
SIGN UP or LOG IN 's Account

Log in to see your saved listings or edit your searches:

No account? Sign up now to save searches, listings, and get tailored listing notifications. It's free, opt-out anytime.

Find Your New Home

Sign Up Today!

Get fresh listings via email, save your favorite listings, match with similar properties, and unlock additional property info.

Create Your Account

Do not fill in this field:

Already have an account? Log in

and narrow your search. If you have fewer than 200 results, you can save your search.

Alburgh VT Single Family Real Estate

r=6853-6864
20 Bridge Street Lancaster NH 03584

Lancaster, NH20 Bridge Street

Price$350,000

Est. Mortgage: $/month

MLS Number 5102757

  • Residential Single Family
  • Full Bath 1
  • Address 20 Bridge Street
  • Construction Existing
  • Bedrooms 4

Comfortable home with commercial garage in one convenient downtown location. This highly functional mixed-use property offers the flexibility of living and working in one place. The oversized commercial garage, currently used for auto restoration and bodywork, provides outstanding workspace and includes an additional garage bay for personal vehicles, storage, or equipment. Ideally located in downtown Lancaster, the property offers excellent visibility and easy access for a variety ofcommercial uses, subject to local zoning. Just steps away, the 4-bedroom, 1.5-bath home offers spacious, comfortable living with warm natural woodwork, generously sized rooms, a dedicated laundry room, and a covered rear porch for relaxing after the workday. Whether you're running a business, pursuing a hobby, or simply lookingfor the convenience of a live/work property, this versatile offering provides endless possibilities. Enjoy the convenience of being within walking distance to schools,shopping, restaurants, and other downtown amenities while having the flexibility of substantial commercial space right outside your back door. If you've been searchingfor a property that combines residential comfort with practical commercial functionality, this one deserves a closer look. Schedule your private showing today. This highly functional mixed-use property offers the

Listed by Denise Morrison of Roche Realty Group, Linda Larrivee of RE/MAX Northern Edge

$
$
%
$/month over payments
Federal 30-year interest rate: 6.71% last updated on Sep 3, 2026
* All Figures are estimates. Check with your bank or proposed mortgage company for actual interest rates.
This product uses the FRED® API but is not endorsed or certified by the Federal Reserve Bank of St. Louis.

Virtual TourSave FavoriteSchedule TourAsk A QuestionMore Details

180 Mill Brook Road Thornton NH 03285

Thornton, NH180 Mill Brook Road

Price$350,000

Est. Mortgage: $/month

MLS Number 5102925

  • Residential Single Family
  • Address 180 Mill Brook Road
  • Construction Existing
  • Bedrooms 2
  • Bathroom 2

Escape to the peaceful sounds of nature in this charmingly finished 560-square-foot seasonal cottage nestled along scenic Mill Brook. Enjoy your soothing waterfall just steps away and the privacy of a secluded setting that is perfect for relaxing weekends or summer retreats. The thoughtfully designed cottage offers a warm and inviting home with quality finishes throughout. Two bedrooms, a small bath with a unique foot-pump sink and incinerating toilet, and a fully functional kitchen with gas stove, refrigerator, and sink. Lovely screened-in front porch. Separate bath house with a shower and sink, with a water filtration system. Whether you're looking for a fishing retreat or a place to unwind surrounded by nature, this unique property offers charm, tranquility, and a one-of-a-kind brookside setting.

Listed by Michele Penner of Badger Peabody & Smith Realty/Bretton Woods

$
$
%
$/month over payments
Federal 30-year interest rate: 6.71% last updated on Sep 3, 2026
* All Figures are estimates. Check with your bank or proposed mortgage company for actual interest rates.
This product uses the FRED® API but is not endorsed or certified by the Federal Reserve Bank of St. Louis.

Virtual TourSave FavoriteSchedule TourAsk A QuestionMore Details

143 Town House Road Effingham NH 03882

Effingham, NH143 Town House Road

Price$350,000

Est. Mortgage: $/month

MLS Number 5095382

  • Residential Single Family
  • Full Bath 1
  • Address 143 Town House Road
  • Construction Existing
  • Bedrooms 3

Set on a beautiful one-acre lot in Effingham, this recently fully updated three-bedroom, one-bath home offers over 1,000 square feet of comfortable living space. A backyard pond adds to the property's appeal, creating a peaceful setting to relax and enjoy the outdoors. Combining country charm with everyday functionality, this home is ideal for those seeking privacy, simplicity, and a connection to nature while still being within reach of local amenities. Inside, you'll find a warm and inviting atmosphere. The thoughtful layout makes excellent use of the space, offering comfortable living areas and cozy bedrooms. With modernized mechanicals like a newer furnace to keep you warm in the winter and mini-splits to cool you down in the summer heat! Outside, the level yard provides plenty of room for gardening, entertaining, pets, or simply enjoying the sights and sounds of rural New Hampshire. This adorable property offers a wonderful opportunity to enjoy a slower pace of life in a beautiful country setting.

Listed by Tani Moody of Alex & Associates Realty

$
$
%
$/month over payments
Federal 30-year interest rate: 6.71% last updated on Sep 3, 2026
* All Figures are estimates. Check with your bank or proposed mortgage company for actual interest rates.
This product uses the FRED® API but is not endorsed or certified by the Federal Reserve Bank of St. Louis.

Virtual TourSave FavoriteSchedule TourAsk A QuestionMore Details

62 Pine Ridge Road Hillsborough NH 03244

Hillsborough, NH62 Pine Ridge Road

Price$350,000

Est. Mortgage: $/month

Active With Contract

MLS Number 5107215

  • Residential Single Family
  • Full Bath 1
  • Address 62 Pine Ridge Road
  • Construction Existing
  • Bedrooms 3

Welcome to 62 Pine Ridge Road in Hillsborough, NH. This 3-bedroom tri-level home is situated in an established neighborhood just minutes from downtown Hillsborough. The main level features an open-concept layout highlighted by a cathedral wood-vaulted ceiling that contributes to the warmth and character to this living space. The upper level includes a generously sized primary bedroom, a second bedroom, and a full bathroom. A third bedroom is located on the lower level, just a few steps from the main living area. In the lower level you have additional bonus space, so let you imagination run wild and create the perfect use for your specific needs. Additional property features include a private backyard, spacious two-car garage and an accommodating driveway that can fit your choice of recreational vehicles or can simply just be additional parking... Recent and planned improvements include a brand-new roof which adds piece of mind and a new propane furnace which will be installed. A pellet stove provides an additional heat source and adds warmth and character to the living space. Conveniently located near downtown Hillsborough, schools and area amenities. This home offers three bedrooms, flexible living space, a two-car garage, and several recent updates.

Listed by Jason Manning and Teri Manning of Keller Williams Realty Metro-Concord

$
$
%
$/month over payments
Federal 30-year interest rate: 6.71% last updated on Sep 3, 2026
* All Figures are estimates. Check with your bank or proposed mortgage company for actual interest rates.
This product uses the FRED® API but is not endorsed or certified by the Federal Reserve Bank of St. Louis.

Save FavoriteSchedule TourAsk A QuestionMore Details
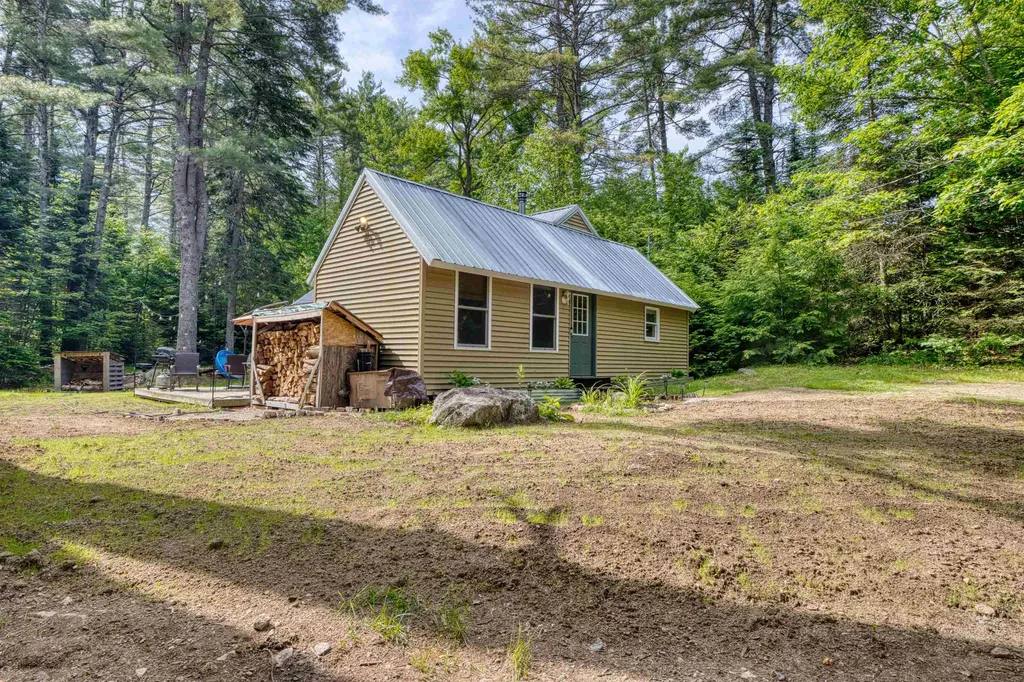
29 Gray Fox Road Effingham NH 03882

Effingham, NH29 Gray Fox Road

Price$350,000

Est. Mortgage: $/month

MLS Number 5094840

  • Residential Single Family
  • Address 29 Gray Fox Road
  • Construction Existing
  • Bedrooms 3
  • Bathroom 1

Classic New Hampshire cabin charm meets modern comfort on 2.83 private acres near Province Lake and King Pine Ski Area. This inviting property offers the perfect blend of privacy, recreation, and year-round enjoyment. Whether you're seeking a primary residence, vacation getaway, or investment opportunity, this property checks all the boxes. Originally built in 1986, the home features cathedral ceilings with exposed wood beams, a warm and inviting wood stove, updated flooring, kitchen improvements, and a spacious loft serving as a third bedroom. Enjoy the convenience of a private drilled well, private septic system, metal roof, and association-maintained roads for easy year-round access. Surrounded by nature yet just minutes from skiing, boating, hiking, and all the outdoor recreation the Lakes and White Mountains Regions have to offer, this property captures the classic New Hampshire lifestyle buyers are searching for. Newly landscaped grounds further enhance the property's curb appeal and outdoor enjoyment.

Listed by Haleigh Couture of Costantino Real Estate LLC

$
$
%
$/month over payments
Federal 30-year interest rate: 6.71% last updated on Sep 3, 2026
* All Figures are estimates. Check with your bank or proposed mortgage company for actual interest rates.
This product uses the FRED® API but is not endorsed or certified by the Federal Reserve Bank of St. Louis.

Save FavoriteSchedule TourAsk A QuestionMore Details

8913 County Road Calais VT 05648

Calais, VT8913 County Road

Price$350,000

Est. Mortgage: $/month

MLS Number 5090025

  • Residential Single Family
  • Full Bath 1
  • Address 8913 County Road
  • Construction Existing
  • Bedrooms 3

1850 Farmhouse Cape on 2 acres just a mile from Maple Corner. Substantial improvements include upgraded insulation, a standing seam roof, updated wiring and circuit breaker boxes, a 4 year old super efficient Buderus boiler, newer compression tank and electric water heater, and a new gravity fed mound septic system. Historic features include some wide plank flooring, original softwood and hardwood flooring, and some open beams. A mantle stands in the living room where a long-ago fireplace heated the house. Some vintage lighting and doors remain. Large, open, sun filled kitchen with stainless appliances adjacent to dining room with built-ins. Handy first-floor laundry room and remodeled first floor bath. Enclosed porch with lots of windows to let the sun shine in. Many replacement windows include Anderson Silverline Low-E windows on the second floor. CV Fiber and battery back up for home office needs. Attached garage alongside a carport features ample storage space and direct entry into home. Outside, discover a sugarhouse and detached tool shed, well-established maple trees, lilacs, peonies, rhododendrons, and an old apple tree that still produces. The 2-acre site has both open and wooded areas to explore and room for more gardens and wildlife habitat. One mile from Maple Corner Community Store, the Whammy Bar, and Curtis Pond, yet just 15 minutes to Montpelier. U-32 School System. The new price reflects the groovy wallpaper you may want to replace, wood floors that could shine with refinishing, along with cosmetic updates of your choosing to make it your own.

Listed by Janel Johnson of Coldwell Banker Hickok & Boardman / E. Montpelier

$
$
%
$/month over payments
Federal 30-year interest rate: 6.71% last updated on Sep 3, 2026
* All Figures are estimates. Check with your bank or proposed mortgage company for actual interest rates.
This product uses the FRED® API but is not endorsed or certified by the Federal Reserve Bank of St. Louis.

Save FavoriteSchedule TourAsk A QuestionMore Details

1 King Street Milford NH 03055

Milford, NH1 King Street

Price$350,000

Est. Mortgage: $/month

Active With Contract

MLS Number 5108295

  • Residential Single Family
  • Full Bath 2
  • Address 1 King Street
  • Construction Existing
  • Bedrooms 2

This charming home is convenient to schools and shopping. Hardwood floors on the first floor and vinyl,. Soft wood in the 2 upstairs bedroom. 2 full baths Beutiful corner lot in a desirable neighborhood. Walk to town and easy access to major highways. Roof and fha heating system were replaced in 2920. New fuel tank as well. Insulation added 2024

Listed by Brenda Nadeau of Kokko Realty,Inc.

$
$
%
$/month over payments
Federal 30-year interest rate: 6.71% last updated on Sep 3, 2026
* All Figures are estimates. Check with your bank or proposed mortgage company for actual interest rates.
This product uses the FRED® API but is not endorsed or certified by the Federal Reserve Bank of St. Louis.

Save FavoriteSchedule TourAsk A QuestionMore Details
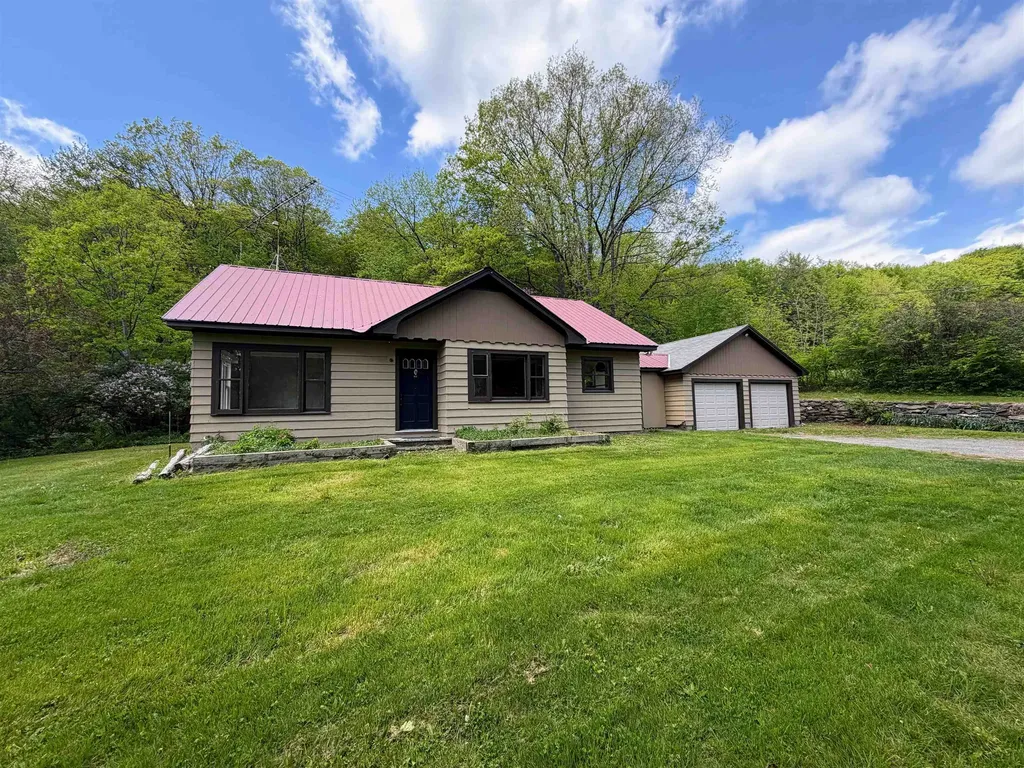
1057 Brockway Mills Road Springfield VT 05156

MLS Number 5090560

  • Residential Single Family
  • Full Bath 1
  • Construction Existing
  • Bedrooms 3
  • Bathroom 1

Conveniently located between Rockingham, Springfield, and Chester, this sweet 3-bedroom ranch sits on 1.5 +/- acres of mostly open, level land. The home has seen many recent upgrades, including fresh paint inside and out, beautifully refinished wood floors in select rooms, and new click-lock flooring in others. What was once attic space has been thoughtfully converted into additional finished living space, offering flexibility for hobbies, a home office, or added privacy. An attached two-car garage adds both convenience and functionality to this charming property. Come see if this is the home for you!

Listed by Chelsea Cary of Barrett and Valley Associates Inc.

$
$
%
$/month over payments
Federal 30-year interest rate: 6.71% last updated on Sep 3, 2026
* All Figures are estimates. Check with your bank or proposed mortgage company for actual interest rates.
This product uses the FRED® API but is not endorsed or certified by the Federal Reserve Bank of St. Louis.

Virtual TourSave FavoriteSchedule TourAsk A QuestionMore Details

67 Hadley Road South Burlington VT 05403

South Burlington, VT67 Hadley Road

Price$350,000

Est. Mortgage: $/month

MLS Number 5104686

  • Residential Single Family
  • Full Bath 2
  • Address 67 Hadley Road
  • Construction Existing
  • Bedrooms 3

Attention investors, renovators, and buyers looking to build equity: this is an exceptional opportunity in a highly convenient South Burlington location bordering Burlington's desirable South End, with access to the South Burlington School District. Originally constructed as a duplex with two 2-bedroom units, the property has been owned by the same family since 1965. Since 2002, it has been used as a 3-bedroom single-family residence, creating intriguing potential for renovation, reconfiguration, or possible future investment use, subject to applicable permitting and approvals. Much of the original inlaid oak hardwood flooring remains throughout significant portions of the home. Improvements over the years include participation in the Vermont Weatherization Program, conversion to a single 200-AMP electrical service, a modern natural gas heating system that direct-vents to the exterior, and an architectural-shingle roof replaced within the past few years. The concrete-block foundation appears straight and sound. Behind the home, a substantial detached 2-car garage, also constructed of concrete block, provides excellent vehicle, workshop, or storage space, and presents as structurally sound. The deep backyard offers additional possibilities for outdoor living, gardening, and recreation with future improvements. The location is a standout. Groceries, restaurants, retail, services, and everyday conveniences are all within easy walking or biking distance. Enjoy exceptional access to I-89, the Champlain Parkway, Burlington's South End Arts District, downtown Burlington, area parks, the Burlington Bike Path, Lake Champlain, and more. Bring your ideas and unlock the potential of this long-held property in one of the area's most strategically located neighborhoods. Personal property and debris remaining on the interior and exterior on the date of closing shall convey.

Listed by Matt Hurlburt of RE/MAX North Professionals - Burlington

$
$
%
$/month over payments
Federal 30-year interest rate: 6.71% last updated on Sep 3, 2026
* All Figures are estimates. Check with your bank or proposed mortgage company for actual interest rates.
This product uses the FRED® API but is not endorsed or certified by the Federal Reserve Bank of St. Louis.

Virtual TourSave FavoriteSchedule TourAsk A QuestionMore Details
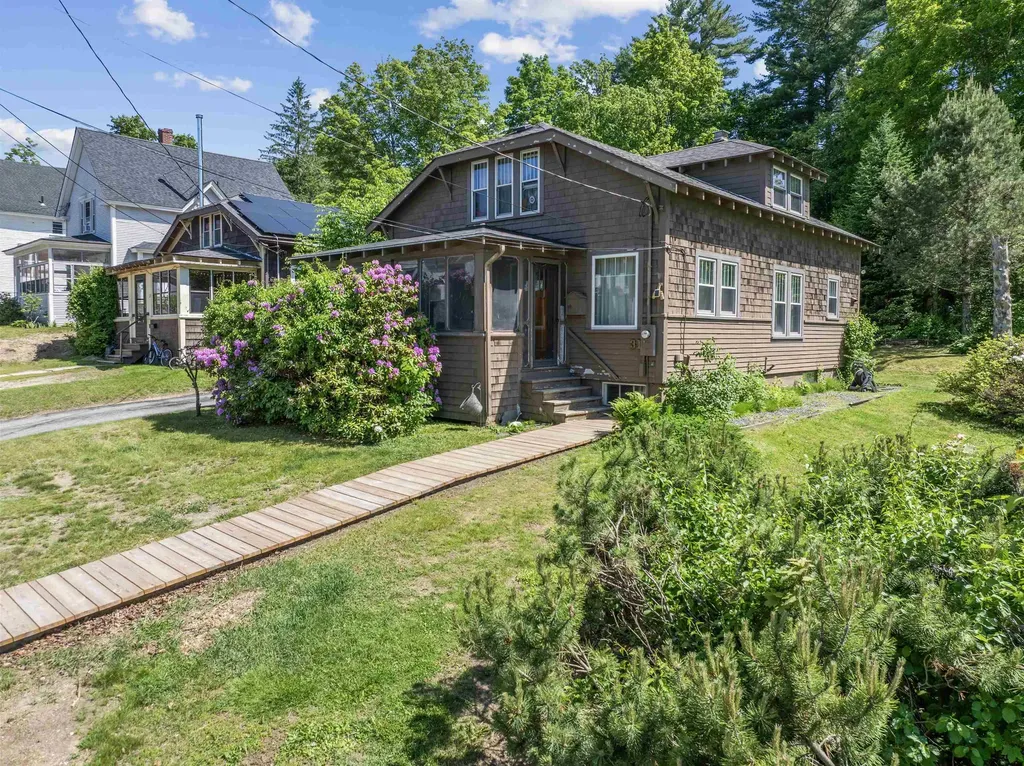
31 Merrill Street Plymouth NH 03264

Plymouth, NH31 Merrill Street

Price$350,000

Est. Mortgage: $/month

MLS Number 5097851

  • Residential Single Family
  • Full Bath 1
  • Address 31 Merrill Street
  • Construction Existing
  • Bedrooms 3

Well-cared-for 3-bedroom craftsman-style home in the desired Plymouth neighborhood. Ideal in-town location near stores, college, hospital, and more. Carefully maintained home features wood flooring and natural woodwork. Newer energy-efficient windows with natural light. A first-floor primary bedroom with an adjacent full bathroom. Upstairs are 2 additional bedrooms with a 1/2 bath. First floor enclosed 3-season porch for morning coffee. The oversized lot is beautifully landscaped, with room for a garden and still plenty of yard. Showings begin at the open house on Sunday, 7/5, from 11 - 2 pm!

Listed by Richard Hagan and Linda Hagan of Roche Realty Group

$
$
%
$/month over payments
Federal 30-year interest rate: 6.71% last updated on Sep 3, 2026
* All Figures are estimates. Check with your bank or proposed mortgage company for actual interest rates.
This product uses the FRED® API but is not endorsed or certified by the Federal Reserve Bank of St. Louis.

Virtual TourSave FavoriteSchedule TourAsk A QuestionMore Details
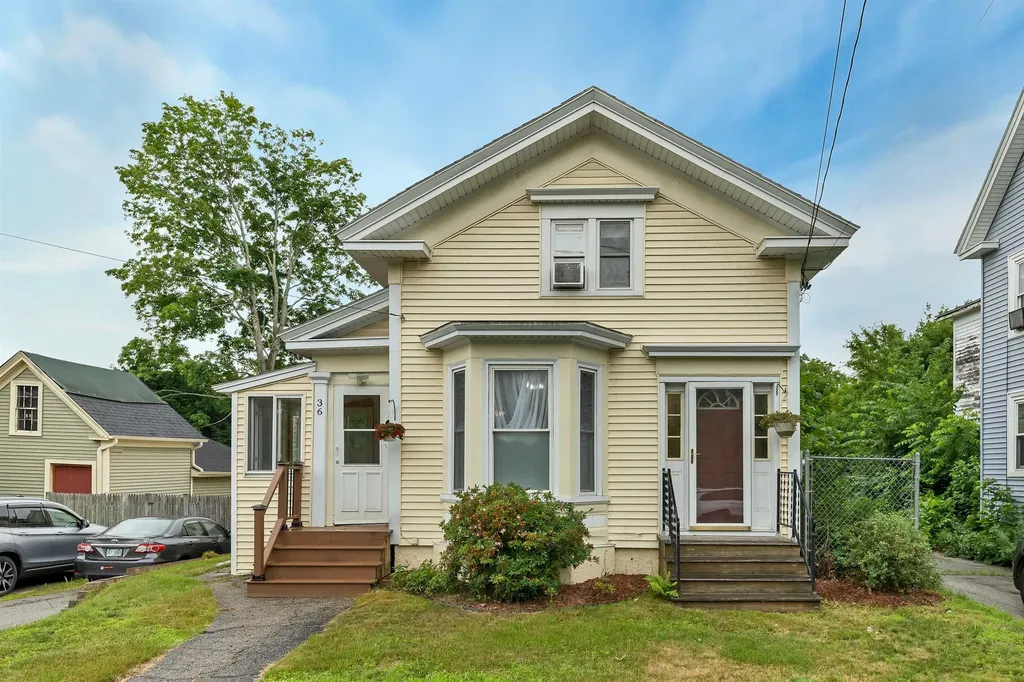
36 Central Street Farmington NH 03835

Farmington, NH36 Central Street

Price$350,000

Est. Mortgage: $/month

Pending

MLS Number 5101209

  • Residential Single Family
  • Full Bath 1
  • Address 36 Central Street
  • Construction Existing
  • Bedrooms 4

Well-maintained home in downtown Farmington with recent upgrades and low electricity bills. LARGE, updated, eat-in kitchen with large pantry and laundry room, new flooring and freshly painted. There's a large mudroom perfect to keep the dirt and snow out of the house, great place to store all your jackets, hats and mittens, as well as backpacks and bikes. Plenty of parking, fenced in area, large deck, and a barn with a partially finished area on the 2nd floor (not rentable space). Plenty of room to spread out here; nobody is tripping over one another. The property also has solar panels, saving you hundreds on your electric bill every month! Showings start during the open house on Saturday July 25th, from 11am - 1pm.

Listed by Joshua Matthews of Coldwell Banker Realty Gilford NH

$
$
%
$/month over payments
Federal 30-year interest rate: 6.71% last updated on Sep 3, 2026
* All Figures are estimates. Check with your bank or proposed mortgage company for actual interest rates.
This product uses the FRED® API but is not endorsed or certified by the Federal Reserve Bank of St. Louis.

Save FavoriteSchedule TourAsk A QuestionMore Details

948 Gardner Hill Road Tamworth NH 03886

Tamworth, NH948 Gardner Hill Road

Price$350,000

Est. Mortgage: $/month

MLS Number 5058983

  • Residential Single Family
  • Construction Existing
  • Bathroom 1
  • Square Feet 2,060
  • Acreage 2.5

Opportunity knocks to own either a RESIDENTIAL HOME, COMMERCIAL SPACE OR SOME COMBINATION OF THE TWO since Tamworth has no zoning. The gravel parking lot with room for 40 vehicles means that the property would have plenty of space for patrons or party guests, depending on how the building is utilized in the future. Inside is a cathedral ceiling featuring an impressive timber frame like no other. This building was once a church and is presently being used as an upholstery studio. An approved septic design is available, fiber optic internet is at the road, and the sky is the limit to use your imagination. There is certainly room on the rest of the 2.5 acres to build another residence if that is desired, keeping the existing building as either a business space, guest house, or addition to a larger home. With over 700 feet of road frontage, subdividing is possible as well. Bring your ideas and make your dreams a reality of owning a unique piece of Tamworth history. This property is perfectly positioned in between Tamworth and Chocorua villages, with Route 16 conveniently close but not noticeable and the Farmers' Market, Bakery, Distillery, Barnstormers Theatre, and so much more in the other direction. Schedule your private tour and begin to imagine what possibilities lie in store for this special property!

Listed by Wyatt Berrier of Keller Williams Realty-Metropolitan

$
$
%
$/month over payments
Federal 30-year interest rate: 6.71% last updated on Sep 3, 2026
* All Figures are estimates. Check with your bank or proposed mortgage company for actual interest rates.
This product uses the FRED® API but is not endorsed or certified by the Federal Reserve Bank of St. Louis.

Save FavoriteSchedule TourAsk A QuestionMore Details

Broker Reciprocity 

Copyright 2026 PrimeMLS, Inc. All rights reserved. This information is deemed reliable, but not guaranteed. The data relating to real estate displayed on this display comes in part from the IDX Program of PrimeMLS. The information being provided is for consumers’ personal, non-commercial use and may not be used for any purpose other than to identify prospective properties consumers may be interested in purchasing. Data last updated September 10, 2026 1:37 AM UTC
