
SIGN UP or LOG IN 's Account

Log in to see your saved listings or edit your searches:

No account? Sign up now to save searches, listings, and get tailored listing notifications. It's free, opt-out anytime.

Find Your New Home

Sign Up Today!

Get fresh listings via email, save your favorite listings, match with similar properties, and unlock additional property info.

Create Your Account

Do not fill in this field:

Already have an account? Log in

and narrow your search. If you have fewer than 200 results, you can save your search.

Andover VT Condo Real Estate

r=1645-1656
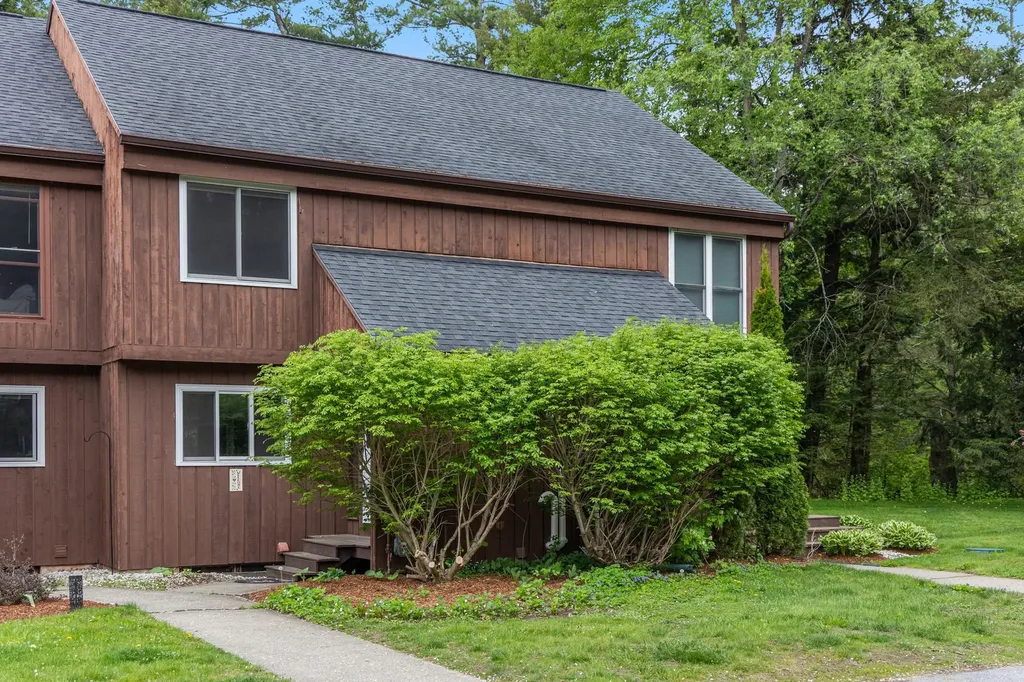
20 Greenfield Road Essex VT 05452

MLS Number 5090085

  • Condo
  • Square Feet 1,658
  • Bedrooms 2
  • New Contruction Existing
  • Address 20 Greenfield Road

Welcome to this spacious Essex condo in a fantastic neighborhood with 2 large bedrooms and 3 total baths. This established quiet and wooded community is off of Rt 117 with easy access to Essex Junction, The Essex Experience, neighboring Williston, and close to I-89. Enter into the condo and you're greeted by a tiled foyer with large closet. Continue down the hallway, past the 1/2 bath into the clean efficient kitchen which opens to the dining/living areas. The dining living area and hallway have been recently painted with maple hardwood floors and a slider opens up to a well maintained private deck and storage shed (off of the deck). You'll find both bedrooms on the second floor, each with direct access into the bathroom (which also has access from the hallway) for a pseudo primary bedroom feel. Each bedroom is freshly painted with laminate flooring, newer large windows, and big closets. The partially finished basement hallway leads to a bonus room and 3/4 bath with a huge shower. You'll find the washer and dryer in the basement, a utility room with new on demand NTI natural gas boiler. The well kept association provides a community in-ground pool, playground and common area, volleyball, and more! Each unit has assigned parking and a 1 car garage. Minutes from Essex Junction and Essex Experience shops and groceries. Only 28 minutes from Bolton Valley Ski Resort. 24 Minutes to Burlington's Church Street. 20 Minutes to Burlington International Airport. You'll love this condo and it's fantastic location!

Listed by Mikail Stein of RE/MAX North Professionals

$
$
%
$/month over payments
Federal 30-year interest rate: 6.58% last updated on Jul 23, 2026
* All Figures are estimates. Check with your bank or proposed mortgage company for actual interest rates.
This product uses the FRED® API but is not endorsed or certified by the Federal Reserve Bank of St. Louis.

Virtual TourSave FavoriteSchedule TourAsk A QuestionMore Details
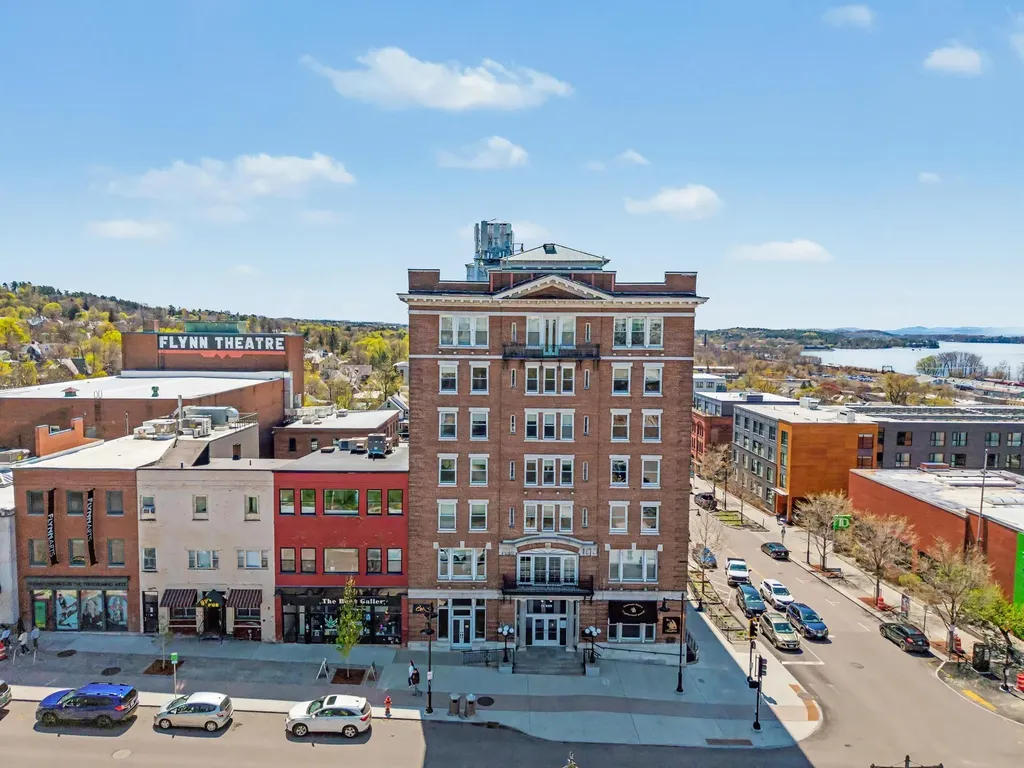
131 Main Street Burlington VT 05401

MLS Number 5088115

  • Condo
  • Square Feet 640
  • New Contruction Existing
  • Complex Vermont House
  • Address 131 Main Street

Set within the iconic Vermont House at 131 Main Street in the heart of downtown Burlington, this beautifully updated second-floor studio residence offers the perfect blend of historic character, modern comfort, and an exceptional lifestyle location. Thoughtfully designed for easy living, the open-concept layout is filled with natural light. The spacious main living area provides flexibility for relaxing, entertaining, dining, and creating a comfortable sleeping space, all while overlooking the vibrant energy of Burlington’s historic downtown. A full bath, generous closet space, updated kitchen and move-in-ready condition make this an ideal city retreat, full-time residence, or investment opportunity. Residents of the Vermont House enjoy secure building access, pet-friendly living, and unbeatable walkability to Burlington’s very best amenities. Step outside your door to the Church Street Marketplace, waterfront parks, bike path, local theaters, award-winning restaurants, cafs, and shops. Conveniently located just minutes to The University of Vermont, the medical center, and the shores of Lake Champlain, this residence offers an effortless downtown lifestyle in one of Burlington’s most beloved historic buildings. Heat, water, and sewer are included in the HOA dues, with parking available through the association.

Listed by Mary Palmer of Four Seasons Sotheby's Int'l Realty

$
$
%
$/month over payments
Federal 30-year interest rate: 6.58% last updated on Jul 23, 2026
* All Figures are estimates. Check with your bank or proposed mortgage company for actual interest rates.
This product uses the FRED® API but is not endorsed or certified by the Federal Reserve Bank of St. Louis.

Virtual TourSave FavoriteSchedule TourAsk A QuestionMore Details
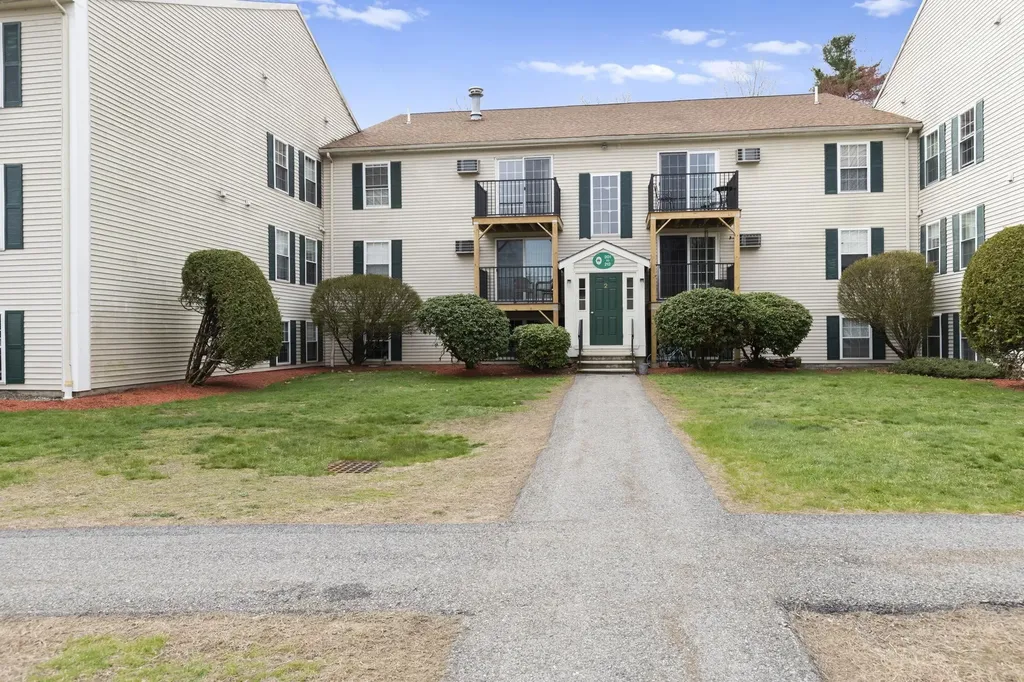
209 White Cedar Boulevard Portsmouth NH 03801

MLS Number 5086764

  • Condo
  • Square Feet 804
  • Bedrooms 2
  • New Contruction Existing
  • Year Built 1985

Welcome to 209 White Cedar Blvd in Portsmouth-this inviting two bedroom condominium offers a functional layout with comfortable living space with in unit laundry, a well equipped and renovated kitchen, partially renovated bathroom and nicely sized bedrooms. Newer windows, slider and hot water heater. Ideally situated a short driving distance to downtown Portsmouth and beaches. Just minutes to shopping and dining. Whether your looking for a primary residence, second home, or investment opportunity, this is a fantastic option. Amenities include a carport, storage, pool, hot tub, tennis courts, clubhouse with fitness center and more. Heat is included in the condo fee.

Listed by Gloria Esposito-Anastas of Gibson Sotheby's International Realty

$
$
%
$/month over payments
Federal 30-year interest rate: 6.58% last updated on Jul 23, 2026
* All Figures are estimates. Check with your bank or proposed mortgage company for actual interest rates.
This product uses the FRED® API but is not endorsed or certified by the Federal Reserve Bank of St. Louis.

Virtual TourSave FavoriteSchedule TourAsk A QuestionMore Details
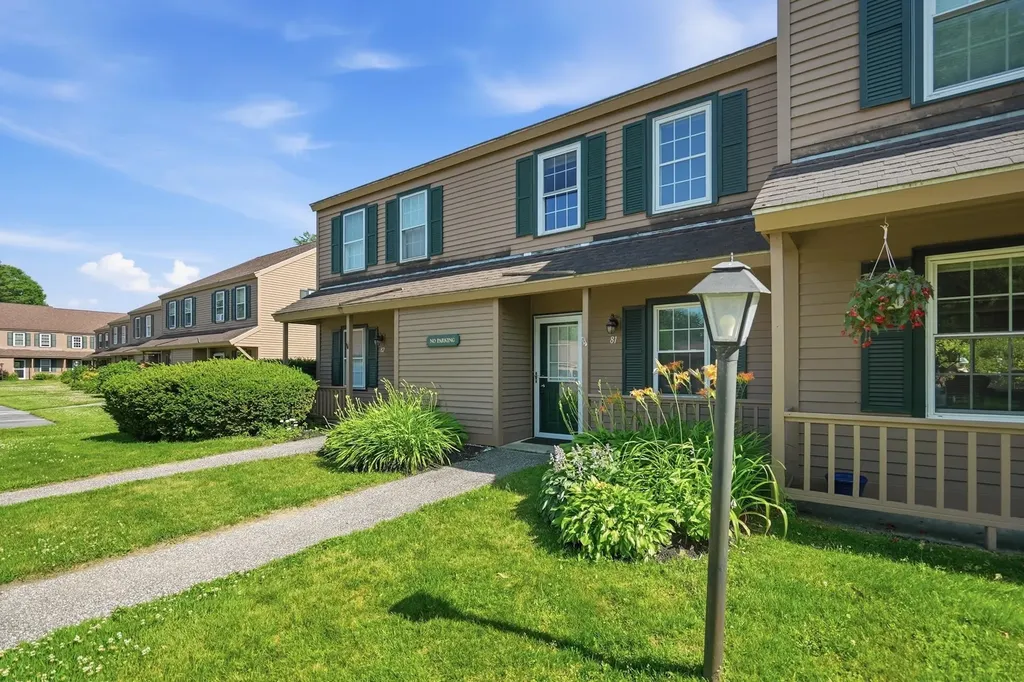
81 Hayes Avenue South Burlington VT 05403

South Burlington, VT81 Hayes Avenue

Price$330,000

Est. Mortgage: $/month

MLS Number 5101664

  • Condo
  • Square Feet 1,100
  • Bedrooms 2
  • New Contruction Existing
  • Address 81 Hayes Avenue

Imagine starting your morning with coffee on your private deck as the sun filters through the trees, then returning home after a busy day to a peaceful retreat where everything has already been thoughtfully updated. Welcome to Cardinal Woods, where comfort, convenience, and nature come together in one of South Burlington's most desirable communities. The beautifully renovated kitchen invites everything from leisurely Sunday breakfasts to evenings spent preparing meals while friends gather nearby. Featuring quartz countertops, updated cabinetry, stainless steel appliances & a timeless tile backsplash, it's a space designed as much for conversation as it is for cooking. The adjoining dining/living areas flow effortlessly together, creating an inviting setting for everyday living, celebrations, or quiet evenings at home. Natural light highlights the warmth of the new luxury vinyl plank flooring creating a welcoming atmosphere throughout the main level. Upstairs, two comfortable bedrooms provide peaceful spaces to unwind & updated Full Bath, while the updated half bath on the main level adds convenience for guests. When warmer weather arrives, slide open the door & let your living space extend outdoors. Enjoy dinner on the private Trex deck, entertain friends beneath the trees, or simply relax with a favorite book while overlooking the wooded green space. It's a place where you'll appreciate both the privacy & the simplicity of low-maintenance living. Complete with a covered carport, private storage, two designated parking spaces, this move-in-ready home offers the freedom to spend less time maintaining & more time enjoying life. Perfectly positioned just minutes from shopping, restaurants, schools, the Medical Center, UVM, Lake Champlain, Burlington International Airport, public transportation, and nearby recreation trails, this is more than a condo, it's an opportunity to embrace the effortless South Burlington lifestyle.

Listed by Karen Bresnahan of Four Seasons Sotheby's Int'l Realty

$
$
%
$/month over payments
Federal 30-year interest rate: 6.58% last updated on Jul 23, 2026
* All Figures are estimates. Check with your bank or proposed mortgage company for actual interest rates.
This product uses the FRED® API but is not endorsed or certified by the Federal Reserve Bank of St. Louis.

Virtual TourSave FavoriteSchedule TourAsk A QuestionMore Details
16 Auclair Avenue Manchester NH 03102

Manchester, NH16 Auclair Avenue

Price$330,000

Est. Mortgage: $/month

MLS Number 5095458

  • Condo
  • Square Feet 1,419
  • Bedrooms 2
  • New Contruction Existing
  • Address 16 Auclair Avenue

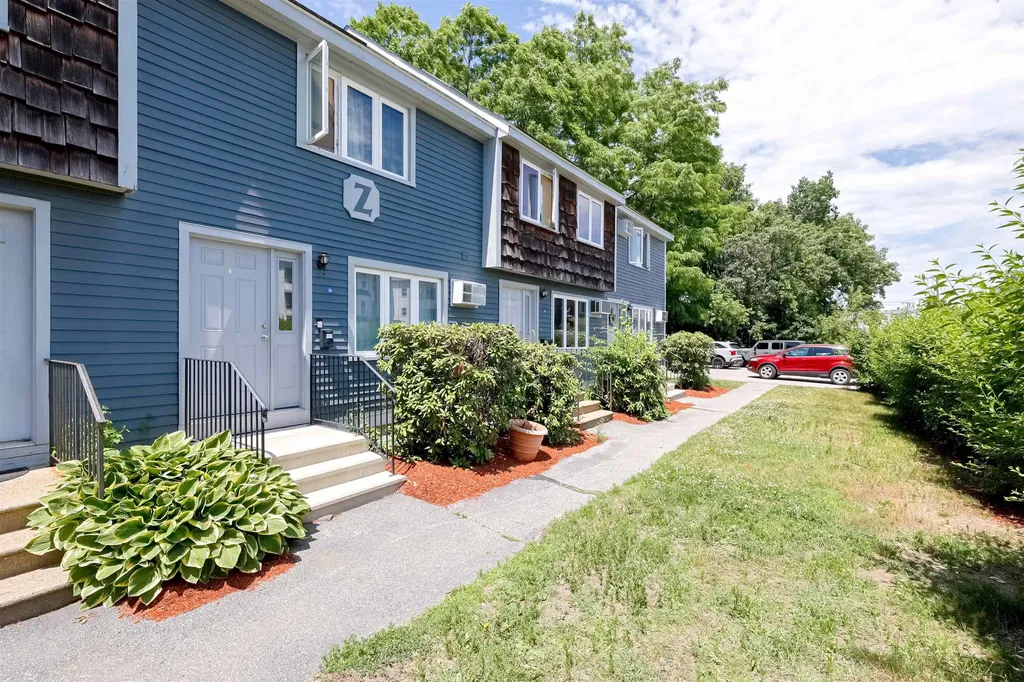
Welcome to this beautifully maintained tri-level townhouse in the highly desirable Valley West community of Manchester. Step inside to a bright and generous size home with plenty of natural light. The main level flows effortlessly into the kitchen, showcasing newer stainless steel appliances, ample cabinetry, generous counter space, and new flooring that expands into the eat-in dining area, enhancing the open feel of the space. A stylish modern accent wall and an updated half bath complete this level. Upstairs, you'll find two spacious bedrooms with large closets, including a primary bedroom with vaulted ceiling and a versatile loft area perfect for a home office, reading nook, workout space, or additional living area with a full bathroom. The finished walk-out lower level provides valuable additional living space with a sliding door leading to a private patio, creating the perfect spot to relax outdoors. Oher additional features: newer windows and new washer and dryer. Enjoy low condo fees that include water, sewer, and snow removal along with two tandem parking spaces. Conveniently located within walking distance to CMC and just minutes from downtown Manchester's restaurants, shopping, and entertainment, this home offers the perfect combination of comfort, convenience, and value.

Listed by Julia Martinage of Redfin Corporation

$
$
%
$/month over payments
Federal 30-year interest rate: 6.58% last updated on Jul 23, 2026
* All Figures are estimates. Check with your bank or proposed mortgage company for actual interest rates.
This product uses the FRED® API but is not endorsed or certified by the Federal Reserve Bank of St. Louis.

Virtual TourSave FavoriteSchedule TourAsk A QuestionMore Details
6 Crestview Circle Londonderry NH 03053
Active With Contract

MLS Number 5101013

  • Condo
  • Square Feet 1,070
  • Bedrooms 2
  • New Contruction Existing
  • Complex Vista Ridge

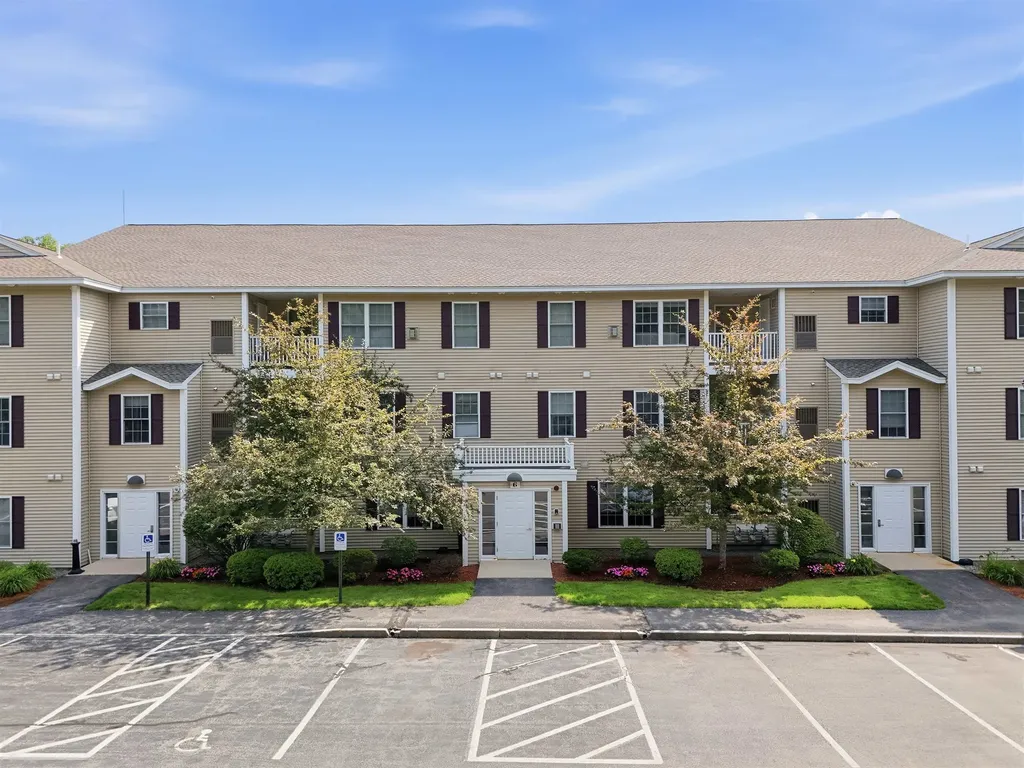
Open House | Thursday 7/23 4:30-6:30PM + Saturday 7/25 11-1PM | Welcome to 6 Crestview Circle #138. A bright, move-in ready third-floor corner unit in one of Londonderry's most convenient condo communities. Pet-friendly, low condo fee, central AC, and elevator access. This one checks all the right boxes before you even walk in the door. The open living area features vaulted ceilings and a cozy gas fireplace, and the corner placement means natural light all day long. The updated kitchen offers granite countertops, stainless steel appliances, and white cabinetry, with a clever laundry + pantry nook tucked just off the kitchen, keeping everything organized and out of sight. The primary bedroom includes double closets and a full en-suite with a walk-in shower, while the second bedroom works perfectly as a guest room or home office with access to the second full bath. Step outside to your private covered porch, a great place to unwind. A generously sized storage unit in the basement handles the overflow, and the association takes care of the rest. With quick access to I-93, top-rated schools, and everyday conveniences nearby, come see why this one won't last long! Notable Updates Include: Water Heater, Roof, Washer/Dryer, Kitchen, Flooring & more!

Listed by Carlid Infante of Keller Williams Gateway Realty

$
$
%
$/month over payments
Federal 30-year interest rate: 6.58% last updated on Jul 23, 2026
* All Figures are estimates. Check with your bank or proposed mortgage company for actual interest rates.
This product uses the FRED® API but is not endorsed or certified by the Federal Reserve Bank of St. Louis.

Virtual TourSave FavoriteSchedule TourAsk A QuestionMore Details
12 Vinton Drive Concord NH 03303

Concord, NH12 Vinton Drive

Price$330,000

Est. Mortgage: $/month

Pending

MLS Number 5101323

  • Condo
  • Square Feet 1,098
  • Bedrooms 2
  • New Contruction Existing
  • Complex Island Shores

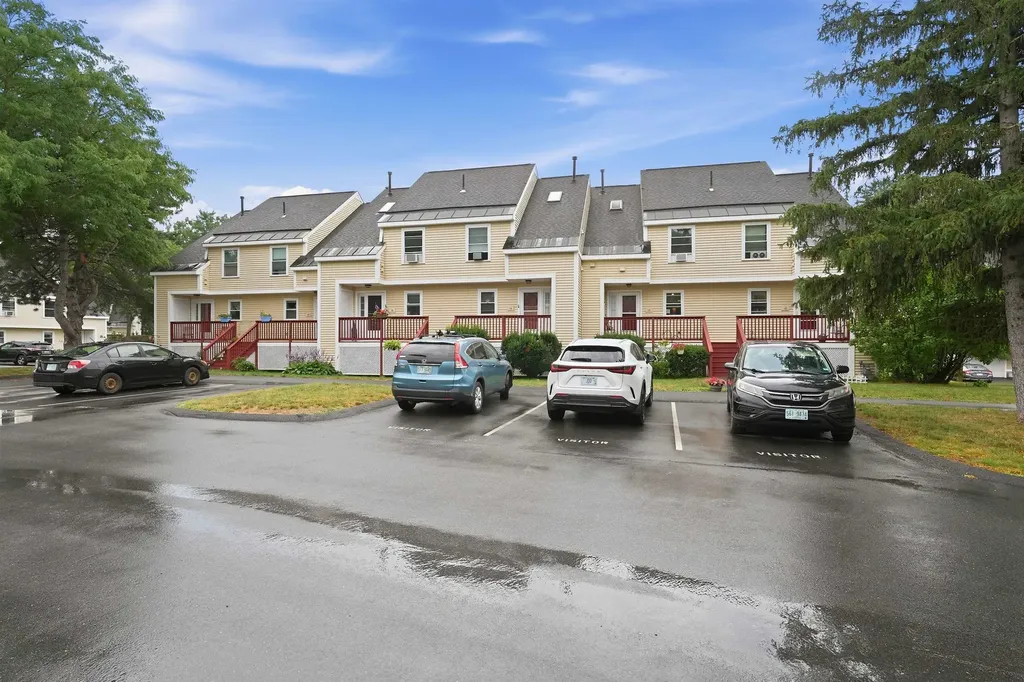
Welcome to Island Shores! This beautiful, updated two-bedroom townhouse-style condo is tucked away in a private setting surrounded by mature landscaping, offering a peaceful place to call home while still being conveniently close to everything Concord has to offer. Inside, you'll find two generously sized bedrooms, ample living space, and a versatile loft that provides the perfect spot for a home office, reading nook, or additional living area. The lower level includes a garage for convenient parking and extra storage. Have a four-legged friend? You'll love the community dog park! With restaurants, shopping, and everyday conveniences just minutes away, this wonderful condo offers comfort, convenience, and an inviting setting. Come take a look and discover all that this fantastic Island Shores townhouse has to offer! First Showings are at the OPEN HOUSE, Friday, July 24th 5:30pm - 7pm and Saturday, July 25th from 1-2:30pm.

Listed by Joya Dennehy of Realty One Group Next Level- Concord

$
$
%
$/month over payments
Federal 30-year interest rate: 6.58% last updated on Jul 23, 2026
* All Figures are estimates. Check with your bank or proposed mortgage company for actual interest rates.
This product uses the FRED® API but is not endorsed or certified by the Federal Reserve Bank of St. Louis.

Virtual TourSave FavoriteSchedule TourAsk A QuestionMore Details
310 Brook Village Road Nashua NH 03062

MLS Number 5097097

  • Condo
  • Square Feet 1,285
  • Bedrooms 3
  • New Contruction Existing
  • Complex Border Brook Terrace

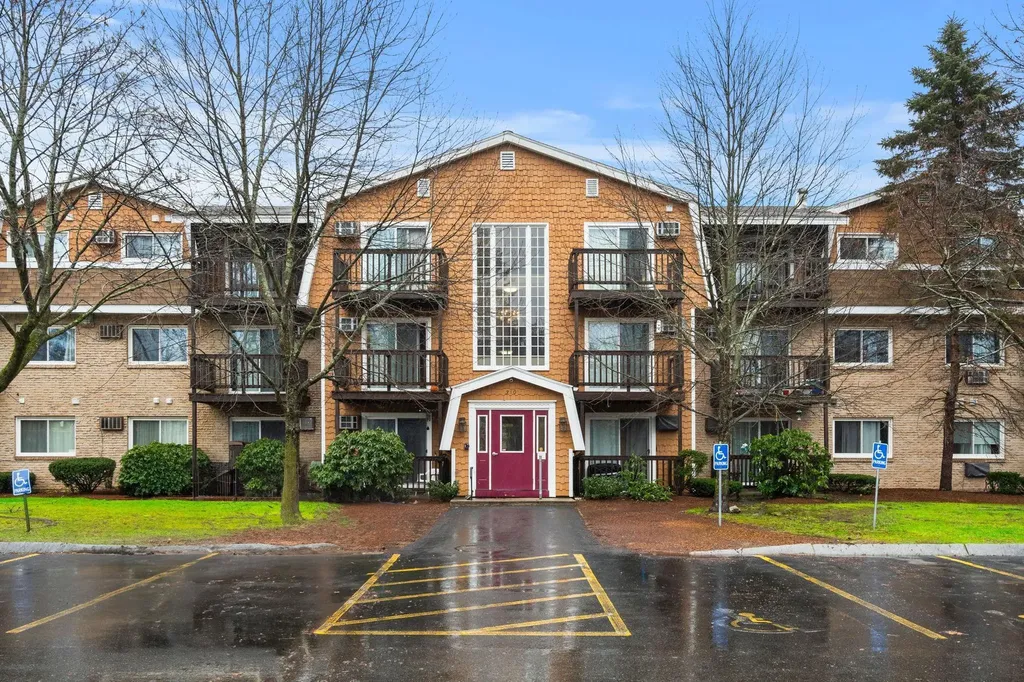
Don't miss this incredible opportunity to own a spacious top-floor 3-bedroom, 2-bathroom condo in South Nashua! Commuters will love the unbeatable location just off Exit 1, with quick access to Route 3, the MA border, Pheasant Lane Mall, shopping, restaurants, and public transportation. Take the elevator up and step into a bright and airy living space with plenty of room to make it your own, featuring recessed LED lighting and a full suite of appliances including an in-unit washer and dryer. The open living area flows to a private balcony, while the primary bedroom enjoys its own separate balcony perfect for morning coffee or evening relaxation. Three generously sized bedrooms with ample closet space in every bedroom offer flexibility for guests, a home office, or hobby room. Additional attic storage is easily accessible, so you can leave that pricey storage unit behind! The monthly condo fee covers heat, hot water, water, sewer, trash removal, landscaping, and plowing truly worry-free living. A coin-op laundry on the first floor adds extra convenience for investors or tenants. Enjoy the rare benefit of 3 parking spaces perfect for households with multiple vehicles or tenants! Visitor spaces also available. Pet friendly community with an on-site fenced dog park! Whether you're a first-time buyer, investor, or downsizer, this unit checks every box. Schedule your showing today!

Listed by Vijay Kammila of Fathom Realty NH

$
$
%
$/month over payments
Federal 30-year interest rate: 6.58% last updated on Jul 23, 2026
* All Figures are estimates. Check with your bank or proposed mortgage company for actual interest rates.
This product uses the FRED® API but is not endorsed or certified by the Federal Reserve Bank of St. Louis.

Save FavoriteSchedule TourAsk A QuestionMore Details
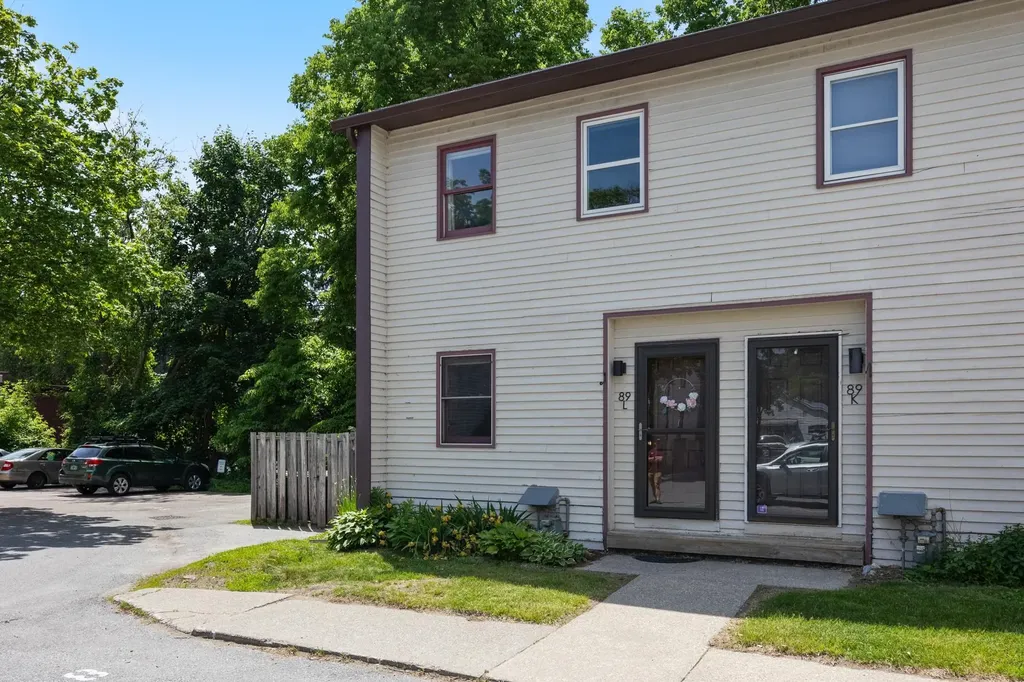
89 North Champlain Street Burlington VT 05401
Pending

MLS Number 5093526

  • Condo
  • Square Feet 1,191
  • Bedrooms 2
  • New Contruction Existing
  • Year Built 1979

Enjoy the beauty of Burlington Vermont at your fingertips! Only 1/2 a mile from Burlington's Church Street yet removed from the daily hustle and bustle you'll find this updated and well kept townhouse at 89 North Champlain Street #L. This 2 bed, 1 bath end unit townhome with roughly 1200 finished sqft has been updated in the past few years. Enter through the front door, past the designated entry area, into the sunlit living room with hardwood flooring. Passing through the living room you'll enter renovated kitchen, with quartz countertops, stainless appliances and hood, new sink, tile backsplash, and butcher block attachment. Adjacent to the kitchen is a dining area and just beyond you'll find the deck. The two bedrooms are located on the second level, both bedrooms with multiple windows, ample closet space, ceiling fans, and hardwood floors. The full bath has been updated to include a tile backsplash. The basement has a finished bonus room of nearly 200sqft with LVP flooring and an unfinished utility room where you'll find the Natural Gas NTI On Demand Boiler/Water Heater Combo, storage, and the washer and dryer. This condo is also only 1/2 a mile to the Echo Center For Lake Champlain on the Lake Champlain shoreline, close to great shopping, restaurants, nightlife, recreation and the bike path, UVM Campus, Burlington International Airport, University of Vermont Medical Center, and more!

Listed by Mikail Stein of RE/MAX North Professionals

$
$
%
$/month over payments
Federal 30-year interest rate: 6.58% last updated on Jul 23, 2026
* All Figures are estimates. Check with your bank or proposed mortgage company for actual interest rates.
This product uses the FRED® API but is not endorsed or certified by the Federal Reserve Bank of St. Louis.

Virtual TourSave FavoriteSchedule TourAsk A QuestionMore Details
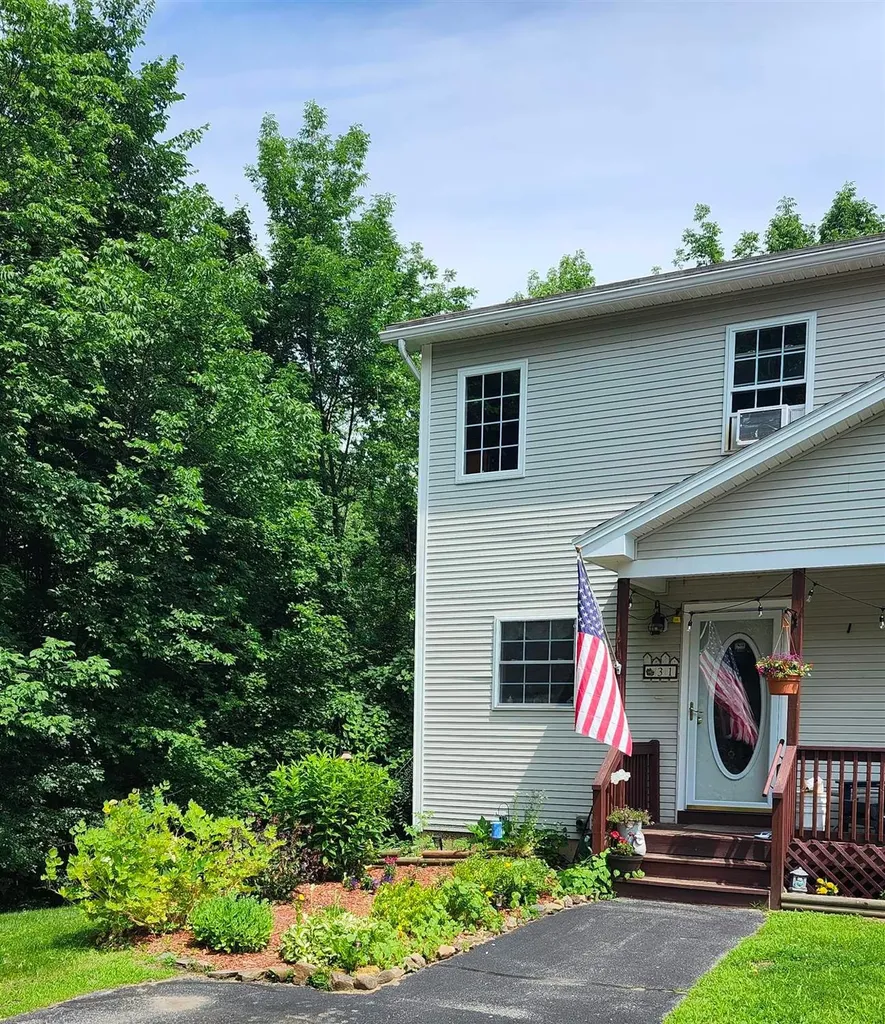
31 Twin Court St. Albans Town VT 05478

St. Albans Town, VT31 Twin Court

Price$329,900

Est. Mortgage: $/month

MLS Number 5098481

  • Condo
  • Square Feet 1,600
  • Bedrooms 2
  • New Contruction Existing
  • Address 31 Twin Court

This 3-level townhouse located at the end of a quite dead-end road features a covered front porch, back deck, 2 bedrooms, 1 1/2 baths, a mostly finished walkout basement, and detached garage! This wonderful home offers a country setting, yet is minutes to downtown shops and restaurants, schools, and Interstate 89 and walking distance to all Collins Perley Sports & Fitness Center has to offer. The efficient kitchen has plenty of cabinets, stainless steel appliances, and a tiled backsplash. The open dining/living room has beautiful hardwood flooring, with natural light, and a sliding patio door that leads to the back deck. Upstairs, you'll find 2 large bedrooms with lots of closet space, a full bath, and laundry area. Another half bath is on the first level. In the walkout basement is a large partially finished bonus room with separate unfinished storage area. Enjoy the natural private setting of this lovely home which offers great amenities: natural gas, affordable association fees, public water & sewer, 1-car garage and is pet friendly! These units don't come on the market often so schedule your showing Today.

Listed by Keane Yandow of CENTURY 21 North East

$
$
%
$/month over payments
Federal 30-year interest rate: 6.58% last updated on Jul 23, 2026
* All Figures are estimates. Check with your bank or proposed mortgage company for actual interest rates.
This product uses the FRED® API but is not endorsed or certified by the Federal Reserve Bank of St. Louis.

Save FavoriteSchedule TourAsk A QuestionMore Details
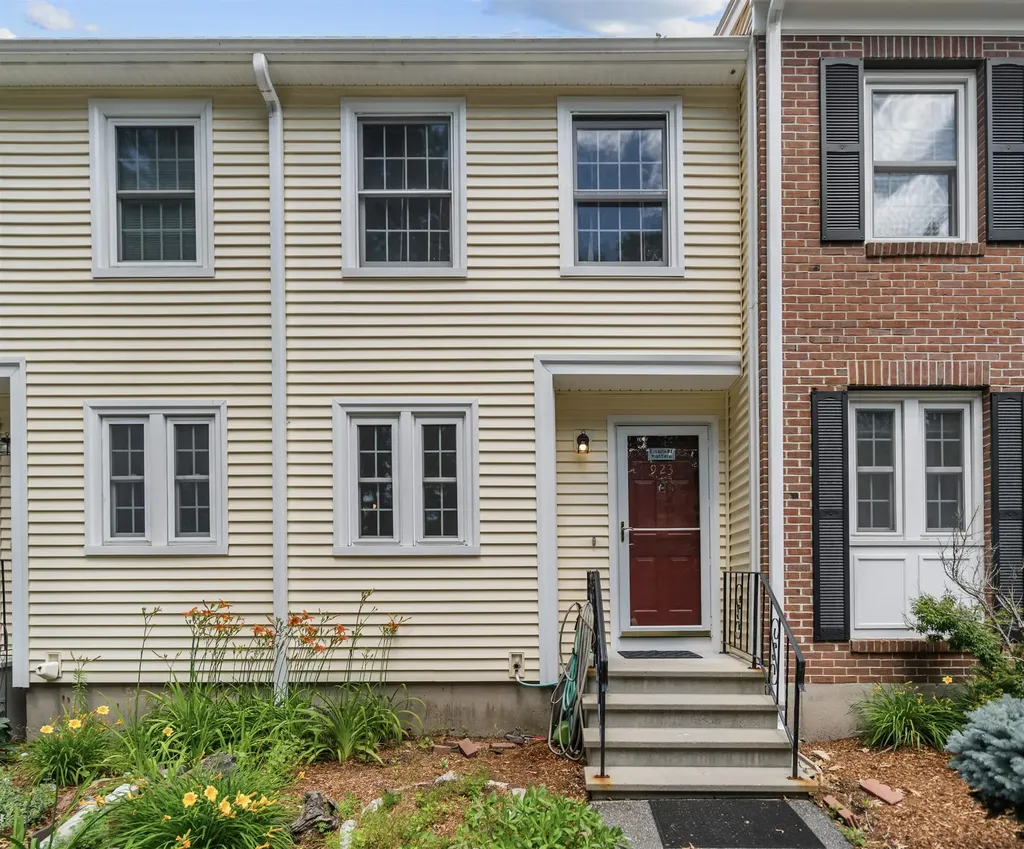
923 Fox Hollow Way Manchester NH 03104
Pending

MLS Number 5098067

  • Condo
  • Square Feet 1,030
  • Bedrooms 2
  • New Contruction Existing
  • Address 923 Fox Hollow Way

Welcome to 923 Fox Hollow Way in Manchester's desirable north End! This well -maintained condominium offers the perfect blend of comfort, convenience, and low-maintenance living. Featuring two spacious bedrooms, 1 1/2 bathrooms, and an open concept layout. This home is ideal for first-time buyers, downsizers, or anyone looking to enjoy easy condo living. The main level offers a comfortable living space, a functional kitchen with ample storage that leads out to a great deck. Upstairs, you'll find two generously sized bedrooms with plenty of closet space and a full bathroom. The new Lifeproof vinyl plank flooring has been installed in the bedrooms and hallway on 7/18. You will appreciate the peaceful setting while remaining just minutes from shopping, restaurants, parks, and major highways, making commuting a breeze.

Listed by Peter Foster of LAER Realty Partners/Goffstown

$
$
%
$/month over payments
Federal 30-year interest rate: 6.58% last updated on Jul 23, 2026
* All Figures are estimates. Check with your bank or proposed mortgage company for actual interest rates.
This product uses the FRED® API but is not endorsed or certified by the Federal Reserve Bank of St. Louis.

Save FavoriteSchedule TourAsk A QuestionMore Details
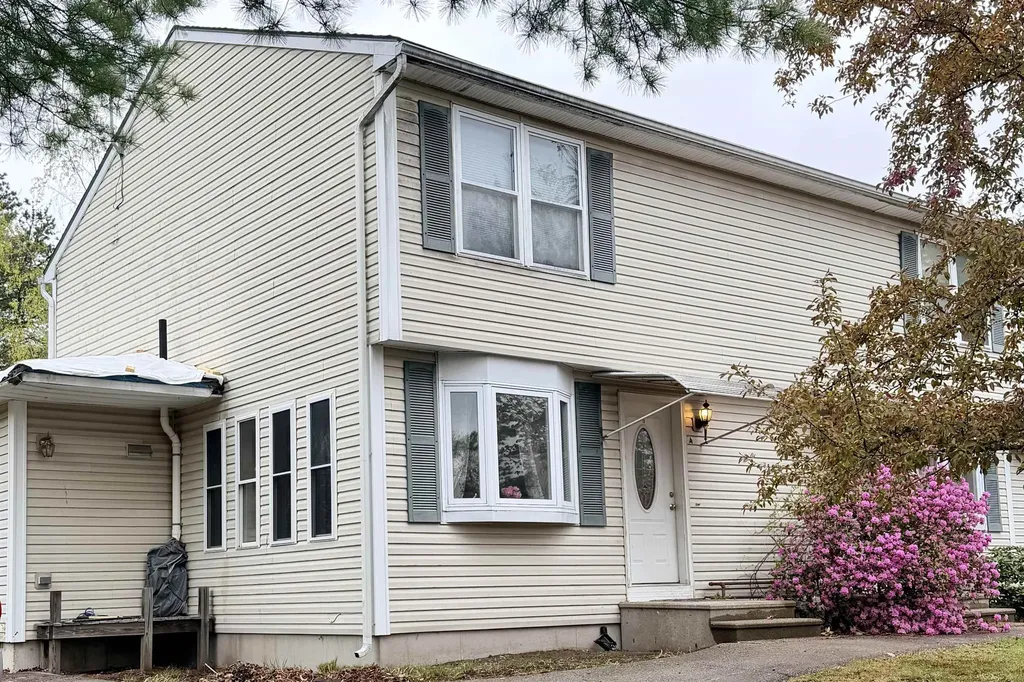
3 Kerri Lane Hooksett NH 03106

Hooksett, NH3 Kerri Lane, Unit A

Price$329,900

Est. Mortgage: $/month

Pending

MLS Number 5089033

  • Condo
  • Square Feet 1,468
  • Bedrooms 2
  • New Contruction Existing
  • Address 3 Kerri Lane

An opportunity to "get in" the housing market with 0% down! This address qualifies for USDA financing. Situated as the last home on a quiet dead-end street in Hooksett, this 2-bedroom, 1.5 bath condex with no condo fees offers space, functionality, privacy, and exceptional potential. A privacy fence separates the duplex, creating a more secluded outdoor setting with plenty of usable yard space. The thoughtfully designed main level features a spacious dining room flowing into the eat-in kitchen with an extended two-level counter and bar seating overlooking the bright living room-perfect for everyday living and entertaining. Upstairs offers two bedrooms and a full bath, while the lower level provides the opportunity for additional finished living space or a potential third bedroom. Additional highlights include public water, natural gas, and a desirable Rinnai on-demand system. Recent improvements include a new roof over the addition. While the property still offers opportunities for additional improvements, recent updates have expanded financing opportunities, making it eligible for a variety of financing options while offering an excellent opportunity to build equity. Conveniently located near shopping, dining, and major commuter routes in Merrimack County.

Listed by Beth Decato and Melissa LaCroix of Keller Williams Realty-Metropolitan

$
$
%
$/month over payments
Federal 30-year interest rate: 6.58% last updated on Jul 23, 2026
* All Figures are estimates. Check with your bank or proposed mortgage company for actual interest rates.
This product uses the FRED® API but is not endorsed or certified by the Federal Reserve Bank of St. Louis.

Virtual TourSave FavoriteSchedule TourAsk A QuestionMore Details

Broker Reciprocity 

Copyright 2026 PrimeMLS, Inc. All rights reserved. This information is deemed reliable, but not guaranteed. The data relating to real estate displayed on this display comes in part from the IDX Program of PrimeMLS. The information being provided is for consumers’ personal, non-commercial use and may not be used for any purpose other than to identify prospective properties consumers may be interested in purchasing. Data last updated July 29, 2026 7:53 AM UTC
