SIGN UP or LOG IN 's Account

Log in to see your saved listings or edit your searches:

No account? Sign up now to save searches, listings, and get tailored listing notifications. It's free, opt-out anytime.

Find Your New Home

Sign Up Today!

Get fresh listings via email, save your favorite listings, match with similar properties, and unlock additional property info.

Create Your Account

Do not fill in this field:

Already have an account? Log in

and narrow your search. If you have fewer than 200 results, you can save your search.

Andover VT Condo Real Estate

r=1657-1668
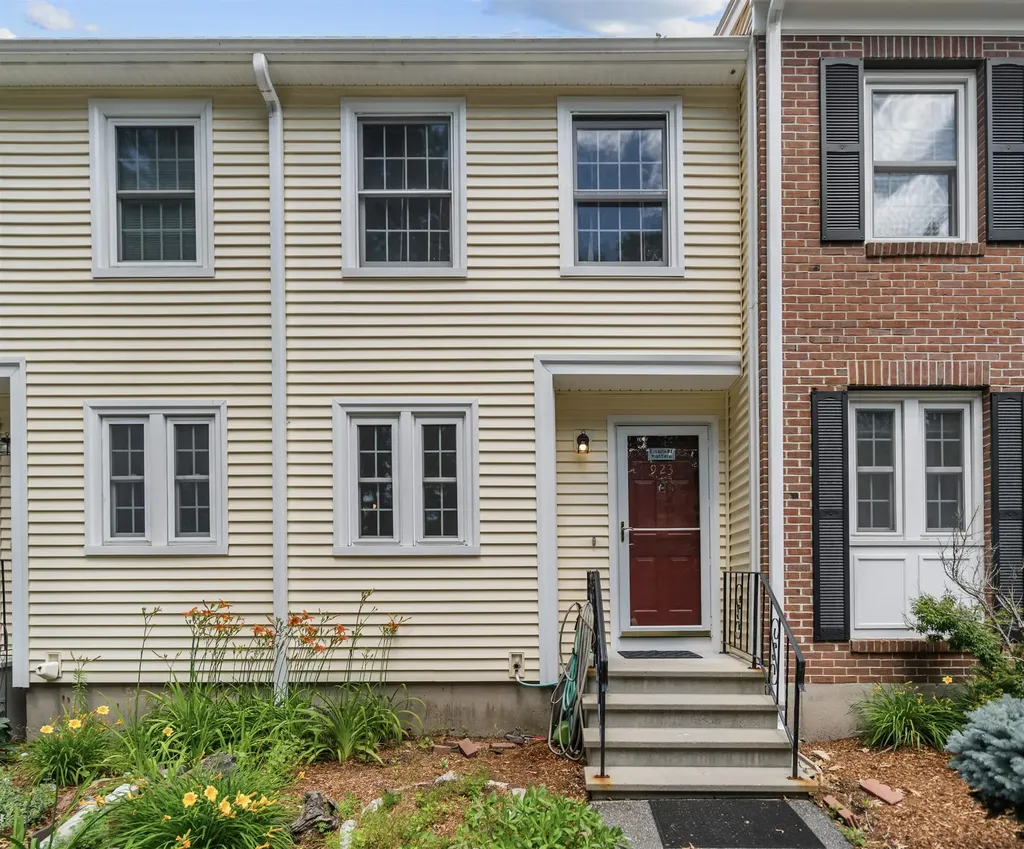
923 Fox Hollow Way Manchester NH 03104
Pending

MLS Number 5098067

  • Condo
  • Square Feet 1,030
  • Bedrooms 2
  • New Contruction Existing
  • Address 923 Fox Hollow Way

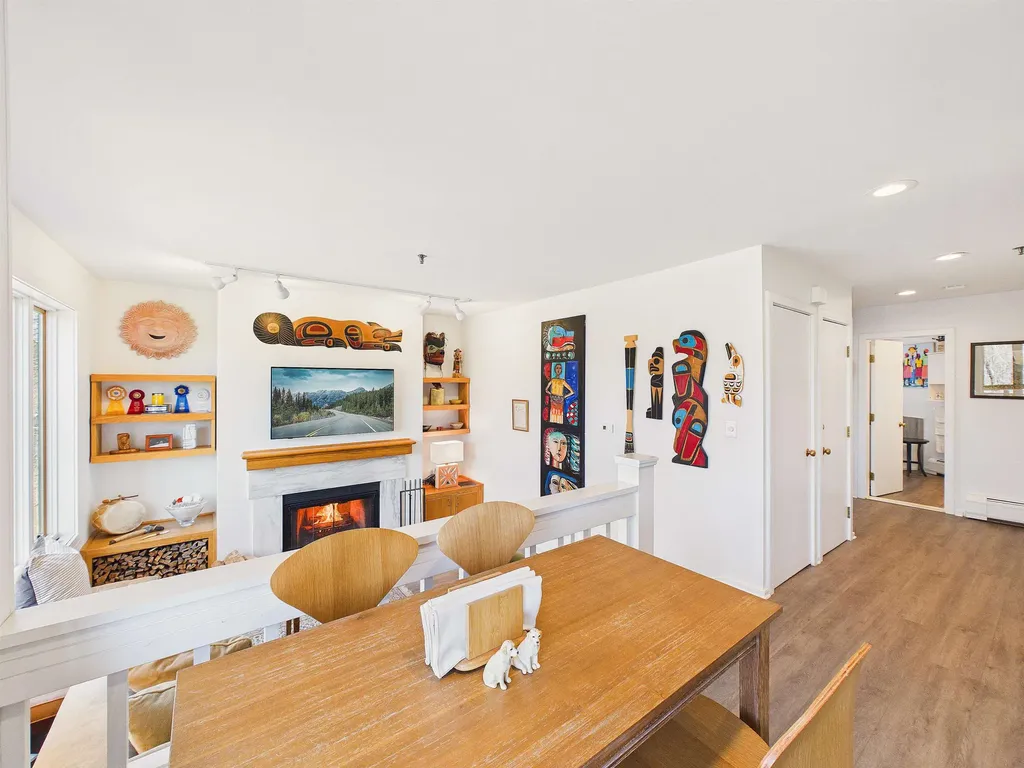
Welcome to 923 Fox Hollow Way in Manchester's desirable north End! This well -maintained condominium offers the perfect blend of comfort, convenience, and low-maintenance living. Featuring two spacious bedrooms, 1 1/2 bathrooms, and an open concept layout. This home is ideal for first-time buyers, downsizers, or anyone looking to enjoy easy condo living. The main level offers a comfortable living space, a functional kitchen with ample storage that leads out to a great deck. Upstairs, you'll find two generously sized bedrooms with plenty of closet space and a full bathroom. The new Lifeproof vinyl plank flooring has been installed in the bedrooms and hallway on 7/18. You will appreciate the peaceful setting while remaining just minutes from shopping, restaurants, parks, and major highways, making commuting a breeze.

Listed by Peter Foster of LAER Realty Partners/Goffstown
$
$
%
$/month over payments
Federal 30-year interest rate: 6.58% last updated on Jul 23, 2026
* All Figures are estimates. Check with your bank or proposed mortgage company for actual interest rates.
This product uses the FRED® API but is not endorsed or certified by the Federal Reserve Bank of St. Louis.

Save FavoriteSchedule TourAsk A QuestionMore Details

3 Kerri Lane Hooksett NH 03106

Hooksett, NH3 Kerri Lane, Unit A

Price$329,900

Est. Mortgage: $/month

Pending

MLS Number 5089033

  • Condo
  • Square Feet 1,468
  • Bedrooms 2
  • New Contruction Existing
  • Address 3 Kerri Lane

An opportunity to "get in" the housing market with 0% down! This address qualifies for USDA financing. Situated as the last home on a quiet dead-end street in Hooksett, this 2-bedroom, 1.5 bath condex with no condo fees offers space, functionality, privacy, and exceptional potential. A privacy fence separates the duplex, creating a more secluded outdoor setting with plenty of usable yard space. The thoughtfully designed main level features a spacious dining room flowing into the eat-in kitchen with an extended two-level counter and bar seating overlooking the bright living room-perfect for everyday living and entertaining. Upstairs offers two bedrooms and a full bath, while the lower level provides the opportunity for additional finished living space or a potential third bedroom. Additional highlights include public water, natural gas, and a desirable Rinnai on-demand system. Recent improvements include a new roof over the addition. While the property still offers opportunities for additional improvements, recent updates have expanded financing opportunities, making it eligible for a variety of financing options while offering an excellent opportunity to build equity. Conveniently located near shopping, dining, and major commuter routes in Merrimack County.

Listed by Beth Decato and Melissa LaCroix of Keller Williams Realty-Metropolitan

$
$
%
$/month over payments
Federal 30-year interest rate: 6.58% last updated on Jul 23, 2026
* All Figures are estimates. Check with your bank or proposed mortgage company for actual interest rates.
This product uses the FRED® API but is not endorsed or certified by the Federal Reserve Bank of St. Louis.

Virtual TourSave FavoriteSchedule TourAsk A QuestionMore Details

331 Cedar Lane Williston VT 05495

Williston, VT331 Cedar Lane

Price$329,900

Est. Mortgage: $/month

Active With Contract

MLS Number 5097752

  • Condo
  • Square Feet 1,040
  • Bedrooms 2
  • New Contruction Existing
  • Complex Pinecrest Village

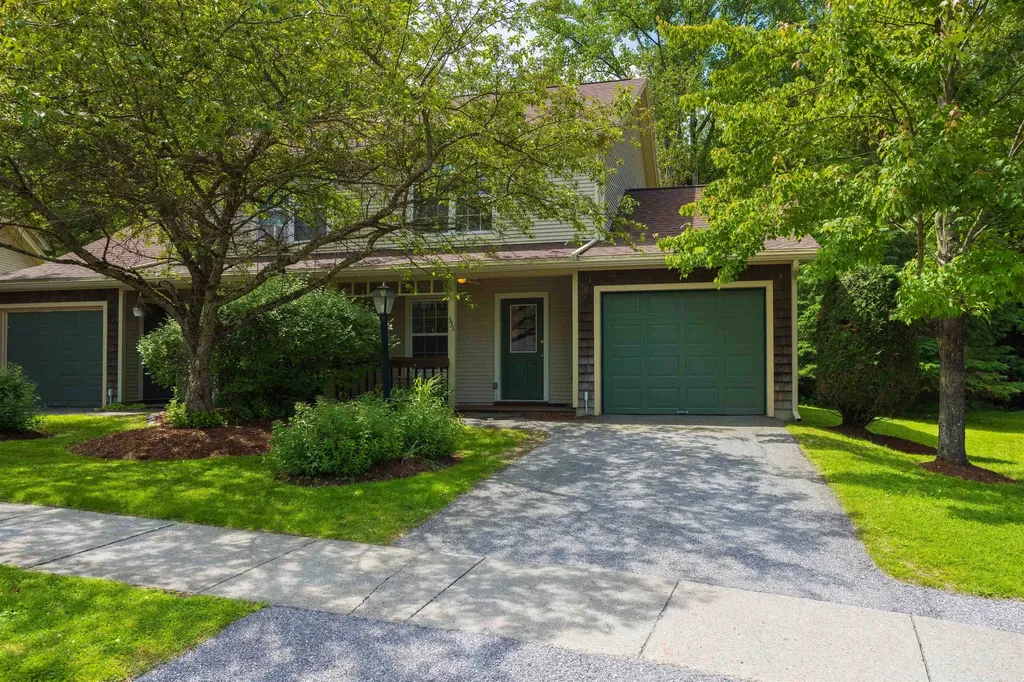
Beautiful End Unit Townhome in Williston's Desirable Pinecrest Village This fantastic unit offers space, convenience, and an outstanding location. A covered entry and front patio lead to the foyer, complete with a bench for taking off your shoes, coat hooks, and a closet for storage. The functional kitchen includes good workspace and light filled window, plus a pass-through to the open dining and living area. A sliding glass door leads out to a terrific back deck, offering tranquil views over lush greenery and mature woods. Upstairs you'll find two nicely sized bedrooms, a full bathroom, and easy access upstairs laundry. The attached garage adds maximum convenience with additional storage and parking. This lovely neighborhood and association offer an in-ground pool, clubhouse, playground, and more! Enjoy an excellent Williston location close to shopping, schools, recreation, and so much more. A truly special townhome - ready for you to take a look today!

Listed by David Parsons of RE/MAX North Professionals - Burlington

$
$
%
$/month over payments
Federal 30-year interest rate: 6.58% last updated on Jul 23, 2026
* All Figures are estimates. Check with your bank or proposed mortgage company for actual interest rates.
This product uses the FRED® API but is not endorsed or certified by the Federal Reserve Bank of St. Louis.

Virtual TourSave FavoriteSchedule TourAsk A QuestionMore Details

79 Oakridge Drive Londonderry NH 01844

Londonderry, NH79 Oakridge Drive

Price$329,900

Est. Mortgage: $/month

MLS Number 5086912

  • Condo
  • Square Feet 1,820
  • Bedrooms 2
  • New Contruction Existing
  • Address 79 Oakridge Drive

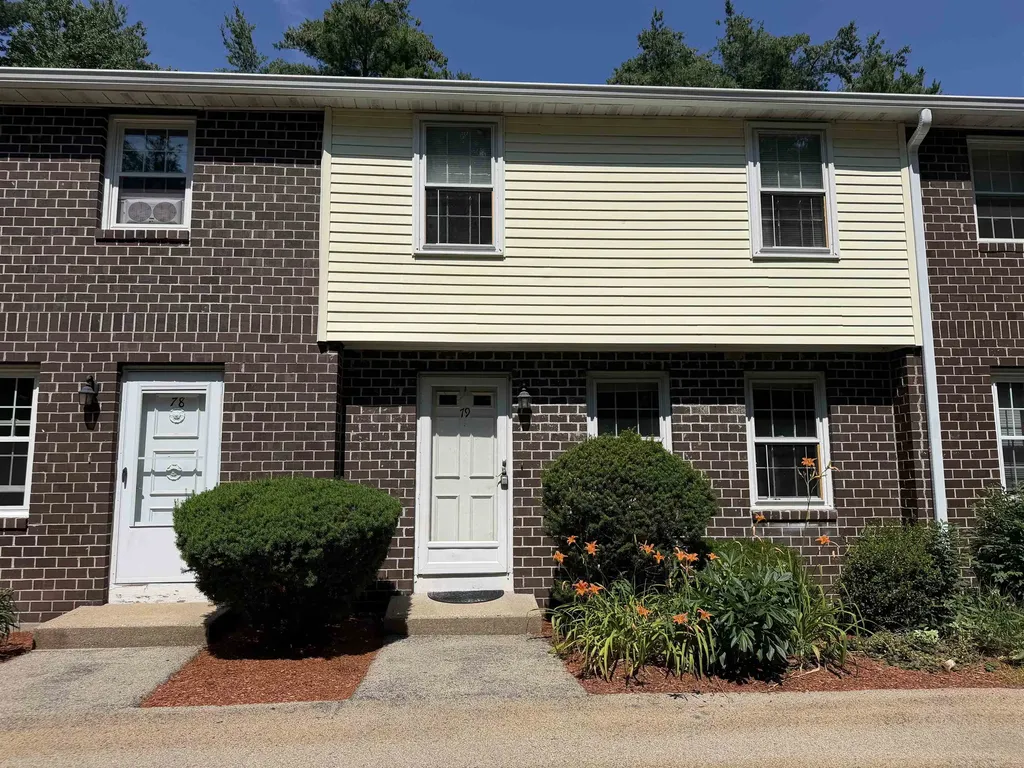
Seller offering $5000 CLOSING COST CREDIT ! Back on Market due to Buyer's financing.This charming condo offers great space and the comfort you've been looking for in a great development with a Garage and additonal parking. The home features oversized bedrooms, a sunny kitchen, and a bright dining area that opens to your own deck/balcony a perfect spot for morning coffee or evening unwinding. The finished lower level adds flexibility for a playroom, home office, or media room and access to garage. With laundry on the first floor and a spacious living room, everyday living feels effortless. All of this is set within a friendly, well-kept community you'll be proud to call home. Bring your offers! Quick closing possible!

Listed by Juliette Bergeron of Re/Max Innovative Properties - Windham

$
$
%
$/month over payments
Federal 30-year interest rate: 6.58% last updated on Jul 23, 2026
* All Figures are estimates. Check with your bank or proposed mortgage company for actual interest rates.
This product uses the FRED® API but is not endorsed or certified by the Federal Reserve Bank of St. Louis.

Save FavoriteSchedule TourAsk A QuestionMore Details

169A West Hollis Street Nashua NH 03060

Nashua, NH169A West Hollis Street

Price$329,000

Est. Mortgage: $/month

MLS Number 5044152

  • Condo
  • Square Feet 2
  • Bedrooms 2
  • New Contruction Existing
  • Year Built 1900

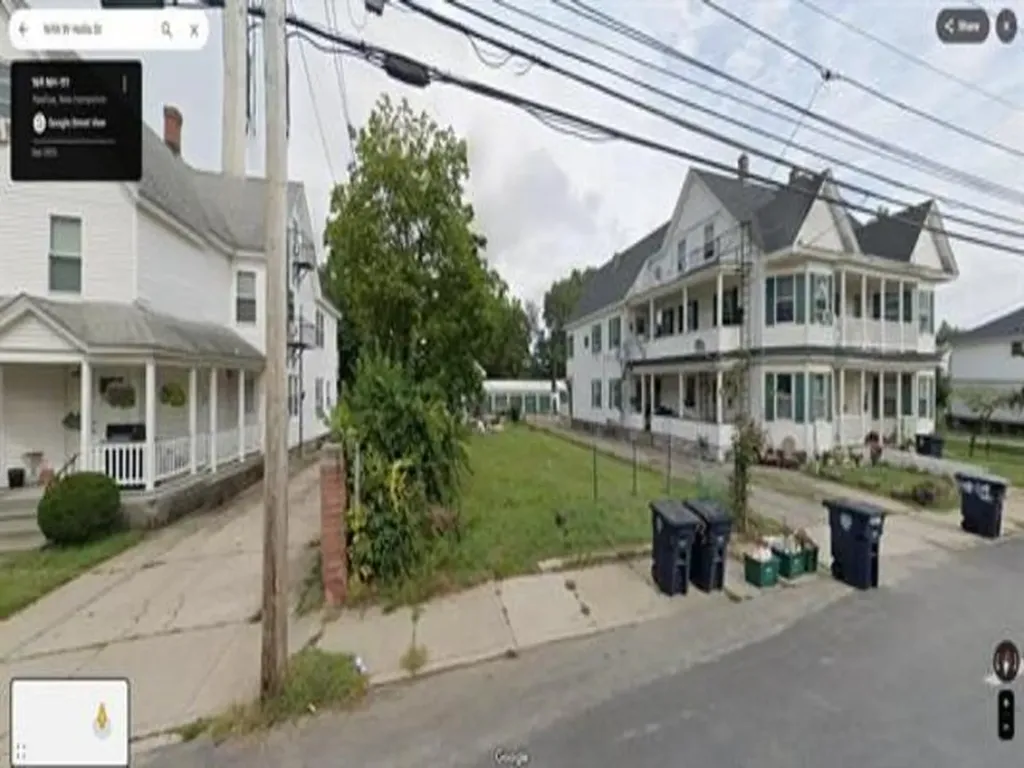
Back on the Market! Great location in Nashua. * 169A W Hollis St contains a 849 SF home with 5 rooms 2 bedrooms and 1 baths that is currently leased. Please contact broker for financials. Tenants are responsible for their utilities with public and off-street parking available. Tours must be setup in advance please do not go on the property without a scheduled tour.

Listed by Nick Ackerman of NAI Norwood Group

$
$
%
$/month over payments
Federal 30-year interest rate: 6.58% last updated on Jul 23, 2026
* All Figures are estimates. Check with your bank or proposed mortgage company for actual interest rates.
This product uses the FRED® API but is not endorsed or certified by the Federal Reserve Bank of St. Louis.

Save FavoriteSchedule TourAsk A QuestionMore Details

14A The Seasons At Attitash Road Bartlett NH 03812

MLS Number 5091806

  • Condo
  • Square Feet 1,084
  • Bedrooms 2
  • New Contruction Existing
  • Complex Seasons at Attitash

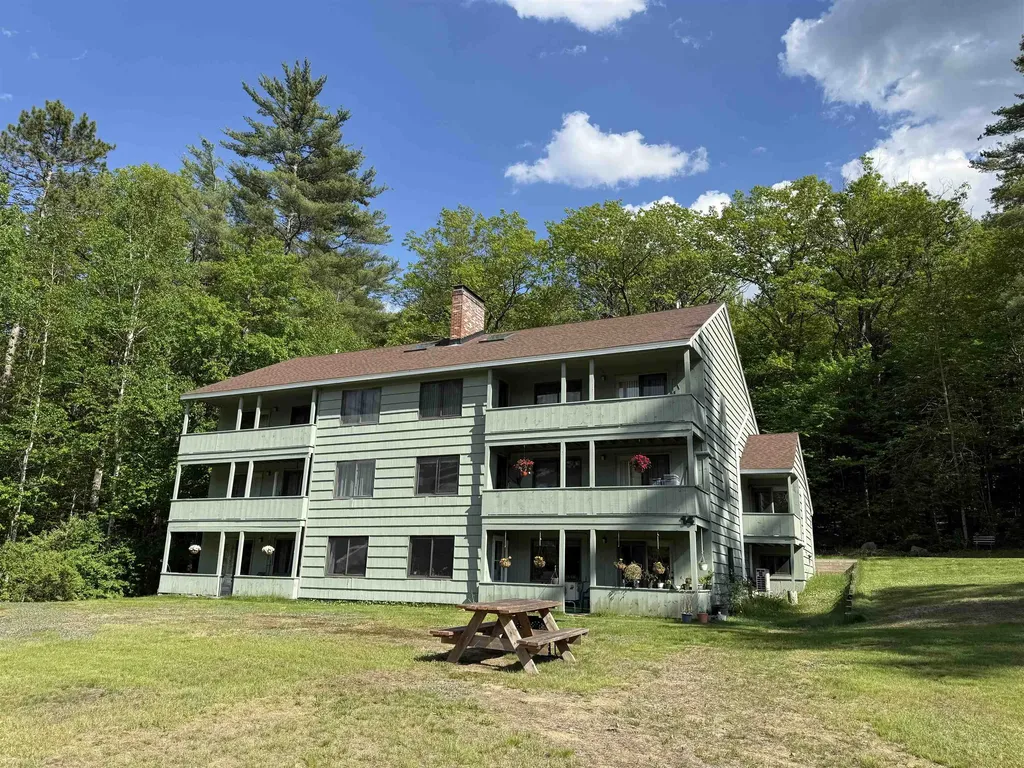
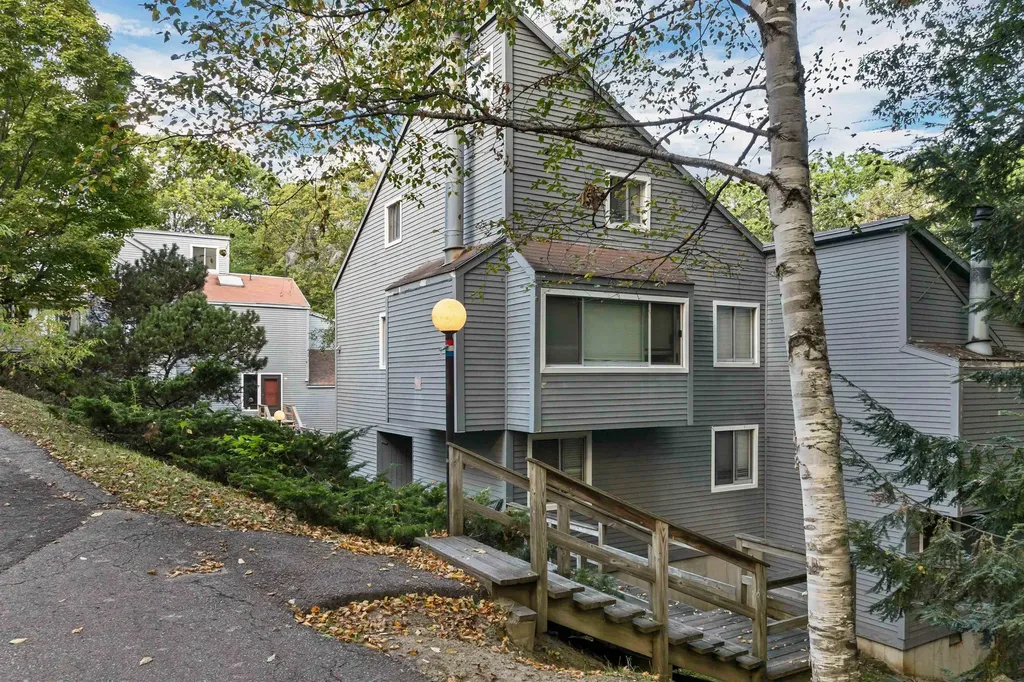
Enjoy this amazing 2-bedroom, 2-bath garden-style condo at Seasons at Attitash. Tucked into the hillside yet close to all of the resort's amenities, this unit offers plenty of natural light, a covered patio, in-unit laundry, and a storage closet for skis and gear. Enjoy year-round activities including tennis, basketball, cornhole, baseball, hiking trails, an indoor pool, and arcade. After a day on the slopes, cozy up by the wood stove and enjoy everything this resort community has to offer.

Listed by Ralph Cronin of Badger Peabody & Smith Realty

$
$
%
$/month over payments
Federal 30-year interest rate: 6.58% last updated on Jul 23, 2026
* All Figures are estimates. Check with your bank or proposed mortgage company for actual interest rates.
This product uses the FRED® API but is not endorsed or certified by the Federal Reserve Bank of St. Louis.

Save FavoriteSchedule TourAsk A QuestionMore Details

182 High Ridge Road Killington VT 05751
Active With Contract

MLS Number 5085160

  • Condo
  • Square Feet 623
  • Bedrooms 1
  • New Contruction Existing
  • Complex High Ridge

Welcome to this beautifully updated one-bedroom, one-bath condo in the desirable High Ridge community at Killington Resort. Thoughtfully maintained and move-in ready, this inviting unit offers the perfect blend of comfort and convenience in the heart of Vermont's premier four-season destination. Inside, you'll find a bright and airy living space filled with natural light, enhanced by a cozy wood-burning fireplace-ideal for relaxing after a day on the slopes or trails. The updated kitchen and finishes create a clean, modern feel, while the in-unit washer and dryer add everyday ease. Two private decks provide great outdoor space, including a rear deck that enjoys excellent sunlight, perfect for morning coffee or unwinding in the fresh mountain air. This unit has a private entry, not shared with another unit. Located next to the community sports center, owners enjoy access to premium amenities including an indoor pool, outdoor inground hot tub, sauna, fitness center, game room, outdoor tennis courts and locker rooms. In the winter months, ski home access brings you back to the top of the community, and a shuttle service offers easy transportation to Snowshed Lodge. Whether you're seeking a year-round getaway, investment property, or low-maintenance home base, this High Ridge condo places you close to skiing, golf, mountain biking, dining, and everything Killington has to offer.

Listed by Nathan Mastroeni and Shannon Handrahan of Elevations Real Estate

$
$
%
$/month over payments
Federal 30-year interest rate: 6.58% last updated on Jul 23, 2026
* All Figures are estimates. Check with your bank or proposed mortgage company for actual interest rates.
This product uses the FRED® API but is not endorsed or certified by the Federal Reserve Bank of St. Louis.

Virtual TourSave FavoriteSchedule TourAsk A QuestionMore Details

10 Aberdeen Drive Stratham NH 03885

Stratham, NH10 Aberdeen Drive

Price$329,000

Est. Mortgage: $/month

Active With Contract

MLS Number 5095202

  • Condo
  • Square Feet 1,536
  • Bedrooms 2
  • New Contruction Existing
  • Address 10 Aberdeen Drive

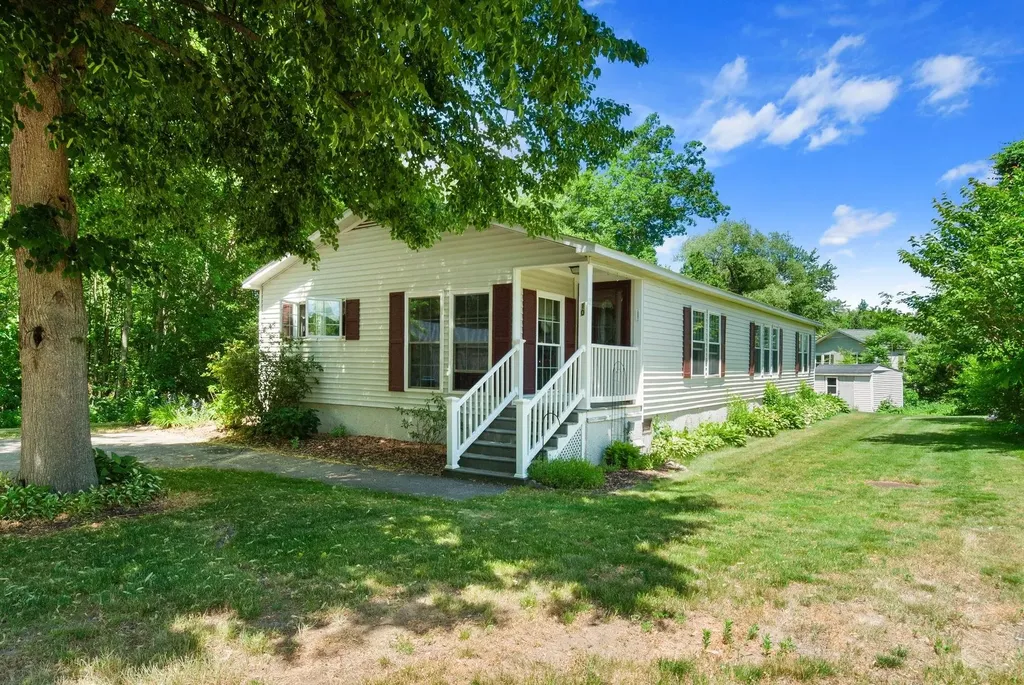
Welcome home to Aberdeen West Cooperative, a premier resident owned manufactured home community nestled in the tranquil town of Stratham. This well maintained double wide home offers comfortable one level living with a large primary bedroom with a walk in tub AND shower, three season porch overlooking the woods, and a second bedroom that features a versatile office space perfect for working from home, hobbies, or guests. Enjoy year round comfort with central air and peace of mind with numerous recent big ticket updates, including a new roof with skylights, new hot water heater, and newer furnace. The spacious floor plan provides abundant natural light and functional living spaces designed for everyday convenience. Located in a desirable pet friendly setting, Aberdeen West offers a welcoming neighborhood atmosphere while being close to shopping, dining, and major commuting routes. Don't miss this opportunity to own an affordable, move in ready home in one of the NH Seacoast's most sought after towns! 4 PERSON MAX. CO-OP APPROVAL REQUIRED. OPEN HOUSE SATURDAY (6/20) FROM 2PM-4PM!

Listed by Kathy Walsh of RE/MAX Shoreline

$
$
%
$/month over payments
Federal 30-year interest rate: 6.58% last updated on Jul 23, 2026
* All Figures are estimates. Check with your bank or proposed mortgage company for actual interest rates.
This product uses the FRED® API but is not endorsed or certified by the Federal Reserve Bank of St. Louis.

Virtual TourSave FavoriteSchedule TourAsk A QuestionMore Details

53 Lyme Road Hanover NH 03755

Hanover, NH53 Lyme Road, Unit 35

Price$329,000

Est. Mortgage: $/month

MLS Number 5077700

  • Condo
  • Square Feet 602
  • Bedrooms 1
  • New Contruction Existing
  • Address 53 Lyme Road

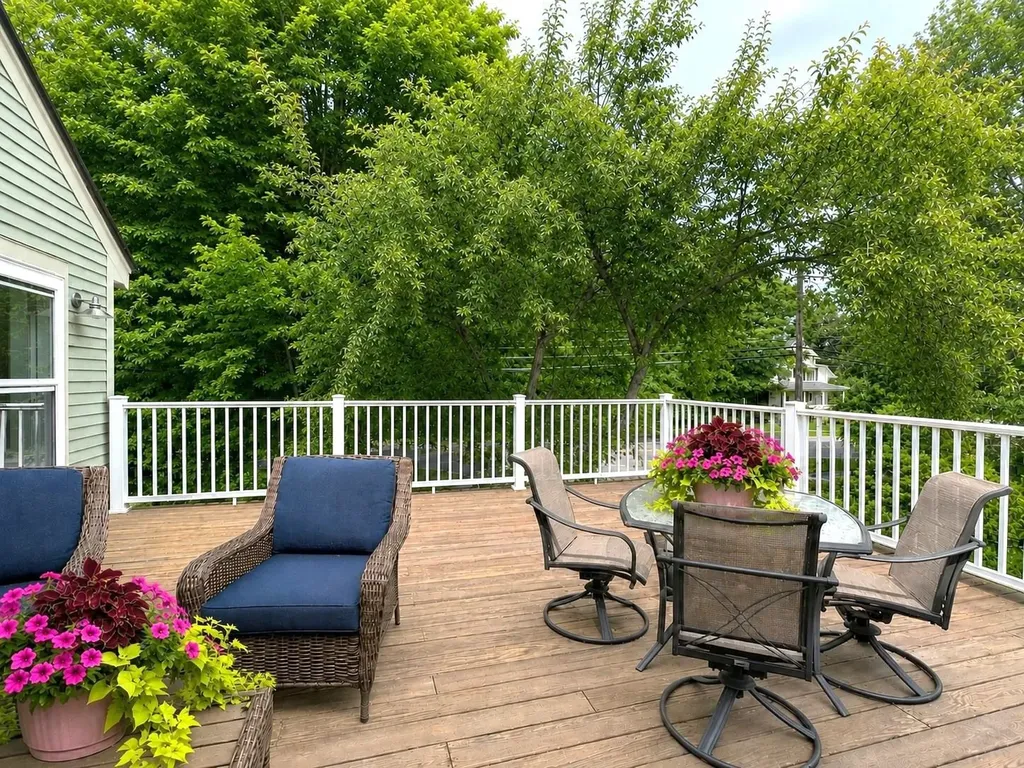
Welcome to The Greens at Hanover, a sought-after 55+ community offering comfort, safety, and vibrant living just minutes from downtown Hanover, Dartmouth College, and Dartmouth Hitchcock Medical Center. This bright corner unit benefits from additional natural light and exceptional privacy, creating a peaceful retreat in the heart of the Upper Valley. A standout feature is the oversized private deck, one of the largest in the development. With ample space for patio plants, chaises, and a full dining table and chairs, it offers wonderful outdoor living. The outdoor dining set is included in the sale, making it easy to enjoy al fresco meals from day one. Recent updates include fresh paint, new carpeting, and a beautifully renovated tiled bathroom with a sleek glass door. For added peace of mind, two emergency pull chains located in the bedroom and bathroom directly alert the Hanover Fire Department, located across the street. Monthly fees include heat, electricity, water, sewer, trash removal, landscaping, snow removal, community WiFi, weekly housekeeping, and one daily sit-down meal in the dining room. Snow service goes above and beyond, with each vehicle individually cleared off and moved for plowing. Residents enjoy weekly transportation to CVS, the Co-Op Food Store, and West Lebanon shopping. Community amenities include a bright lounge, library, movie room, laundry facilities, and a full calendar of activities such as yoga, exercise classes, lectures, happy hours, book clubs, crafts, paint and sip, games, and movie nights. On-site haircuts and foot care clinics are available for an additional fee. Sidewalks connect directly to neighborhoods, trails, parks, and downtown Hanover for easy access to everything the community offers. Carefree 55+ living in an exceptional Hanover location.

Listed by Karen DeMas of Four Seasons Sotheby's Int'l Realty

$
$
%
$/month over payments
Federal 30-year interest rate: 6.58% last updated on Jul 23, 2026
* All Figures are estimates. Check with your bank or proposed mortgage company for actual interest rates.
This product uses the FRED® API but is not endorsed or certified by the Federal Reserve Bank of St. Louis.

Virtual TourSave FavoriteSchedule TourAsk A QuestionMore Details

18 Condo Road Campton NH 03223

Campton, NH18 Condo Road, Unit 1

Price$329,000

Est. Mortgage: $/month

MLS Number 5099985

  • Condo
  • Square Feet 1,135
  • Bedrooms 3
  • New Contruction Existing
  • Complex Hodgman Hill

Your Four-Season Escape at Waterville Estates only 2-hours from Boston! Tucked at the base of the White Mountains, this split-level condo puts year-round adventure right outside your door. Three bedrooms and two full baths give you comfortable, low-maintenance living, whether you're settling in full-time or looking for a weekend retreat that's ready the moment you walk in (it's being sold furnished). Waterville Estates is the real draw here. Residents enjoy indoor and outdoor pools, hot tubs, tennis and basketball courts, a playground, and a spring-fed pond with a sandy beach for summer afternoons. In winter, Campton Mountain's slopes are practically in the backyard, and miles of trails wind through the property for hiking and biking...with snowmobile trial very nearby. This location works hard for you too. I-93 is minutes away, making this an easy hop for weekend visitors or a manageable commute if you're based further south. Local coffee shops, groceries, golf courses, and rivers for paddling or fishing are all close by, so you spend your time enjoying the Lakes Region and White Mountains instead of driving to them. Whether you're a first-time buyer looking for an affordable foothold in a resort-style community, an investor eyeing rental potential, or simply want a place to unplug on weekends, this Waterville Estates condo delivers lifestyle and location in equal measure.

Listed by Dan Batten of Coldwell Banker Realty Center Harbor NH

$
$
%
$/month over payments
Federal 30-year interest rate: 6.58% last updated on Jul 23, 2026
* All Figures are estimates. Check with your bank or proposed mortgage company for actual interest rates.
This product uses the FRED® API but is not endorsed or certified by the Federal Reserve Bank of St. Louis.

Virtual TourSave FavoriteSchedule TourAsk A QuestionMore Details

12 E Side Drive Concord NH 03301

Concord, NH12 E Side Drive, Unit 1

Price$329,000

Est. Mortgage: $/month

MLS Number 5100738

  • Condo
  • Square Feet 1,233
  • Bedrooms 2
  • New Contruction Existing
  • Complex Regency Hill Estates

Charming two-bedroom, one-bathroom condo located on East Side Drive. The home features beautiful hardwood floors, plenty of space, and a finished walk-up attic with two additional bonus rooms upstairs. Plus a mudroom and a bonus room off the mudroom. All freshly painted. Full basement with lots of storage space, new oil tank. Trex decking on front and side covered entrances. The location is highly convenient, offering quick access to highways, restaurants, and shops. The property is currently vacant and easy to show. Schedule a showing today!

Listed by Bobbie Aversa of April Dunn & Associates LLC

$
$
%
$/month over payments
Federal 30-year interest rate: 6.58% last updated on Jul 23, 2026
* All Figures are estimates. Check with your bank or proposed mortgage company for actual interest rates.
This product uses the FRED® API but is not endorsed or certified by the Federal Reserve Bank of St. Louis.

Save FavoriteSchedule TourAsk A QuestionMore Details

3 Place Drive Jericho VT 05465

Jericho, VT3 Place Drive, Unit B

Price$329,000

Est. Mortgage: $/month

Pending

MLS Number 5098726

  • Condo
  • Square Feet 1,136
  • Bedrooms 2
  • New Contruction Existing
  • Address 3 Place Drive

Seller offering $7000 concession towards new flooring! Being offered by the original owners and now on the market for the first time in Jericho, this two bedroom, two bathroom home has been meticulously prepared for its new owners. Since 2020, the property has had a new roof, new oil tank, deck staining, new garage roof, garage staining, electrical updates for fire safety compliance, and interior painting. Upon entering the driveway, this unit is on the right side of the duplex and has a detached single car garage in pristine condition. The first floor features the living room, kitchen/dining, a half bath, and two sets of sliding glass doors that open to an expansive 36 foot long deck! Upstairs are both bedrooms, one with a large walk-in closet, and a full bathroom. This unique property looks like a duplex on one acre, but is actually a small one building condo association with no fees, as each owner pays for their own unit's upkeep and improvements. This is the best of both worlds - ample yard and private basement for storage, with the convenience and low cost of being a self managed condo association.

Listed by Katrina Roberts of Vermont Real Estate Company

$
$
%
$/month over payments
Federal 30-year interest rate: 6.58% last updated on Jul 23, 2026
* All Figures are estimates. Check with your bank or proposed mortgage company for actual interest rates.
This product uses the FRED® API but is not endorsed or certified by the Federal Reserve Bank of St. Louis.

Virtual TourSave FavoriteSchedule TourAsk A QuestionMore Details

Broker Reciprocity 

Copyright 2026 PrimeMLS, Inc. All rights reserved. This information is deemed reliable, but not guaranteed. The data relating to real estate displayed on this display comes in part from the IDX Program of PrimeMLS. The information being provided is for consumers’ personal, non-commercial use and may not be used for any purpose other than to identify prospective properties consumers may be interested in purchasing. Data last updated July 29, 2026 9:08 AM UTC