SIGN UP or LOG IN 's Account

Log in to see your saved listings or edit your searches:

No account? Sign up now to save searches, listings, and get tailored listing notifications. It's free, opt-out anytime.

Find Your New Home

Sign Up Today!

Get fresh listings via email, save your favorite listings, match with similar properties, and unlock additional property info.

Create Your Account

Do not fill in this field:

Already have an account? Log in

and narrow your search. If you have fewer than 200 results, you can save your search.

Andover VT Condo Real Estate

r=1885-1896
202 Route 27 Raymond NH 03077

Raymond, NH202 Route 27, Unit 39

Price$280,000

Est. Mortgage: $/month

Pending

MLS Number 5096389

  • Condo
  • Square Feet 1,166
  • Bedrooms 2
  • New Contruction Existing
  • Address 202 Route 27

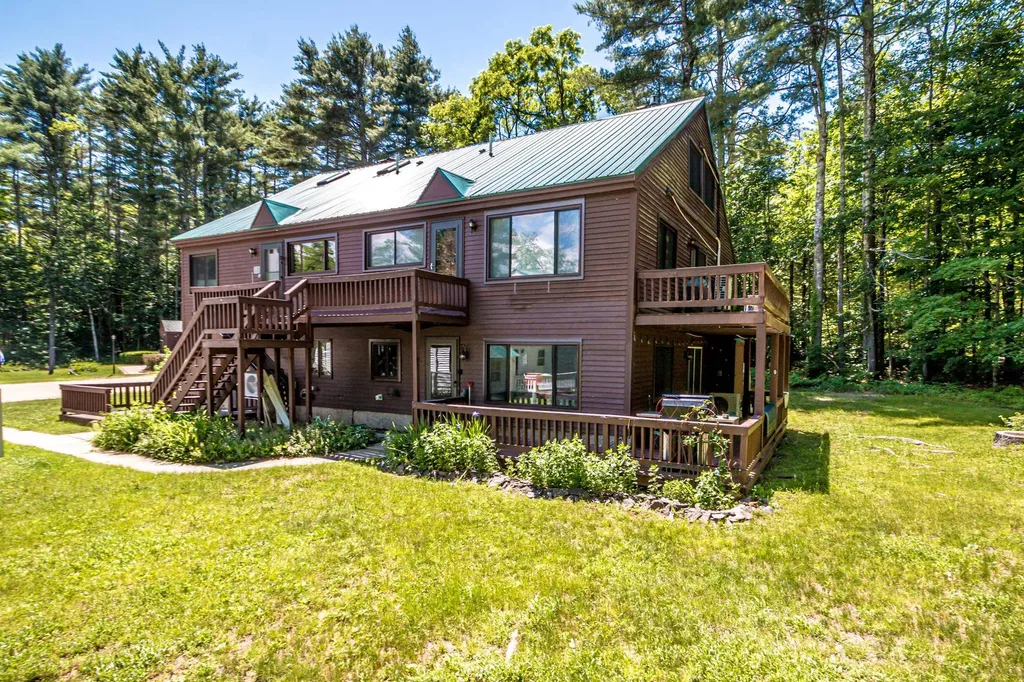
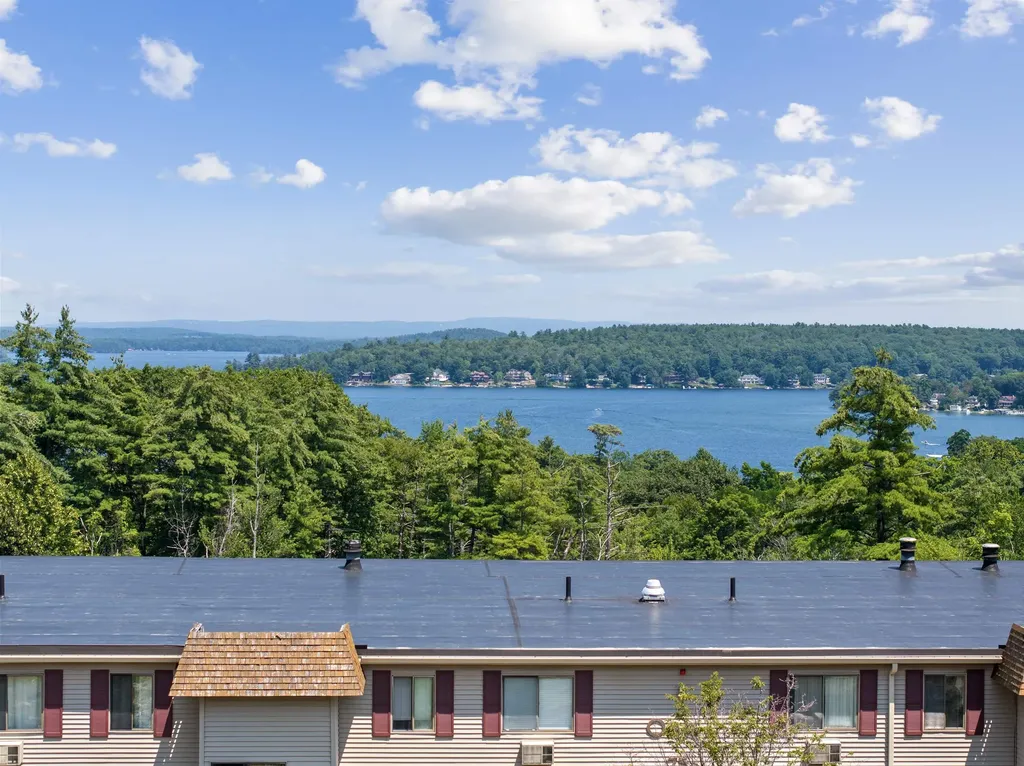
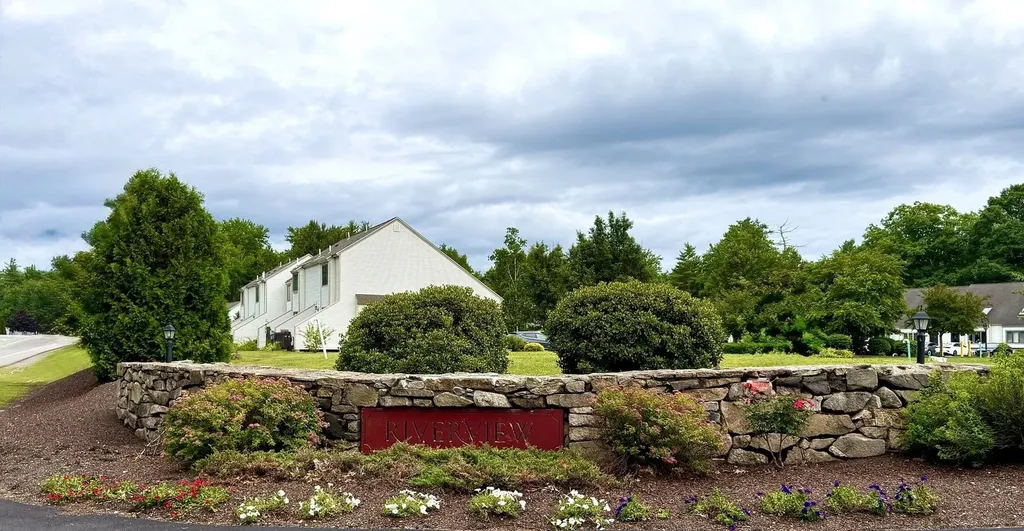
Welcome to Riverview Manor - a charming, well-located community along the Lamprey River. This comfortable two-bedroom condominium offers an easy, functional layout with an open-concept first floor featuring a bright living room, spacious kitchen, and adjoining dining area. A half bath with in-unit laundry adds everyday convenience. Upstairs, you'll find two well-sized bedrooms with ample storage and a full bath. The unfinished basement provides excellent flexibility for storage, a home office, workout area, or future bonus space. Enjoy peaceful river views from multiple rooms throughout the home. Step outside to your private patio, just steps from the riverbank, and enjoy a quiet morning coffee or relaxed evening with friends. Ideally located near local restaurants, shopping, major highways, and outdoor recreation - including hiking at nearby Pawtuckaway State Park - this property offers the best of both convenience and natural New Hampshire charm.

Listed by Michelle Demars of EXP Realty
$
$
%
$/month over payments
Federal 30-year interest rate: 6.58% last updated on Jul 23, 2026
* All Figures are estimates. Check with your bank or proposed mortgage company for actual interest rates.
This product uses the FRED® API but is not endorsed or certified by the Federal Reserve Bank of St. Louis.

Save FavoriteSchedule TourAsk A QuestionMore Details

4 Woodland Green Rochester NH 03868

Rochester, NH4 Woodland Green

Price$280,000

Est. Mortgage: $/month

Pending

MLS Number 5098405

  • Condo
  • Square Feet 1,084
  • Bedrooms 2
  • New Contruction Existing
  • Complex Woodland Green

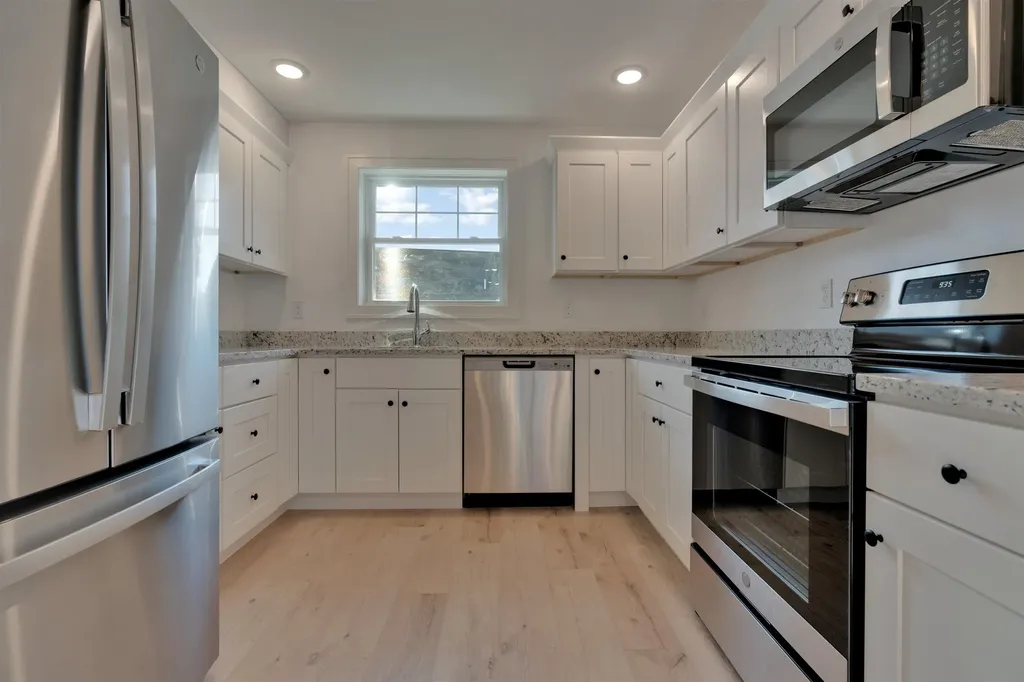
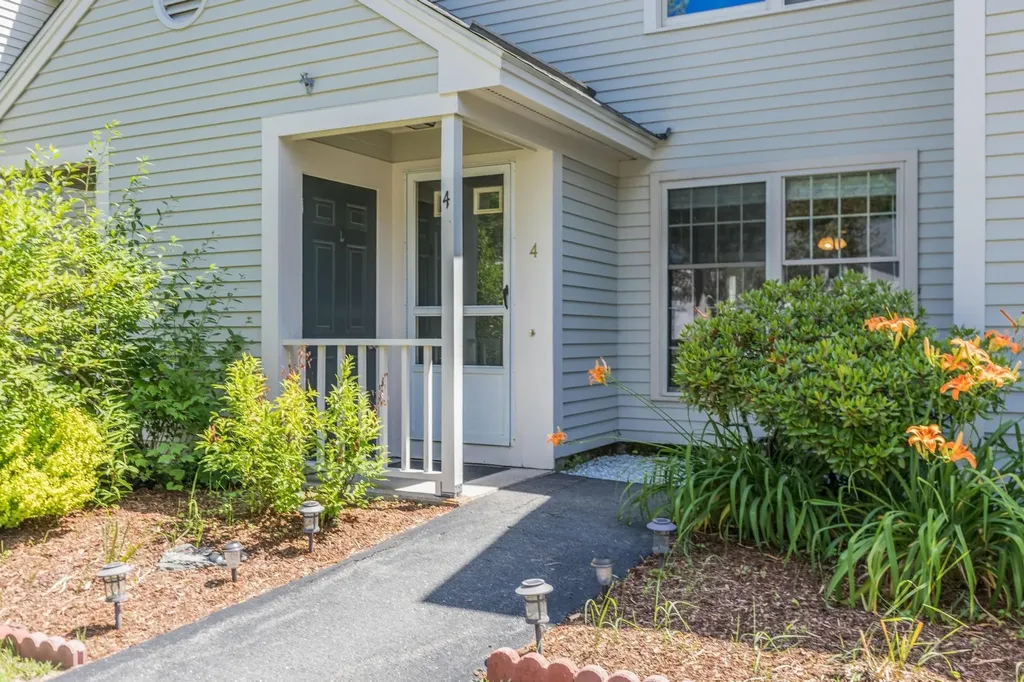
Welcome to Woodland Green, one of Rochester's most desirable communities! This crisp, clean, and well maintained townhouse is truly move-in ready and offers the perfect combination of comfort, style, and low-maintenance living. The bright, modern kitchen features white cabinetry, stainless steel appliances, a dedicated dining area with washer/dryer, and a newly replaced sliding glass door that opens to a private deck overlooking peaceful wooded surroundings. The spacious living room is filled with natural light from oversized windows and provides convenient access to the updated half bath, making it ideal for entertaining guests. Upstairs, you'll find two generously sized bedrooms with brand new pet-friendly carpeting, a freshly painted full bathroom, abundant closet space, and additional storage with a pull-down attic. The high efficiency heating system and hot water heater are only five years old. The association has recently replaced the roof and rebuilt the private deck, adding even more value and peace of mind. Two designated parking spaces are included. Pets allowed. Easy access to highways for commuting. If you're looking for easy, low-maintenance living in a beautiful community, this townhouse is not to be missed!

Listed by Jennifer Stevens of The Aland Realty Group

$
$
%
$/month over payments
Federal 30-year interest rate: 6.58% last updated on Jul 23, 2026
* All Figures are estimates. Check with your bank or proposed mortgage company for actual interest rates.
This product uses the FRED® API but is not endorsed or certified by the Federal Reserve Bank of St. Louis.

Save FavoriteSchedule TourAsk A QuestionMore Details

235 Park Street Burlington VT 05401

MLS Number 5092501

  • Condo
  • Square Feet 922
  • Bedrooms 2
  • New Contruction Existing
  • Address 235 Park Street

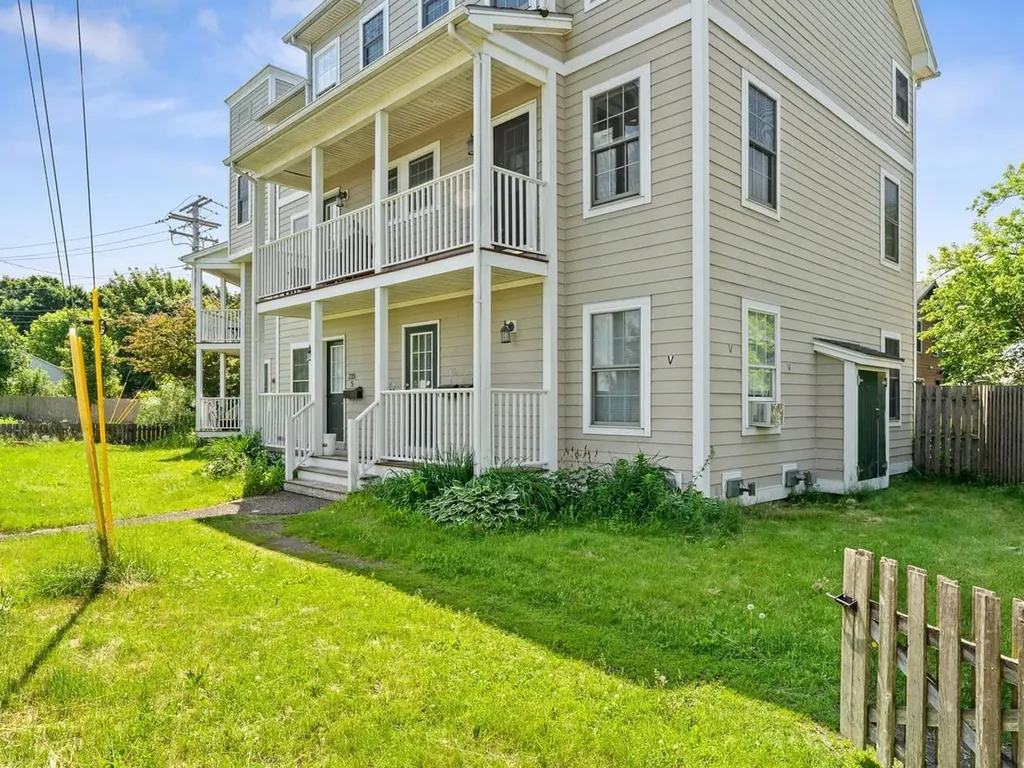
Welcome to Benway Commons, a small development in Burlington's Old North End! This bright and comfortable, updated, 2-bedroom, 2-bathroom condo offers a great blend of comfort, convenience, and community within a close-knit 7-unit HOA. Spread across two levels, the home features a spacious living room with a balcony overlooking protected land and scenic views of the Intervale. The sunny kitchen and dining area provide plenty of natural light, while fresh paint throughout and new stair carpeting make the home feel move-in ready. Upstairs, you'll find two generously-sized bedrooms, including one with exceptional Intervale views, plus in-unit laundry and a full bath. Need extra storage? This unit comes with an impressive amount of basement storage space for bikes, gear, and seasonal items. An assigned parking space keeps your vehicle close at hand, and additional recent updates: new microwave, newer stove, updated blinds, and a new vanity countertop, add even more value. There is also a bike rack and community garden plots in the back for the owners to use. All this just minutes from downtown Burlington, the waterfront, and Church Street Marketplace. Easy living in a fantastic location!

Listed by Adam Carron of Coldwell Banker Hickok and Boardman

$
$
%
$/month over payments
Federal 30-year interest rate: 6.58% last updated on Jul 23, 2026
* All Figures are estimates. Check with your bank or proposed mortgage company for actual interest rates.
This product uses the FRED® API but is not endorsed or certified by the Federal Reserve Bank of St. Louis.

Save FavoriteSchedule TourAsk A QuestionMore Details

15 Tennis Lane Thornton NH 03285

MLS Number 5093038

  • Condo
  • Square Feet 1,064
  • Bedrooms 2
  • New Contruction Existing
  • Complex Star Ridge

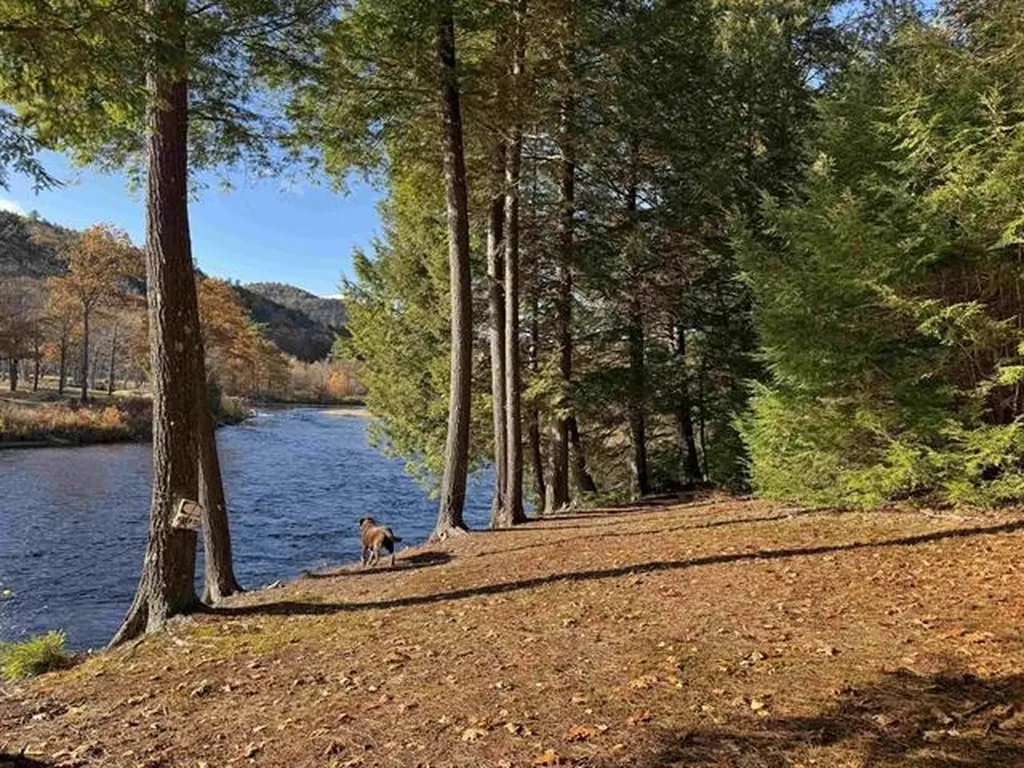
Price Improvement to include your renovation budget! Star Ridge Condo and this original owner are offering you a 2-bedroom 2 bath unit, just minutes from shops, restaurants, and world-class skiing, and only two hours north of Boston. This unit offers the perfect blend of mountain adventure and peaceful retreat. Enjoy direct access to the Pemigewasset River with a new riverfront deck where you can relax, BBQ, or launch your kayak or canoe. A beautiful, wooded walking trail follows the entire length of the 1300' waterfront for morning strolls or sunset walks. The Star Ridge community is thoughtfully designed with eight units per building, 6 buildings total and features tennis courts and an outdoor pool. No rentals are permitted, ensuring each owner's privacy and comfort, yet friends and family are always welcome to share in this special place. The large primary bedroom offers an ensuite full bath and a spacious walk-in closet. A large spare bedroom, another full bath, and a new water heater wrap this up for you to add your personal touches and make it your own at an affordable price. Star Ridge puts all your outdoor fun within your reach!

Listed by Karen Walsh of Badger Peabody & Smith Realty/Plymouth

$
$
%
$/month over payments
Federal 30-year interest rate: 6.58% last updated on Jul 23, 2026
* All Figures are estimates. Check with your bank or proposed mortgage company for actual interest rates.
This product uses the FRED® API but is not endorsed or certified by the Federal Reserve Bank of St. Louis.

Virtual TourSave FavoriteSchedule TourAsk A QuestionMore Details

75 Lakewood Pines Road Bristol NH 03222

MLS Number 5096302

  • Condo
  • Square Feet 1,040
  • Bedrooms 2
  • New Contruction Existing
  • Complex Lakewood Pines

Don't miss your chance to own this charming townhouse in a small, well-maintained community just moments from Newfound Lake. This inviting home offers 2 bedrooms, 1 bath, and comfortable living spaces designed for easy living. Step through the slider onto your private deck and enjoy a peaceful wooded backdrop, perfect for morning coffee, relaxing after a day on the lake, or entertaining guests. Whether you're looking for a year-round residence, vacation getaway, or investment opportunity, this home offers the ideal combination of convenience and location. Enjoy nearby boating, swimming, hiking, shopping, and dining, all while being tucked away in a quiet community setting. Make your move and start enjoying everything summer in the Lakes Region has to offer!

Listed by Joey Lee Howe of BHHS Verani Bedford

$
$
%
$/month over payments
Federal 30-year interest rate: 6.58% last updated on Jul 23, 2026
* All Figures are estimates. Check with your bank or proposed mortgage company for actual interest rates.
This product uses the FRED® API but is not endorsed or certified by the Federal Reserve Bank of St. Louis.

Virtual TourSave FavoriteSchedule TourAsk A QuestionMore Details

95 Court Street Exeter NH 03833

Exeter, NH95 Court Street, Unit 8

Price$280,000

Est. Mortgage: $/month

Open House

MLS Number 5102361

  • Condo
  • Next Open House: Sat 08/1 11:00 am. to 1:00 pm.
  • Square Feet 678
  • Bedrooms 2
  • New Contruction Existing

Welcome home! A move-in-ready condominium offering the convenience of one-level living in a pet-friendly community. Ideally located just minutes from downtown Exeter, you'll enjoy easy access to restaurants, shopping, parks, Phillips Exeter Academy, the Amtrak station, and major commuter routes. Step inside to an open-concept kitchen, dining, and living area, creating an inviting space that's perfect for everyday living and entertaining. The home features two bedrooms, both with brand-new carpeting.. The kitchen includes a new stove installed in 2024, while the washer and dryer were replaced in 2018, add everyday convenience. Major updates provide peace of mind for years to come, including a new HVAC system installed in 2020, a hot water heater replaced in 2016, and a completely new roof installed in 2024. This well-maintained condominium offers exceptional value in one of the Seacoast's most desirable communities Explore Exeter's vibrant downtown, scenic trails, local parks, and nearby beaches, all just minutes away. With one-floor living, an open-concept design, a pet-friendly association, thoughtful updates, and an unbeatable location, 95 Court Street, Unit 8 is ready to welcome you home. Don't miss your opportunity to own this Exeter condominium!

Listed by Monik Graham of RE/MAX Realty One

$
$
%
$/month over payments
Federal 30-year interest rate: 6.58% last updated on Jul 23, 2026
* All Figures are estimates. Check with your bank or proposed mortgage company for actual interest rates.
This product uses the FRED® API but is not endorsed or certified by the Federal Reserve Bank of St. Louis.

Virtual TourSave FavoriteSchedule TourAsk A QuestionMore Details

46 Glendale Place Gilford NH 03249
Active With Contract

MLS Number 5089718

  • Condo
  • Square Feet 770
  • Bedrooms 2
  • New Contruction Existing
  • Complex Guilford Place Condo

Year round 2-bedroom renovated Condo in Gilford. Bright and Sunny with three season porch, and all new appliances. Single level living. Walk to the Town Docks and the Breeze restaurant. Gilford Beach is less than a mile away with gorgeous sandy beach, snack bar, bath house lifeguards, playground and volleyball net. Great convenient location Close to the NH Pavillion, Gunstock, hiking trails, stores, Theaters!

Listed by Gail Digangi of Meredith Landing Real Estate LLC

$
$
%
$/month over payments
Federal 30-year interest rate: 6.58% last updated on Jul 23, 2026
* All Figures are estimates. Check with your bank or proposed mortgage company for actual interest rates.
This product uses the FRED® API but is not endorsed or certified by the Federal Reserve Bank of St. Louis.

Virtual TourSave FavoriteSchedule TourAsk A QuestionMore Details

1014 West Side Road Conway NH 03818
Active With Contract

MLS Number 5095822

  • Condo
  • Square Feet 854
  • Bedrooms 2
  • New Contruction Existing
  • Address 1014 West Side Road

Discover the charm of the historic 1810 Hale Farm on iconic West Side Road with this inviting 2-bedroom, 1-bath condominium at West Side Estates. Set on a beautiful 6+ acre, tree-studded campus, this comfortable condo offers an easy open floor plan, a welcoming eat-in kitchen, and a gas log stove on a classic brick hearth-perfect for cozy winter days. A heat pump provides efficient heating and sought-after cooling for warm summer months. A covered porch to enjoy outside dining or the open deck to take in the sun. Enjoy an ideal location just minutes from shopping, dining, skiing, hiking, swimming, tubing, biking, and four-season Mount Washington Valley recreation. The Marshall Conservation Area trailhead is just 0.3 miles away, while Davis Park Recreation Area-offering tennis, pickleball, basketball and Saco River beach access-is only 2 miles from home. Head into North Conway Village for shops, restaurants, and Cranmore Mountain Resort, where year-round adventure awaits. Whether you're looking for a primary residence, vacation getaway, or low-maintenance retreat, this West Side Estates condo offers comfort, character, and exceptional access to the best of the Valley.

Listed by Kathleen Sullivan Head of Badger Peabody & Smith Realty

$
$
%
$/month over payments
Federal 30-year interest rate: 6.58% last updated on Jul 23, 2026
* All Figures are estimates. Check with your bank or proposed mortgage company for actual interest rates.
This product uses the FRED® API but is not endorsed or certified by the Federal Reserve Bank of St. Louis.

Save FavoriteSchedule TourAsk A QuestionMore Details

35 Ally Drive Swanton VT 05488

Swanton, VT35 Ally Drive

Price$279,900

Est. Mortgage: $/month

MLS Number 5079721

  • Condo
  • Square Feet 1,436
  • Bedrooms 2
  • New Contruction Existing
  • Address 35 Ally Drive

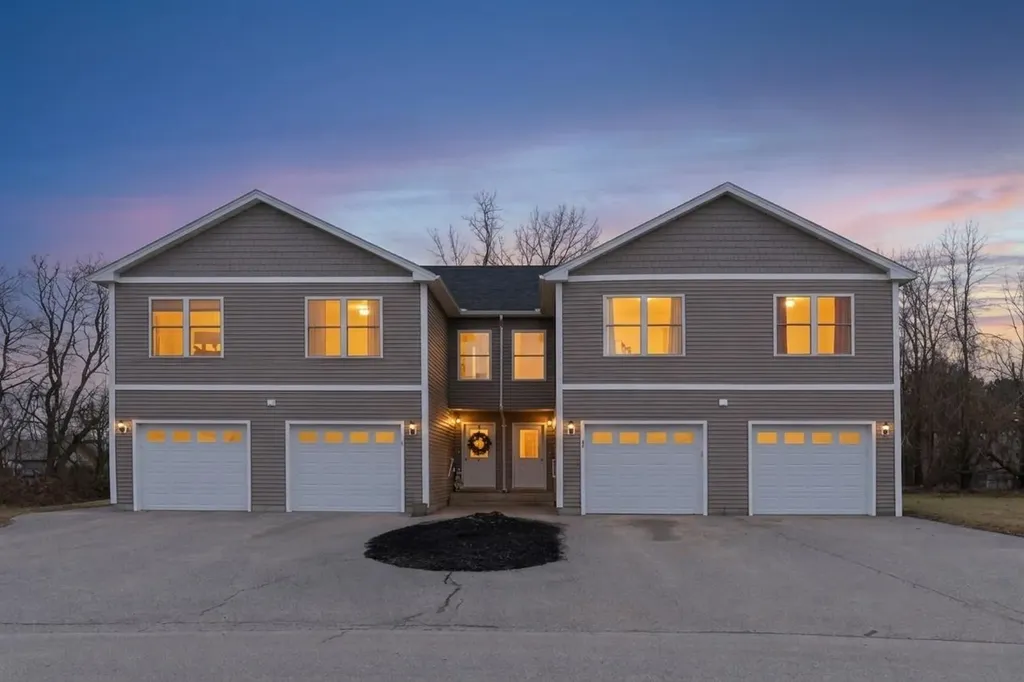
Built in 2019, this was the last building constructed in Nokes Knoll, offering the next owner the benefit of newer mechanicals, appliances, electrical, windows, doors, and years of low-maintenance living ahead. Tucked at the end of the street on a cul-de-sac, the location is less than two miles from Swanton Beach and the Lake Street boat launch. Enjoy the convenience of attached garage parking with an automatic door opener, and leave snow-covered mornings behind next winter. The spacious eat-in kitchen features handsome natural wood cabinetry, abundant counter space, a natural gas range, and matching appliances, with the convenience of a nearby half bath to service the first floor. Solid-surface laminate flooring continues into the living room, where a large sliding glass door opens to a south-facing pressure-treated deck. Upstairs, the generous primary bedroom enjoys southern exposure and a private full bath. A second bedroom sits adjacent to the full hall bath, while a large north-facing den or office overlooks the cul-de-sac. The expansive basement provides clean storage space, and laundry area with washer and dryer. Heat is via a natural gas Weil McLain boiler, and hot water by an efficient Bradford White heat pump hot water tank with programmable options for efficiency. Swanton Green is just minutes away for restaurants, shopping, and everyday services, with I-89 Exit 21 nearby for easy access to Quebec, St. Albans, and Burlington. A smart investment in comfort, convenience, and easy upkeep for years to come.

Listed by Matt Hurlburt of RE/MAX North Professionals - Burlington

$
$
%
$/month over payments
Federal 30-year interest rate: 6.58% last updated on Jul 23, 2026
* All Figures are estimates. Check with your bank or proposed mortgage company for actual interest rates.
This product uses the FRED® API but is not endorsed or certified by the Federal Reserve Bank of St. Louis.

Virtual TourSave FavoriteSchedule TourAsk A QuestionMore Details

2 Cape Coral Way Rochester NH 03867

MLS Number 5099750

  • Condo
  • Square Feet 1,058
  • Bedrooms 2
  • New Contruction Existing
  • Complex Ten Pines

Welcome to Ten Pines at Ten Rod Road, a desirable condo community offering truly low-maintenance living just minutes from shopping, dining, and major commuter routes. This move-in-ready, garden-style unit on Cape Coral Way features an open-concept layout with two spacious bedrooms and a full bath. The kitchen is beautifully appointed with granite countertops, stainless steel appliances, crown-molded white cabinetry, and pantry storage. The living area flows seamlessly with easy-care vinyl plank flooring, while both bedrooms offer cozy carpet underfoot. This Energy Star-certified home is equipped with efficient mini-split heating and cooling for year-round comfort. Enjoy the convenience of in-unit laundry with space for a full-size stackable washer and dryer, along with true single-level living. The ultimate “lock-it-and-leave-it” lifestyle is achieved here, with the association covering landscaping, snow removal, water, sewer, and trash pickup-making homeownership simple and stress-free. Whether you're downsizing or seeking a more streamlined lifestyle, Ten Pines delivers comfort, convenience, and affordability in a peaceful, well-planned community. Quality construction and detailed finishes throughout. These units are ready for occupancy-don't wait. Come see why Ten Pines should be your next stop! ( THIS IS AN UPPER LEVEL UNIT)

Listed by Lawa-Na McClellan of KW Coastal and Lakes & Mountains Realty

$
$
%
$/month over payments
Federal 30-year interest rate: 6.58% last updated on Jul 23, 2026
* All Figures are estimates. Check with your bank or proposed mortgage company for actual interest rates.
This product uses the FRED® API but is not endorsed or certified by the Federal Reserve Bank of St. Louis.

Virtual TourSave FavoriteSchedule TourAsk A QuestionMore Details

10 Kyle Drive Newport NH 03773

Newport, NH10 Kyle Drive

Price$279,900

Est. Mortgage: $/month

MLS Number 5095620

  • Condo
  • Square Feet 1,088
  • Bedrooms 2
  • New Contruction Existing
  • Address 10 Kyle Drive

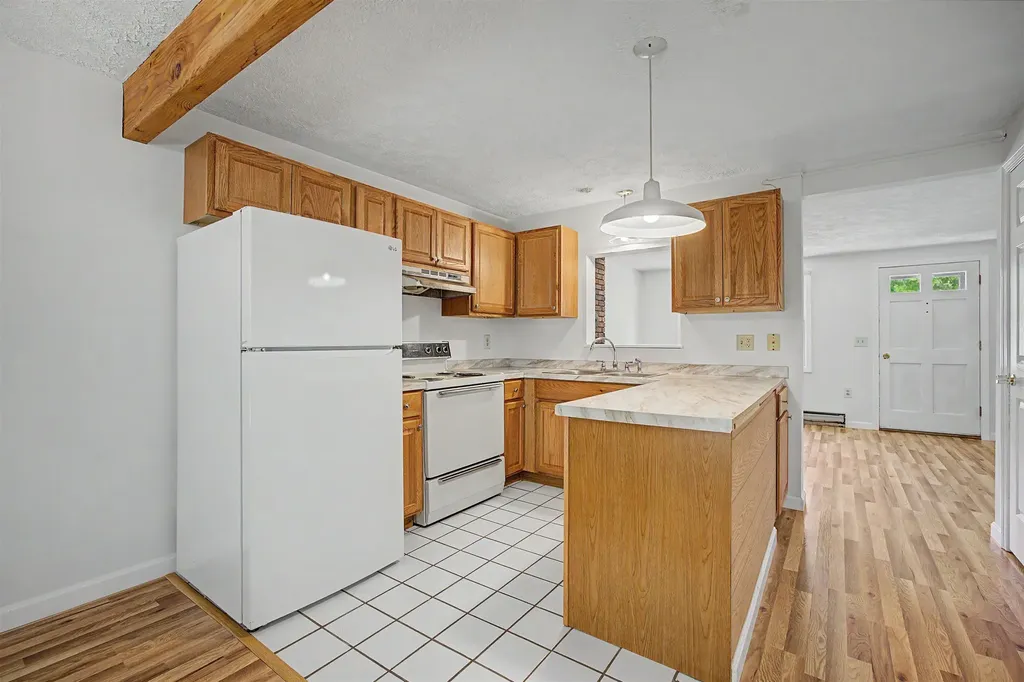
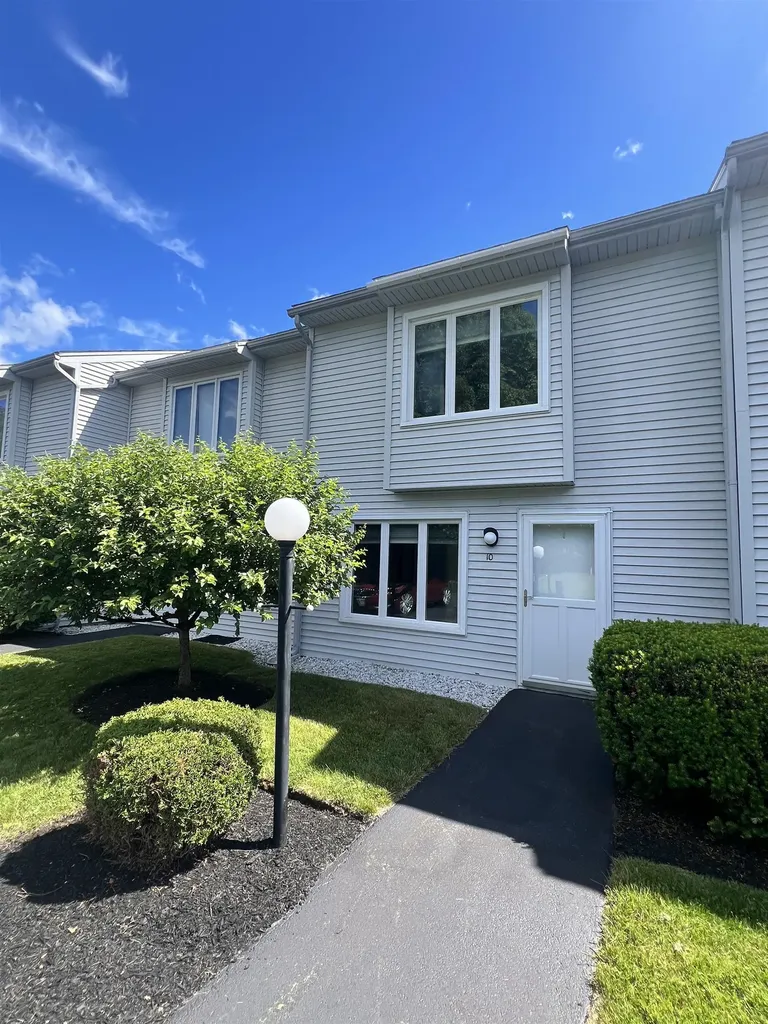
Beautifully renovated condo in Oakview Association! Gorgeous kitchen Kraftmaid cabinets with stone counter tops and kitchenaid appliances. Dining room leads to a private deck make this property great for entertaining or just relaxing. Large living room with electric fireplace. First floor powder room and laundry. Second floor you will find primary bedroom with two closets. Additional bedroom and bath with stunning tile shower. A rare find and great opportunity over 7 Acres of common land and accessibility to the Sugar River rail trail. Close to downtown. Nearby hiking biking beaches and skiing. 30 minutes to Lebanon.

Listed by Theresa Sherman and Jenna Sherman of Sunshine Realty

$
$
%
$/month over payments
Federal 30-year interest rate: 6.58% last updated on Jul 23, 2026
* All Figures are estimates. Check with your bank or proposed mortgage company for actual interest rates.
This product uses the FRED® API but is not endorsed or certified by the Federal Reserve Bank of St. Louis.

Save FavoriteSchedule TourAsk A QuestionMore Details

178 Treetop Circle Laconia NH 03246
Active With Contract

MLS Number 5099309

  • Condo
  • Square Feet 848
  • Bedrooms 2
  • New Contruction Existing
  • Address 178 Treetop Circle

Lakeview, saltwater pool, & short-term rentals allowed! Lovingly cared for and ideally located within walking distance to Weirs Beach and all it has to offer; this fully furnished condo is ready for your immediate enjoyment. Inside, you'll find laminate and tile flooring throughout, while the beautifully reconfigured kitchen has been opened up to create a more functional layout with abundant cabinet space, electric stove, dishwasher, microwave, refrigerator, washer & dryer, with a seamless flow into the living room. Sliders lead to an enclosed balcony, providing a comfortable year-round space to relax and take in the beautiful lake views. The spacious dining area offers flexibility for dining, entertaining, or additional living space. The primary bedroom features that nice lake view, generous closet space, and a private full bath. A second spacious bedroom also has direct access to the second full bath, making it perfect for guests. The nicely landscaped association offers a saltwater swimming pool with pergola, lounge chairs, tables, umbrellas, BBQ grills, nearby bathrooms, tennis and pickleball court, a playground for the kids, and parking for your boat or snowmobile trailer while your there. Located in the heart of the Lakes Region, you're just minutes from Weirs Beach, Lake Winnipesaukee, the Mount Washington, Gunstock Mt Resort, Bank of NH Pavilion, Funspot, marinas, restaurants, shopping, hiking and 4-season recreation. Whether you are looking for a vacation getaway, investment property, or year-round home, this condo checks all the boxes.

Listed by Nancy Williams of Roche Realty Group

$
$
%
$/month over payments
Federal 30-year interest rate: 6.58% last updated on Jul 23, 2026
* All Figures are estimates. Check with your bank or proposed mortgage company for actual interest rates.
This product uses the FRED® API but is not endorsed or certified by the Federal Reserve Bank of St. Louis.

Virtual TourSave FavoriteSchedule TourAsk A QuestionMore Details

Broker Reciprocity 

Copyright 2026 PrimeMLS, Inc. All rights reserved. This information is deemed reliable, but not guaranteed. The data relating to real estate displayed on this display comes in part from the IDX Program of PrimeMLS. The information being provided is for consumers’ personal, non-commercial use and may not be used for any purpose other than to identify prospective properties consumers may be interested in purchasing. Data last updated July 30, 2026 9:09 AM UTC