
SIGN UP or LOG IN 's Account

Log in to see your saved listings or edit your searches:

No account? Sign up now to save searches, listings, and get tailored listing notifications. It's free, opt-out anytime.

Find Your New Home

Sign Up Today!

Get fresh listings via email, save your favorite listings, match with similar properties, and unlock additional property info.

Create Your Account

Do not fill in this field:

Already have an account? Log in

and narrow your search. If you have fewer than 200 results, you can save your search.

Andover VT Condo Real Estate

r=1897-1908
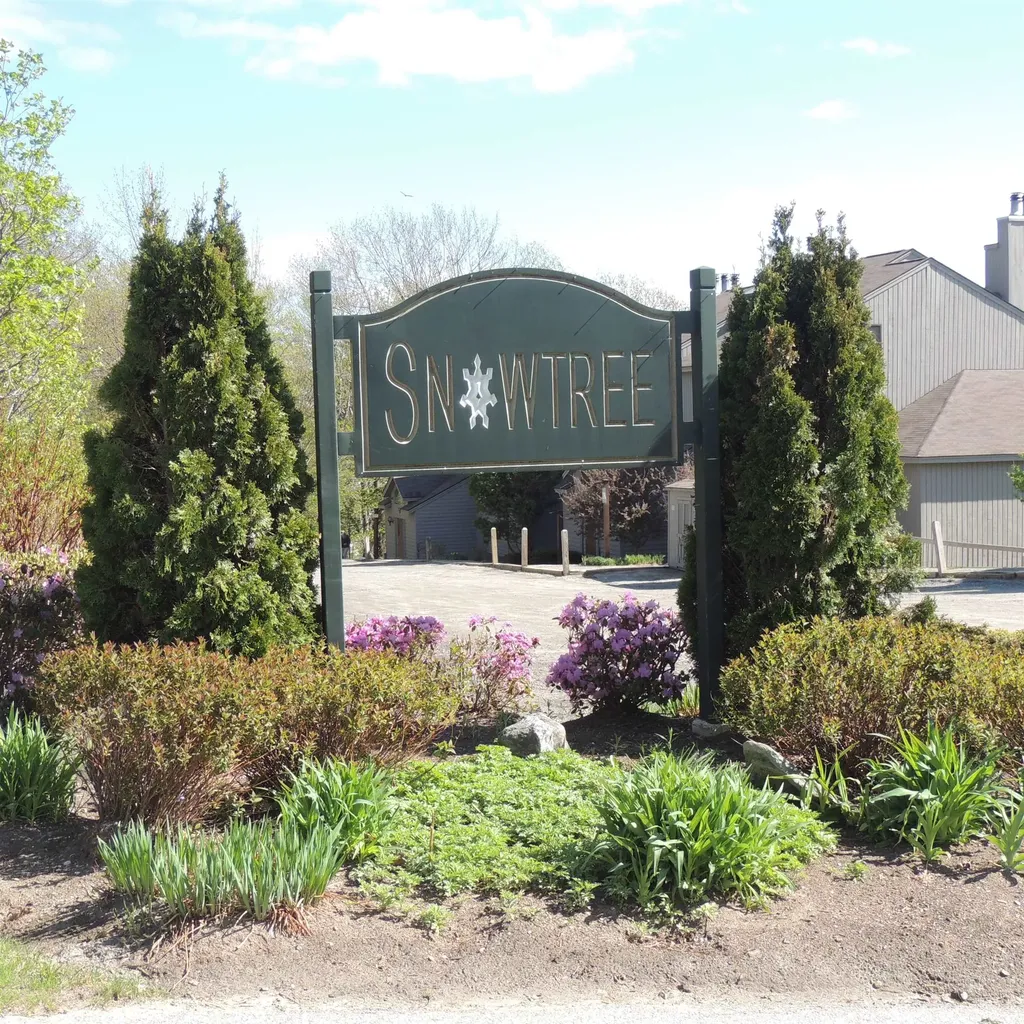
13 Snowtree Lane Dover VT 05356

MLS Number 5071989

  • Condo
  • Square Feet 895
  • Bedrooms 1
  • New Contruction Existing
  • Complex Snowtree

Just a short walk over bridge by Maples Building to the lifts at Mount Snow via the magic carpet, this stunning loft-style, fully remodeled Snowtree condo offers modern comfort and undeniable charm. The open-concept living area features vaulted ceilings, gleaming bamboo floors, and a cozy wood-burning fireplace. A glass slider leads to a private balcony overlooking a babbling brook and peaceful wooded surroundings. The updated kitchen includes cherry cabinetry, stainless steel appliances, and an oversized breakfast bar-perfect for gatherings after a day on the mountain. This unit offers two full bathrooms, one on each level, providing excellent convenience. The spacious loft serves as an ideal primary suite with a study area and ensuite full bath. Additional highlights include an brand new energy-efficient Rinnai propane heater & Bradford White water heater, ample closet space, brand new TVs and memory foam bed plus an outdoor ski locker for gear storage. Snowtree's amenities elevate the experience with an indoor hot tub, fitness room, and outdoor swimming pool. Sold fully furnished minus a few exclusions, this gorgeous condo is move-in ready and ideal as a year-round retreat or an income-producing investment. Don't miss this rare, turn-key opportunity at the base of Mount Snow!

Listed by Jennifer Densmore of Deerfield Valley Real Estate

$
$
%
$/month over payments
Federal 30-year interest rate: 6.58% last updated on Jul 23, 2026
* All Figures are estimates. Check with your bank or proposed mortgage company for actual interest rates.
This product uses the FRED® API but is not endorsed or certified by the Federal Reserve Bank of St. Louis.

Virtual TourSave FavoriteSchedule TourAsk A QuestionMore Details
46 Twin Oaks Terrace South Burlington VT 05403

MLS Number 5074789

  • Condo
  • Square Feet 984
  • Bedrooms 2
  • New Contruction Existing
  • Address 46 Twin Oaks Terrace

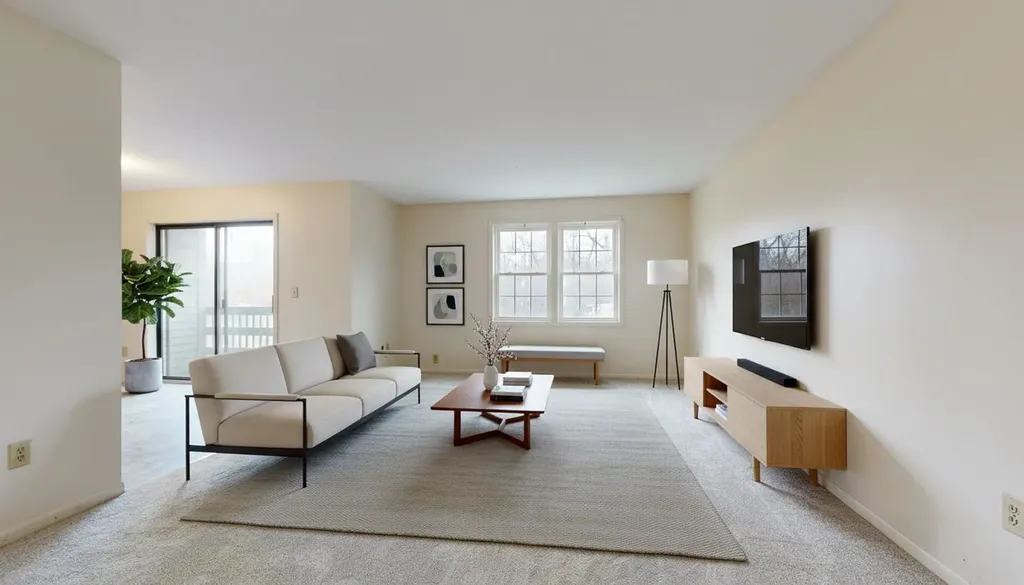
Bright and inviting upper-level, one-story unit featuring newly updated flooring throughout. The kitchen opens seamlessly to the dining area, creating an easy flow for everyday living and entertaining. A spacious living room leads to a private balcony-perfect for relaxing. Two generously sized bedrooms, a full bath, and in-unit laundry hookups complete the layout. Enjoy association amenities including a swimming pool in the summer months. Conveniently located near the bus line, shopping, trails, universities, and the airport.

Listed by The Nancy Jenkins Team of Nancy Jenkins Real Estate

$
$
%
$/month over payments
Federal 30-year interest rate: 6.58% last updated on Jul 23, 2026
* All Figures are estimates. Check with your bank or proposed mortgage company for actual interest rates.
This product uses the FRED® API but is not endorsed or certified by the Federal Reserve Bank of St. Louis.

Virtual TourSave FavoriteSchedule TourAsk A QuestionMore Details
40 George Street Montpelier VT 05602
Active With Contract

MLS Number 5096901

  • Condo
  • Square Feet 1,036
  • Bedrooms 2
  • New Contruction Existing
  • Address 40 George Street

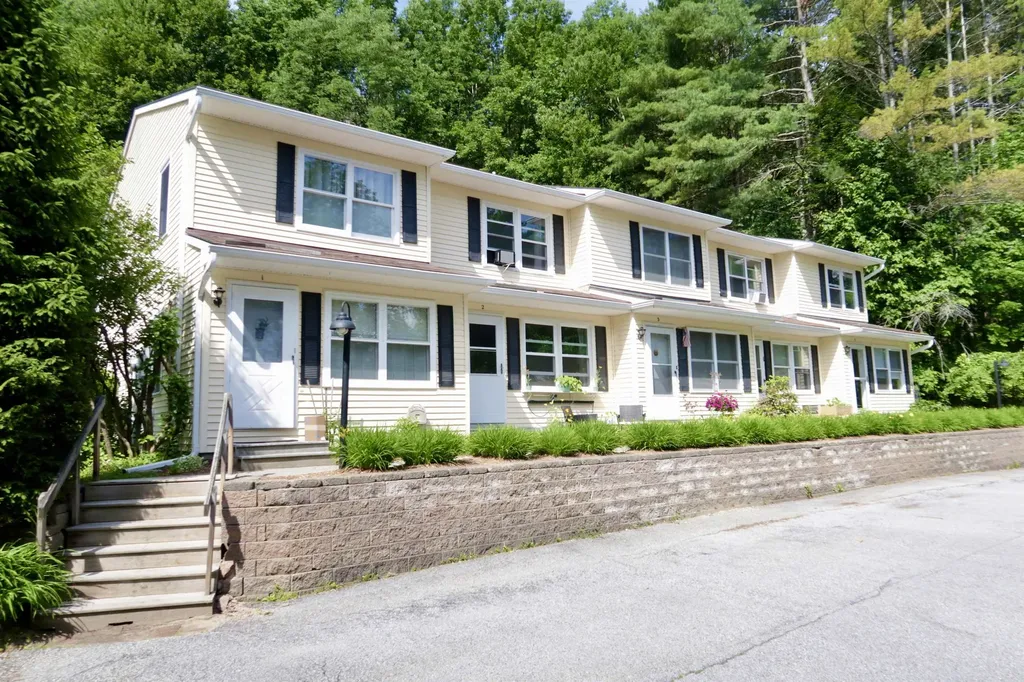
Move right into this turnkey condominium townhouse just minutes from downtown Montpelier! A custom stone patio welcomes you at the front entrance, creating the perfect spot to relax and unwind. Inside, the inviting living room features a stylish accent wall that adds warmth and character. The first-floor windows, doors, and storm doors have all been replaced, providing both efficiency and peace of mind. The galley kitchen is a cook's dream, completely remodeled with stone countertops, a matching backsplash, custom soft-close cabinetry and drawers, a new stove, and a stunning copper farmhouse sink. Adjacent to the kitchen, the spacious dining room opens to a private deck, ideal for indoor-outdoor entertaining, gardening, and showcasing seasonal flowers and plants. Upstairs, a bright landing with a skylight leads to two generously sized bedrooms and a beautifully updated full bathroom featuring a new countertop, fixtures, and flooring. Additional conveniences include a dedicated detached garage with storage space and an assigned parking spot. Ideally located just minutes from I-89, the hospital, shopping, and restaurants, this home offers the perfect balance of quiet privacy and easy access to everyday amenities. Low HOA fees of just $200 per month cover landscaping and snow removal, making for easy, low-maintenance living. Don't miss this exceptional opportunity!

Listed by Jeanne Felmly of Dome Real Estate Group LLC

$
$
%
$/month over payments
Federal 30-year interest rate: 6.58% last updated on Jul 23, 2026
* All Figures are estimates. Check with your bank or proposed mortgage company for actual interest rates.
This product uses the FRED® API but is not endorsed or certified by the Federal Reserve Bank of St. Louis.

Save FavoriteSchedule TourAsk A QuestionMore Details
55 River Road Manchester NH 03104
Pending

MLS Number 5093952

  • Condo
  • Square Feet 765
  • Bedrooms 2
  • New Contruction Existing
  • Complex Hampshire Tower

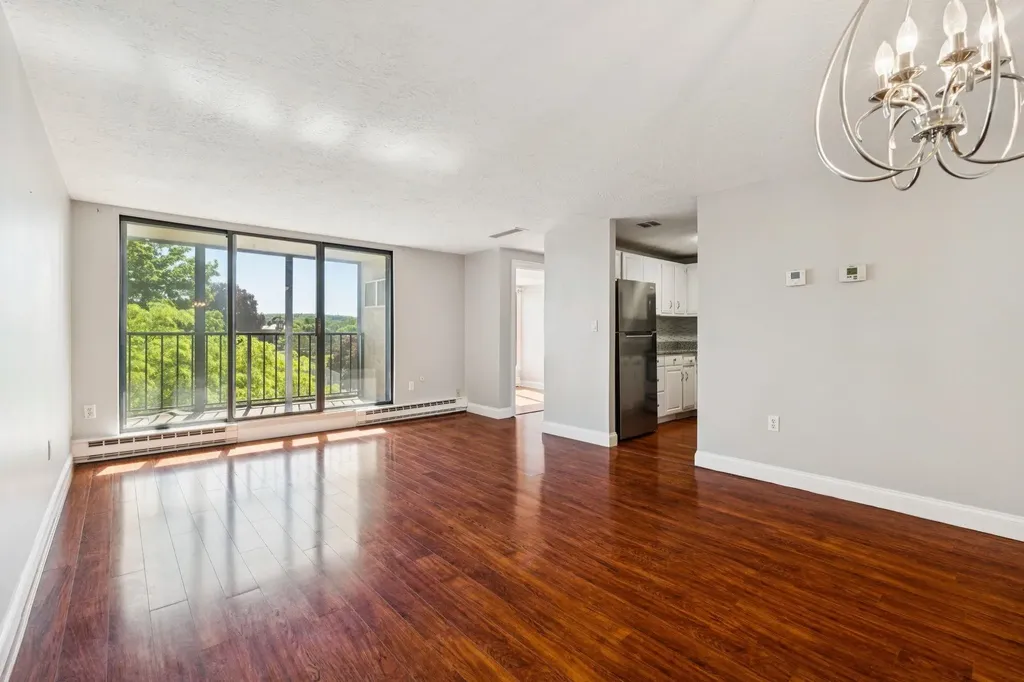
Well-maintained and updated 2-bedroom, 1.5-bath condominium located in Hampshire Tower, one of Manchester's most convenient communities. This unit offers a spacious layout with a large kitchen featuring stainless steel appliances and granite countertops, along with an updated full bath with a granite-topped vanity. The living space extends to a private balcony, providing a comfortable outdoor area. The association includes amenities such as an in-ground pool, playground, grilling area, and laundry room. The property includes one deeded, assigned garage parking space. Ideally located within 5 minutes of I-93, I-293, and Downtown Elm Street, and within 15 minutes of South Willow Street retail and Manchester-Boston Regional Airport. The Seacoast is also within a 45-minute drive, providing easy access to beaches and coastal destinations. Strong option for both owner-occupants and investors seeking a low-maintenance property in a steady rental market.

Listed by Nick Gray of Gray Property Group,LLC, Matthew Dennehy of Imperial Properties

$
$
%
$/month over payments
Federal 30-year interest rate: 6.58% last updated on Jul 23, 2026
* All Figures are estimates. Check with your bank or proposed mortgage company for actual interest rates.
This product uses the FRED® API but is not endorsed or certified by the Federal Reserve Bank of St. Louis.

Save FavoriteSchedule TourAsk A QuestionMore Details
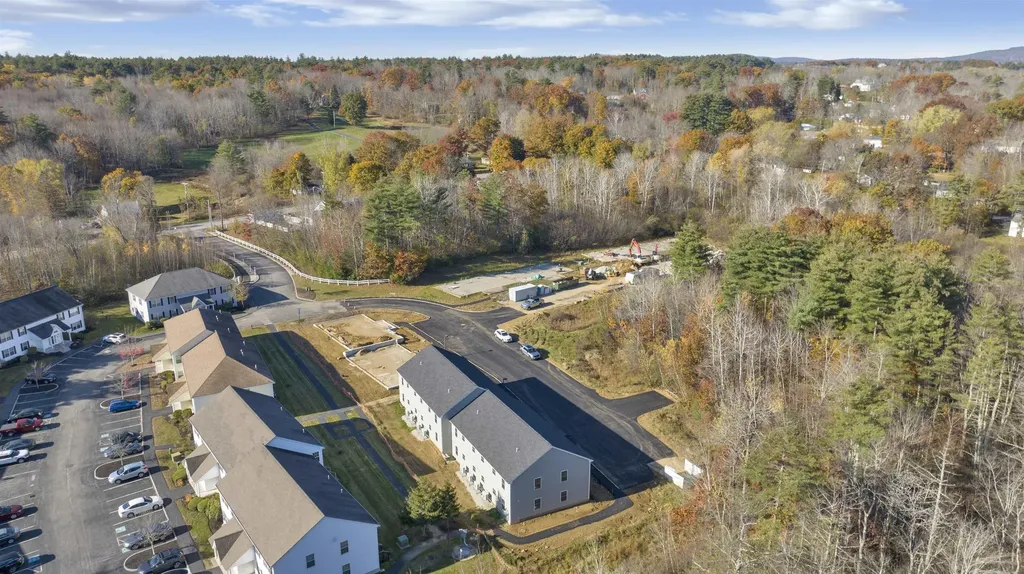
2 Cape Coral Way Rochester NH 03867

MLS Number 5073051

  • Condo
  • Square Feet 1,058
  • Bedrooms 2
  • New Contruction Existing
  • Complex Ten Pines

Welcome to Ten Pines at Ten Rod Road, a desirable condo community offering truly low-maintenance living just minutes from shopping, dining, and major commuter routes. This move-in-ready, garden-style unit on Cape Coral Way features an open concept layout with two spacious bedrooms and a full bath. The kitchen is beautifully appointed with granite countertops, stainless steel appliances, crown molded white cabinetry, and pantry storage. The living area flows seamlessly with easy care vinyl plank flooring, while both bedrooms offer cozy carpet underfoot. This Energy Star certified home is equipped with efficient mini-split heating and cooling for year round comfort. Enjoy the convenience of in-unit laundry with space for a full size stackable washer and dryer, along with true single-level living. The ultimate “lock-it-and-leave-it” lifestyle is achieved here, with the association covering landscaping, snow removal, water, sewer, and trash pickup making homeownership simple and stress-free. Whether you're downsizing or seeking a more streamlined lifestyle, Ten Pines delivers comfort, convenience, and affordability in a peaceful, well-planned community. Quality construction and detailed finishes throughout. These units are ready for occupancy, don't wait. Come see why Ten Pines should be your next stop! (This is an upper level unit)

Listed by Lawa-Na McClellan of KW Coastal and Lakes & Mountains Realty

$
$
%
$/month over payments
Federal 30-year interest rate: 6.58% last updated on Jul 23, 2026
* All Figures are estimates. Check with your bank or proposed mortgage company for actual interest rates.
This product uses the FRED® API but is not endorsed or certified by the Federal Reserve Bank of St. Louis.

Virtual TourSave FavoriteSchedule TourAsk A QuestionMore Details
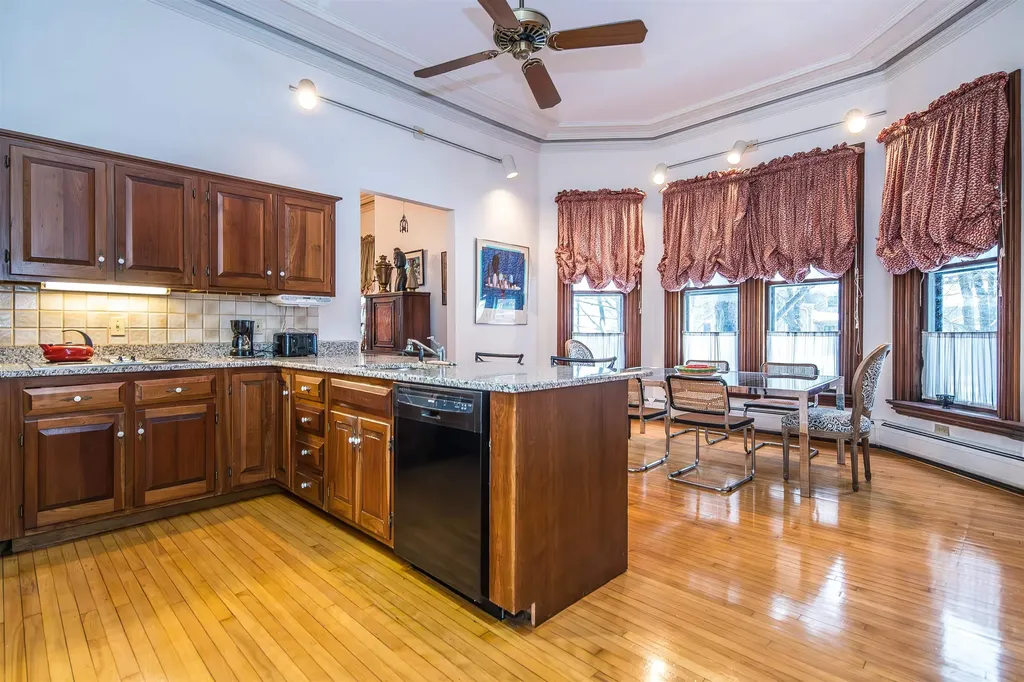
24 South Main Street Rutland City VT 05701

MLS Number 5097344

  • Condo
  • Square Feet 1,395
  • Bedrooms 2
  • New Contruction Existing
  • Complex Sycamore Inn

The Sycamore Inn - A Piece of Vermont History, Reimagined for Modern Living Rich in history and timeless appeal, The Sycamore Inn occupies part of the stately mid-1800s residence once known as the Governor's Mansion. Thoughtfully restored into a limited collection of condominium homes in the early 1980s, it preserves the craftsmanship and architectural character of its era while offering the comforts and conveniences of modern living. Opportunities to own within this iconic Rutland landmark are rare. Perfectly positioned on the first floor, Unit #2 offers both front and rear private entrances for everyday convenience. Step inside and be welcomed by soaring cathedral ceilings, remarkable period woodwork, and oversized windows that fill the home with natural light. Recently refinished hardwood floors extend throughout the main living areas, creating a warm and inviting atmosphere. The beautifully updated kitchen serves as the heart of the home, featuring an oversized granite island perfect for gathering, abundant cabinetry, space for a full dining table, and a striking arched built-in buffet that blends timeless character with everyday function. Two spacious bedrooms, a large full bath, and a private en suite half bath provide a comfortable and thoughtfully designed floor plan. Custom closet systems, abundant storage, an in-unit washer and dryer, and a fully enclosed private basement storage area offer conveniences rarely found in historic homes. Located in the heart of Rutland City, you'll enjoy the convenience of walking to downtown restaurants, shops, parks, and everyday services. Just a short drive away are Killington and Pico ski resorts, the lakes of Bomoseen and St. Catherine, scenic hiking trails, and year-round outdoor recreation that make Vermont living so desirable. Historic elegance. Modern convenience. A home with a story all its own. Schedule your private showing today-Be sure to ask for the property video. Open House Friday July 3rd, 1pm to 2:30pm

Listed by Mark Triller of Real Broker LLC

$
$
%
$/month over payments
Federal 30-year interest rate: 6.58% last updated on Jul 23, 2026
* All Figures are estimates. Check with your bank or proposed mortgage company for actual interest rates.
This product uses the FRED® API but is not endorsed or certified by the Federal Reserve Bank of St. Louis.

Save FavoriteSchedule TourAsk A QuestionMore Details
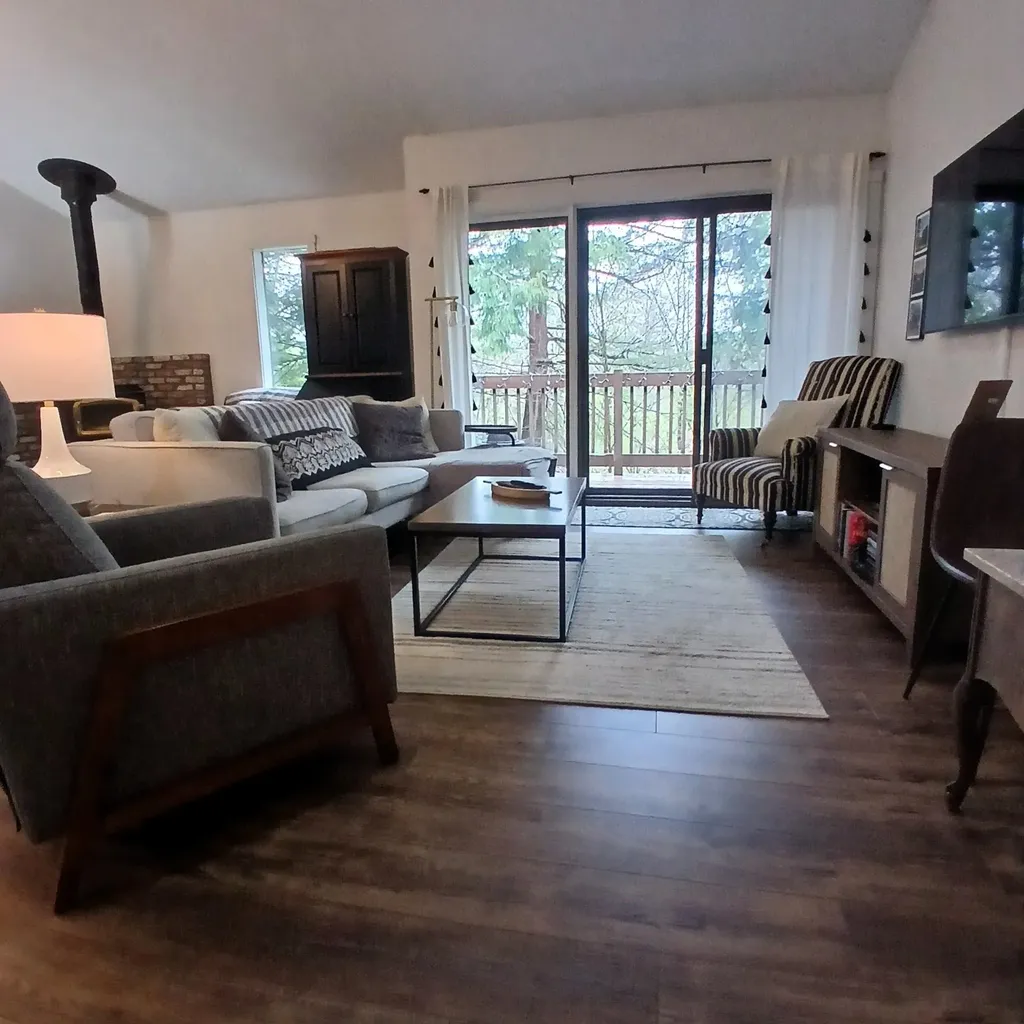
253 Old Quechee Road Hartford VT 05059

MLS Number 5089367

  • Condo
  • Square Feet 1,063
  • Bedrooms 2
  • New Contruction Existing
  • Village Quechee

A chance to own a classy and cozy yet affordable Quechee Lakes condominium. This Mill Run is beautifully decorated and has been well maintained by the owners since 2004. Sit by the woodstove and relax. Have cocktails on the deck and enjoy the outdoors. Tiled bathrooms, updated kitchen, washer/dryer and more have been added and improved to create a cozy well-equipped vacation spot.The second bedroom has been re-designed to have 3 single beds for plenty of sleeping room. This condo is bright, modern, and cheerful. It is located in the middle of outdoor recreation with hiking and cross-country skiing nearby. The Quechee Club has skiing, golfing, boating, tennis, swimming pools, dining, excercise, Pickle Ball, and much more! Simon Pearce Glass Blowing and Restaurant is located in the Village of Quechee. Hanover, Dartmouth Hospital, Woodstock, Silver Lake State Park, and the Quechee Gorge are all close-by. This is an opportunity to own a beautifully done and affordable vacation/lifetime getaway in Quechee Vermont.

Listed by Jacqueline Jameson of Jameson Real Estate

$
$
%
$/month over payments
Federal 30-year interest rate: 6.58% last updated on Jul 23, 2026
* All Figures are estimates. Check with your bank or proposed mortgage company for actual interest rates.
This product uses the FRED® API but is not endorsed or certified by the Federal Reserve Bank of St. Louis.

Virtual TourSave FavoriteSchedule TourAsk A QuestionMore Details
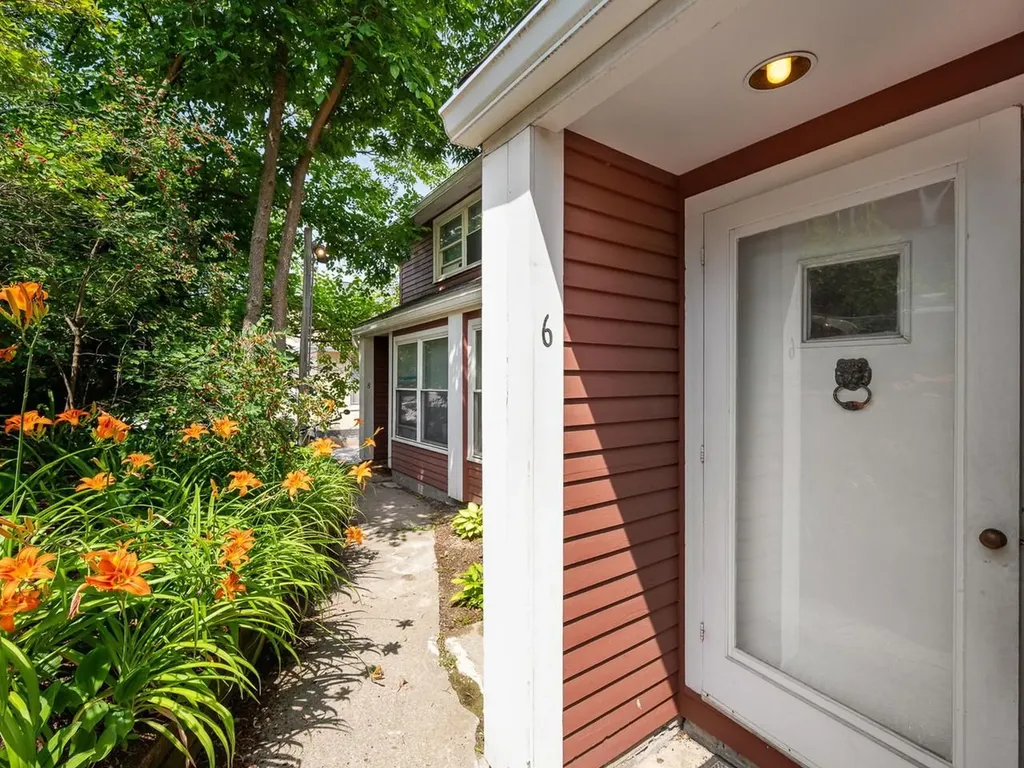
297 College Street Burlington VT 05401

MLS Number 5098684

  • Condo
  • Square Feet 650
  • Bedrooms 1
  • New Contruction Existing
  • Address 297 College Street

Easy living & excellent opportunity for investors. This 1-bedroom unit maximizes every bit of the best of Burlington. Champlain College, the University of Vermont, and UVM Medical Center are up the street, minutes away. Turn your head down College Street and your lake views await - far enough away from the hustle and bustle of Church St, but close enough to enjoy easy access to lakefront events, shows, dining, and nightlife. Conveniently nestled in a location across from the Y in Burlington, adjacent to Champlain College, the University of Vermont, and nearby UVM Medical Center, down the street from the Lake Champlain Waterfront, & Church St, this unit is the perfect jump-off spot for work, school, play, entertainment, or recreation in the greater Burlington area. Favorable rental minimums & HOA conditions make this an easy investment opportunity, with laundry and storage space in the basement, and a designated off-street parking space. Hardwood floors and wise use of open, flexible space leave the first floor open to workspace or cozy living area. The upstairs level is equipped with a large bedroom with two closet spaces, large windows for natural light, and an updated, full tiled bathroom. The entrance to this unit is tucked behind the building with lit stairs and a private walkway from the designated parking, just beyond the entrance, like a hidden gem. Whether you're thinking of upward rental potential as an investment opportunity or want to live the easy life with work and entertainment right outside your door - this is the place. Capitalize on this opportunity today with a private tour.

Listed by Jennifer Butler of Coldwell Banker Hickok and Boardman

$
$
%
$/month over payments
Federal 30-year interest rate: 6.58% last updated on Jul 23, 2026
* All Figures are estimates. Check with your bank or proposed mortgage company for actual interest rates.
This product uses the FRED® API but is not endorsed or certified by the Federal Reserve Bank of St. Louis.

Save FavoriteSchedule TourAsk A QuestionMore Details
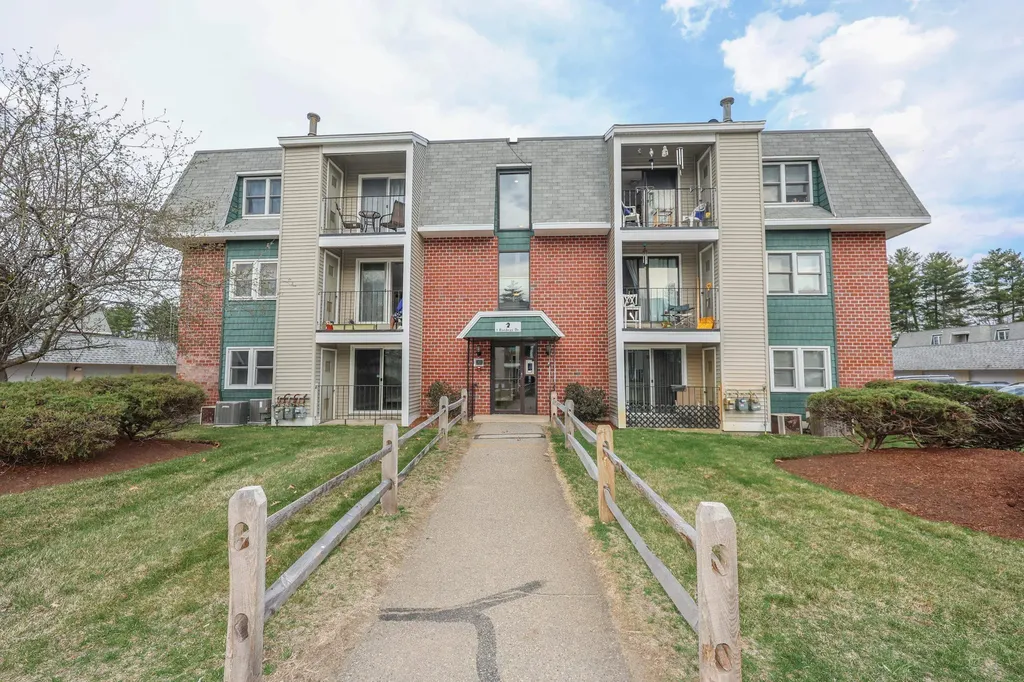
3 Roedean Drive Nashua NH 03063

Nashua, NH3 Roedean Drive, Unit 101

Price$275,900

Est. Mortgage: $/month

Active With Contract

MLS Number 5084249

  • Condo
  • Square Feet 810
  • Bedrooms 2
  • New Contruction Existing
  • Complex Knightsbridge

Step into this luxurious property and you will know immediately, this is your new home. One level living is hard to find, but you've got it here! Nothing to do but move in, everything here is brand spanking new!! The kitchen is a dream with high end granite counters, cool white cabinetry with so much space you have a place for everything. All new stainless appliances, you will love cooking on the gas stove, and your dishwasher is handy for clean up. The refrigerator is on order, and will be installed as soon as it arrives. Want the easiest floors to maintain, you have it with high end vinyl plank flooring throughout. Every inch of this beautiful unit has been redone, new bath fixtures, all new lighting fixtures throughout, freshly painted, new door fixtures too! No need to go far to do laundry, which is just steps away on the same level, coin operated. Go for a swim in the inground pool, easily accessed down the hall and right out your door, or join in a game of tennis just steps away as well. So close to everything! shopping, Restaurants, hiking and biking trails, and some really cool hot spots for socializing:) All this is just waiting for it's new owner, come and see your forever home, or your first place, you won't be disappointed. Seller has set an offer deadline of 8:00 PM Wed.4/22 for offers to be in. Still showing, but for back-up only

Listed by Siobhan Dalton of Coldwell Banker Realty Nashua

$
$
%
$/month over payments
Federal 30-year interest rate: 6.58% last updated on Jul 23, 2026
* All Figures are estimates. Check with your bank or proposed mortgage company for actual interest rates.
This product uses the FRED® API but is not endorsed or certified by the Federal Reserve Bank of St. Louis.

Save FavoriteSchedule TourAsk A QuestionMore Details
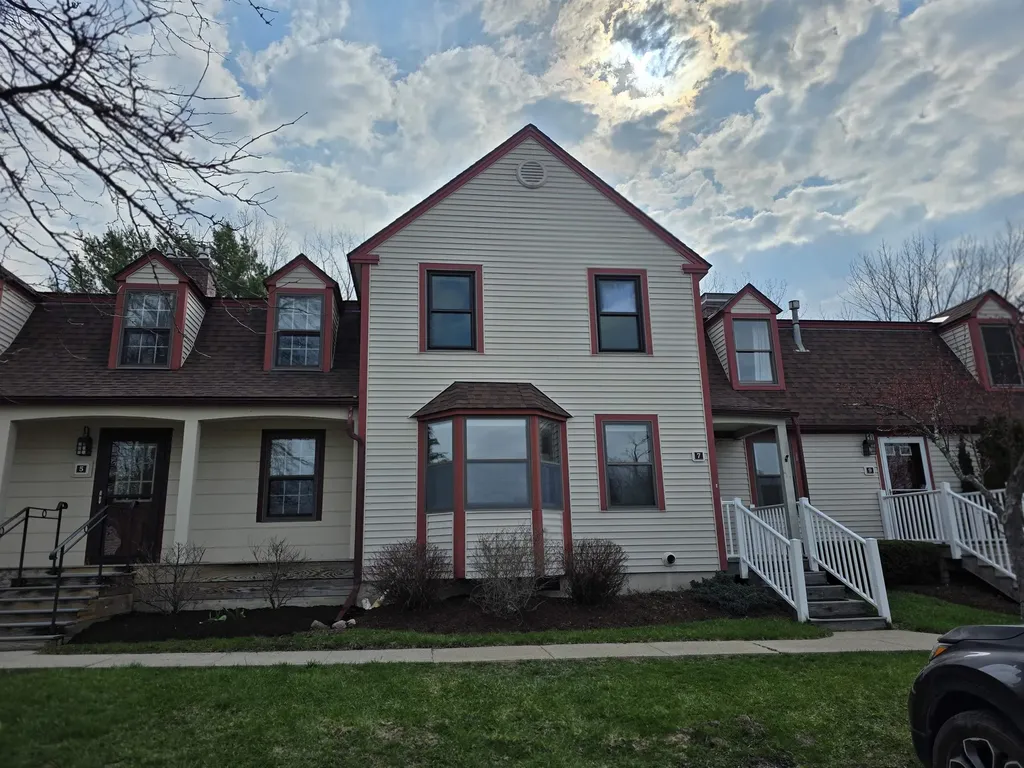
7 Evergreen Lane Middlebury VT 05753

Middlebury, VT7 Evergreen Lane

Price$275,000

Est. Mortgage: $/month

Active With Contract

MLS Number 5084987

  • Condo
  • Square Feet 1,440
  • Bedrooms 2
  • New Contruction Existing
  • Complex Middlebury East

Easy condo living can be just the right fit for someone that doesn't want to shovel, mow the lawn or navigate home repairs like a roof replacements! All you need to do is turn the inside into the space you want to be in! Whether you are looking to downsize, purchase your first home or your forever home this two bedroom condo could be the perfect fit. On the main floor, just inside the mudroom, you'll find a den/dining room, kitchen, living room (with a propane stove), a 1/2 bath and sliding doors to the deck. Both bedrooms, the 3/4 bath (walk-in shower) and the laundry are on the 2nd floor. Middlebury East is a community of mostly full-time residents adjacent to the Battell Woods and an incredible trail system. You can walk into town quite easily and if you prefer to drive the grocery stores, restaurants, theaters, and shopping are just a few minutes away!

Listed by Amey Ryan of IPJ Real Estate

$
$
%
$/month over payments
Federal 30-year interest rate: 6.58% last updated on Jul 23, 2026
* All Figures are estimates. Check with your bank or proposed mortgage company for actual interest rates.
This product uses the FRED® API but is not endorsed or certified by the Federal Reserve Bank of St. Louis.

Virtual TourSave FavoriteSchedule TourAsk A QuestionMore Details
9A Mountain Village Way Dover VT 05356

MLS Number 5087298

  • Condo
  • Square Feet 664
  • Bedrooms 1
  • New Contruction Existing
  • Year Built 1984

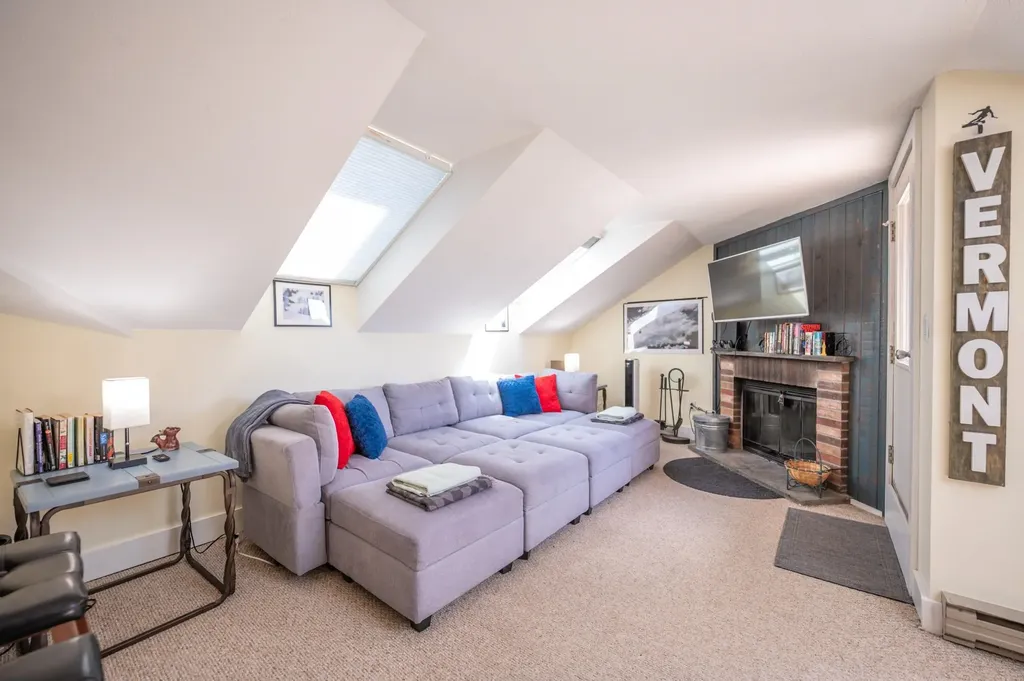
One of a kind 1 bedroom, 1 bath condo at Snow Mountain Village near the base of the Mount Snow ski resort. This gorgeous remodeled unit has all the style you would expect in a mountain retreat, with none of the headaches. Open concept space with a vaulted living room and kitchen, a wood burning fireplace, updated kitchen with ample storage and breakfast bar, updated furnishings, paint, and flooring, great natural light from the many windows, a well sized main bedroom with full bath, mudroom entry for gear, and private sun deck overlooking the amazing ski trail views and sunsets beyond. The unit has a ski storage locker at the entry, as well as coin laundry. The HOA fee also includes direct shuttle service to and from the base area, an indoor heated pool, two hot tubs, new sauna, two tennis courts, firewood, landscaping, snow removal, building maintenance, and more.

Listed by Adam Palmiter of Berkley & Veller Greenwood/Dover

$
$
%
$/month over payments
Federal 30-year interest rate: 6.58% last updated on Jul 23, 2026
* All Figures are estimates. Check with your bank or proposed mortgage company for actual interest rates.
This product uses the FRED® API but is not endorsed or certified by the Federal Reserve Bank of St. Louis.

Save FavoriteSchedule TourAsk A QuestionMore Details
93 High Country Way Holderness NH 03245

MLS Number 5078505

  • Condo
  • Square Feet 685
  • Bedrooms 1
  • New Contruction Existing
  • Address 93 High Country Way

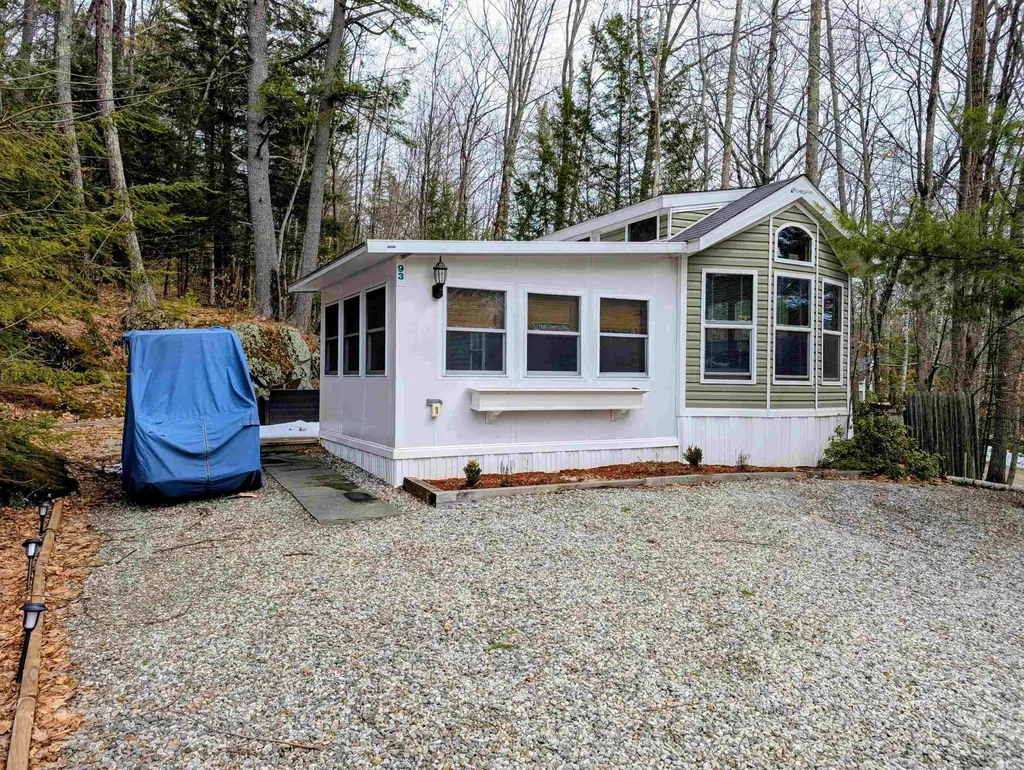
Welcome to your Happy Place! This beautifully furnished vacation home with a modern design sits on a deeded lot and comfortably sleeps 8+ guests, featuring a spacious double loft, a sleep sofa in the living room, and an additional sleep sofa in the bright sunroom-perfect for hosting visitors. Enjoy thoughtful comforts including hot water on demand, an outdoor shower with hot and cold water, and a private patio with stylish furniture and an outdoor firepit, ideal for relaxing evenings after a day of fun. The open floor plan seamlessly connects the eat-in kitchen-complete with full-size appliances-to the living area for easy entertaining. Cruise the resort by golf cart or head to the Available private Squam Lake beach for swimming, kayaking, soaking up the sun and endless summer enjoyment. Located in a highly desirable and well-maintained condo association, amenities include a heated in-ground pool, playground, horseshoes, volleyball, lodge with heat and AC, game room, fitness area, and washers/dryers. During the summer months, the community comes alive with scheduled activities and social events such as cookouts, movie nights, games, and gatherings, creating a welcoming and vibrant atmosphere. This is more than a vacation home- it's a place to create lifelong friendships and unforgettable memories.

Listed by Fern Gaspar of BHHS Verani Moultonborough

$
$
%
$/month over payments
Federal 30-year interest rate: 6.58% last updated on Jul 23, 2026
* All Figures are estimates. Check with your bank or proposed mortgage company for actual interest rates.
This product uses the FRED® API but is not endorsed or certified by the Federal Reserve Bank of St. Louis.

Virtual TourSave FavoriteSchedule TourAsk A QuestionMore Details

Broker Reciprocity 

Copyright 2026 PrimeMLS, Inc. All rights reserved. This information is deemed reliable, but not guaranteed. The data relating to real estate displayed on this display comes in part from the IDX Program of PrimeMLS. The information being provided is for consumers’ personal, non-commercial use and may not be used for any purpose other than to identify prospective properties consumers may be interested in purchasing. Data last updated July 30, 2026 10:24 AM UTC
