SIGN UP or LOG IN 's Account

Log in to see your saved listings or edit your searches:

No account? Sign up now to save searches, listings, and get tailored listing notifications. It's free, opt-out anytime.

Find Your New Home

Sign Up Today!

Get fresh listings via email, save your favorite listings, match with similar properties, and unlock additional property info.

Create Your Account

Do not fill in this field:

Already have an account? Log in

and narrow your search. If you have fewer than 200 results, you can save your search.

Andover VT Condo Real Estate

r=973-984
20 Richmond Street Dover NH 03820

Dover, NH20 Richmond Street

Price$499,900

Est. Mortgage: $/month

MLS Number 5085618

  • Condo
  • Square Feet 2,081
  • Bedrooms 5
  • New Contruction Existing
  • Address 20 Richmond Street

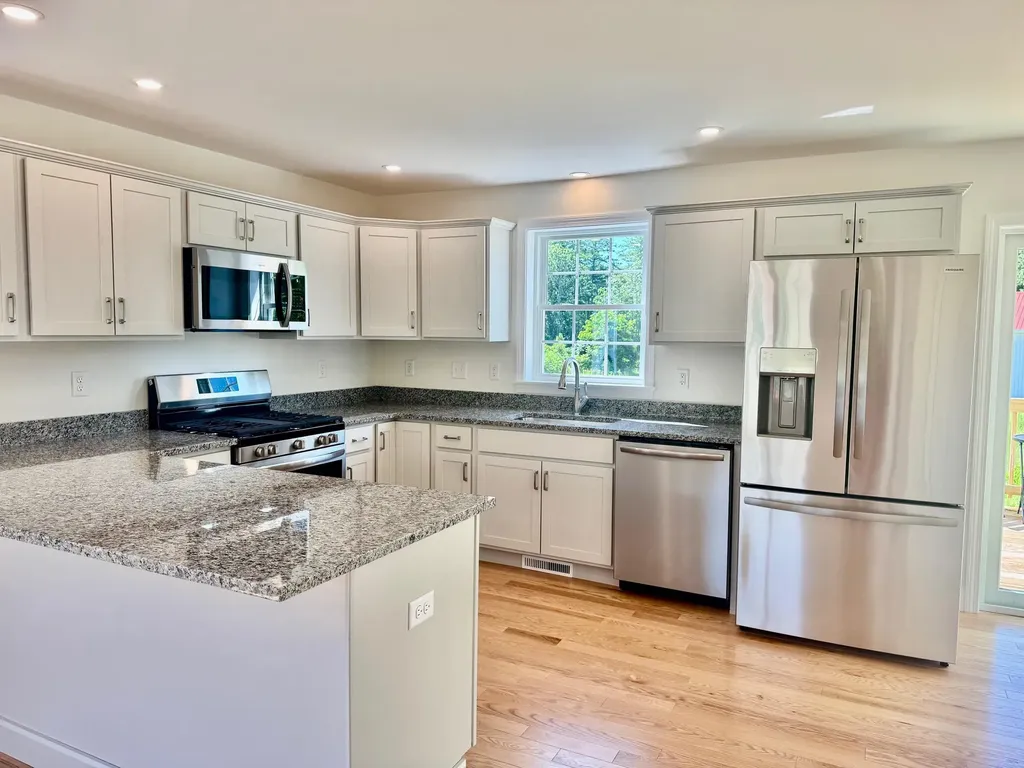
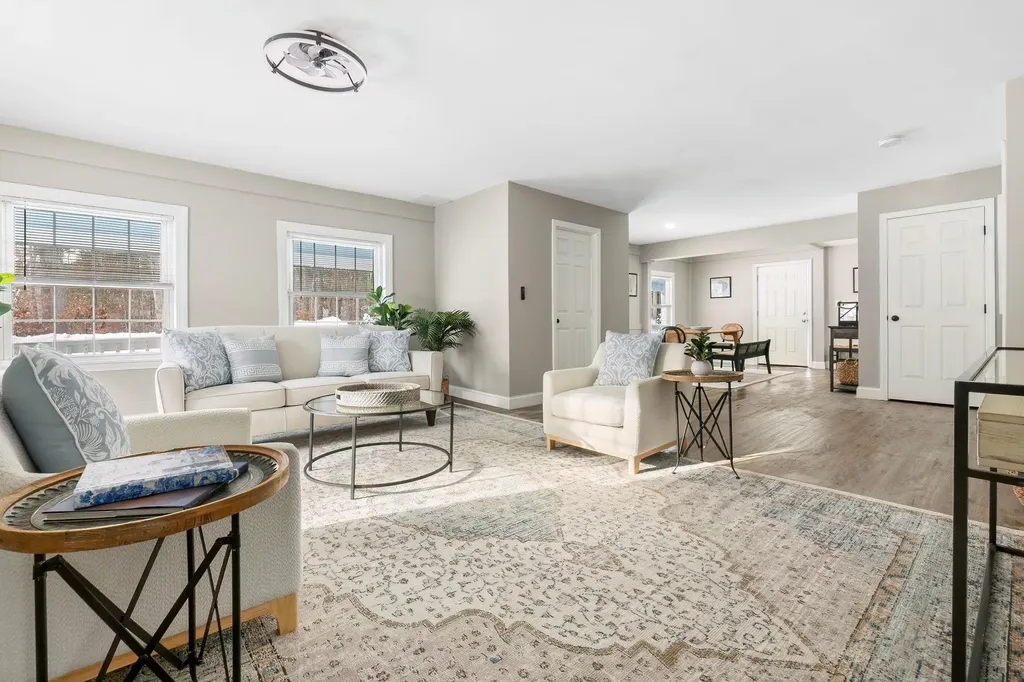
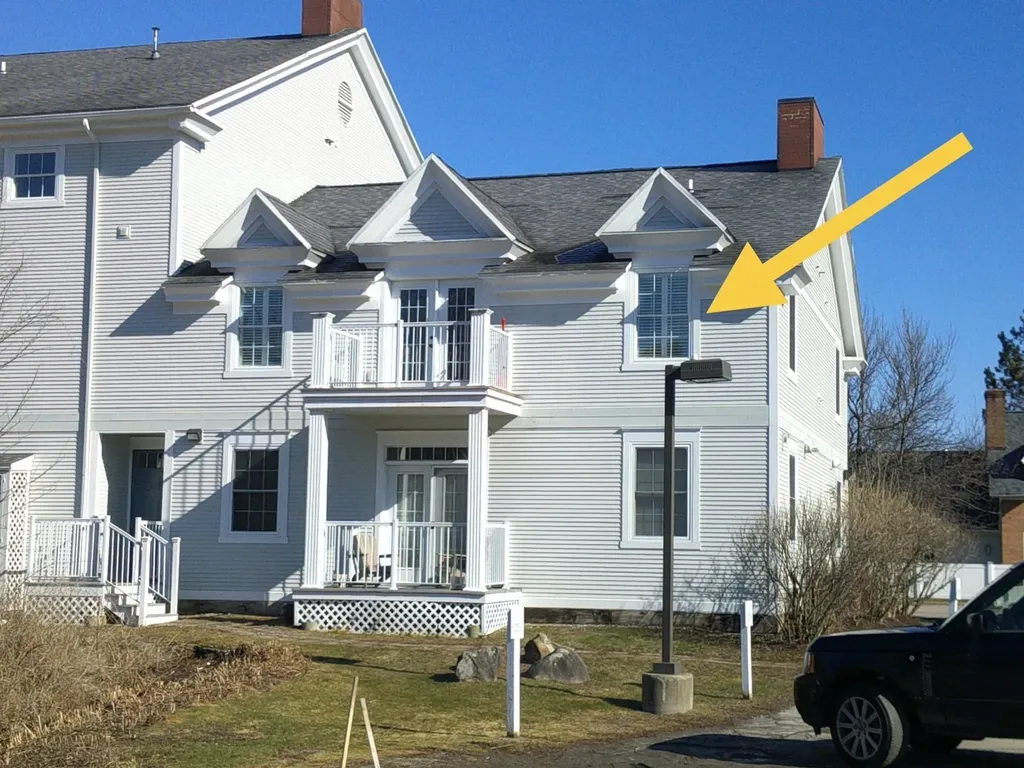
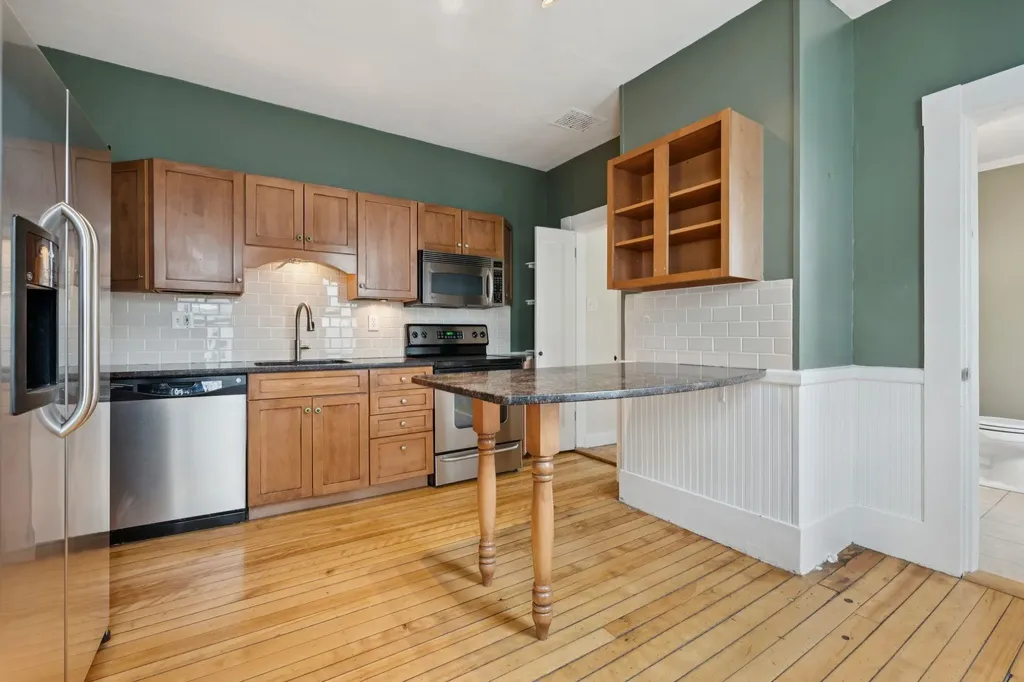
NEW PRICE!! Spacious and updated Victorian style condo in a quaint neighborhood in downtown Dover! Rustic kitchen with stained cabinetry, granite countertops, peninsula seating area, tile backsplash, and stainless appliances. Living room, three season room, and den/spacious dining room on the first floor with pine hardwood flooring, high ceilings, great natural light, and period moldings. Home features a soothing palette of soft greens, warm neutrals, and natural wood - freshly repainted in 2025. Two sets of hardwood stairs access the second floor with three bedrooms, and a full bath with soaking tub and tile walls. The third floor offers great bonus space for two additional bedrooms, family room space, office, you name it! Full basement with great storage space, daylight windows, and workshop space. Front porch, fenced in backyard, and private driveway with off-street parking. Great location in close proximity to town and major routes! Photos show virtual staging.

Listed by Lauren Carney and Grant Parham of Green & Company
$
$
%
$/month over payments
Federal 30-year interest rate: 6.58% last updated on Jul 23, 2026
* All Figures are estimates. Check with your bank or proposed mortgage company for actual interest rates.
This product uses the FRED® API but is not endorsed or certified by the Federal Reserve Bank of St. Louis.

Save FavoriteSchedule TourAsk A QuestionMore Details

5B Violette Drive Epping NH 03042

Epping, NH5B Violette Drive

Price$499,900

Est. Mortgage: $/month

Active With Contract

MLS Number 5093735

  • Condo
  • Square Feet 1,508
  • Bedrooms 3
  • New Contruction New Construction
  • Complex Violette Estates

Introducing Violette Estates ~ come check out this pet & dog friendly community! Exceptional value for new construction! Ready to occupy in 30 days or less if you are looking for a quick closing. This 3 bedroom, 2.5 bath condo with 1 car garage has a lot to offer!! Light & bright home featuring oak wood floors, Granite in kitchen and bathrooms, recessed lighting throughout and central air. Open concept living, sun filled dining area with slider and kitchen with breakfast bar seating! South facing deck with privacy panel offers pretty views of conservation land. Upstairs the primary bedroom is complete with walk-in closet and three-quarter bathroom with double sinks. Two additional bedrooms and full bathroom on the second floor. Full walkout basement with slider leading to rear yard area. Lower level offers the possibility to finish into living space or just utilize it for awesome storage! LOCATION! This community abuts conservation land owned by SELT (Southeast Land Trust) and steps to Burley Farms - over 230 acres of conserved land with a 40+acre pond, multiple trails to enjoy for walking, hiking, bike riding, snowshoeing, bird watching and more. Across the way is a driving range for the golf enthusiasts. Only a 5-10 minute drive brings you to everything you could need or want...commuting routes (Rte. 101 & Rte. 4), retail centers, big box stores, small businesses, spa services, variety of restaurants, grocery shopping, sports / fitness facilities, winery, farms for local food & agritourism events, horseback riding, fishing, performing arts, live entertainment, racing, library and schools (K-12)! 30 minutes or less and you can be to I-95, Massachusetts or Maine, Manchester, Portsmouth, Hampton Beach / Atlantic Ocean, University of NH and more! Only 2 units per building. 18 units total with 15 units remaining! Units available now or to be built & make your own interior selections! GPS USE 299 North River Rd. OPEN HOUSE SATURDAY & SUNDAY!

Listed by Star Higgins of Carey Giampa,LLC/Rye

$
$
%
$/month over payments
Federal 30-year interest rate: 6.58% last updated on Jul 23, 2026
* All Figures are estimates. Check with your bank or proposed mortgage company for actual interest rates.
This product uses the FRED® API but is not endorsed or certified by the Federal Reserve Bank of St. Louis.

Virtual TourSave FavoriteSchedule TourAsk A QuestionMore Details

7B Violette Drive Epping NH 03042

Epping, NH7B Violette Drive

Price$499,900

Est. Mortgage: $/month

Active With Contract

MLS Number 5099137

  • Condo
  • Square Feet 1,508
  • Bedrooms 3
  • New Contruction New Construction
  • Complex Violette Estates

Introducing Violette Estates ~ This BRAND NEW 3 bedroom, 2.5 bath condo with 1 car garage has a lot to offer and can close by September!! Light & bright home featuring oak wood floors, Granite in kitchen and bathrooms, recessed lighting throughout and central air. Open concept living, sun filled dining area with slider to deck and beautiful kitchen with breakfast bar seating! South facing deck with privacy panel offers pretty views of conservation land. Upstairs the primary bedroom is complete with walk-in closet and three-quarter bathroom with double sinks. Two additional bedrooms and full bathroom on the second floor. Full walkout basement with window and slider leading to rear yard area. Lower level offers the possibility to finish into living space or just utilize it for awesome storage! LOCATION! This community abuts conservation land owned by SELT (Southeast Land Trust) and just steps to Burley Farms - over 230 acres of conserved land with a 40+acre pond and multiple well-maintained trails to enjoy for walking, hiking, bike riding, XC skiing, bird watching and more. Across the way is a golf driving range and next door is a day spa. Only a 5-10 minute drive brings you to everything you could need or want...commuting routes (Rte. 101 & Rte. 4), retail centers, big box stores, small businesses, spa services, variety of restaurants, grocery shopping, sports / fitness facilities, winery, farms for local food & agritourism events, horseback riding, fishing, kayaking, performing arts, live entertainment, racing, library and schools (K-12)! 15-30 minutes and you can be to I-95, Massachusetts or Maine, Manchester, Portsmouth, Hampton Beach / Atlantic Ocean, University of NH and more! Only 2 units per building. 18 units total with 13 units remaining! Pet and dog friendly! Parking for boats, campers, etc. Two units available that can close quickly or options to build & make your own interior selections! GPS USE 299 North River Rd. OPEN HOUSE SATURDAY & SUNDAY!

Listed by Star Higgins of Carey Giampa,LLC/Rye

$
$
%
$/month over payments
Federal 30-year interest rate: 6.58% last updated on Jul 23, 2026
* All Figures are estimates. Check with your bank or proposed mortgage company for actual interest rates.
This product uses the FRED® API but is not endorsed or certified by the Federal Reserve Bank of St. Louis.

Virtual TourSave FavoriteSchedule TourAsk A QuestionMore Details

77 Colchester Point Road Colchester VT 05446

MLS Number 5088887

  • Condo
  • Square Feet 1,502
  • Bedrooms 2
  • New Contruction Existing
  • Year Built 2025

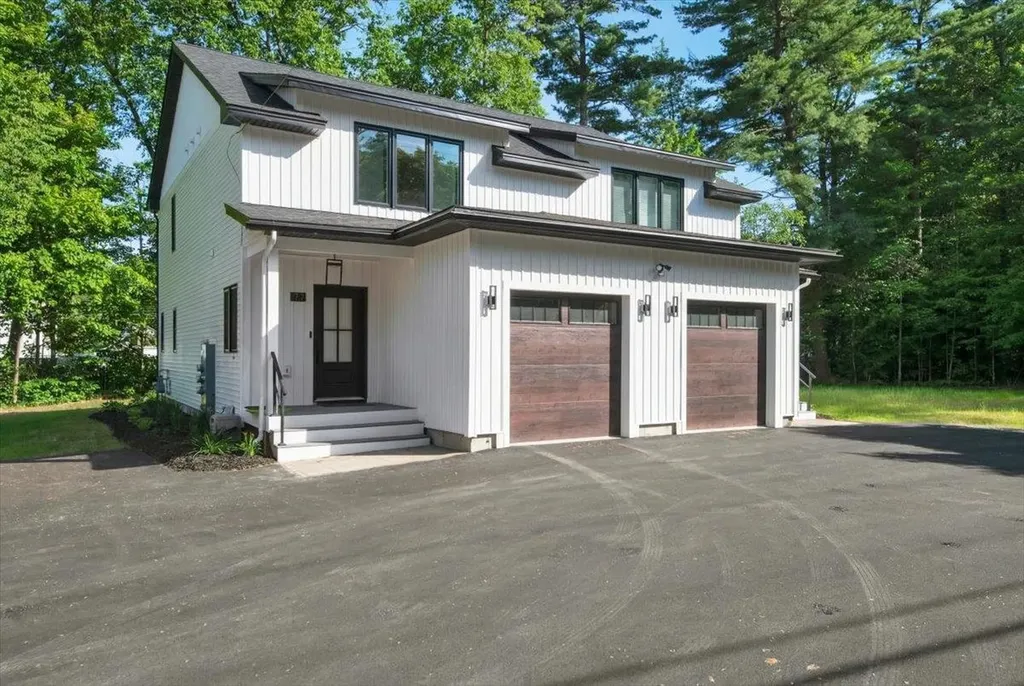
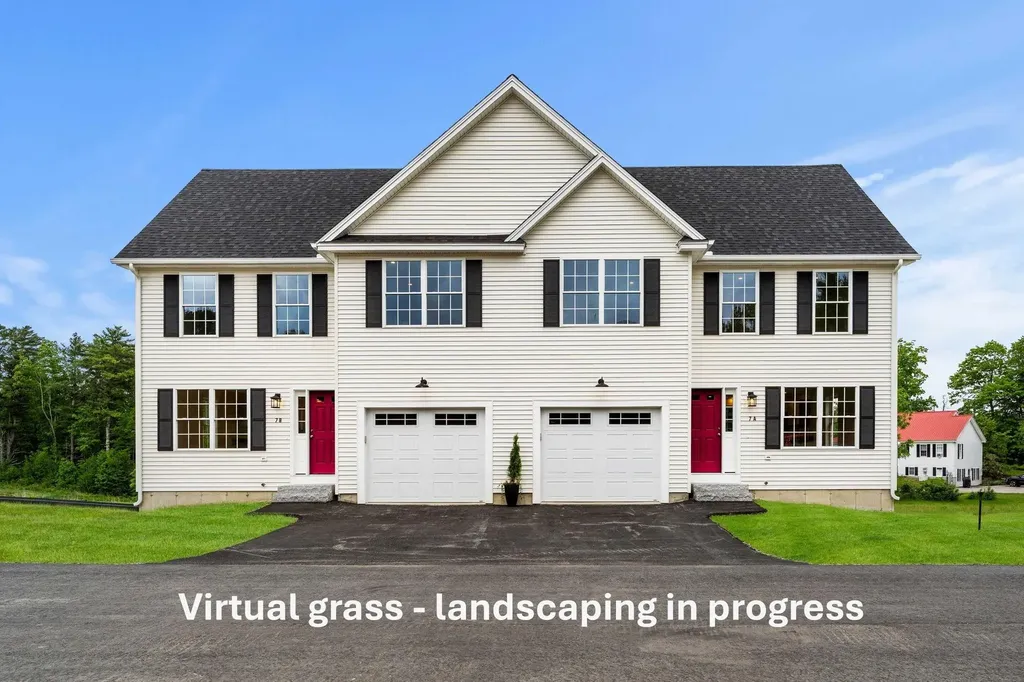
Welcome to your dream townhome in one of the area's most sought-after locations! These beautifully crafted modern farmhouse-style residences perfectly blend timeless architecture with today's most desirable finishes, thoughtful design, & low-maintenance living. Ideally located just moments from Lake Champlain, Thayer Beach, Airport Park, & the renowned Burlington Bike Path, you'll enjoy an exceptional lifestyle with recreation, dining, shopping, & everyday conveniences all within easy reach. From the moment you arrive, the striking combination of crisp white siding, black windows, & warm wood accents create unforgettable curb appeal. Inside, an inviting open-concept floor plan is filled with natural light & designed for both comfortable everyday living & effortless entertaining. The spacious kitchen flows seamlessly into the dining & living areas, creating the heart of the home. A truly rare feature is the exceptional dual-suite layout upstairs, offering two luxurious bedroom retreats. The primary suite boasts a walk-in closet & spa-inspired bath complete with a tiled walk-in shower & relaxing soaking tub. The second suite is equally impressive, featuring its own private bath & walk-in closet, making it ideal for guests, family, or a private home office. Additional highlights include second-floor laundry, designer finishes throughout, upgraded sound attenuation between units for enhanced privacy, & a newly added high-efficiency mini-split heating & air conditioning system, providing year-round comfort while adding another premium feature today's buyers highly value. The full lower level presents an outstanding opportunity to significantly expand your living space & build instant equity. With the potential to finish a spacious family room, recreation area, home gym, office, or even an additional bedroom, the basement offers incredible flexibility to customize the home around your lifestyle while substantially increasing its overall functionality and value.

Listed by Blake Gintof of Signature Properties of Vermont

$
$
%
$/month over payments
Federal 30-year interest rate: 6.58% last updated on Jul 23, 2026
* All Figures are estimates. Check with your bank or proposed mortgage company for actual interest rates.
This product uses the FRED® API but is not endorsed or certified by the Federal Reserve Bank of St. Louis.

Save FavoriteSchedule TourAsk A QuestionMore Details

Unit 48 Stonewall Corners Way Laconia NH 03246

MLS Number 5065006

  • Condo
  • Square Feet 1,400
  • Bedrooms 2
  • New Contruction Pre-Construction
  • Complex STONEWALL CORNERS

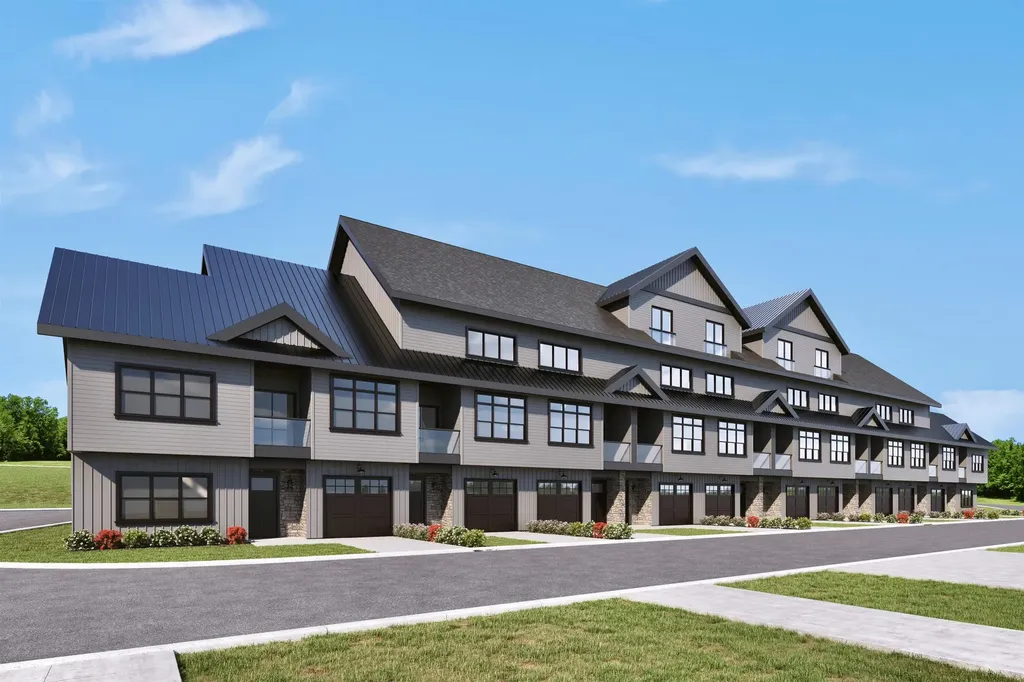
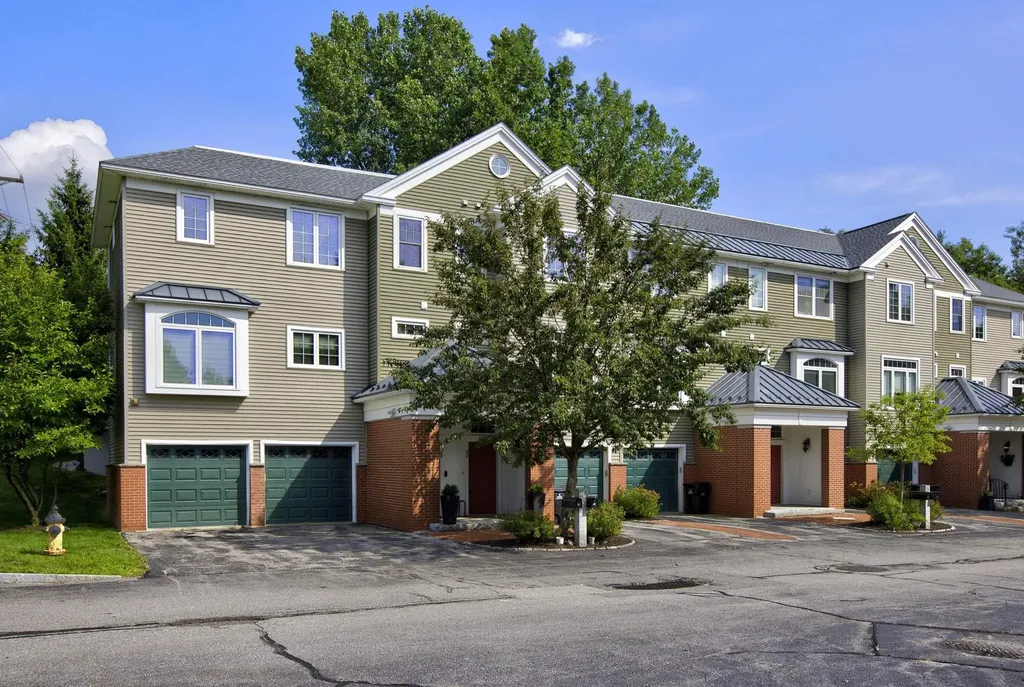
Welcome to Stonewall Corners, an exciting new-construction neighborhood of modern townhomes in the heart of Lakes Region fun and excitement! This great project features several different floorplans from approx. 1400 sq. ft 2-BR units up to 3-BR units with almost 1800 sq ft of living space. These homes are designed with modern life in mind, and represent a tremendous investment opportunity (on-site rental program)! The 2-bedroom units feature double en-suites, perfect for guests and family. The first level includes a lovely tiled foyer/mudroom, one car garage, and plenty of lockable storage. The main living space is open and comfortable. The kitchen features stainless steel GE appliances (or choose your own!), a spacious peninsula with seating, and a dining space as well. The living room is bright and cheery with access to a glass-railed deck. Upstairs are the paired en-suites. The larger units feature an additional en-suite! The exteriors are sharp and modern. The location can't be beaten if you are looking for access to the Lakes Region's 4-season amenities, minutes from Meredith, Gunstock, or The Weirs. Winnipesaukee marinas, and great shops/restaurants.

Listed by Christine Bassett and Lisa Crossman of Lacasse & Avery Real Estate Brokerage

$
$
%
$/month over payments
Federal 30-year interest rate: 6.58% last updated on Jul 23, 2026
* All Figures are estimates. Check with your bank or proposed mortgage company for actual interest rates.
This product uses the FRED® API but is not endorsed or certified by the Federal Reserve Bank of St. Louis.

Save FavoriteSchedule TourAsk A QuestionMore Details

111A Main Street Kingston NH 03848

MLS Number 5098840

  • Condo
  • Square Feet 1,455
  • Bedrooms 2
  • New Contruction Existing
  • Address 111A Main Street

Are you looking for the ease of one level living with the privacy and feel of a single family home? This sun filled, renovated ranch style home offers just that, along with four designated parking spaces and a great location just a stone's throw from Kingston State Park and Great Pond. Inside, you'll find an open and inviting floor plan with granite countertops, stainless steel appliances, two generously sized bedrooms, two full baths, ample closet space, and plenty of storage. Step outside and enjoy your own private outdoor space with a partially fenced yard. Deeded as a free standing condominium, this home truly lives like a single family home while offering the benefits of condo ownership. The pet friendly association allows up to two household pets per unit. Enjoy nearby restaurants and convenient access to Routes 111, 125, and 107. And there's more, the large unfinished walk out basement with high ceilings and interior access offers incredible potential. Bring your ideas and make this versatile space your own!

Listed by Doug Danzey of EXP Realty

$
$
%
$/month over payments
Federal 30-year interest rate: 6.58% last updated on Jul 23, 2026
* All Figures are estimates. Check with your bank or proposed mortgage company for actual interest rates.
This product uses the FRED® API but is not endorsed or certified by the Federal Reserve Bank of St. Louis.

Save FavoriteSchedule TourAsk A QuestionMore Details

885 Laconia Road Tilton NH 03276

Tilton, NH885 Laconia Road, Unit 31

Price$499,900

Est. Mortgage: $/month

Open House

MLS Number 5099150

  • Condo
  • Next Open House: Mon 07/27 12:00 pm. to 2:00 pm.
  • Square Feet 645
  • Bedrooms 2
  • New Contruction Existing

Wake each morning to breathtaking sunrises over Lake Winnisquam and end your day watching the light dance across the water from your private lakeside deck. Whether you're searching for a peaceful year-round residence, a weekend getaway, or an investment property, this beautifully maintained, fully furnished condominium offers the Lakes Region lifestyle you've been dreaming about. Located on the first floor, this inviting home features two bedrooms, each with its own dedicated bath, an open-concept living area, and a cozy gas fireplace perfect for relaxing after a day on the lake or the slopes. Sliding glass doors open to your private deck, where panoramic lake and mountain views provide an unforgettable backdrop in every season. An added bonus is the remarkably low condominium fee, helping keep monthly ownership costs lower than many comparable waterfront communities while still providing exceptional lakeside amenities. The well-appointed kitchen features granite countertops, stainless steel appliances, and abundant cabinetry. Life at Lord Hampshire is all about the waterfront. Enjoy over 600 feet of shared shoreline on beautiful Lake Winnisquam, complete with a swim area, expansive lakeside sundeck, swim raft, day docks, kayak and paddleboard storage, recreation room, and beautifully maintained grounds. Mooring space may be available through the association (subject to availability and applicable fees), making it even easier to enjoy everything the lake has to offer. Conveniently located just minutes from Gunstock Mountain Resort, Tanger Outlets, restaurants, and Interstate 93, Boston is less than 90 minutes away, making spontaneous weekends at the lake an easy reality. With a proven short-term rental history and rentals permitted for stays of up to 90 days, this property offers an exceptional combination of personal enjoyment and income potential. Offered fully furnished, simply arrive, unpack, and start living the lake life. Seller is a licensed NH Realtor

Listed by Rahna Barthelmess of Maxfield Real Estate/Wolfeboro

$
$
%
$/month over payments
Federal 30-year interest rate: 6.58% last updated on Jul 23, 2026
* All Figures are estimates. Check with your bank or proposed mortgage company for actual interest rates.
This product uses the FRED® API but is not endorsed or certified by the Federal Reserve Bank of St. Louis.

Virtual TourSave FavoriteSchedule TourAsk A QuestionMore Details

92 Riverwalk Way Manchester NH 03101

Manchester, NH92 Riverwalk Way

Price$499,900

Est. Mortgage: $/month

Pending

MLS Number 5100054

  • Condo
  • Square Feet 2,100
  • Bedrooms 2
  • New Contruction Existing
  • Complex Riverwalk Place

Welcome to Riverwalk Place, one of Manchester's most sought after gated condominium communities, ideally situated along the Merrimack River and just steps from downtown's restaurants, entertainment, Delta Dental Stadium, and the Heritage Trail. Offering over 2,000 square feet of thoughtfully designed living space, this three level townhouse perfectly blends low-maintenance living with exceptional convenience. Step inside to an inviting open-concept main level featuring hardwood flooring, abundant natural light, and a spacious kitchen with granite countertops, ample cabinetry, breakfast bar seating, and an adjoining dining area perfect for everyday living or entertaining. The comfortable living room centers around a cozy gas fireplace and opens to a private patio, creating the perfect place to unwind. The upper level offers two generous sized bedrooms, including a spacious primary suite complete with its own private balcony, walk-in closet, and luxurious ensuite bath featuring a whirlpool tub and separate shower. A second full bath provides comfortable accommodation for family or guests. The lower level provides excellent flexibility with a welcoming entry, mudroom, and bonus den ideal for a home office, fitness room, or media space'; along with direct access to the attached one car garage. Enjoy public water and sewer, natural gas heat, central air conditioning, and the peace of mind of living within a beautifully maintained gated community. Whether you're looking for an easy commute, a vibrant downtown lifestyle, or scenic walks along the Merrimack River, this exceptional home offers it all.

Listed by Nh Realty Gals and Karin Provencher of RE/MAX Synergy

$
$
%
$/month over payments
Federal 30-year interest rate: 6.58% last updated on Jul 23, 2026
* All Figures are estimates. Check with your bank or proposed mortgage company for actual interest rates.
This product uses the FRED® API but is not endorsed or certified by the Federal Reserve Bank of St. Louis.

Virtual TourSave FavoriteSchedule TourAsk A QuestionMore Details

5A Violette Drive Epping NH 03042

Epping, NH5A Violette Drive

Price$499,900

Est. Mortgage: $/month

Open House

MLS Number 5092230

  • Condo
  • Next Open House: Sun 07/26 10:00 am. to 12:00 pm.
  • Square Feet 1,508
  • Bedrooms 3
  • New Contruction New Construction

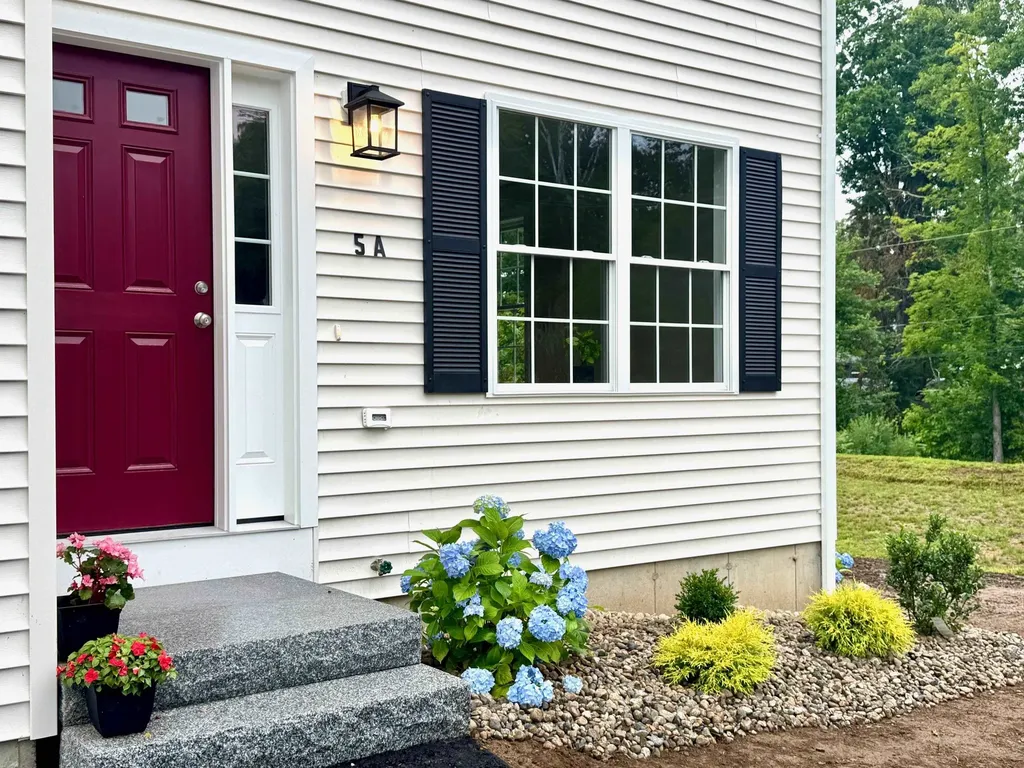
Welcome to Violette Estates! This beautiful new condo is ready to occupy! Open concept living that is filled with natural sunlight. Well equipped kitchen with SS appliances, breakfast bar and dining area with sliders to deck with southern exposure and lovely views of conservation land. 1st floor laundry and direct entry to 1 car garage. Upstairs the primary bedroom is complete with walk-in closet and three-quarter bathroom with double sinks. Two additional cheerful bedrooms and full bathroom on the second floor. Abundance of storage space in the full walkout basement; which has a slider to rear yard area and has great potential to finish for additional living space if desired. Hardwood, tile, granite in kitchen & all bathrooms, central air, ceiling fans, recessed lighting throughout and stylish appointments. LOCATION, LOCATION, LOCATION! This community abuts conservation land owned by SELT (Southeast Land Trust) and steps to Burley Farms - over 230 acres of conserved land with a 40+acre pond, multiple trails to enjoy for walking, hiking, bike riding, snowshoeing, bird watching and more. Across the way is a driving range for the golf enthusiasts. Only a 5-10 minute drive brings you to everything you could need or want...commuting routes (Rte. 101 & Rte. 4), retail centers, big box stores, small businesses, spa services, variety of restaurants, grocery shopping, sports / fitness facilities, winery, farms for local food & agritourism events, horseback riding, fishing, performing arts, live entertainment, racing, library and schools (K-12)! 30 minutes or less and you can be to I-95, Massachusetts or Maine, Manchester, Portsmouth, Hampton Beach / Atlantic Ocean, University of NH...the list goes on. AND this small 18 unit community is dog and pet friendly!! GPS USE 299 North River Road. OPEN HOUSE SATURDAY and SUNDAY 10-12!!

Listed by Star Higgins of Carey Giampa,LLC/Rye

$
$
%
$/month over payments
Federal 30-year interest rate: 6.58% last updated on Jul 23, 2026
* All Figures are estimates. Check with your bank or proposed mortgage company for actual interest rates.
This product uses the FRED® API but is not endorsed or certified by the Federal Reserve Bank of St. Louis.

Virtual TourSave FavoriteSchedule TourAsk A QuestionMore Details

11 Cascade Drive Woodstock NH 03262

MLS Number 5080430

  • Condo
  • Square Feet 1,560
  • Bedrooms 2
  • New Contruction Existing
  • Complex Deer Park

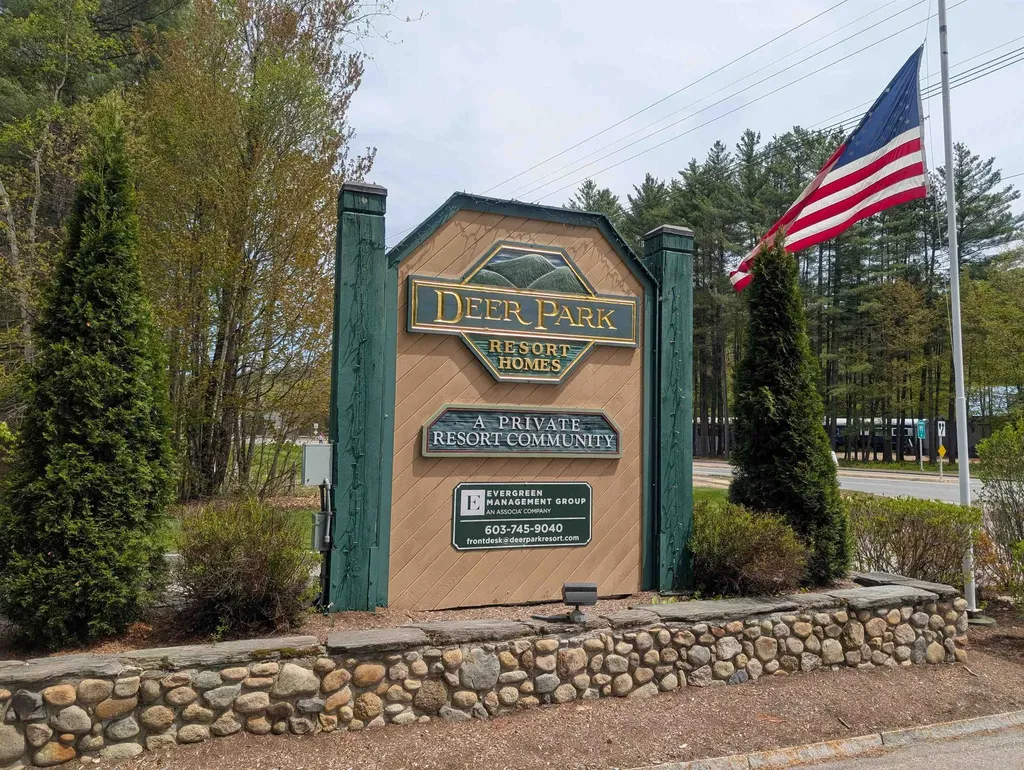
Major Price Reduction of $35K!!! Welcome to the White Mountains of New Hampshire! This beautifully maintained 2-bedroom, 3-bath townhome is located in Deer Park, one of the most sought-after communities in the Loon Mountain area. Recent updates include fresh interior paint, new carpeting throughout, new kitchen supplies, and a refurbished firebox in the cozy wood-burning fireplace. Each of the two upstairs bedrooms serves as a private master suite, complete with its own attached bath-offering comfort and convenience for residents and guests alike. Deer Park is known for its exceptional amenities, including an indoor pool, hot tub, racquetball court, fitness rooms, game room, basketball and tennis courts, and a beautiful 5-acre spring-fed pond with a sandy beach-perfect for summer relaxation. During ski season, enjoy the added convenience of a shuttle service to Loon Mountain. This property is being offered fully furnished, making it truly move-in ready.

Listed by Paul Bankosky of Loon Mountain Real Estate Co.

$
$
%
$/month over payments
Federal 30-year interest rate: 6.58% last updated on Jul 23, 2026
* All Figures are estimates. Check with your bank or proposed mortgage company for actual interest rates.
This product uses the FRED® API but is not endorsed or certified by the Federal Reserve Bank of St. Louis.

Virtual TourSave FavoriteSchedule TourAsk A QuestionMore Details

12 Ryan Road Goffstown NH 03045

Goffstown, NH12 Ryan Road, Unit B

Price$499,500

Est. Mortgage: $/month

Pending

MLS Number 5098815

  • Condo
  • Square Feet 2,686
  • Bedrooms 3
  • New Contruction Existing
  • Complex Ryan Wood Village

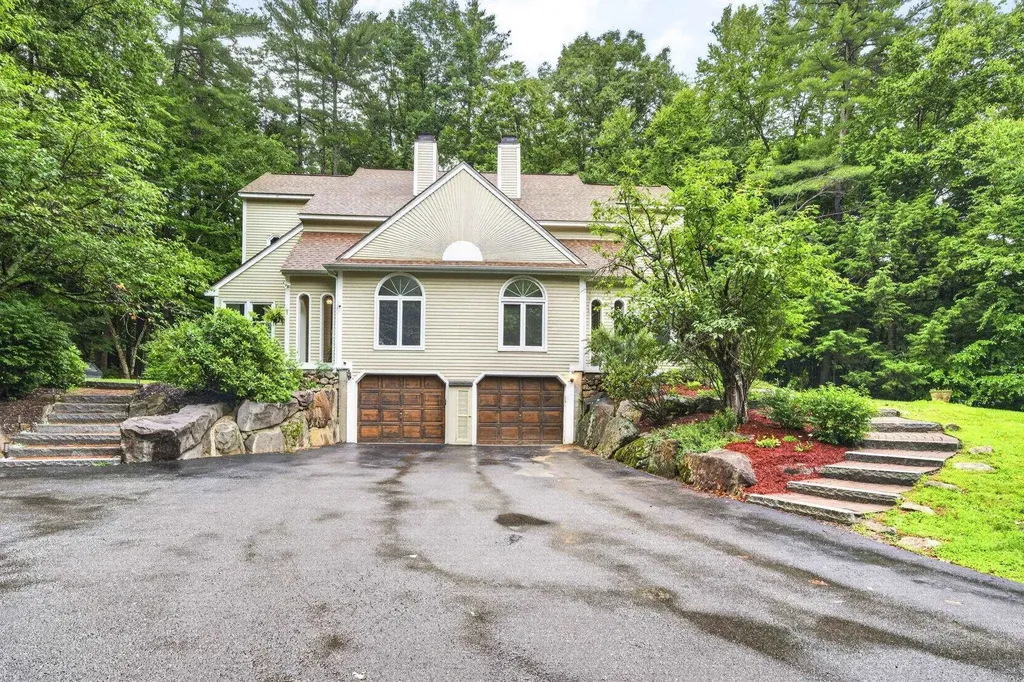
Looking for the space and privacy of a single-family home without all the maintenance that comes with it? This comfortable 3-bedroom condo may be just what you've been waiting for. Tucked away on a quiet cul-de-sac in one of Goffstown's hidden gem neighborhoods, this home offers a peaceful wooded setting while still being just minutes from shopping, restaurants, schools, and an easy commute to the city. Inside, you'll find a spacious and flexible floor plan with room for everyone. The main living level features generous living and dining areas, vaulted ceilings, a convenient first-floor bedroom and laundry, and lovely atrium. Upstairs, the primary suite includes a walk-in closet and a unique finished loft above, providing the perfect space for a home office, workout area, or nursery. A second upstairs bedroom and additional bath complete the 2nd-floor. Need even more space? The finished walkout lower level offers endless possibilities for a family room, game room, home gym or even a small apartment, while still leaving plenty of room for storage. Back outside, there is a lovely, expansive deck that offers a wonderful place for hosting, or quiet moments with a drink and a book. With an attached garage, natural surroundings, and the benefits of condo living without sacrificing space, this home truly offers the best of both worlds. Sitting just 7 minutes from downtown Goffstown, 10 to Manchester, and 25 to Concord or Nashua, it is a fantastic commuter location. If you've been searching for a property that feels like a home rather than just a condo, you'll definitely want to come take a look. It's all right here so come make it yours!

Listed by David Hansen of Keller Williams Realty-Metropolitan

$
$
%
$/month over payments
Federal 30-year interest rate: 6.58% last updated on Jul 23, 2026
* All Figures are estimates. Check with your bank or proposed mortgage company for actual interest rates.
This product uses the FRED® API but is not endorsed or certified by the Federal Reserve Bank of St. Louis.

Save FavoriteSchedule TourAsk A QuestionMore Details

44 Park Place Stowe VT 05672

Stowe, VT44 Park Place, Unit 205

Price$499,000

Est. Mortgage: $/month

MLS Number 5081428

  • Condo
  • Square Feet 725
  • Bedrooms 1
  • New Contruction Existing
  • Village Stowe Village

This 1 bedroom 1 bath condo is located in the very desirable heart of Stowe Village. Bright and sunny. Easy walk to Main Street and the Mountain Shuttle for easy access to skiing and riding at Stowe Mountain Resort. This top floor condo faces the ice rink. Walk up to the condo or take the elevator! Newly redecorated and set up for rentals or owner use. Comes complete with all furniture and furnishings. Some are excluded. The deck off the living room has a great view of the playground in the foreground and ridgeline in the background. Very low condo fees. Gas stove for cooking. Private storage in basement. Owners may have pets.

Listed by George Bambara of Pall Spera Company Realtors-Stowe Village

$
$
%
$/month over payments
Federal 30-year interest rate: 6.58% last updated on Jul 23, 2026
* All Figures are estimates. Check with your bank or proposed mortgage company for actual interest rates.
This product uses the FRED® API but is not endorsed or certified by the Federal Reserve Bank of St. Louis.

Virtual TourSave FavoriteSchedule TourAsk A QuestionMore Details

Broker Reciprocity 

Copyright 2026 PrimeMLS, Inc. All rights reserved. This information is deemed reliable, but not guaranteed. The data relating to real estate displayed on this display comes in part from the IDX Program of PrimeMLS. The information being provided is for consumers’ personal, non-commercial use and may not be used for any purpose other than to identify prospective properties consumers may be interested in purchasing. Data last updated July 26, 2026 3:37 AM UTC