
SIGN UP or LOG IN 's Account

Log in to see your saved listings or edit your searches:

No account? Sign up now to save searches, listings, and get tailored listing notifications. It's free, opt-out anytime.

Find Your New Home

Sign Up Today!

Get fresh listings via email, save your favorite listings, match with similar properties, and unlock additional property info.

Create Your Account

Do not fill in this field:

Already have an account? Log in

and narrow your search. If you have fewer than 200 results, you can save your search.

Andover VT Condo Real Estate

r=985-996
1039 Islington Street Portsmouth NH 03801

MLS Number 5080324

  • Condo
  • Square Feet 971
  • Bedrooms 2
  • New Contruction Existing
  • Complex Gateway Village

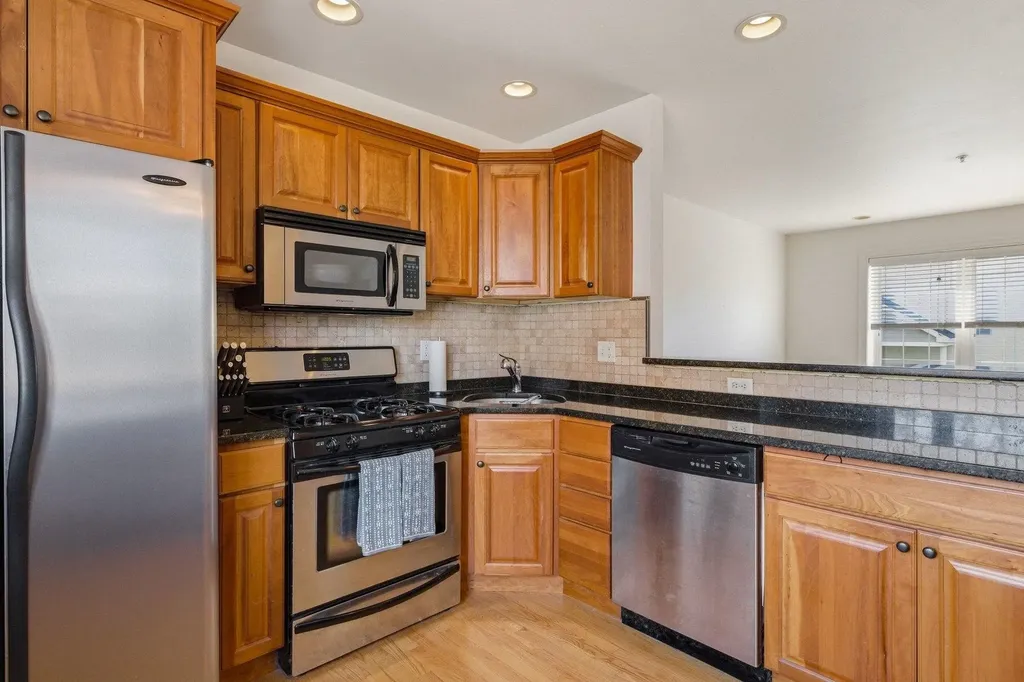
Welcome to 1039 Islington Street #4-where effortless style meets the pulse of Portsmouth's vibrant West End. This townhome is anything but ordinary, blending clean design with just the right amount of timeless appeal. Sunlight pours through a dramatic bay window, highlighting rich hardwood floors and an open, airy layout that feels both elevated and inviting. The kitchen delivers on both form and function with sleek stainless steel appliances, granite countertops, and a breakfast bar made for slow mornings or hosting. Upstairs, the ensuite primary offers a private retreat with a refined, modern feel, an additional bedroom and a full bath add convenience without compromising style. Central air keeps everything cool, and the attached garage with additional on-site parking makes coming and going effortless. Pets are allowed! Step outside and you're instantly connected to the energy of the West End-walk to restaurants, boutique shopping, workout classes, coffee spots, and everything that makes Portsmouth one of the Seacoast's most coveted locations. This isn't just a home-it's a lifestyle.

Listed by Crystal Ducharme and Amy Turner of Compass New England,LLC

$
$
%
$/month over payments
Federal 30-year interest rate: 6.58% last updated on Jul 23, 2026
* All Figures are estimates. Check with your bank or proposed mortgage company for actual interest rates.
This product uses the FRED® API but is not endorsed or certified by the Federal Reserve Bank of St. Louis.

Virtual TourSave FavoriteSchedule TourAsk A QuestionMore Details
47 Finch Court South Burlington VT 05403

South Burlington, VT47 Finch Court

Price$499,000

Est. Mortgage: $/month

Pending

MLS Number 5090325

  • Condo
  • Square Feet 1,658
  • Bedrooms 2
  • New Contruction Existing
  • Address 47 Finch Court

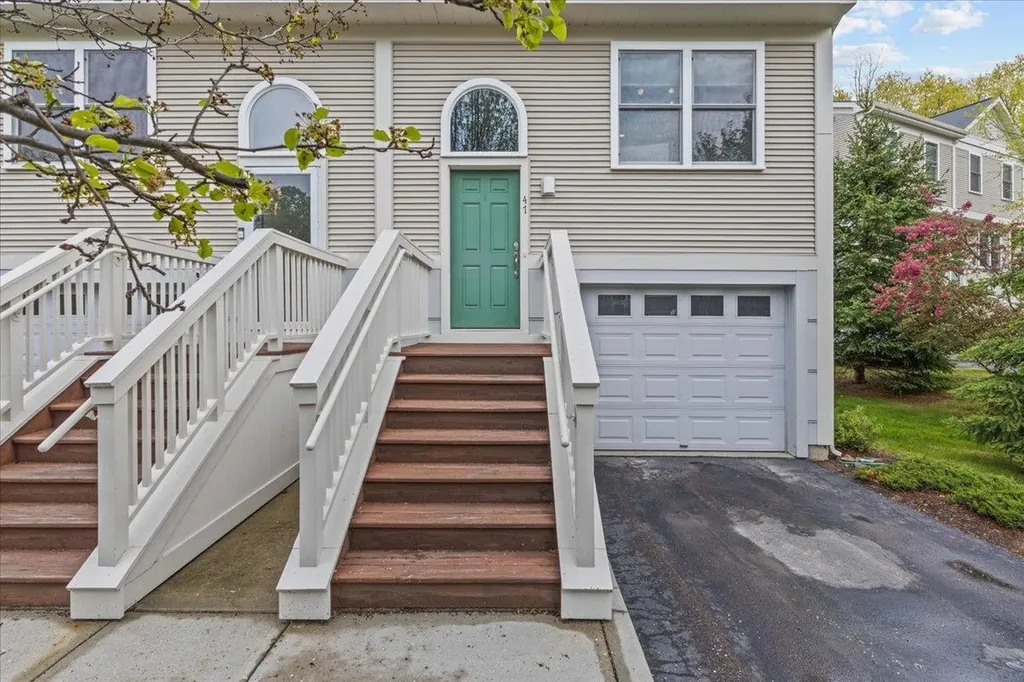
This delightful 2-bedroom, 2.5-bathroom townhome in South Burlington is the perfect blend of comfort and convenience. Just minutes from downtown Burlington, UVM Medical Center, the University of Vermont, and the airport, you'll enjoy easy access to all the best the area has to offer. The home boasts a spacious open floor plan with a modern kitchen featuring quartz countertops and stainless steel appliances. The living area is bright and welcoming, with sliding doors leading out to a large private deck-ideal for relaxing or entertaining. The walkout basement adds valuable living space, offering a bonus room that can serve as a home office, media room, or guest suite. With its own stone patio, this area provides a cozy retreat. Move-in ready and meticulously maintained, this townhome is waiting for you to make it your own. Don't miss out on this fantastic opportunity-schedule a showing today!

Listed by Robert Foley of Flat Fee Real Estate

$
$
%
$/month over payments
Federal 30-year interest rate: 6.58% last updated on Jul 23, 2026
* All Figures are estimates. Check with your bank or proposed mortgage company for actual interest rates.
This product uses the FRED® API but is not endorsed or certified by the Federal Reserve Bank of St. Louis.

Save FavoriteSchedule TourAsk A QuestionMore Details
454 Mountain Road Stowe VT 05672

Stowe, VT454 Mountain Road, Unit 8

Price$499,000

Est. Mortgage: $/month

MLS Number 5074279

  • Condo
  • Square Feet 1,130
  • Bedrooms 2
  • New Contruction Existing
  • Address 454 Mountain Road

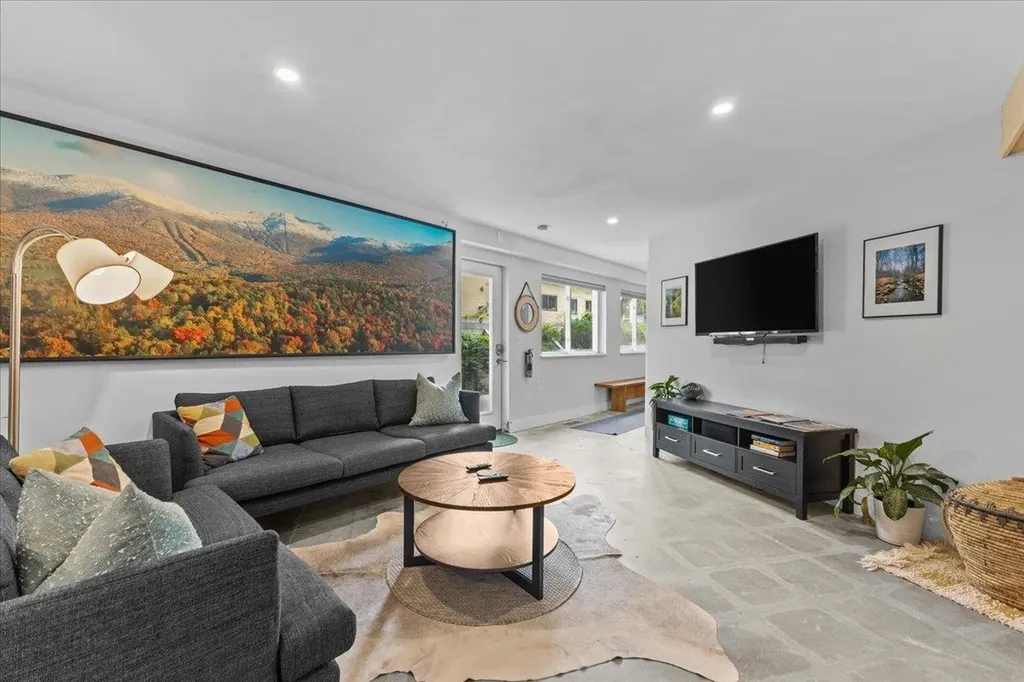
Located just off the Mountain Road, the property offers direct access to the Stowe Recreation Path and is a short walk to Stowe Village, restaurants, shopping, and convenient access to the Stowe Mountain Resort shuttle. A complete custom redevelopment in 2021 transformed this residence into a thoughtfully designed, non-cookie-cutter space with a unique and highly functional layout. The interior features modern finishes throughout, an efficient floor plan, and a split bathroom design with the toilet and shower accessible separately, enhancing convenience for both owners and guests. One of the property's most compelling advantages is its exceptional affordability. Monthly ownership costs are notably low relative to comparable condos in the area due to favorable HOA fees, taxes, and utilities. When paired with a proven and strong rental history, this creates a compelling investment profile with attractive net income potential. Additional highlights include single-level living with no stairs, ample parking, and a bright, welcoming interior. With turnkey condition, furnishings included, low overhead, and established rental performance, this condo stands out as an ideal investment opportunity in one of Stowe's most desirable and walkable locations. Close on this unit today before the Town of Stowe restricts access to short term rentals.

Listed by Smith Macdonald Group of Coldwell Banker Carlson Real Estate

$
$
%
$/month over payments
Federal 30-year interest rate: 6.58% last updated on Jul 23, 2026
* All Figures are estimates. Check with your bank or proposed mortgage company for actual interest rates.
This product uses the FRED® API but is not endorsed or certified by the Federal Reserve Bank of St. Louis.

Virtual TourSave FavoriteSchedule TourAsk A QuestionMore Details
922 East Lakeshore Drive Colchester VT 05446

MLS Number 5085792

  • Condo
  • Square Feet 1,420
  • Bedrooms 2
  • New Contruction Existing
  • Year Built 1930

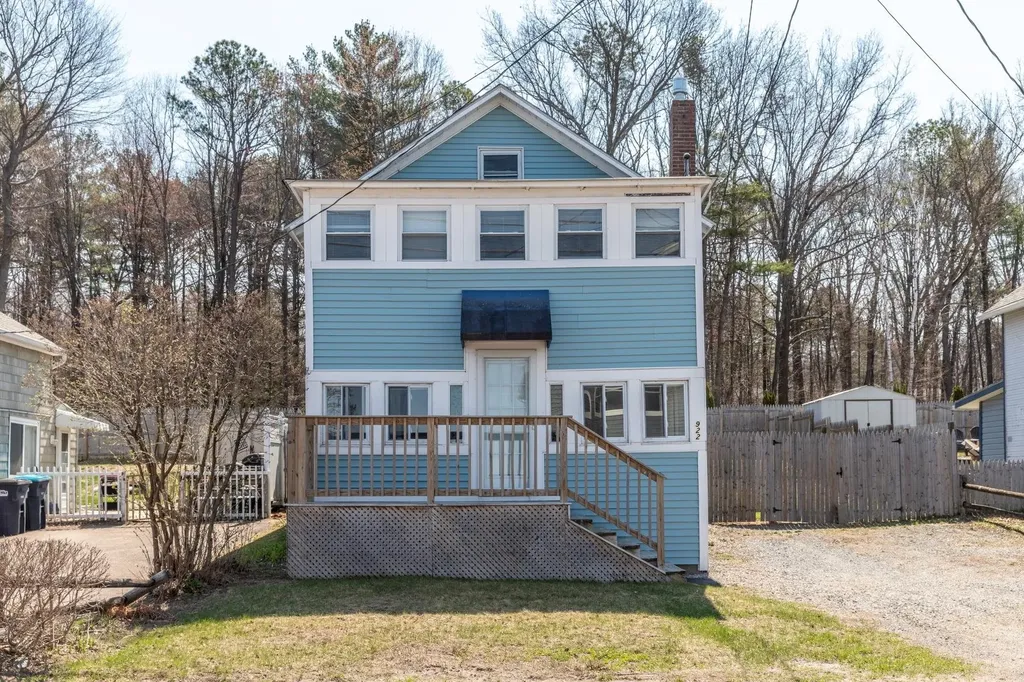
Updates over the years and a lot of original character make this home especially inviting. The living area on the main floor has walls of windows on three sides and an open concept floor plan that leads to the family room, dining area, and kitchen. A mudroom adjacent to the kitchen opens to the fully fenced backyard, with space for gardens or lawn games. Also on the main floor are a decorative fireplace, full bath, and laundry room. Upstairs are 3 bedrooms and a ¾ bath. One bedroom has a fun loft space, the other two bedrooms have vaulted ceilings and views of Lake Champlain. The main living area and bedrooms all have hardwood flooring. Easy access, plenty of parking, some views, and shared beach access across the street make this home extra special. 21 single family homes within a condominium association wherein each property has an exclusive use area surrounding each house and includes an agreement for shared beach access.

Listed by Geri Barrows of Real Estate Associates

$
$
%
$/month over payments
Federal 30-year interest rate: 6.58% last updated on Jul 23, 2026
* All Figures are estimates. Check with your bank or proposed mortgage company for actual interest rates.
This product uses the FRED® API but is not endorsed or certified by the Federal Reserve Bank of St. Louis.

Virtual TourSave FavoriteSchedule TourAsk A QuestionMore Details
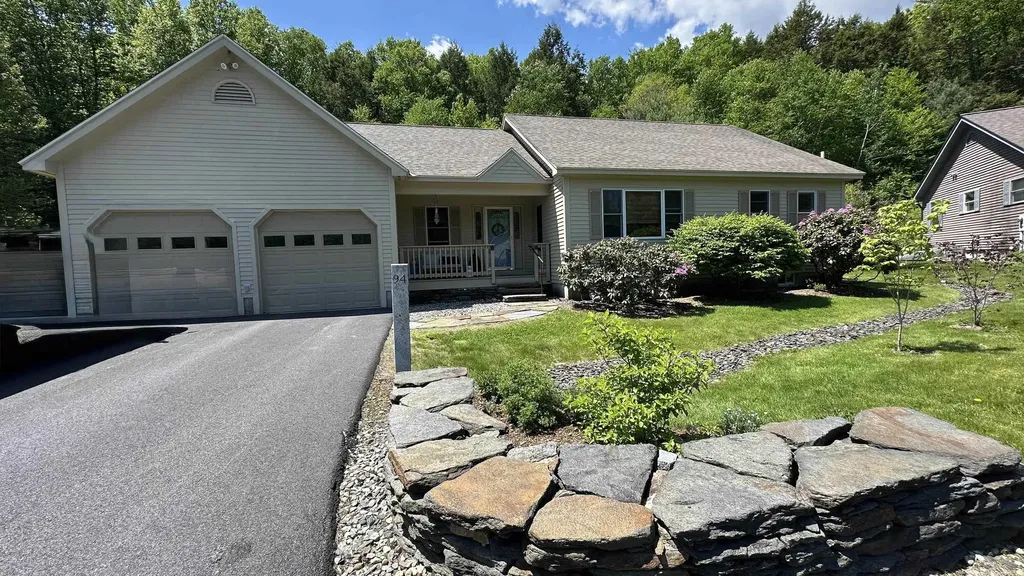
94 Brets Road Brattleboro VT 05301

Brattleboro, VT94 Brets Road

Price$499,000

Est. Mortgage: $/month

Active With Contract

MLS Number 5091438

  • Condo
  • Square Feet 2,594
  • Bedrooms 3
  • New Contruction Existing
  • Address 94 Brets Road

Beautifully cared-for 3 bedroom, 3 bath single family condo in a desirable small association, conveniently located near town, golf course and major road access. This spacious home features a sought after first-floor primary suite with en-suite bath, skylights that fill the home with natural light, and elegant cherry flooring throughout the main living areas. The remodeled kitchen offers modern finishes and functionality, while the family room boasts brand new carpeting for added comfort. a perfect blend of privacy, convenience, and tasteful updates in an exceptional location. Open house Sunday May 31st 11am-2pm.

Listed by Oona Madden of Berkley & Veller Greenwood Country

$
$
%
$/month over payments
Federal 30-year interest rate: 6.58% last updated on Jul 23, 2026
* All Figures are estimates. Check with your bank or proposed mortgage company for actual interest rates.
This product uses the FRED® API but is not endorsed or certified by the Federal Reserve Bank of St. Louis.

Virtual TourSave FavoriteSchedule TourAsk A QuestionMore Details
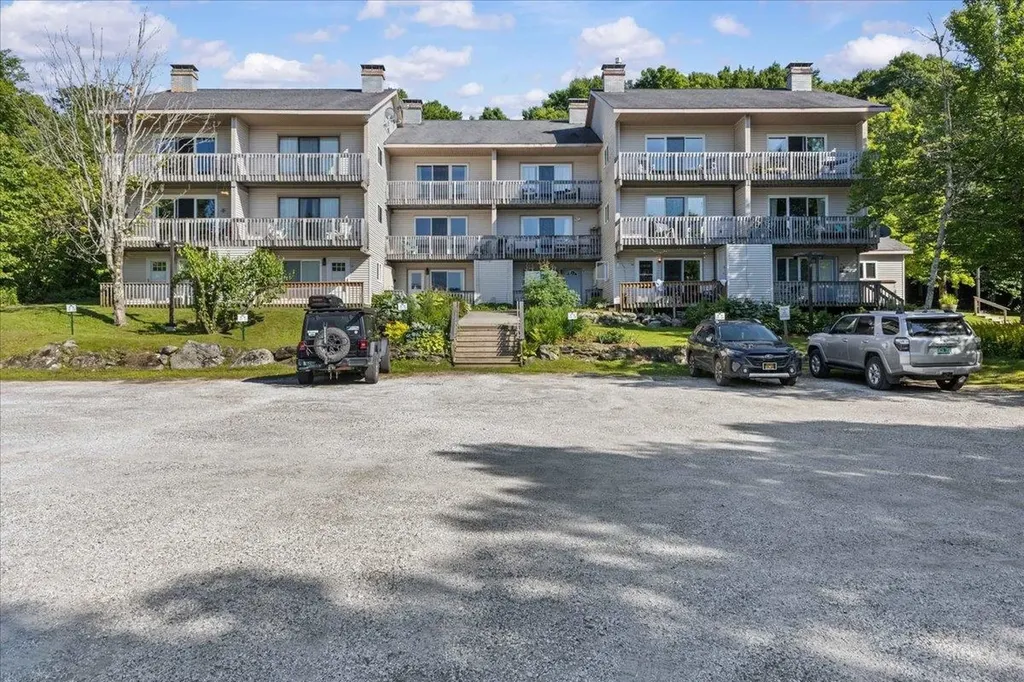
4232 Bolton Valley Access Road Bolton VT 05477

MLS Number 5099193

  • Condo
  • Square Feet 1,200
  • Bedrooms 3
  • New Contruction Existing
  • Year Built 1973

Experience true slopeside living in this rare end-unit condo, perfectly positioned at the base of the Lower Bentley and Lower Foxy trails and just 30 yards from the Snowflake Lift. Ski from your door, catch the lift, and be on the mountain in moments no driving, no parking, and no hauling gear across a crowded base area. With its exceptional trailside location, added privacy as an end unit, and unbeatable access to the mountain, this is Vermont ski living at its best.. The bright main level features an open floor plan with hardwood floors, exposed wood ceilings, abundant natural light, and a welcoming living room centered around a cozy fireplace. Sliding glass doors lead to a private deck with peaceful mountain views, creating the perfect setting for morning coffee or relaxing after a day on the slopes. The adjoining dining area flows seamlessly into the well-appointed kitchen with ample cabinetry, generous counter space, stainless steel appliances, and a classic subway tile backsplash. A convenient half bath and laundry complete the main level. Upstairs, the primary bedroom enjoys scenic views and direct deck access, while a two spacious bedrooms and full bath provide comfortable accommodations for family and guests. Multiple outdoor spaces allow you to enjoy Vermont's changing seasons, while the association handles exterior maintenance for easy ownership. Located less than thirty minutes from Burlington, UVM, and Interstate 89, this exceptional townhouse combines mountain adventure with everyday convenience. Experience skiing, snowboarding, Nordic trails, hiking, mountain biking, dining, and community events just outside your door in one of Vermont's premier four-season destinations. Ideal for personal enjoyment or short-term rental where permitted, the layout accommodates gatherings while offering privacy between levels. Large windows frame the landscape, and storage keeps skis, bikes. Fun!!

Listed by Robert Foley of Flat Fee Real Estate

$
$
%
$/month over payments
Federal 30-year interest rate: 6.58% last updated on Jul 23, 2026
* All Figures are estimates. Check with your bank or proposed mortgage company for actual interest rates.
This product uses the FRED® API but is not endorsed or certified by the Federal Reserve Bank of St. Louis.

Save FavoriteSchedule TourAsk A QuestionMore Details
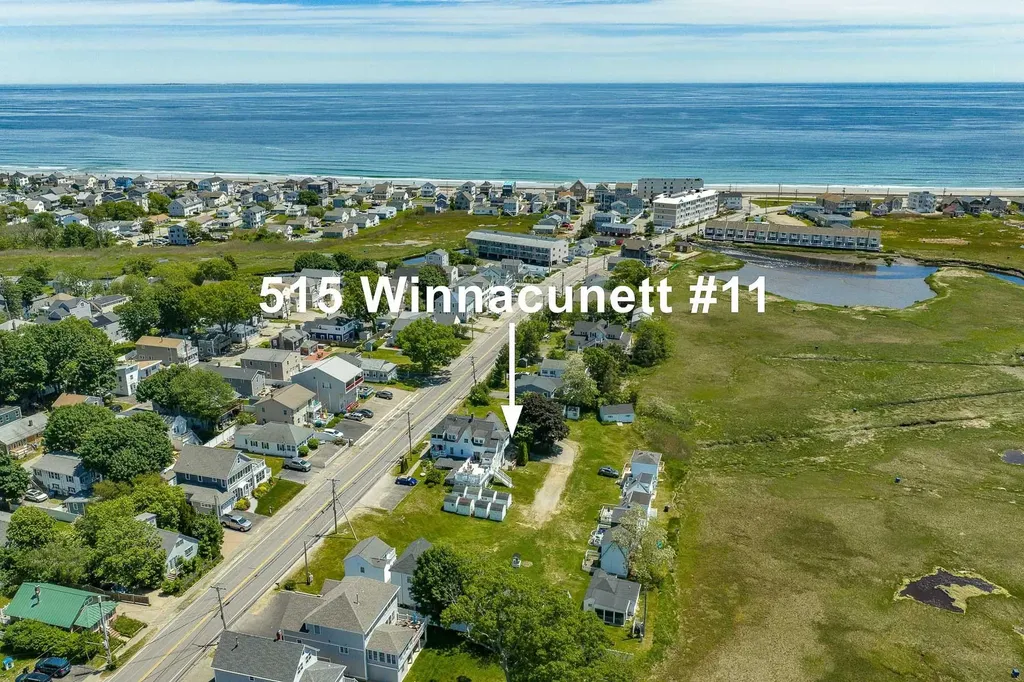
515 Winnacunnet Road Hampton NH 03842
Pending

MLS Number 5096062

  • Condo
  • Square Feet 1,085
  • Bedrooms 2
  • New Contruction Existing
  • Complex Horizon Condominium

Fully renovated, fully furnished, TURN-KEY 2-bedroom, 1-bath year-round condo less than a 5-minute walk to North Beach! This bright coastal retreat has been thoughtfully updated throughout with LVP flooring, recessed LED lighting, warm White Oak wood accents, and a relaxed beach-inspired style. The open kitchen features quartz countertops, stainless appliances, a farmhouse sink, modern cabinetry, open shelving, and coastal tile details that give the space a fresh, vacation-ready feel. The living and dining areas flow together seamlessly, creating an easy space to unwind after the beach or host guests. Both bedrooms are comfortable and move-in ready, and the in-unit washer/dryer adds everyday convenience. Outside, enjoy a spacious private patio with marsh views, plus a dedicated storage shed for bikes, beach chairs, paddle boards, and all your seaside gear. A private 2-car through driveway provides dedicated parking, with additional visitor parking available in the common spaces. The smart layout and great storage make the space live larger than expected, with inviting indoor/outdoor flow throughout. With low HOA fees, year-round use, and Airbnb-friendly rules, this is a rare opportunity for a personal beach getaway, an income-producing investment, or both! The tasteful furnishings and decor are all included, making this a truly turn-key opportunity from day one. Enjoy morning coffee on the patio, sunset views over the marsh, and quick trips to the sand without ever loading the car. Close to local restaurants, shops, seaside attractions, and everything that makes the New Hampshire coast such a special place to be. Whether you're looking for a low-maintenance beach home, a seasonal escape, or a short-term rental in a highly desirable location, this condo checks every box. Just bring your suitcase and start enjoying North Beach living!

Listed by Sabrina Robinson of Red Post Realty

$
$
%
$/month over payments
Federal 30-year interest rate: 6.58% last updated on Jul 23, 2026
* All Figures are estimates. Check with your bank or proposed mortgage company for actual interest rates.
This product uses the FRED® API but is not endorsed or certified by the Federal Reserve Bank of St. Louis.

Save FavoriteSchedule TourAsk A QuestionMore Details
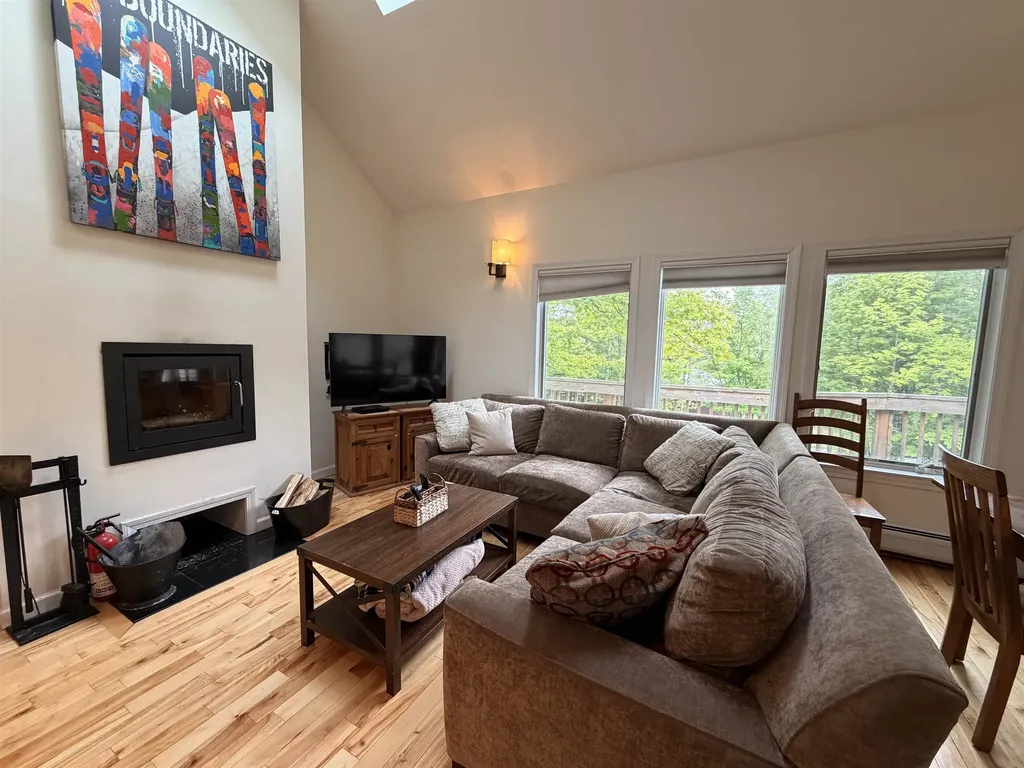
16 A Snowtree Lane Dover VT 05356

Dover, VT16 A Snowtree Lane

Price$499,000

Est. Mortgage: $/month

MLS Number 5094774

  • Condo
  • Square Feet 1,707
  • Bedrooms 3
  • New Contruction Existing
  • Complex SnowTree

This exceptional townhouse in the sought-after SnowTree development offers a unique opportunity for homeownership in a community with a reliable HOA management company. Spread across three meticulously updated levels, the townhouse welcomes you with a spacious, sun-filled living room featuring a wood-burning fireplace and large windows that offer winter mountain views and allow natural light to flow into the adjoining dining room. The kitchen is a culinary enthusiast's dream, equipped with stainless steel appliances, granite countertops, ample cabinetry, and a gas stove. Wood floors enhance the elegance throughout the main level, which also includes a convenient half bath and a washer-dryer. Ascend to the second floor, where you'll find two updated bedrooms, a full bath, and a cozy loft perfect for additional sleeping space. Descend to the lower level to discover a family room with a gas fireplace, an additional bedroom and bath, and a fully equipped kitchenette. Just a short walk from Mount Snow, this townhouse provides easy access to ski trails via the magic carpet, while the amenity building offers a hot tub, saunas, and an outdoor swimming pool for summer enjoyment, ensuring year-round resort-style living.

Listed by Sheila Joyce-Albano of Skihome Realty

$
$
%
$/month over payments
Federal 30-year interest rate: 6.58% last updated on Jul 23, 2026
* All Figures are estimates. Check with your bank or proposed mortgage company for actual interest rates.
This product uses the FRED® API but is not endorsed or certified by the Federal Reserve Bank of St. Louis.

Virtual TourSave FavoriteSchedule TourAsk A QuestionMore Details
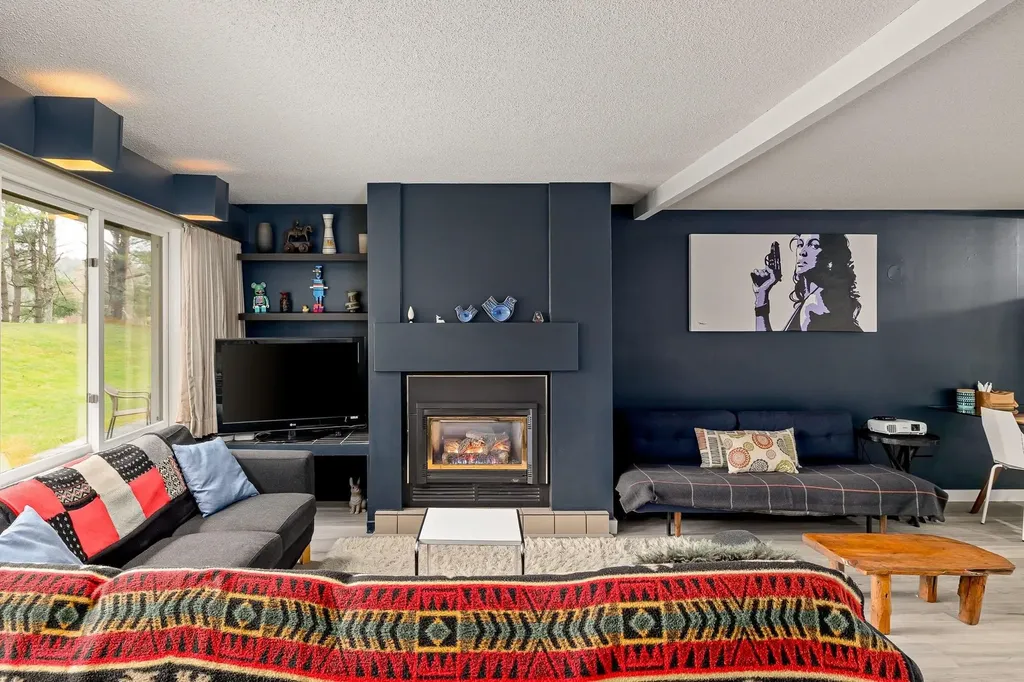
55 Village Green Drive Stowe VT 05672
Active With Contract

MLS Number 5093341

  • Condo
  • Square Feet 1,186
  • Bedrooms 2
  • New Contruction Existing
  • Complex Village Green

Renovated, fully furnished, and completely turn-key, this stylish 2-bedroom, 2-bath Village Green condo offers an effortless way to enjoy Stowe. The interior has a **playful yet polished design** with a **vibrant, collected style**, warm wood tones, statement lighting, and modern finishes that give the space personality without sacrificing comfort. The open living area is inviting and thoughtfully designed, creating the perfect setting for relaxing after a day on the mountain or gathering with friends. A bonus flex room adds valuable versatility and can be used as a home office, bunk room, owner's closet, or gear storage. Located in one of Stowe's most convenient communities, Village Green offers easy access to restaurants, shops, the Stowe Rec Path, Stowe Country Club, mini golf, and the seasonal shuttle to Stowe Mountain Resort. Resort-style amenities include indoor and outdoor pools, hot tub, sauna, tennis, pickleball, clubhouse, game room, and common acreage. The HOA covers heat, electricity, cable, phone, utilities, exterior maintenance, snow removal, trash removal, and access to amenities, making ownership simple and low-maintenance. Perfect as a year-round home, Stowe getaway, or rental-friendly investment, this condo is ready for you to enjoy from day one. Just bring your bags and start living the Stowe lifestyle.

Listed by Elizabeth Story and Grant Wieler of KW Vermont-Stowe

$
$
%
$/month over payments
Federal 30-year interest rate: 6.58% last updated on Jul 23, 2026
* All Figures are estimates. Check with your bank or proposed mortgage company for actual interest rates.
This product uses the FRED® API but is not endorsed or certified by the Federal Reserve Bank of St. Louis.

Save FavoriteSchedule TourAsk A QuestionMore Details
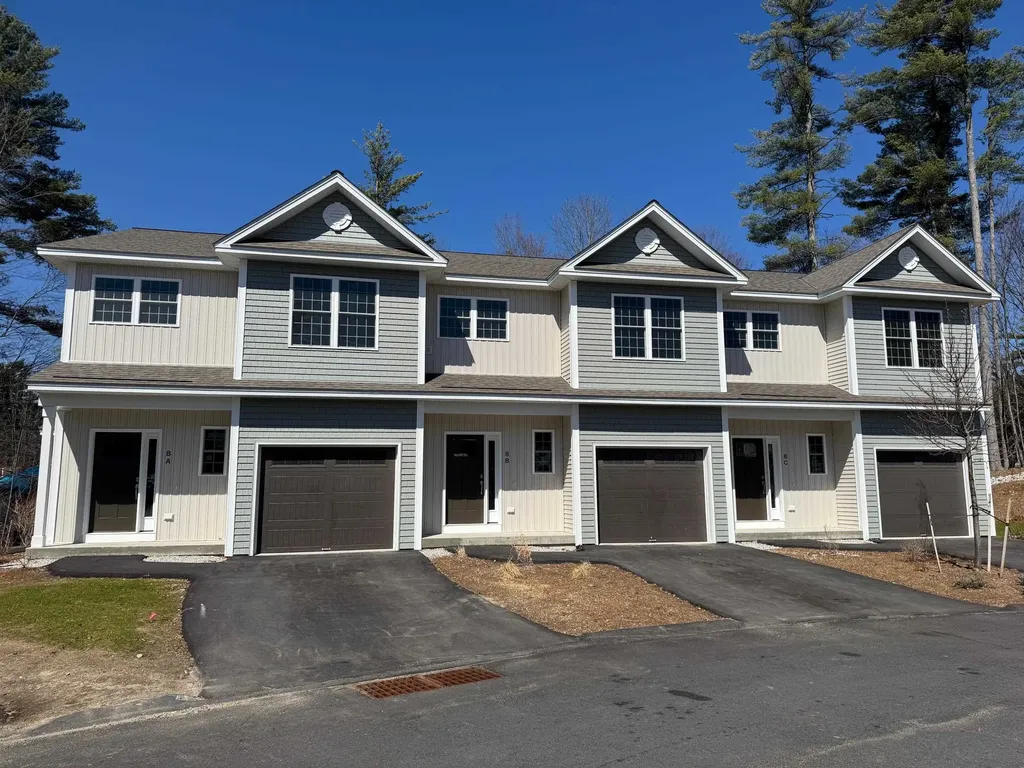
8C Dearborn Circle Goffstown NH 03045

Goffstown, NH8C Dearborn Circle

Price$499,000

Est. Mortgage: $/month

Pending

MLS Number 5092093

  • Condo
  • Square Feet 1,575
  • Bedrooms 3
  • New Contruction New Construction
  • Complex Dearborn Village

Showings Available, By Appointment MOVE-IN READY! Builder Rate-Buydown Incentive! Save BIG with an exclusive below-market interest rate from our preferred lender. Limited Time Offer. Welcome to Dearborn Village, Goffstown's Premier New Construction Townhome Community! Discover the perfect blend of modern comfort and convenience at Dearborn Village, Goffstown's newest community offering brand-new two-story townhomes ideally located near the Goffstown Rail Trail and scenic Glen Lake. These spacious 3-bedroom, 2.5-bath townhomes feature an open-concept layout and a second-floor laundry room. Each home features designer-curated finishes for a polished, move-in ready look. Enjoy maintenance-free living at its best with central air conditioning, town water and sewer, natural gas heating and an affordable low-cost professionally managed HOA. Each unit includes a 1-car garage, driveway parking and is pet-friendly, perfect for families and commuters alike. The location can't be beat! Dearborn Village is minutes from downtown Goffstown, shopping, restaurants, top-rated schools and major highways for an easy commute to Manchester and surrounding areas. Don't miss your chance to call Dearborn Village, Goffstown NH home, where quality new construction meets low-maintenance and carefree living! Ready to Occupy!

Listed by Moe Archambault of Moe Marketing Realty Group

$
$
%
$/month over payments
Federal 30-year interest rate: 6.58% last updated on Jul 23, 2026
* All Figures are estimates. Check with your bank or proposed mortgage company for actual interest rates.
This product uses the FRED® API but is not endorsed or certified by the Federal Reserve Bank of St. Louis.

Virtual TourSave FavoriteSchedule TourAsk A QuestionMore Details
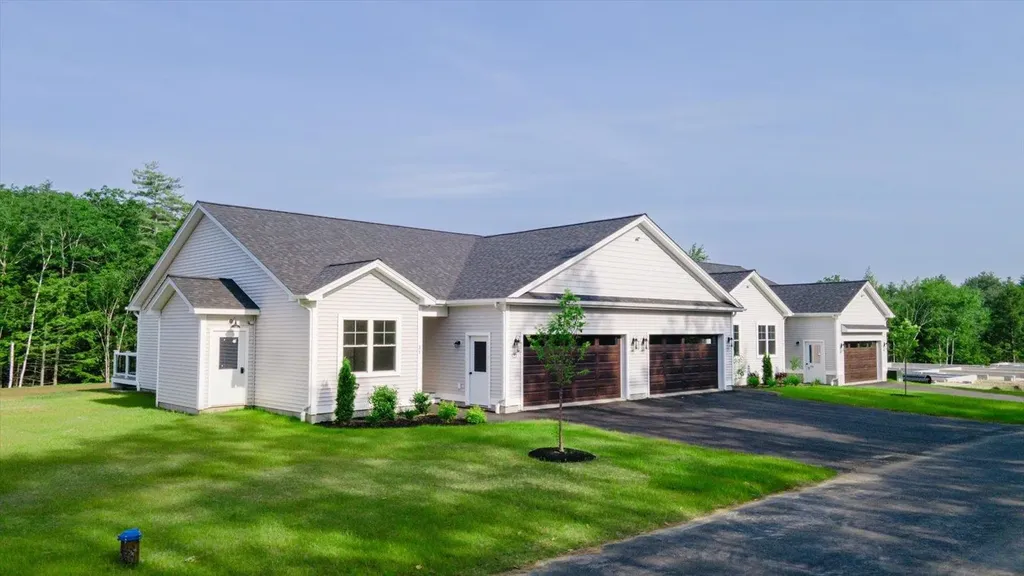
Unit 1 Willow Lane Rindge NH 03461

Rindge, NHUnit 1 Willow Lane

Price$499,000

Est. Mortgage: $/month

Active With Contract

MLS Number 5096836

  • Condo
  • Square Feet 1,151
  • Bedrooms 2
  • New Contruction New Construction
  • Address Unit 1 Willow Lane

To be built- Pictures are reasonable facsimile - Model home available to see. Enjoy low-maintenance living in this beautifully designed ranch-style condo, located just minutes from shopping, the Massachusetts border, and direct access to the rail trail. Set in a quiet community, this thoughtfully planned home offers single-level living with modern finishes and an open-concept layout perfect for both relaxing and entertaining. Step inside to find a spacious living area with cathedral ceilings and a cozy propane fireplace as the focal point. The kitchen is a standout, featuring quartz countertops, stainless steel appliances, a drawer-style microwave, and a propane cooktop- all open to the dining and living spaces for effortless flow. Just off the dining area, a sliding door leads to a private deck overlooking a spacious backyard, offering plenty of room to enjoy outdoor dining or quiet mornings.The home offers two generous bedrooms and two full bathrooms, including a primary suite with a walk-in closet and a tiled shower. Additional conveniences include an attached two-car garage and first-floor laundry.Part of a small condo community, this unit is one of four in the last building to be constructed. This unit will also feature a walk out basement. Whether you're downsizing, looking for ease of living, or seeking a well-located home near the NH/MA border, this condo delivers comfort, style, and convenience all in one. Open house Sunday July 19th from 12pm- 2pm, hosted at 41 Willow Lane, Rindge, NH. Visit the completed model home to experience the quality, layout, and finishes featured in this to-be-built home.

Listed by Jim Weidner of EXP Realty

$
$
%
$/month over payments
Federal 30-year interest rate: 6.58% last updated on Jul 23, 2026
* All Figures are estimates. Check with your bank or proposed mortgage company for actual interest rates.
This product uses the FRED® API but is not endorsed or certified by the Federal Reserve Bank of St. Louis.

Virtual TourSave FavoriteSchedule TourAsk A QuestionMore Details
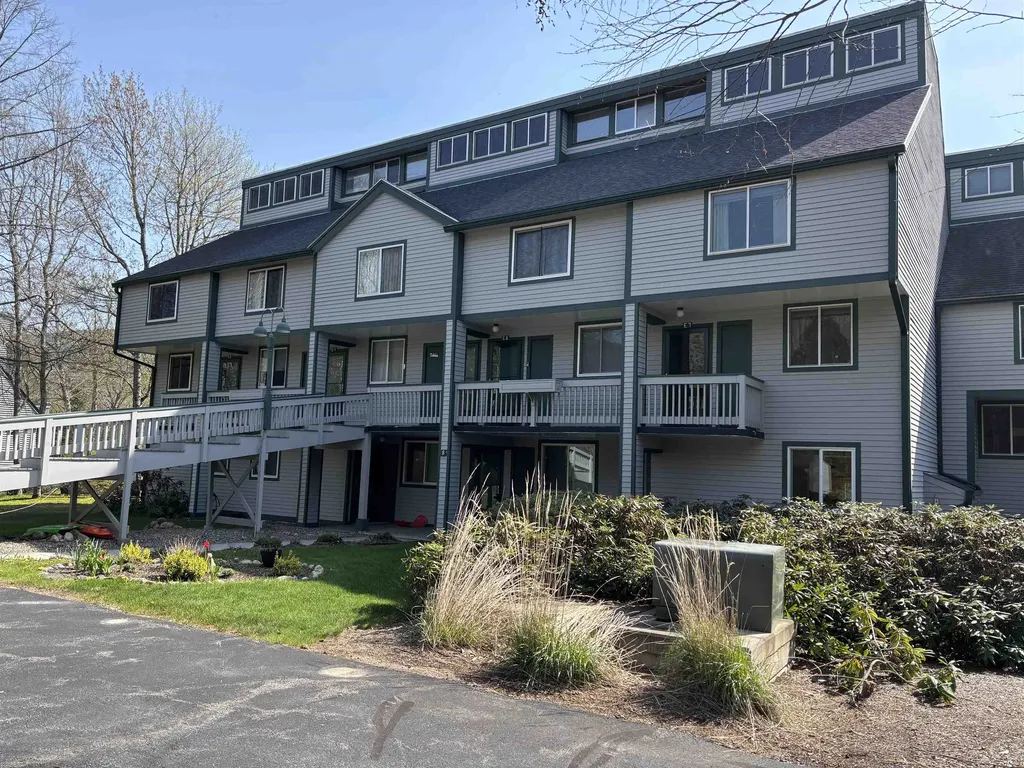
8 Emerson Way Waterville Valley NH 03215

MLS Number 5090393

  • Condo
  • Square Feet 1,352
  • Bedrooms 2
  • New Contruction Existing
  • Complex Mad River

IMPROVED PRICE! Beautifully updated and comes turn-key. This spacious 3 BR (2+ loft) 2 bath (sleeps 8) Mad River condo is centrally located and a short walk (or shuttle bus ride) to everything in Waterville Valley. West facing White Mountain National Forest views with plenty of sunshine. The open concept living/ dining/ kitchen provides a comfortable space for entertaining and daily living. The electric fireplace provides ambiance to the well-appointed living room. Step out onto the back deck and enjoy the views with the sounds of the Mad River. Upstairs you will fine a spacious primary suite with its own bath, full-size laundry area and a large guest bedroom and hallway bath. Ascend to the loft level and find a third sleeping space that doubles as another living area for games, movies or home office. Everything has been updated with fresh paint, flooring, windows, kitchen and appliances. Come take a look at this wonderful home in Waterville Valley.

Listed by Jeffrey Brown of Waterville Valley Realty

$
$
%
$/month over payments
Federal 30-year interest rate: 6.58% last updated on Jul 23, 2026
* All Figures are estimates. Check with your bank or proposed mortgage company for actual interest rates.
This product uses the FRED® API but is not endorsed or certified by the Federal Reserve Bank of St. Louis.

Virtual TourSave FavoriteSchedule TourAsk A QuestionMore Details

Broker Reciprocity 

Copyright 2026 PrimeMLS, Inc. All rights reserved. This information is deemed reliable, but not guaranteed. The data relating to real estate displayed on this display comes in part from the IDX Program of PrimeMLS. The information being provided is for consumers’ personal, non-commercial use and may not be used for any purpose other than to identify prospective properties consumers may be interested in purchasing. Data last updated July 26, 2026 4:52 AM UTC
