SIGN UP or LOG IN 's Account

Log in to see your saved listings or edit your searches:

No account? Sign up now to save searches, listings, and get tailored listing notifications. It's free, opt-out anytime.

Find Your New Home

Sign Up Today!

Get fresh listings via email, save your favorite listings, match with similar properties, and unlock additional property info.

Create Your Account

Do not fill in this field:

Already have an account? Log in

and narrow your search. If you have fewer than 200 results, you can save your search.

Andover VT Condo Real Estate

r=997-1008
48A Pine Street Bethlehem NH 03574

Bethlehem, NH48A Pine Street

Price$499,000

Est. Mortgage: $/month

Open House

MLS Number 5098913

  • Condo
  • Next Open House: Sun 07/26 10:00 am. to 1:00 pm.
  • Square Feet 1,800
  • Bedrooms 3
  • New Contruction New Construction

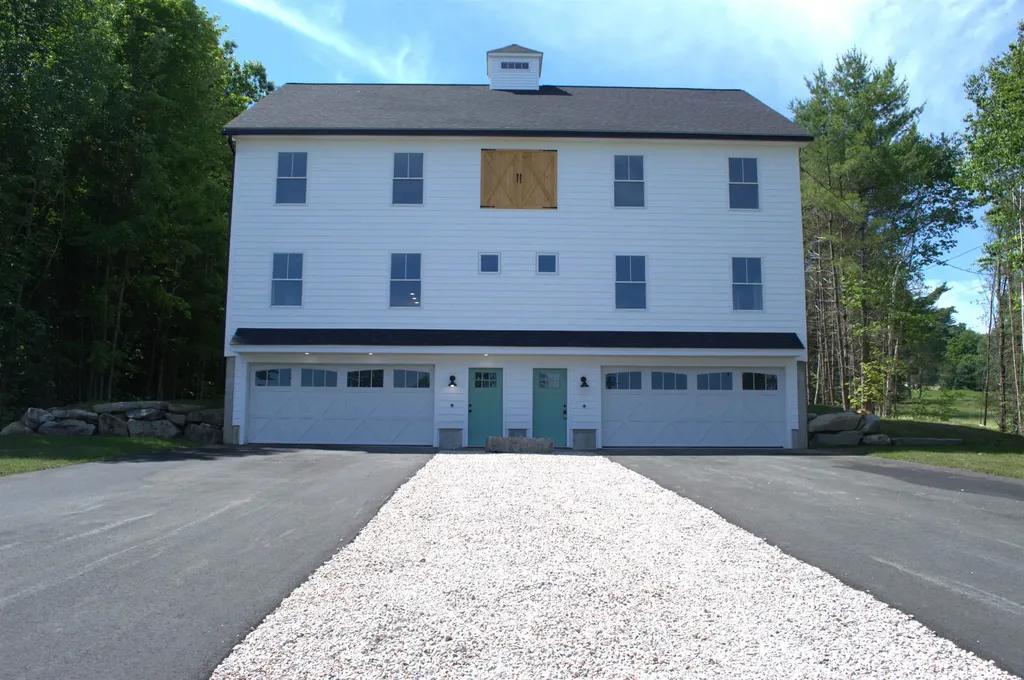
New Construction in Prime Location! Right Side of two-unit condominium located in downtown district is walking distance to everything in Downtown Bethlehem: Rek-lis Brewery, Super Secret Ice Cream, Tennis Courts, Town Gazebo Concert Series, Town Pool and Playground. Property is seconds from State Snowmobile Trail #104. Fifteen-minute drive to Franconia Notch, and Cannon Mountain and Bretton Woods Ski Resorts. Twenty minutes to Crawford Notch Hiking Trails. This new construction comes with real birch hardwood floors throughout, huge, heated two car garage for all your outdoor toys, three panel solid wood interior doors, 0.92 acre graded yard with landscaped rock walls, private driveway and back deck, roomy walk-in closet with primary bedroom, open concept first floor, bright kitchen equipped with stainless steel appliances including gas range, dishwasher, microwave and refrigerator, quartz countertops in kitchen and all bathrooms, and laundry hookups on first floor. Seller is a licensed NH Realtor.

Listed by Andrea Galanto of EXP Realty
$
$
%
$/month over payments
Federal 30-year interest rate: 6.58% last updated on Jul 23, 2026
* All Figures are estimates. Check with your bank or proposed mortgage company for actual interest rates.
This product uses the FRED® API but is not endorsed or certified by the Federal Reserve Bank of St. Louis.

Save FavoriteSchedule TourAsk A QuestionMore Details

35 Forrest Street Hampstead NH 03826

MLS Number 5100128

  • Condo
  • Square Feet 1,656
  • Bedrooms 2
  • New Contruction Existing
  • Complex EASTWOOD PLACE

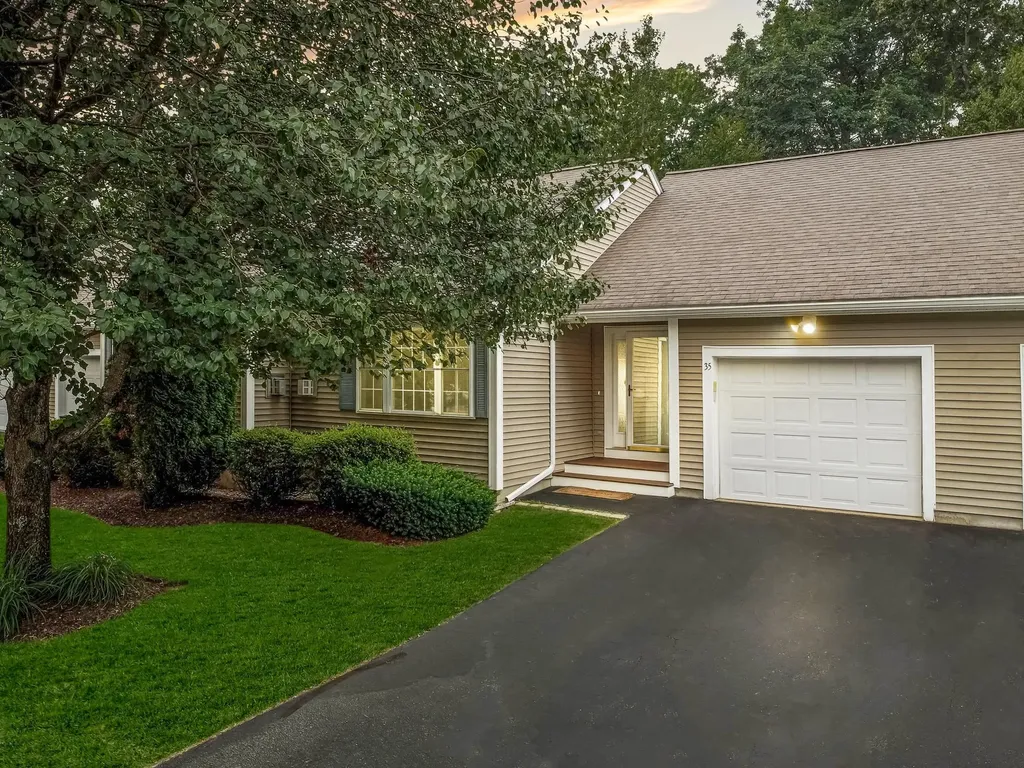
Welcome to sought after Eastwood Place in East Hampstead! This beautifully maintained 2 bedroom 2 bath townhouse offers the perfect blend of comfort, style & convenience. Freshly painted throughout, this move-in ready home features a spacious primary suite occupying the entire second floor with its own private bath, while the second bedroom and additional full bath, provide flexibility for guests, family, or home office. The Eat-In kitchen opens to a private deck. The living room showcases hardwood floor floors and a gas fireplace. Additional highlights include central A/C an attached one car garage , a brand new composite front porch a new stove & a one year old HVAC system. The finish lower level offers additional versatile, living space, ideal for a family room, home office, fitness area, hobby space, or media room and includes direct access to the exterior, providing added convenience and flexibility. ** Low Condo Fee. Conveniently located near routes 111, 121, and 125. Shopping, dining, and everyday conveniences.* Atkinson Country club, Kingston State Park, golf, courses, trails, and outdoor recreation.

Listed by Gina Guerra of Diamond Key Real Estate

$
$
%
$/month over payments
Federal 30-year interest rate: 6.58% last updated on Jul 23, 2026
* All Figures are estimates. Check with your bank or proposed mortgage company for actual interest rates.
This product uses the FRED® API but is not endorsed or certified by the Federal Reserve Bank of St. Louis.

Save FavoriteSchedule TourAsk A QuestionMore Details

5 Sally Sweets Way Salem NH 03079
Open House

MLS Number 5101376

  • Condo
  • Next Open House: Sun 07/26 12:30 pm. to 2:00 pm.
  • Square Feet 1,294
  • Bedrooms 2
  • New Contruction Existing

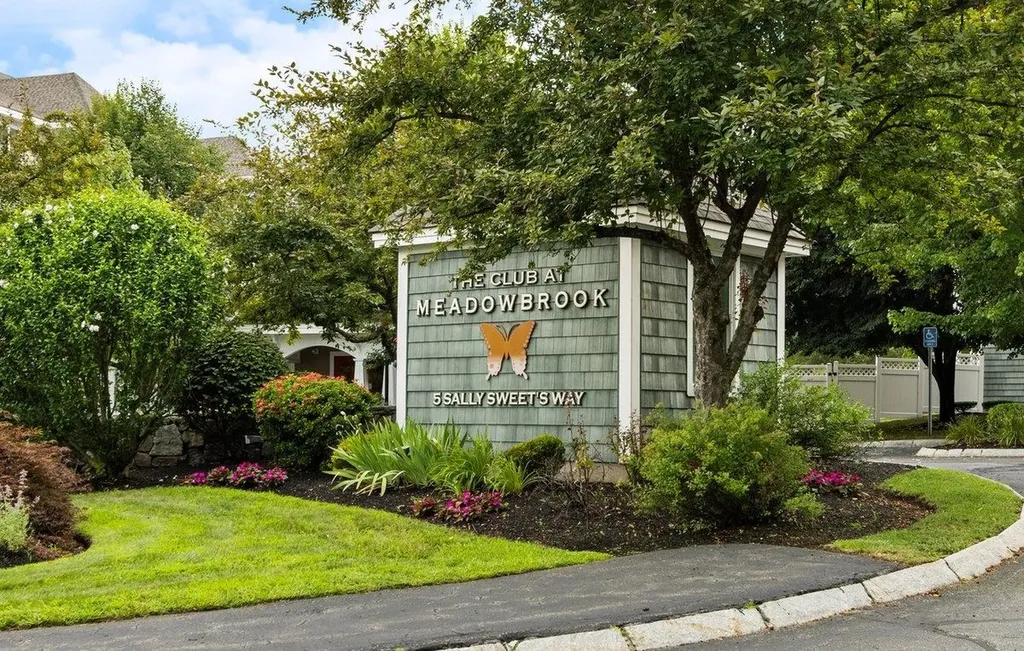
Welcome to Unit 118 at The Club at Meadowbrook, a premier 55+ community where comfort, convenience, and low-maintenance living come together. This beautifully maintained first-floor corner-unit condominium offers 2 bedrooms, 2 full baths, and an inviting open-concept floor plan with 9-foot ceilings, abundant natural light, and a cozy gas fireplace. Elegant crown molding enhances the living and dining rooms, adding timeless style and architectural detail. The spacious kitchen features granite countertops, newer stainless steel appliances, including a dishwasher, and ample cabinetry. The spacious primary suite is a private retreat featuring two walk-in closets and an en suite bath with a double vanity, soaking tub, and walk-in shower. Thoughtful updates include newer furnace, tankless hot water heater, and central air conditioning for year-round comfort. Enjoy the added convenience of an in-unit washer and dryer, a heated underground garage parking space that keeps your vehicle protected from the elements, and a private storage area for seasonal items, recreational equipment, and extra belongings. Step through the sliding glass door onto your private balcony and take in the peaceful wooded views, creating the perfect setting to relax and unwind. Residents enjoy exceptional amenities, including an elegant clubhouse with a full kitchen, spacious gathering room, billiards room, fitness center, and a beautifully landscaped courtyard complete with a fountain and colorful seasonal gardens. Ideally situated just minutes from Tuscan Village, shopping, restaurants, entertainment, the senior center, and convenient access to Routes 93 and 28, this exceptional home offers the perfect balance of tranquility and accessibility. Leave the yard work and snow removal behind, there's no lawn to maintain and no driveway to clear, and embrace the ease, comfort, and freedom of a truly carefree lifestyle.

Listed by Julie Ratte of BHHS Verani Realty Andover

$
$
%
$/month over payments
Federal 30-year interest rate: 6.58% last updated on Jul 23, 2026
* All Figures are estimates. Check with your bank or proposed mortgage company for actual interest rates.
This product uses the FRED® API but is not endorsed or certified by the Federal Reserve Bank of St. Louis.

Save FavoriteSchedule TourAsk A QuestionMore Details

3A Dearborn Circle Goffstown NH 03045

Goffstown, NH3A Dearborn Circle

Price$499,000

Est. Mortgage: $/month

Open House

MLS Number 5100312

  • Condo
  • Next Open House: Sun 07/26 11:00 am. to 4:00 pm.
  • Square Feet 1,575
  • Bedrooms 3
  • New Contruction New Construction

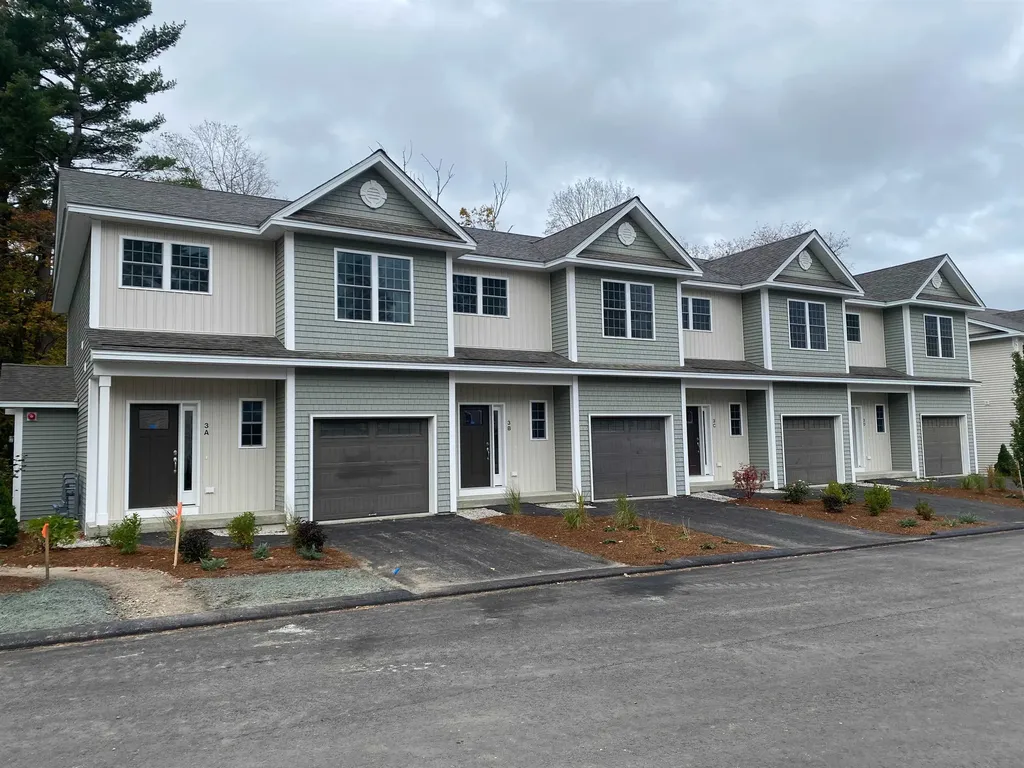
MOVE-IN READY! Builder Rate-Buydown Incentive! Save BIG with an exclusive below-market interest rate from our preferred lender. Limited Time Offer. Welcome to Dearborn Village, Goffstown's Premier New Construction Townhome Community! Discover the perfect blend of modern comfort and convenience at Dearborn Village, Goffstown's newest community offering brand-new two-story townhomes ideally located near the Goffstown Rail Trail and scenic Glen Lake. These spacious 3-bedroom, 2.5-bath townhomes feature an open-concept layout and a second-floor laundry room. Each home features designer-curated finishes for a polished, move-in ready look. Enjoy maintenance-free living at its best with central air conditioning, town water and sewer, natural gas heating and an affordable low-cost professionally managed HOA. Each unit includes a 1-car garage, driveway parking and is pet-friendly, perfect for families and commuters alike. The location can't be beat! Dearborn Village is minutes from downtown Goffstown, shopping, restaurants, top-rated schools and major highways for an easy commute to Manchester and surrounding areas. Don't miss your chance to call Dearborn Village, Goffstown NH home where quality new construction meets low-maintenance and carefree living! Ready to Occupy!

Listed by Moe Archambault of Moe Marketing Realty Group

$
$
%
$/month over payments
Federal 30-year interest rate: 6.58% last updated on Jul 23, 2026
* All Figures are estimates. Check with your bank or proposed mortgage company for actual interest rates.
This product uses the FRED® API but is not endorsed or certified by the Federal Reserve Bank of St. Louis.

Virtual TourSave FavoriteSchedule TourAsk A QuestionMore Details

537 6th Street Dover NH 03820

Dover, NH537 6th Street

Price$498,000

Est. Mortgage: $/month

Active With Contract

MLS Number 5095967

  • Condo
  • Square Feet 1,810
  • Bedrooms 3
  • New Contruction Existing
  • Address 537 6th Street

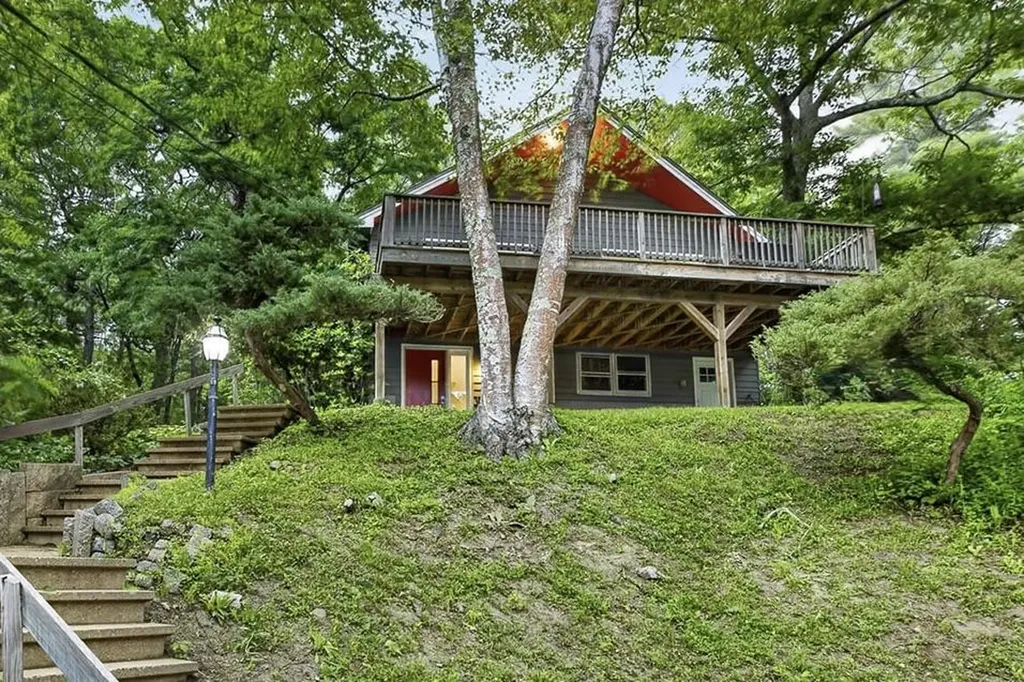
Welcome home to your own private retreat in Dover. Perched on a hilltop surrounded by mature trees and peaceful treetop views, this charming 3-bedroom, 2-bath home offers privacy, character and open-concept layout that features a spacious kitchen with abundant counter space and storage, flowing seamlessly into the living and dining areas. Enjoy the ease of single-level living with all bedrooms, bathrooms, and main living spaces located on one floor. Walk out to the expansive deck and take in the serene treetop views, the perfect setting for morning coffee, entertaining, or relaxing in nature. The walkout lower level offers a bonus room, laundry area with washer and dryer, and a large unfinished basement with windows and direct exterior access, providing excellent potential for additional living space, a home office, gym, or workshop. Conveniently located near trails, shopping, restaurants, and commuter routes, this hidden gem is not to be missed. Home is pre-inspected Don't miss OPEN HOUSE JULY 5TH.

Listed by Jonathan Wells of Douglas Elliman of New Hampshire LLC

$
$
%
$/month over payments
Federal 30-year interest rate: 6.58% last updated on Jul 23, 2026
* All Figures are estimates. Check with your bank or proposed mortgage company for actual interest rates.
This product uses the FRED® API but is not endorsed or certified by the Federal Reserve Bank of St. Louis.

Save FavoriteSchedule TourAsk A QuestionMore Details

266A Michawanic Road Wakefield NH 03872

Wakefield, NH266A Michawanic Road

Price$498,000

Est. Mortgage: $/month

Pending

MLS Number 5090487

  • Condo
  • Square Feet 1,944
  • Bedrooms 3
  • New Contruction Existing
  • Complex Michawanic Village

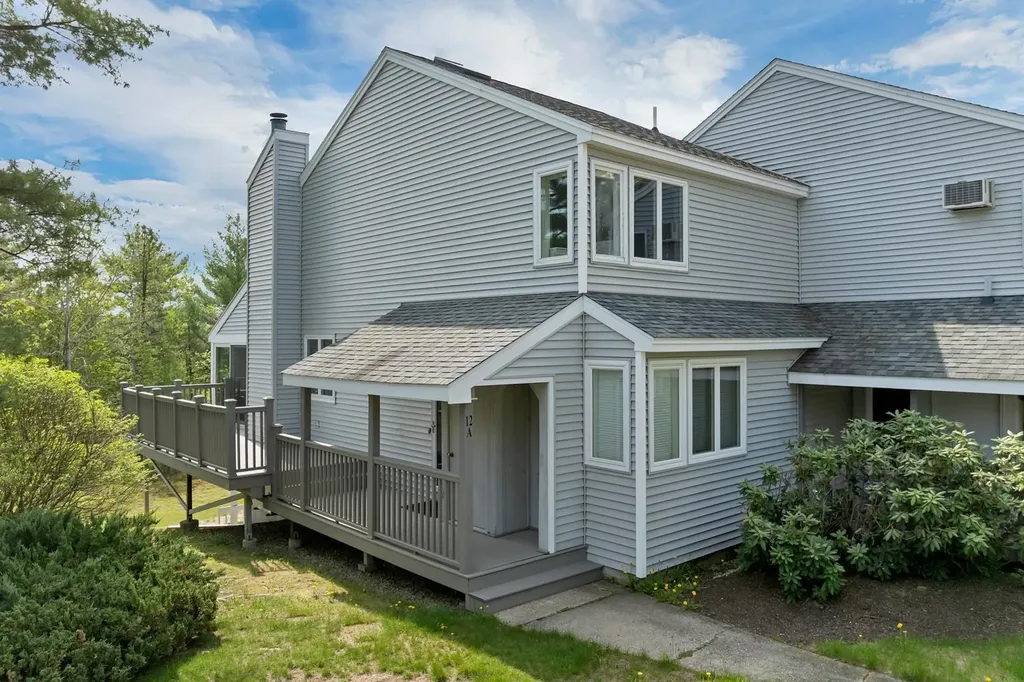
OPEN HOUSE SATURDAY, JUNE 20TH FROM 11-1. Where will you find lakeside living for under $500,000? Here! Welcome to Michawanic Village. This 3 bedroom, 2.5 bath home delivers the full package, whether it's a weekend getaway or actually living the lake life full-time. Located on Pine River Pond, you have your own slice of waterfront along with a dock or mooring for when you decide you need a boat to match your new lifestyle. Not into boating? That's fine...there is also a sandy beach, pool, tennis court and plenty of ways to avoid going back inside. When you do go inside, the layout is exactly what you want: spacious, functional, and designed for both relaxing and entertaining. Location? Convenient enough that you are just minutes to Wolfeboro, Portsmouth, Conway and other towns in New Hampshire and Maine. This home is also convenient to Gunstock and all that the White Mountains have to offer. When reality calls, you have easy access to Boston and Boston's North Shore. In short...low-maintenance living, high-quality surroundings, and just enough luxury to make it feel like a smart decision to make this house your home.

Listed by Susan Vail of Maxfield Real Estate/Wolfeboro

$
$
%
$/month over payments
Federal 30-year interest rate: 6.58% last updated on Jul 23, 2026
* All Figures are estimates. Check with your bank or proposed mortgage company for actual interest rates.
This product uses the FRED® API but is not endorsed or certified by the Federal Reserve Bank of St. Louis.

Virtual TourSave FavoriteSchedule TourAsk A QuestionMore Details

121 Townhouse Way Woodstock VT 05091

MLS Number 5098210

  • Condo
  • Square Feet 2,268
  • Bedrooms 3
  • New Contruction Existing
  • Address 121 Townhouse Way

Live Work Play, Retire and Play, or Just Play on the Weekends and Holidays! This wonderful 3 BR, 3 Bath Townhome/Condo has it all. Nestled in a small quiet wooded community less than 5 minutes from the Historic Woodstock Center and conveniently located within walking distance of Woodstock Union Middle & High School. It is also located only 30 minutes from Killington Ski Resort and Okemo Ski Resort and 10 minutes from Saskadena Six. The location and price make this home a truly unique buying opportunity for several types of owners. The very private 24 home community is comprised of retirees, working families, and second home owners who want to enjoy all Vermont has to offer. The neighbors are awesome! This home is the most private in the complex as it is the very end unit surrounded on 3 sides by woods and streams. The unit is in very good condition and move in ready. The first floor is comprised of a den/bedroom with pocket doors for added privacy and an adjacent 3/4 bath. Also on the first floor is a spacious living room anchored by a propane fireplace, nicely crafted mantle and hardwood floors. A couple of steps down takes you into a renovated kitchen with stainless appliances and gleaming soapstone counters. A small eating area is surrounded by windows overlooking the back deck facing east with beautiful woods on 2 sides. Wildlife abounds. Tall ceilings and an abundance of natural light make the kitchen area a favorite space. The second floor consists of a very large primary bedroom with a seating area and three closets for an abundance of storage. The second bedroom is spacious with lots of sunlight. A good size full bathroom with tiled floors completes the second level. The lower level is a large family room with a walk out to a lovely patio. This level also has its own 3/4 bathroom, laundry area and several storage closets. The lower level has lots of options for use given the design. Open House- Saturday July 18th from 11am-1pm

Listed by Gretchjen Smith of Williamson Group Sothebys Intl. Realty

$
$
%
$/month over payments
Federal 30-year interest rate: 6.58% last updated on Jul 23, 2026
* All Figures are estimates. Check with your bank or proposed mortgage company for actual interest rates.
This product uses the FRED® API but is not endorsed or certified by the Federal Reserve Bank of St. Louis.

Virtual TourSave FavoriteSchedule TourAsk A QuestionMore Details

31 Madison Drive Williston VT 05495

Williston, VT31 Madison Drive

Price$497,000

Est. Mortgage: $/month

Pending

MLS Number 5091640

  • Condo
  • Square Feet 2,080
  • Bedrooms 3
  • New Contruction Existing
  • Complex The Hamlet

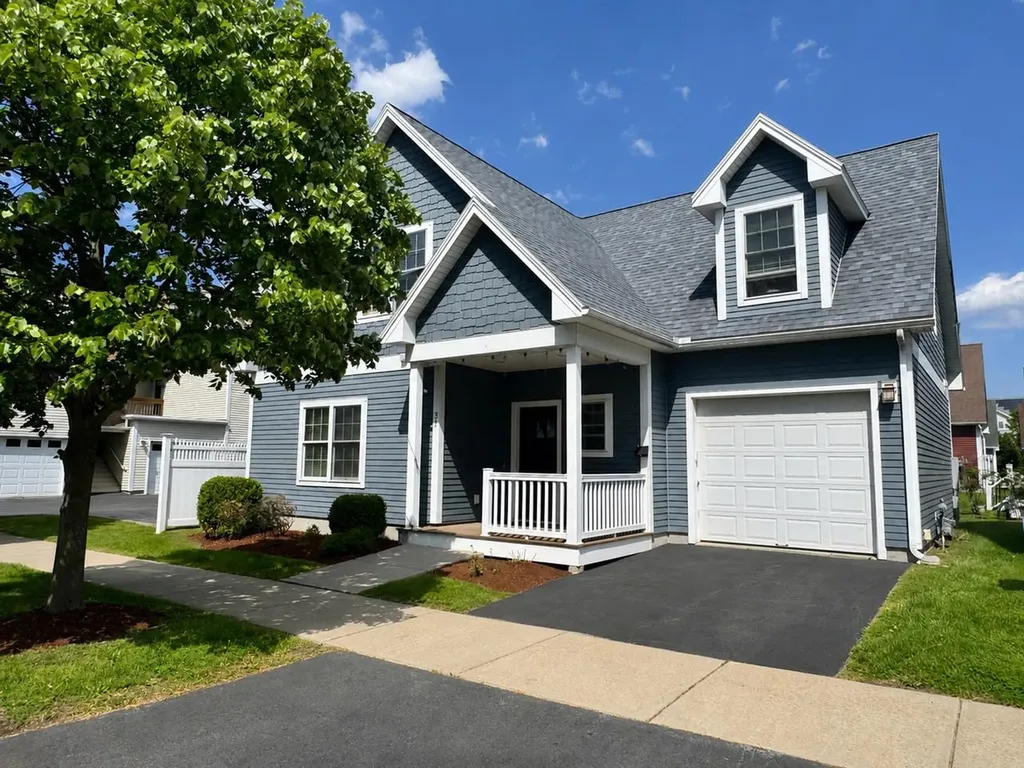
Located in the desirable Finney Crossing neighborhood, this free-standing Cape Cod-style carriage home offers low-maintenance living with HOA dues covering landscaping and snow plowing. The bright open floor plan is filled with natural light and features a spacious kitchen with center island, abundant workspace, and generous storage. Beautiful oak hardwood floors, a ceramic tile foyer, and versatile first-floor den add style and flexibility. The spacious primary suite includes a walk-in closet and private bath, while the convenient second-floor laundry enhances everyday ease. A large unfinished basement with egress window provides excellent storage or potential for future finished living space. Additional highlights include an attached 1-car garage, relaxing back porch with peaceful views of the common areas, and flexible ownership options with pets, rentals, or owner occupancy permitted. Ideally located near Taft Corners, shopping, restaurants, I-89, and just a 15-20 minute commute to Burlington.

Listed by Lipkin Audette Team of Coldwell Banker Hickok and Boardman

$
$
%
$/month over payments
Federal 30-year interest rate: 6.58% last updated on Jul 23, 2026
* All Figures are estimates. Check with your bank or proposed mortgage company for actual interest rates.
This product uses the FRED® API but is not endorsed or certified by the Federal Reserve Bank of St. Louis.

Save FavoriteSchedule TourAsk A QuestionMore Details

14 Vaughn Farm Road Manchester VT 05255

MLS Number 5076544

  • Condo
  • Square Feet 1,848
  • Bedrooms 3
  • New Contruction Existing
  • Complex Torbank

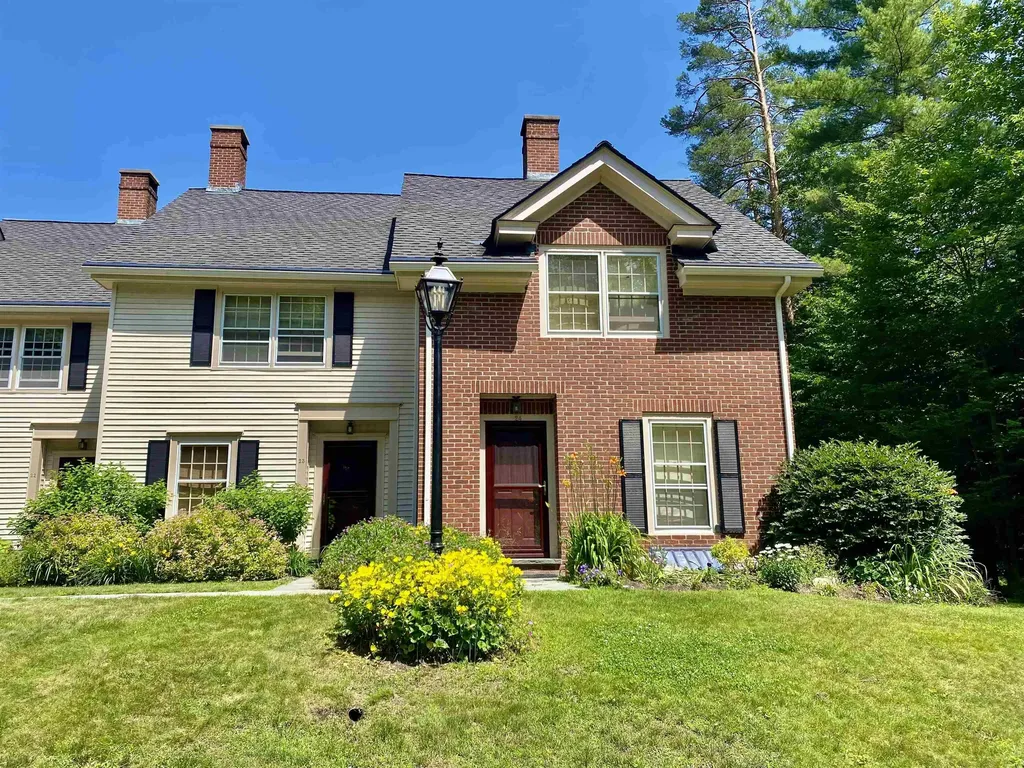
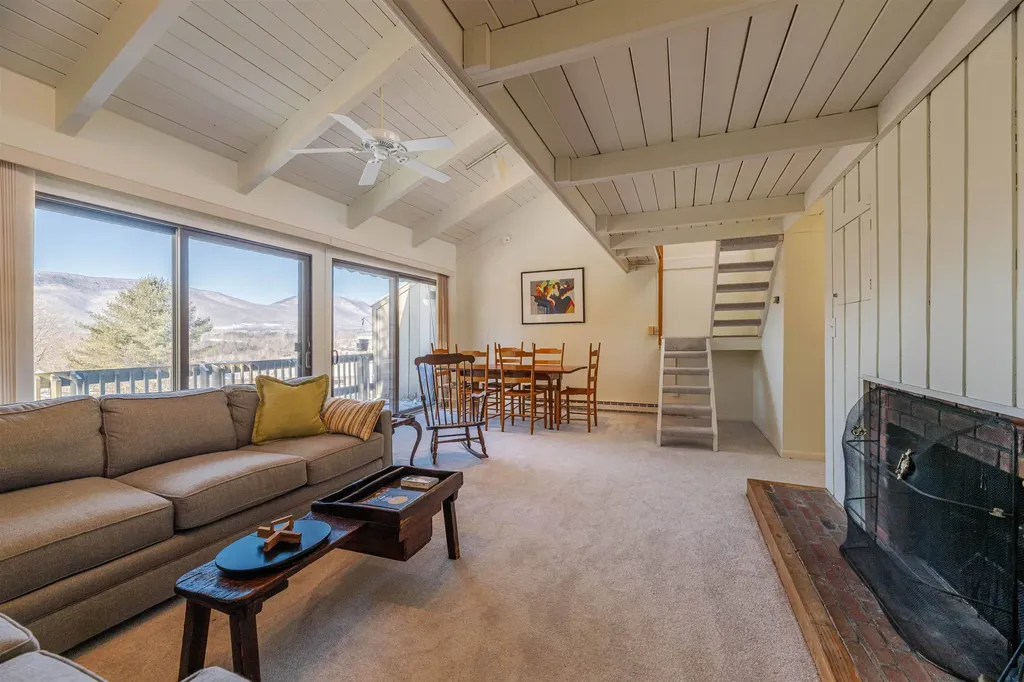
Breathtaking views of Mount Equinox await from the privacy of this three-bedroom, 2.5-bath end unit condominium, ideally located just minutes from town and the ski mountains. The top floor features a bright loft filled with natural light and a convenient half bath. The spacious living room opens to a private deck with stunning mountain views and includes a cozy wood-burning fireplace. The middle level offers three generously sized bedrooms that comfortably accommodate queen and king beds. On the ground floor, you'll find an expansive bonus room and a private office that can easily be converted into an additional sleeping area. Ample storage is found throughout the home, including a large utility room with washer and dryer and a secure storage closet, a dedicated outdoor gear closet, and additional exterior storage. Firewood stays dry and ready under the private carport just steps from your door. Community amenities have recently been redone and include a pool, tennis courts, and basketball court-all set against the backdrop of beautiful mountain views.

Listed by Northshire Sales Group and Liz Moore of Real Broker LLC

$
$
%
$/month over payments
Federal 30-year interest rate: 6.58% last updated on Jul 23, 2026
* All Figures are estimates. Check with your bank or proposed mortgage company for actual interest rates.
This product uses the FRED® API but is not endorsed or certified by the Federal Reserve Bank of St. Louis.

Save FavoriteSchedule TourAsk A QuestionMore Details

166 Forest Ridge Drive Lincoln NH 03251

MLS Number 5087440

  • Condo
  • Square Feet 1,136
  • Bedrooms 2
  • New Contruction Existing
  • Year Built 1996

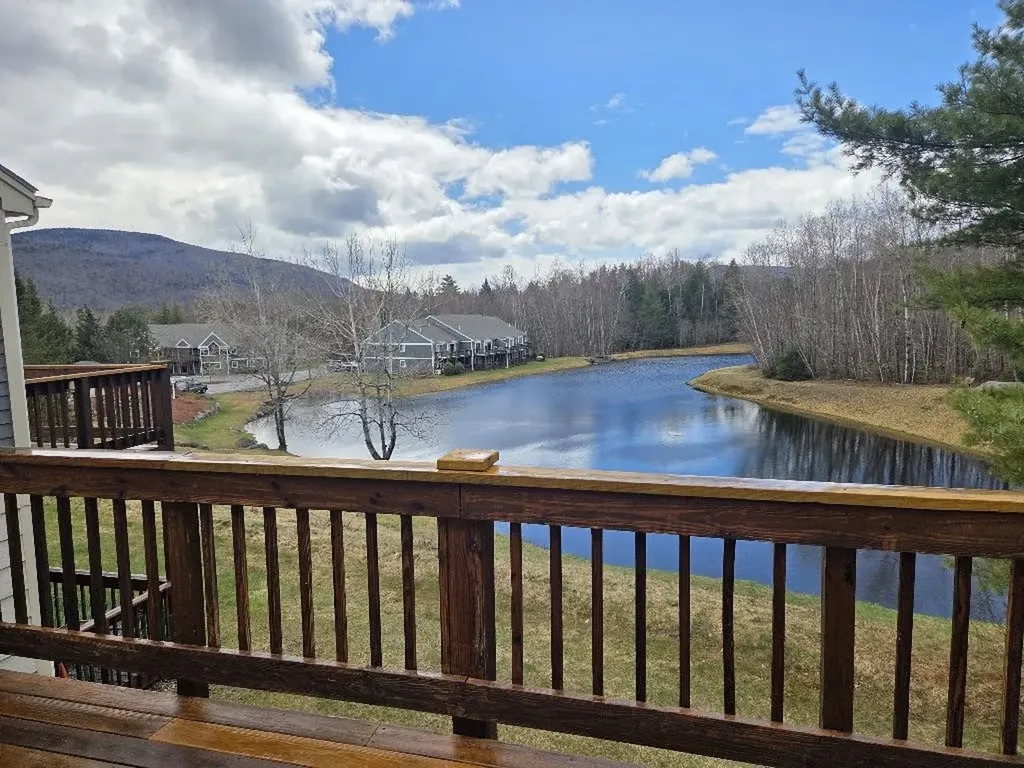
Checkout this exceptional opportunity for a well-appointed, upstairs end-unit condo at Forest Ridge in Lincoln, NH. This two-bedroom, two-bathroom property is perfectly positioned for a new owner to enjoy everything the White Mountains have to offer throughout all four seasons. The interior has been thoughtfully updated, featuring a remodeled custom kitchen with new appliances, a recently installed furnace, and efficient split AC units. The layout includes an expansive deck and a living room centered around a gas fireplace, both offering comforting views of the pond. Additionally, the Forest Ridge community provides some of the premier amenities and clubhouse facilities in the Loon Mountain area, making it an ideal retreat after a day of hiking, swimming, or skiing. Please let me know if you would like to schedule a viewing or if you require any further details regarding this amazing property.

Listed by Kevin McNamara of RE/MAX in the Mountains

$
$
%
$/month over payments
Federal 30-year interest rate: 6.58% last updated on Jul 23, 2026
* All Figures are estimates. Check with your bank or proposed mortgage company for actual interest rates.
This product uses the FRED® API but is not endorsed or certified by the Federal Reserve Bank of St. Louis.

Virtual TourSave FavoriteSchedule TourAsk A QuestionMore Details

9 Trailside Executive 9 Cambridge VT 05464

MLS Number 5072041

  • Condo
  • Square Feet 2,000
  • Bedrooms 3
  • New Contruction Existing
  • Village Jeffersonville

Trailside Executive 10 offers privacy nestled in the Green Mountains and easy access to all resort amenities. Smugglers owners enjoy extensive homeowner benefits, on-site rental program, and worldwide travel through RCI.

Listed by Elizabeth Brgant of Smugglers' Notch Management Co.,Ltd.

$
$
%
$/month over payments
Federal 30-year interest rate: 6.58% last updated on Jul 23, 2026
* All Figures are estimates. Check with your bank or proposed mortgage company for actual interest rates.
This product uses the FRED® API but is not endorsed or certified by the Federal Reserve Bank of St. Louis.

Virtual TourSave FavoriteSchedule TourAsk A QuestionMore Details

2 Highland View Lane Holderness NH 03245

Holderness, NH2 Highland View Lane

Price$495,000

Est. Mortgage: $/month

MLS Number 5090569

  • Condo
  • Square Feet 1,881
  • Bedrooms 3
  • New Contruction Existing
  • Complex Highland Colony

Welcome to this well-maintained 3-bed, 2-bath single-level home in the desirable Highland Colony community in Holderness. Offering over 1,800 sq ft of easy living with a 2-car garage, this property combines comfort, convenience, and low-maintenance ownership. All exterior maintenance is handled by the HOA. The Seller has recently replaced all windows as well as upgrading to an on demand hot water system for heat and hot water. Allowing you to enjoy your time without the upkeep. The home features a bright, open layout with good natural light, a functional kitchen, and well-proportioned bedrooms. The single-level design provides accessibility for all stages of life and supports both year-round living and seasonal use. Highland Colony residents enjoy deeded access to the Holderness Town Beach on Squam Lake, along with a seasonal outdoor swimming pool. The location is exceptional, minutes to Plymouth's shops, restaurants, and conveniences, and close to lakes, mountains, hiking, skiing, and boating. Holderness is also known for its low taxes, adding long-term value. A turnkey, low-maintenance home in a premier Holderness setting-ready for its next owner.

Listed by John Frawley of Today Real Estate

$
$
%
$/month over payments
Federal 30-year interest rate: 6.58% last updated on Jul 23, 2026
* All Figures are estimates. Check with your bank or proposed mortgage company for actual interest rates.
This product uses the FRED® API but is not endorsed or certified by the Federal Reserve Bank of St. Louis.

Save FavoriteSchedule TourAsk A QuestionMore Details

Broker Reciprocity 

Copyright 2026 PrimeMLS, Inc. All rights reserved. This information is deemed reliable, but not guaranteed. The data relating to real estate displayed on this display comes in part from the IDX Program of PrimeMLS. The information being provided is for consumers’ personal, non-commercial use and may not be used for any purpose other than to identify prospective properties consumers may be interested in purchasing. Data last updated July 26, 2026 6:07 AM UTC