SIGN UP or LOG IN 's Account

Log in to see your saved listings or edit your searches:

No account? Sign up now to save searches, listings, and get tailored listing notifications. It's free, opt-out anytime.

Find Your New Home

Sign Up Today!

Get fresh listings via email, save your favorite listings, match with similar properties, and unlock additional property info.

Create Your Account

Do not fill in this field:

Already have an account? Log in

and narrow your search. If you have fewer than 200 results, you can save your search.

Andover VT Mobile Real Estate

r=1501-1512
10 King Road Hanover NH 03750

Hanover, NH10 King Road

Price$1,250,000

Est. Mortgage: $/month

Active With Contract

MLS Number 5093844

  • Residential Single Family
  • Full Bath 2
  • Address 10 King Road
  • Construction Existing
  • Bedrooms 4

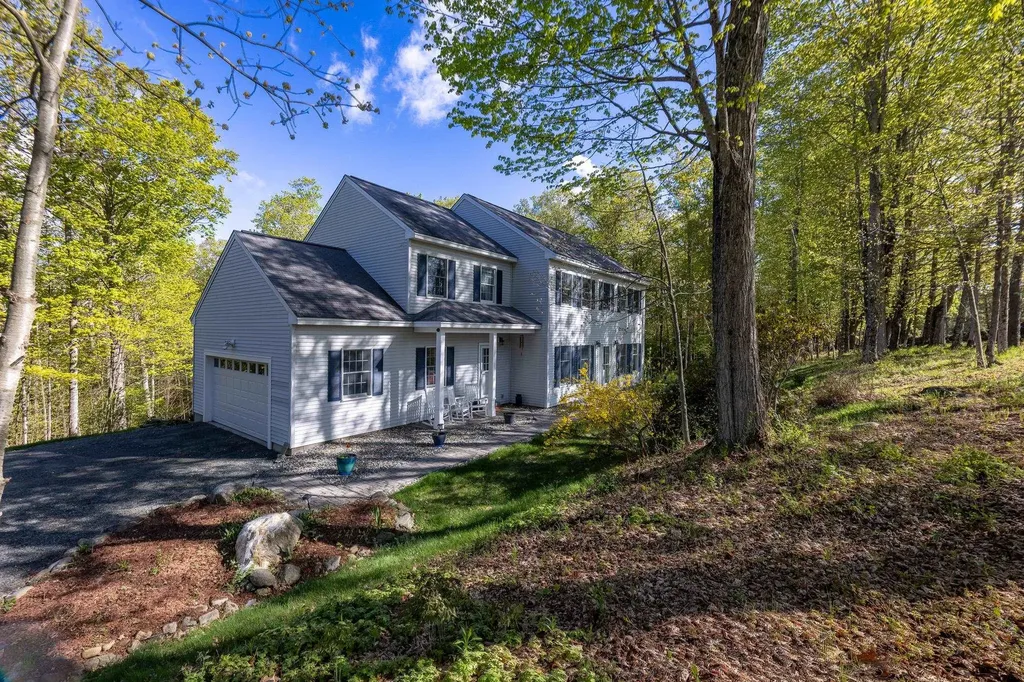
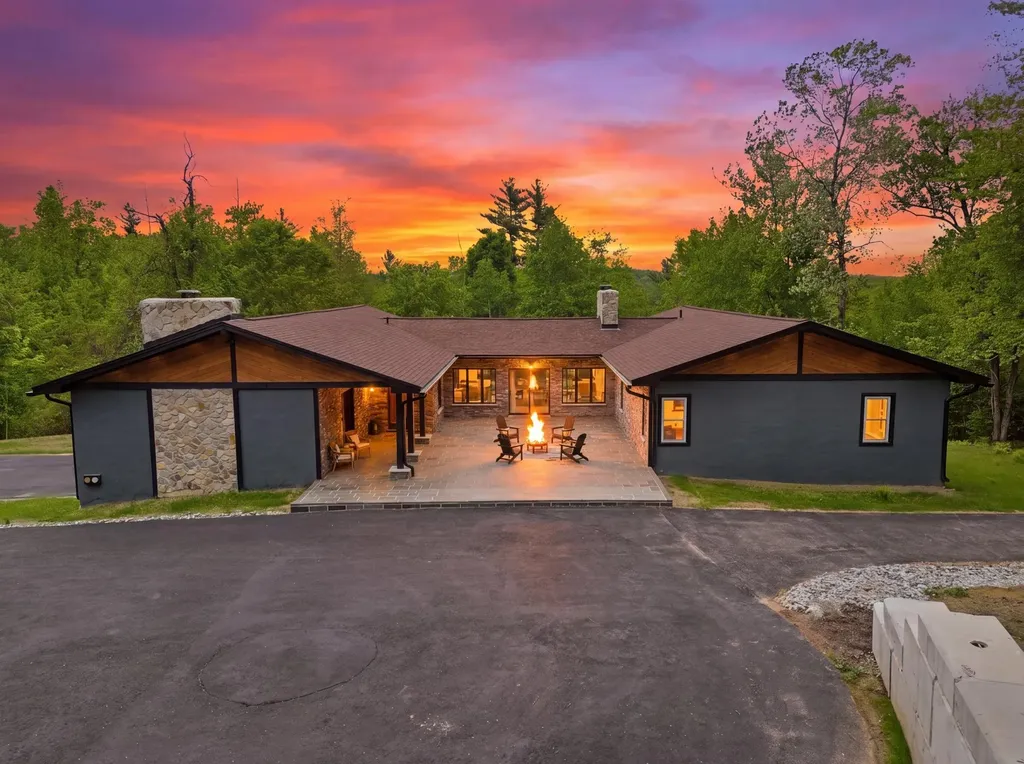
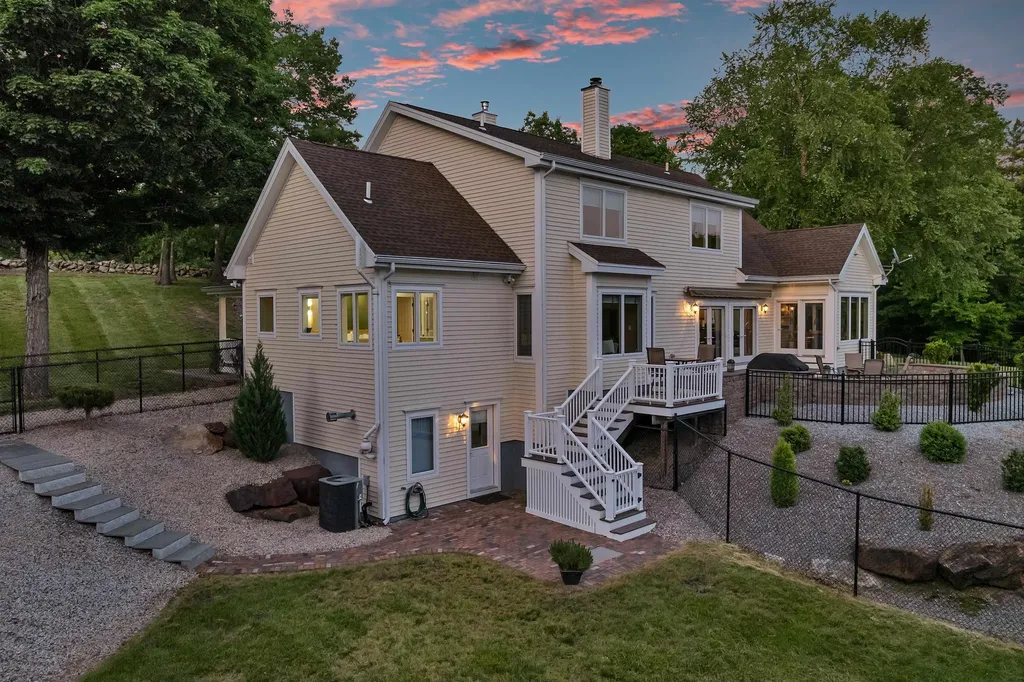
Tucked away on 6.3 acres, this classic 1998 Colonial offers a rare blend of seclusion and modern comfort. Built and lovingly maintained by the original owner, the home has a spacious open floor plan, and abundant natural light through oversized windows. The heart of the home is the bright eat-in kitchen, opening to the back deck-perfect for morning coffee while watching local wildlife. Upstairs, the second floor features a generous primary suite, three additional bedrooms, and a versatile den/office. Downstairs, the large, unfinished walkout basement is a blank canvas. Whether you envision a home gym, a media room, or an expansive workshop, the possibilities are endless. Complete with an attached two-car garage, this is the perfect place to call home.

Listed by Rowan Carroll of Coldwell Banker LIFESTYLES - Hanover

$
$
%
$/month over payments
Federal 30-year interest rate: 6.58% last updated on Jul 23, 2026
* All Figures are estimates. Check with your bank or proposed mortgage company for actual interest rates.
This product uses the FRED® API but is not endorsed or certified by the Federal Reserve Bank of St. Louis.

Save FavoriteSchedule TourAsk A QuestionMore Details

16 New Haven Road Vergennes VT 05491

Vergennes, VT16 New Haven Road

Price$1,250,000

Est. Mortgage: $/month

MLS Number 5101057

  • Land
  • Address 16 New Haven Road
  • Acreage 5.35
  • Area VT-Addison
  • Utilities Gas On-Site

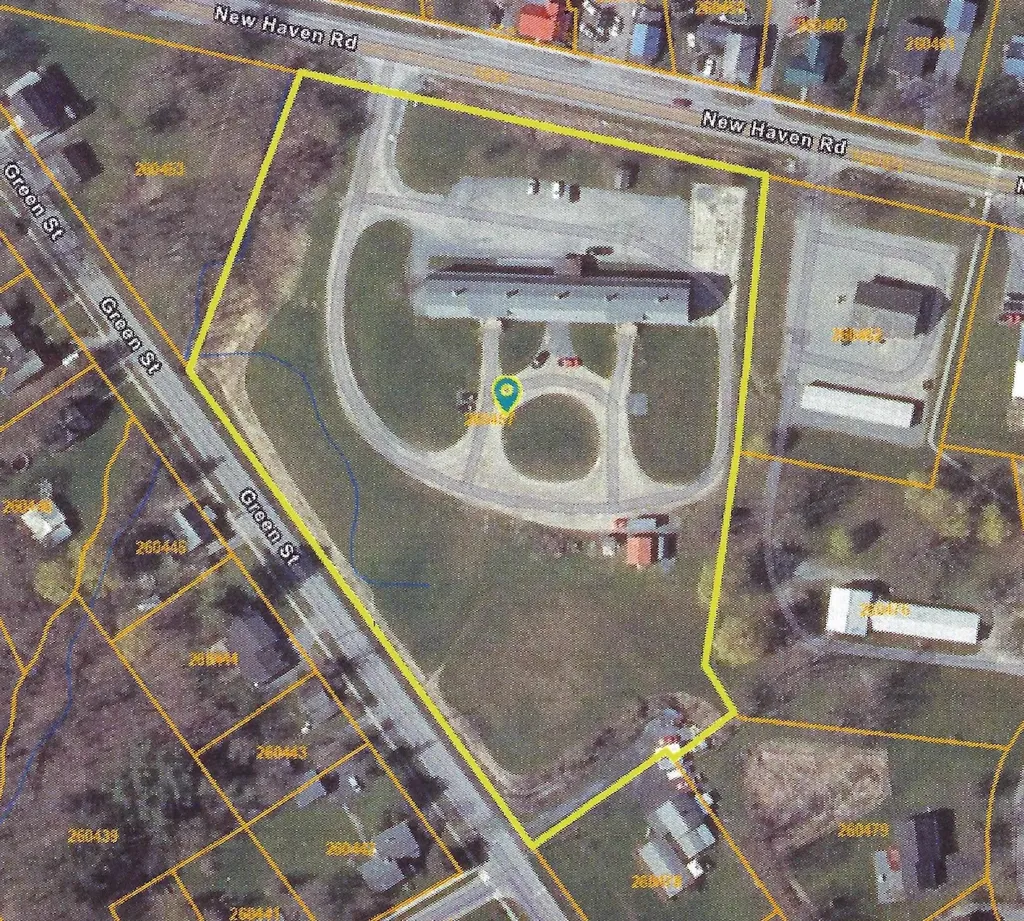
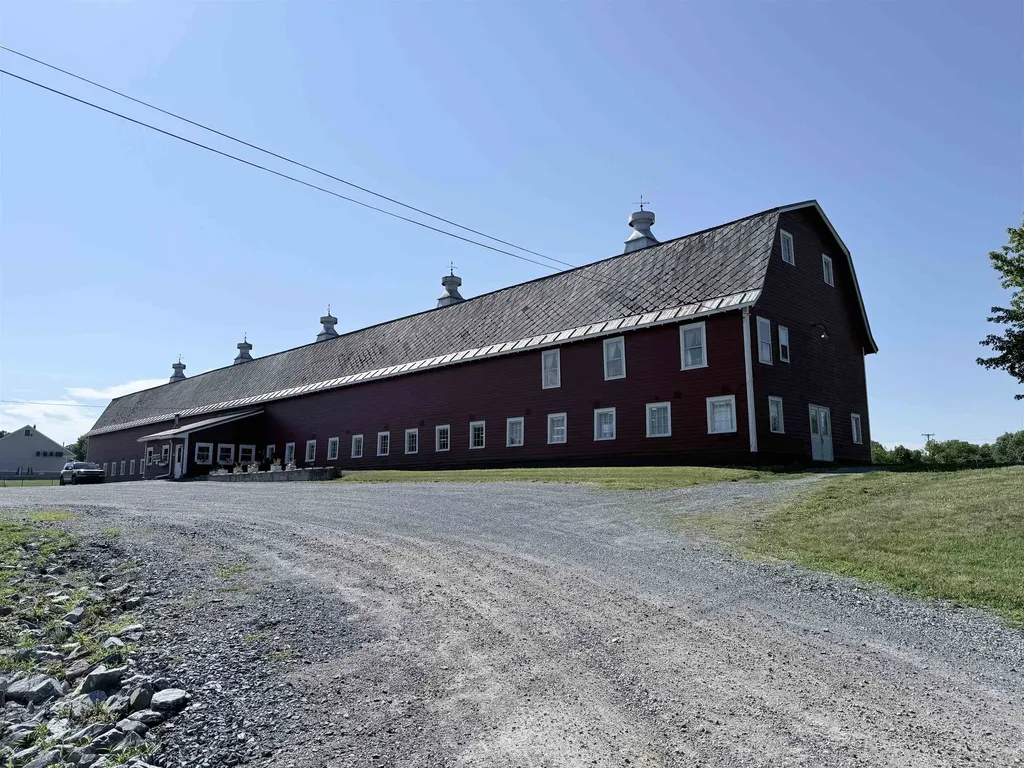
Unlock the potential of this 5.35-acre parcel in Vergennes! This unique property offers a variety of development opportunities, including the potential for a Planned Unit Development (PUD) or commercial/residential use. Preliminary concepts indicate the possibility of up to approximately 350+/- residential units. The property is already equipped with public water, public sewer, and natural gas, providing valuable infrastructure for future development. Included with the sale is a spacious two-story, 16,274 square-foot barn, offering existing storage, workspace, or redevelopment potential. The seller has outgrown the current space and is relocating within Addison County, creating an excellent opportunity for the next owner to bring their vision to life. Buyer to complete all due diligence with the City of Vergennes to confirm intended use, zoning requirements, and the feasibility of proposed plans. A rare opportunity to invest in a property with significant potential in one of Vermont's desirable communities. BUSINESS IS NOT FOR SALE OR GOING OUT OF BUSINESS, IT IS MOVING TO A NEW LOCATION.

Listed by Shannon Marcelino of The Marcelino Team

$
$
%
$/month over payments
Federal 30-year interest rate: 6.58% last updated on Jul 23, 2026
* All Figures are estimates. Check with your bank or proposed mortgage company for actual interest rates.
This product uses the FRED® API but is not endorsed or certified by the Federal Reserve Bank of St. Louis.

Save FavoriteSchedule TourAsk A QuestionMore Details

16 New Haven Road Vergennes VT 05491

MLS Number 5101059

  • Commercial
  • Address 16 New Haven Road
  • Square Feet 16,274
  • Acreage 5.35
  • Area VT-Addison

Unlock the potential of this 5.35-acre parcel in Vergennes! This unique property offers a variety of development opportunities, including the potential for a Planned Unit Development (PUD) or commercial/residential use. Preliminary concepts indicate the possibility of up to approximately 350+/- residential units. The property is already equipped with public water, public sewer, and natural gas, providing valuable infrastructure for future development. Included with the sale is a spacious two-story, 16,274 square-foot barn, offering existing storage, workspace, or redevelopment potential. The seller has outgrown the current space and is relocating within Addison County, creating an excellent opportunity for the next owner to bring their vision to life. Buyer to complete all due diligence with the City of Vergennes to confirm intended use, zoning requirements, and the feasibility of proposed plans. A rare opportunity to invest in a property with significant potential in one of Vermont's desirable communities. BUSINESS IS NOT FOR SALE OR GOING OUT OF BUSINESS, IT IS MOVING TO A NEW LOCATION.

Listed by Shannon Marcelino of The Marcelino Team

$
$
%
$/month over payments
Federal 30-year interest rate: 6.58% last updated on Jul 23, 2026
* All Figures are estimates. Check with your bank or proposed mortgage company for actual interest rates.
This product uses the FRED® API but is not endorsed or certified by the Federal Reserve Bank of St. Louis.

Save FavoriteSchedule TourAsk A QuestionMore Details

646 Topnotch Drive Stowe VT 05672

MLS Number 5073780

  • Condo
  • Square Feet 2,711
  • Bedrooms 3
  • New Contruction Existing
  • Complex topnotch

A rare second chance to secure this home! In the world of Stowe real estate, the truest luxury is access. This meticulously maintained, never rented, single-owner townhome offers a rare opportunity to own a piece of the legendary Topnotch Resort lifestyle. Designed as a sanctuary of warmth and light, this residence serves as the perfect backdrop for those who prioritize world-class amenities and "right-out-the-door" adventure. Step directly onto the renowned Catamount Trails for endless hiking, mountain biking, and cross-country skiing. Anchored by two elegant gas fireplaces, the home is a masterclass in cozy mountain living. Large windows invite the beauty of the Green Mountains inside, creating a bright and airy atmosphere perfect for crisp autumn evenings or snowy winter nights. This isn't just a home; it is a full-service lifestyle. For a discounted membership fee, residents can access the world-renowned amenities of Topnotch Resort including the award-winning spa, pools, a state-of-the-art fitness center, and world-class racquet sports that attract pickleball enthusiasts from around the country. Benefit from proximity to the mountain road shuttles that whisk you to the base of Stowe Mountain Resort, and enjoy the luxury of on-site gourmet restaurants just a short stroll from your front door. For those seeking a high-performing asset, this residence offers an optional, professionally managed rental program. Benefit from Topnotch’s elite hospitality management, ensuring your mountain home works for you while you’re away. Whether hosting an intimate aprs-ski gathering or enjoying a quiet morning coffee, the seamless flow, classic furniture styles, and well-preserved finishes offer a comfortable, turnkey retreat that feels like home from day one. Open house this weekend Sunday 7/5 2pm-4pm

Listed by Erika Gaudreau and Steven Foster of KW Vermont-Stowe

$
$
%
$/month over payments
Federal 30-year interest rate: 6.58% last updated on Jul 23, 2026
* All Figures are estimates. Check with your bank or proposed mortgage company for actual interest rates.
This product uses the FRED® API but is not endorsed or certified by the Federal Reserve Bank of St. Louis.

Virtual TourSave FavoriteSchedule TourAsk A QuestionMore Details

98 Robinson Road Hudson NH 03051

Hudson, NH98 Robinson Road

Price$1,250,000

Est. Mortgage: $/month

MLS Number 5101522

  • Residential Single Family
  • Full Bath 2
  • Address 98 Robinson Road
  • Construction Existing
  • Bedrooms 5

"LUXURY LIVING LIFE STYLE" Three levels of luxury and exceptional life style. First floor spacious primary bedroom with a gas fireplace, California closet, primary bath with two sets of washer and dryers, duel granite vanities, a separate water closet with a bidet, custom crown moldings and coffer ceiling. Attention to detail with thoughtful planning of designing a granite vanity with a sink in each of the four upper level bedrooms, custom cherry and granite kitchen with two dishwashers, trash compactor, & SS premium appliances. Additional highlights include meticulously crafted moldings, custom inlays, coffer ceilings, wainscoting, heated indoor lap pool, heated in-ground pool, home theater, patio, open porch, deck, fire pit, indoor & outdoor hot tubs, c-vac, central air, whole house automatic generator, 3 cedar window seats, game room with Murphy bed, irrigation system, RV hook-up and multiple electric panels. "Come Take A Look" This home will capture your heart.

Listed by Lynda Blais and Nick Musto of Tinkham Realty Inc

$
$
%
$/month over payments
Federal 30-year interest rate: 6.58% last updated on Jul 23, 2026
* All Figures are estimates. Check with your bank or proposed mortgage company for actual interest rates.
This product uses the FRED® API but is not endorsed or certified by the Federal Reserve Bank of St. Louis.

Virtual TourSave FavoriteSchedule TourAsk A QuestionMore Details

3 Lukes Way Plaistow NH 03865

Plaistow, NH3 Lukes Way

Price$1,250,000

Est. Mortgage: $/month

MLS Number 5078318

  • Residential Single Family
  • Full Bath 2
  • Address 3 Lukes Way
  • Construction New Construction
  • Bedrooms 3

Beautifully crafted New Construction farmhouse in a desirable 9-lot subdivision located off Newton Rd across from 29 Newton Rd. This thoughtfully designed home blends classic farmhouse charm with modern features and exceptional craftsmanship. A welcoming farmer's porch and attached two-car flush grade garage create inviting curb appeal. Inside, the open-concept layout is perfect for both entertaining and everyday living. The stunning kitchen features an oversized island, under-cabinet lighting, abundant cabinetry, and a spacious walk-in pantry. The kitchen flows into a large dining area with elegant coffered ceilings and hardwood flooring throughout the main living spaces. The family room showcases vaulted ceilings and custom built-ins surrounding the fireplace, creating a warm and inviting gathering space. A first-floor office offers flexibility for working from home, while a sunroom provides the perfect spot to relax year-round. Upstairs are three bedrooms including a luxurious primary suite with a custom steam shower and convenient second-floor laundry. The walk-out basement includes roughed-in plumbing for a future bath and offers great expansion potential.

Listed by Andrew Hillman of Hillman Real Estate

$
$
%
$/month over payments
Federal 30-year interest rate: 6.58% last updated on Jul 23, 2026
* All Figures are estimates. Check with your bank or proposed mortgage company for actual interest rates.
This product uses the FRED® API but is not endorsed or certified by the Federal Reserve Bank of St. Louis.

Virtual TourSave FavoriteSchedule TourAsk A QuestionMore Details

4 Washington Drive Amherst NH 03031

Amherst, NH4 Washington Drive

Price$1,250,000

Est. Mortgage: $/month

MLS Number 5087466

  • Residential Single Family
  • Address 4 Washington Drive
  • Construction Existing
  • Bedrooms 4
  • Bathroom 4

BACK ON MARKET DUE TO BUYER FINANCING!!MOTIVATED SELLER!! All reasonable offers considered. Seller is looking to relocate to Florida. Quick close is possible. Tucked away beyond the gates on almost 8 acres of wooded private land an exquisite Mediterranean retreat is waiting for you. Experience the perfect blend of elegance and serene privacy in this stunning single-level Amherst residence. This home offers a tranquil escape with sophisticated living spaces and some unique key features: Spacious Living: Thoughtfully designed single-level floor plan featuring four generously sized bedrooms and four beautifully updated bathrooms. Primary Suite Sanctuary: Unwind in a private primary suite boasting two expansive walk-in closets and a luxury en-suite bathroom. Enjoy spa-like relaxation with a dedicated shower, personal sauna, and a modern heated toilet seat. Hidden Bonus: Discover a versatile bonus room tucked away in the basement, perfect for a guest bedroom, wine room, or storage for your valuables. This unique property offers the ultimate privacy, schedule your private tour today. There is indirect agent interest.

Listed by Stephanie Picanso of Rising Phoenix Realty

$
$
%
$/month over payments
Federal 30-year interest rate: 6.58% last updated on Jul 23, 2026
* All Figures are estimates. Check with your bank or proposed mortgage company for actual interest rates.
This product uses the FRED® API but is not endorsed or certified by the Federal Reserve Bank of St. Louis.

Virtual TourSave FavoriteSchedule TourAsk A QuestionMore Details

75 Long Pond Road Dunbarton NH 03046

Dunbarton, NH75 Long Pond Road

Price$1,250,000

Est. Mortgage: $/month

MLS Number 5093732

  • Residential Single Family
  • Full Bath 2
  • Address 75 Long Pond Road
  • Construction Existing
  • Bedrooms 5

Privacy, flexibility, and outdoor adventure come together in this beautiful Dunbarton property offering the perfect balance of country living with easy access to Concord and Manchester. Set on a spacious lot with established trails for exploration, this home delivers the New Hampshire lifestyle so many are searching for while still being close to shopping, dining, commuting routes, and everyday conveniences. Located within the Bow & Dunbarton School District, the property provides access to Bow schools, including Bow High School, a well-regarded part of the local educational community. Inside, the home offers a warm and inviting layout filled with natural light and versatile living space. The kitchen is designed for both function and entertaining with a desirable butler's pantry providing extra prep space, storage, and organization. A dedicated office inside the home creates excellent flexibility for remote work, hobbies, business space, or creative projects. The thoughtful floor plan features primary bedroom options on both the first and second floors, offering comfort and flexibility for changing needs related to downsizing, upsizing, or changing lifestyles. Spacious rooms throughout the home provide plenty of space to spread out while maintaining a welcoming and comfortable feel. Step outside and enjoy the beauty of the land with room to explore, garden, relax, or simply take in the peaceful surroundings. Whether enjoying the trails, entertaining guests, or unwinding after a busy day, this property offers the space and setting to enjoy every season in New Hampshire. A rare opportunity to own a versatile property with home office space, outdoor recreation, and a convenient location all in one. Sunday 7/26 9:30-11:30

Listed by Jodie Boutwell of BHHS Verani Bedford

$
$
%
$/month over payments
Federal 30-year interest rate: 6.58% last updated on Jul 23, 2026
* All Figures are estimates. Check with your bank or proposed mortgage company for actual interest rates.
This product uses the FRED® API but is not endorsed or certified by the Federal Reserve Bank of St. Louis.

Virtual TourSave FavoriteSchedule TourAsk A QuestionMore Details

15 Northland Road Windham NH 03087

Windham, NH15 Northland Road

Price$1,250,000

Est. Mortgage: $/month

MLS Number 5101244

  • Residential Single Family
  • Full Bath 2
  • Address 15 Northland Road
  • Construction Existing
  • Bedrooms 4

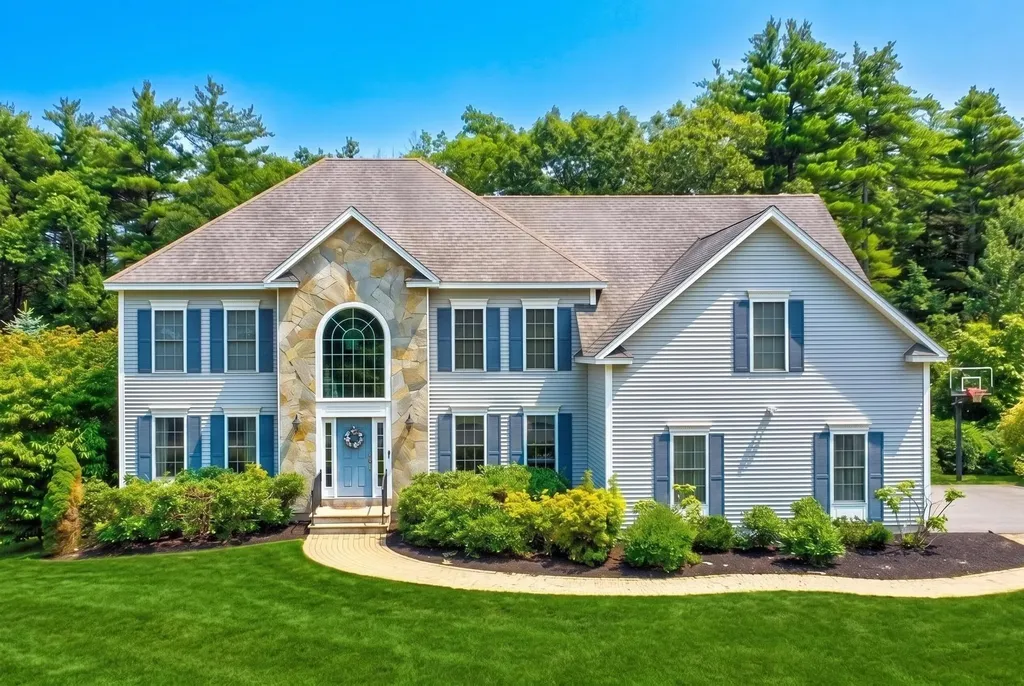
Experience elevated living in one of Windham's premier neighborhoods. Situated in the highly sought-after Spruce Pond community, this beautifully designed home offers luxury features, exceptional living spaces, and a thoughtfully designed floor plan. Step inside to a grand two-story foyer flanked by a private home office and formal living room. That effortlessly flows into a oversized dining room, and convenient first-floor powder room. At the heart of the home, the gourmet kitchen is beautifully appointed with premium JennAir appliances, a large center island, abundant cabinetry, and an inviting eat-in area that opens seamlessly to the impressive family room featuring soaring vaulted ceilings, a stunning fireplace, and newly installed hardwood flooring. Step outside to the oversized composite deck, creating the perfect setting for outdoor entertaining with a large level backyard. Upstairs, retreat to the luxurious primary suite featuring an oversized bedroom, an expansive walk-in closet, and a spa-inspired bath with heated floors. Three additional generously sized bedrooms and a full bath complete the second level. The finished lower level offers exceptional flexibility with space ideal for a home theater, game room, fitness studio, playroom, guest retreat, or an additional home office, plus unfinished space ready for future expansion, storage, or customization. Designed with comfort and convenience in mind, additional premium features include a whole-house central vacuum system, 8-zone irrigation system, efficient 3-zone HVAC, security system, and exceptional storage throughout. Ideally located in one of Windham's most desirable neighborhoods with top-rated schools, shopping, dining, and major commuter routes, 15 Northland offers the perfect blend of luxury, comfort, and everyday convenience. Come visit our Open House on 07/25 & 07/26 from 1:30PM-3PM.

Listed by Angela Dowd of Keller Williams Gateway Realty/Salem

$
$
%
$/month over payments
Federal 30-year interest rate: 6.58% last updated on Jul 23, 2026
* All Figures are estimates. Check with your bank or proposed mortgage company for actual interest rates.
This product uses the FRED® API but is not endorsed or certified by the Federal Reserve Bank of St. Louis.

Save FavoriteSchedule TourAsk A QuestionMore Details

52 The Flume Amherst NH 03031

Amherst, NH52 The Flume

Price$1,250,000

Est. Mortgage: $/month

Active With Contract

MLS Number 5095102

  • Residential Single Family
  • Full Bath 3
  • Address 52 The Flume
  • Construction Existing
  • Bedrooms 4

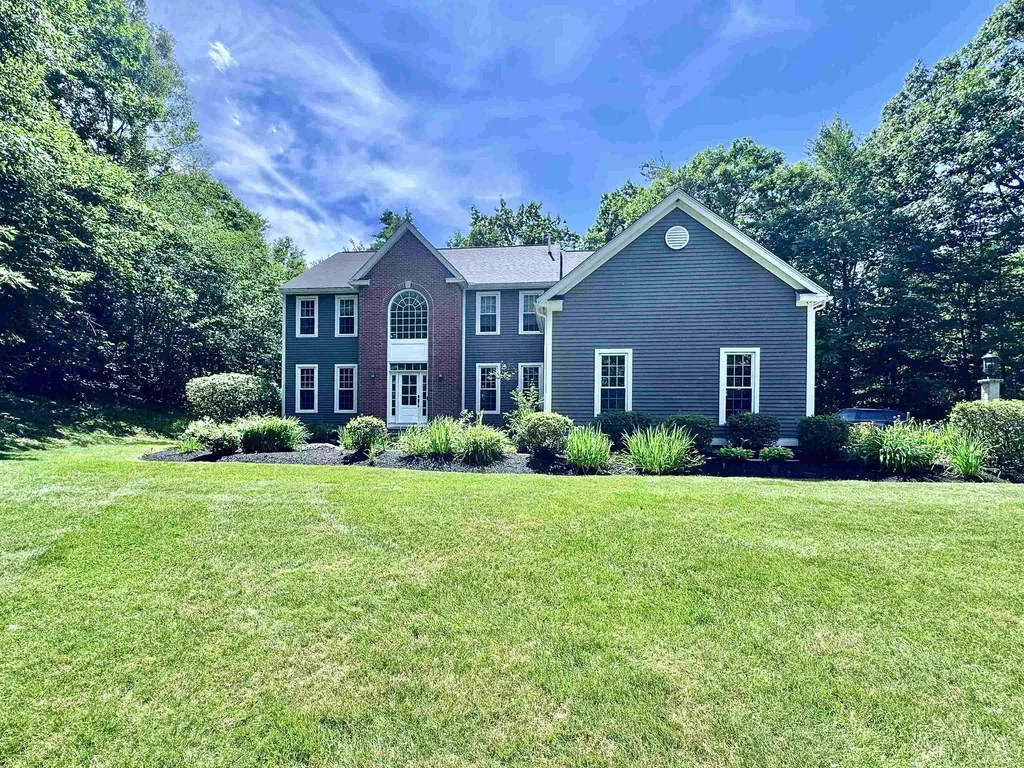
Located at the end of a peaceful cul-de-sac in the desirable North Amherst Farms community, this exceptional residence offers a perfect blend of privacy, sophistication, and modern comfort. Set on more than seven picturesque acres surrounded by mature landscaping, the property provides a tranquil retreat while remaining just moments from the historic charm and conveniences of Amherst Village. A dramatic two-story entry welcomes you inside, where refined craftsmanship and thoughtful updates are showcased throughout. Designed for both everyday living and effortless entertaining, the home features an inviting open-concept layout anchored by a beautifully renovated chef's kitchen with premium finishes and high-end appointments including a Wolf gas cooktop, Wolf microwave drawer & double wall ovens. The spacious great room offers a warm and inviting atmosphere with a gas fireplace, while the luxurious primary suite serves as a private sanctuary complete with its own fireplace, an elegant spa-inspired bathroom & newly created walk-in closet/dressing room. Two other bedrooms are connected by a well-appointed Jack-and-Jill full bathroom, while the 4th bedroom enjoys convenient access to its own private full bathroom. A newly created 2nd floor laundry room is conveniently located off the primary bathroom as well as the main upper hallway. New well pump 2022. New heat / AC pumps 2023. New furnace 2025. New roof 2019. On demand whole house generator. Meticulously cared for and tastefully enhanced, this remarkable property presents a rare opportunity to enjoy refined living in one of Amherst's most coveted neighborhoods.

Listed by Gina Aselin of EXP Realty

$
$
%
$/month over payments
Federal 30-year interest rate: 6.58% last updated on Jul 23, 2026
* All Figures are estimates. Check with your bank or proposed mortgage company for actual interest rates.
This product uses the FRED® API but is not endorsed or certified by the Federal Reserve Bank of St. Louis.

Save FavoriteSchedule TourAsk A QuestionMore Details

564 Goodaleville Road Jamaica VT 05343

Jamaica, VT564 Goodaleville Road

Price$1,250,000

Est. Mortgage: $/month

MLS Number 5101689

  • Residential Single Family
  • Full Bath 2
  • Construction Existing
  • Bedrooms 4
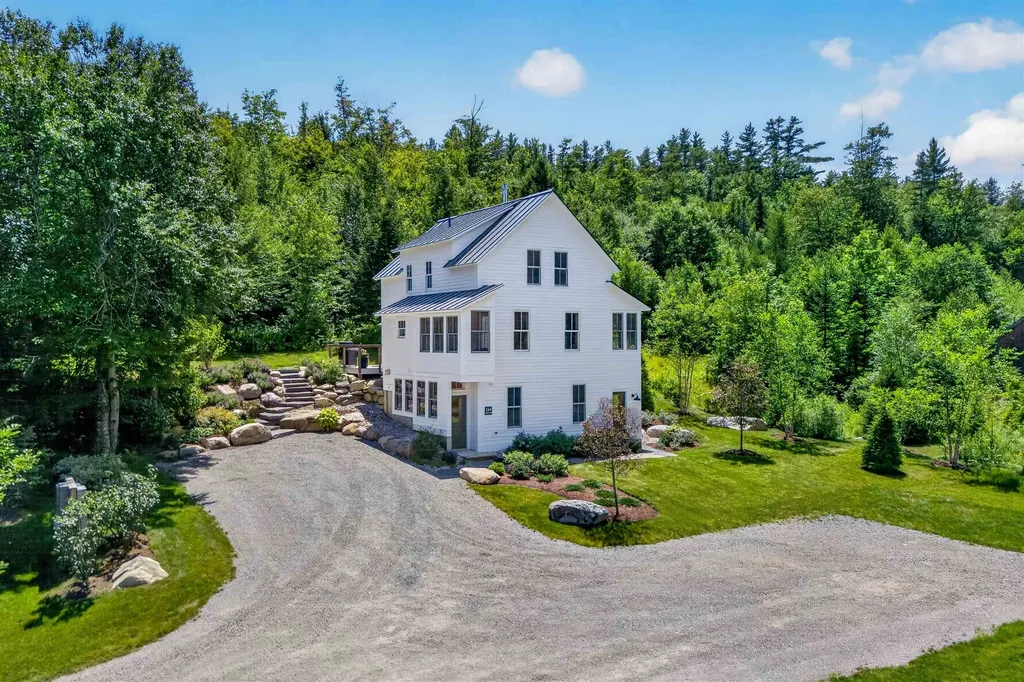
  • Bathroom 3

10 MINUTES TO STRATTON RESORT | This beautifully reimagined former schoolhouse blends timeless Vermont character with thoughtful modern updates. Built around the historic Goodaleville Road schoolhouse with a timber-frame addition, and renovated by Vermont Country Builders, the home reflects exceptional craftsmanship, energy efficiency, and enduring design. Just 10 minutes from Stratton Mountain Resort and less than a mile from Honeypie Restaurant and Rawsonville Market, the location offers easy access to the mountain, local favorites, and everything the area has to offer. High ceilings, generous windows, and two sunrooms fill the interior with natural light, while quality construction and thoughtful details are evident throughout. Recent improvements include a standing-seam metal roof, new Marvin windows, mini-split heating and cooling, new appliances, a large new deck, a new drilled well, a whole-house generator, an EV charger, restored floors and fir doors, updated tile, and custom built-ins. The property has a deep connection to the surrounding land. Beautiful landscaping and stonework complement an open field, apple orchard, raised garden beds built with hemlock milled from the property, and a useful storage shed. The large deck with hot tub creates an inviting place to relax and take in the serene setting. Situated along the Winhall River with direct access to the West River Rail Trail, the property makes it easy to walk, bike, swim, and enjoy the outdoors right from home. A five-bedroom septic system provides flexibility for future expansion. This is the Vermont home you have been looking for-full of character, warmth, and history, yet updated with the level of care and quality that makes ownership easy from day one. A trusted local builder has already done the hard work. Make this your Vermont address. Seller is the listing broker. Neighboring property available 494-498 Goodaleville Road - MLS#5101688. Showings begin 7/24.

Listed by Cheyanne Pugliese of The Haven Group

$
$
%
$/month over payments
Federal 30-year interest rate: 6.58% last updated on Jul 23, 2026
* All Figures are estimates. Check with your bank or proposed mortgage company for actual interest rates.
This product uses the FRED® API but is not endorsed or certified by the Federal Reserve Bank of St. Louis.

Virtual TourSave FavoriteSchedule TourAsk A QuestionMore Details

18 Hidden Valley Drive Tuftonboro NH 03816

Tuftonboro, NH18 Hidden Valley Drive

Price$1,250,000

Est. Mortgage: $/month

Active With Contract

MLS Number 5100814

  • Residential Single Family
  • Full Bath 1
  • Construction Existing
  • Bedrooms 2
  • Bathroom 2

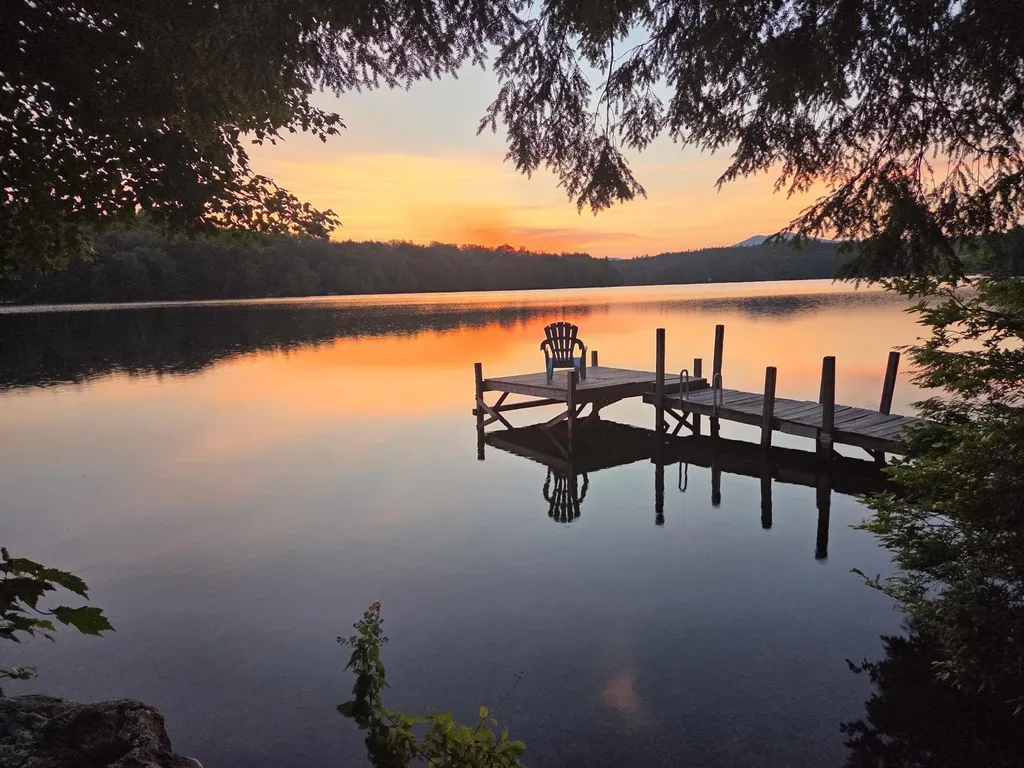
Offered for the first time in generations, 18 Hidden Valley Drive has been lovingly cared for by the same family since 1955. Rebuilt in the early 2000s, this well-constructed 2-3 bedroom ranch combines modern comfort with a timeless waterfront setting. Situated on 0.75 acres with 157 feet of pristine waterfront, the property offers breathtaking views, crystal-clear water, and exceptional privacy. Designed to maximize the lake views, expansive windows fill the home with natural light while high ceilings, generous closet space, and a functional layout make it ideal for year-round living or a vacation retreat. A spacious den is perfect as a family room or TV room, while the sunroom is sure to become your favorite place to relax and enjoy the ever-changing views. The unfinished walkout lower level provides excellent potential for future living space. Outside you'll find a detached two-car garage, paved driveway, on-demand generator, and beautifully maintained grounds leading to the shoreline. The calm, clear water is perfect for swimming, boating, kayaking, paddleboarding, fishing, or simply enjoying peaceful days by the lake. Every so often, you'll hear the bugle echo across the water from the nearby summer camp, a nostalgic reminder of classic New Hampshire summers. Lower Beech Pond is known for its exceptional water quality, quiet atmosphere, and boating without the crowds. If you're looking for larger lake adventures, Lake Winnipesaukee is only 10 minutes away. Located in Tuftonboro, one of New Hampshire's lowest-tax towns, you're also just 10 minutes from Wolfeboro, America's oldest summer resort, offering charming shops, restaurants, marinas, golf, and year-round activities. A rare opportunity to own a cherished waterfront property where generations of memories have been made and many more are waiting to be created. Within an hour of the NH Seacoast, two hours to Boston and an hour to the Mount Washington Valley.

Listed by Kate Copplestone of BHHS Verani Seacoast

$
$
%
$/month over payments
Federal 30-year interest rate: 6.58% last updated on Jul 23, 2026
* All Figures are estimates. Check with your bank or proposed mortgage company for actual interest rates.
This product uses the FRED® API but is not endorsed or certified by the Federal Reserve Bank of St. Louis.

Virtual TourSave FavoriteSchedule TourAsk A QuestionMore Details

Broker Reciprocity 

Copyright 2026 PrimeMLS, Inc. All rights reserved. This information is deemed reliable, but not guaranteed. The data relating to real estate displayed on this display comes in part from the IDX Program of PrimeMLS. The information being provided is for consumers’ personal, non-commercial use and may not be used for any purpose other than to identify prospective properties consumers may be interested in purchasing. Data last updated July 28, 2026 3:54 PM UTC