SIGN UP or LOG IN 's Account

Log in to see your saved listings or edit your searches:

No account? Sign up now to save searches, listings, and get tailored listing notifications. It's free, opt-out anytime.

Find Your New Home

Sign Up Today!

Get fresh listings via email, save your favorite listings, match with similar properties, and unlock additional property info.

Create Your Account

Do not fill in this field:

Already have an account? Log in

and narrow your search. If you have fewer than 200 results, you can save your search.

Andover VT Mobile Real Estate

r=1513-1524
7412 Mountain Road Stowe VT 05672
Active With Contract

MLS Number 5101242

  • Condo
  • Square Feet 1,156
  • Bedrooms 2
  • New Contruction Existing
  • Village Stowe Mountain Lodge

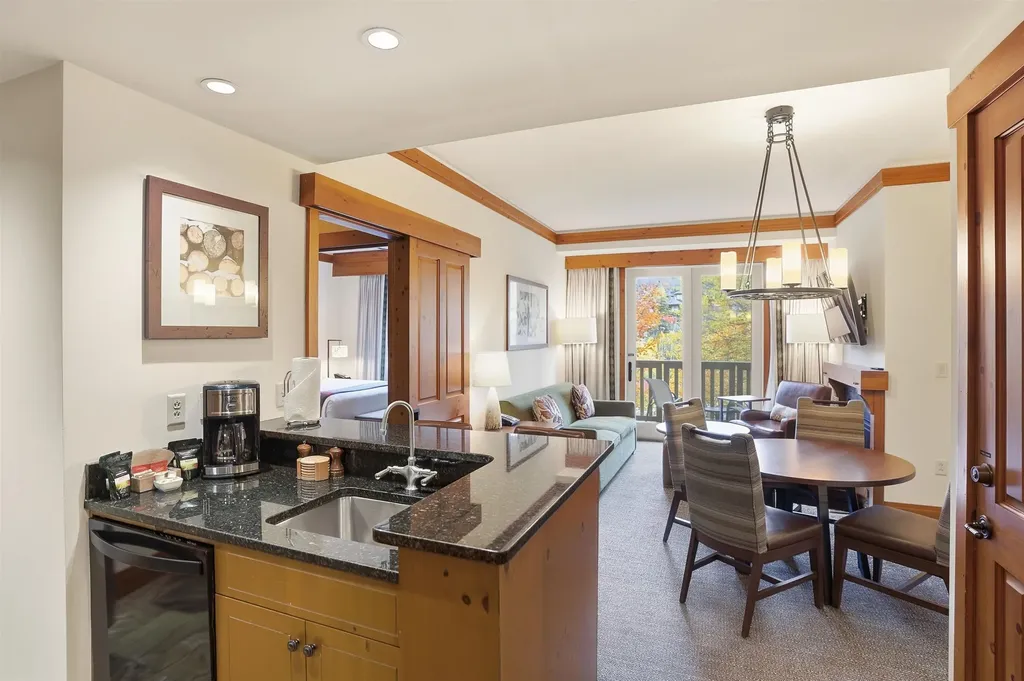
This two bedroom two bath residence in the Lodge at Spruce Peak is fully furnished and ready to move into. With a full size eat in kitchen, dining area and living room it is the perfect place to spend a great weekend, vacation or holiday with family or friends skiing at the mountain, enjoying the hiking trails on Vermont's highest peak, dining in the village or in town, or just relaxing at the Spa. Get in before someone else does and make this home your home on the mountain today.

Listed by Ken Forbes of Spruce Peak Realty LLC

$
$
%
$/month over payments
Federal 30-year interest rate: 6.58% last updated on Jul 23, 2026
* All Figures are estimates. Check with your bank or proposed mortgage company for actual interest rates.
This product uses the FRED® API but is not endorsed or certified by the Federal Reserve Bank of St. Louis.

Save FavoriteSchedule TourAsk A QuestionMore Details

235 Skimobile Road Conway NH 03860

MLS Number 5102038

  • Condo
  • Square Feet 1,695
  • Bedrooms 3
  • New Contruction Existing
  • Complex Kearsarge Brook

Come make this ski-in/ski-out-out incredible slope-view PENTHOUSE residence at the base of Cranmore Mountain Resort's South Slope your home-away-from-home! Just steps from the South Quad chairlift and resort amenities, you and your family can enjoy a heathy, active lifestyle year round. Wonderful natural light illuminates the spacious, cathedral ceiling main living area. Gorgeous oversized granite kitchen island can comfortably seat the whole family for dinner. The well appointed kitchen overlooks the spacious living room and beautiful floor to ceiling stacked stone gas fireplace. Step out on the balcony for a beautiful view of the South side of the resort. Exceptional light fixtures and details throughout. Spectacular primary suite with seating area and desk with additional private balcony overlooking the slopes. Primary bathroom boasts beautiful tiled walk-in shower and double vanity. Additional ensuite bed/bath, and a third bedroom and bathroom for guests or the kids. Low maintenance and luxury Cor-Tec vinyl plank flooring, in unit laundry and custom built in unit ski lockers. Gated parking, heated walkways, additional private ski locker, and beautifully maintained common area and grounds. Strong rental history! Not to mention the wonderful year round activities that the resort offers along with the Mount Washington Valley! Optional heated outdoor (year round) pool, hot tub and fitness memberships available. This beautiful unit could be yours to enjoy with family and friends for years to come - let us show you!

Listed by Michele Sawyer and Eileen Difeo of Coldwell Banker LIFESTYLES- Conway

$
$
%
$/month over payments
Federal 30-year interest rate: 6.58% last updated on Jul 23, 2026
* All Figures are estimates. Check with your bank or proposed mortgage company for actual interest rates.
This product uses the FRED® API but is not endorsed or certified by the Federal Reserve Bank of St. Louis.

Save FavoriteSchedule TourAsk A QuestionMore Details

428 Clark Hill Road New Boston NH 03070

New Boston, NH428 Clark Hill Road

Price$1,250,000

Est. Mortgage: $/month

Active With Contract

MLS Number 5099327

  • Residential Single Family
  • Full Bath 3
  • Address 428 Clark Hill Road
  • Construction Existing
  • Bedrooms 3

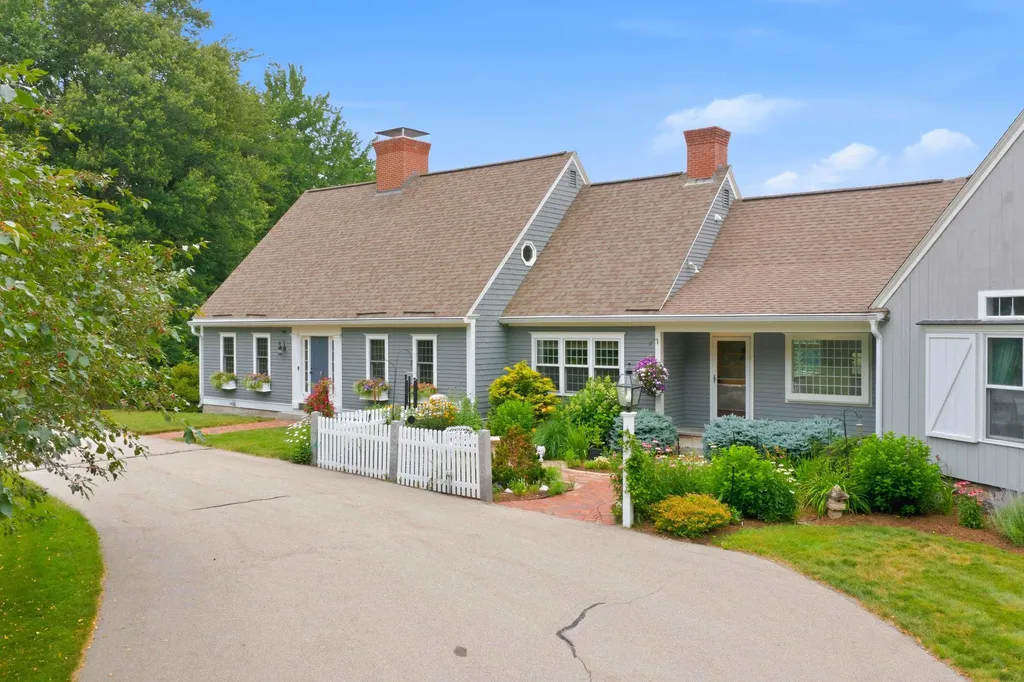
Where fenced pastures meet protected conservation land, 428 Clark Hill Road is a rare New England country estate offering a lifestyle that has become increasingly rare. Privately sited on approximately 7.8 acres, this impeccably maintained reproduction Cape is surrounded by perennial gardens, fruit trees, open pasture, and permanently protected conservation land, creating an extraordinary setting defined by privacy, tranquility, and the enduring beauty of the New Hampshire countryside. Thoughtfully designed to embrace the surrounding landscape, the home blends timeless New England architecture with warm, inviting living spaces that flow effortlessly to the gardens and grounds. Enjoy peaceful views from nearly every room while experiencing the perfect balance of classic New England charm and modern comfort. The impressive post-and-beam barn features four box stalls, tack room, hay loft, water and electricity, fenced turnout paddocks, and a riding ring. Approximately 30 miles of riding, hiking, and biking trails extend directly into the surrounding conservation land, creating exceptional opportunities for year-round recreation. The lifestyle extends well beyond the barn. Relax beside the Gunite pool, tend flourishing vegetable and perennial gardens in the greenhouse, or enjoy quiet mornings on the decks overlooking the back fields as horses graze nearby. A private studio apartment with its own entrance and parking provides exceptional flexibility for guests, extended family, a caretaker, home office, or potential supplemental income. Thoughtfully stewarded for 18 years through chemical-free land management, reverse osmosis water filtration, and recent New Hampshire Saves energy-efficiency improvements, this remarkable property offers a rare combination of natural beauty, equestrian amenities, and timeless New England character.

Listed by Robyne Harrison and Trevor Dodge of Legacy Properties Sotheby's Int'l Realty

$
$
%
$/month over payments
Federal 30-year interest rate: 6.58% last updated on Jul 23, 2026
* All Figures are estimates. Check with your bank or proposed mortgage company for actual interest rates.
This product uses the FRED® API but is not endorsed or certified by the Federal Reserve Bank of St. Louis.

Save FavoriteSchedule TourAsk A QuestionMore Details

18 Little Bay Drive Dover NH 03820

Dover, NH18 Little Bay Drive

Price$1,250,000

Est. Mortgage: $/month

Open House

MLS Number 5028183

  • Condo
  • Next Open House: Sat 08/1 12:00 pm. to 2:00 pm.
  • Square Feet 2,544
  • Bedrooms 3
  • New Contruction New Construction

BREAKWATER SUMMER LAUNCH - THE FINAL COLLECTION - 24 OF 26 SOLD - JUST TWO DEVELOPER-OWNED RESIDENCES REMAIN - DON'T MISS OUT! The opportunity to own at Breakwater at Little Bay Marina is quickly coming to a close. With only TWO developer-owned residences remaining, now is the time to secure your place in one of the Seacoast's most exciting luxury waterfront communities. For a limited time, buyers who close before the end of summer can choose one of two exclusive incentive packages, each valued at $100,000. START BOATING TODAY! Once you're under contract with a pending purchase agreement, the developer will provide early access to your deeded deep-water boat slip before closing, along with a private guided cruise led by a licensed captain to introduce you to New Hampshire's spectacular inland coast, including Little Bay, Great Bay, the Piscataqua River and the Atlantic Ocean beyond. Designed by TMS Architects, these exceptional new luxury townhomes offer approximately 2,400-2,500 square feet, featuring 3 bedrooms, 2 full and 2 half baths, a private elevator to every level, and an attached two-car garage. Premium finishes include elevated cabinetry, quartz countertops, Thermador appliances, hardwood flooring throughout, gas fireplace, EV charging, and a standby generator. Every residence includes a deeded deep-water dock slip in the brand-new marina just steps from your front door; an offering that is virtually impossible to duplicate anywhere else along the Seacoast! Enjoy sunrise walks to Hilton Park and sunsets from the Breakwater! An unbeatable location just 6 miles from downtown Portsmouth. With only two developer residences remaining and these limited-time incentives available only through the end of summer, don't miss your opportunity to become part of Breakwater. Schedule your private showing today. Interior photos have been virtually staged and enhanced to illustrate the home's design potential.

Listed by Jamieson Duston of Duston Leddy Real Estate

$
$
%
$/month over payments
Federal 30-year interest rate: 6.58% last updated on Jul 23, 2026
* All Figures are estimates. Check with your bank or proposed mortgage company for actual interest rates.
This product uses the FRED® API but is not endorsed or certified by the Federal Reserve Bank of St. Louis.

Virtual TourSave FavoriteSchedule TourAsk A QuestionMore Details

18 Little Bay Drive Dover NH 03820

Dover, NH18 Little Bay Drive

Price$1,250,000

Est. Mortgage: $/month

Open House

MLS Number 5043295

  • Residential Single Family
  • Next Open House: Sat 08/1 12:00 pm. to 2:00 pm.
  • Full Bath 1
  • Address 18 Little Bay Drive
  • Construction New Construction

BREAKWATER SUMMER LAUNCH - THE FINAL COLLECTION - 24 OF 26 SOLD - JUST TWO DEVELOPER-OWNED RESIDENCES REMAIN - DON'T MISS OUT! The opportunity to own at Breakwater at Little Bay Marina is quickly coming to a close. With only TWO developer-owned residences remaining, now is the time to secure your place in one of the Seacoast's most exciting luxury waterfront communities. For a limited time, buyers who close before the end of summer can choose one of two exclusive incentive packages, each valued at $100,000. START BOATING TODAY! Once you're under contract with a pending purchase agreement, the developer will provide early access to your deeded deep-water boat slip before closing, along with a private guided cruise led by a licensed captain to introduce you to New Hampshire's spectacular inland coast, including Little Bay, Great Bay, the Piscataqua River and the Atlantic Ocean beyond. Designed by TMS Architects, these exceptional new luxury townhomes offer approximately 2,400-2,500 square feet, featuring 3 bedrooms, 2 full and 2 half baths, a private elevator to every level, and an attached two-car garage. Premium finishes include elevated cabinetry, quartz countertops, Thermador appliances, hardwood flooring throughout, gas fireplace, EV charging, and a standby generator. Every residence includes a deeded deep-water dock slip in the brand-new marina just steps from your front door; an offering that is virtually impossible to duplicate anywhere else along the Seacoast! Enjoy sunrise walks to Hilton Park and sunsets from the Breakwater! An unbeatable location just 6 miles from downtown Portsmouth. With only two developer residences remaining and these limited-time incentives available only through the end of summer, don't miss your opportunity to become part of Breakwater. Schedule your private showing today. Interior photos have been virtually staged and enhanced to illustrate the home's design potential.

Listed by Jamieson Duston of Duston Leddy Real Estate

$
$
%
$/month over payments
Federal 30-year interest rate: 6.58% last updated on Jul 23, 2026
* All Figures are estimates. Check with your bank or proposed mortgage company for actual interest rates.
This product uses the FRED® API but is not endorsed or certified by the Federal Reserve Bank of St. Louis.

Virtual TourSave FavoriteSchedule TourAsk A QuestionMore Details

564 Goodaleville Road Jamaica VT 05343

Jamaica, VT564 Goodaleville Road

Price$1,250,000

Est. Mortgage: $/month

Open House

MLS Number 5101689

  • Residential Single Family
  • Next Open House: Sat 08/1 3:00 pm. to 5:00 pm.
  • Full Bath 2
  • Construction Existing
  • Bedrooms 4

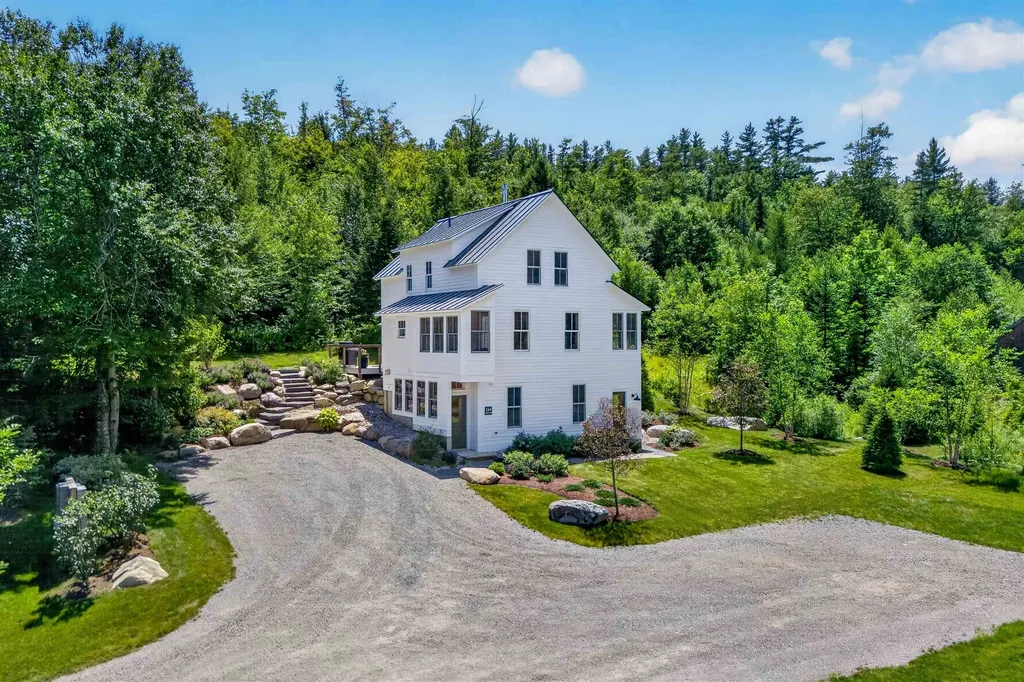
OPEN HOUSE SATURDAY 8/1 FROM 3PM-5PM | 10 MINUTES TO STRATTON RESORT | This beautifully reimagined former schoolhouse blends timeless Vermont character with thoughtful modern updates. Built around the historic Goodaleville Road schoolhouse with a timber-frame addition, and renovated by Vermont Country Builders, the home reflects exceptional craftsmanship, energy efficiency, and enduring design. Just 10 minutes from Stratton Mountain Resort and less than a mile from Honeypie Restaurant and Rawsonville Market, the location offers easy access to the mountain, local favorites, and everything the area has to offer. High ceilings, generous windows, and two sunrooms fill the interior with natural light, while quality construction and thoughtful details are evident throughout. Recent improvements include a standing-seam metal roof, new Marvin windows, mini-split heating and cooling, new appliances, a large new deck, a new drilled well, a whole-house generator, an EV charger, restored floors and fir doors, updated tile, and custom built-ins. The property has a deep connection to the surrounding land. Beautiful landscaping and stonework complement an open field, apple orchard, raised garden beds built with hemlock milled from the property, and a useful storage shed. The large deck with hot tub creates an inviting place to relax and take in the serene setting. Situated along the Winhall River with direct access to the West River Rail Trail, the property makes it easy to walk, bike, swim, and enjoy the outdoors right from home. A five-bedroom septic system provides flexibility for future expansion. This is the Vermont home you have been looking for-full of character, warmth, and history, yet updated with the level of care and quality that makes ownership easy from day one. A trusted local builder has already done the hard work. Make this your Vermont address. Seller is the listing broker. Neighboring property available 494-498 Goodaleville Road - MLS#5101688.

Listed by Cheyanne Pugliese of The Haven Group

$
$
%
$/month over payments
Federal 30-year interest rate: 6.58% last updated on Jul 23, 2026
* All Figures are estimates. Check with your bank or proposed mortgage company for actual interest rates.
This product uses the FRED® API but is not endorsed or certified by the Federal Reserve Bank of St. Louis.

Virtual TourSave FavoriteSchedule TourAsk A QuestionMore Details

187 East Hill Road Woodbury VT 05681

Woodbury, VT187 East Hill Road

Price$1,249,950

Est. Mortgage: $/month

MLS Number 5063214

  • Residential Single Family
  • Full Bath 3
  • Address 187 East Hill Road
  • Construction Existing
  • Bedrooms 3

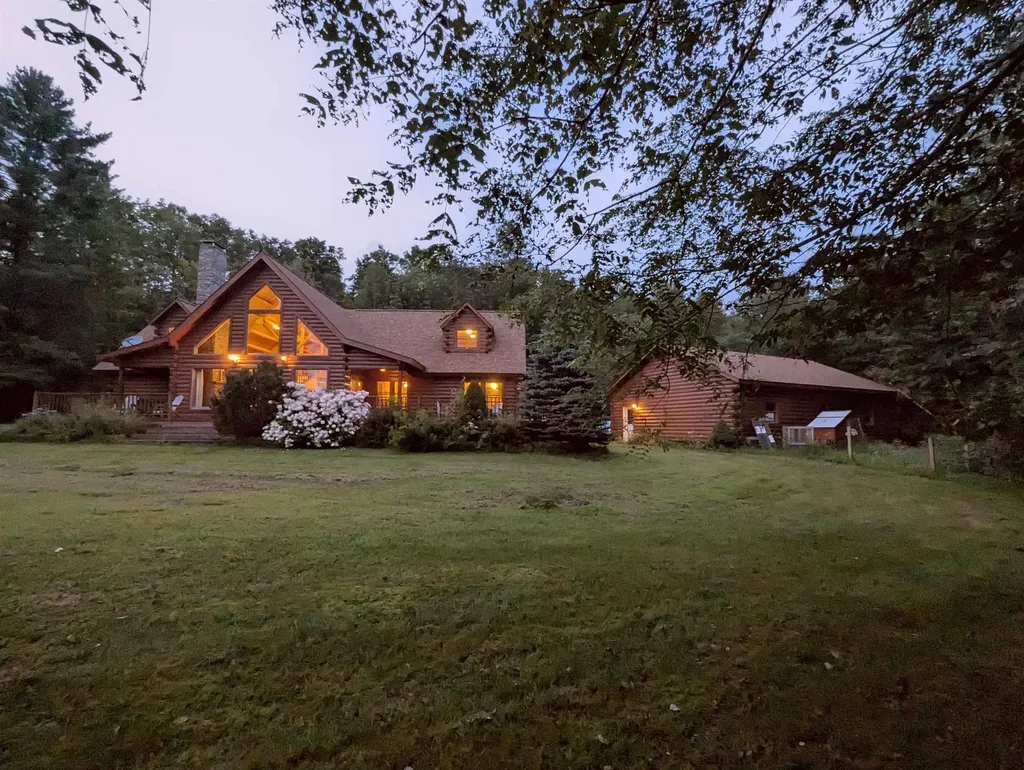
Welcome to 187 East Hill Road, an extraordinary 218-acre estate in the serene town of Woodbury, Vermont. This remarkable property is a rare find, offering unparalleled natural beauty and luxurious rustic living. At the heart of this expansive estate lies a charming log cabin, meticulously crafted with exotic hardwoods that infuse warmth and character into every room. Flooring is Brazilian Cherry, the kitchen is custom crafted of Guyana Mahogany, the great room ceiling is finished in Spanish cedar, and the expansive decks and porches are made of luxurious Ipe decking. The cabin seamlessly blends with its surroundings, providing a cozy retreat while offering modern comforts. The property boasts extensive frontage on the pristine Woodbury Lake. Enjoy serene water views from your private dock, or while kayaking, fishing, and peaceful lakeside moments on your private beach, or your additional deeded access to the lake. The estate's vast network of trails invites you to explore the diverse landscape, whether by foot, horseback, or ATV, making it an outdoor enthusiast's dream. Trails follow waterfalls on one border of the property and will allow the perfect location for a zen / meditation garden allowing the opportunity to get lost in the sound of rushing water as your stress melts away. Whether you seek a private retreat, a family compound, or a nature lover's paradise, 187 East Hill Road offers endless possibilities.

Listed by Mathew Ghafoori of RE/Max Heritage

$
$
%
$/month over payments
Federal 30-year interest rate: 6.58% last updated on Jul 23, 2026
* All Figures are estimates. Check with your bank or proposed mortgage company for actual interest rates.
This product uses the FRED® API but is not endorsed or certified by the Federal Reserve Bank of St. Louis.

Virtual TourSave FavoriteSchedule TourAsk A QuestionMore Details

64 Fairway Drive Ashland NH 03217

Ashland, NH64 Fairway Drive

Price$1,249,900

Est. Mortgage: $/month

MLS Number 5066407

  • Residential Single Family
  • Full Bath 3
  • Address 64 Fairway Drive
  • Construction New Construction
  • Bedrooms 3

Ashland, NH | Newly Reimagined Owl's Nest Vineyard Course - Custom Luxury New Construction. Not your typical spec home-this is a meticulously crafted, designer-led build where the builder/GC is also the interior designer, celebrated for flawless craftsmanship and a true 10/10 finish. Every surface tells a story: leaded-glass transoms, an accent wall in the primary suite, and fully built-out custom closets. The chef's kitchen features a 36" dual-fuel range, drawer microwave, quartzite countertops quarried in Brazil, paired with a deep Italian farmhouse sink and imported tile from Spain and Portugal. Light-filled living and dining spaces blend elegance and comfort, designed for effortless entertaining and relaxed everyday life. Quality is unmistakable-doors close with precision, stone reflects natural light, and every line feels intentional. Set directly on the newly reimagined Vineyard Course at Owl's Nest Resort-where publicly presented plans for the proposed White Mountain Casino & Resort would introduce a destination-style entertainment and hotel complex nearby-this location offers rare long-term potential. Short-term rentals are permitted with no resort restrictions, offering flexibility to offset costs or operate as a luxury STR. Designer furnishings shown can be purchased separately to make the home turnkey. Crafted for those who demand perfection, this property redefines what “new construction” can be.

Listed by Tom DeMatteo of Owl's Nest Real Estate

$
$
%
$/month over payments
Federal 30-year interest rate: 6.58% last updated on Jul 23, 2026
* All Figures are estimates. Check with your bank or proposed mortgage company for actual interest rates.
This product uses the FRED® API but is not endorsed or certified by the Federal Reserve Bank of St. Louis.

Virtual TourSave FavoriteSchedule TourAsk A QuestionMore Details

24-28 North Street Burlington VT 05401

Burlington, VT24-28 North Street

Price$1,249,900

Est. Mortgage: $/month

MLS Number 5098360

  • Multifamily
  • Address 24-28 North Street
  • Units 4
  • Bathroom 4
  • Acreage 0.03

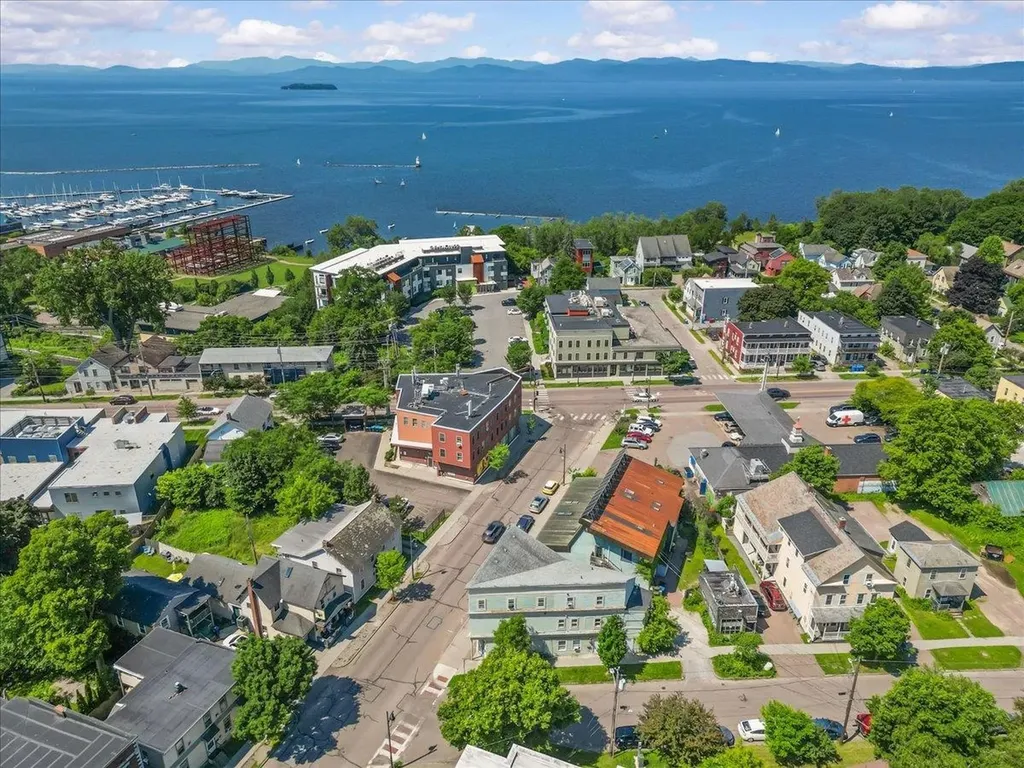
**Prime Burlington Investment Opportunity!** Perfectly positioned in one of Burlington's most desirable downtown locations, this classic 4-unit multi-family property offers investors an exceptional opportunity to own a piece of the city's history while unlocking significant upside potential. Just a short stroll to the scenic shores of Lake Champlain, Waterfront Park, Church Street Marketplace, the Burlington Bike Path, restaurants, shopping, entertainment, and UVM, this location continues to attract strong rental demand year after year. This well-maintained building blends timeless character with outstanding value-add potential. Two apartments are currently occupied, while two additional units have recently been refreshed and are turnkey, rent-ready, and actively being marketed for new tenants. Another long-term occupied unit presents an excellent opportunity for future cosmetic improvements and increased rental income upon turnover. Current gross rental income is approximately **$110,100 annually**, with projected rents nearing **$126,300**, offering investors a clear path to increased cash flow through continued optimization. At the current asking price, the property offers an attractive **6.64% cap rate**, with the potential to achieve approximately a **7.84% cap rate** once stabilized at market rents. Financials also reflect strong upside through strategic management and continued improvements. Whether you're expanding an existing portfolio, completing a 1031 exchange, or seeking a value-add investment in one of Vermont's strongest rental markets, this property checks all the boxes with an unbeatable location, immediate income, future appreciation potential, and significant room to maximize returns. Opportunities like this in the heart of Burlington are increasingly difficult to find-don't miss your chance to capitalize on this exceptional investment.

Listed by Blake Gintof of Signature Properties of Vermont

$
$
%
$/month over payments
Federal 30-year interest rate: 6.58% last updated on Jul 23, 2026
* All Figures are estimates. Check with your bank or proposed mortgage company for actual interest rates.
This product uses the FRED® API but is not endorsed or certified by the Federal Reserve Bank of St. Louis.

Virtual TourSave FavoriteSchedule TourAsk A QuestionMore Details

7 Ballard Road Pelham NH 03076

Pelham, NH7 Ballard Road

Price$1,249,900

Est. Mortgage: $/month

Active With Contract

MLS Number 5093239

  • Residential Single Family
  • Full Bath 2
  • Address 7 Ballard Road
  • Construction Existing
  • Bedrooms 5

2ND CHANCE, BUYER'S FINANCING FELL THROUGH. Boasting a Fully Legal Luxury Accessory Apartment, this Spectacular Mulberry Estates property offers incredible versatility for Multi-Generational living or Renting to significantly increase your purchasing power! Meticulously maintained by its original owners, this home features nearly 5,000 square feet of living space situated on 1.81 level acres with an ideal location for Easy Highway Access to I-93 and 495 and only minutes to Tuscan Village. You are greeted by a Soaring 2 Story Foyer flanked by a Private Office and Dining Room. The heart of the home features a Gourmet Kitchen outfitted with Granite Counters, Abundant Cabinetry and Stainless Appliances seamlessly flowing into a sun-drenched Family Room anchored by a cozy fireplace, perfect for everyday living and grand entertaining. Hardwood Floors and Granite Surfaces guide you through the Expansive Layout to the Generous-Sized Bedrooms, highlighted by a Primary Suite with Cathedral Ceiling that serves as a private sanctuary, complete with dual walk-in closets and a Spa-Like Soaking Tub. Entertainment options abound in the Finished Lower Level, boasting a Dedicated Theater Room for ultimate movie nights. Complete with an expansive Patio, Spacious 3-Car Garage, a Whole-House Generator for ultimate peace of mind, and numerous modern updates throughout, this home perfectly blends comfort and convenience. Don't miss this rare opportunity to own this Turn-Key Beauty in a Premier Neighborhood with access to conservation trails! Seller is licensed broker.

Listed by Gagnon- Lindquist Team of Re/Max Innovative Properties - Windham

$
$
%
$/month over payments
Federal 30-year interest rate: 6.58% last updated on Jul 23, 2026
* All Figures are estimates. Check with your bank or proposed mortgage company for actual interest rates.
This product uses the FRED® API but is not endorsed or certified by the Federal Reserve Bank of St. Louis.

Save FavoriteSchedule TourAsk A QuestionMore Details

50 Overton Road Windham NH 03087

Windham, NH50 Overton Road

Price$1,249,900

Est. Mortgage: $/month

MLS Number 5099815

  • Residential Single Family
  • Full Bath 1
  • Address 50 Overton Road
  • Construction Existing
  • Bedrooms 4

PRICE IMPROVED! Welcome home to Highly Desirable Castle Reach! Situated on a Beautifully Landscaped, Level 1-acre lot with a Rare 4-Car Attached Garage, this Meticulously Maintained Home features an Incredible, Private Multi-Generational Flex Wing (added in 2019). Complete with Hardwood Floors, a Kitchenette, a 3/4 Bath, and custom built-ins, this standout space is perfect for an In-Law Suite, Guest Wing and Private Home Office. The main home's 1st floor features an Entertainer's Dream Kitchen and adjacent Family Room, both boasting Brand-New Modern HW Flooring. The Chef's Kitchen is fully equipped with an adjacent butler's pantry, 48” Viking Range Top with Grill and Exterior Exhaust Hood, Double Convection Wall Ovens, Wine Fridge and all New Appliances in 2025. The seamless flow is complemented by a Formal Dining Room and 1st Floor Office. Upstairs, the Spacious Primary Suite features Vaulted Ceilings and a Large Walk-In Closet with custom built-ins, alongside a convenient 2nd floor laundry room. Extending your living space is a Recently Finished Lower Level complete with a cozy Electric Fireplace. Step out to a Private Backyard Oasis featuring an expansive 15x40 Brick Patio, the ultimate setup for outdoor entertaining with plenty of fenced flat yard left over for a future pool. Bathrooms have been beautifully updated with brand-new, stylish vanities. Additional details include an Irrigation System and a Kohler Standby Generator for absolute peace of mind. A rare find combining space and extensive modern updates in a Premier Neighborhood!

Listed by Gagnon- Lindquist Team of Re/Max Innovative Properties - Windham

$
$
%
$/month over payments
Federal 30-year interest rate: 6.58% last updated on Jul 23, 2026
* All Figures are estimates. Check with your bank or proposed mortgage company for actual interest rates.
This product uses the FRED® API but is not endorsed or certified by the Federal Reserve Bank of St. Louis.

Virtual TourSave FavoriteSchedule TourAsk A QuestionMore Details

Lot 2 Clover Lane Laconia NH 03246

Laconia, NHLot 2 Clover Lane

Price$1,249,900

Est. Mortgage: $/month

MLS Number 5062455

  • Residential Single Family
  • Full Bath 2
  • Address Lot 2 Clover Lane
  • Construction New Construction
  • Bedrooms 4

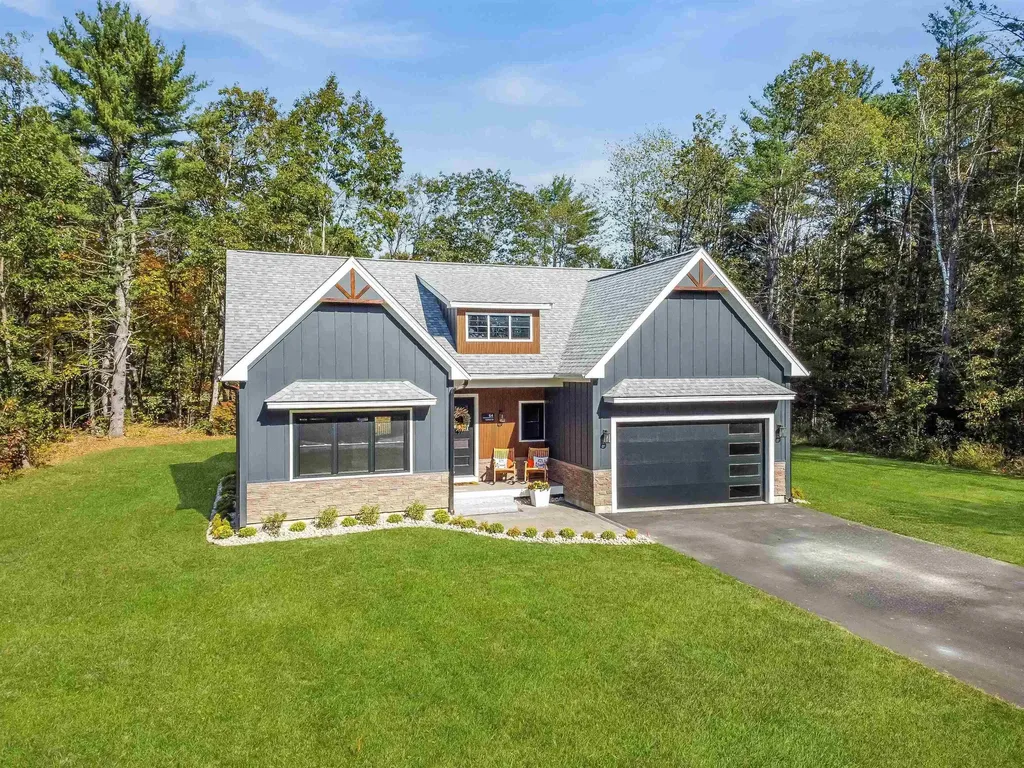
4 bedroom 3.5 bath, 2 story new construction home with a multigenerational family in mind. Buyer has the right of first refusal for a boat rack at the South Down Shores Boat Club. Buyer has the right of first refusal for a boat rack at the South Down Shores Boat Club.Welcome to the prestigious gated community, SouthDown Shores at Lake Winnipesaukee!! This new custom built home boasts 2 master suites, one on each level, along with 2 living rooms and a 2 car garage. This open concept floor plan has a gourmet kitchen with a large center island that flows to the living room and dining area. The unfinished basement allows for the opportunity for more living space. Farmers porch on the front and an oversized deck off the back are perfect for entertaining. A four season sunroom, and an office on the main level. Forced hot air and central AC throughout, hot water on demand. Combine all of this with the coveted South Down Shores amenities that include 4,000 feet of Lake Winnipesaukee waterfront, beach, clubhouse, tennis & pickle ball, bocce ball, playground, basketball, kayak racks, snowmobile trails, and miles of walking trails along with the opportunity to buy into the SDS Boat Club. Act now and secure one of the last remaining new construction, single family homes in South Down Shores!

Listed by Kevin Shaw of Four Seasons Sotheby's Int'l Realty

$
$
%
$/month over payments
Federal 30-year interest rate: 6.58% last updated on Jul 23, 2026
* All Figures are estimates. Check with your bank or proposed mortgage company for actual interest rates.
This product uses the FRED® API but is not endorsed or certified by the Federal Reserve Bank of St. Louis.

Save FavoriteSchedule TourAsk A QuestionMore Details

Broker Reciprocity 

Copyright 2026 PrimeMLS, Inc. All rights reserved. This information is deemed reliable, but not guaranteed. The data relating to real estate displayed on this display comes in part from the IDX Program of PrimeMLS. The information being provided is for consumers’ personal, non-commercial use and may not be used for any purpose other than to identify prospective properties consumers may be interested in purchasing. Data last updated July 28, 2026 5:08 PM UTC