SIGN UP or LOG IN 's Account

Log in to see your saved listings or edit your searches:

No account? Sign up now to save searches, listings, and get tailored listing notifications. It's free, opt-out anytime.

Find Your New Home

Sign Up Today!

Get fresh listings via email, save your favorite listings, match with similar properties, and unlock additional property info.

Create Your Account

Do not fill in this field:

Already have an account? Log in

and narrow your search. If you have fewer than 200 results, you can save your search.

Andover VT Mult-Family Real Estate

r=217-228
283 Orange Street Manchester NH 03104

Manchester, NH283 Orange Street

Price$739,000

Est. Mortgage: $/month

MLS Number 5106267

  • Multifamily
  • Address 283 Orange Street
  • Units 2
  • Bathroom 4
  • Acreage 0.21

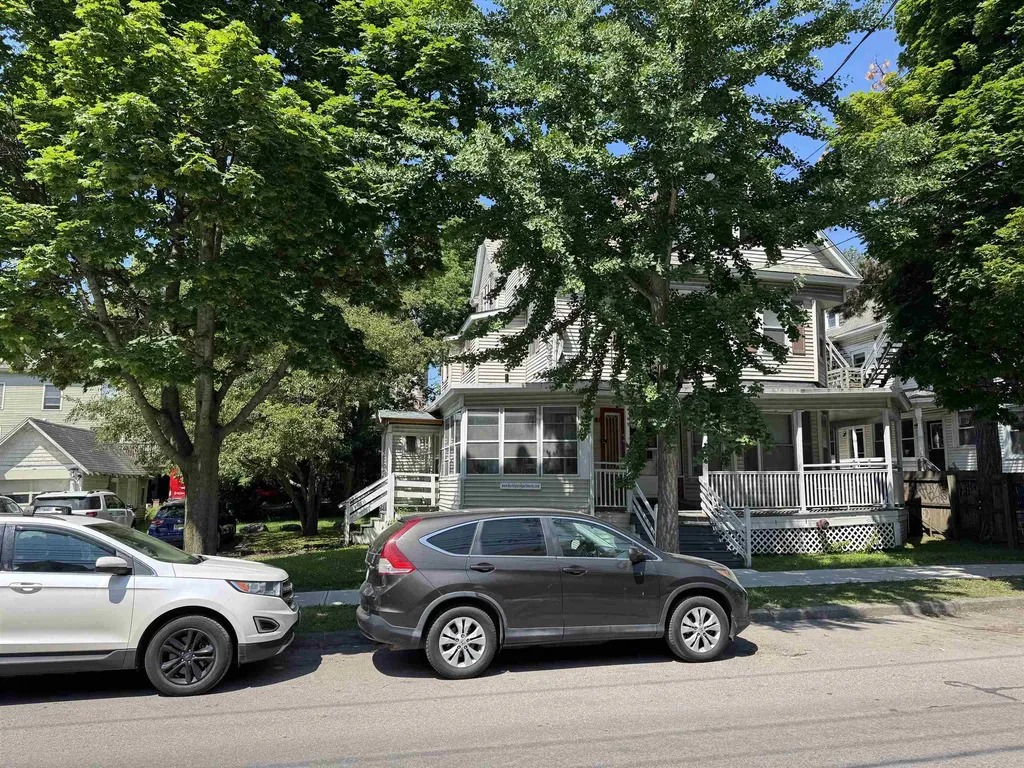
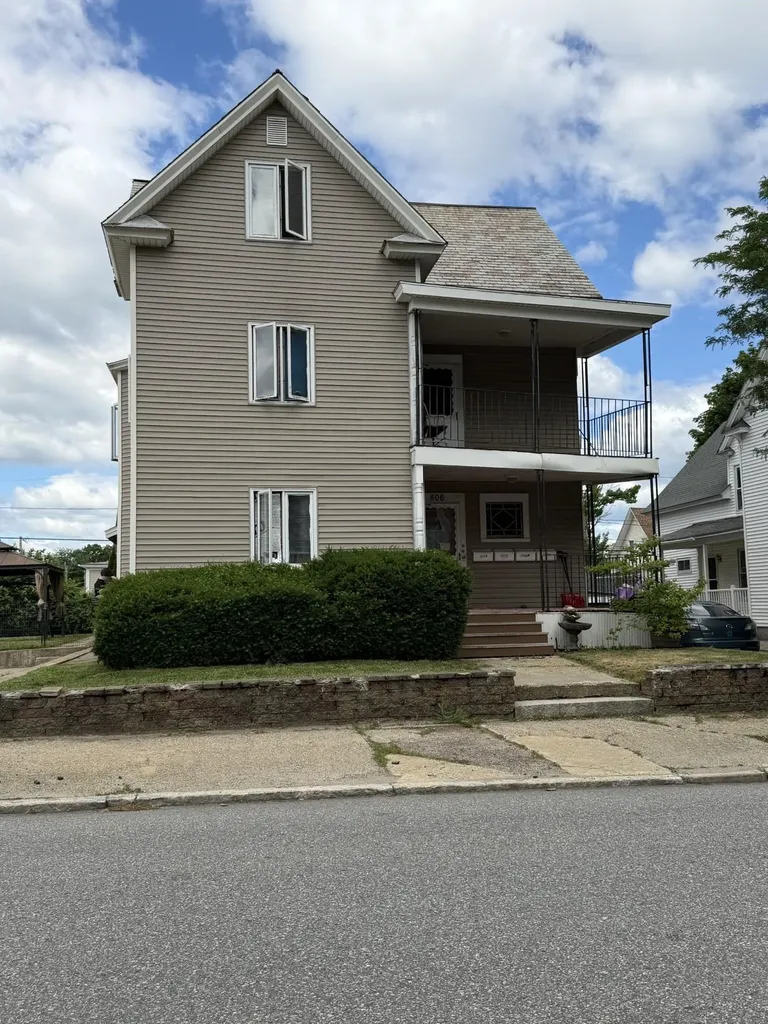
Looking for rental income to offset the cost of living? Hoping to find a home that will serve multiple generations? Need more space? Want a large, beautiful, private yard? Desiring a move-in-ready home in a well-established, sought after neighborhood? Welcome to 279-283 Orange St! Conveniently located in Manchester's North End, you'll enjoy easy access to shopping, dining, parks, schools, downtown amenities, many of which are a short walk away, and major commuter routes. This impressive and large Victorian 2-family has been lovingly cared for and owner occupied for the last 15 years. Startin outside, the yard was transformed into a garden spot, boasting a recently refreshed retaining wall, patio, fire-pit and one-of-a-kind water fountain! The lush green grass is bordered by planter beds full of perennials and flowering bushes that bloom beautifully. The granite block foundation has been repointed, as have the chimneys that serve each unit's fireplace and heating system. The slate roof has been reset and the valleys and ridges replaced. The grand Victorian wrap around front porch has been renovated, with new columns, custom made bannisters and skirts, and tongue and groove Douglas Fir decking and staircases, as have the two, private back porches that serve each unit. Inside the owner's unit, you'll find a gorgeous original tin ceiling and restored hardwood floors. A recently renovated 1st floor 3/4 bath sits astride an open floor plan where the sizable kitchen, dining and family/living rooms enable people to move seamlessly from one large room to the next. The 2nd floor is home to a full bath and 3 big bedrooms with good closet space. Restored hardwood floors run through the hallway and every bedroom that connects to it. As currently used, the 3rd floor has six rooms that span the building, all with closets. The three rooms in the owner unit are used as bedrooms while the three over the tenant's unit are used as storage. Both units have full basements.

Listed by Richard Dumont of Century 21 Dumont and Assoc.

$
$
%
$/month over payments
Federal 30-year interest rate: 6.71% last updated on Sep 3, 2026
* All Figures are estimates. Check with your bank or proposed mortgage company for actual interest rates.
This product uses the FRED® API but is not endorsed or certified by the Federal Reserve Bank of St. Louis.

Virtual TourSave FavoriteSchedule TourAsk A QuestionMore Details

357 Gray Street Manchester NH 03103

Manchester, NH357 Gray Street

Price$730,000

Est. Mortgage: $/month

Pending

MLS Number 5099967

  • Multifamily
  • Address 357 Gray Street
  • Units 2
  • Bathroom 3
  • Acreage 0.34

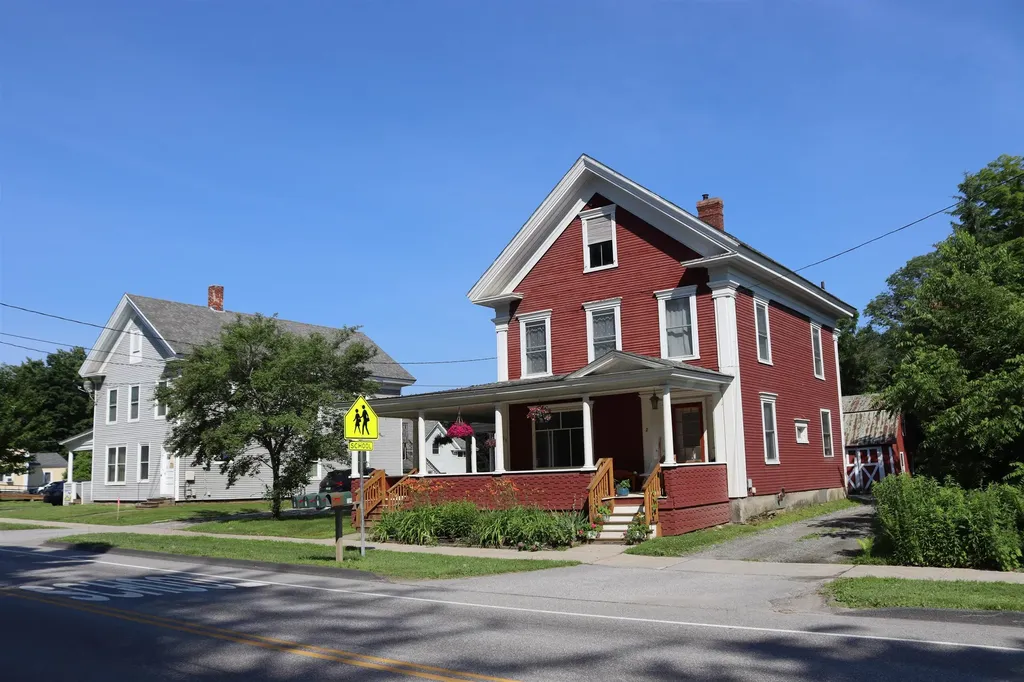
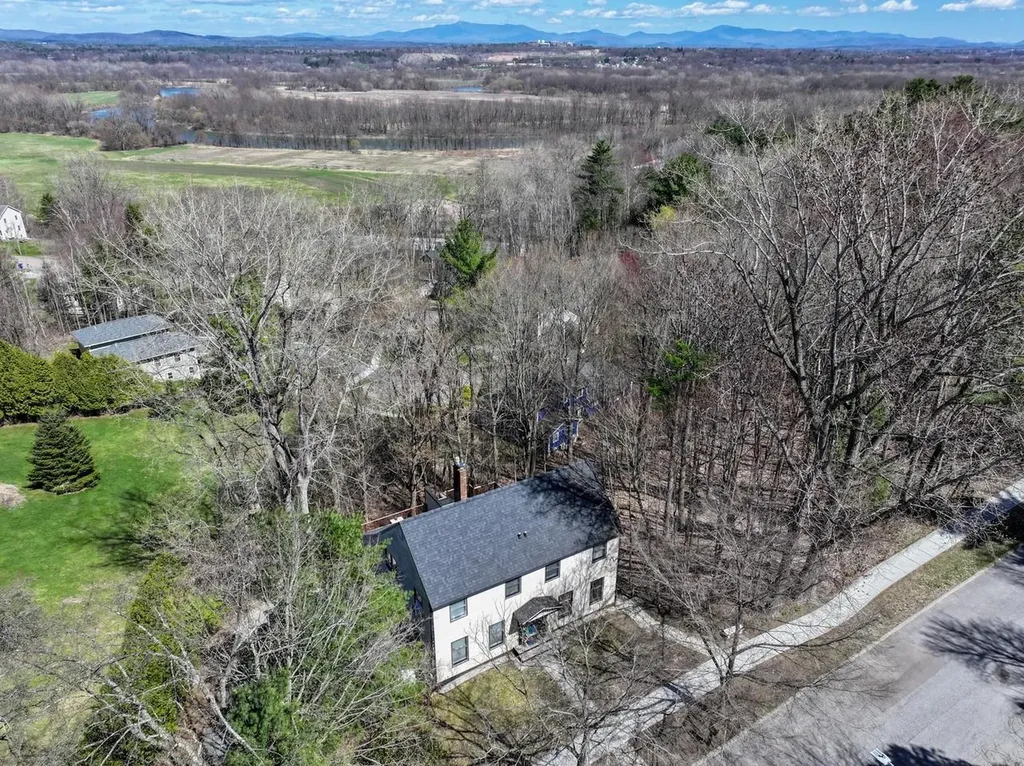
Welcome to this spacious and well-maintained Colonial-style duplex, ideally situated at the end of a quiet dead-end street in Manchester, just minutes from Elliot Hospital. Offering flexibility for owner-occupants, investors, or multigenerational living, this property features two generously sized units and a valid Certificate of Compliance. The first-floor owner's unit offers an impressive four-bedroom, two-bath layout. The main level features three bedrooms, an open-concept living room, an eat-in kitchen, and a full bath with laundry. The partially finished basement expands the living space with a recreation area, utility/workshop space, and a private primary suite complete with its own three-quarter bathroom, creating an ideal retreat. The second-floor garden-style apartment offers three bedrooms and one full bath with its own private rear entrance. Recently renovated, this unit features a beautiful new kitchen with stainless steel appliances, soft-close cabinetry, dovetail drawers, granite countertops, luxury vinyl plank flooring, and updated electrical outlets. The bathroom has also been updated with granite countertops and luxury vinyl flooring. Outside, enjoy an oversized detached two-car garage with ample shelving and workshop space, plus a driveway that accommodates 4-6 additional vehicles. The property is further enhanced by an eight-zone irrigation system with drip lines and smartphone app compatibility, making lawn and landscape maintenance effortless. The home is also equipped with leased solar panels, which will transfer to the new owner at closing, offering potential long-term energy savings and added efficiency. Whether you're looking to offset your mortgage with rental income, create an ideal in-law setup, or add a strong multifamily property to your investment portfolio, this exceptionally functional and spacious duplex checks all the boxes. Showings begin at the Open Houses on Saturday, July 18th and Sunday, July 19th from 11:00 AM - 1:00 PM.

Listed by Richard Valentin Gutierrez of RE/MAX Synergy

$
$
%
$/month over payments
Federal 30-year interest rate: 6.71% last updated on Sep 3, 2026
* All Figures are estimates. Check with your bank or proposed mortgage company for actual interest rates.
This product uses the FRED® API but is not endorsed or certified by the Federal Reserve Bank of St. Louis.

Save FavoriteSchedule TourAsk A QuestionMore Details

2 Depot & 27 Carroll Street Pittsfield NH 03263

MLS Number 5088472

  • Multifamily
  • Units 10
  • Bathroom 10
  • Acreage 0.76
  • Square Feet 16,057

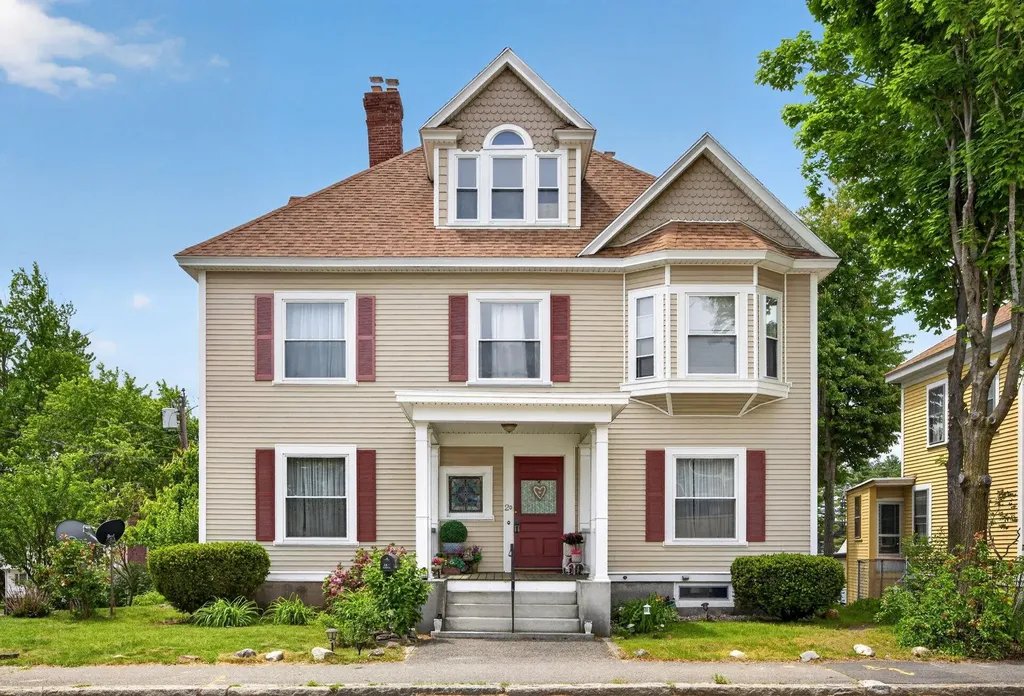
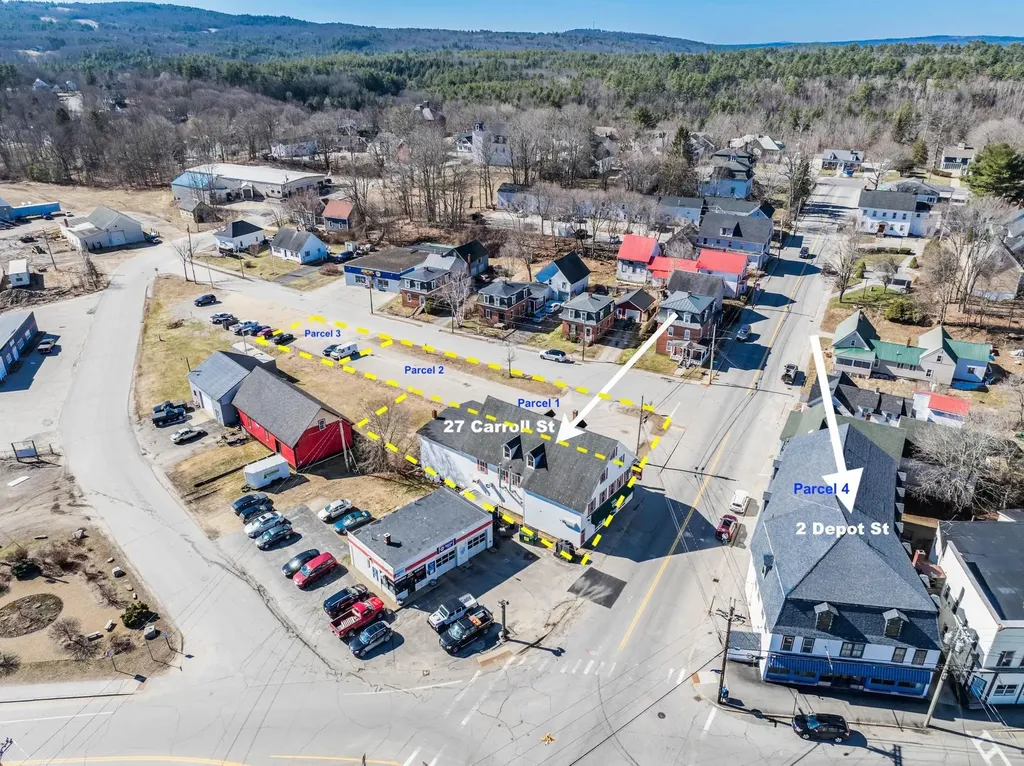
4 separate lots packaged, and approximately 20,000 SF between two large buildings with potential for 27+ units. The vacant parcel can accommodate approximately 30 parking spaces, or future development opportunities. The package includes a well-maintained 5-unit building featuring 6,769 SF of finished space, a cap rate exceeding 13.5%, and strong long-term tenants already in place. Additional upside exists through potential subdivision and conversion of the commercial and unfinished areas, creating the possibility for 15+ total units. Recent updates include renovated kitchens and baths in select units, newer flooring, a young roof, and a highly efficient Buderus boiler. Also included is a massive 8,300+ SF mixed-use building that formerly operated as a popular pizza restaurant, with substantial restaurant equipment still in place including pizza ovens, fridges, and burners. The upper floors require renovation but offer substantial square footage with the potential for 9+ additional apartments, contributing to the combined 27+ unit potential. Located in the heart of downtown Pittsfield, tenants enjoy walkable access to shops, restaurants, and everyday conveniences, while nearby Drake Field and the Suncook River provide outdoor recreation. Concord is under 30 minutes away, with Boston and Portsmouth also within reach. Buyers to perform their own due diligence regarding approvals, permitted uses, parking requirements, and development potential. PRIVATE SHOWINGS Friday 4-6PM & Saturday 1-3PM.

Listed by Andy Yau of RE/MAX Shoreline

$
$
%
$/month over payments
Federal 30-year interest rate: 6.71% last updated on Sep 3, 2026
* All Figures are estimates. Check with your bank or proposed mortgage company for actual interest rates.
This product uses the FRED® API but is not endorsed or certified by the Federal Reserve Bank of St. Louis.

Save FavoriteSchedule TourAsk A QuestionMore Details

59 & 78 Railroad Street Johnson VT 05656

Johnson, VT59 & 78 Railroad Street

Price$725,000

Est. Mortgage: $/month

MLS Number 5074718

  • Multifamily
  • Units 9
  • Acreage 0.5
  • Square Feet 6,249
  • Area VT-Lamoille

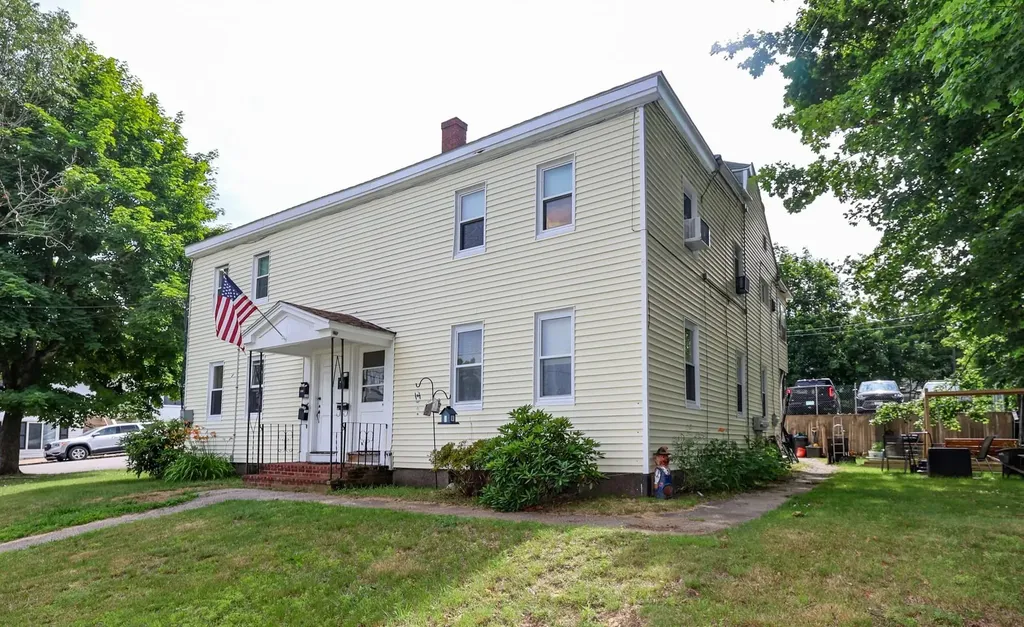
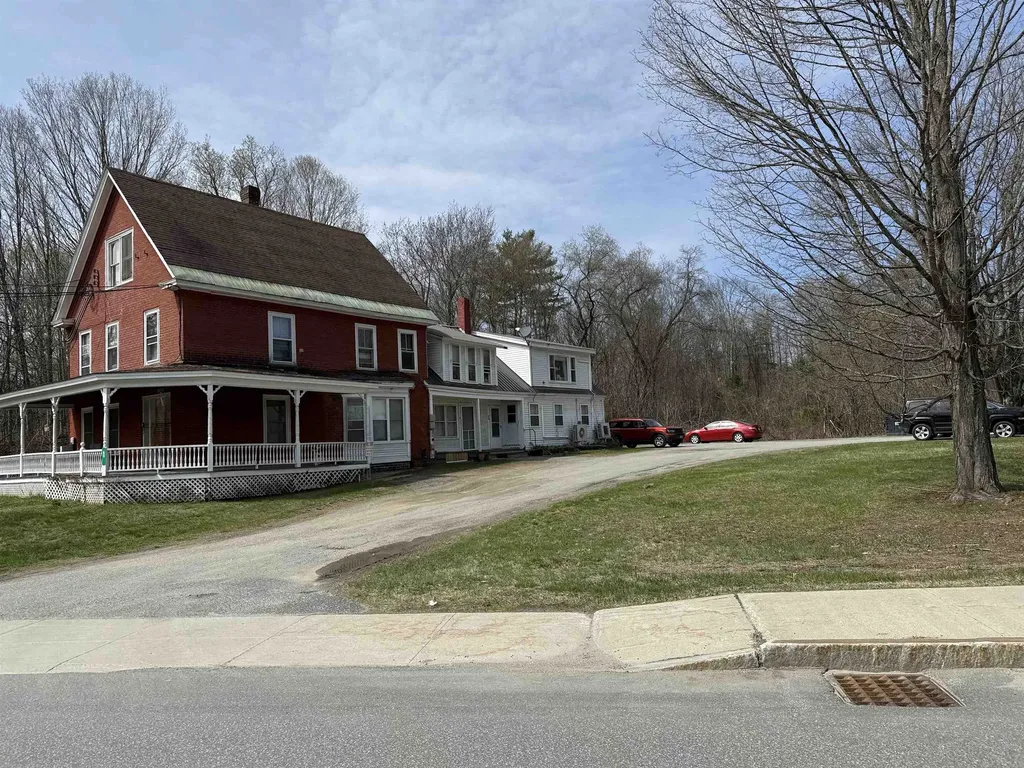
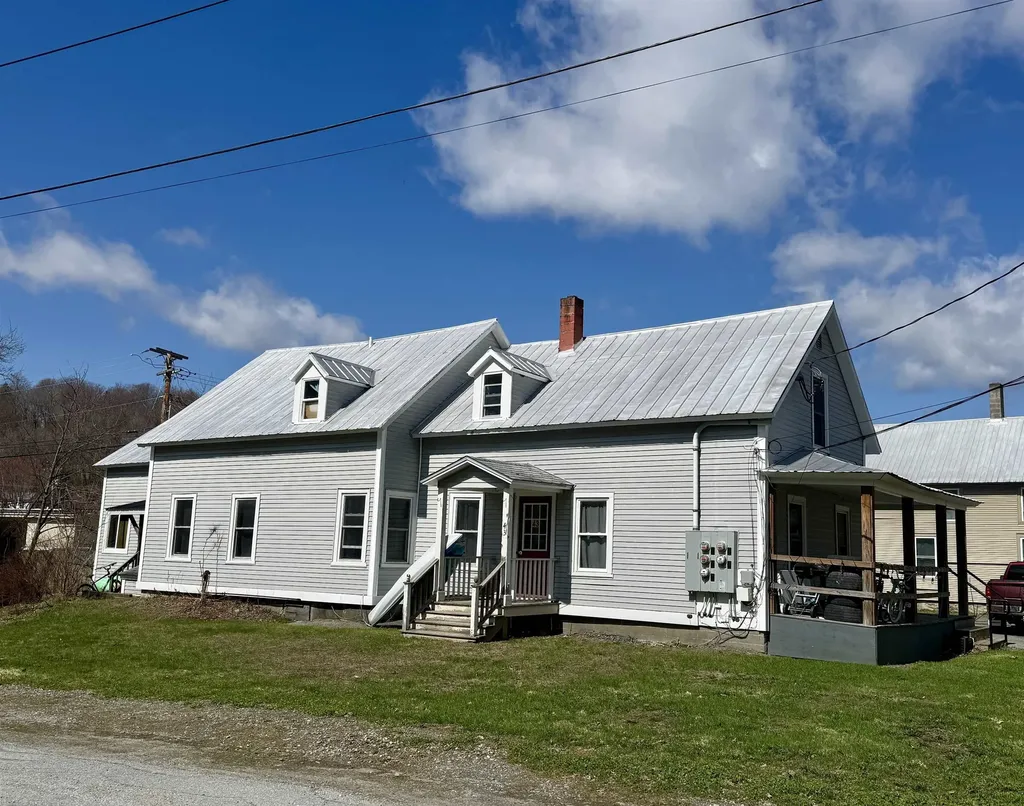
Fantastic & unique chance to own two established rental properties in a convenient location! This is an excellent investment opportunity calculated on an 8% cap rate. These two buildings with a total of 9 apartments sit across the road from each other and have been meticulously maintained by the current owners. 59 Railroad St boasts 5 units, and 78 Railroad St offers 4 units, all with a solid rental history. Each unit has undergone complete renovations through the years, expanding upon the efficiency and highlighting the care that the sellers have for their tenants. In a terrific, convenient area just short distance from Johnson Village, both buildings are in a prime location. The current tenants would greatly appreciate staying on with any new owner. Taking on ownership of these two properties is sure to be a smart addition to anyone's investment portfolio. This is the perfect time to build upon your future!

Listed by Trombley & Day Group of BHHS Vermont Realty Group/Morrisville-Stowe

$
$
%
$/month over payments
Federal 30-year interest rate: 6.71% last updated on Sep 3, 2026
* All Figures are estimates. Check with your bank or proposed mortgage company for actual interest rates.
This product uses the FRED® API but is not endorsed or certified by the Federal Reserve Bank of St. Louis.

Virtual TourSave FavoriteSchedule TourAsk A QuestionMore Details

262 Daniel Webster Highway Boscawen NH 03303

MLS Number 5107385

  • Multifamily
  • Units 2
  • Bathroom 3
  • Acreage 1.08
  • Square Feet 2,030

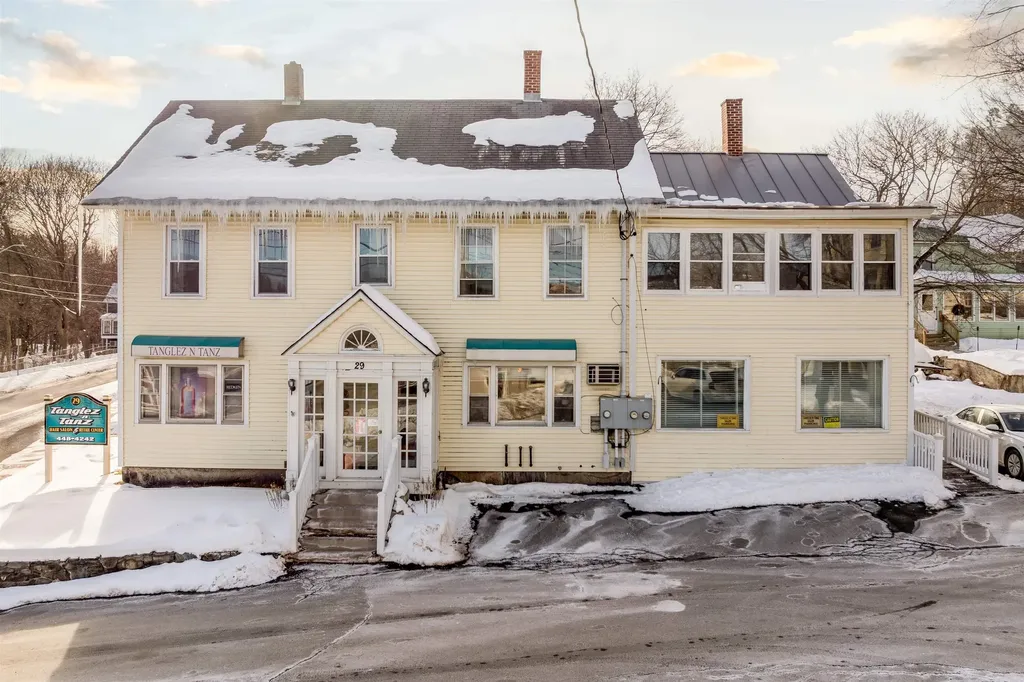
Listed by Robert Van Laarhoven of BobbyVan Realty

$
$
%
$/month over payments
Federal 30-year interest rate: 6.71% last updated on Sep 3, 2026
* All Figures are estimates. Check with your bank or proposed mortgage company for actual interest rates.
This product uses the FRED® API but is not endorsed or certified by the Federal Reserve Bank of St. Louis.

Virtual TourSave FavoriteSchedule TourAsk A QuestionMore Details

89 Prescott Road Brentwood NH 03833

Brentwood, NH89 Prescott Road

Price$725,000

Est. Mortgage: $/month

MLS Number 5105694

  • Multifamily
  • Address 89 Prescott Road
  • Units 2
  • Bathroom 3
  • Acreage 5.1

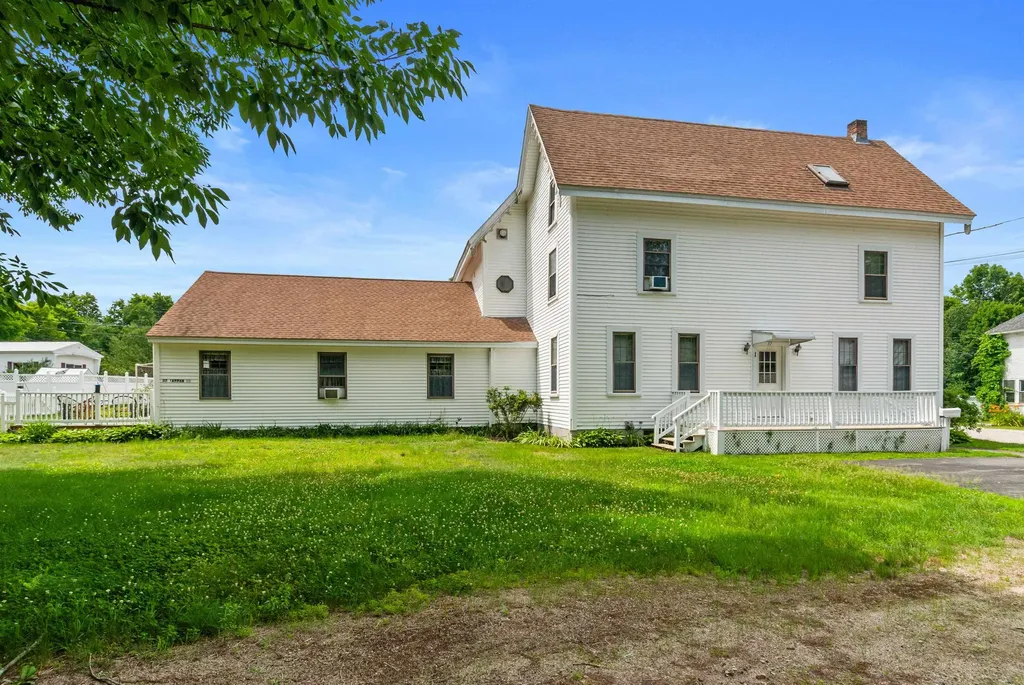
Discover a RARE opportunity to own this versatile multi-family property in the heart of Brentwood, NH. Set on 5 private acres, this home offers endless potential for an investor, a first-time homebuyer, multi generational family, or someone looking for an ideal owner-occupied arrangement. The property even features a roughed-in second driveway, offering potential for subdivision with town approval. Unit 1 features a spacious dine-in kitchen filled with natural light, three generous bedrooms, an updated full bath, and a cozy living room fireplace. Soundproofing ensures peace and privacy between units. Unit 2 is a bright, airy space with high ceilings, exposed wood beams, an updated kitchen, and a dedicated foyer/mudroom area. Additional features include the massive basement which can be used for storage or be finished! Basement is equipped with a wood stove and there is the possibility to separate into two! 2 car garage & a large driveway for plenty of parking. BUT WAIT, did we mention the above ground pool, the beautiful landscaping or the lovely perennials? You just have to come see for yourself, contact us today to schedule your private tour.

Listed by Tess Crane-Stenslie of Keller Williams Realty-Metropolitan

$
$
%
$/month over payments
Federal 30-year interest rate: 6.71% last updated on Sep 3, 2026
* All Figures are estimates. Check with your bank or proposed mortgage company for actual interest rates.
This product uses the FRED® API but is not endorsed or certified by the Federal Reserve Bank of St. Louis.

Save FavoriteSchedule TourAsk A QuestionMore Details

61 B Street Manchester NH 03102

Manchester, NH61 B Street

Price$725,000

Est. Mortgage: $/month

Pending

MLS Number 5106745

  • Multifamily
  • Address 61 B Street
  • Units 3
  • Bathroom 3
  • Acreage 0.19

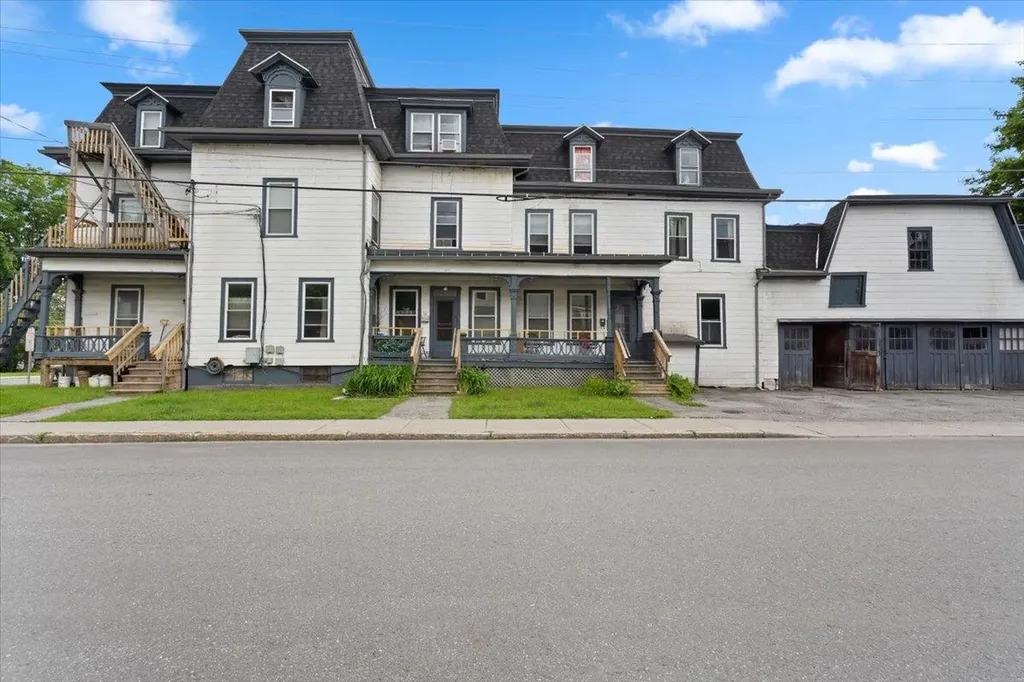
Spacious three unit multifamily set on a landscaped 0.19 acre lot in a convenient Manchester location with easy access to downtown, major commuter routes, shopping, dining, and everyday amenities. The first floor and third floor units features three bedrooms plus a partially finished bonus room with washer and dryer hookups, providing flexible space for a home office, den, or potential fourth bedroom. The second floor is a true four-bedroom apartment. Two units are currently occupied, while the vacant second floor unit has just been remodeled and is ready for its next occupant. Utilities are separated, with each unit responsible for its own electric, heat and hot water. Additional features include private balconies, individual basement storage lockers for each unit and a private backyard. This property offers a strong opportunity for both investors and owner-occupants. Offer deadline is on Tuesday, September 1st at 9:00 AM EST. Owner is a licensed New Hampshire real estate salesperson.

Listed by Matthew Lefebvre of Downtown Realty

$
$
%
$/month over payments
Federal 30-year interest rate: 6.71% last updated on Sep 3, 2026
* All Figures are estimates. Check with your bank or proposed mortgage company for actual interest rates.
This product uses the FRED® API but is not endorsed or certified by the Federal Reserve Bank of St. Louis.

Save FavoriteSchedule TourAsk A QuestionMore Details

33 Rimmon Street Manchester NH 03102

Manchester, NH33 Rimmon Street

Price$720,000

Est. Mortgage: $/month

MLS Number 5096461

  • Multifamily
  • Address 33 Rimmon Street
  • Units 3
  • Bathroom 3
  • Acreage 0.12

Well-maintained 3-unit multifamily property featuring numerous recent updates. Major improvements include a newer roof and chimneys, durable vinyl siding, gas heating systems less than 5 years old, and water heaters less than 4 years old. Many recent renovations throughout the property make this an excellent opportunity for both investors and owner-occupants seeking a turnkey asset with reduced maintenance concerns.

Listed by Denisa Poljakovic of BHHS Verani Londonderry

$
$
%
$/month over payments
Federal 30-year interest rate: 6.71% last updated on Sep 3, 2026
* All Figures are estimates. Check with your bank or proposed mortgage company for actual interest rates.
This product uses the FRED® API but is not endorsed or certified by the Federal Reserve Bank of St. Louis.

Virtual TourSave FavoriteSchedule TourAsk A QuestionMore Details

189 Rand Road Northfield NH 03276

Northfield, NH189 Rand Road

Price$719,800

Est. Mortgage: $/month

MLS Number 5101966

  • Multifamily
  • Address 189 Rand Road
  • Units 2
  • Bathroom 4
  • Acreage 3.75

Opportunity awaits with this fully renovated two-unit colonial-style condex offering flexibility for investors, owner-occupants, or multi-generational living. Located on 3.75 wooded acres in a peaceful Northfield setting, this turnkey property features two separate 3-bedroom, 1.5-bath units, each offering approximately 1,120 sq. ft. of updated living space, private entrances, separate heating systems, and individual utilities. Both units have been renovated with new luxury vinyl plank flooring, fresh interior paint, new interior doors, updated electrical and plumbing, modern kitchens with new cabinetry, countertops, GE stainless steel appliances, and updated bathrooms with contemporary fixtures and finishes. The property also includes unfinished basement space with washer/dryer hookups, storage, and utility areas. Recent improvements include repairs to the shared septic system and installation of a water softening system serving both units, providing added value and peace of mind for the next owner. With both units currently available, buyers have the flexibility to occupy one unit while renting the other, purchase as an investment property, or create a multi-generational living arrangement. Enjoy the privacy of a wooded setting with decks, outdoor space, and ample parking, while being conveniently located near I-93, Tilton shopping and dining, Concord, Laconia, Manchester, Manchester-Boston Regional Airport, and outdoor recreation including Knowles Pond Conservation Area, hiking, biking, fishing, and the Lakes Region. A rare opportunity to acquire a renovated two-unit property in a desirable central New Hampshire location.

Listed by Judy Hernandez of BHHS Verani Moultonborough

$
$
%
$/month over payments
Federal 30-year interest rate: 6.71% last updated on Sep 3, 2026
* All Figures are estimates. Check with your bank or proposed mortgage company for actual interest rates.
This product uses the FRED® API but is not endorsed or certified by the Federal Reserve Bank of St. Louis.

Virtual TourSave FavoriteSchedule TourAsk A QuestionMore Details

64 Saint Peter Street Winooski VT 05404

Winooski, VT64 Saint Peter Street

Price$719,000

Est. Mortgage: $/month

Pending

MLS Number 5099722

  • Multifamily
  • Units 2
  • Bathroom 2
  • Acreage 0.15
  • Square Feet 1,968

Welcome to 64 St. Peter Street! This beautifully updated duplex with strong rental history is perfect for an owner-occupant or an investor. Enter the first-floor unit from the covered front porch to find warm wood floors and thoughtful improvements throughout. The renovated kitchen features stainless steel appliances, butcher block countertops, and abundant cabinetry. All four bedrooms in this unit are flooded with natural light. When you head to the upstairs unit, you'll find another updated kitchen with tiled floors, quartz countertops, and exposed beams - plus convenient bar seating. The kitchen flows seamlessly into the large living room with vaulted ceilings, an abundance of windows, and wood floors, which extend into two of this unit's three bedrooms, each with ample closet space. The thoughtful finishes continue in the bathroom, which was completely remodeled and features the shower of your dreams! Parking is no problem with a private driveway leading to plenty of off-street parking. There's also green space for gardening, grilling, and entertaining. The storage shed is perfect for your bikes, lawn equipment, and more! Tenants and owner-occupants alike appreciate the dry basement with separate storage rooms and a convenient washer and dryer. Enjoy quick access to all that downtown Winooski has to offer; this prime location is walking distance to Scout & Co., Four Quarters Brewing, Misery Loves Co., Waterworks, and more Winooski favorites! Lovingly cared for and updated with intention, 64 St. Peter Street is a rare opportunity to own a well-maintained duplex in an ideal Winooski location. Check out the Open House on Sunday, 7/19 from 11:00 a.m. - 1:00 p.m., or schedule a private showing!

Listed by Tanner Faucett of Element Real Estate

$
$
%
$/month over payments
Federal 30-year interest rate: 6.71% last updated on Sep 3, 2026
* All Figures are estimates. Check with your bank or proposed mortgage company for actual interest rates.
This product uses the FRED® API but is not endorsed or certified by the Federal Reserve Bank of St. Louis.

Save FavoriteSchedule TourAsk A QuestionMore Details

67 Wilson Street Manchester NH 03103

Manchester, NH67 Wilson Street

Price$718,000

Est. Mortgage: $/month

Open House

MLS Number 5106769

  • Multifamily
  • Next Open House: Sun 09/13 2:00 pm. to 4:00 pm.
  • Address 67 Wilson Street
  • Units 3
  • Bathroom 3

Attention investors and portfolio builders! This fully occupied 3-unit multifamily in Manchester offers an exciting opportunity to add an established income-producing property to your portfolio. With all three units currently occupied, rental income is already in place from day one. Whether you're an experienced investor looking to expand or ready to make your first move into multifamily ownership, this property offers the kind of versatility and long-term potential that makes a 3-unit worth a closer look. Conveniently located in Manchester with access to shopping, dining, commuter routes and everything the city has to offer. Additional income and expense information is available for review. Open House Saturday, August 29th from 10:00 AM to 12:00 PM. Come take a look and see the investment potential for yourself!

Listed by Patricia Cecenas of Century 21 Lifestyles

$
$
%
$/month over payments
Federal 30-year interest rate: 6.71% last updated on Sep 3, 2026
* All Figures are estimates. Check with your bank or proposed mortgage company for actual interest rates.
This product uses the FRED® API but is not endorsed or certified by the Federal Reserve Bank of St. Louis.

Save FavoriteSchedule TourAsk A QuestionMore Details

267 Black Brook Road Goffstown NH 03045

Goffstown, NH267 Black Brook Road

Price$715,000

Est. Mortgage: $/month

MLS Number 5105032

  • Multifamily
  • Address 267 Black Brook Road
  • Units 2
  • Bathroom 4
  • Acreage 7.71

Exceptional owner occupied or investment opportunity! Well maintained duplex situated on a private 7.71 acre lot offering two spacious units, each featuring 3 bedrooms and 1.5 bathrooms. Property includes a durable metal roof, new windows (2020), whole-house generator, large separate private parking area for each resident, and a peaceful country setting with frequent deer sightings. Unit A features a partially finished basement, propane heat, mini split heating and cooling system, and 23 owned solar panels that provide a $0 electric bill year round under typical usage. Unit B is currently tenant occupied at with the tenant paying their own electric and heat, providing immediate rental income. Conveniently located with easy access to Manchester, shopping, schools, and major commuting routes, this versatile property offers privacy, energy efficiency, and excellent income potential. Ideal for owneroccupants seeking rental income or investors looking for a solid addition to their portfolio.

Listed by Pam Fraser and Jason McMahon of Coldwell Banker Classic Realty

$
$
%
$/month over payments
Federal 30-year interest rate: 6.71% last updated on Sep 3, 2026
* All Figures are estimates. Check with your bank or proposed mortgage company for actual interest rates.
This product uses the FRED® API but is not endorsed or certified by the Federal Reserve Bank of St. Louis.

Virtual TourSave FavoriteSchedule TourAsk A QuestionMore Details

Broker Reciprocity 

Copyright 2026 PrimeMLS, Inc. All rights reserved. This information is deemed reliable, but not guaranteed. The data relating to real estate displayed on this display comes in part from the IDX Program of PrimeMLS. The information being provided is for consumers’ personal, non-commercial use and may not be used for any purpose other than to identify prospective properties consumers may be interested in purchasing. Data last updated September 11, 2026 5:22 AM UTC