SIGN UP or LOG IN 's Account

Log in to see your saved listings or edit your searches:

No account? Sign up now to save searches, listings, and get tailored listing notifications. It's free, opt-out anytime.

Find Your New Home

Sign Up Today!

Get fresh listings via email, save your favorite listings, match with similar properties, and unlock additional property info.

Create Your Account

Do not fill in this field:

Already have an account? Log in

and narrow your search. If you have fewer than 200 results, you can save your search.

Andover VT Mult-Family Real Estate

r=229-240
27 Holly Street Concord NH 03301

Concord, NH27 Holly Street

Price$700,000

Est. Mortgage: $/month

MLS Number 5102086

  • Multifamily
  • Address 27 Holly Street
  • Units 3
  • Bathroom 3
  • Acreage 0.18

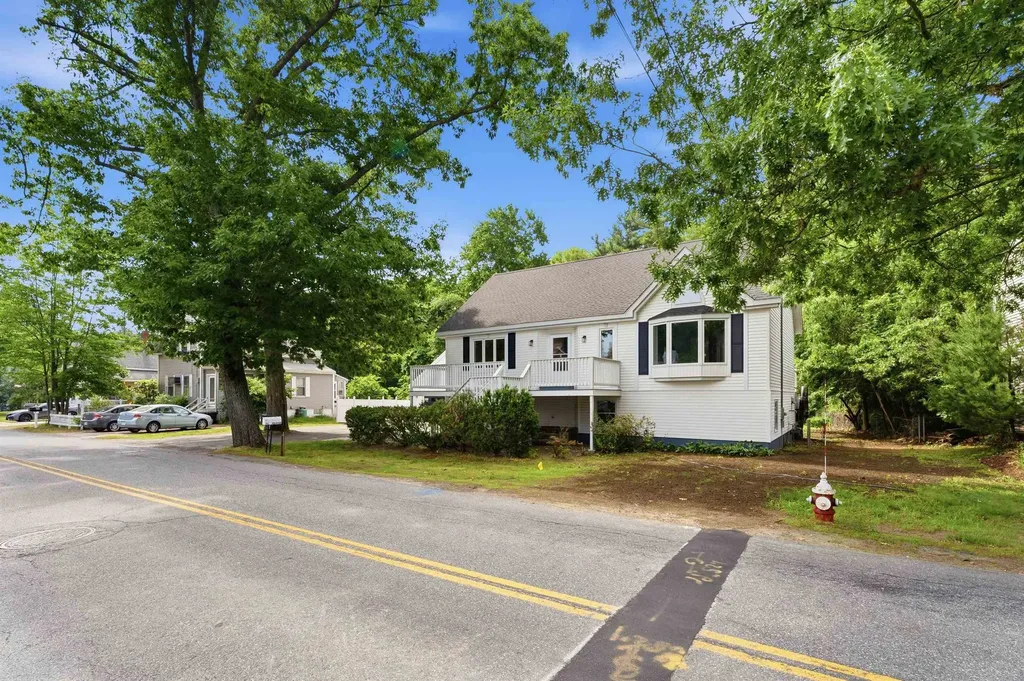
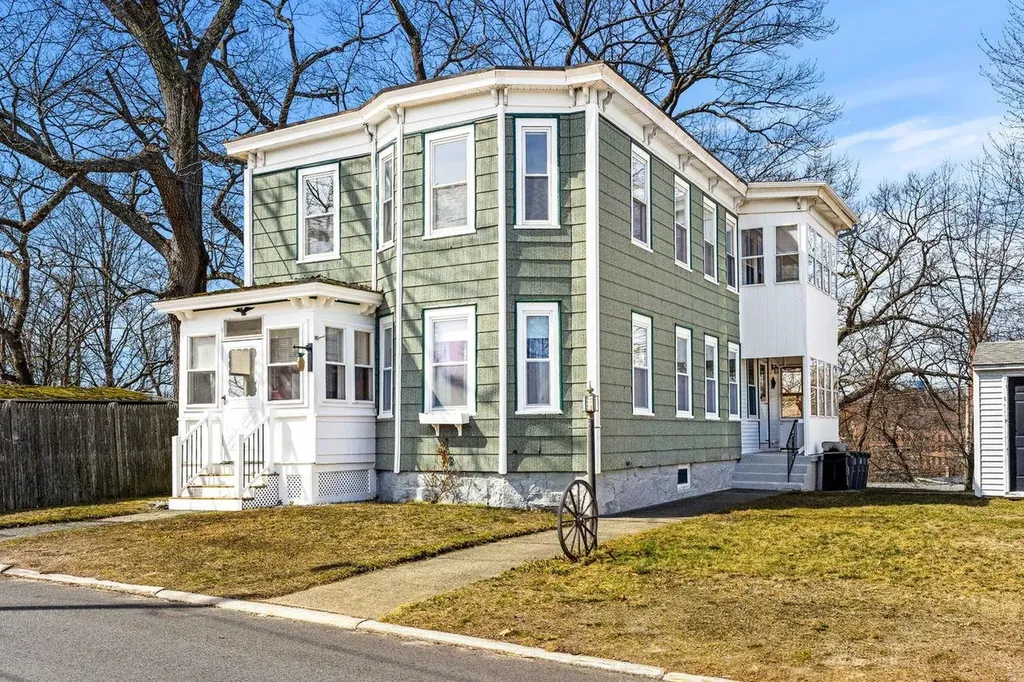
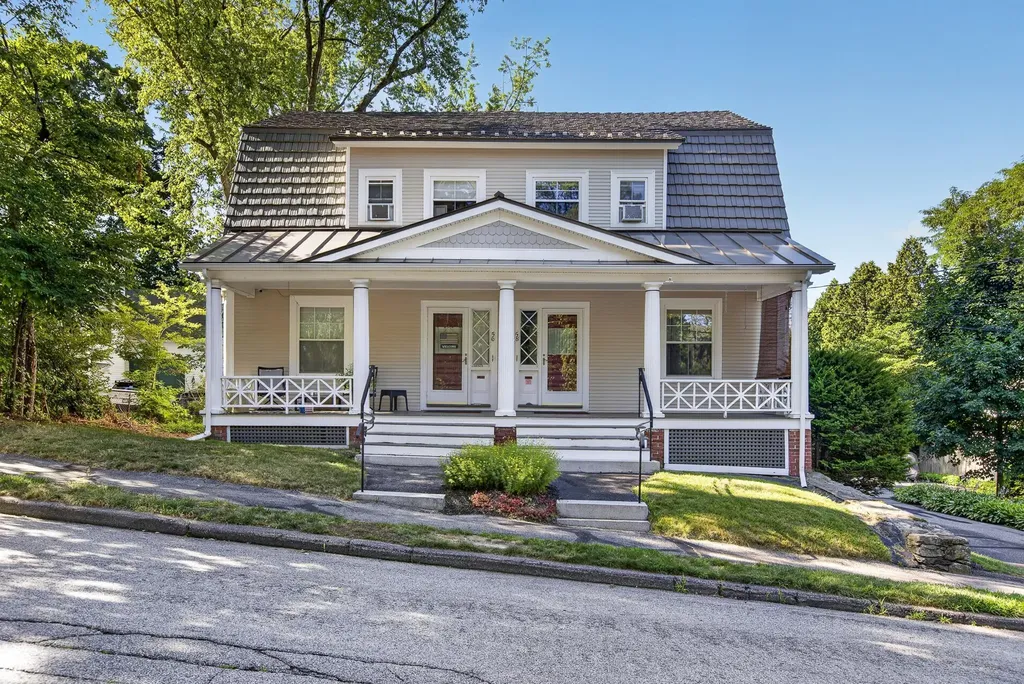
Location, Location, Location! Occupants can walk to schools, shopping, and local parks or access Interstate 93 in less than five minutes. This classic 3-unit multi-family home in Concord's desirable south end has been well maintained and thoughtfully upgraded over the past five years. Recent capital improvements have significantly reduced deferred maintenance, making this an attractive, low-maintenance addition to an investor's portfolio. Unit A was also recently renovated (Interior Pictures). The property consists of two 2-bedroom units; A, on the first floor and B, directly above on the second floor. Unit C, a two-story, 2+ bedroom unit encompasses the entire right side. Current rental income and expenses can be found in the multi-family disclosure. Each unit features its own electric meter, separate hot water tank, laundry hookups, and dedicated basement storage area. An additional owner storage space in the basement provides convenient room for tools, maintenance supplies, or equipment. The expansive unfinished attic offers abundant storage and potential future use opportunities, subject to municipal approvals. Additional features include [public water/public sewer], [number] off-street parking spaces, and tenant-paid utilities, further enhancing the property's investment appeal. Own a part of one of Concord's most accessible neighborhoods. All showings will be scheduled to minimize disturbance to tenants. Proof of funds or pre-approval is required prior to confirming appointments. Buyers and buyer's agents are responsible for conducting their own due diligence. Listing Broker is related to Seller.

Listed by Noah Dumont of Wild Tracks Realty

$
$
%
$/month over payments
Federal 30-year interest rate: 6.71% last updated on Sep 3, 2026
* All Figures are estimates. Check with your bank or proposed mortgage company for actual interest rates.
This product uses the FRED® API but is not endorsed or certified by the Federal Reserve Bank of St. Louis.

Save FavoriteSchedule TourAsk A QuestionMore Details

78 Pitkin Street Burlington VT 05401

Burlington, VT78 Pitkin Street

Price$700,000

Est. Mortgage: $/month

Pending

MLS Number 5098546

  • Multifamily
  • Address 78 Pitkin Street
  • Units 2
  • Bathroom 2
  • Acreage 0.07

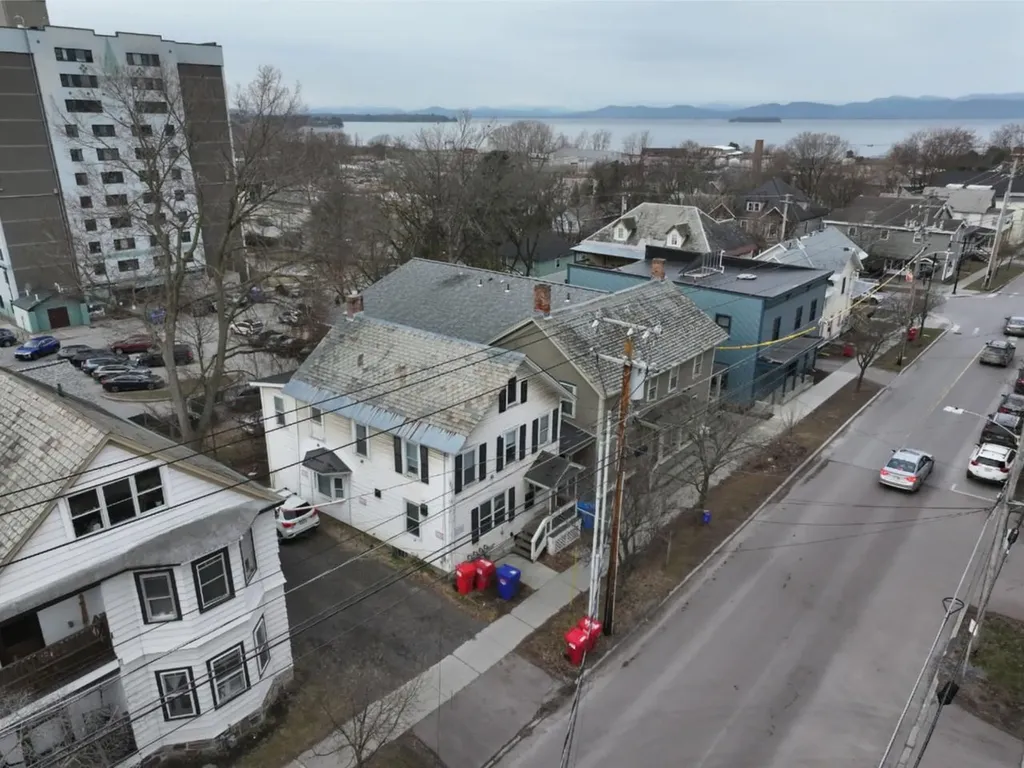
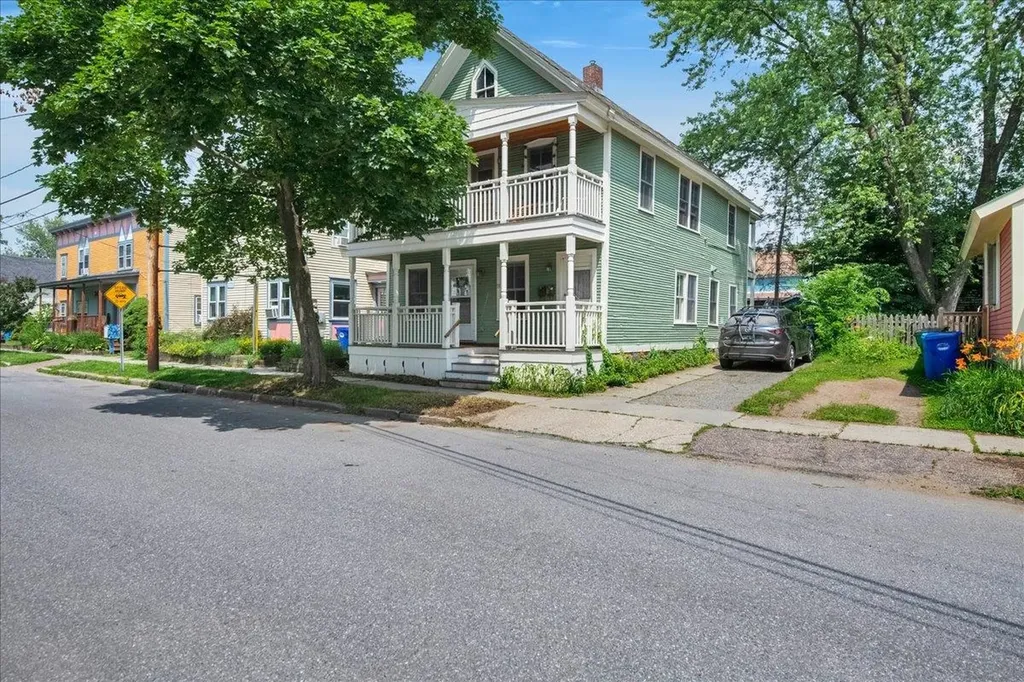
Welcome to 78 Pitkin Street! This thoughtfully updated and well-maintained duplex on one of the Old North End's most sought-after streets is perfect for an owner-occupant or an investor. Enter the first-floor unit from the covered front porch to find high ceilings and beautifully refinished wood floors throughout. The updated kitchen features stainless steel appliances, granite countertops, and plenty of cabinetry. The bathroom was renovated in 2025, including a tiled shower. A large living room, dining room, and two bedrooms round out this unit. For access to the second-floor unit, head around back to the covered porch. You'll enter to find another renovated kitchen with wood cabinetry, butcher block counters, and a large granite island. The kitchen flows seamlessly into the dining room. The living room has two storage closets plus space for a home office. The covered front balcony is ideal for enjoying your morning coffee while overlooking charming Pitkin Street. This unit also has refinished hardwood floors, contributing to the charm. Both units are flooded with natural light thanks to an abundance of windows. Tenants and owner-occupants alike will appreciate that each unit has its own washer and dryer, dishwasher, and generous storage, including the first floor's covered mudroom with space for outdoor gear. The private fenced back yard is set back from the street - perfect for gardening and entertaining, plus room for your furry friends! The driveway offers two parking spots in addition to plenty of street parking. Enjoy the convenience of quick access to Downtown along with all that the Old North End has to offer. This prime location is walking distance to Barrio Bakery, Jake's O.N.E. Market, Taco Gordo, Scout & Co., and more Burlington favorites! Lovingly cared for over the years, 78 Pitkin Street is a rare opportunity to own a beautifully maintained duplex in one of Burlington's most desirable neighborhoods. Schedule your private showing today!

Listed by Tanner Faucett of Element Real Estate
$
$
%
$/month over payments
Federal 30-year interest rate: 6.71% last updated on Sep 3, 2026
* All Figures are estimates. Check with your bank or proposed mortgage company for actual interest rates.
This product uses the FRED® API but is not endorsed or certified by the Federal Reserve Bank of St. Louis.

Save FavoriteSchedule TourAsk A QuestionMore Details

754 Hartford Avenue Hartford VT 05001

Hartford, VT754 Hartford Avenue

Price$700,000

Est. Mortgage: $/month

MLS Number 5097425

  • Multifamily
  • Address 754 Hartford Avenue
  • Units 2
  • Bathroom 2
  • Acreage 0.2

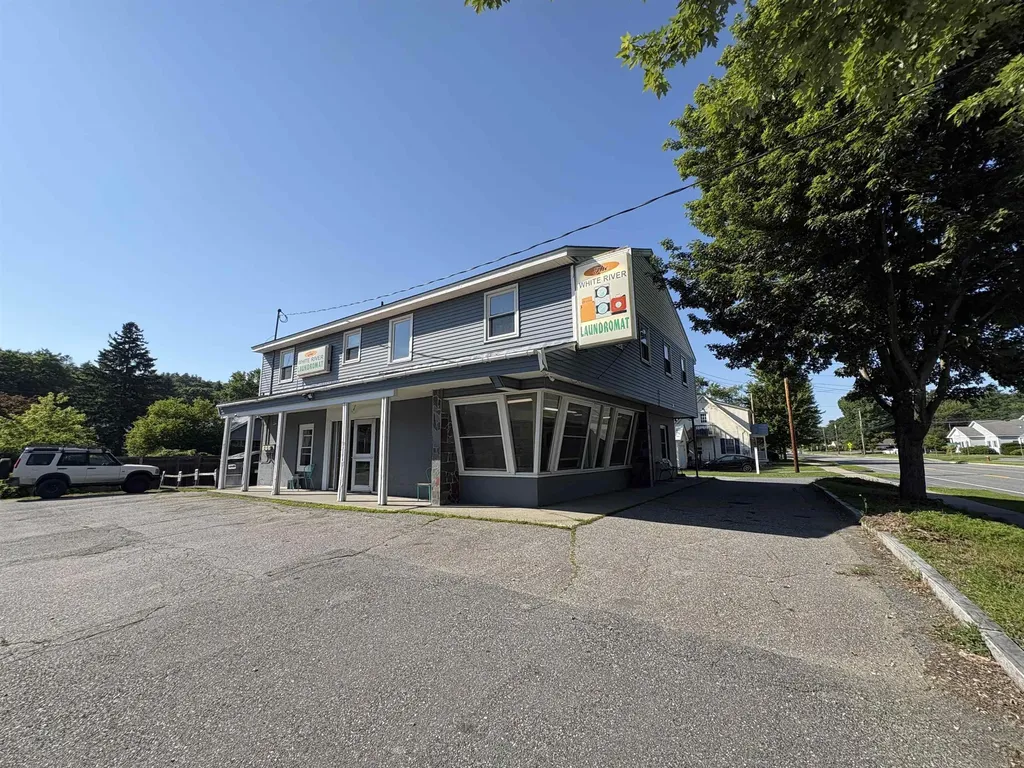
Opportunity is in the spin cycle at the White River Junction Laundromat! This turnkey, established business offers a rare chance to own a laundromat in a highly visible location with excellent accessibility and steady customer traffic. Adding to its appeal are two spacious, updated one-bedroom apartments, both fully occupied, providing reliable rental income alongside the business. Positioned in the heart of White River Junction with major road frontage, just minutes from Interstate 91, Interstate 89, downtown amenities, schools, shopping, dining, and regional employers, this versatile investment combines strong income potential with an unbeatable location. Whether you're looking to expand your portfolio or step into a business that's ready to operate from day one, this is an exceptional opportunity you won't want to let pass you by.

Listed by Samuel Roberts of Beacon Realty Group,LLC

$
$
%
$/month over payments
Federal 30-year interest rate: 6.71% last updated on Sep 3, 2026
* All Figures are estimates. Check with your bank or proposed mortgage company for actual interest rates.
This product uses the FRED® API but is not endorsed or certified by the Federal Reserve Bank of St. Louis.

Virtual TourSave FavoriteSchedule TourAsk A QuestionMore Details

488 Andover Road Ludlow VT 05149

Ludlow, VT488 Andover Road

Price$700,000

Est. Mortgage: $/month

MLS Number 5104969

  • Multifamily
  • Address 488 Andover Road
  • Units 2
  • Bathroom 4
  • Acreage 3.4

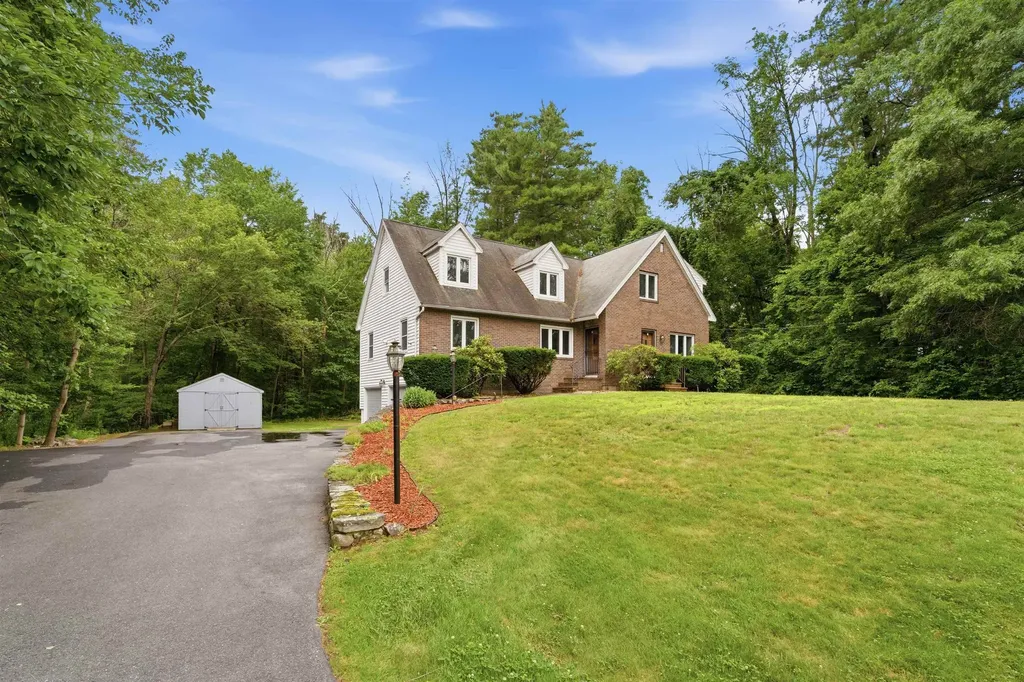
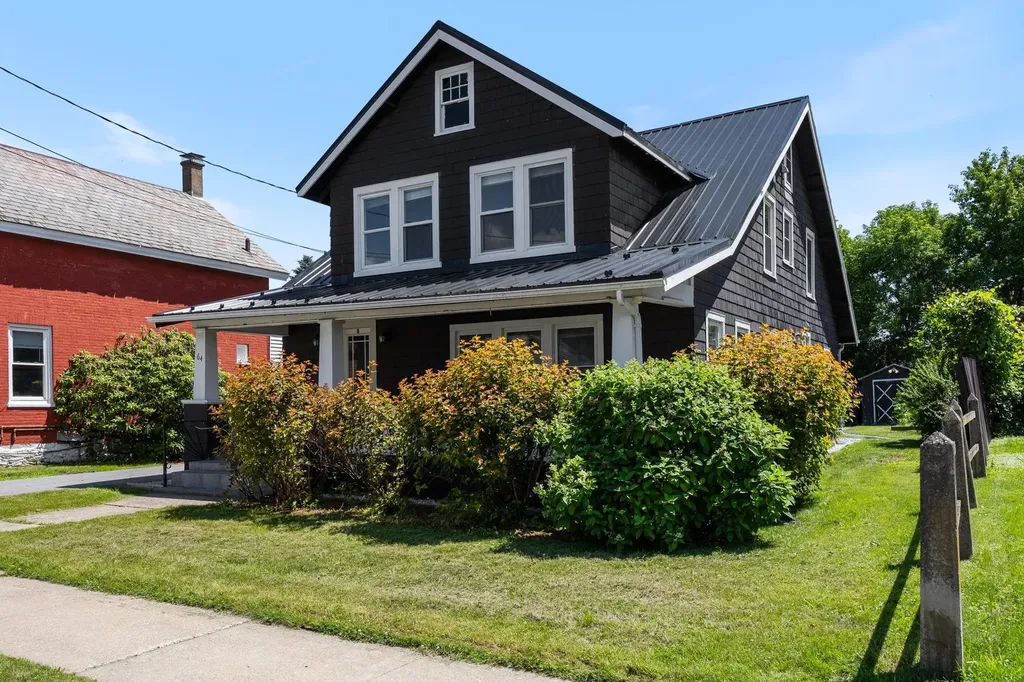
Tucked away from the road in a beautiful country setting, this charming 1920s Cape offers character, privacy, and exceptional flexibility, all just a short drive from Okemo Mountain, Ludlow Village, and the quintessential Vermont village of Weston. The main home features three bedrooms and three bathrooms, along with a large office or den and comfortable living spaces that retain the home's original character while benefiting from thoughtful updates. Additionally, this home offers a spacious country kitchen, formal dining room, and a living room that is open to the kitchen, dining, and easy access outside, making this the perfect space to enjoy your friends and family. Many recent improvements, including updates to the kitchen, flooring updates, a new wood-burning fireplace insert, and an updated heating system in 2024. A large screened-in porch provides the perfect place to relax and enjoy the peaceful surroundings. An attached two-car garage offers everyday convenience along with generous unfinished storage space above. The property also includes a spacious two-bedroom apartment featuring its own kitchen, spacious mudroom, office, and one bathroom, providing excellent flexibility for a variety of living arrangements. The home could also easily be transitioned into a more traditional five-bedroom residence for those looking for additional living space under one roof. Outside, the lovely yard is tucked away from the country road, creating a private Vermont setting with plenty of room to enjoy the outdoors. A separate storage shed provides additional space for tools, recreational equipment, and seasonal gear. With five bedrooms between the two living spaces, multiple work-from-home options, abundant storage, and a location convenient to skiing, dining, shopping, and year-round recreation, 488 Andover Road offers a unique opportunity for a primary residence or Vermont getaway with room to adapt to your needs. Visit the Okemo real estate community today.

Listed by Sarah Sheehan of William Raveis Real Estate Vermont Properties

$
$
%
$/month over payments
Federal 30-year interest rate: 6.71% last updated on Sep 3, 2026
* All Figures are estimates. Check with your bank or proposed mortgage company for actual interest rates.
This product uses the FRED® API but is not endorsed or certified by the Federal Reserve Bank of St. Louis.

Save FavoriteSchedule TourAsk A QuestionMore Details

649 Second Street Manchester NH 03102

Manchester, NH649 Second Street

Price$700,000

Est. Mortgage: $/month

MLS Number 5100837

  • Multifamily
  • Address 649 Second Street
  • Units 3
  • Bathroom 2
  • Acreage 0.23

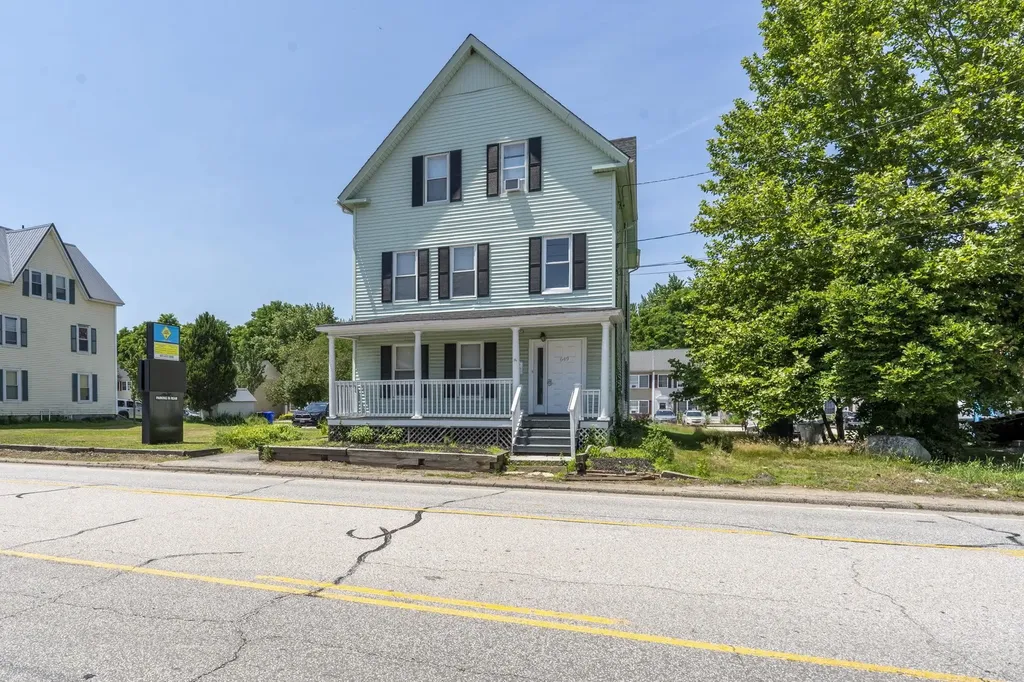
xcellent investment opportunity in Manchester's B-2 General Business District! This well-located three-unit mixed-use property offers a versatile combination of commercial and residential space, making it an ideal addition to any investment portfolio or a great option for an owner-occupant. The property features one commercial unit and two residential apartments, providing multiple income streams and long-term flexibility. Situated on a high-visibility street with convenient access to downtown Manchester, major highways, shopping, restaurants, and area amenities, the location is ideal for both businesses and tenants. Separate entrances, off-street parking, and flexible commercial space enhance the property's appeal. Whether you're looking to expand your portfolio, operate your own business while collecting rental income, or capitalize on Manchester's strong rental market, this property offers outstanding potential in a prime location.Buyer to verify specific uses with city.

Listed by Kelly Erwin of Keller Williams Realty-Metropolitan

$
$
%
$/month over payments
Federal 30-year interest rate: 6.71% last updated on Sep 3, 2026
* All Figures are estimates. Check with your bank or proposed mortgage company for actual interest rates.
This product uses the FRED® API but is not endorsed or certified by the Federal Reserve Bank of St. Louis.

Virtual TourSave FavoriteSchedule TourAsk A QuestionMore Details

291 Village Street Concord NH 03303

Concord, NH291 Village Street

Price$700,000

Est. Mortgage: $/month

Pending

MLS Number 5070107

  • Multifamily
  • Address 291 Village Street
  • Units 4
  • Acreage 0.1
  • Square Feet 4,014

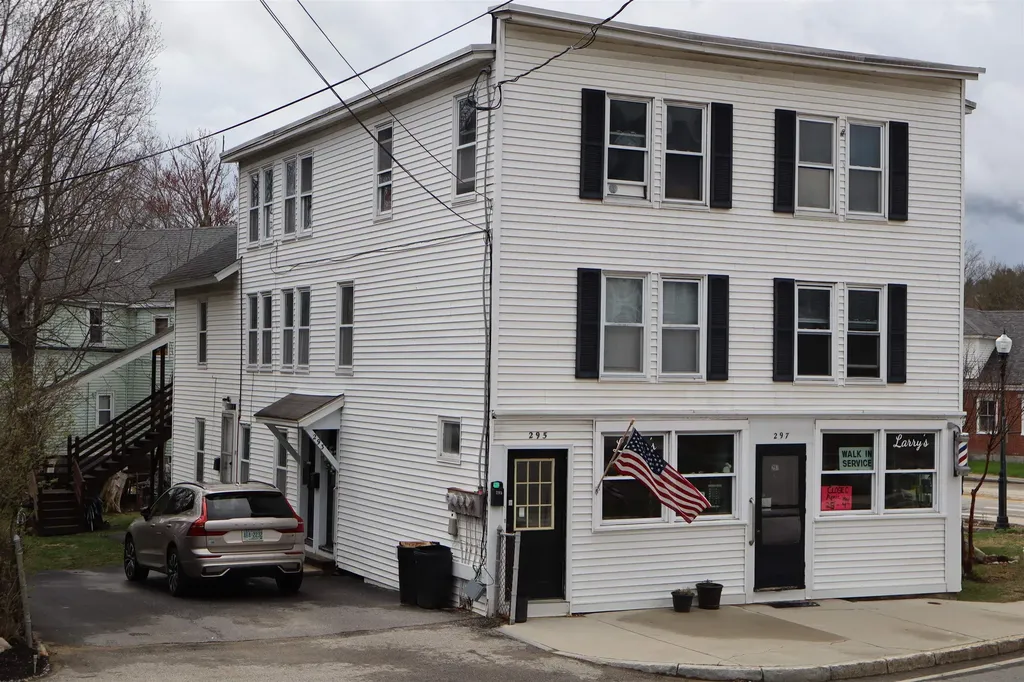
Invest in the heart of New Hampshire's capital city with this exceptionally versatile 4-unit multi-family property, strategically located in desirable Penacook region of concord, NH. This offering presents a unique and secure blend of residential stability and high-visibility commercial income, making it a compelling addition to any investment portfolio.

Listed by Lucas Leo of LM Investments

$
$
%
$/month over payments
Federal 30-year interest rate: 6.71% last updated on Sep 3, 2026
* All Figures are estimates. Check with your bank or proposed mortgage company for actual interest rates.
This product uses the FRED® API but is not endorsed or certified by the Federal Reserve Bank of St. Louis.

Save FavoriteSchedule TourAsk A QuestionMore Details

9 Riverview Terrace Hampton NH 03842

Hampton, NH9 Riverview Terrace

Price$700,000

Est. Mortgage: $/month

MLS Number 5106661

  • Multifamily
  • Address 9 Riverview Terrace
  • Units 3
  • Bathroom 3
  • Acreage 0.07

This Coastal Multifamily three-unit property offers a prime location just steps from the sandy shores of Hampton Beach. The property features separate entrances for each of the three units. It sits on a deeded lot, providing an oasis for residents and renters to enjoy the seaside. Stepping inside, each open floor plan creates a bright and airy atmosphere, with abundant natural light streaming through the windows. Laminate durable flooring extends throughout the main living areas, complemented by warm accents that add to the charming ambiance. The spacious layout allows for gracious entertaining, with a well-designed kitchen featuring ample counter space and storage. Three units offering one- and two-bedroom options provide flexible living. Whether owner-occupied with two rentals or all rentals, there are numerous ways to maximize the potential this setup provides. The home's porch area and outdoor seating provide the perfect setting to relax and savor the refreshing sea air. This property's location within a desirable neighborhood allows easy access to the nearby beach, offering residents the opportunity to fully immerse themselves in the coastal lifestyle. The open floor plan, abundant natural light, and numerous usage options make this an ideal setting for a primary residence, vacation home or short-term rental. This home has a proven track record as a rental, and for short-term rental opportunities, it offers a compelling investment opportunity in the thriving Hampton Beach community.

Listed by Erica Miller of Coldwell Banker Realty - Portsmouth,NH

$
$
%
$/month over payments
Federal 30-year interest rate: 6.71% last updated on Sep 3, 2026
* All Figures are estimates. Check with your bank or proposed mortgage company for actual interest rates.
This product uses the FRED® API but is not endorsed or certified by the Federal Reserve Bank of St. Louis.

Save FavoriteSchedule TourAsk A QuestionMore Details

223 Highland Street Manchester NH 03104

Manchester, NH223 Highland Street

Price$699,999

Est. Mortgage: $/month

Pending

MLS Number 5104936

  • Multifamily
  • Address 223 Highland Street
  • Units 2
  • Bathroom 3
  • Acreage 0.25

An exceptional two-family residence offering a rare combination of space, character, versatility, and income potential in a ruly distinctive Manchester setting. Offering 5 beds, 3 full baths, and separate utilities, this property presents an outstanding opportunity for an owner-occupant, multigenerational household, or investor seeking a property that stands apart from the typical multifamily. The spacious first-floor residence offers comfortable, inviting living spaces with the convenience of single-level living. The expansive upper residence extends across the second and finished third floors, creating a generous multi-level home with exceptional flexibility. The finished third floor, complete with an additional full bath, provides valuable space for a private retreat, home office, guest accommodations, recreation area, or additional living space. One of the property's most remarkable features is its setting along the 8th hole of Derryfield Golf Course. The open golf-course backdrop creates a sense of space and tranquility rarely found in city living, adding an unexpected lifestyle element to this income-producing property. Imagine enjoying the changing seasons and expansive views while remaining just minutes from everything Manchester has to offer. Separate utilities add convenience and efficiency for both occupants and investors, while the property's flexible configuration creates numerous possibilities for today's buyers. Live in one residence while generating income from the other, accommodate extended family while maintaining separate living spaces, or add a distinctive Manchester two-family to an investment portfolio. Conveniently located near downtown Manchester, dining, shopping, entertainment, healthcare, recreation, and major commuter routes, this home delivers an exceptional balance of accessibility and residential appeal. Golf-course and income potential come together to create a unique opportunity in the Queen City. OFFER DEADLINE 8/21 AT NOON

Listed by Michelle Gannon of Coldwell Banker Classic Realty

$
$
%
$/month over payments
Federal 30-year interest rate: 6.71% last updated on Sep 3, 2026
* All Figures are estimates. Check with your bank or proposed mortgage company for actual interest rates.
This product uses the FRED® API but is not endorsed or certified by the Federal Reserve Bank of St. Louis.

Virtual TourSave FavoriteSchedule TourAsk A QuestionMore Details

547 White Mountain Highway Milton NH 03851

MLS Number 5084495

  • Multifamily
  • Units 4
  • Bathroom 4
  • Acreage 0.2
  • Square Feet 2,850

Don't miss out on this quadplex that everyone has been looking for! Seize this incredible opportunity with an impressively rare current cap rate of 9.62%. Investors appreciate the property's easy maintenance, and separate utilities allowing for low expenses. The property has seen renovations throughout which includes a new rubber membrane roof and unit updates. Embrace enhanced energy efficiency through newer windows and the installation of two new heating systems. Step into the unit and explore its updates, such as new luxury vinyl flooring, a contemporary paint finish, brand-new stainless steel appliances, in-unit washer and dryers with hookup, and various other upgrades. Discover some of the charming details of the space, from the warm touch of pine hardwood floors to the elegance of tiled bathrooms. Tenants appreciate its location being conveniently located in downtown Milton across from Milton 3 Ponds. Enjoy fishing, swimming and boating just a walk from the home. Situated just minutes away from schools, convenience stores, town hall, the seacoast, lakes, mountains, Route 16, and numerous other amenities. Can be purchased as a package with the property next door. Delayed SCHEDULED PRIVATE showings begin on friday between 4-6PM.

Listed by Andy Yau of RE/MAX Shoreline

$
$
%
$/month over payments
Federal 30-year interest rate: 6.71% last updated on Sep 3, 2026
* All Figures are estimates. Check with your bank or proposed mortgage company for actual interest rates.
This product uses the FRED® API but is not endorsed or certified by the Federal Reserve Bank of St. Louis.

Virtual TourSave FavoriteSchedule TourAsk A QuestionMore Details

325 Walnut Street Manchester NH 03104

Manchester, NH325 Walnut Street

Price$699,900

Est. Mortgage: $/month

Pending

MLS Number 5105330

  • Multifamily
  • Address 325 Walnut Street
  • Units 3
  • Bathroom 3
  • Acreage 0.11

Excellent opportunity to add a well-located three-family property to your investment portfolio! Conveniently situated in Manchester's North End, this multifamily offers three separate units and strong potential for both investors and owner-occupants. The property provides the flexibility to generate income from multiple units while taking advantage of Manchester's strong rental market. Centrally located with convenient access to downtown Manchester, shopping, restaurants, schools, public transportation, and major commuter routes, making it an attractive location for tenants. Whether you're looking to expand your portfolio, live in one unit while offsetting your mortgage with rental income, or reposition the property for additional value, this property offers plenty of opportunity. Schedule your showing and see the potential this property has to offer! Seller is a licensee.

Listed by Douglas Schack of Galactic Realty Group LLC

$
$
%
$/month over payments
Federal 30-year interest rate: 6.71% last updated on Sep 3, 2026
* All Figures are estimates. Check with your bank or proposed mortgage company for actual interest rates.
This product uses the FRED® API but is not endorsed or certified by the Federal Reserve Bank of St. Louis.

Save FavoriteSchedule TourAsk A QuestionMore Details

5 Pleasant Street Lincoln NH 03251

Lincoln, NH5 Pleasant Street

Price$699,900

Est. Mortgage: $/month

MLS Number 5101951

  • Multifamily
  • Address 5 Pleasant Street
  • Units 2
  • Bathroom 2
  • Acreage 0.16

Looking for a White Mountains getaway that can do more than a typical vacation condo? This well-maintained two-family in downtown Lincoln offers two spacious, separate 2-level units - giving you flexibility for family and friends, personal use, long-term rental income, or potential short-term rental use. Tucked away on a dead-end street, it's close to the action without giving up a place to retreat at the end of the day. Inside, each unit offers generous living space and a large eat-in kitchen with granite/quartz countertops and stainless steel appliances, creating comfortable places to gather after skiing, hiking or exploring. Mudrooms are ready for skis, boots, bikes and outdoor gear, while private patio areas, a backyard and storage shed add the outdoor space and practicality mountain living calls for. Efficient propane gas heat is another meaningful benefit for a property designed for four-season use. The downtown Lincoln location may be the biggest lifestyle advantage. Walk to restaurants, shops, the Timbertown Lift, Pemigewasset River, hiking trails, mini golf and local attractions, then venture just minutes from home to Loon Mountain, Cannon Mountain, Franconia Notch State Park, Clark's Bears and Whale's Tale Water Park. Use both units for your own mountain escapes and guests, keep one available while creating income from the other, or consider the property as a long-term investment in one of the best-known four-season destinations. More than a place to sleep between adventures, this is a flexible Lincoln home base built around the way people actually come to the White Mountains to live, gather and play.

Listed by Lisa Berry of Simply Sell Realty

$
$
%
$/month over payments
Federal 30-year interest rate: 6.71% last updated on Sep 3, 2026
* All Figures are estimates. Check with your bank or proposed mortgage company for actual interest rates.
This product uses the FRED® API but is not endorsed or certified by the Federal Reserve Bank of St. Louis.

Save FavoriteSchedule TourAsk A QuestionMore Details

16 Victoria Circle Pelham NH 03076

Pelham, NH16 Victoria Circle

Price$699,900

Est. Mortgage: $/month

Open House

MLS Number 5108543

  • Multifamily
  • Next Open House: Sat 09/19 11:00 am. to 1:00 pm.
  • Address 16 Victoria Circle
  • Units 2
  • Bathroom 2

At the very end of a private cul-de-sac in Pelham, this duplex sits on 2.26 wooded acres bordering Beaver Brook, the kind of setting that is rare. The property is the only home on the cul-de-sac, framed by trees on nearly every side. Both units offer two bedrooms and one bath. The first-floor unit has been freshly painted throughout and is leased through December 31, 2026 at $1,850 a month, giving a new owner built-in income from day one. The second-floor unit has been fully refreshed: painted cabinets, new countertops, a new stove and refrigerator, a renovated bathroom, and new flooring in both bedrooms. The standout feature is the land itself: a wide, wooded backyard with the quiet of the brook running along the edge, space that most lots simply do not have. Separate utilities, two electric meters, private well, and septic keep the two units independent. The second-floor unit will be delivered vacant, while the leased first floor offers flexibility for a future owner-occupant or investor. This Victoria Circle duplex represents a rare combination of privacy, income, and flexibility. Open House: Saturday, 09/19 from 11:00 AM-1:00 PM and Sunday, 09/20 from 10:00 AM-12:00 PM

Listed by Alessandra Hakme-Silva of EXP Realty

$
$
%
$/month over payments
Federal 30-year interest rate: 6.71% last updated on Sep 3, 2026
* All Figures are estimates. Check with your bank or proposed mortgage company for actual interest rates.
This product uses the FRED® API but is not endorsed or certified by the Federal Reserve Bank of St. Louis.

Virtual TourSave FavoriteSchedule TourAsk A QuestionMore Details

Broker Reciprocity 

Copyright 2026 PrimeMLS, Inc. All rights reserved. This information is deemed reliable, but not guaranteed. The data relating to real estate displayed on this display comes in part from the IDX Program of PrimeMLS. The information being provided is for consumers’ personal, non-commercial use and may not be used for any purpose other than to identify prospective properties consumers may be interested in purchasing. Data last updated September 11, 2026 6:08 AM UTC