SIGN UP or LOG IN 's Account

Log in to see your saved listings or edit your searches:

No account? Sign up now to save searches, listings, and get tailored listing notifications. It's free, opt-out anytime.

Find Your New Home

Sign Up Today!

Get fresh listings via email, save your favorite listings, match with similar properties, and unlock additional property info.

Create Your Account

Do not fill in this field:

Already have an account? Log in

and narrow your search. If you have fewer than 200 results, you can save your search.

Andover VT Mult-Family Real Estate

r=241-252
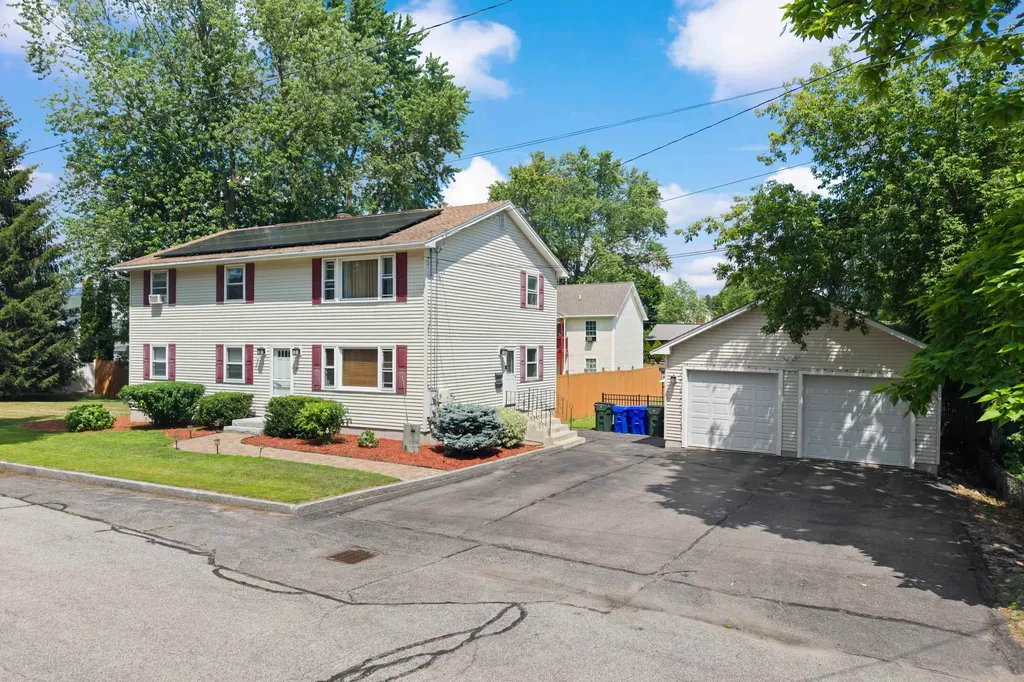
88 Bowman Street Laconia NH 03246

Laconia, NH88 Bowman Street

Price$699,900

Est. Mortgage: $/month

MLS Number 5100749

  • Multifamily
  • Address 88 Bowman Street
  • Units 4
  • Bathroom 5
  • Acreage 0.13

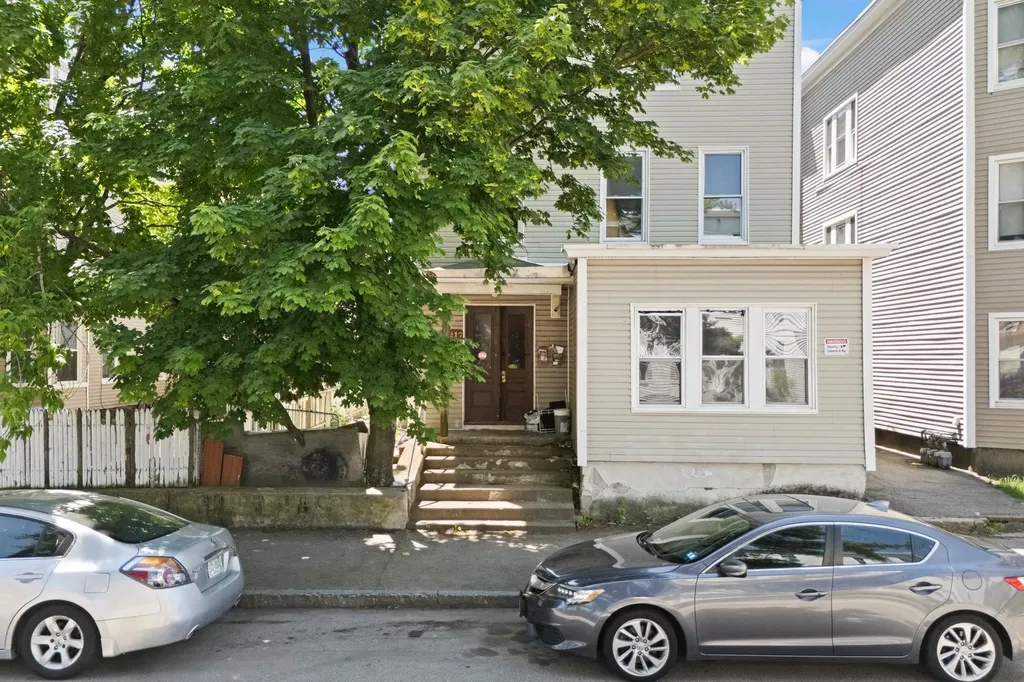
Nicely updated four-unit multifamily property located near downtown Laconia. All four units were remodeled in 2022 and have been well maintained. The ground level has a 3 bedroom/1 bath unit and a 2 bedroom/1.5 bath unit. Upstairs there is a 2 bedroom/1 bath unit and a 1-2 bedroom/1 bath unit. The large unfinished attic offers significant potential to add value to the two upper units. Each unit includes an in unit washer and dryer, along with updated appliances throughout. The full unfinished basement includes updated electric panels with GFCI breakers, a well maintained boiler system and newer electric water heaters. All units are currently rented at market rates. Listing photos were taken prior to current tenant move-ins. Seller is a licensed NH real estate agent.

Listed by Jacqueline Byrd of EXP Realty
$
$
%
$/month over payments
Federal 30-year interest rate: 6.55% last updated on Jul 16, 2026
* All Figures are estimates. Check with your bank or proposed mortgage company for actual interest rates.
This product uses the FRED® API but is not endorsed or certified by the Federal Reserve Bank of St. Louis.

Save FavoriteSchedule TourAsk A QuestionMore Details

547 White Mountain Highway Milton NH 03851

MLS Number 5084495

  • Multifamily
  • Units 4
  • Bathroom 4
  • Acreage 0.2
  • Square Feet 2,850

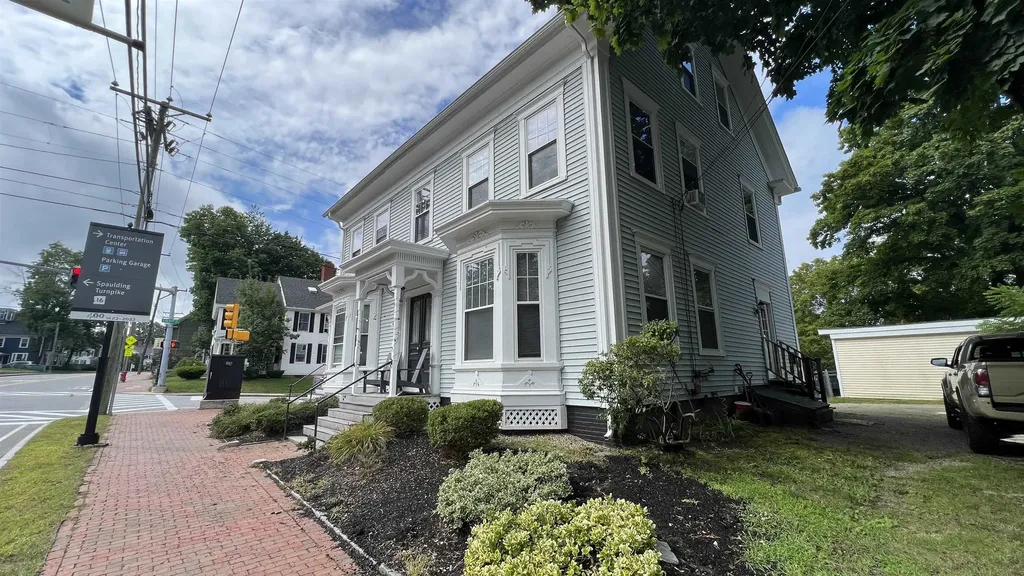
Don't miss out on this quadplex that everyone has been looking for! Seize this incredible opportunity with an impressively rare current cap rate of 9.62%. Investors appreciate the property's easy maintenance, and separate utilities allowing for low expenses. The property has seen renovations throughout which includes a new rubber membrane roof and unit updates. Embrace enhanced energy efficiency through newer windows and the installation of two new heating systems. Step into the unit and explore its updates, such as new luxury vinyl flooring, a contemporary paint finish, brand-new stainless steel appliances, in-unit washer and dryers with hookup, and various other upgrades. Discover some of the charming details of the space, from the warm touch of pine hardwood floors to the elegance of tiled bathrooms. Tenants appreciate its location being conveniently located in downtown Milton across from Milton 3 Ponds. Enjoy fishing, swimming and boating just a walk from the home. Situated just minutes away from schools, convenience stores, town hall, the seacoast, lakes, mountains, Route 16, and numerous other amenities. Can be purchased as a package with the property next door. Delayed SCHEDULED PRIVATE showings begin on friday between 4-6PM.

Listed by Andy Yau of RE/MAX Shoreline

$
$
%
$/month over payments
Federal 30-year interest rate: 6.55% last updated on Jul 16, 2026
* All Figures are estimates. Check with your bank or proposed mortgage company for actual interest rates.
This product uses the FRED® API but is not endorsed or certified by the Federal Reserve Bank of St. Louis.

Virtual TourSave FavoriteSchedule TourAsk A QuestionMore Details

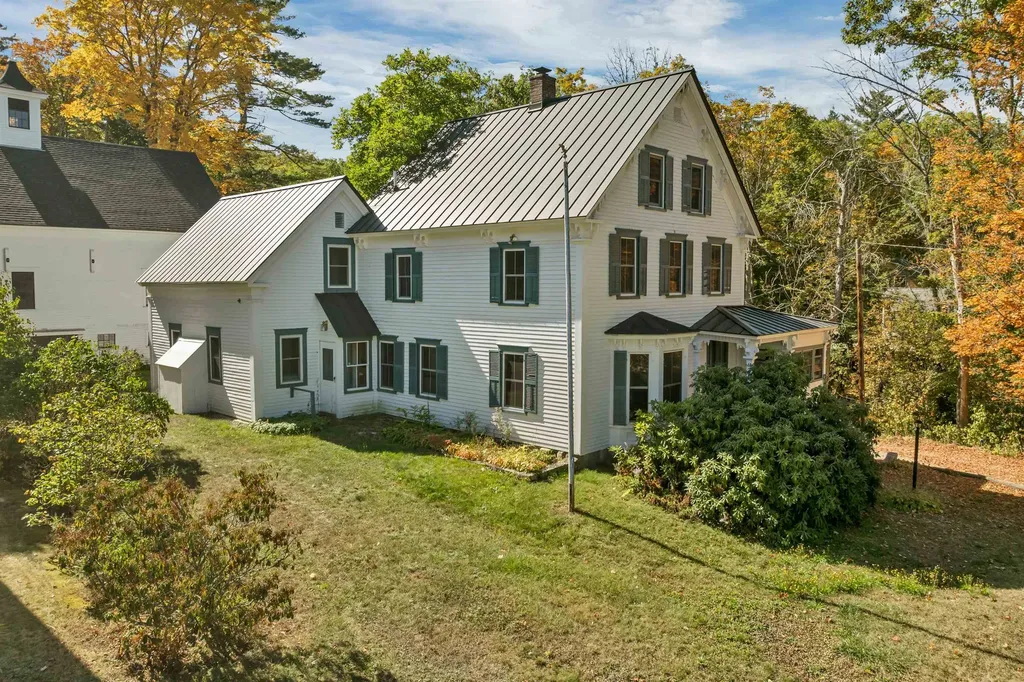
13 Goshen Road Bradford VT 05033

Bradford, VT13 Goshen Road

Price$699,000

Est. Mortgage: $/month

MLS Number 5075088

  • Multifamily
  • Address 13 Goshen Road
  • Units 3
  • Bathroom 5
  • Acreage 0.29


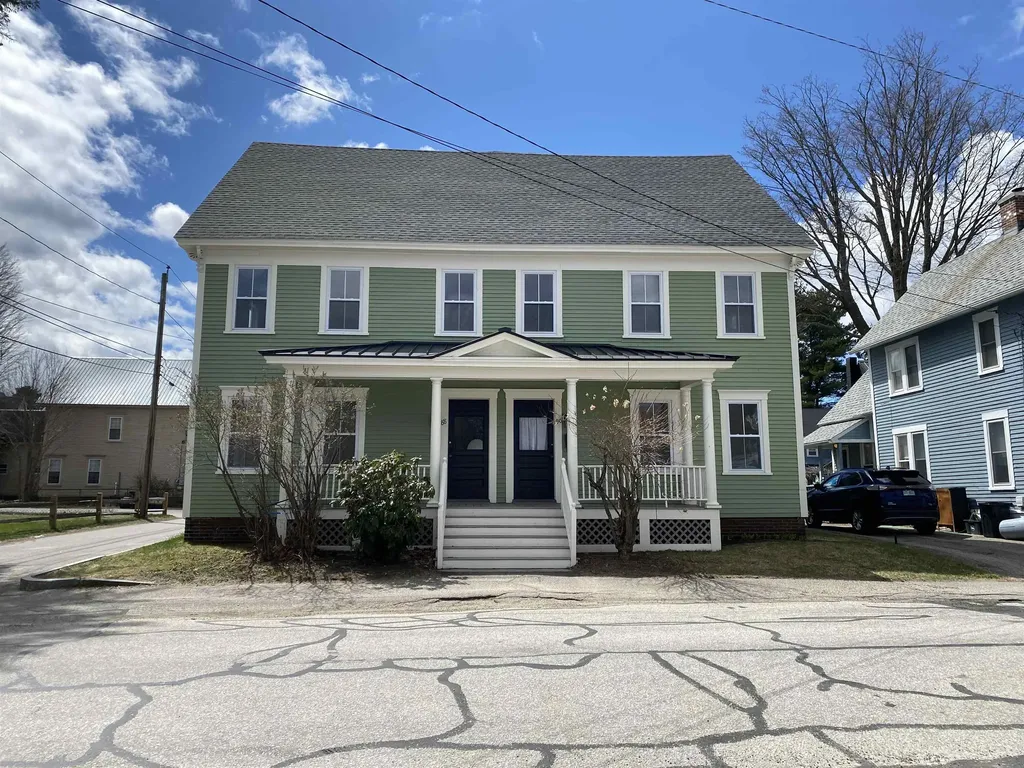
Beautifully renovated three-unit property in the heart of historic downtown Bradford, offering a rare blend of refined luxury, architectural character, and modern design. High ceilings, exposed beams, rich wood floors, and expansive open-concept living spaces create a sophisticated and cohesive aesthetic throughout the building. The main-level residence features ground-level entry, two bedrooms, and two beautifully appointed bathrooms. The second-floor residence offers two bedrooms, two bathrooms, a dedicated office area, a pantry, and picturesque mountain views. The top-floor apartment is truly exceptional, showcasing cathedral ceilings, a gracious mudroom entry, an airy open-concept layout, and scenic views of the Bradford waterfalls. Additional amenities include shared first-floor laundry, town water and sewer, ample parking, and over 4,600 square feet of total living space. Ideally located near village amenities, shopping, dining, golf, fishing, boating, and year-round outdoor recreation, with easy access to the AT bus route and I-91. An exceptional opportunity to own a fully renovated historic multi-unit property that delivers elegance, comfort, and enduring value in one of the Upper Valley's most charming village settings.

Listed by Hartley White & Co of Coldwell Banker LIFESTYLES - Hanover

$
$
%
$/month over payments
Federal 30-year interest rate: 6.55% last updated on Jul 16, 2026
* All Figures are estimates. Check with your bank or proposed mortgage company for actual interest rates.
This product uses the FRED® API but is not endorsed or certified by the Federal Reserve Bank of St. Louis.

Save FavoriteSchedule TourAsk A QuestionMore Details

29 Spaulding Street Milford NH 03055

Milford, NH29 Spaulding Street

Price$699,000

Est. Mortgage: $/month

Pending

MLS Number 5094303

  • Multifamily
  • Address 29 Spaulding Street
  • Units 3
  • Bathroom 4
  • Acreage 0.87

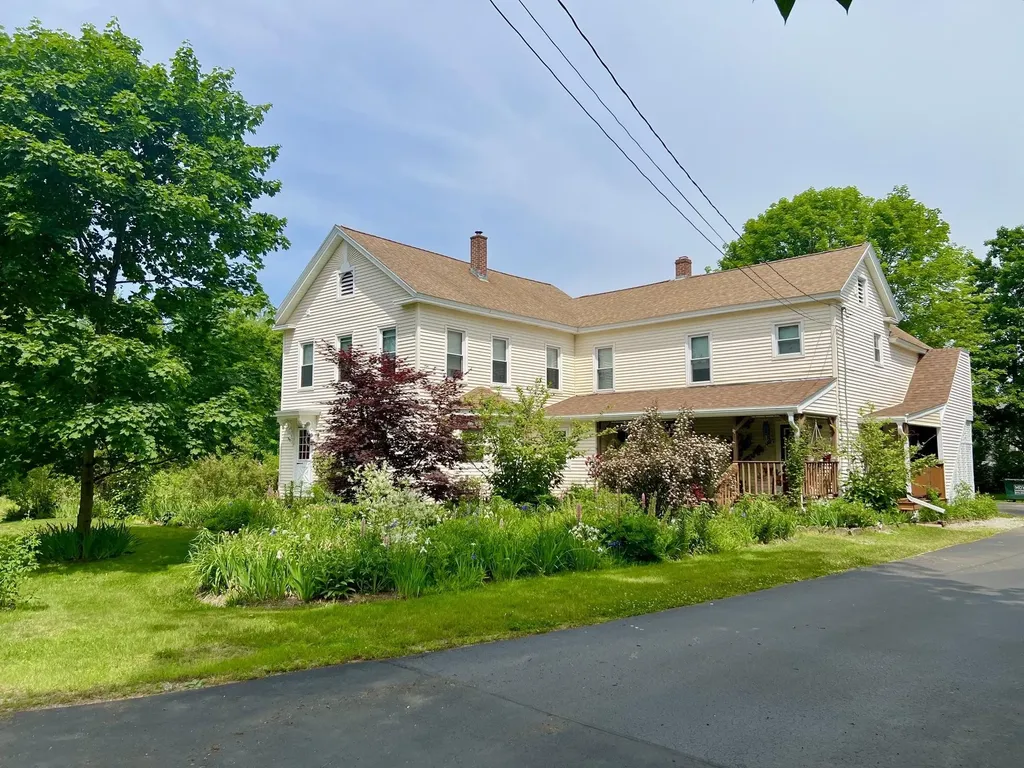
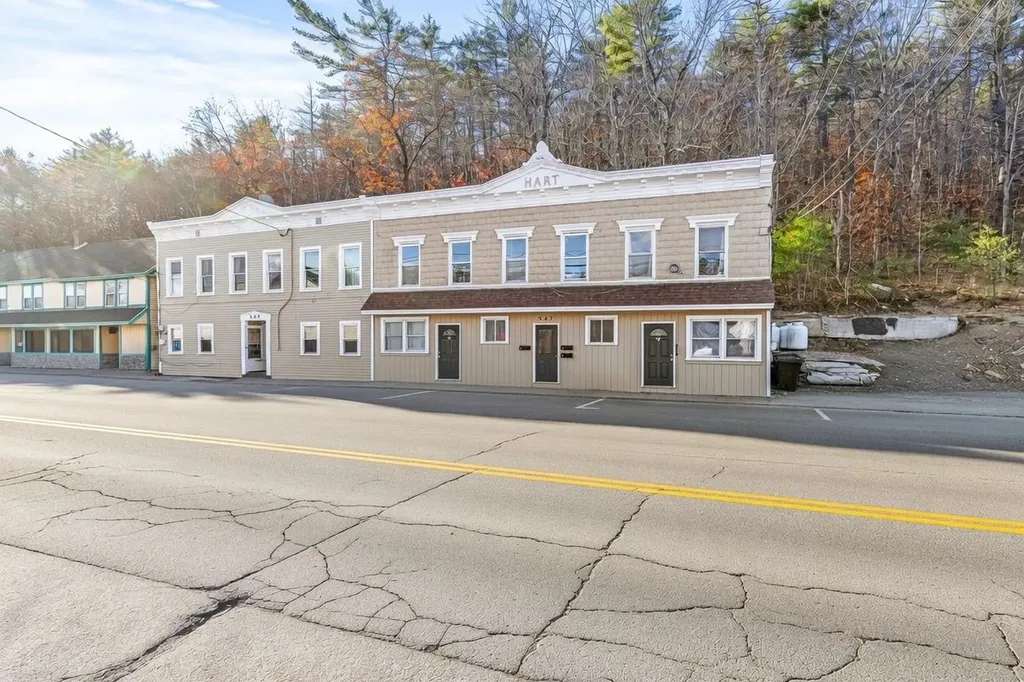
Welcome to a very special multi-unit home located in the heart of Milford, NH that's perfectly located on a dead end road and surrounded by stunning perennial gardens set up to be enjoyed year-round. There is a 3 bedroom unit on the first floor and 2 cozy one-bedroom units on the 2nd floor. Each apartment has its own parking, private entrance and W&D hook-ups. Well-maintained by the same owner for 45 years, the most recent updates include professional support added in cellar just last year, new roofs on front porch, back porch, entrance to apartment B, and garage, new hot water heater, waterline to street, water meter and paved driveway, all within the last 3 years. Enjoy your mornings on the front farmer's porch overlooking the botanical haven and spend the evenings in the back screened porch or deck watching the sun set over the private backyard and gardens. There's raised beds in place for vegetables as well as 5 blueberry bushes and a Reeds Ferry shed for all your garden tools. There's also a detached over-size garage for all of your toys, with a partially renovated addition that includes water & sewer - perfect for a studio, workshop or man-cave. Move-in ready with 2 tenants in place, this beautiful home is perfect for owner-occupied, multi-generational use or investment.

Listed by Winn Gianino of Coldwell Banker Realty Nashua

$
$
%
$/month over payments
Federal 30-year interest rate: 6.55% last updated on Jul 16, 2026
* All Figures are estimates. Check with your bank or proposed mortgage company for actual interest rates.
This product uses the FRED® API but is not endorsed or certified by the Federal Reserve Bank of St. Louis.

Virtual TourSave FavoriteSchedule TourAsk A QuestionMore Details

20 Greene Street Burlington VT 05401

Burlington, VT20 Greene Street

Price$699,000

Est. Mortgage: $/month

MLS Number 5080549

  • Multifamily
  • Address 20 Greene Street
  • Units 3
  • Bathroom 3
  • Acreage 0.13

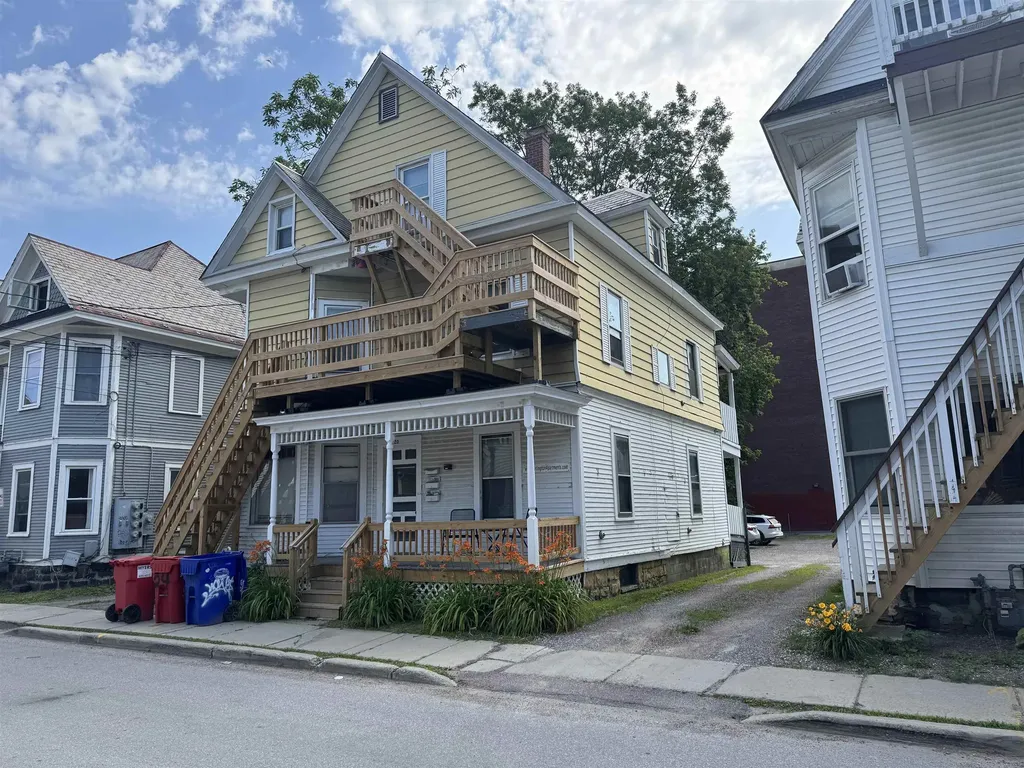
Outstanding investment property located between UVM and downtown. Close to shopping. Easy student rental. Front porch with substantial recent renovations. Loads of off-street parking!

Listed by Charles C. Burns and Cynthia Burns of BHHS Vermont Realty Group/Burlington

$
$
%
$/month over payments
Federal 30-year interest rate: 6.55% last updated on Jul 16, 2026
* All Figures are estimates. Check with your bank or proposed mortgage company for actual interest rates.
This product uses the FRED® API but is not endorsed or certified by the Federal Reserve Bank of St. Louis.

Save FavoriteSchedule TourAsk A QuestionMore Details

211 W Mitchell Street Manchester NH 03103

Manchester, NH211 W Mitchell Street

Price$699,000

Est. Mortgage: $/month

Pending

MLS Number 5098597

  • Multifamily
  • Units 2
  • Bathroom 4
  • Acreage 0.17
  • Square Feet 2,464

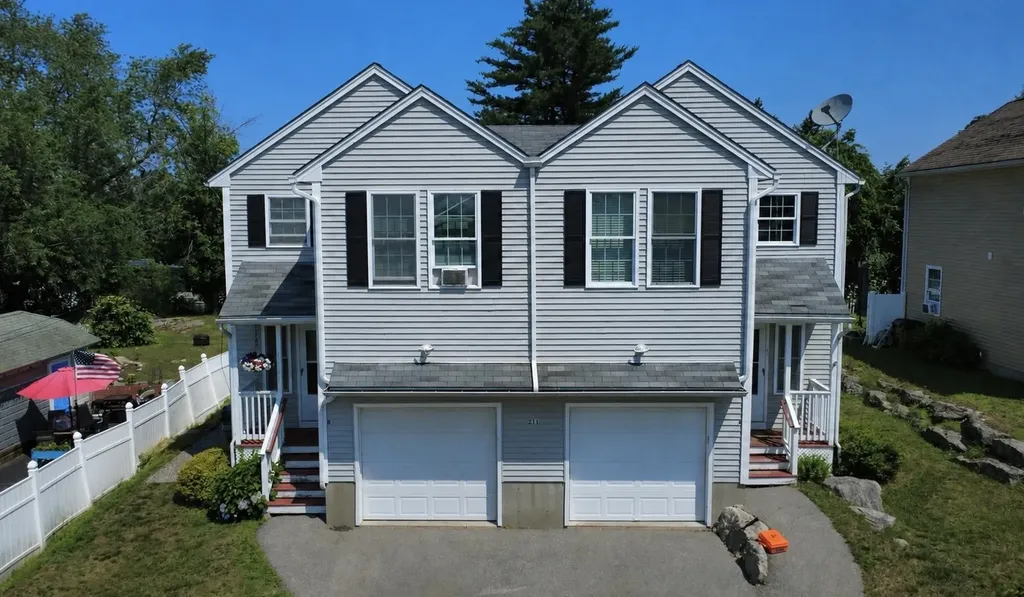
Welcome to this beautifully designed, 2,464-square-foot multi-family townhouse property built in 2006, offering a total of 6 bedrooms and 4 bathrooms split evenly across two identical units. Situated in the desirable Highlands neighborhood, with close proximity to local parks, diverse dining options, shopping hubs, and the scenic recreation trails of nearby Massabesic Lake! This turn-key duplex is perfect for savvy investors looking for immediate rental income or an owner-occupant looking to live in one unit while letting the tenant pay the mortgage. This property enjoys excellent connectivity to main highways, offering a seamless commute to downtown Manchester or Boston.

Listed by Tom Bester of Central Realty

$
$
%
$/month over payments
Federal 30-year interest rate: 6.55% last updated on Jul 16, 2026
* All Figures are estimates. Check with your bank or proposed mortgage company for actual interest rates.
This product uses the FRED® API but is not endorsed or certified by the Federal Reserve Bank of St. Louis.

Save FavoriteSchedule TourAsk A QuestionMore Details

16 School Street Salem NH 03079

Salem, NH16 School Street

Price$699,000

Est. Mortgage: $/month

Pending

MLS Number 5084584

  • Multifamily
  • Address 16 School Street
  • Units 2
  • Bathroom 2
  • Acreage 2

BACK ON MARKET DUE TO BUYER INABILITY TO OBTAIN FINANCING. OPEN HOUSE 7/15 4PM - 6PM. Great investment opportunity or ideal owner-occupied property with built-in rental income. This two-story multi-unit home offers two separate units, including a spacious 3-bedroom unit and a 4-bedroom unit, providing flexibility for investors or those looking to offset their mortgage with tenant income. Situated on a generous lot with a large backyard, the property also includes a barn with additional storage or possible rental potential. Located in a quiet neighborhood just steps from the elementary school and only about a mile from Routes 93 and 495, offering excellent commuter convenience. A rare chance to own a versatile property with strong income potential, outdoor space, and a desirable location. Per public record, this is a 6-bedroom two-family; floor plans suggest a layout of 3 bedrooms on the first floor and 4 on the second (7 total). Buyer to verify all information.

Listed by Elizabeth Smith of Keller Williams Realty Evolution

$
$
%
$/month over payments
Federal 30-year interest rate: 6.55% last updated on Jul 16, 2026
* All Figures are estimates. Check with your bank or proposed mortgage company for actual interest rates.
This product uses the FRED® API but is not endorsed or certified by the Federal Reserve Bank of St. Louis.

Save FavoriteSchedule TourAsk A QuestionMore Details

357 Gray Street Manchester NH 03103

Manchester, NH357 Gray Street

Price$699,000

Est. Mortgage: $/month

MLS Number 5099967

  • Multifamily
  • Address 357 Gray Street
  • Units 2
  • Bathroom 3
  • Acreage 0.34

Welcome to this spacious and well-maintained Colonial-style duplex, ideally situated at the end of a quiet dead-end street in Manchester, just minutes from Elliot Hospital. Offering flexibility for owner-occupants, investors, or multigenerational living, this property features two generously sized units and a valid Certificate of Compliance. The first-floor owner's unit offers an impressive four-bedroom, two-bath layout. The main level features three bedrooms, an open-concept living room, an eat-in kitchen, and a full bath with laundry. The partially finished basement expands the living space with a recreation area, utility/workshop space, and a private primary suite complete with its own three-quarter bathroom, creating an ideal retreat. The second-floor garden-style apartment offers three bedrooms and one full bath with its own private rear entrance. Recently renovated, this unit features a beautiful new kitchen with stainless steel appliances, soft-close cabinetry, dovetail drawers, granite countertops, luxury vinyl plank flooring, and updated electrical outlets. The bathroom has also been updated with granite countertops and luxury vinyl flooring. Outside, enjoy an oversized detached two-car garage with ample shelving and workshop space, plus a driveway that accommodates 4-6 additional vehicles. The property is further enhanced by an eight-zone irrigation system with drip lines and smartphone app compatibility, making lawn and landscape maintenance effortless. The home is also equipped with leased solar panels, which will transfer to the new owner at closing, offering potential long-term energy savings and added efficiency. Whether you're looking to offset your mortgage with rental income, create an ideal in-law setup, or add a strong multifamily property to your investment portfolio, this exceptionally functional and spacious duplex checks all the boxes. Showings begin at the Open Houses on Saturday, July 18th and Sunday, July 19th from 11:00 AM - 1:00 PM.

Listed by Richard Valentin Gutierrez of RE/MAX Synergy

$
$
%
$/month over payments
Federal 30-year interest rate: 6.55% last updated on Jul 16, 2026
* All Figures are estimates. Check with your bank or proposed mortgage company for actual interest rates.
This product uses the FRED® API but is not endorsed or certified by the Federal Reserve Bank of St. Louis.

Save FavoriteSchedule TourAsk A QuestionMore Details

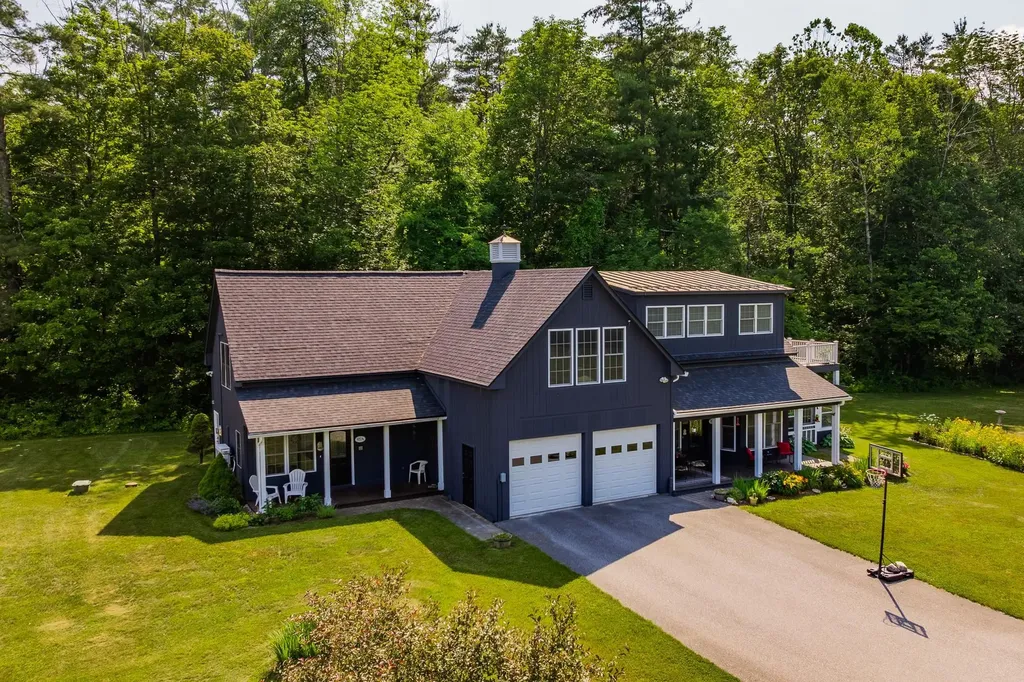
85 Limerick Lane Arlington VT 05250

Arlington, VT85 Limerick Lane

Price$695,000

Est. Mortgage: $/month

MLS Number 5080708

  • Multifamily
  • Address 85 Limerick Lane
  • Units 3
  • Bathroom 5
  • Acreage 0.26

o Battenkill River Frontage - Enjoy direct access to the Battenkill River, 8 shared acres, and a prime location just minutes from Manchester's shopping, dining, skiing, biking, and hiking. o Spacious & Flexible - Light-filled 4-bedroom, 5-bath home with quality finishes, a private apartment, multiple porches, a river-view deck, and space for guests, extended family, or rental income. o Low-Maintenance Living - Small community with HOA fees under $250/month covering road maintenance, mowing, snow plowing, water, sewer, and trash removal.

Listed by Margretta Fischer of Wohler Realty Group

$
$
%
$/month over payments
Federal 30-year interest rate: 6.55% last updated on Jul 16, 2026
* All Figures are estimates. Check with your bank or proposed mortgage company for actual interest rates.
This product uses the FRED® API but is not endorsed or certified by the Federal Reserve Bank of St. Louis.

Save FavoriteSchedule TourAsk A QuestionMore Details

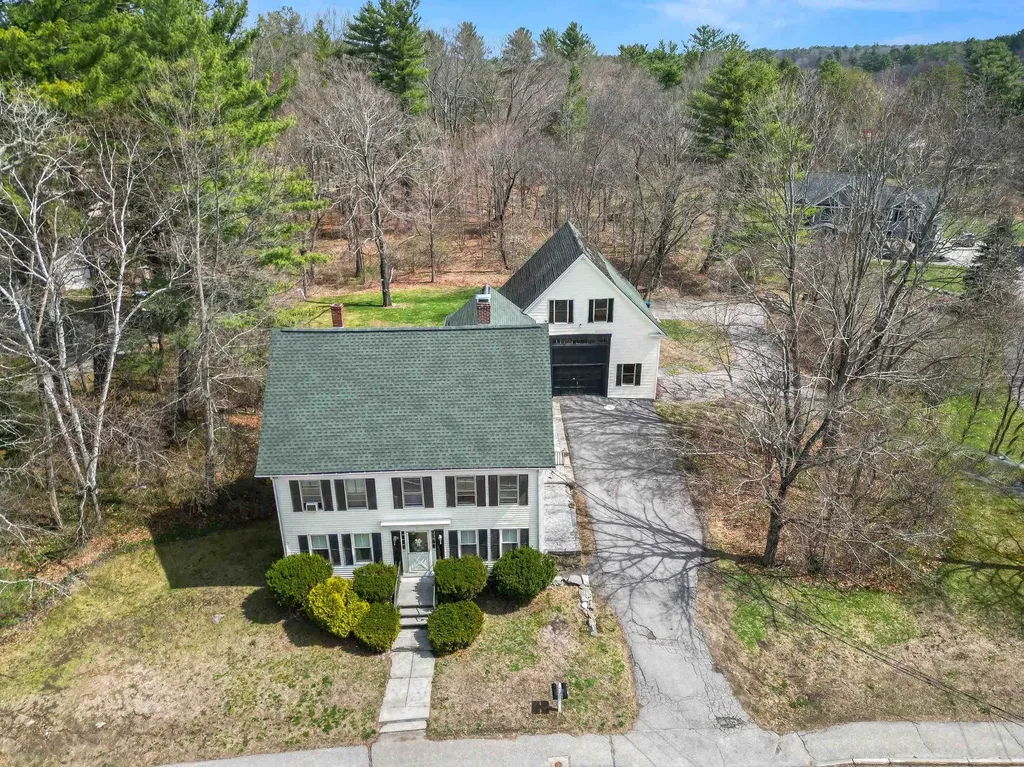
829 Bearcamp Hwy & 10 Mountain Road Tamworth NH 03883

MLS Number 5080145

  • Multifamily
  • Village South Tamworth
  • Units 2
  • Bathroom 5
  • Acreage 1.87

New Price $695,000 for TWO houses AND Outbuildings. The HUGE 30 x 50' two story barn's history includes storage for cars and boats. There's a large space used as workshop too, plus a grand loft! The barn has solar panels (fully paid for), which reduces the cost for electricity immensely. The newer three car garage (28 x 36') has an ample storage loft and an exterior 7 x 34' covered wood shed. Tamworth has NO zoning so possibilities are many! Two houses - one was the homestead for over 35 years - the other was a store, then a duplex; converted to a single family in the '30's, then a rental since 1997. Set on over 1.8 acres, there are walking trails and a hidden play house that looks over the woods and the Cold Brook. Included is approximately 600 feet of frontage on the Cold Brook. Enjoy the nearby waterfall and swimming hole in the peaceful woods this Summer! But what a strategic location! 829 Bearcamp Hwy is on Rt 25 and less than 3 miles from Club Motorsports. It has an updated kitchen, 3 bedrooms, 1 full and 2 half baths, a partial basement, and enclosed porch. A separate entrance in back leads to a former in-home office. Two generous stories plus an attic provide space for your needs. The extra rooms can serve many uses - there are 13 in all! At 10 Mountain Rd there are 7 rooms, 1.5 baths, 2 BR's plus a den, basement, and a fireplace (not in use). Two addresses, two tax cards. Close to Chocorua Lake which has a beach exclusively for town residents. Hike, paddle on Chororua Lake, launch your boat into Ossipee Lake ..... Ski in nearby East Madison, N Conway, and Bartlett. Excellent visibility if you want to work from home, or create your small business. Or provide rental housing which is in short supply in the lakes and mountains region. There is so much to see here, so it is best to see this property in person! Learn about the local recreational amenities and the supreme quality of life here in NH. Spring is HERE, three other beautiful seasons coming up!

Listed by Mary-Ann Schmidt of KW Coastal and Lakes & Mountains Realty/Meredith

$
$
%
$/month over payments
Federal 30-year interest rate: 6.55% last updated on Jul 16, 2026
* All Figures are estimates. Check with your bank or proposed mortgage company for actual interest rates.
This product uses the FRED® API but is not endorsed or certified by the Federal Reserve Bank of St. Louis.

Virtual TourSave FavoriteSchedule TourAsk A QuestionMore Details

217 Spruce Street Manchester NH 03103

Manchester, NH217 Spruce Street

Price$690,000

Est. Mortgage: $/month

MLS Number 5093171

  • Multifamily
  • Address 217 Spruce Street
  • Units 3
  • Bathroom 3
  • Acreage 0.08

Fantastic multi-family opportunity for investors and owner-occupants alike! Each unit features 3 bedrooms and 1 full bathroom with spacious rooms and functional layouts. The property also includes 8 off-street parking spaces, providing ample parking for residents and visitors. All units are currently rented, offering immediate income potential for the next owner. Separate utilities provide added convenience and can simplify property management and maintenance. The flexible configuration allows an owner to occupy one unit while generating rental income from the others, or operate the property as a fully leased investment. Separate living spaces, functional layouts, and generous parking make this a solid addition to an investment portfolio. Conveniently situated near shopping, restaurants, schools, public transportation, and major commuter routes, the property offers easy access to everyday amenities. Whether you're seeking rental income, owner-occupancy with supplemental income, or a long-term investment, this property presents a fantastic opportunity.

Listed by Majlinda Shishko of RE/MAX Synergy

$
$
%
$/month over payments
Federal 30-year interest rate: 6.55% last updated on Jul 16, 2026
* All Figures are estimates. Check with your bank or proposed mortgage company for actual interest rates.
This product uses the FRED® API but is not endorsed or certified by the Federal Reserve Bank of St. Louis.

Virtual TourSave FavoriteSchedule TourAsk A QuestionMore Details

29-31 Silver Street Dover NH 03820

Dover, NH29-31 Silver Street

Price$689,900

Est. Mortgage: $/month

MLS Number 5100189

  • Multifamily
  • Address 29-31 Silver Street
  • Units 2
  • Bathroom 3
  • Acreage 0.12

Whether you're looking for a strong investment opportunity or the chance to owner-occupy a beautifully maintained duplex, this exceptional property offers the best of both. Situated on a desirable corner lot along picturesque Silver Street in the heart of Dover, this home showcases timeless architectural charm complemented by thoughtful modern updates. Unit 29 is vacant and move-in ready, making it ideal for an owner-occupant or a new tenant. This inviting unit features gleaming hardwood floors, an updated kitchen with abundant cabinet space, and basement laundry with a washer and dryer. Unit 31 is currently leased and offers a spacious three-bedroom, one-and-a-half-bath layout with the convenience of in-unit laundry. Rich wide pine floors, oversized windows with city views, and a grand entry highlighted by a beautiful staircase create a warm, inviting atmosphere filled with character. Enjoy an unbeatable location within walking distance of downtown Dover's restaurants, pubs, the public library, and Henry Law Park. With easy access to major highways and close proximity to the University of New Hampshire, this property offers exceptional convenience, timeless charm, and excellent income potential. Don't miss this rare opportunity to own a classic Dover duplex in one of the city's most desirable neighborhoods.

Listed by Paula Igoe of Arthur Thomas Properties

$
$
%
$/month over payments
Federal 30-year interest rate: 6.55% last updated on Jul 16, 2026
* All Figures are estimates. Check with your bank or proposed mortgage company for actual interest rates.
This product uses the FRED® API but is not endorsed or certified by the Federal Reserve Bank of St. Louis.

Save FavoriteSchedule TourAsk A QuestionMore Details

Broker Reciprocity 

Copyright 2026 PrimeMLS, Inc. All rights reserved. This information is deemed reliable, but not guaranteed. The data relating to real estate displayed on this display comes in part from the IDX Program of PrimeMLS. The information being provided is for consumers’ personal, non-commercial use and may not be used for any purpose other than to identify prospective properties consumers may be interested in purchasing. Data last updated July 22, 2026 5:53 PM UTC