
SIGN UP or LOG IN 's Account

Log in to see your saved listings or edit your searches:

No account? Sign up now to save searches, listings, and get tailored listing notifications. It's free, opt-out anytime.

Find Your New Home

Sign Up Today!

Get fresh listings via email, save your favorite listings, match with similar properties, and unlock additional property info.

Create Your Account

Do not fill in this field:

Already have an account? Log in

and narrow your search. If you have fewer than 200 results, you can save your search.

Andover VT Single Family Real Estate

r=121-132
118 Brigham Hill Lane Essex VT 05452

Essex, VT118 Brigham Hill Lane

Price$2,995,000

Est. Mortgage: $/month

MLS Number 5089125

  • Residential Single Family
  • Full Bath 6
  • Construction Existing
  • Bedrooms 4
  • Bathroom 7

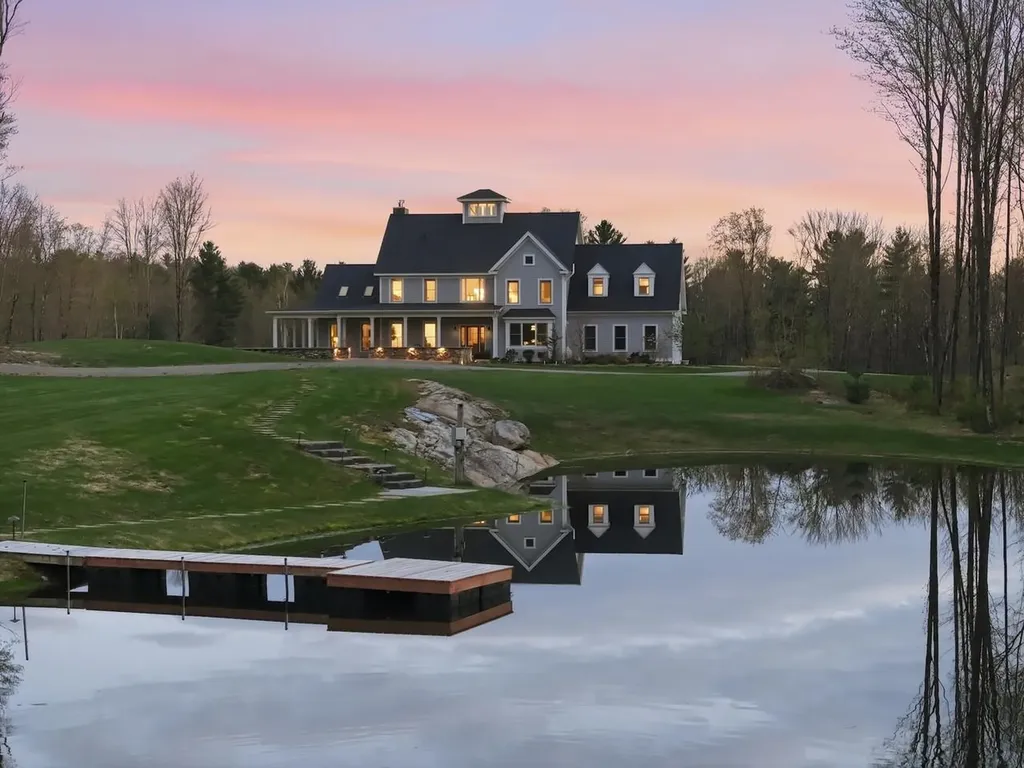
Set behind a gated entrance and approached by a winding private drive, this custom-designed fully-furnished residence is surrounded by 63.15 acres of beautifully landscaped, estate-like grounds offering exceptional privacy just minutes from Essex Junction and Burlington. Thoughtfully positioned to capture the natural beauty of the property, the home offers a rare balance of quiet seclusion and convenient access to nearby golf, dining, and Vermont's mountains. Designed for both refined entertaining and comfortable daily living, the home blends expansive gathering spaces with warm, inviting interiors. At the center of the main level, the chef's kitchen features a Wolf cooktop, oversized island, walk-in pantry, and custom copper-lined sink, flowing easily into both formal and casual living areas. Large windows and outdoor access throughout the home create a seamless connection to the surrounding landscape and expansive rear deck. With four bedrooms and 6.5 baths, the layout offers privacy and flexibility for hosting. The primary suite serves as a peaceful retreat with a spa-like bath, soaking tub, and generous walk-in closet, while three additional en suite bedrooms provide exceptional comfort. A third-level media room, bonus spaces, and a distinctive cupola with sweeping views add to the character and versatility you'll find throughout this home. The walkout lower level was designed with entertaining in mind, featuring a recreation room, bar, wine cellar, office, and full bath. Outdoors, the property continues to unfold as a private Vermont retreat with a pond and dock, raised garden beds, fire pit area, and professionally designed landscaping that brings color and enjoyment throughout the seasons. Offering the scale and setting of a country estate without sacrificing proximity to Greater Burlington conveniences, this is a property for those who value privacy, open space, and an elevated Vermont lifestyle.

Listed by Sarah Harrington of Coldwell Banker Hickok and Boardman

$
$
%
$/month over payments
Federal 30-year interest rate: 6.71% last updated on Sep 3, 2026
* All Figures are estimates. Check with your bank or proposed mortgage company for actual interest rates.
This product uses the FRED® API but is not endorsed or certified by the Federal Reserve Bank of St. Louis.

Virtual TourSave FavoriteSchedule TourAsk A QuestionMore Details
175 Bay Point Road Newbury NH 03255

Newbury, NH175 Bay Point Road

Price$2,995,000

Est. Mortgage: $/month

Active With Contract

MLS Number 5094339

  • Residential Single Family
  • Address 175 Bay Point Road
  • Construction Existing
  • Bedrooms 5
  • Bathroom 2

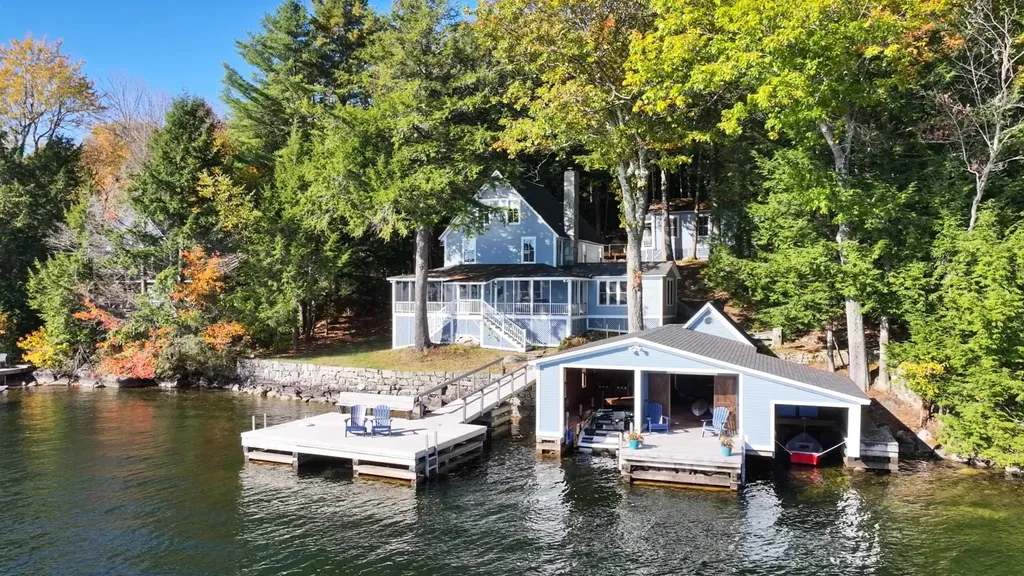
This quintessential Lake Sunapee home has been cherished by the same family for 65 years! Set on 10.6 acres with a separate lot of recordwith 131 feet of private shoreline, this unique property includes a charming 5-bedroom, 3-season cottage, an inviting 1bedroom guest house, and one of the finest deep-water boathouses on the lake. Start your day with a cup of coffee on the spacious screened porch. A lush lawn by the water's edge is perfect for family croquet tournaments, while the deep water permanent wharf invites everyone, from kids to dogs, to dive into the pristine waters! The iconic timber-frame, two-bay boathouse, newly constructed in 2019, features two deep-water slips, space for ping-pong and other games, lounge areas for relaxing indoors and out, and ample storage. Enjoy breathtaking views that span miles of water to the north & south. The Fells an 83 acre nature preserve & cultural center with a mile of protected shoreline is located directly across the wide bay. For those who love outdoor adventures, gather the family for hikes through 100 acres of protected woodlands with established trails, just across the road. You can embrace a walking lifestyle, with a 2,000-foot sandy state beach just five minutes away. Mt. Sunapee State Park and Ski Resort-offering summer adventure parks, yoga at the summit, and some of the best skiing in the Northeast are also close by. Plans to build new on this site are available. This special property is available for the first time! Welcome to Lake Sunapee!

Listed by Pamela Perkins of Four Seasons Sotheby's Int'l Realty

$
$
%
$/month over payments
Federal 30-year interest rate: 6.71% last updated on Sep 3, 2026
* All Figures are estimates. Check with your bank or proposed mortgage company for actual interest rates.
This product uses the FRED® API but is not endorsed or certified by the Federal Reserve Bank of St. Louis.

Virtual TourSave FavoriteSchedule TourAsk A QuestionMore Details
15 Second Point Road Moultonborough NH 03254

Moultonborough, NH15 Second Point Road

Price$2,995,000

Est. Mortgage: $/month

Active With Contract

MLS Number 5088053

  • Residential Single Family
  • Full Bath 2
  • Address 15 Second Point Road
  • Construction Existing
  • Bedrooms 4

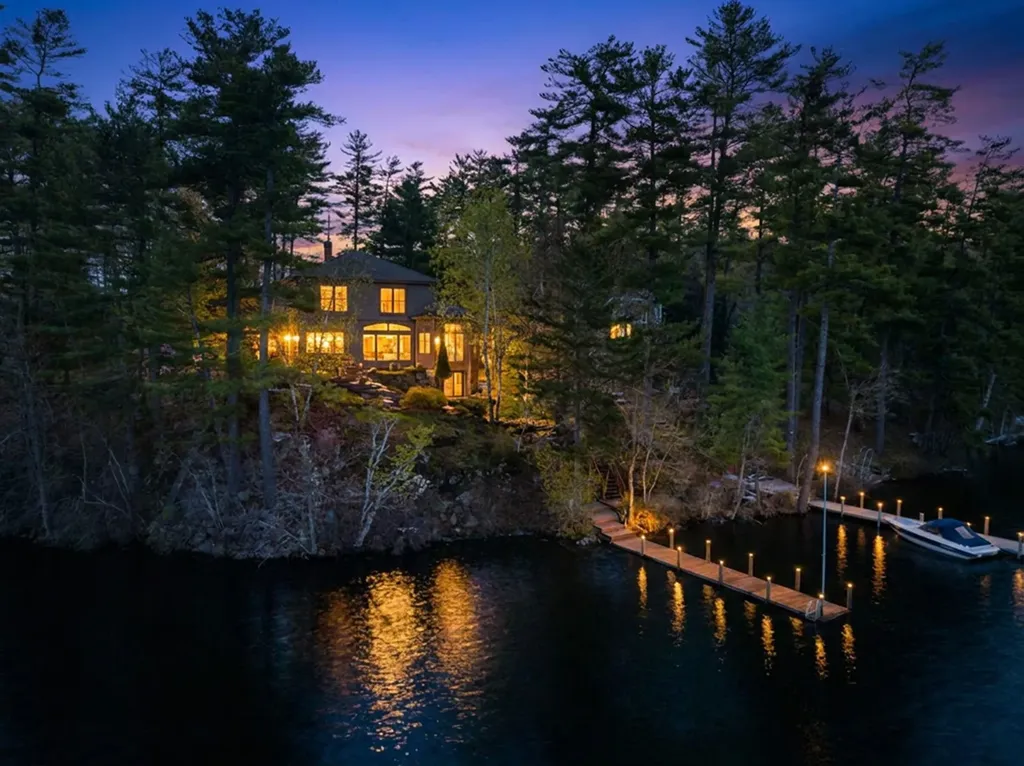
A rare opportunity to own 100 feet of prime, privately owned waterfront on Lake Winnipesaukee in low-tax Moultonborough, offering deepwater docking, coveted west-facing exposure for afternoon sun and stunning sunsets, and sweeping views of Red Hill across Greenes Basin. Overbuilt in 2001 and meticulously maintained, this home delivers privacy while remaining close to town amenities. The main level features a tiled entry, private office with built-ins, crown molding, tall ceilings, a ¾ bath, and a well-appointed kitchen with both gas and electric cooking, a walk-in pantry, and a dedicated laundry room, all opening to a bright living and dining area with wood floors, a gas fireplace, and access to a beautiful screened porch. A grand, wide staircase connects all three levels of the home. Upstairs, four bedrooms include a luxurious primary suite with its own bonus room, private screened porch, radiant floor ensuite, floating vanity, and custom his-and-her closets, while the additional bedrooms share a full bath. The walkout lower level offers flexible bonus space, generous storage, and a large bathroom, and additional features include a hot tub, whole-house generator, irrigation system, and exceptional boating from your private dock in one of the lake's most desirable settings. Set on a private road in a well-established neighborhood with minimal turnover, this property captures the full four-season Lakes Region lifestyle-summer days spent fishing, boating, and water skiing right from your dock, fall marked by vibrant foliage and iconic steamboat parades passing by on the water, winter bringing ice fishing, snowmobiling, and ice races across the bay, and spring welcoming golf, hiking, and the return of longer days on the lake, all just moments from the area's year-round recreation and local attractions.

Listed by Brie Stephens of Compass New England,LLC

$
$
%
$/month over payments
Federal 30-year interest rate: 6.71% last updated on Sep 3, 2026
* All Figures are estimates. Check with your bank or proposed mortgage company for actual interest rates.
This product uses the FRED® API but is not endorsed or certified by the Federal Reserve Bank of St. Louis.

Virtual TourSave FavoriteSchedule TourAsk A QuestionMore Details
35 Wilmot Center Road Wilmot NH 03287

Wilmot, NH35 Wilmot Center Road

Price$2,995,000

Est. Mortgage: $/month

Pending

MLS Number 5096677

  • Residential Single Family
  • Full Bath 3
  • Construction Existing
  • Bedrooms 4
  • Bathroom 5

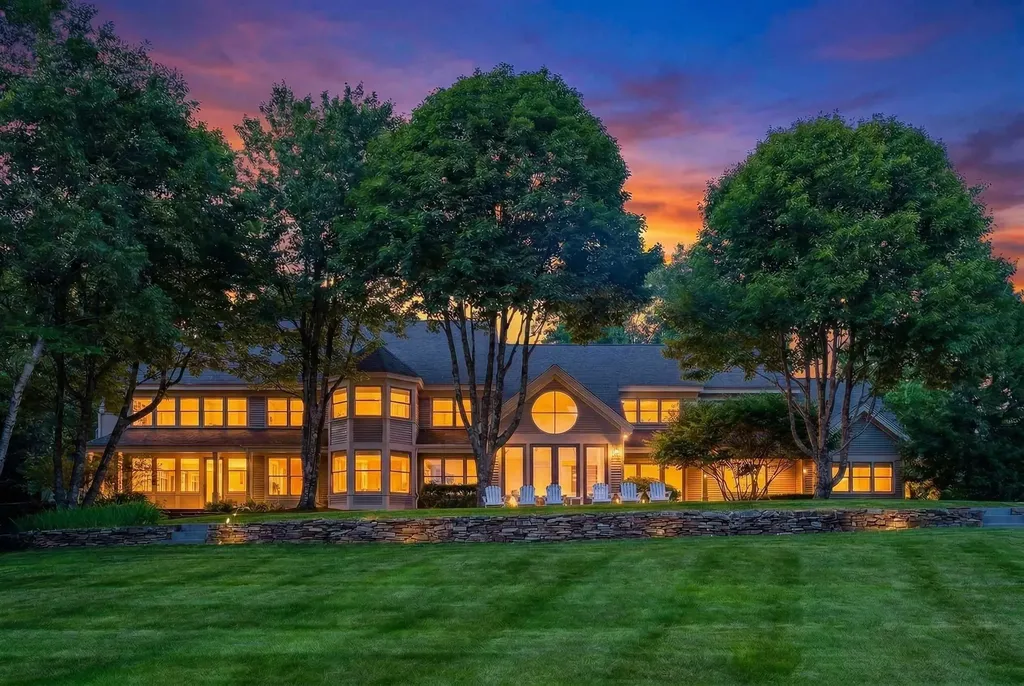
A gently winding driveway leads to a breathtaking country estate set on 51.7 completely private acres, framed by established gardens, rolling pasture, and serene meadowland. Built in 1994 and masterfully renovated over the past two years, this exquisite home is defined by light-filled, airy interiors that seamlessly blend with expansive porches, sun-drenched decks, and a native stone patio-perfect for indoor-outdoor living. Every principal room captures panoramic views of King Ridge and the Mt. Sunapee range, creating a stunning natural backdrop throughout the seasons. At the heart of the home, a state-of-the-art kitchen invites connection whether gathered at the generous island, enjoying a cozy fireside moment in the adjoining sitting area, or sharing a meal in the adjacent dining room.The main level offers exceptional versatility with a private media room, a sunlit office, a library, and a first-floor bedroom. Upstairs, the luxurious primary suite is a sanctuary, complete with a private porch for morning coffee or evening stargazing. Two additional bedrooms and baths provide comfortable accommodations for family or guests. The walk-out lower level includes a welcoming family room and a custom wine cellar. A detached carriage house with three bays adds convenience, while a separate barn is ready for horses, hobbies, or storage. This extraordinary property offers rare privacy just minutes from the shops, dining, and services of New London.

Listed by Pamela Perkins of Four Seasons Sotheby's Int'l Realty

$
$
%
$/month over payments
Federal 30-year interest rate: 6.71% last updated on Sep 3, 2026
* All Figures are estimates. Check with your bank or proposed mortgage company for actual interest rates.
This product uses the FRED® API but is not endorsed or certified by the Federal Reserve Bank of St. Louis.

Virtual TourSave FavoriteSchedule TourAsk A QuestionMore Details

57 Cow Island Tuftonboro NH 03816

Tuftonboro, NH57 Cow Island

Price$2,995,000

Est. Mortgage: $/month

MLS Number 5105036

  • Residential Single Family
  • Full Bath 2
  • Address 57 Cow Island
  • Construction Existing
  • Bedrooms 4

Discover the pinnacle of modern, luxurious island living! Nestled on just over 3 acres with an impressive 275' of pristine waterfront on Cow Island, this one-of-a-kind sanctuary offers 4 elegant bedrooms and 2,500 sq. ft. in a seamless blend of privacy, recreation, and sophisticated lake luxury. A private sand beach, expansive dock, and stunning two-slip boathouse deliver an extraordinary waterfront experience. The boathouse boasts oversized doors and two interior slips accommodating 33' and 22' vessels, plus space for jet skis and water toys. The exterior dock welcomes docking for two or three more boats. Just steps from the spacious wrap-around deck, an 8-person outdoor hot tub and private hot-and-cold outdoor shower invite relaxation. The entire home was spectacularly interior-designed by Award-Winning Home Comfort, with every piece of custom furniture crafted exclusively for the residence. The indoor dining area seats 8, offers the perfect haven for morning coffee, beautiful dinners, and the adjacent family room is perfect for TV after a day on the water. Outdoor dining from the expansive deck for 12. The fully equipped gourmet kitchen features granite countertops, a large island, elegant slate flooring, stainless steel appliances including dishwasher and washer/dryer. A soaring cathedral-ceilinged living area framed by a wall of windows showcases a spectacular lake view, bringing the outdoors in and opening onto the deck. Warm hardwood floors and a modern Swedish wood stove create a cozy gathering space in every season. The main floor presents a full guest bath and a gorgeous primary suite with full bath; second floor features three generously sized bedrooms plus full bath. A separate queen-sized bedroom cottage sits steps from the shower and hot tub. Fully insulated with a drilled well and electric heat, the home is ideal for year-round enjoyment, wintertime getaways and ice fishing adventures. A rare and spectacular offering among the Islands.

Listed by Ellen Mulligan of Coldwell Banker Realty Center Harbor NH

$
$
%
$/month over payments
Federal 30-year interest rate: 6.71% last updated on Sep 3, 2026
* All Figures are estimates. Check with your bank or proposed mortgage company for actual interest rates.
This product uses the FRED® API but is not endorsed or certified by the Federal Reserve Bank of St. Louis.

Virtual TourSave FavoriteSchedule TourAsk A QuestionMore Details

81 Buzzell Cove Road Moultonborough NH 03254

Moultonborough, NH81 Buzzell Cove Road

Price$2,995,000

Est. Mortgage: $/month

MLS Number 5108000

  • Residential Single Family
  • Full Bath 1
  • Address 81 Buzzell Cove Road
  • Construction Existing
  • Bedrooms 3

TRULY ONE OF A KIND ON LAKE WINNIPESAUKEE. 321 FEET OF WATERFRONT. EXCEPTIONAL ACREAGE. EXTRAORDINARY PRIVACY. ONE REMARKABLE OPPORTUNITY. There are waterfront properties on Lake Winnipesaukee. And then there are properties like this. 81 Buzzell Cove Road is an increasingly rare opportunity on New Hampshire's most celebrated lake ... offering acreage, expansive shoreline, a gorgeous sandy beach, captivating mountain views and a level of privacy that has become almost impossible to find on Lake Winnipesaukee. Very few properties offer this kind of canvas. This is not merely a place to build a lake house. It is an opportunity to create an exceptional private estate compound designed for generations of family and friends. The combination of acreage, shoreline and privacy provides the rare ability to create a secluded lakefront world of your own. Imagine, subject to applicable approvals, a magnificent custom residence complemented by an Accessory Dwelling Unit, creating a true multi-generational retreat. Envision beachside entertaining and recreation areas, a private sports court, outdoor kitchen and pavilion, firepit terraces, sweeping lawns and gardens, and garage space for vehicles, boats and lake toys. The possibilities extend far beyond the traditional waterfront homesite. At the heart of it all is a beautiful sandy beach and mountain views across the water ... an extraordinary setting for swimming, boating, entertaining and experiencing Winnipesaukee living at its finest. Whether envisioned as a spectacular year-round residence, seasonal retreat or legacy family estate compound, 81 Buzzell Cove Road offers the scale, privacy and setting to create something rarely achievable on Lake Winnipesaukee today. SOME PROPERTIES ARE PURCHASED. OTHERS ARE HELD FOR GENERATIONS. They simply aren't making properties like this anymore. 81 Buzzell Cove Road. An extraordinary Winnipesaukee opportunity.

Listed by Stephen Mardis of BHHS Verani Moultonborough

$
$
%
$/month over payments
Federal 30-year interest rate: 6.71% last updated on Sep 3, 2026
* All Figures are estimates. Check with your bank or proposed mortgage company for actual interest rates.
This product uses the FRED® API but is not endorsed or certified by the Federal Reserve Bank of St. Louis.

Virtual TourSave FavoriteSchedule TourAsk A QuestionMore Details

213 Bay Point Road Newbury NH 03255

Newbury, NH213 Bay Point Road

Price$2,995,000

Est. Mortgage: $/month

Open House

MLS Number 5099047

  • Residential Single Family
  • Next Open House: Sun 09/6 11:30 am. to 1:30 pm.
  • Full Bath 1
  • Address 213 Bay Point Road
  • Construction Existing

This beautifully designed three level contemporary home offers the perfect combination of comfort, style, and year-round Lake Sunapee living. Walking into the main level hallway, with powder room and laundry you turn immediately into the WOW..the open concept Living, Dining and Kitchen all enjoy a dramatic wall of glass and sliding doors that open to expansive decks filling the home with natural light and spectacular Lake Sunapee views. The lower level includes two bedrooms, a small family room, and full bath, providing a perfect private guest suite or children' space. Occupying the entire third level, the private primary suite is a peaceful retreat with cathedral ceilings, a beautifully tiled bath, a generous dressing closet, and an adjoining room ideal as a sitting room, home office or additional sleeping space. A wall of glass opens to a private deck where you can begin each day overlooking the sparkling waters of Lake Sunapee or escape for an afternoon read where no one can find you!Now - follow the walkway to one of the properties most exeptional features- an expansive deck built above a coveted boathouse. From this remarkable gathering space, enjoy panoramic views of Lake Sunapee. Whether entertaining friends, watching sailboats drift by, or enjoying a quiet morning coffee, this is the place where memories are made. Below, the spacious boathouse provides generous storage for all of your waterfront gear. Just five minutes from Mount Sunapee Resort, you'll enjoy skiing,snowboarding, hiking, mountain biking in every season. While the lake offers endless opportunities for boating sailing swimming, paddleboarding, fishing or just floating> Charming nearby New London provide wonderful dining and shopping and antiquing and full services with Boston just 90 minutes to the south.Recent improvements include a brand-new central heating and cooling system.The drivway is scheduled to be paved and equipped with heat tracks for convenient winter access.

Listed by Margaret Weathers of Four Seasons Sotheby's Int'l Realty

$
$
%
$/month over payments
Federal 30-year interest rate: 6.71% last updated on Sep 3, 2026
* All Figures are estimates. Check with your bank or proposed mortgage company for actual interest rates.
This product uses the FRED® API but is not endorsed or certified by the Federal Reserve Bank of St. Louis.

Virtual TourSave FavoriteSchedule TourAsk A QuestionMore Details
251A North Road Deerfield NH 03037

Deerfield, NH251A North Road

Price$2,985,000

Est. Mortgage: $/month

MLS Number 5084101

  • Residential Single Family
  • Full Bath 4
  • Address 251A North Road
  • Construction Existing
  • Bedrooms 5

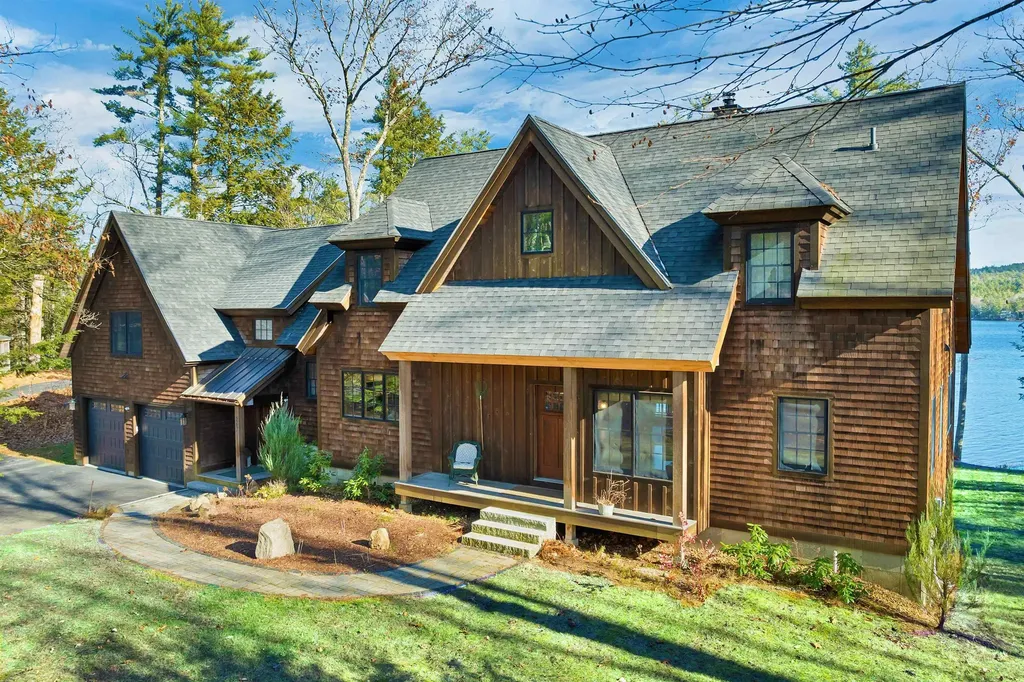
What makes a waterfront a GREAT waterfront? There's the quality of the lake, the frontage, the exceptional views, the privacy, the location, the craftsmanship and quality materials of the home. A home that blends nature with living. 251 North Road in Deerfield, NH encompasses all of these qualities. A timber frame home built with Mortise and Tenon Joints, rich fir post and beams and cathedral wood ceilings. The unique details include nature inspired lighting and fixtures, natural stone fireplace and hammered copper bathtub. All high end appliances. It is unquestionably the finest timber frame homes you will see on the pristine shores of Pleasant Lake -- celebrated as one of New Hampshire's premier, clearest and cleanest lakes. Perfectly sited to take advantage of everything that makes lake life your life. Wake up to breathtaking sunrises, golden light streaming through clouds onto the glistening waters of Pleasant Lake. Toast to the best mother nature provides through walls of windows, screened porch, 45' deck, or anywhere outside from landscaped grounds or the lake itself. Whether you're taking a serene paddle at sunrise or stargazing in the evening, the lake provides a stunning backdrop for all your outdoor adventures. The property also features a separate charming cottage - a top rated Airbnb property, making it perfect for hosting friends, family or simply reap the rewards of a healthy rental income. Lake Life is life. Make it Yours!

Listed by Michael Travis of BHHS Verani Wolfeboro

$
$
%
$/month over payments
Federal 30-year interest rate: 6.71% last updated on Sep 3, 2026
* All Figures are estimates. Check with your bank or proposed mortgage company for actual interest rates.
This product uses the FRED® API but is not endorsed or certified by the Federal Reserve Bank of St. Louis.

Virtual TourSave FavoriteSchedule TourAsk A QuestionMore Details
104 Upper Stonehouse Mountain Road Orford NH 03777

MLS Number 5075572

  • Residential Single Family
  • Full Bath 3
  • Construction Existing
  • Bedrooms 4
  • Bathroom 3

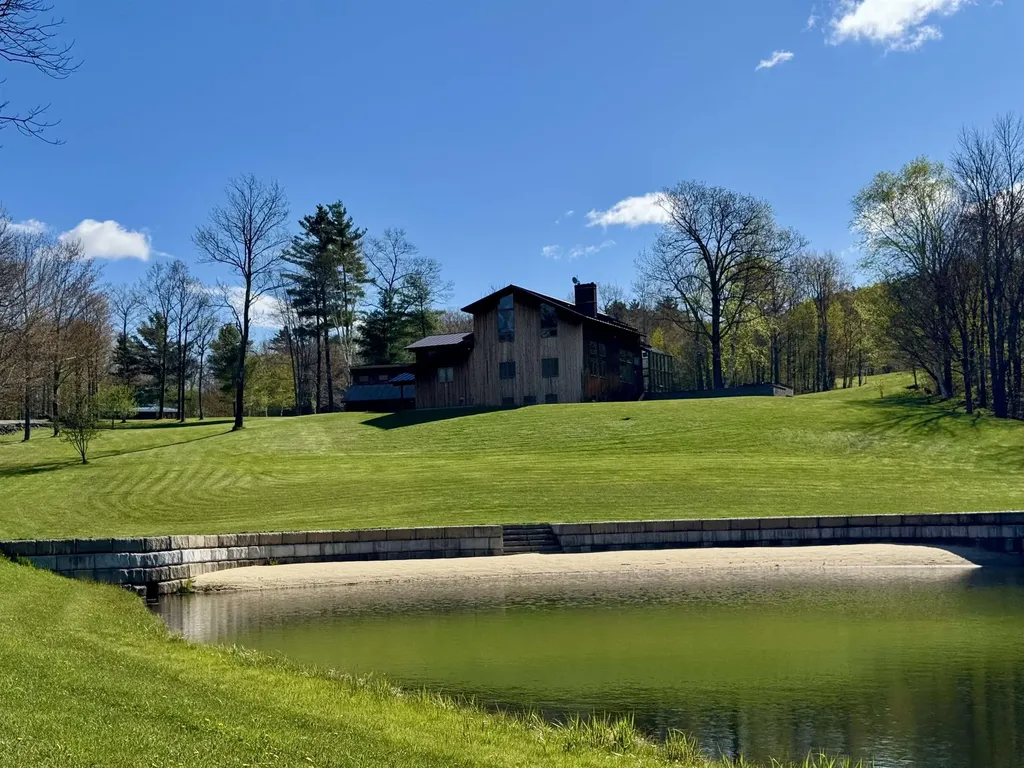
Extraordinary 40-acre New England estate just 20 minutes from Dartmouth College, offering a rare combination of luxury living, recreation, privacy, and investment potential. The centerpiece is a beautifully maintained 4-bedroom main residence featuring a spectacular 1,200-square-foot outdoor patio with premium Lynx appliances, expansive entertaining space, and a fire pit for year-round enjoyment. The property also includes a helicopter hangar with an attached 1-bedroom apartment, perfect for guests, staff, or a private retreat, as well as a separate 2-bedroom cottage ideal as a rental property, guest house, or caretaker residence. Three private ponds enhance the estate's natural beauty, including one with its own sandy beach for swimming, kayaking, and summer relaxation. The grounds offer a true four-season lifestyle, with open fields, wooded areas, abundant wildlife, and exceptional privacy. In winter, snowmobile enthusiasts can ride directly from the property onto nearby trail networks, providing access to miles of groomed trails without trailering. During the warmer months, the estate becomes an outdoor paradise for entertaining, recreation, and family gatherings. A unique advantage of this property is the absence of zoning restrictions, creating exceptional flexibility for future use. Whether envisioned as a luxury family compound, an income-producing investment, a mixed residential-commercial property, or a development opportunity, the possibilities are extensive. The acreage may also offer subdivision potential for those seeking to create additional homesites or realize future value. Rarely does a property combine luxury amenities, aviation access, waterfront recreation, direct snowmobile trail access, and unmatched flexibility in such a desirable Upper Valley location.

Listed by Chuck Clifford of Four Seasons Sotheby's Int'l Realty

$
$
%
$/month over payments
Federal 30-year interest rate: 6.71% last updated on Sep 3, 2026
* All Figures are estimates. Check with your bank or proposed mortgage company for actual interest rates.
This product uses the FRED® API but is not endorsed or certified by the Federal Reserve Bank of St. Louis.

Save FavoriteSchedule TourAsk A QuestionMore Details
5798 South Road Woodstock VT 05071

Woodstock, VT5798 South Road

Price$2,950,000

Est. Mortgage: $/month

MLS Number 5094600

  • Residential Single Family
  • Full Bath 4
  • Address 5798 South Road
  • Construction Existing
  • Bedrooms 8

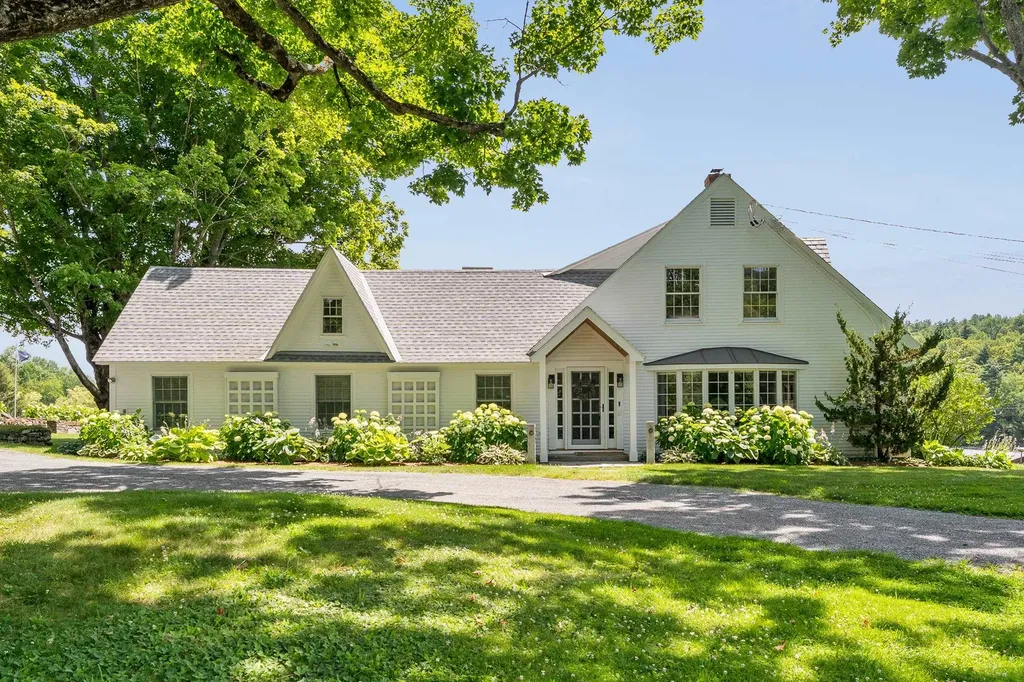
Kedron Valley Farm c1850: A classic beauty, perched on a knoll overlooking the idyllic hills and lush meadows of the valley with approx 32 acres. This stunning extended antique post and beam cape is complete with a large traditional 4 story barn with 6 horse stables and equipment sheds offers everything one could wish for in a country property. The grounds include gracious old maples, beautiful perennial gardens, antique moss covered stonewalls, an apple orchard, large swimming pond and a privately sited tennis court. The Estate is meticulously cared for and combines antique craftsmanship with modern touches. The Main house consists of 5 bedrooms including a first floor primary suite with private bath, vaulted ceilings and new large walk in closet. Kitchen features thermador appliances and quartz counters anchored by a large dining room with stunning wood floors. An expansive cozy living room centered by a handsome brick fireplace to curl up with a book on a snowy day. The rooms are spacious and inviting with an abundance of light, exposed original hand-hewn beams and easy access for outdoor entertaining on the brick patio or the new east terrace. Enjoy a separate 3 bedroom Guest House for friends/family with good rental income history. New Tesla Tower for backup power. Located in the heart of horse country and the village of South Woodstock. Enjoy skiing, championship golf and fly fishing on the Black River. Easy access to shopping, restaurants and Upper Valley. Only 8 minutes to Woodstock, 2.5 hours to Boston and 5 hours to NYC. Kedron Valley Farm is a stunning, quintessential farm in the heart of GMHA.

Listed by Gretchjen Smith of Williamson Group Sothebys Intl. Realty

$
$
%
$/month over payments
Federal 30-year interest rate: 6.71% last updated on Sep 3, 2026
* All Figures are estimates. Check with your bank or proposed mortgage company for actual interest rates.
This product uses the FRED® API but is not endorsed or certified by the Federal Reserve Bank of St. Louis.

Virtual TourSave FavoriteSchedule TourAsk A QuestionMore Details
96 Miller Drive Nelson NH 03457

Nelson, NH96 Miller Drive

Price$2,950,000

Est. Mortgage: $/month

MLS Number 5100007

  • Residential Single Family
  • Full Bath 1
  • Address 96 Miller Drive
  • Construction Existing
  • Bedrooms 5

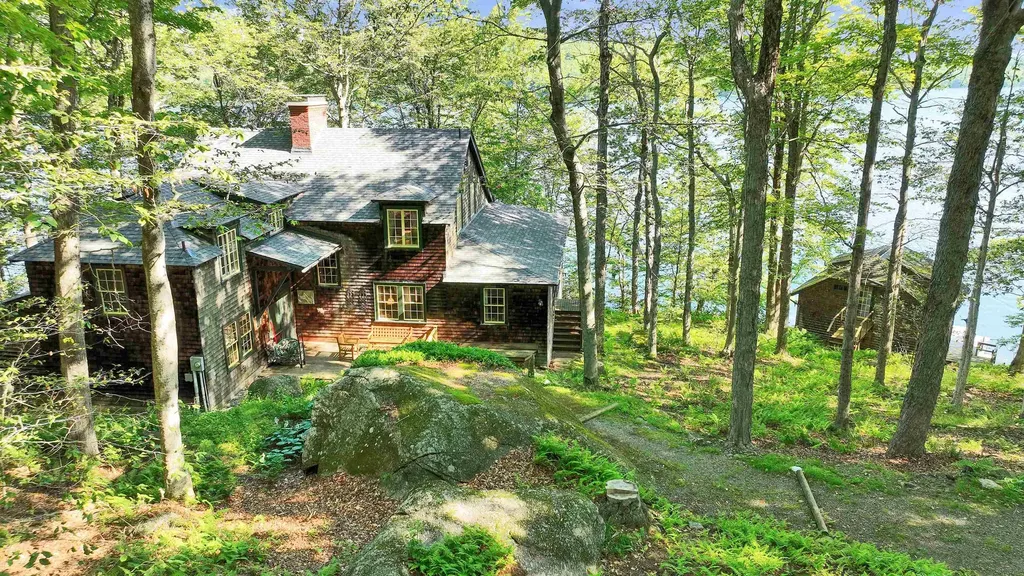
"Wildair". Built in 1928, the era of families gathering at expansive summer residences to enjoy each other's company and to commune with nature, this quintessential shingled seasonal residence of 5 bedrooms with boathouse has been cherished by members of the same family for nearly 100 years. It features over 687 feet of frontage on deep water, 781 acre Nubanusit Lake, the premiere lake in Southern New Hampshire. Much of its shoreland is protected by conservation easements or ownership, as is this property's 25.1 acres. The last house on a privacy ensuring, 3/4 mile long, seasonal driveway shared by 5 owners. the property is an oasis of peace. Live outside on the 12' x 47' + 12' x 18' wraparound screened porch. Gather the family in the 29' living room in front of the massive wood burning hearth (the chimney was serviced this spring) for game night and story telling. Around the corner is an office for staying connected -- the property has high speed internet! There's room for everyone around the dining room table in front of a second fireplace and viewing the lake through the screened porch. A butler's pantry with sink and dishwasher connects to the kitchen. In place but no longer used are the Glenwood woodcookstove and the old wooden front ice boxes. The soapstone sink, wood countertops and built in hutch are in use. Off the back hall is a utility room, shower bath, and sleeping porch. Upstairs are two primary bedrooms, three twin bedded rooms and a hall bath. Each bedroom has its own sink! Electrical service, plumbing and the septic system were updated 25-30 years ago. Water is from the lake. The boathouse at the water's edge has a rec room or overflow sleeping space on the second floor. Storage for boats and outdoor accessories are on the ground floor, which opens to a huge top deck surrounded by a lower deck for swimming and boat launching. Outbuildings include a woodshed and a former ice house, now used for storage. Be Wildair's next stewards.

Listed by Heather Peterson of Four Seasons Sotheby's International Realty

$
$
%
$/month over payments
Federal 30-year interest rate: 6.71% last updated on Sep 3, 2026
* All Figures are estimates. Check with your bank or proposed mortgage company for actual interest rates.
This product uses the FRED® API but is not endorsed or certified by the Federal Reserve Bank of St. Louis.

Virtual TourSave FavoriteSchedule TourAsk A QuestionMore Details

249 Sawyer Road Woodstock VT 05091

Woodstock, VT249 Sawyer Road

Price$2,950,000

Est. Mortgage: $/month

MLS Number 5072035

  • Residential Single Family
  • Full Bath 1
  • Address 249 Sawyer Road
  • Construction Existing
  • Bedrooms 3

Located in Woodstock, Vermont just one mile from the village green, the Alta House offers a rich quality of life filled with poolside sunsets, mountain vistas, proximity to town, and access to endless outdoor recreation opportunities. Enjoy the convenience of living close to the shops, cafes, and restaurants of Woodstock, while being tucked away in your own world above. The 3-bedroom primary residence is perfectly sited to overlook Woodstock's iconic Mount Tom and the Marsh-Billings Museum, Vermont's only National Park. The property sits at the end of a quiet road with only one other neighboring residence and is surrounded by over 400 acres of conserved land. There is a bedroom suite on each of the three levels, allowing family members or guests to claim their own space. The open living room on the main level is a natural gathering place, either by the fire in the winter, or out on the deck in the summertime to take in the views. The adjoining 1,040-sqft modern pool house was completed in 2023, providing a luxurious new extension of the home. Inside is an open floor plan, where floor-to-ceiling windows showcase unobstructed mountain views to the North and West. Thoughtfully designed with a custom Viking kitchen, spa-style walk-in shower, and guest bed, the pool house is ideal for entertaining guests, hosting family parties, or relaxing apres-ski. The outdoor heated pool is a centerpiece of the property, providing four-season enjoyment.

Listed by Andrew Bustin and T Story Jenks of LandVest,Inc/Woodstock

$
$
%
$/month over payments
Federal 30-year interest rate: 6.71% last updated on Sep 3, 2026
* All Figures are estimates. Check with your bank or proposed mortgage company for actual interest rates.
This product uses the FRED® API but is not endorsed or certified by the Federal Reserve Bank of St. Louis.

Virtual TourSave FavoriteSchedule TourAsk A QuestionMore Details

Broker Reciprocity 

Copyright 2026 PrimeMLS, Inc. All rights reserved. This information is deemed reliable, but not guaranteed. The data relating to real estate displayed on this display comes in part from the IDX Program of PrimeMLS. The information being provided is for consumers’ personal, non-commercial use and may not be used for any purpose other than to identify prospective properties consumers may be interested in purchasing. Data last updated September 5, 2026 3:38 PM UTC
