SIGN UP or LOG IN 's Account

Log in to see your saved listings or edit your searches:

No account? Sign up now to save searches, listings, and get tailored listing notifications. It's free, opt-out anytime.

Find Your New Home

Sign Up Today!

Get fresh listings via email, save your favorite listings, match with similar properties, and unlock additional property info.

Create Your Account

Do not fill in this field:

Already have an account? Log in

and narrow your search. If you have fewer than 200 results, you can save your search.

Andover VT Single Family Real Estate

r=133-144
240 Black Point Road Alton NH 03810

Alton, NH240 Black Point Road

Price$2,950,000

Est. Mortgage: $/month

Active With Contract

MLS Number 5085606

  • Residential Single Family
  • Full Bath 1
  • Address 240 Black Point Road
  • Construction Existing
  • Bedrooms 5

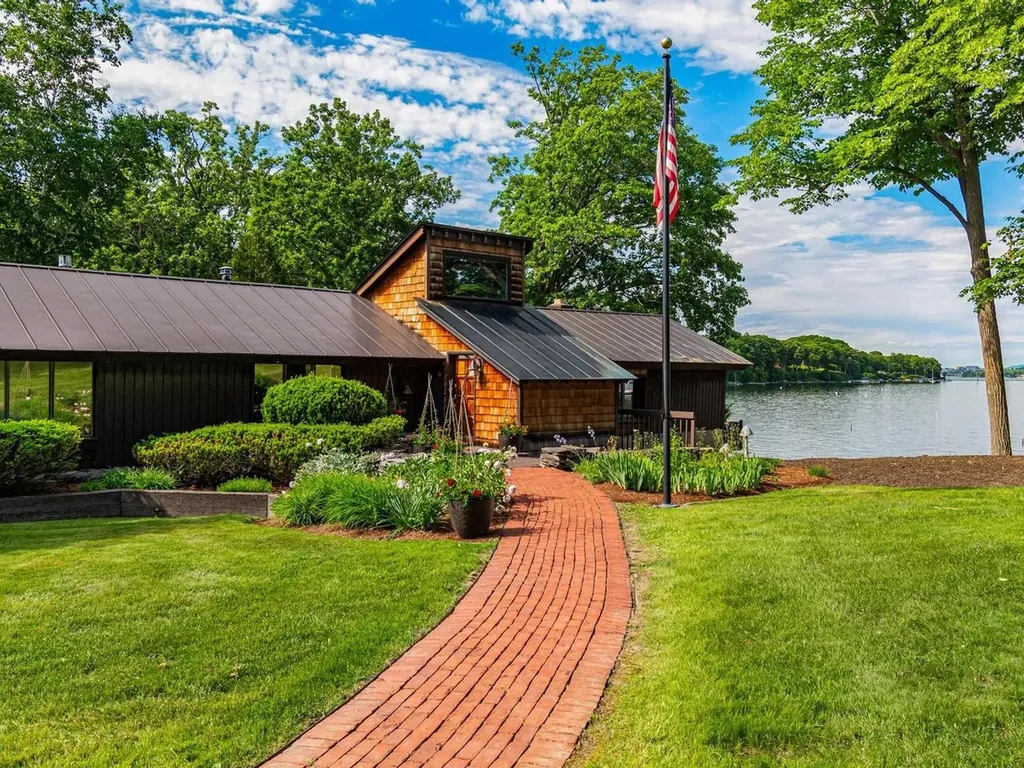
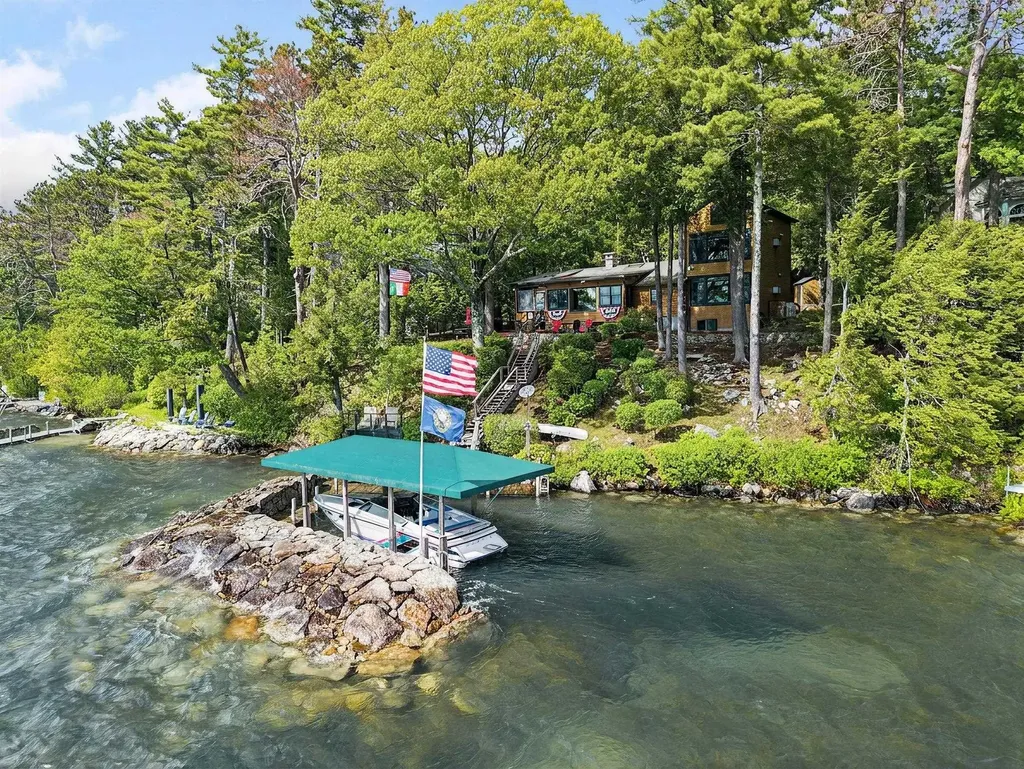
Enjoy a front-row seat to the beauty of Lake Winnipesaukee from this exceptional Alton property, where elevated views stretch across the water to Moose Island, Ship Island, Little Barndoor Island, and Barndoor Island, with peekaboo views toward Wolfeboro. Both sunrise and sunset can be enjoyed from the expansive deck, along with spectacular summer fireworks right from home. The contemporary five-bedroom main house is complemented by a separate cottage, ideal for guests or extended family. Water-facing windows fill the home with natural light while capturing the stunning lake views throughout the year. The property includes two lots, offering both flexibility and function. The front lot features 154 feet of lake frontage, three dock slips, and a storage shed at the water's edge. The level back lot, approximately half an acre, includes a substantial garage with plenty of space for boats, vehicles, and recreational storage. A unique Lake Winnipesaukee opportunity offering exceptional views, versatile spaces, and the best of Lakes Region living.

Listed by Kristina Maus of Maxfield Real Estate/Wolfeboro
$
$
%
$/month over payments
Federal 30-year interest rate: 6.71% last updated on Sep 3, 2026
* All Figures are estimates. Check with your bank or proposed mortgage company for actual interest rates.
This product uses the FRED® API but is not endorsed or certified by the Federal Reserve Bank of St. Louis.

Save FavoriteSchedule TourAsk A QuestionMore Details

68 Green Peak Orchard S. Dorset VT 05253

Dorset, VT68 Green Peak Orchard S.

Price$2,950,000

Est. Mortgage: $/month

MLS Number 5081997

  • Residential Single Family
  • Full Bath 4
  • Construction Existing
  • Bedrooms 5
  • Bathroom 6

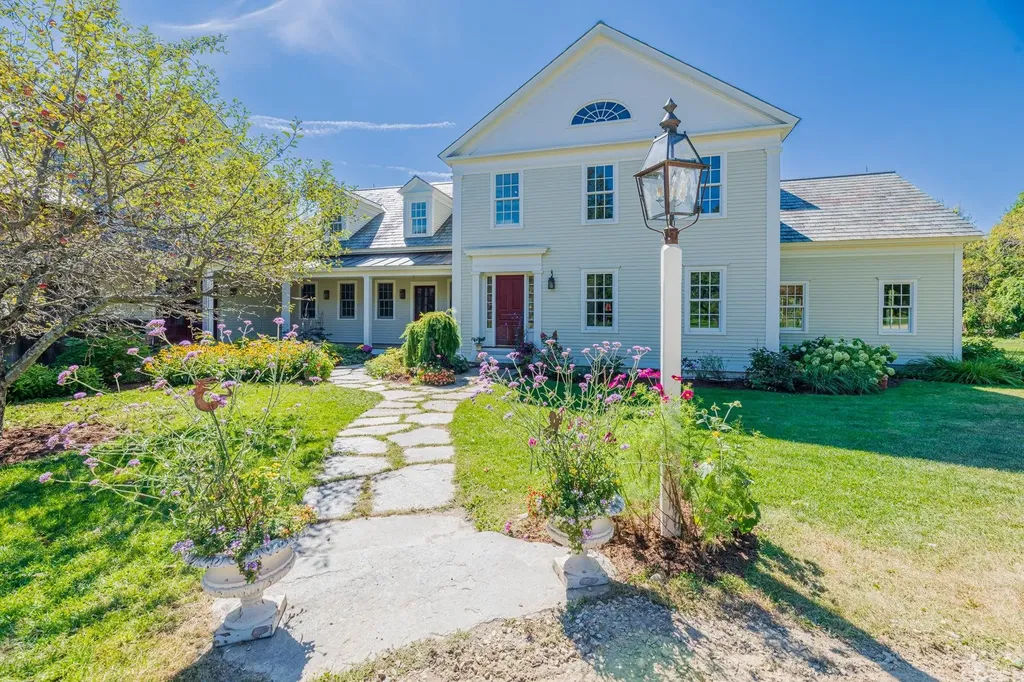
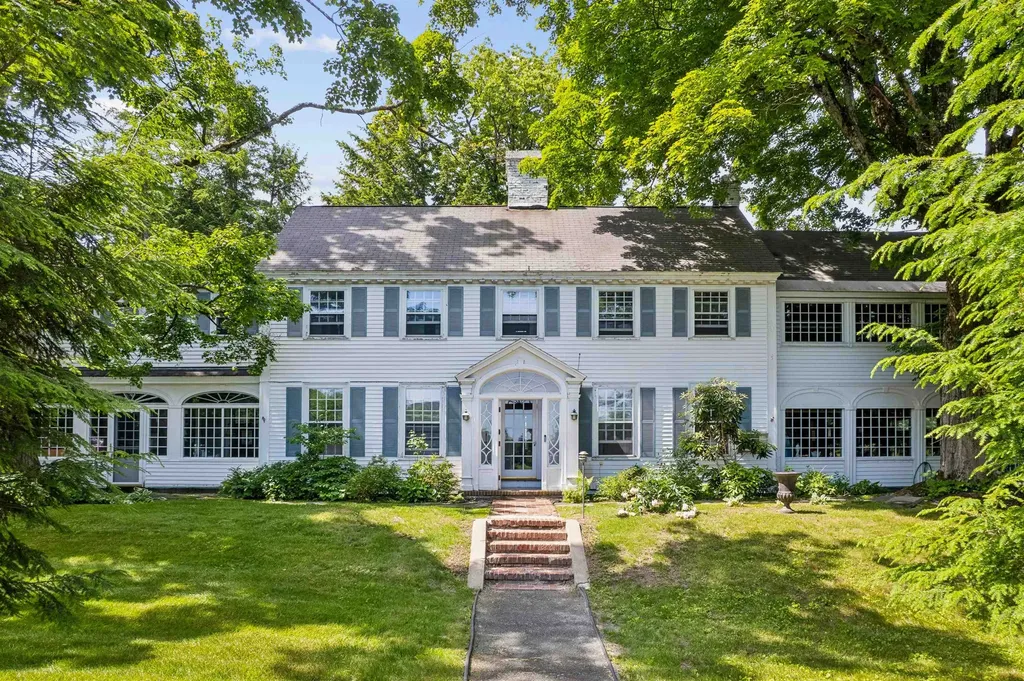
Welcome to Green Peak Orchard in Dorset, Vermont, where timeless architecture and exceptional craftsmanship define this custom Greek Revival residence on 9.9 private acres. Surrounded by mature landscaping, stone walls, and slate terraces, this remarkable home blends classic New England elegance with modern comfort. Designed with meticulous attention to detail, the home features wide-plank floors, hand-plastered walls and ceilings, custom moldings, historic reproduction lighting, finely crafted wainscoting and cabinetry, plus premium materials including slate and copper roofs, Vermont marble, and soapstone. A brick-floored mudroom opens to the heart of the home; an expansive, sun-filled chef's kitchen with butler's pantry, dining area, and bar. Just beyond, a charming kitchen garden provides fresh herbs and seasonal blooms. The adjoining keeping room with fireplace flows into a rustic family/sunroom anchored by a dramatic Vermont fieldstone fireplace. French doors from both rooms open to a gracious slate terrace, creating seamless indoor-outdoor living and entertaining. A hardwired audio system enhances the home's inviting atmosphere. The main level also offers a book-lined library and a private guest bedroom with full bath. Upstairs, the primary suite is a peaceful retreat with a spacious spa-inspired bath. Three additional bedrooms and two full baths provide generous accommodations. Radiant heat throughout ensures year-round comfort. The full basement, complete with radiant heat and a half bath, offers outstanding potential for additional finished living space. Landscaped grounds feature mature gardens, stonework, an outdoor shower, and a hot tub for relaxing beneath the night sky. Completing the property are a two-story attached barn/workshop, a two-car garage with loft storage, and an attached tractor shed. A rare offering which must be seen to fully appreciate. Measurements approximate.

Listed by Carol O'Connor of Four Seasons Sotheby's Int'l Realty

$
$
%
$/month over payments
Federal 30-year interest rate: 6.71% last updated on Sep 3, 2026
* All Figures are estimates. Check with your bank or proposed mortgage company for actual interest rates.
This product uses the FRED® API but is not endorsed or certified by the Federal Reserve Bank of St. Louis.

Save FavoriteSchedule TourAsk A QuestionMore Details

3544 Harbor Road Shelburne VT 05482

Shelburne, VT3544 Harbor Road

Price$2,950,000

Est. Mortgage: $/month

MLS Number 5099600

  • Residential Single Family
  • Full Bath 2
  • Address 3544 Harbor Road
  • Construction Existing
  • Bedrooms 3

Available for the first time in over half a century, this extraordinary Shelburne Point home offers an uncompromising lifestyle on the pristine shores of Lake Champlain. Nestled on nearly an acre of prime waterfront, this property represents a rare opportunity to acquire one of Vermont's most coveted lakeside locations. Upon arrival, one is immediately captivated by unobstructed panoramic vistas of the Green Mountains, where the majestic, iconic silhouettes of Camel's Hump and Mount Mansfield are framed across the water's expanse. Tailored for the discerning mariner, the home's waterfront is truly unparalleled. A rare, gently sloping private beach provides wade-in access to the lake, ideal for swimming or launching watercraft. Just beyond the shoreline, three dedicated deep-water moorings await, granting immediate access to the finest cruising grounds Lake Champlain has to offer. What distinguishes this property is its exceptional versatility and uncompromising features. Situated mere moments from the gates of historic Shelburne Farms, this waterfront home enjoys unparalleled proximity to Vermont's premier agricultural landmark. World-class walking trails, majestic pastoral landscapes, and a vibrant community become extensions of your own backyard. This is not merely a residence; it is a legacy waiting for its next chapter.

Listed by Kieran Donnelly of Coldwell Banker Hickok and Boardman

$
$
%
$/month over payments
Federal 30-year interest rate: 6.71% last updated on Sep 3, 2026
* All Figures are estimates. Check with your bank or proposed mortgage company for actual interest rates.
This product uses the FRED® API but is not endorsed or certified by the Federal Reserve Bank of St. Louis.

Virtual TourSave FavoriteSchedule TourAsk A QuestionMore Details

2 Little Badger Island Moultonborough NH 03254

MLS Number 5085573

  • Residential Single Family
  • Full Bath 1
  • Construction Existing
  • Bedrooms 3
  • Bathroom 2

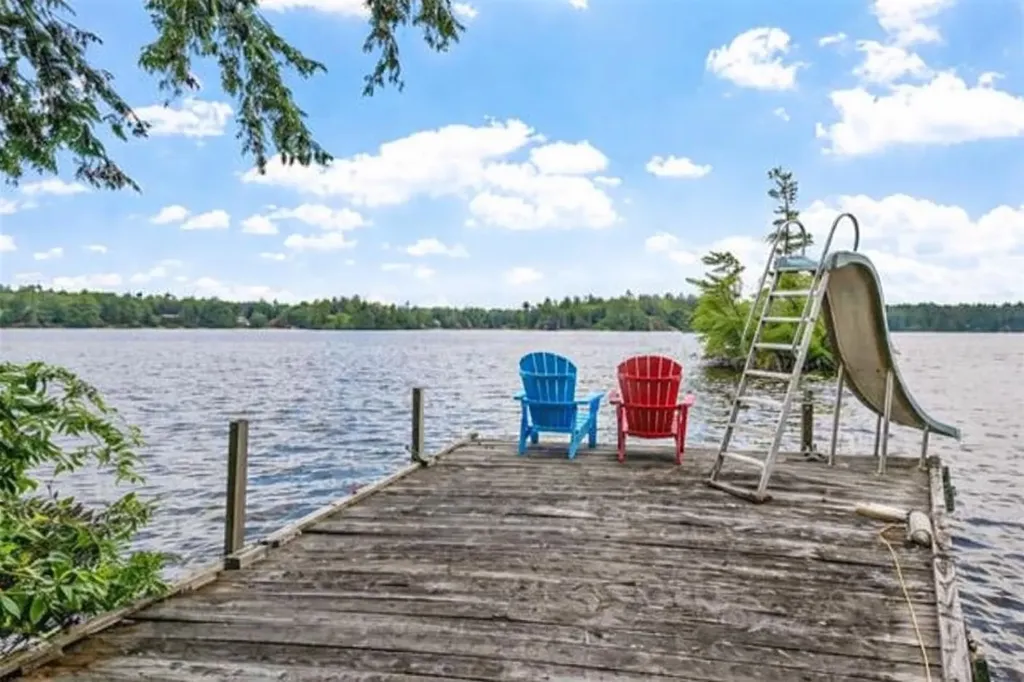
Solitude awaits on this 2.9-acre private island on the shores of Lake Winnipesaukee in Moultonborough, NH. Boasting 1,391 feet of pristine shoreline, the island is set in a quiet part of the lake-perfect for paddling, fishing, and enjoying the peaceful surroundings. The property features multiple seating areas thoughtfully positioned around the island, allowing you to take in the water views from every direction. A protected cove offers a safe haven for your boat, while the walk-in beach provides easy, gradual access to the lake. For recreation, the island even includes its own private tennis court. Inside the rustic, open-concept main house, you'll find plenty of space for entertaining family and friends. The main level includes a primary bedroom, with two additional bedrooms located upstairs. Rare for island properties, the home is set on a foundation and also offers a lower level for additional living or storage space. A separate solarium houses an indoor pool, creating a unique retreat to enjoy in any weather. A detached garage provides excellent storage and offers potential for a variety of future uses. The property also includes a mainland right-of-way with a dock and parking for your cars, ensuring convenient access to and from the island. Offering ultimate privacy and a one-of-a-kind setting, this property is the perfect escape for endless summer fun and relaxation.

Listed by Betty Ann Bickford and Jen McCullough of Maxfield Real Estate/Wolfeboro
$
$
%
$/month over payments
Federal 30-year interest rate: 6.71% last updated on Sep 3, 2026
* All Figures are estimates. Check with your bank or proposed mortgage company for actual interest rates.
This product uses the FRED® API but is not endorsed or certified by the Federal Reserve Bank of St. Louis.

Virtual TourSave FavoriteSchedule TourAsk A QuestionMore Details

588 Wallis Road Rye NH 03870

Rye, NH588 Wallis Road

Price$2,949,999

Est. Mortgage: $/month

MLS Number 5095253

  • Residential Single Family
  • Full Bath 1
  • Address 588 Wallis Road
  • Construction Existing
  • Bedrooms 3

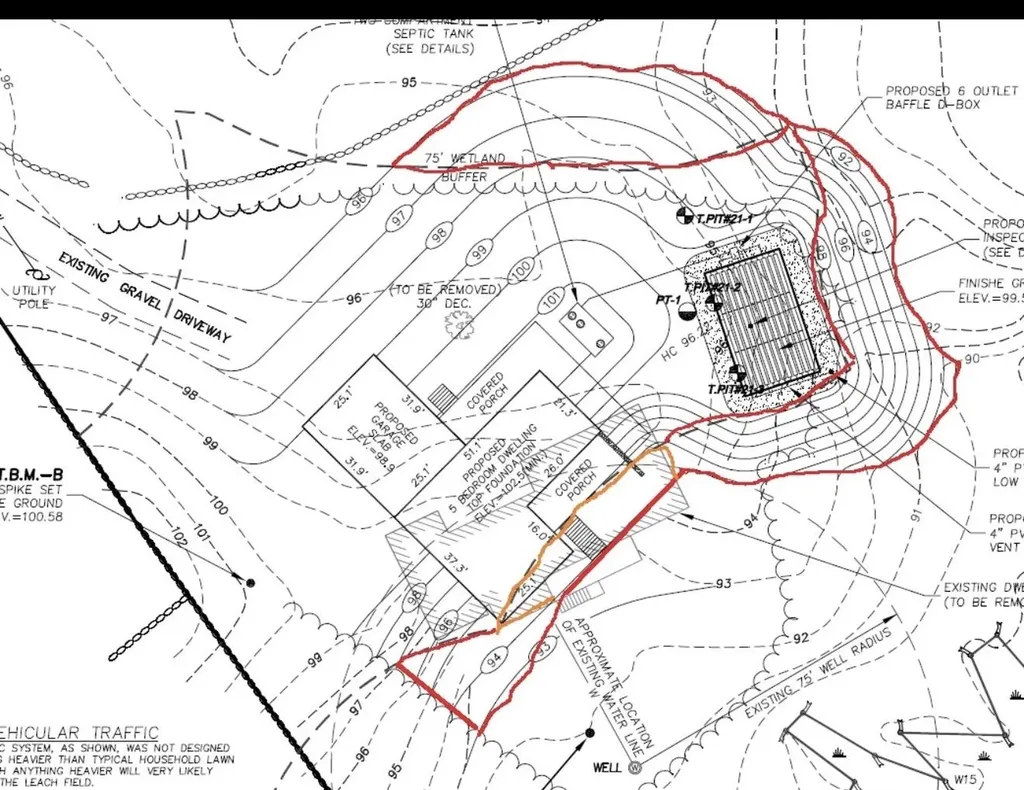
Nestled in the heart of Rye, one of New Hampshire's most coveted coastal communities, this extraordinary 12.39-acre property offers a rare opportunity to create a private estate of exceptional scale, beauty, and permanence. Just moments from Wallis Sands Beach and minutes from downtown Portsmouth, the setting combines the tranquility of a secluded countryside retreat with the convenience of Seacoast living. Imagine arriving home down a long private drive, surrounded by mature trees, open space, and the sounds of nature, while remaining close to beaches, schools, restaurants, golf courses, and every amenity the Seacoast has to offer. Whether your vision includes a timeless New England estate, a modern coastal residence, guest accommodations, gardens, walking trails, or space for future generations to gather and create memories, this property provides the canvas to bring that dream to life. An existing 3-bedroom ranch residence is currently on site and has been substantially gutted, offering the flexibility to renovate, expand, or build anew. Extensive due diligence has already been completed, including architectural plans, wetlands review, and an approved NH DES septic design for a future 5-bedroom residence, allowing the next owner to focus on creating a home rather than navigating years of planning and approvals. Large private parcels in Rye are becoming increasingly rare. Properties of this size, location, and character are seldom available and often remain within families for generations. More than a property, this is an opportunity to establish a legacy in one of New England's most desirable coastal towns and create a place where family and friends will gather for decades to come.

Listed by Edward Perez of Edward Perez

$
$
%
$/month over payments
Federal 30-year interest rate: 6.71% last updated on Sep 3, 2026
* All Figures are estimates. Check with your bank or proposed mortgage company for actual interest rates.
This product uses the FRED® API but is not endorsed or certified by the Federal Reserve Bank of St. Louis.

Save FavoriteSchedule TourAsk A QuestionMore Details

345 Deer Valley Road Bradford NH 03221-0000

Bradford, NH345 Deer Valley Road

Price$2,900,000

Est. Mortgage: $/month

MLS Number 5088280

  • Residential Single Family
  • Full Bath 2
  • Address 345 Deer Valley Road
  • Construction Existing
  • Bedrooms 5

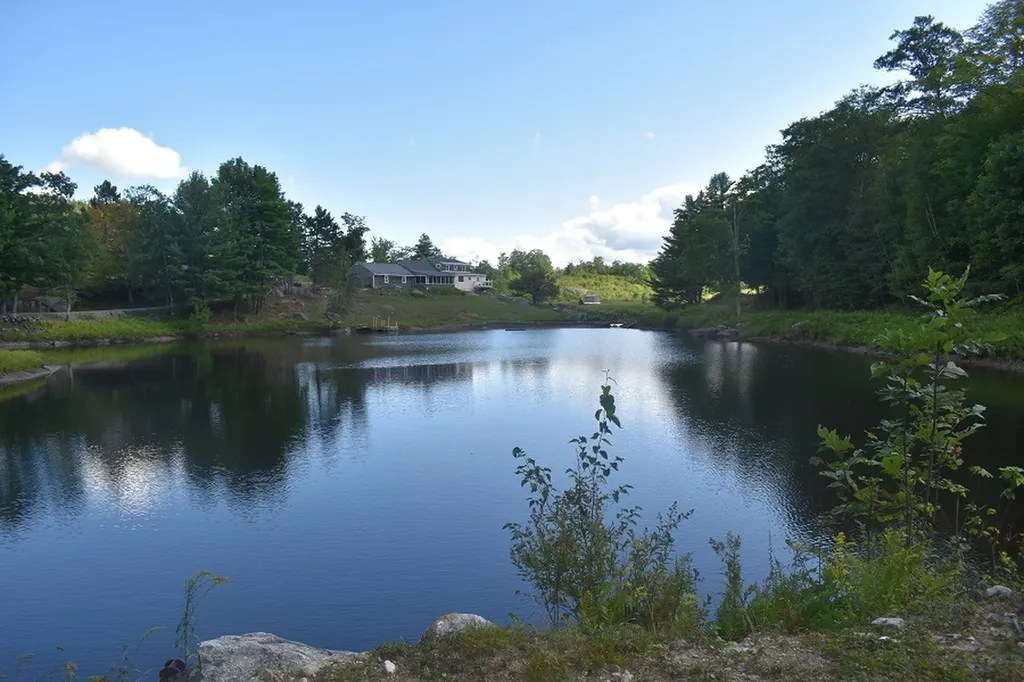
Spectacular offering of Deer Valley Farm nestled in the mountains of Southwestern Central New Hampshire. 3200 s.f. recently updated and expanded cape with 5 Br, 2.5 bath and attached 22' X 44' garage. Includes a 31' X 84' horse barn and other outbuildings situated on 144 acres of beautiful land, nestled between Haystack Mountain and Durrell Mountain enveloping pristine trout ponds, fruit orchards, fields, meadows and pastures. Drilled well produces tremendous source of abundant, clean water. Leave your worries behind and live deliberately, sustainably, healthy, safely and peacefully. It does not get any better...

Listed by Delbert Harris of Coldwell Banker LIFESTYLES

$
$
%
$/month over payments
Federal 30-year interest rate: 6.71% last updated on Sep 3, 2026
* All Figures are estimates. Check with your bank or proposed mortgage company for actual interest rates.
This product uses the FRED® API but is not endorsed or certified by the Federal Reserve Bank of St. Louis.

Save FavoriteSchedule TourAsk A QuestionMore Details

2 Hilton Field Lane Hanover NH 03755

Hanover, NH2 Hilton Field Lane

Price$2,900,000

Est. Mortgage: $/month

Pending

MLS Number 5073731

  • Residential Single Family
  • Full Bath 5
  • Address 2 Hilton Field Lane
  • Construction Existing
  • Bedrooms 6

2 HILTON FIELD LANE- Uniquely positioned at the end of Occom Pond with views over the former Hanover Country Club and partial views of the water, Hilton Field Lane presents a rare and extraordinary opportunity to own in the highly coveted Rope Ferry neighborhood of downtown Hanover. The mostly level .7-acre parcel features a lovely mix of landscaping and statuesque mature trees as well as a swimming pool and cabana on the east side of the property. The original 1910 colonial home-officially listed as a 6-bedroom/7-bath-offers stately living and dining areas and gorgeous original details while the entire structure has been well-upgraded and expanded over the years. There is an ADU (accessory dwelling unit) on the lower level as well as rented living space on the east side with a well-established rental history. Reimagine the historic home in your own design or develop a new vision for this incredible lot and location all while enjoying a short walk to Hanover's shopping and restaurants, Dartmouth campus, and miles of conserved land in Pine Park across the street. Architectural floor plans available.

Listed by David Donegan of Snyder Donegan Real Estate Group

$
$
%
$/month over payments
Federal 30-year interest rate: 6.71% last updated on Sep 3, 2026
* All Figures are estimates. Check with your bank or proposed mortgage company for actual interest rates.
This product uses the FRED® API but is not endorsed or certified by the Federal Reserve Bank of St. Louis.

Save FavoriteSchedule TourAsk A QuestionMore Details

115 High Point Road Newbury NH 03255

Newbury, NH115 High Point Road

Price$2,900,000

Est. Mortgage: $/month

MLS Number 5108088

  • Residential Single Family
  • Full Bath 3
  • Address 115 High Point Road
  • Construction Existing
  • Bedrooms 4

The Hills Are Alive!Seriously. Above all else, this extraordinary property is about the view. A breathtaking panorama stretches across the southern mountains of the Mt. Sunapee range, while just beyond, Lake Sunapee glistens below. At sunrise, whether you’re doing yoga on the deck or simply waking up and looking out the window, you may swear you can hear the angels singing. Custom designed and built by noted architect Keith Kroeger, the home was conceived around its remarkable setting. “Architecture is about making spaces both inside and out,” said Kroeger, and here, that philosophy is evident everywhere. The design takes full advantage of the spectacular 180 degree views with walls of unobstructed glass and oversized window seats that invite you to settle in and feel as though you are quite literally on top of the world. Arriving at the home, a spacious entry foyer quietly welcomes you, giving away almost nothing of the secret waiting just around the corner. And then,the reveal. Rolling layers of mountains and sky that stretches for miles. The living spaces flow naturally outdoors, where a covered outdoor kitchen and fireplace open to an expansive deck with a hot tub,and, once again, that view. Tucked among the surrounding evergreens, a barrel sauna awaits. Imagine winter here: a day of skiing at Mt. Sunapee, followed by the sauna, the hot tub, a fire and the mountains spread out before you. Aprs ski does not get much better than this.Back inside, the modern kitchen features a marble topped center island and dining area opening to the family room, centered around a wood burning fireplace. Large windows keep the landscape ever-present, making the changing seasons part of the interior design.There are three en-suite bedrooms, along with a fabulous oversized bunk room outfitted with 10 bunks,a grandchild’s heaven. Three full bathrooms, generous walk-in closets, a separate family room and a large workout room complete this magnificence! More Photos to come.

Listed by Margaret Weathers of Four Seasons Sotheby's Int'l Realty

$
$
%
$/month over payments
Federal 30-year interest rate: 6.71% last updated on Sep 3, 2026
* All Figures are estimates. Check with your bank or proposed mortgage company for actual interest rates.
This product uses the FRED® API but is not endorsed or certified by the Federal Reserve Bank of St. Louis.

Virtual TourSave FavoriteSchedule TourAsk A QuestionMore Details

122 Broadside Road Wolfeboro NH 03894

Wolfeboro, NH122 Broadside Road

Price$2,899,900

Est. Mortgage: $/month

Active With Contract

MLS Number 5092536

  • Residential Single Family
  • Full Bath 2
  • Address 122 Broadside Road
  • Construction Existing
  • Bedrooms 3

A rare legacy offering on the shores of Lake Winnipesaukee. This private waterfront retreat has been cherished by the same family for over sixty-five years & represents the first lot developed on Broadside Road-one of Wolfeboro's most exclusive lakeside enclaves. Owning 100 feet of pristine frontage, the property offers an unparalleled 180-degree panorama from Wolfeboro Bay to the east & Meredith to the west, with the Belknap Mountains rising to the south & Gunstock's ski trails visible in the distance. The home enjoys exceptional privacy & natural protection. A paved circular driveway winds through moss-covered woodlands, encircling a wooded center island & providing ample guest parking. The centerpiece is an authentic Ward Log Cabin featuring rough-hewn logs, rich cedar interiors with polyurethane finish, a grand fieldstone fireplace, & modern upgrades including a new kitchen & bath, & updated plumbing & electrical. Highlights include a front room with an expansive picture window framing sweeping lake, island, & mountain views-ideal for watching snow-making at Gunstock. A bright three-season porch with skylights provides excellent entertaining space next to the kitchen. Additional living areas feature a second-story office with breathtaking lake views (easily convertible to a suite with wet bar), an accessible attic loft for guests, & abundant storage. Outdoor amenities shine with a King Stoneworks stone patio (perfect for a firepit), a double-railing staircase leading to a shaded lakeside platform, & a professionally built breakwater dock system complete with canopy, lighting, power, & potential jet ski lift. Meticulously landscaped grounds include stone retaining walls from Maine, perennial gardens, a Blue Spruce, window boxes, & a potting shed. Privacy is enhanced by cedar fencing & natural shrubbery, while the expansive backyard offers complete seclusion. The property is ready for immediate enjoyment.

Listed by Adam Dow of KW Coastal and Lakes & Mountains Realty/Wolfeboro

$
$
%
$/month over payments
Federal 30-year interest rate: 6.71% last updated on Sep 3, 2026
* All Figures are estimates. Check with your bank or proposed mortgage company for actual interest rates.
This product uses the FRED® API but is not endorsed or certified by the Federal Reserve Bank of St. Louis.

Virtual TourSave FavoriteSchedule TourAsk A QuestionMore Details

2060 Townshend Road Grafton VT 05146

Grafton, VT2060 Townshend Road

Price$2,895,000

Est. Mortgage: $/month

MLS Number 5092853

  • Residential Single Family
  • Full Bath 4
  • Address 2060 Townshend Road
  • Construction Existing
  • Bedrooms 6

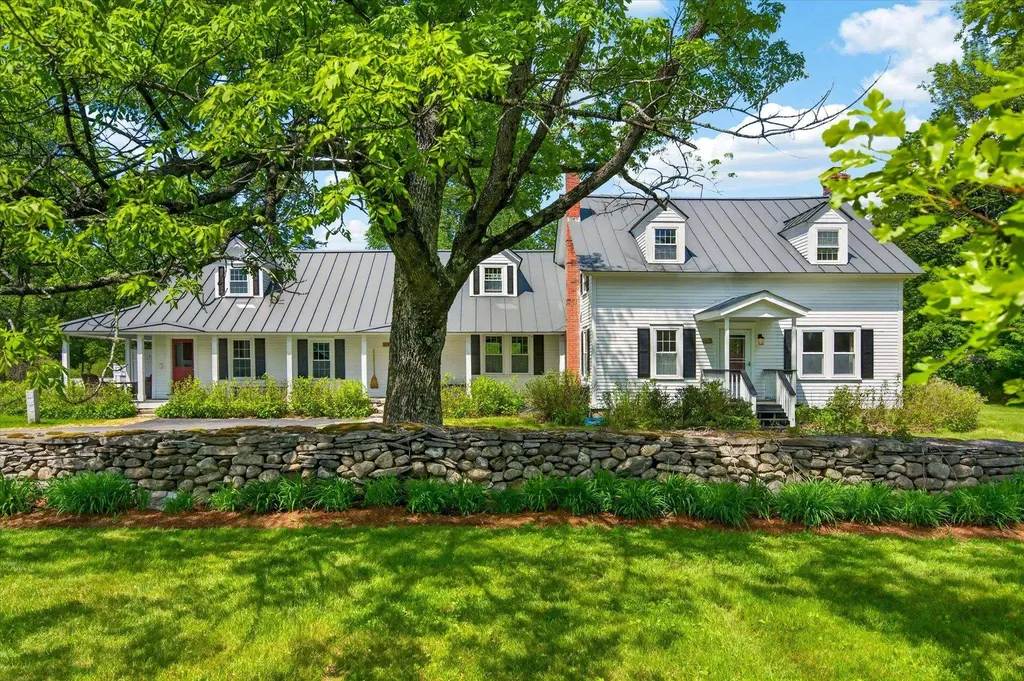
A rare opportunity to own one of Southern Vermont's most remarkable private estates, Riverledge Farm encompasses more than 300 acres in the historic village of Grafton. Nestled in the Green Mountains, this exceptional property combines natural beauty, recreation, and a large homestead. A winding approach framed by mature maple trees and classic stone walls leads to the elegant white farmhouse, where timeless Vermont character meets modern comfort. The residence features six bedrooms, four bathrooms, and two kitchens, complemented by an impressive collection of outbuildings, including a 4,000+ square foot timber frame barn for events, five-bay garage with workshop and offices, seven-bay pole barn, and a three-stall horse barn with heated tack room. Additional accommodations include a separate guest or caretaker residence and two rustic cottages. The substantial acreage includes timberland and open pastures, a half-acre aerated pond, more than two miles of streams, and 6.7 miles of private roads and trails throughout the property. Bordering Mollie Beattie State Forest and the South Branch of the Saxtons River, the land offers opportunities for outdoor recreation, forestry, conservation, maple sugaring, and agricultural pursuits. Three access points to the VAST trail network add to the property's recreational appeal. Meticulously maintained grounds, diverse natural features, and a location near the village of Grafton complete this rare Vermont offering.

Listed by Erin McCormick of KW Vermont

$
$
%
$/month over payments
Federal 30-year interest rate: 6.71% last updated on Sep 3, 2026
* All Figures are estimates. Check with your bank or proposed mortgage company for actual interest rates.
This product uses the FRED® API but is not endorsed or certified by the Federal Reserve Bank of St. Louis.

Save FavoriteSchedule TourAsk A QuestionMore Details

46 Deer Run Killington VT 05751

Killington, VT46 Deer Run

Price$2,895,000

Est. Mortgage: $/month

MLS Number 5108098

  • Residential Single Family
  • Full Bath 4
  • Address 46 Deer Run
  • Construction Existing
  • Bedrooms 3

BRAND NEW CONSTRUCTION. Set on 0.88 private acres just minutes from Killington and Pico Mountain, this newly built mountain retreat is a true blank slate with some of the best views in town. Including three bedrooms and four bathrooms this is a thoughtfully crafted home. Ceilings soar to 28 feet in the den, 12 feet upstairs and in the primary suite, and 10 feet in the basement, with Anderson windows framing the surrounding scenery. A native granite masonry fireplace anchors the open living area. The kitchen features GE Profile appliances, three ovens, and a Blanco barn sink. Moen matte fixtures, custom woodwork, ¾" knotty pine tongue-and-groove accents, and Danaher-finished yellow pine floors add warmth throughout, while Chicago brick tile brings rustic charm to each bath. Built 20% beyond standard efficiency benchmarks with whole-house spray foam, high-end plumbing, and multi-zone HVAC with high-efficiency AC. Also included: heated garage, ski room with custom cubbies, 1,000-gallon propane tank, and generator readiness. Over 3,000 sq ft of additional unfinished space you could add to the home without an addition. CertainTeed cedar impression siding and a standing seam metal roof with snow guards complete the exterior. A rare chance to own brand-new construction minutes from the lifts and Killington's access road. Call today to learn more about this amazing home!

Listed by Nathan Mastroeni of Elevations Real Estate

$
$
%
$/month over payments
Federal 30-year interest rate: 6.71% last updated on Sep 3, 2026
* All Figures are estimates. Check with your bank or proposed mortgage company for actual interest rates.
This product uses the FRED® API but is not endorsed or certified by the Federal Reserve Bank of St. Louis.

Virtual TourSave FavoriteSchedule TourAsk A QuestionMore Details

300 Rockland Street Portsmouth NH 03801

Portsmouth, NH300 Rockland Street

Price$2,890,000

Est. Mortgage: $/month

MLS Number 5095503

  • Residential Single Family
  • Full Bath 1
  • Address 300 Rockland Street
  • Construction Existing
  • Bedrooms 4

This spectacular Little Harbour home has been beautifully renovated and restored to its original charm by the current owners, with designs by the architects at Songo Design Group. Spacious yet cozy, the home features a large third-floor guest suite, ideal for accommodating family and friends. This sunny home features front and back staircases, pocket doors and soaring ceilings throughout. The dry walk-out basement provides excellent space for a home gym, workshop and tons of storage. Enjoy multiple outdoor living areas, including a welcoming front porch, upper and lower side decks with direct access to the dining room as well as a private patio which was built and wired for a hot tub. The home is set on a generous and quiet corner lot in a lovely neighborhood. The property offers ample space for a future garage/ADU with City approval. Additional storage in detached shed with electricity; electric car charger also on site. Ideally located within easy walking distance of schools, pickleball and tennis courts and vibrant downtown Portsmouth.

Listed by Laura Ludes of Gibson Sotheby's International Realty

$
$
%
$/month over payments
Federal 30-year interest rate: 6.71% last updated on Sep 3, 2026
* All Figures are estimates. Check with your bank or proposed mortgage company for actual interest rates.
This product uses the FRED® API but is not endorsed or certified by the Federal Reserve Bank of St. Louis.

Save FavoriteSchedule TourAsk A QuestionMore Details

Broker Reciprocity 

Copyright 2026 PrimeMLS, Inc. All rights reserved. This information is deemed reliable, but not guaranteed. The data relating to real estate displayed on this display comes in part from the IDX Program of PrimeMLS. The information being provided is for consumers’ personal, non-commercial use and may not be used for any purpose other than to identify prospective properties consumers may be interested in purchasing. Data last updated September 5, 2026 4:39 PM UTC