SIGN UP or LOG IN 's Account

Log in to see your saved listings or edit your searches:

No account? Sign up now to save searches, listings, and get tailored listing notifications. It's free, opt-out anytime.

Find Your New Home

Sign Up Today!

Get fresh listings via email, save your favorite listings, match with similar properties, and unlock additional property info.

Create Your Account

Do not fill in this field:

Already have an account? Log in

and narrow your search. If you have fewer than 200 results, you can save your search.

Andover VT Single Family Real Estate

r=145-156
466 Three Maple Drive Manchester VT 05255

Manchester, VT466 Three Maple Drive

Price$2,875,000

Est. Mortgage: $/month

Active With Contract

MLS Number 5065200

  • Residential Single Family
  • Construction Existing
  • Bedrooms 3
  • Bathroom 5
  • Square Feet 3,059

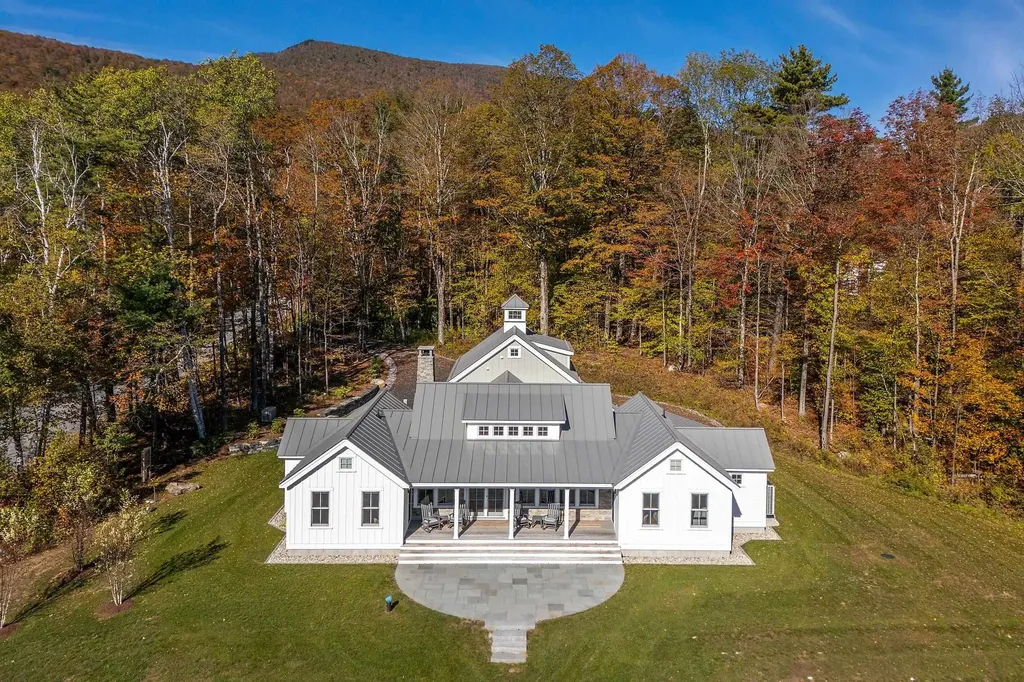
Welcome to Three Maple Drive, a beautifully crafted, brand-new single-family home nestled in a quiet and scenic location in Manchester, Vermont. Built in 2023 with impeccable attention to detail, this 3,059 sq ft modern farmhouse seamlessly blends luxury, comfort, and timeless design-all set on a private 3.85-acre lot with gorgeous mountain views. This home features three spacious bedroom suites, each with its own private bath, along with an additional half bath on the main level and a ¾ bath in the expansive bonus room above the garage-perfect for a guest suite, office, or studio. The heart of the home is an open-concept kitchen, dining, and living area filled with natural light from oversized windows and designed for effortless entertaining and everyday living. High-end tile work, thoughtfully chosen countertops, and custom finishes create a sense of understated elegance throughout the kitchen and bathrooms. Built with quality and longevity in mind, this home is truly turn-key-from its clean, contemporary farmhouse style to its well-considered layout and luxurious touches. Whether you're seeking a primary residence, a second home, or a Vermont retreat, this property offers it all. Enjoy the peace and privacy of country living while being just 5 minutes from downtown Manchester, close to Dorset, and surrounded by some of the area's best walking and hiking trails. Luxury, comfort, and an unbeatable location-this home checks every box.

Listed by David Shehadi of Josiah Allen Real Estate,Inc.

$
$
%
$/month over payments
Federal 30-year interest rate: 6.71% last updated on Sep 3, 2026
* All Figures are estimates. Check with your bank or proposed mortgage company for actual interest rates.
This product uses the FRED® API but is not endorsed or certified by the Federal Reserve Bank of St. Louis.

Save FavoriteSchedule TourAsk A QuestionMore Details

1816 Morgan Horse Farm Road Weybridge VT 05753

MLS Number 5104753

  • Residential Single Family
  • Full Bath 4
  • Construction Existing
  • Bedrooms 5
  • Bathroom 5

The Drake House is a rare Vermont landmark, nearly two centuries in the making and thoughtfully carried forward by generations of careful stewards. Built in 1825 by Asaph Drake and his wife, this distinguished brick Federal home has long held an important place in the Middlebury area, with later connections to the Morgan Horse Farm, ownership by a Middlebury College president, and listing on the National Register of Historic Places. Most recently purchased in 2023, the 5,030-square-foot home has been meticulously modernized for contemporary living while preserving the character, craftsmanship, and soul that make it irreplaceable. Light-drenched interiors feature original pumpkin pine floors, historic brickwork, marble accents, reclaimed oak flooring, a restored archway, and elevated updates throughout, including a custom kitchen with coffered ceilings, walnut island, Fisher & Paykel dishwasher, and black enamel AGA propane range. Surrounded by approximately 650 acres of conserved land just five minutes from Middlebury village, the property feels deeply private while remaining closely connected to the landscape, with gardens, a pond, outdoor living spaces, and access to the MALT system's 18-mile trail network. Inside, gracious gathering spaces, a parlor with fireplace and beehive/pizza oven, a serene primary wing with office and cedar sauna, and a wine cellar create a home that is both historic and deeply livable. A post-and-beam barn/garage with guest apartment, additional barn, and second driveway complete this beautifully renewed Federal-era retreat, ready for its next chapter.

Listed by Wade Weathers and Averill Cook of LandVest,Inc-Burlington

$
$
%
$/month over payments
Federal 30-year interest rate: 6.71% last updated on Sep 3, 2026
* All Figures are estimates. Check with your bank or proposed mortgage company for actual interest rates.
This product uses the FRED® API but is not endorsed or certified by the Federal Reserve Bank of St. Louis.

Virtual TourSave FavoriteSchedule TourAsk A QuestionMore Details

56 Vistas Drive Killington VT 05751

Killington, VT56 Vistas Drive, Unit #5

Price$2,875,000

Est. Mortgage: $/month

Active With Contract

MLS Number 5059095

  • Residential Single Family
  • Full Bath 1
  • Address 56 Vistas Drive
  • Construction To Be Built
  • Bedrooms 4

NEW CONSTRUCTION IN SUNRISE VILLAGE. The Vistas at Sunrise offers the privacy and space of a single family home coupled with the convenience, service, and amenities of a homeowners association. Situated in the center of one of Killington's only ski on/ski off communities, the Vistas enables occupants to access the ski lifts and trails, and return home, without the need for a vehicle. The high quality homes being built offer 4 luxury bedroom suites each with a balcony and private bath, a great room with soaring fireplace, and a recreation room with walkout to a private deck. This home features a home office space, radiant heat, a ski storage/mudroom, and 1-car attached garage. Only 6 homes comprise the Vistas community on a 3.8 acre parcel of common land within the Sunrise community. Each home has full access to all Sunrise amenities including an indoor pool, outdoor summer pool, outdoor year round hot tub, fully equipped fitness center and locker rooms, tennis courts, and extensive trail network. Call now to hear more about this unique and limited opportunity to customize one of only three more homes being built at The Vistas. *Photos are representative of a previously constructed Vistas Home. Property for sale is yet to be built*

Listed by Heidi Bomengen and Kaitlyn Hummel of Prestige Real Estate of Killington

$
$
%
$/month over payments
Federal 30-year interest rate: 6.71% last updated on Sep 3, 2026
* All Figures are estimates. Check with your bank or proposed mortgage company for actual interest rates.
This product uses the FRED® API but is not endorsed or certified by the Federal Reserve Bank of St. Louis.

Virtual TourSave FavoriteSchedule TourAsk A QuestionMore Details

86 Church Street Dorset VT 05251

Dorset, VT86 Church Street

Price$2,850,000

Est. Mortgage: $/month

Active With Contract

MLS Number 5091786

  • Residential Single Family
  • Full Bath 5
  • Address 86 Church Street
  • Construction Existing
  • Bedrooms 5

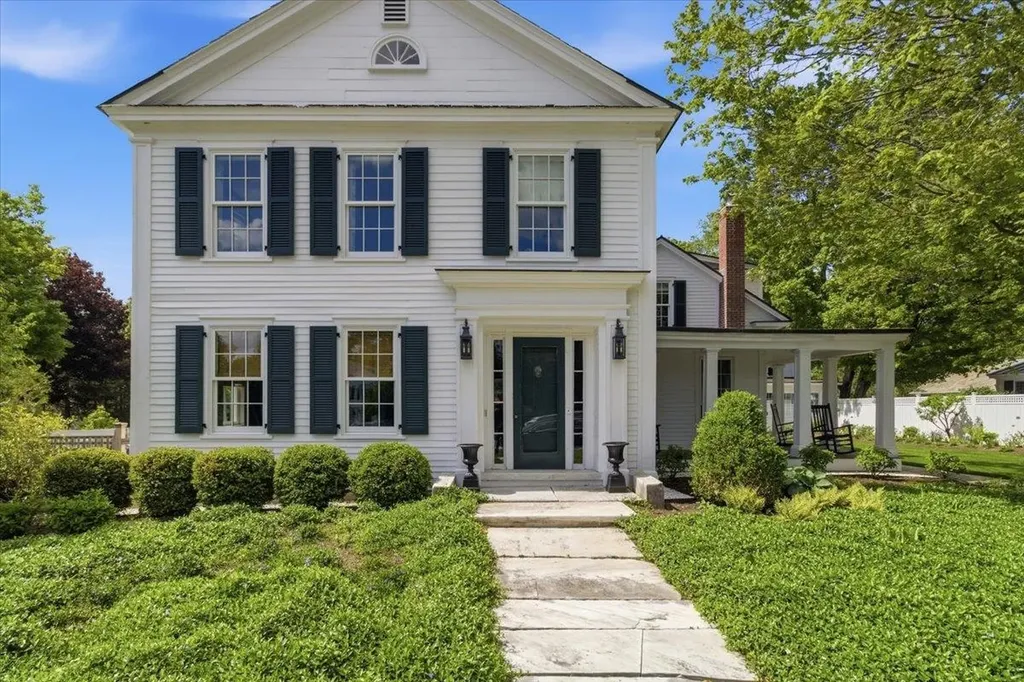
Set on the north side of the Dorset Green, 86 and 78 Church Street present a rare village compound in the heart of Dorset. Fully renovated with exceptional attention to detail, this refined micro-estate blends timeless New England character with sophisticated modern living. Encompassing the main residence, guest cottage, gardens, and garage, the property is both gracious in scale and intimate in feel, the quintessential “new old house” imagined to perfection. Beautifully proportioned rooms are filled with warmth and elegance. The chef's kitchen features a walk-in pantry with prep sink and dishwasher, plus a dedicated coffee station and refrigerated drawers. The living room opens to a covered porch overlooking the Green, while the screened porch with a stone fireplace connects seamlessly to the dining room, deck, and patio for effortless indoor-outdoor living. A library hallway leads to a bright laundry room and stunning powder room. The billiards room and den offer richly layered finishes and a more intimate atmosphere. Original beams, remarkable millwork, wide-plank pine floors, two staircases, and generous hallways and landings create an effortless sense of flow throughout. The main residence includes two private primary suites, three additional guest bedrooms, marble baths, and beautifully curated gathering spaces. Outside, mature gardens, stone walls, a water feature, fire pit, and outdoor entertaining areas create a secluded retreat. A separate gym, spa, or hobby space opens directly to a tranquil zen garden. The charming three-bedroom guest cottage, complete with its own screened porch, offers ideal accommodations for guests or potential rental income. A singular offering where historic Dorset charm meets elevated village living on one of Southern Vermont's most iconic addresses.

Listed by Christiane Carroccio of TPW Real Estate

$
$
%
$/month over payments
Federal 30-year interest rate: 6.71% last updated on Sep 3, 2026
* All Figures are estimates. Check with your bank or proposed mortgage company for actual interest rates.
This product uses the FRED® API but is not endorsed or certified by the Federal Reserve Bank of St. Louis.

Virtual TourSave FavoriteSchedule TourAsk A QuestionMore Details

60 Ski Lift Lane Plymouth NH 03264

Plymouth, NH60 Ski Lift Lane

Price$2,850,000

Est. Mortgage: $/month

MLS Number 5098904

  • Residential Single Family
  • Full Bath 1
  • Address 60 Ski Lift Lane
  • Construction Existing
  • Bedrooms 4

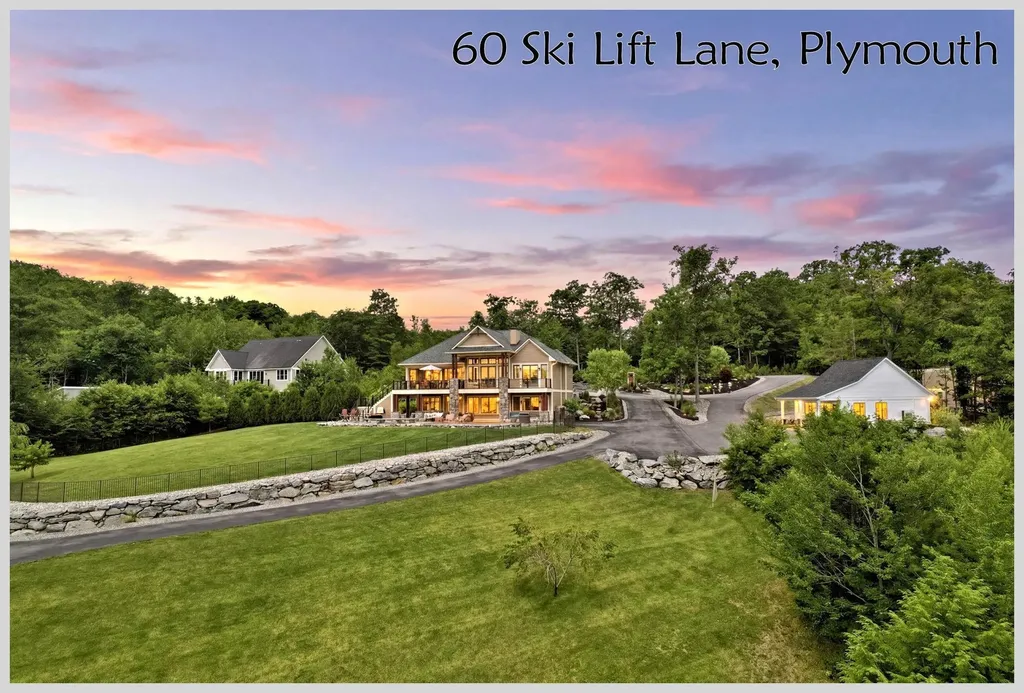
They say perfection is a goal that will always remain just out of reach, if that's true, its time to move the goalposts. Thoughtful design, flawless execution, and exceptional craftsmanship set this extraordinary home apart. Conceived as more than a residence, it is a work of art where refined aesthetics and intentional design create an atmosphere that is both elegant and inviting. Morning sunlight pours through floor-to-ceiling windows, casting dramatic patterns across stunning limestone walls. Just beyond, the expansive deck showcases breathtaking panoramic mountain views. More than an outdoor living space, it is a seamless extension of the home's one-of-a-kind craftsmanship and connection to its surroundings. The kitchen is a masterclass in understated luxury. Soaring cabinetry, backlit upper cabinets, and crown molding frame premium Wolf and Sub-Zero appliances. A spacious walk-in pantry keeps everyday necessities tucked away, preserving the kitchen's clean, minimalist beauty. Privately situated on the opposite side of the main level, the primary suite is filled with natural light and features a spectacular spa-inspired bath that leads to an oversized walk-in closet. The artistry continues on the lower level, where you'll find three additional bedrooms, including an ensuite, along with a spacious great room with kitchenette, perfectly designed for entertaining. Step outside and discover an entirely new level of comfort and relaxation. A soaking pool, hot tub, and fire pit are surrounded by beautifully manicured grounds, fully fenced for four-legged family members. Two additional buildings complete this remarkable property. The "She Shed" is actually a dream home gym with an attached garden and crafts room worthy of a magazine feature. While, the barn serves as a three-bay detached garage, providing ample space for vehicles, hobbies, and recreational toys. This just scratches the surface of this a one-of-a-kind property.

Listed by Aaron Woods of Badger Peabody & Smith Realty/Plymouth

$
$
%
$/month over payments
Federal 30-year interest rate: 6.71% last updated on Sep 3, 2026
* All Figures are estimates. Check with your bank or proposed mortgage company for actual interest rates.
This product uses the FRED® API but is not endorsed or certified by the Federal Reserve Bank of St. Louis.

Virtual TourSave FavoriteSchedule TourAsk A QuestionMore Details

2334 Morse Hill Road Dorset VT 05251

Dorset, VT2334 Morse Hill Road

Price$2,850,000

Est. Mortgage: $/month

MLS Number 5083576

  • Residential Single Family
  • Full Bath 2
  • Address 2334 Morse Hill Road
  • Construction Existing
  • Bedrooms 2

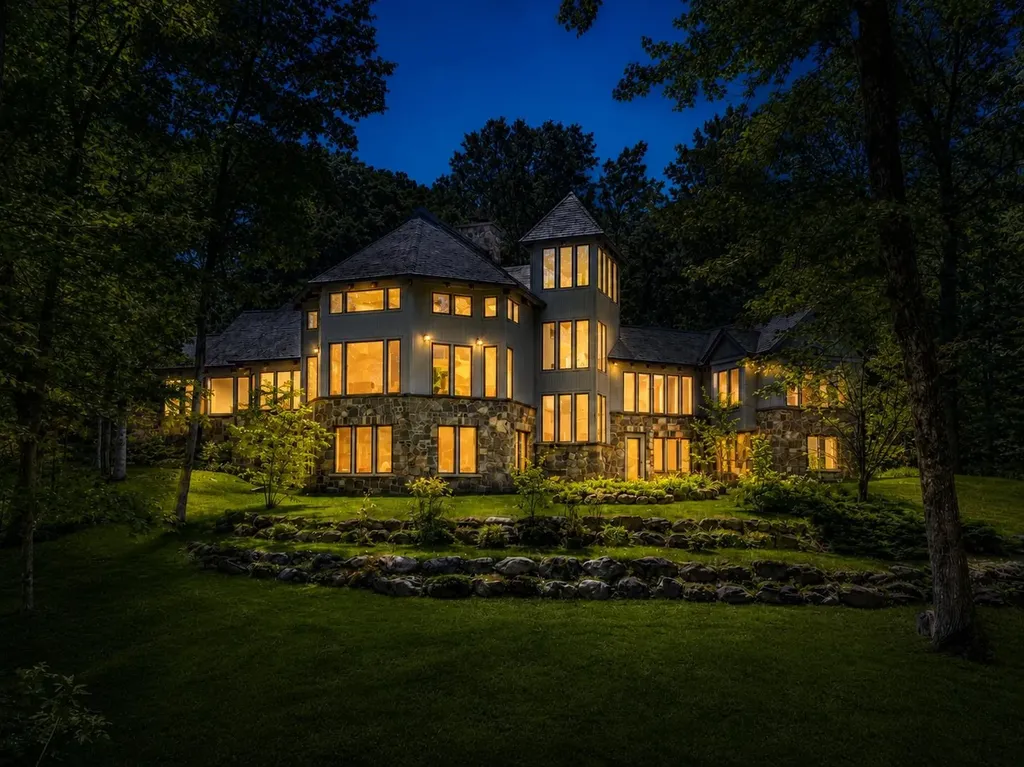
Beautiful Dorset Contemporary Offering Privacy, Comfort, and Easy Living. If you've been looking for a private Vermont retreat with room to relax, entertain, and enjoy the beauty of every season, this exceptional custom home may be the perfect fit. Built in 1996 by respected Dorset builder Keith Dodson, this thoughtfully designed 5,731 sq. ft. contemporary sits on 12.15 peaceful acres with a pond and detached four-car garage. Inside, the home offers a welcoming and comfortable layout with 9 rooms, hardwood floors, radiant heat, central air with four zones, and a partial-house generator for added peace of mind. The kitchen features cherry cabinets, Corian countertops, a large island, cathedral ceiling, and easy access to the screened porch, an ideal spot for morning coffee or quiet summer evenings. The dramatic great room creates a wonderful gathering space, with its soaring two-story cathedral ceiling, skylights, exposed beams, built-ins, window seats, and balcony overlook. Throughout the home, warm details such as vertical pine walls, granite stone-faced fireplaces, and generous natural light add character and charm. The exterior combines cedar siding, granite stone accents, and a slate roof for lasting beauty and durability. A detached four-bay garage with direct entry and second-floor storage adds convenience and flexibility. This is a special property for those seeking quality construction, privacy, and a relaxed country lifestyle in one of Vermont's most desirable settings.

Listed by David Halligan of Four Seasons Sotheby's Int'l Realty

$
$
%
$/month over payments
Federal 30-year interest rate: 6.71% last updated on Sep 3, 2026
* All Figures are estimates. Check with your bank or proposed mortgage company for actual interest rates.
This product uses the FRED® API but is not endorsed or certified by the Federal Reserve Bank of St. Louis.

Virtual TourSave FavoriteSchedule TourAsk A QuestionMore Details

339 Ellisons Lake Road Ludlow VT 05149

Ludlow, VT339 Ellisons Lake Road

Price$2,800,000

Est. Mortgage: $/month

Active With Contract

MLS Number 5101650

  • Residential Single Family
  • Construction Existing
  • Bedrooms 4
  • Bathroom 5
  • Square Feet 5,200

Lake retreat living at its finest! Nestled among the treetops in a peaceful country setting, this beautiful waterfront home offers the perfect blend of privacy, comfort, and year-round recreation. The spacious layout features a private primary en-suite, along with three additional bedrooms, providing ample room for family and guests. Enjoy the gas fireplace in the winter months; Jackson Gore at Okemo Mountain is located minutes away. Outdoor living is exceptional, featuring a screened porch, relaxing hot tub, and fire pit overlooking the water, making it ideal for entertaining or unwinding after a day on the lake. Enjoy full sun throughout the day and over 100 feet of waterfront, offering ample space for docks, swimming, boating, and all your favorite lake toys. Whether you're looking for a full-time residence or the ultimate vacation getaway, this property is a must-see, where every day feels like a sunny escape. Visit the Okemo real estate community today. Taxes are based on town assessment.

Listed by Katherine Burns of William Raveis Real Estate Vermont Properties

$
$
%
$/month over payments
Federal 30-year interest rate: 6.71% last updated on Sep 3, 2026
* All Figures are estimates. Check with your bank or proposed mortgage company for actual interest rates.
This product uses the FRED® API but is not endorsed or certified by the Federal Reserve Bank of St. Louis.

Save FavoriteSchedule TourAsk A QuestionMore Details

332 Luce Hill Road Stowe VT 05672

Stowe, VT332 Luce Hill Road

Price$2,800,000

Est. Mortgage: $/month

MLS Number 5101377

  • Residential Single Family
  • Full Bath 1
  • Address 332 Luce Hill Road
  • Construction Existing
  • Bedrooms 3

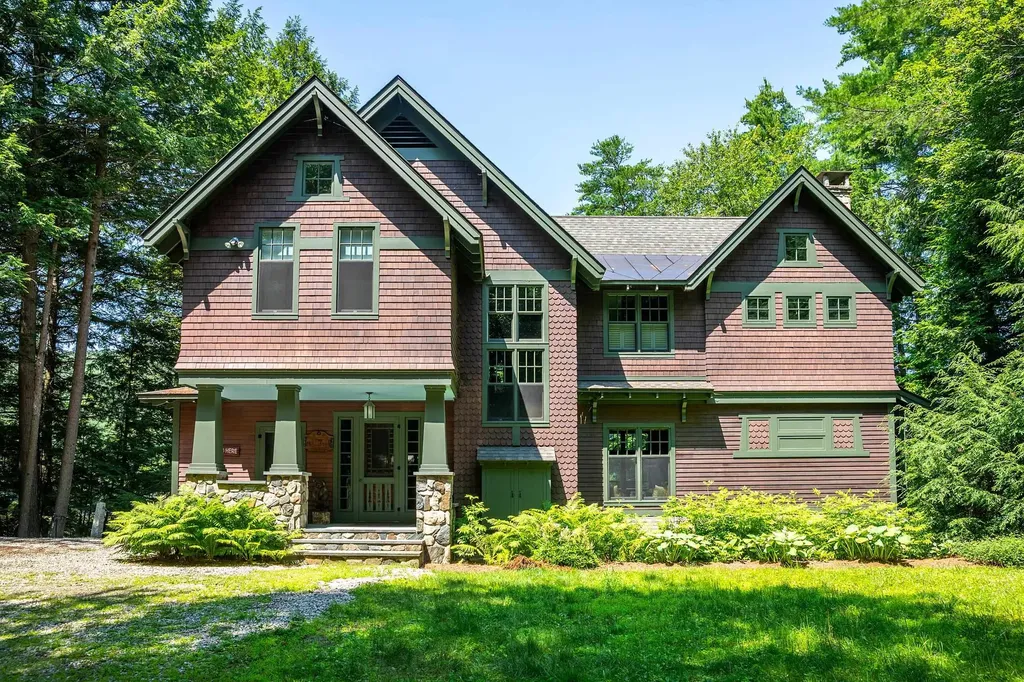
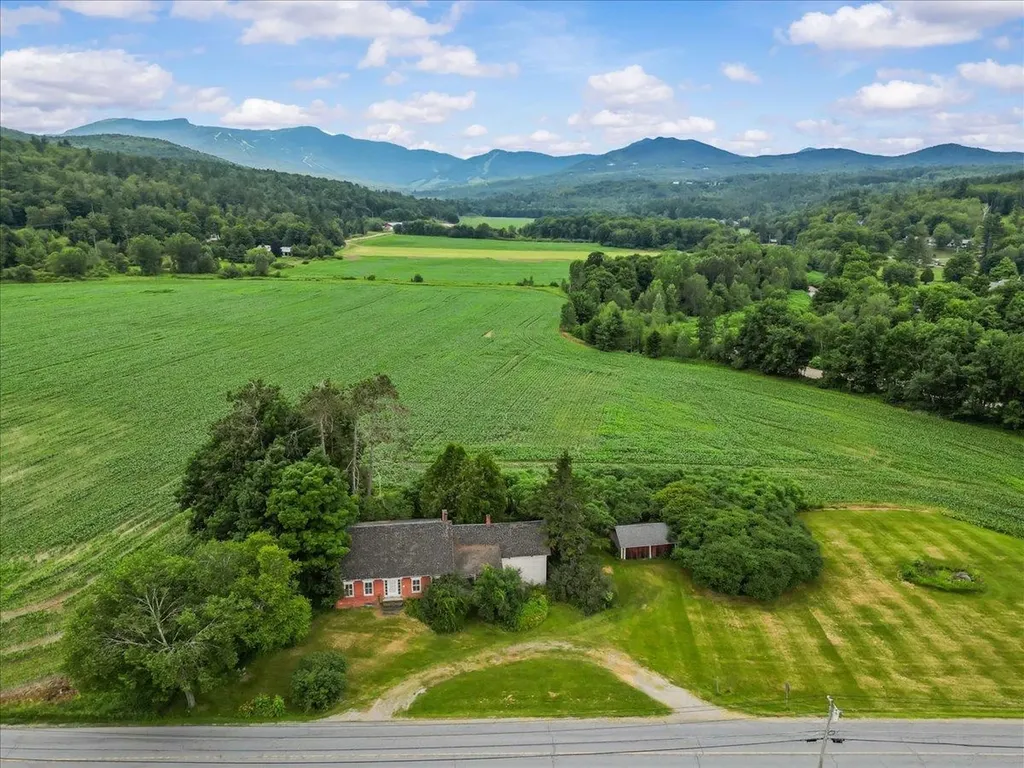
332 Luce Hill Road, Stowe, VT, A Vermont Legacy, Once in a Generation Some properties come on the market. This one comes into your care. Built in 1830 and held on 18 acres of open meadow and rolling farmland in Stowe's protected Meadowland Overlay District, 332 Luce Hill Road is a rare offering: a true multi-generational legacy property, ready for a new steward to write its next chapter. The farmhouse and its attached barn have anchored this land for nearly two centuries, and they're protected to stay that way. Deed restrictions ensure both structures may be renovated and updated, but never torn down, a rare guarantee that the character of this property, and this stretch of Vermont countryside, will endure. Exterior changes are subject to Stowe Historic Preservation review, keeping the home's story intact for whoever comes next. The land itself is the story here: open meadow, mountain views, and the kind of acreage that has supported farming, gathering, and quiet Vermont living for generations. The property is serviced by town water, adding practical ease to its rare setting and history. This is more than a house, it's an invitation to be part of something ongoing. For the right owner, one who wants to honor this land's history while shaping its future, 332 Luce Hill Road offers a foothold in Stowe that few properties, and few families, ever get the chance to hold.

Listed by Smith Macdonald Group of Coldwell Banker Carlson Real Estate

$
$
%
$/month over payments
Federal 30-year interest rate: 6.71% last updated on Sep 3, 2026
* All Figures are estimates. Check with your bank or proposed mortgage company for actual interest rates.
This product uses the FRED® API but is not endorsed or certified by the Federal Reserve Bank of St. Louis.

Virtual TourSave FavoriteSchedule TourAsk A QuestionMore Details

32 Maple Street Andover NH 03216

Andover, NH32 Maple Street

Price$2,800,000

Est. Mortgage: $/month

MLS Number 5089381

  • Residential Single Family
  • Village East Andover
  • Address 32 Maple Street
  • Construction Existing
  • Bedrooms 12

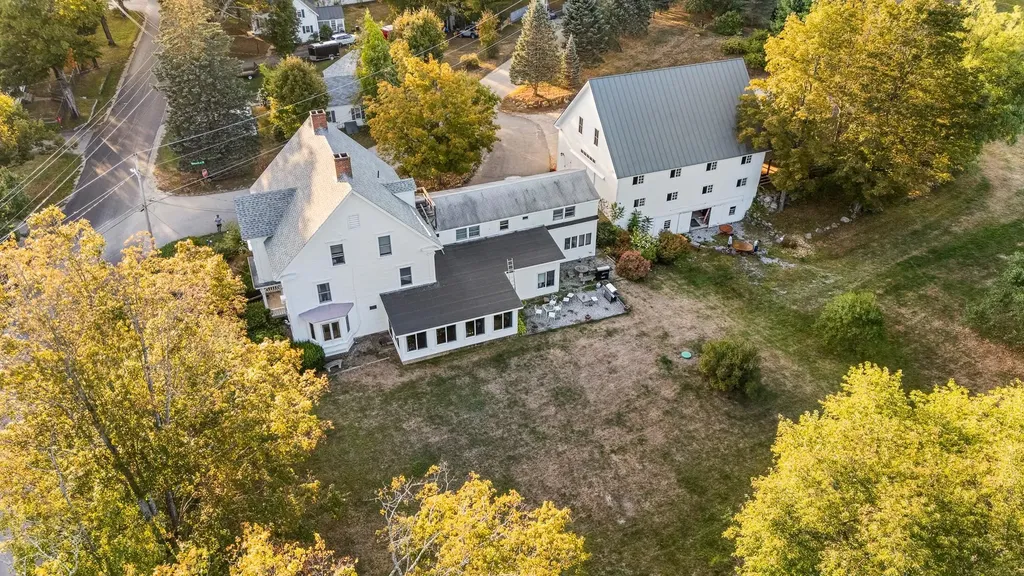
Premier Wedding & Event Venue | Established Bed & Breakfast | Exceptional Investment & Lifestyle Opportunity Discover one of the region's most unique hospitality properties - a well-established wedding and event venue paired with a successful bed & breakfast on over six scenic acres across from Highland Lake. Rich in New England charm and character, this exceptional property offers endless possibilities for hospitality entrepreneurs, investors, developers, or those seeking a private family compound. Currently operating as a thriving inn and event destination, the property features 10 guest suites, each with private en-suite baths, plus a separate attached 2-bedroom apartment ideal for owner occupancy, staff housing, or additional guest accommodations. The impressive detached two-story barn serves as a highly desirable venue space for weddings, celebrations, retreats, and special events. Expansive grounds provide beautiful settings for outdoor ceremonies, tented receptions, and gatherings, creating a true destination experience for guests. Beyond its current operation, the property offers exciting future potential. The first lot may provide opportunities for condominium or additional residential development, subject to local and state approvals, adding significant long-term investment appeal. Warm architectural details, spacious common areas, and picturesque surroundings create an inviting atmosphere while offering flexibility for a variety of future uses. Continue operating as a successful hospitality and event business, expand the venue potential, pursue development opportunities, or create a remarkable multigenerational retreat. A rare opportunity to own an established business, event venue, and versatile investment property in the heart of New Hampshire.

Listed by Deb Rees of BHG The Masiello Group New London, Kathy Ahlin of BHG Masiello Concord

$
$
%
$/month over payments
Federal 30-year interest rate: 6.71% last updated on Sep 3, 2026
* All Figures are estimates. Check with your bank or proposed mortgage company for actual interest rates.
This product uses the FRED® API but is not endorsed or certified by the Federal Reserve Bank of St. Louis.

Save FavoriteSchedule TourAsk A QuestionMore Details

79 Stanyan Road Moultonborough NH 03254

Moultonborough, NH79 Stanyan Road

Price$2,800,000

Est. Mortgage: $/month

Open House

MLS Number 5107967

  • Residential Single Family
  • Next Open House: Sun 09/6 10:00 am. to 1:00 pm.
  • Full Bath 2
  • Address 79 Stanyan Road
  • Construction Existing

This beautiful 3BR/4.5BA Lake Winnipesaukee waterfront home in peaceful Greens Basin in Moultonborough is not to be missed. This home has been lovingly cared for for 34 years and it is time for a new owner to make their memories. In pristine condition with gleaming hardwood floors throughout the 1st floor, granite countertops and stainless steel appliances in the kitchen. 1st floor primary suite with 3/4 bath, 2nd floor has 2 bedrooms, and an office/den. Above the 2 bedrooms is a large loft which currently houses 4 beds. There is a large bonus room above the garage with a 3/4 bath and could be additional sleeping space if you needed it. Large family room in the basement along with plenty of storage throughout. The deck runs the length of the house. The bluestone walkway and patio were redone in August, there is also a brick paver patio in the back of the house. The yard is beautifully landscaped and the waterfront area has a walk-in beach area and dock. This home is being offered furnished (with exceptions noted on an exclusion list). Also offered are all of the water crafts: kayaks, paddleboards, peddle kayaks, tubes, waterskis, rafts as well as a 2019 23' Chapparal boat. This is as turn-key as it comes. A must see for anyone looking to make the Lakes Region their home full or part time. OH Saturday 9/5 and Sunday 9/6 10am-1pm.

Listed by Kimberly Johnson of Maxfield Real Estate/Center Harbor

$
$
%
$/month over payments
Federal 30-year interest rate: 6.71% last updated on Sep 3, 2026
* All Figures are estimates. Check with your bank or proposed mortgage company for actual interest rates.
This product uses the FRED® API but is not endorsed or certified by the Federal Reserve Bank of St. Louis.

Virtual TourSave FavoriteSchedule TourAsk A QuestionMore Details

30 Black Brook Road Meredith NH 03253

Meredith, NH30 Black Brook Road

Price$2,800,000

Est. Mortgage: $/month

MLS Number 5108171

  • Residential Single Family
  • Full Bath 1
  • Address 30 Black Brook Road
  • Construction Existing
  • Bedrooms 4

Tucked into the trees at the quiet north end of Black Brook Road, this exceptional Meredith waterfront retreat offers remarkable privacy, distinctive architecture and a setting created around enjoying the lake with family and friends. Set on 1.23 secluded acres along a quiet, non-thru section of road, the property enjoys open-water and distant mountain views, and multiple indoor and outdoor gathering spaces. The property began as a small 1955 lake cabin and was later transformed and renovated with a substantial post-and-beam addition begun in 2014 and completed in 2018. Today, soaring exposed timbers, vaulted wood ceilings, Brazilian koa flooring, custom millwork and stonework, arched windows and a floor-to-ceiling stone fireplace define the home. The custom kitchen pays a thoughtful tribute to the original cabin, blending rustic character with refined craftsmanship through soapstone counters, wood cabinetry, a large island, commercial-style gas range and adjoining dining area. Above all, this home was built for entertaining. Expansive cedar decking provides multiple areas for dining, grilling and relaxing, complemented by a stone outdoor cooking station, hot tub, screened porch, level lawn and irrigation. The seller has intentionally maintained shoreline tree cover for added privacy from the lake, while a recent arborist evaluation identified the potential to significantly open and enhance the view through selective tree work. Terraced decks and stairs wind through granite toward a perched sandy beach with fire-pit seating, kayak storage and a dock with covered boat lift. An ideal place for kids to swim safely. Upstairs, the primary suite offers vaulted timbers, stone accents, an arched window, sitting area and soaking-tub. The finished walkout in-law lower level adds guest flexibility with a billiards room, living/dining area, kitchenette, bedroom and 3/4 bath. Multiple garages, a shed and paved parking complete this distinctive four-season waterfront retreat.

Listed by Chris Roche of Roche Realty Group

$
$
%
$/month over payments
Federal 30-year interest rate: 6.71% last updated on Sep 3, 2026
* All Figures are estimates. Check with your bank or proposed mortgage company for actual interest rates.
This product uses the FRED® API but is not endorsed or certified by the Federal Reserve Bank of St. Louis.

Virtual TourSave FavoriteSchedule TourAsk A QuestionMore Details

86 Smith Point Road Alton NH 03810

Alton, NH86 Smith Point Road

Price$2,799,000

Est. Mortgage: $/month

MLS Number 5104966

  • Residential Single Family
  • Full Bath 3
  • Address 86 Smith Point Road
  • Construction Existing
  • Bedrooms 3

A truly one-of-a-kind waterfront escape on the shores of Lake Winnipesaukee-welcome to 86 Smith Point Road in Alton Bay. This exceptional property isn't just a home-it's an experience. The main residence offers 3 bedrooms, 3 bathrooms, and a walk-out basement, but the real showstopper? An in-ground, indoor heated pool that reaches a luxurious 100 degrees, giving you year-round enjoyment no matter the season. Need space? You'll find it here. A massive 4-bay heated garage (with a lift for a 5th vehicle) provides endless room for cars, toys, and storage. Above it, a beautifully finished and remodeled space with its own bathroom opens the door for guests, entertaining, creative pursuits, or private retreats. Step outside and follow the gentle path to your private waterfront paradise. A sandy beach invites effortless swimming, while the expansive lawn sets the stage for unforgettable summer days. And then-there's the crown jewel: a historic 40' x 60' five-bay boathouse, believed to be the largest privately owned on the lake. Complete with lifts and separate access for each slip, it offers not only convenience but rare rental potential. Swim in the lake all summer. Relax in your heated pool all winter. With extensive recent renovations-including new windows and a tankless water heater-this property blends timeless charm with modern comfort.

Listed by Ralph Harvey of Listwithfreedom.com

$
$
%
$/month over payments
Federal 30-year interest rate: 6.71% last updated on Sep 3, 2026
* All Figures are estimates. Check with your bank or proposed mortgage company for actual interest rates.
This product uses the FRED® API but is not endorsed or certified by the Federal Reserve Bank of St. Louis.

Save FavoriteSchedule TourAsk A QuestionMore Details

Broker Reciprocity 

Copyright 2026 PrimeMLS, Inc. All rights reserved. This information is deemed reliable, but not guaranteed. The data relating to real estate displayed on this display comes in part from the IDX Program of PrimeMLS. The information being provided is for consumers’ personal, non-commercial use and may not be used for any purpose other than to identify prospective properties consumers may be interested in purchasing. Data last updated September 5, 2026 5:53 PM UTC