SIGN UP or LOG IN 's Account

Log in to see your saved listings or edit your searches:

No account? Sign up now to save searches, listings, and get tailored listing notifications. It's free, opt-out anytime.

Find Your New Home

Sign Up Today!

Get fresh listings via email, save your favorite listings, match with similar properties, and unlock additional property info.

Create Your Account

Do not fill in this field:

Already have an account? Log in

and narrow your search. If you have fewer than 200 results, you can save your search.

Andover VT Single Family Real Estate

r=157-168
2334 Morse Hill Road Dorset VT 05251

Dorset, VT2334 Morse Hill Road

Price$2,850,000

Est. Mortgage: $/month

MLS Number 5083576

  • Residential Single Family
  • Full Bath 2
  • Address 2334 Morse Hill Road
  • Construction Existing
  • Bedrooms 2

Beautiful Dorset Contemporary Offering Privacy, Comfort, and Easy Living. If you've been looking for a private Vermont retreat with room to relax, entertain, and enjoy the beauty of every season, this exceptional custom home may be the perfect fit. Built in 1996 by respected Dorset builder Keith Dodson, this thoughtfully designed 5,731 sq. ft. contemporary sits on 12.15 peaceful acres with a pond and detached four-car garage. Inside, the home offers a welcoming and comfortable layout with 9 rooms, hardwood floors, radiant heat, central air with four zones, and a partial-house generator for added peace of mind. The kitchen features cherry cabinets, Corian countertops, a large island, cathedral ceiling, and easy access to the screened porch, an ideal spot for morning coffee or quiet summer evenings. The dramatic great room creates a wonderful gathering space, with its soaring two-story cathedral ceiling, skylights, exposed beams, built-ins, window seats, and balcony overlook. Throughout the home, warm details such as vertical pine walls, granite stone-faced fireplaces, and generous natural light add character and charm. The exterior combines cedar siding, granite stone accents, and a slate roof for lasting beauty and durability. A detached four-bay garage with direct entry and second-floor storage adds convenience and flexibility. This is a special property for those seeking quality construction, privacy, and a relaxed country lifestyle in one of Vermont's most desirable settings.

Listed by David Halligan of Four Seasons Sotheby's Int'l Realty

$
$
%
$/month over payments
Federal 30-year interest rate: 6.55% last updated on Jul 16, 2026
* All Figures are estimates. Check with your bank or proposed mortgage company for actual interest rates.
This product uses the FRED® API but is not endorsed or certified by the Federal Reserve Bank of St. Louis.

Virtual TourSave FavoriteSchedule TourAsk A QuestionMore Details

60 Ski Lift Lane Plymouth NH 03264

Plymouth, NH60 Ski Lift Lane

Price$2,850,000

Est. Mortgage: $/month

MLS Number 5098904

  • Residential Single Family
  • Full Bath 1
  • Address 60 Ski Lift Lane
  • Construction Existing
  • Bedrooms 4

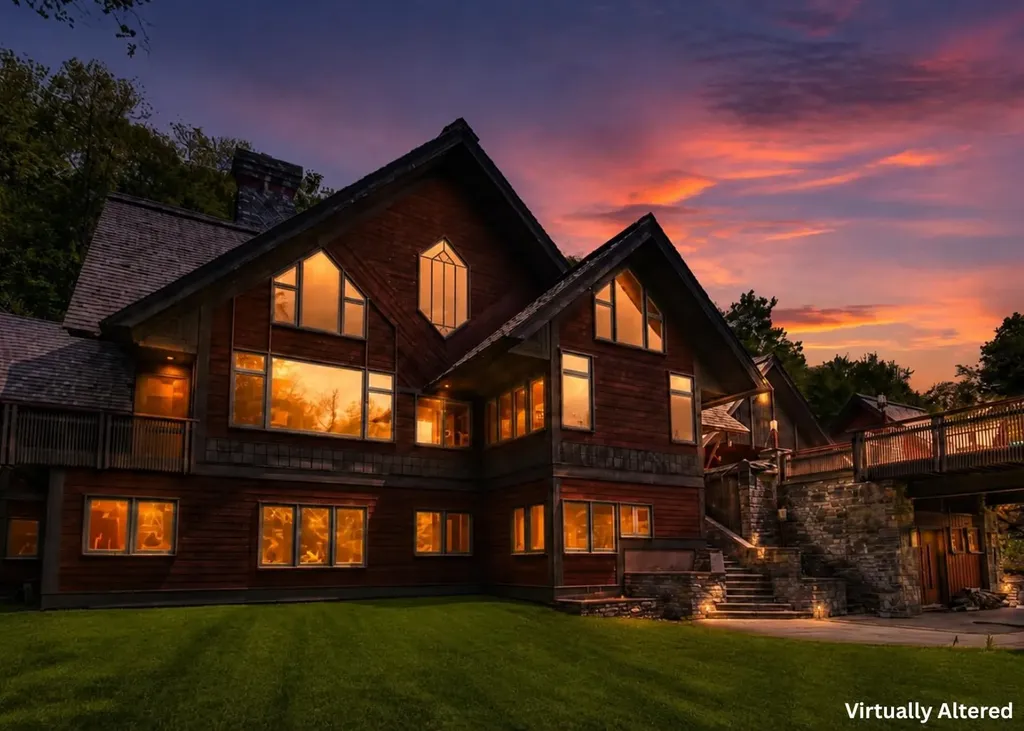
They say perfection is a goal that will always remain just out of reach, if that's true, its time to move the goalposts. Thoughtful design, flawless execution, and exceptional craftsmanship set this extraordinary home apart. Conceived as more than a residence, it is a work of art where refined aesthetics and intentional design create an atmosphere that is both elegant and inviting. Morning sunlight pours through floor-to-ceiling windows, casting dramatic patterns across stunning limestone walls. Just beyond, the expansive deck showcases breathtaking panoramic mountain views. More than an outdoor living space, it is a seamless extension of the home's one-of-a-kind craftsmanship and connection to its surroundings. The kitchen is a masterclass in understated luxury. Soaring cabinetry, backlit upper cabinets, and crown molding frame premium Wolf and Sub-Zero appliances. A spacious walk-in pantry keeps everyday necessities tucked away, preserving the kitchen's clean, minimalist beauty. Privately situated on the opposite side of the main level, the primary suite is filled with natural light and features a spectacular spa-inspired bath that leads to an oversized walk-in closet. The artistry continues on the lower level, where you'll find three additional bedrooms, including an ensuite, along with a spacious great room with kitchenette, perfectly designed for entertaining. Step outside and discover an entirely new level of comfort and relaxation. A soaking pool, hot tub, and fire pit are surrounded by beautifully manicured grounds, fully fenced for four-legged family members. Two additional buildings complete this remarkable property. The "She Shed" is actually a dream home gym with an attached garden and crafts room worthy of a magazine feature. While, the barn serves as a three-bay detached garage, providing ample space for vehicles, hobbies, and recreational toys. This just scratches the surface of this a one-of-a-kind property.

Listed by Aaron Woods of Badger Peabody & Smith Realty/Plymouth

$
$
%
$/month over payments
Federal 30-year interest rate: 6.55% last updated on Jul 16, 2026
* All Figures are estimates. Check with your bank or proposed mortgage company for actual interest rates.
This product uses the FRED® API but is not endorsed or certified by the Federal Reserve Bank of St. Louis.

Virtual TourSave FavoriteSchedule TourAsk A QuestionMore Details

32 Maple Street Andover NH 03216

Andover, NH32 Maple Street

Price$2,800,000

Est. Mortgage: $/month

MLS Number 5089381

  • Residential Single Family
  • Village East Andover
  • Address 32 Maple Street
  • Construction Existing
  • Bedrooms 12

Premier Wedding & Event Venue | Established Bed & Breakfast | Exceptional Investment & Lifestyle Opportunity Discover one of the region's most unique hospitality properties - a well-established wedding and event venue paired with a successful bed & breakfast on over six scenic acres across from Highland Lake. Rich in New England charm and character, this exceptional property offers endless possibilities for hospitality entrepreneurs, investors, developers, or those seeking a private family compound. Currently operating as a thriving inn and event destination, the property features 10 guest suites, each with private en-suite baths, plus a separate attached 2-bedroom apartment ideal for owner occupancy, staff housing, or additional guest accommodations. The impressive detached two-story barn serves as a highly desirable venue space for weddings, celebrations, retreats, and special events. Expansive grounds provide beautiful settings for outdoor ceremonies, tented receptions, and gatherings, creating a true destination experience for guests. Beyond its current operation, the property offers exciting future potential. The first lot may provide opportunities for condominium or additional residential development, subject to local and state approvals, adding significant long-term investment appeal. Warm architectural details, spacious common areas, and picturesque surroundings create an inviting atmosphere while offering flexibility for a variety of future uses. Continue operating as a successful hospitality and event business, expand the venue potential, pursue development opportunities, or create a remarkable multigenerational retreat. A rare opportunity to own an established business, event venue, and versatile investment property in the heart of New Hampshire.

Listed by Deb Rees of BHG The Masiello Group New London, Kathy Ahlin of BHG Masiello Concord

$
$
%
$/month over payments
Federal 30-year interest rate: 6.55% last updated on Jul 16, 2026
* All Figures are estimates. Check with your bank or proposed mortgage company for actual interest rates.
This product uses the FRED® API but is not endorsed or certified by the Federal Reserve Bank of St. Louis.

Save FavoriteSchedule TourAsk A QuestionMore Details

15 Cummings Cove Road Meredith NH 03253

Meredith, NH15 Cummings Cove Road

Price$2,800,000

Est. Mortgage: $/month

MLS Number 5097577

  • Residential Single Family
  • Full Bath 2
  • Construction Existing
  • Bedrooms 4
  • Bathroom 2

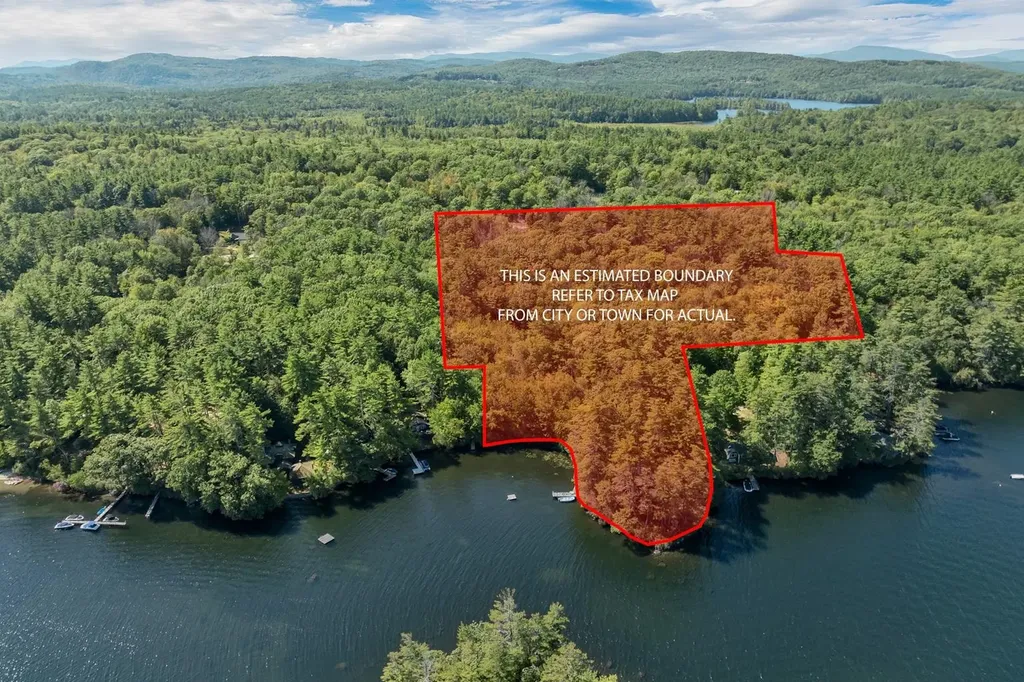
Located on Meredith Neck in Cummings Cove within the highly desirable Spindle Point Association on Lake Winnipesaukee, this level property offers a rare combination of protected sandy bottom swimming, ideal for kayaking, paddleboarding, and swimming, paired with long lake views towards Gunstock Mountain, a combination rarely found on the lake. Known for its Fourth of July firework display, Cummings Cove is one of Lake Winnipesaukee's most treasured waterfront neighborhoods. Lovingly maintained and cherished by the same family for many years, this extraordinary property is ready for its next chapter and the opportunity to create new memories. Beautiful stonework, mature apple trees, established gardens, and inviting outdoor living spaces create the perfect setting for gathering with family and friends. The waterfront patio and fire pit invite you to enjoy lake life from sunrise to sunset. The spacious open concept floor plan is filled with natural light and centers around a large kitchen featuring granite countertops, stainless steel appliances, beautiful cabinetry, and abundant storage. Two first floor bedrooms offer convenient one level living, while the generous second floor primary suite with a bonus loft provides additional flexibility for family and guests. A rare bonus, the separate back lot features an oversized heated three car garage with electricity, a car lift, and unfinished space above, offering outstanding potential for future expansion, additional guest space, a home office, hobby room, or exceptional storage for boats and lake toys. Relax on the welcoming covered mahogany porch with your morning coffee or unwind after a day on the lake. The quiet, walkable neighborhood is perfect for walking, running, and biking while enjoying the very best of Lake Winnipesaukee living.

Listed by Adam Dow of KW Coastal and Lakes & Mountains Realty/Wolfeboro

$
$
%
$/month over payments
Federal 30-year interest rate: 6.55% last updated on Jul 16, 2026
* All Figures are estimates. Check with your bank or proposed mortgage company for actual interest rates.
This product uses the FRED® API but is not endorsed or certified by the Federal Reserve Bank of St. Louis.

Save FavoriteSchedule TourAsk A QuestionMore Details

23 Valley View Road Winhall VT 05340

Winhall, VT23 Valley View Road

Price$2,800,000

Est. Mortgage: $/month

MLS Number 5053750

  • Residential Single Family
  • Full Bath 3
  • Address 23 Valley View Road
  • Construction Existing
  • Bedrooms 4

Set at the end of a long, private driveway, this remarkable property unveils dramatic panoramic vistas that stretch nearly 40 miles. Offering a rare sense of seclusion & grandeur, the home is an ideal retreat where nature, privacy, and beauty converge.Designed w/a modern aesthetic,an expansive open-concept layout, the main floor features a stunning stone fireplace , enhanced by soaring ceilings and grand French doors that flood the interior w/ natural light. At the heart lies a chef's kitchen, equipped with premier appliances, spacious center island, custom cabinetry-ideal for both daily living and entertaining. Perfectly tailored for hosting, the home includes a dedicated cocktail and coffee bar-rich with wood accents.Step outside to enjoy the convenience of a full outdoor kitchen. Whether you're entertaining or unwinding solo, this porch is a year-round sanctuary.The luxurious primary suite is a private retreat, thoughtfully curated w/ high-end finishes and indulgent amenities.A spa-inspired ensuite bath,w/ an oversized hammered copper soaking tub invites relaxation, a sleek glass fireplace adds ambiance.From the breathtaking views, modern design, & refined blend of indoor-outdoor living this home offers a rare opportunity to experience mountain living at its finest. An entertainer's dream & a serene space to call home. this extraordinary residence invites you to slow down, settle in & savor every moment. Barn & Extraordinary Upgrades. SHOWINGS BEGIN SATURDAY AUGUST 2.

Listed by Kim Morgan-Wohler of Wohler Realty Group, Britt Wohler of WOHLER REALTY GROUP

$
$
%
$/month over payments
Federal 30-year interest rate: 6.55% last updated on Jul 16, 2026
* All Figures are estimates. Check with your bank or proposed mortgage company for actual interest rates.
This product uses the FRED® API but is not endorsed or certified by the Federal Reserve Bank of St. Louis.

Save FavoriteSchedule TourAsk A QuestionMore Details

36 Woffenden Road Wilmington VT 05363

Wilmington, VT36 Woffenden Road

Price$2,799,000

Est. Mortgage: $/month

MLS Number 4971898

  • Residential Single Family
  • Full Bath 1
  • Address 36 Woffenden Road
  • Construction Existing
  • Bedrooms 6

Discover the quintessential Vermont lifestyle at historic Wheeler Farm! Nestled amid its own 260+/- acres of scenic beauty, this 6-bedroom farmhouse embodies rural farmhouse charm. Open meadows, green hay fields and the sugarhouse's steam on spring days barely begin to tell the story of all this special property holds. Boasting a coveted southeast exposure, the home and land are cheerful and whimsical and yes it gets even better-this is waterfront property that offers substantial frontage on the North Branch of the Deerfield River, a haven for fly fishing & serenity. For the farmer in you, two livestock barns provide ample space for your animals or envision more-the potential to be certified organic or transform these barns into charming event spaces or the farm into a Bed and Breakfast to blend Vermont's rural allure with modern comfort. This property is an opportunity waiting to be realized. With 5 identified potential new home sites, you may consider creating a family compound or explore development possibilities. Additionally, there's a sugar house and sugar lot, operated with modern efficiency for maple syrup production. Historic Wilmington, is only a stone's throw away and Mount Snow and the prestigious Hermitage Club are just a few miles North. Rarely does an opportunity like this arise. While currently part of Vermont's Current Use program, removal is an option upon sale, making your vision even more attainable. Unlock the limitless posibilities at Wheeler Farm!

Listed by Melissa Ellis of Southern Vermont Realty Group

$
$
%
$/month over payments
Federal 30-year interest rate: 6.55% last updated on Jul 16, 2026
* All Figures are estimates. Check with your bank or proposed mortgage company for actual interest rates.
This product uses the FRED® API but is not endorsed or certified by the Federal Reserve Bank of St. Louis.

Save FavoriteSchedule TourAsk A QuestionMore Details

507 Worcester Ridge Road Elmore VT 05657

Elmore, VT507 Worcester Ridge Road

Price$2,795,000

Est. Mortgage: $/month

MLS Number 5097873

  • Residential Single Family
  • Full Bath 3
  • Construction Existing
  • Bedrooms 3
  • Bathroom 4

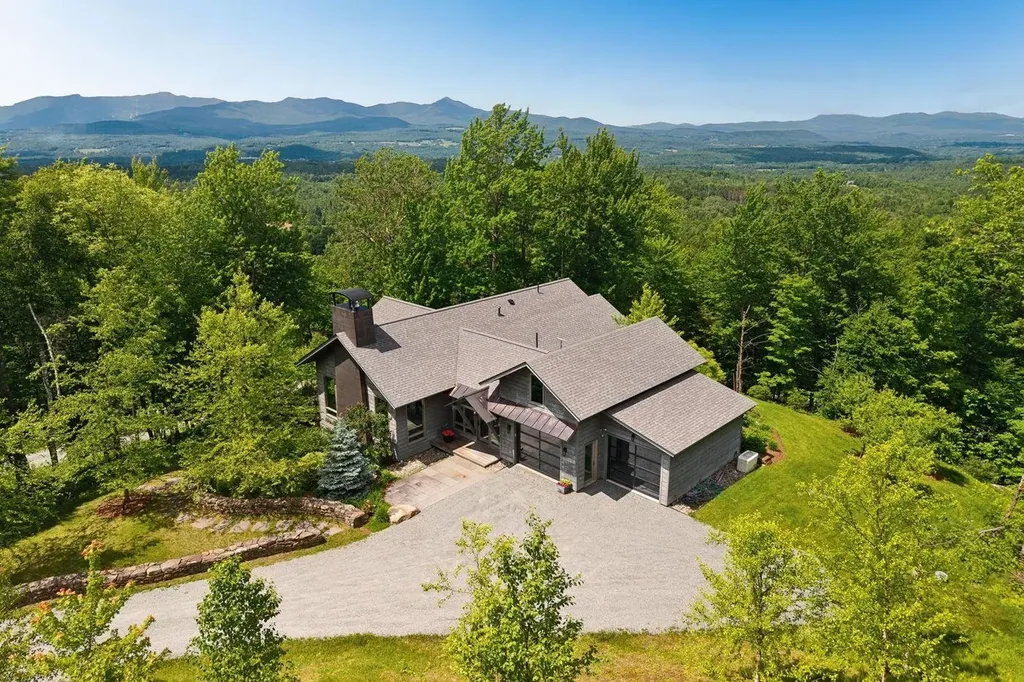
Set on 7.5 acres in Elmore, Vermont, this contemporary residence was thoughtfully designed to fill the home with natural light and impressive Green Mountain views. The open-concept main level brings together a well-appointed kitchen, dining area, and living room centered around a striking granite fireplace, creating inviting spaces for everyday living and entertaining. The home offers a first-floor primary ensuite with two bedrooms and two baths in the lower level, along with a dedicated wine cellar, a spacious mudroom, and carefully selected finishes throughout. Radiant heat, central air, and an attached two-car garage provide year-round comfort, while landscaped grounds complement the home's clean architectural lines. Offered furnished with some exceptions, the property is ready to be enjoyed from day one. Outdoor enthusiasts will appreciate the close proximity to world-class skiing, backcountry adventures, hiking and biking trails. Defined by clean architecture, meticulous craftsmanship, and framed by views of Mt. Mansfield. This is a home for those drawn to Vermont's most scenic countryside.

Listed by Meg Kauffman of LandVest,Inc.
$
$
%
$/month over payments
Federal 30-year interest rate: 6.55% last updated on Jul 16, 2026
* All Figures are estimates. Check with your bank or proposed mortgage company for actual interest rates.
This product uses the FRED® API but is not endorsed or certified by the Federal Reserve Bank of St. Louis.

Save FavoriteSchedule TourAsk A QuestionMore Details

13 Rockrimmon Road North Hampton NH 03862

North Hampton, NH13 Rockrimmon Road

Price$2,790,000

Est. Mortgage: $/month

Pending

MLS Number 5091707

  • Residential Single Family
  • Full Bath 2
  • Address 13 Rockrimmon Road
  • Construction Existing
  • Bedrooms 4

Privately set down a long winding driveway, this exceptional North Hampton estate offers the perfect blend of coastal luxury, modern farmhouse design and refined comfort just moments from the Atlantic Ocean. Completely transformed through an extensive designer driven renovation in 2022, this sophisticated colonial is set on 6.68 professionally landscaped acres and offers over 5,300SF of thoughtfully curated living space. The heart of the home is the stunning custom kitchen featuring quartz waterfall counters, full wall quartz back splash, premium Thermador appliances, custom cabinetry and elevated designer finishes. The open concept informal living area is anchored by a dramatic great room with vaulted ceilings, walls of glass overlooking the deck and patio, and a wood burning fireplace. A beautiful four season sun room seamlessly connects the kitchen and great room, creating inviting year round living and entertaining spaces. Additional first floor areas include formal dining room, elegant living room with expansive windows capturing the surrounding grounds, and a private office or den. The luxurious primary suite offers a custom walk-in closet and spa-inspired bath with double vanities, soaking tub and tiled walk-in shower. Three more bedrooms and two baths complete the 2nd floor. The 3rd floor features a spacious media room/theater, while a bonus room above the 3 car garage is ideal space for a 2nd office, fitness studio or creative retreat. The finished lower level offers additional flexible living and recreational space. This truly remarkable home also features a whole-house generator, security system, and extensive landscaping and hardscape, all enhancing the comfort and functionality of this exceptional property. A rare offering combining complete privacy, luxury and coastal New England charm in one of the Seacoast's most sought-after communities. Please enjoy the accompanying video presentation showcasing this residence. New 3D interactive tour added!

Listed by Susan Haberstroh of BHHS Verani Seacoast

$
$
%
$/month over payments
Federal 30-year interest rate: 6.55% last updated on Jul 16, 2026
* All Figures are estimates. Check with your bank or proposed mortgage company for actual interest rates.
This product uses the FRED® API but is not endorsed or certified by the Federal Reserve Bank of St. Louis.

Virtual TourSave FavoriteSchedule TourAsk A QuestionMore Details

1726 Skitchewaug Trail Springfield VT 05156

Springfield, VT1726 Skitchewaug Trail

Price$2,790,000

Est. Mortgage: $/month

MLS Number 5098535

  • Residential Single Family
  • Full Bath 1
  • Construction Existing
  • Bedrooms 4
  • Bathroom 5

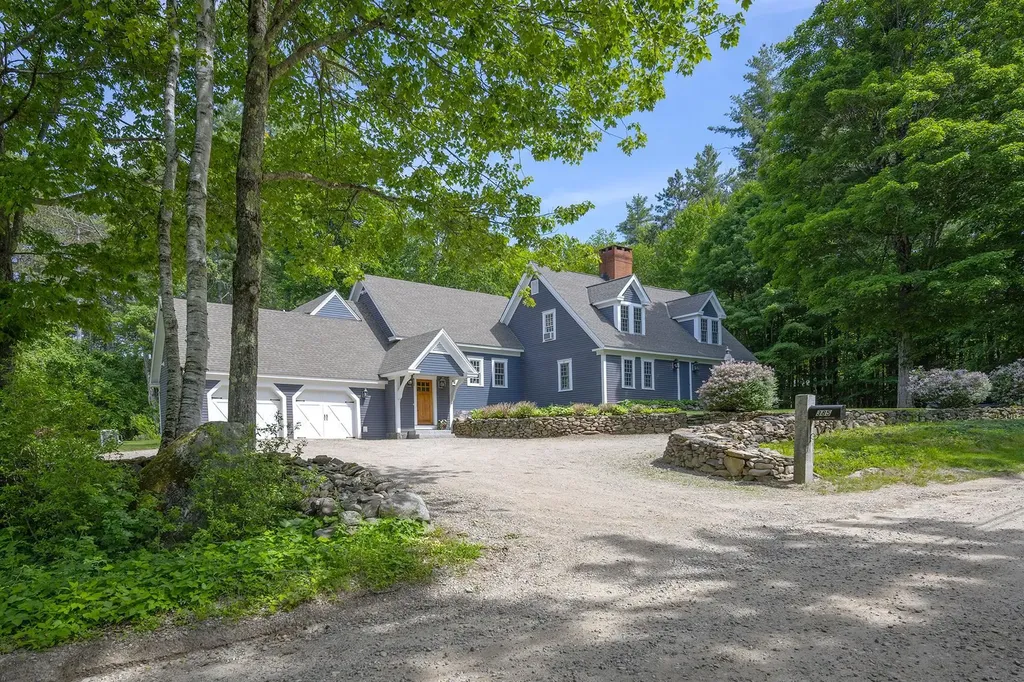
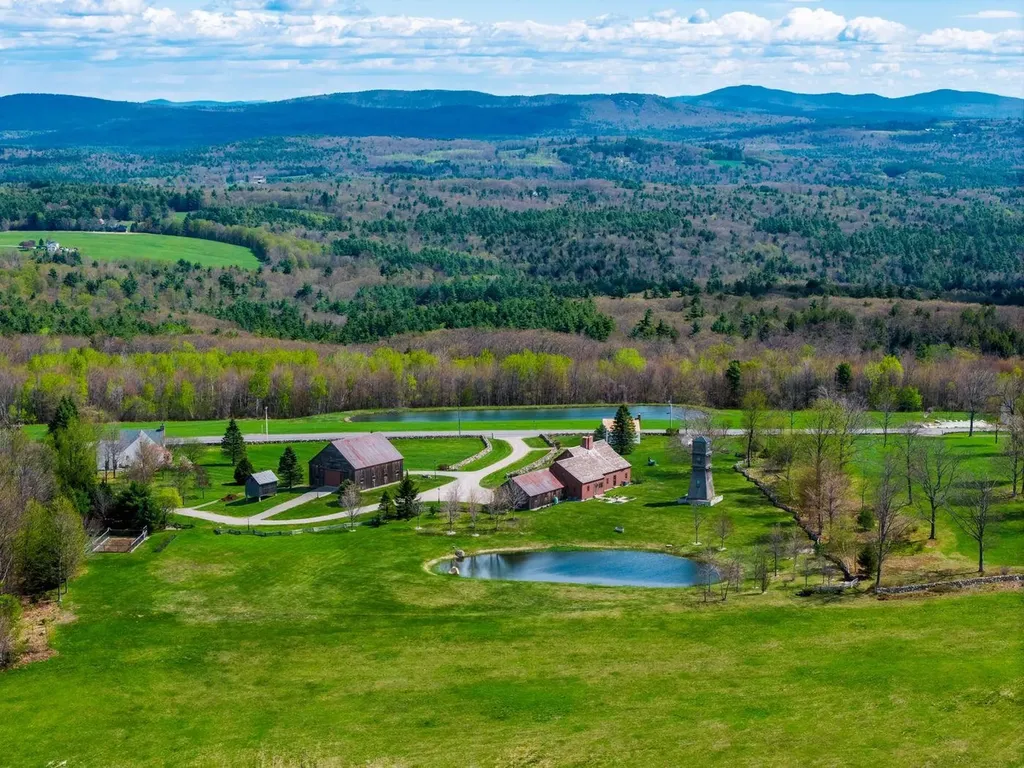
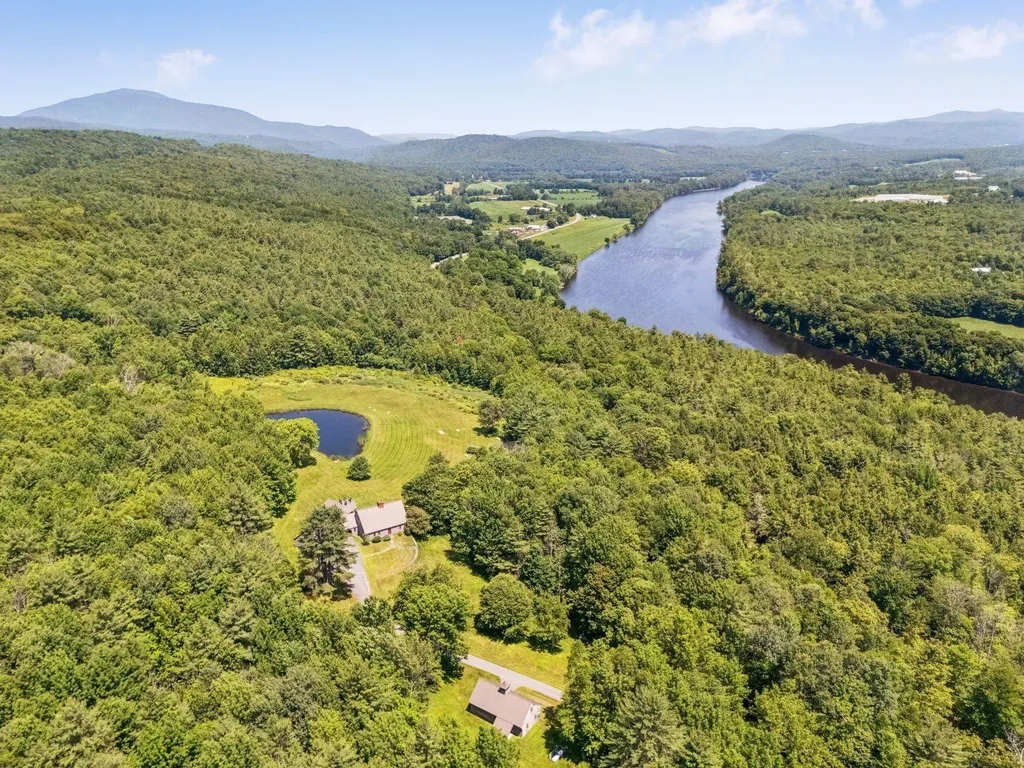
Set on 157 private acres with sweeping long-range views of the Connecticut River, this meticulously restored circa 1735 Cape offers a rare blend of historic character, refined comfort, and estate-scale amenities. Completely dismantled and rebuilt with care, the post-and-beam residence displays exposed beams, wide-board floors and sheathing, gunstock corner posts, and classic brick fireplaces alongside thoughtful modern upgrades. The inviting, renovated kitchen features an oversized fireplace, high-end appliances, and expansive views of the swimming pond and distant views of the Connecticut River. Three en-suite bedrooms include a gracious first-floor primary suite enhanced by a 30-by-20-foot addition. A detached one-bedroom guest cottage with a four-bay garage, a separate utility barn, walking trails, and a 40-acre maintained hay field creates an exceptional private retreat. Mechanical upgrades, a concrete basement, and a whole-house generator provide ease and reliability, with convenient access to Interstate 91, all-season recreation, and Hartness State Airport approximately 20 minutes away. 4 hours to NYC, 2.5 hours to Boston.

Listed by Scott Monahan and Danny Kogut of Williamson Group Sothebys Intl. Realty

$
$
%
$/month over payments
Federal 30-year interest rate: 6.55% last updated on Jul 16, 2026
* All Figures are estimates. Check with your bank or proposed mortgage company for actual interest rates.
This product uses the FRED® API but is not endorsed or certified by the Federal Reserve Bank of St. Louis.

Virtual TourSave FavoriteSchedule TourAsk A QuestionMore Details

32 Highland Avenue Newbury NH 03255

Newbury, NH32 Highland Avenue

Price$2,790,000

Est. Mortgage: $/month

MLS Number 5086527

  • Residential Single Family
  • Full Bath 3
  • Address 32 Highland Avenue
  • Construction Existing
  • Bedrooms 6

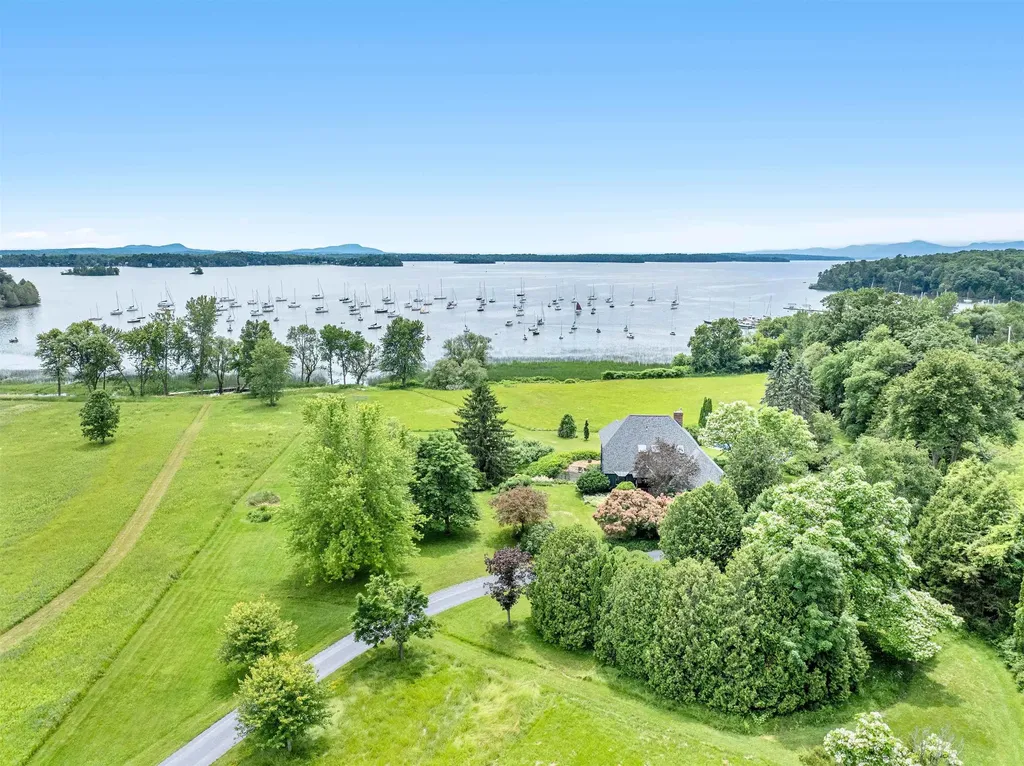
Set along the prized eastern shoreline of Lake Sunapee, this four-season waterfront, rebuilt in 2009, pairs a thoughtfully designed main residence with a beautifully appointed carriage house, also rebuilt in 2012, both oriented to capture sweeping lake views and remarkable sunsets. The home is built for effortless indoor-outdoor living, with an open-concept layout that flows directly to expansive decks and patios, all leading to a rare two-finger dock and a sandy-bottom swim area ideal for summer days on the water. The carriage house offers exceptional flexibility for guests or extended family, complete with two bedrooms, a full bath, kitchen, living area, and its own private decks. Just to the north, the iconic John Hay Estate at The Fells sits within easy reach, adding a sense of place and history to the setting, while the call of loons provides a quintessential New Hampshire backdrop. In cooler months, gather by the living room fireplace after a day on the ice or skiing at nearby Mount Sunapee, or retreat to the primary suite, where a private deck and wood-burning hearth create a quiet, elevated escape. The property is buffered by mature forest, offering privacy from the road and neighboring homes. A year-round driveway leads to a heated two-bay garage, and a well-designed 10' x 10' laundry room with full cabinetry adds everyday functionality to this exceptional lakeside offering. Located just minutes from Mount Sunapee Resort, this property offers seamless access to both summer lake living and winter skiing, delivering a true four-season lifestyle in one of the region's most desirable settings.

Listed by Jessica & Anthony Dolan and Jessica Dolan of Dolan Real Estate

$
$
%
$/month over payments
Federal 30-year interest rate: 6.55% last updated on Jul 16, 2026
* All Figures are estimates. Check with your bank or proposed mortgage company for actual interest rates.
This product uses the FRED® API but is not endorsed or certified by the Federal Reserve Bank of St. Louis.

Save FavoriteSchedule TourAsk A QuestionMore Details

289 & 291 Ledgewood Drive Bethlehem NH 03574

Bethlehem, NH289 & 291 Ledgewood Drive

Price$2,770,000

Est. Mortgage: $/month

MLS Number 5094752

  • Residential Single Family
  • Full Bath 2
  • Construction Existing
  • Bedrooms 4
  • Bathroom 4

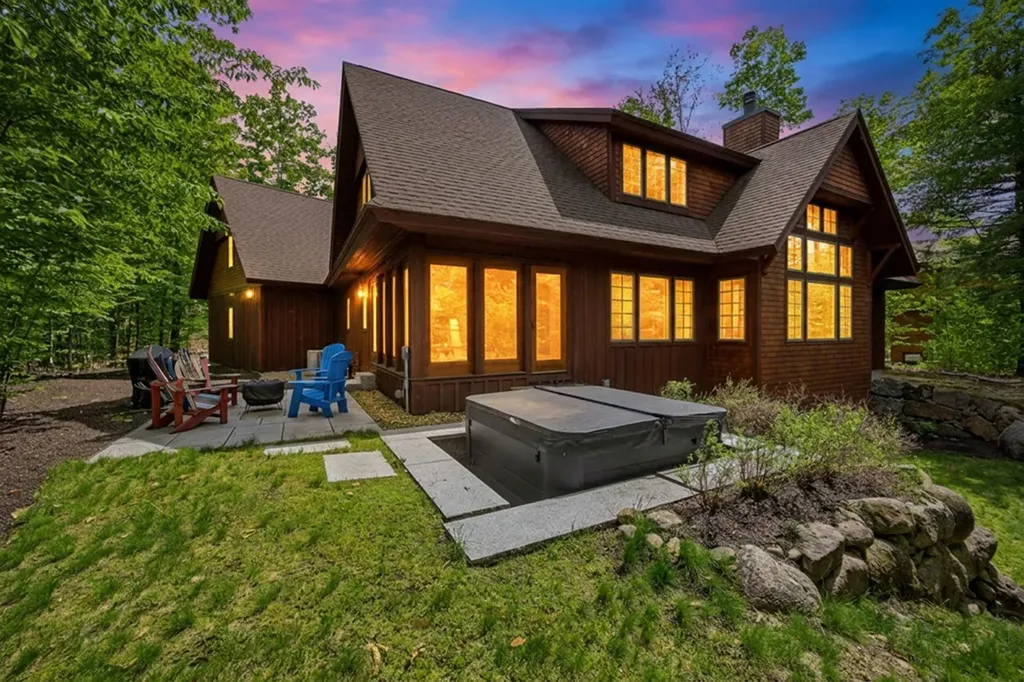
A rare, once-in-a-generation legacy estate in the famed Ledgewood Subdivision: two contiguous lots of record totaling approximately 77± acres (38.66 and 38.52) of pristine northern New Hampshire land, joined by a private common drive that meanders around a tranquil pond, one of the most secluded holdings to come to market in the heart of the White Mountains. The first lot is home to a 2024-built, ENERGY STAR modern Yankee Barn Home, timber-framed, architecturally inspired, and technologically innovative. Experience some of the finest sunsets in the north country, painted across Cannon and Lafayette Mountains and into the rolling hills of Vermont. Inside, tadelakt and lime plasters, clay, wood, quartz, and ceramic seamlessly blend the indoors with out beneath in-wall linear LED lighting, while an open-concept chef's kitchen showcases custom German cabinetry and a full suite of Thermador appliances. Four bedrooms, four baths, 3,699 finished sq. ft., a finished walkout daylight basement, sauna, hot tub, wet bar, two fireplaces, and Sonos sound throughout complete a residence built for both grand entertaining and quiet retreat. The second lot of record offers a rare canvas to craft another home surrounded by nature, with commanding views of Franconia Notch State Park and beyond, or simply hold it to preserve the maximum privacy afforded to a select few. More than an address, this is a lifestyle community. Ledgewood ownership conveys serene relaxation pavilions and a fishing camp with cabin set along the storied Ammonoosuc River. A 3-mile nature trail begins and gently circles back to finish at the very entrance to this estate-morning walks, snowshoe treks, and quiet evenings, all without ever leaving home, while the four-season recreation of Cannon Mountain and Franconia Notch sits mere minutes away. Privacy, craftsmanship, and acreage of this caliber,anchored by a newer architectural showpiece, with the room to build a legacy of your own,rarely come to market together.

Listed by Keegan Rice and Andy Smith of Badger Peabody & Smith Realty

$
$
%
$/month over payments
Federal 30-year interest rate: 6.55% last updated on Jul 16, 2026
* All Figures are estimates. Check with your bank or proposed mortgage company for actual interest rates.
This product uses the FRED® API but is not endorsed or certified by the Federal Reserve Bank of St. Louis.

Virtual TourSave FavoriteSchedule TourAsk A QuestionMore Details

404 Patnoe Farm Drive Hyde Park VT 05655

Hyde Park, VT404 Patnoe Farm Drive

Price$2,750,000

Est. Mortgage: $/month

MLS Number 5080429

  • Residential Single Family
  • Full Bath 6
  • Construction Existing
  • Bedrooms 7
  • Bathroom 7

Set along the pristine south shore of Green River Reservoir, Ondine is an extraordinarily rare lakefront estate-one of only four private residences on a 5,500-acre protected expanse within Green River Reservoir State Park. Encompassing 15.9± acres with an exceptional 1,000 feet of shoreline, this secluded retreat offers unmatched tranquility on Vermont's largest non-motorized lake, where quiet waters invite kayaking, sailing, and reflection. Thoughtfully designed as a multi-residence compound, the estate includes four furnished and fully independent living quarters: a distinctive octagonal main house with three bedrooms, a guest house with lofted accommodations, a guest apartment, and a studio-each with private systems, kitchens, and climate control. Two heated two-car garages, twin barns with extensive equipment, and a well-appointed boathouse complete the offering, while a private beach and boat launch frame the shoreline. Despite its peaceful isolation, everyday conveniences in Morrisville are just 10 minutes away, with the renowned dining and boutiques of Stowe a short drive beyond, and Burlington International Airport within easy reach. Currently operated as a successful luxury rental, Ondine presents a singular opportunity to own a legacy waterfront estate.

Listed by Pall Spera of Pall Spera Company Realtors-Stowe

$
$
%
$/month over payments
Federal 30-year interest rate: 6.55% last updated on Jul 16, 2026
* All Figures are estimates. Check with your bank or proposed mortgage company for actual interest rates.
This product uses the FRED® API but is not endorsed or certified by the Federal Reserve Bank of St. Louis.

Virtual TourSave FavoriteSchedule TourAsk A QuestionMore Details

Broker Reciprocity 

Copyright 2026 PrimeMLS, Inc. All rights reserved. This information is deemed reliable, but not guaranteed. The data relating to real estate displayed on this display comes in part from the IDX Program of PrimeMLS. The information being provided is for consumers’ personal, non-commercial use and may not be used for any purpose other than to identify prospective properties consumers may be interested in purchasing. Data last updated July 22, 2026 12:25 PM UTC