
SIGN UP or LOG IN 's Account

Log in to see your saved listings or edit your searches:

No account? Sign up now to save searches, listings, and get tailored listing notifications. It's free, opt-out anytime.

Find Your New Home

Sign Up Today!

Get fresh listings via email, save your favorite listings, match with similar properties, and unlock additional property info.

Create Your Account

Do not fill in this field:

Already have an account? Log in

and narrow your search. If you have fewer than 200 results, you can save your search.

Andover VT Single Family Real Estate

r=1765-1776
78 Gowing Road Hudson NH 03051

Hudson, NH78 Gowing Road

Price$895,000

Est. Mortgage: $/month

Active With Contract

MLS Number 5081269

  • Residential Single Family
  • Full Bath 2
  • Address 78 Gowing Road
  • Construction Pre-Construction
  • Bedrooms 4

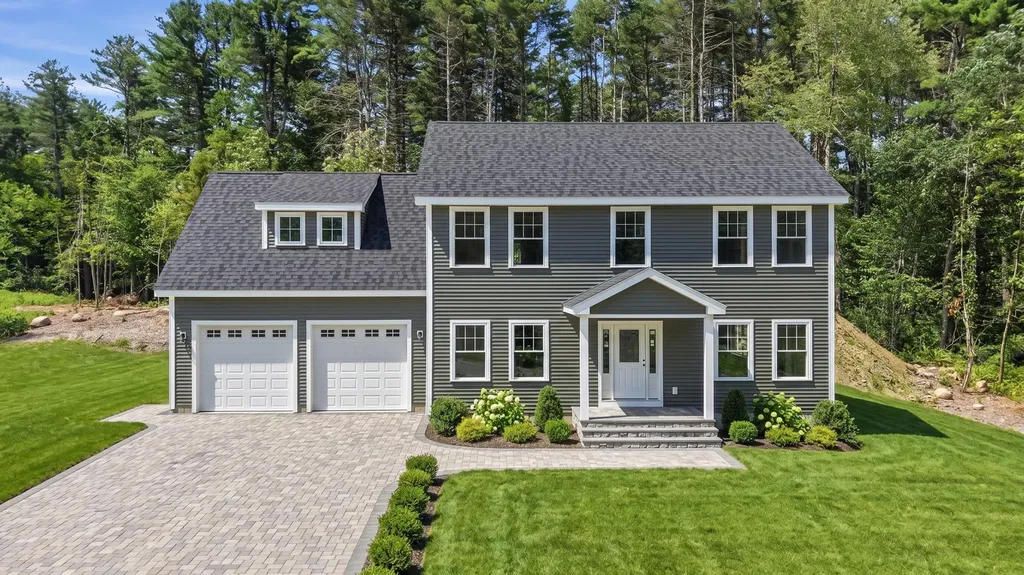
Why settle for a resale when you can build NEW! Here's your chance to create your dream home! The Butternut Classic is a timeless Colonial crafted for modern living. The main level is built for both everyday living and effortless entertaining. A spacious family room with an optional fireplace flows seamlessly into a generous kitchen/dining area complete with a walk-in pantry and access to the deck and backyard. The study offers the perfect flex space for a home office, gym, playroom or hobby space. Upstairs, the expansive primary bedroom suite is a true retreat, featuring a private hall, a charming reading nook, dual walk-in closets, and a spa-inspired bathroom. Three additional generously-sized bedrooms share a full bath, and the second-floor laundry room makes this layout as practical as it is beautiful. The front portico entry enhances curb appeal and an attached 2-car garage delivers everyday convenience. Don't wait - there's still time to personalize your finishes!

Listed by Melanie Norcross of Keller Williams Gateway Realty/Salem

$
$
%
$/month over payments
Federal 30-year interest rate: 6.58% last updated on Jul 23, 2026
* All Figures are estimates. Check with your bank or proposed mortgage company for actual interest rates.
This product uses the FRED® API but is not endorsed or certified by the Federal Reserve Bank of St. Louis.

Virtual TourSave FavoriteSchedule TourAsk A QuestionMore Details

35 North Shore Road Derry NH 03038

Derry, NH35 North Shore Road

Price$895,000

Est. Mortgage: $/month

MLS Number 5094708

  • Residential Single Family
  • Full Bath 1
  • Address 35 North Shore Road
  • Construction Existing
  • Bedrooms 2

Stunning year-round WATERFRONT home on Beaver Lake in Derry, NH. This beautifully custom built home set along the shores of Beaver Lake with sweeping panaramic views and steps away from the glistening water's edge, will take your breath away. Step inside to a stunning open concept living area boasting architectural details throughout w/custom millwork, built-ins, moldings, solid wood panel doors. Beautifully designed kitchen w/custom cherry cabinetry, large center island, granite countertops, SS appliances, pendant lighting. Spacious livingroom w/gas fireplace, custom millwork and marble surround. Office/reading nook, gleaming Beechwood hardwood floors, maple wood staircase, recessed lighting through out 1st level, built-in cabinets, benches, all w/spectacular water views. Large primary bedroom w/water views, nice sized 2nd bedroom, 2nd floor laundry. Freshly stained wood shakes siding, Central Air. This home is all about the spectacular waterfront views, so let's step outside to a large private deck with unobstructed waterfront views utilizing custom glass panels, BBQ area for summertime cookouts, and a grassy area perfect for fishing right from your own private shoreline. Enjoy a peaceful morning cup of coffee overlooking the tranquil water to start your day. Who doesn't love a sunset? This west facing beauty is the perfect backdrop to enjoy a nice glass of wine soaking up the nightly sunsets on this little piece of heaven. Picturesque 137 acre Beaver Lake offers an abundance of recreational living. Enjoy boating, swimming, kayaking, fishing, tubing, and all water activities just steps away from this beautifully maintained home. Whether your looking for a summer retreat, or a primary waterfront residence, this quintessential New England lakefront home is the perfect little piece of paradise. This special, custom built home is in impeccable condition inside and out. Lake life living at its finest! Open House, Sunday, 7/26/26 from 12pm to 2pm.

Listed by Kimberly Florence of Coldwell Banker Realty Bedford NH

$
$
%
$/month over payments
Federal 30-year interest rate: 6.58% last updated on Jul 23, 2026
* All Figures are estimates. Check with your bank or proposed mortgage company for actual interest rates.
This product uses the FRED® API but is not endorsed or certified by the Federal Reserve Bank of St. Louis.

Virtual TourSave FavoriteSchedule TourAsk A QuestionMore Details

20 Hicks Road Belmont NH 03220

Belmont, NH20 Hicks Road

Price$895,000

Est. Mortgage: $/month

Open House

MLS Number 5102078

  • Residential Single Family
  • Next Open House: Sun 08/9 1:00 pm. to 3:00 pm.
  • Full Bath 2
  • Address 20 Hicks Road
  • Construction Existing

Nestled on a private country lane just off historic Old Province Road, this lovingly restored antique Cape blends timeless charm with modern comfort. Set on 1.5 scenic acres and offering 5 bedrooms, 3 baths, and approximately 3,000 square feet of living space, there's plenty of room for family, guests, and entertaining. Currently configured to sleep up to 16, the home also has a proven short-term rental history. The exceptional outdoor living spaces feature beautiful perennial gardens, stone patios, a fire pit, cozy bistro lighting, an outdoor bar, and a spacious screened porch. The large barn is perfect for storage, a gentleman's farm, workshop, or seasonal game room. Inside, you'll find the warmth and character of exposed antique beams, wide pine floors, and thoughtful updates throughout. The beautifully remodeled custom kitchen opens to both the fireplaced living room and spacious family room, creating the perfect gathering space. A first-floor bedroom offers direct access to a 3/4 bath. Upstairs are the primary bedroom, laundry area, and another bedroom, while two additional bedrooms are located above the attached two-car garage. Whether you're searching for a year-round residence, a Lakes Region getaway, or a turnkey investment property, this home delivers. Conveniently located just minutes from Gunstock Mountain Resort, the Bank of NH Pavilion, Lake Winnisquam, and Lake Winnipesaukee, you'll enjoy four-season recreation and entertainment nearby. The home is currently operated as a successful short-term rental, so advance notice may be required for showings. Seller is willing to sell the property furnished. This is a rare opportunity to own a beautifully restored historic home with exceptional income potential.

Listed by The Platinum Group of RE/MAX Innovative Bayside

$
$
%
$/month over payments
Federal 30-year interest rate: 6.58% last updated on Jul 23, 2026
* All Figures are estimates. Check with your bank or proposed mortgage company for actual interest rates.
This product uses the FRED® API but is not endorsed or certified by the Federal Reserve Bank of St. Louis.

Virtual TourSave FavoriteSchedule TourAsk A QuestionMore Details

287 Orris Road Thornton NH 03285

Thornton, NH287 Orris Road

Price$895,000

Est. Mortgage: $/month

MLS Number 5102286

  • Residential Single Family
  • Address 287 Orris Road
  • Construction Existing
  • Bedrooms 3
  • Bathroom 2

Just 10 minutes from Waterville Valley and Owls Nest Golf resort, this exceptional mountain retreat sits on 3.4 acres and captures sweeping, unobstructed views of Welch and Dickey Mountains and the Sandwich Range. Set within the Woodwinds community, the home's placement was carefully chosen to maximize sightlines, offering dramatic vistas that evolve beautifully throughout the seasons. Morning coffee on the deck and evenings on the patio the landscape becomes part of everyday living. The primary residence features two bedrooms, a spacious loft overlooking an open-concept main level, and a finished lower level with warm, inviting family room. A newly built detached two car garage adds valuable flexibility with its in law apartment/office/rental suite, complete with its own deck oriented toward the panoramic mountain views. Designed for comfort year round, this home is equipped with advanced systems including grid tied solar electric with battery back-up, a fireplace with pellet stove, on demand baseboard heat, and radiant floors in the basement. An abutting 2.4 acre lot- offered as part of the sale-provides additional privacy, future potential, and its own view opportunities. With protected vistas, modern systems, versatile living spaces, a premium second lot, and access to community common land, this property stands out as a rare offering in the heart of the White Mountains.

Listed by Robert Gunter of Big Lake Realty,LLC

$
$
%
$/month over payments
Federal 30-year interest rate: 6.58% last updated on Jul 23, 2026
* All Figures are estimates. Check with your bank or proposed mortgage company for actual interest rates.
This product uses the FRED® API but is not endorsed or certified by the Federal Reserve Bank of St. Louis.

Virtual TourSave FavoriteSchedule TourAsk A QuestionMore Details
223 Atlantic Avenue North Hampton NH 03862

MLS Number 5048044

  • Residential Single Family
  • Full Bath 2
  • Address 223 Atlantic Avenue
  • Construction Existing
  • Bedrooms 4

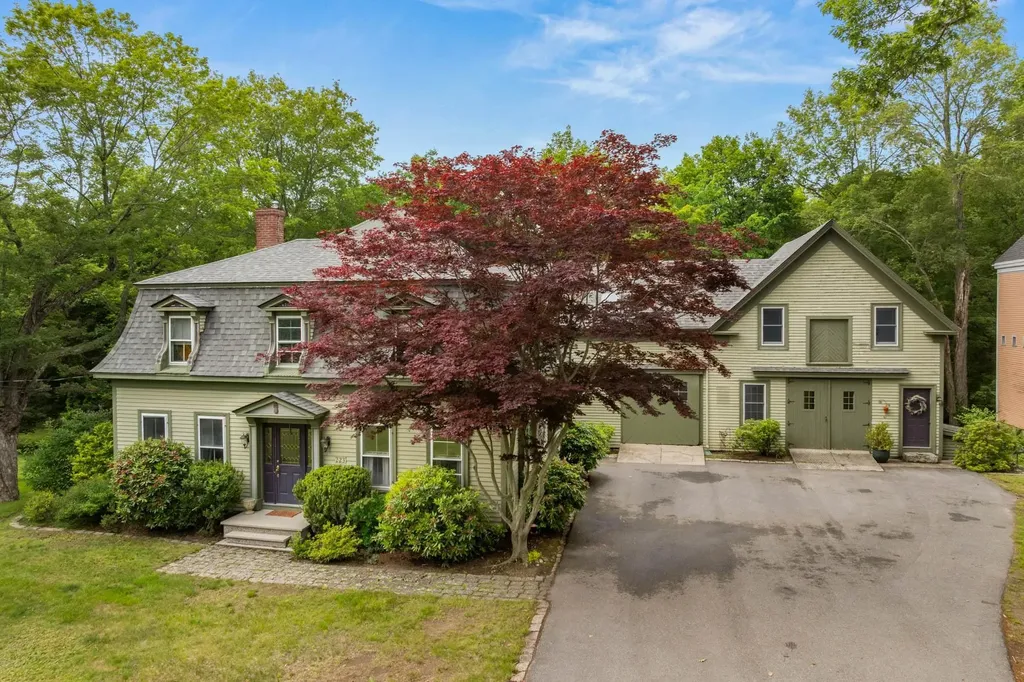
Classic and modern Mansard Colonial in the Heart of the Village. Step into this picture-perfect Victorian era home, where original details meet contemporary convenience. Thoughtfully updated and beautifully maintained, this spacious home offers an ideal blend of function, comfort, and flexibility. The main house features a renovated kitchen with stainless steel appliances, rich wood floors, and a cozy breakfast nook. Flow effortlessly through the light-filled living room, formal dining room with a wood stove, and a warm, inviting family room-perfect for everyday living and entertaining alike. Upstairs, you'll find three well-proportioned bedrooms and a full bath, along with a generous primary en suite offering a large walk in closet and soaking tub. Connected to the main home via a practical mudroom is 2-story attached barn, finished with home office space and additional living space - ideal for remote work, guest quarters, or creative space. There is a fully equipped accessory apartment on the upper level featuring a kitchen, 3/4 bath, living area, and an additional room, offering endless possibilities for extended family, rental income, or guest accommodations. Enjoy warm summer evenings on the charming covered porch, or take a leisurely stroll to nearby amenities. Located just steps from groceries, dining, the local library, and the scenic Rail Trail-perfect for biking, walking your dog, or soaking in the best of village life. This one-of-a-kind property offers flexibility, location, and character-all in one.

Listed by Jennifer Madden of Gibson Sotheby's International Realty

$
$
%
$/month over payments
Federal 30-year interest rate: 6.58% last updated on Jul 23, 2026
* All Figures are estimates. Check with your bank or proposed mortgage company for actual interest rates.
This product uses the FRED® API but is not endorsed or certified by the Federal Reserve Bank of St. Louis.

Virtual TourSave FavoriteSchedule TourAsk A QuestionMore Details

120 North Shore Road Derry NH 03038

Derry, NH120 North Shore Road

Price$895,000

Est. Mortgage: $/month

MLS Number 5101230

  • Residential Single Family
  • Full Bath 2
  • Address 120 North Shore Road
  • Construction Existing
  • Bedrooms 4

Warmth. Wood. Workmanship and Wrapped in Nature. Set back nearly 400 feet from the road, this custom-built, single-owner post & beam retreat is privately nestled on 3.5 wooded acres. Showcasing the timeless craftsmanship admired in timber frame homes, handcrafted hammer-beam framing, soaring vaulted dining and gathering rooms, a dramatic stone fireplace, and a welcoming farmer's porch create a home rich in architectural character and warmth. Designed for both entertaining and everyday living, the spacious eat-in kitchen features granite countertops, a center island, and a sun-filled breakfast area. The desirable first-floor primary suite offers the ease of single-level living, while the second floor includes three additional bedrooms and a full bath. Step outside to an expansive deck overlooking the above-ground pool, wood-fired pizza oven, and private trails - your own backyard retreat for gathering, relaxing, or exploring. Recent improvements include a 2014 metal roof, 2024 heating system, and 2025 A/C condenser, offering peace of mind for years to come. A rare opportunity to own a thoughtfully crafted home that blends timeless design, modern updates, and the serenity of nature - all just minutes from shopping, dining, commuter routes, and the highly regarded Pinkerton Academy. Experience this one-of-a-kind post & beam home. OPEN HOUSE - Saturday, August 1st (1:30 to 3PM)

Listed by Catherine Zerba and James Coen of Keller Williams Gateway Realty/Salem

$
$
%
$/month over payments
Federal 30-year interest rate: 6.58% last updated on Jul 23, 2026
* All Figures are estimates. Check with your bank or proposed mortgage company for actual interest rates.
This product uses the FRED® API but is not endorsed or certified by the Federal Reserve Bank of St. Louis.

Save FavoriteSchedule TourAsk A QuestionMore Details
289 Ledgemere Point Hubbardton VT 05732

Hubbardton, VT289 Ledgemere Point

Price$895,000

Est. Mortgage: $/month

MLS Number 5095779

  • Residential Single Family
  • Full Bath 2
  • Address 289 Ledgemere Point
  • Construction Existing
  • Bedrooms 2

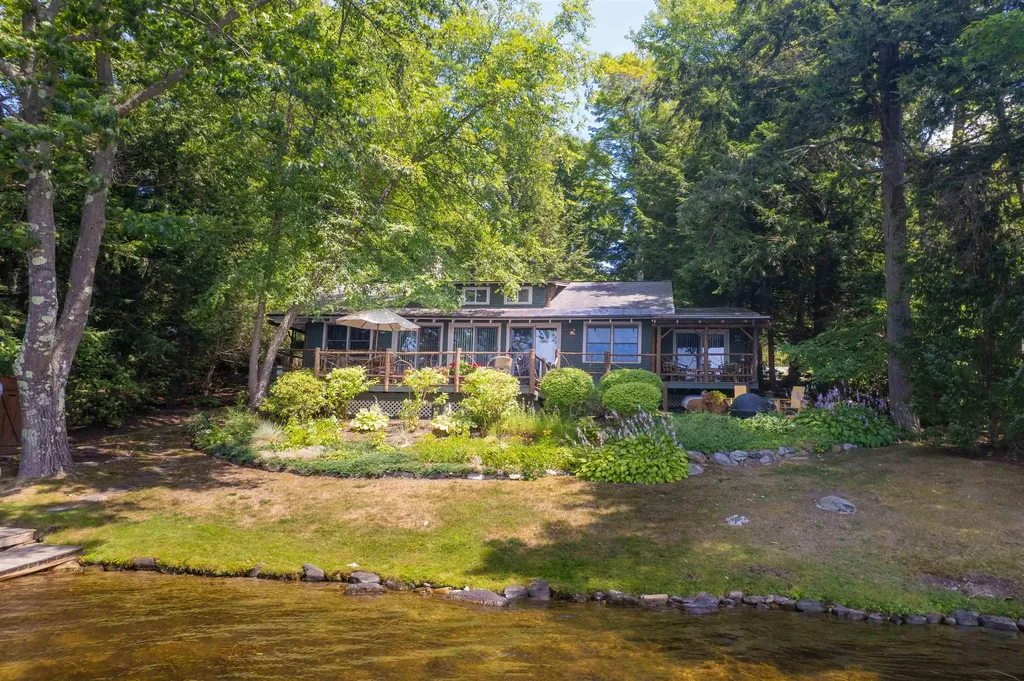
BIG price reduction - Motivted seller encourages offers! One-of-a-kind yet quintessential year-around lake cottage. Every detail and furnishing has been curated to evoke the timeless Northern Lake House. And this property is being sold fully furnished and outfitted, so it's ready to enjoy now. Driving into the circular driveway you notice at once the connection of house with the land. From the cedar log framed shed to the main beams of the house, it all just looks like it belongs. Inside, the central Great Room has vaulted beamed ceilings, is anchored by an impressive central stone gas-fired fireplace. The primary suite features a walk-in closet, a serene private covered porch and a full bathroom that includes a soaking tub with wonderful water views. A second bedroom and upper-level loft offer guest or office space. The open kitchen offers all the high-quality finishes and equipment you need and want at the lake. The wall of glass leads from the great room out to the deck overlooking pristine waters of Lake Bomoseen. Western exposure affords the best views of sunsets and the natural shoreline across the lake. Wrap around deck and porch allows plenty of sitting areas to enjoy the serene private setting, enhanced by beautiful stone work, verdant landscaping, and glistening sun reflecting off the water. Gradual slope to the 86' of waterfront and a dock for your all your water activities. Have the best summers of your lives and start building family memories here at this extraordinary lake home!

Listed by Dave Carlson of Lake Homes Realty,LLC

$
$
%
$/month over payments
Federal 30-year interest rate: 6.58% last updated on Jul 23, 2026
* All Figures are estimates. Check with your bank or proposed mortgage company for actual interest rates.
This product uses the FRED® API but is not endorsed or certified by the Federal Reserve Bank of St. Louis.

Virtual TourSave FavoriteSchedule TourAsk A QuestionMore Details

19 Randall Lane Hampstead NH 03841

Hampstead, NH19 Randall Lane

Price$895,000

Est. Mortgage: $/month

MLS Number 5102060

  • Residential Single Family
  • Full Bath 1
  • Address 19 Randall Lane
  • Construction Existing
  • Bedrooms 4

This exceptional property must be seen in person to truly appreciate its size, quality, and versatility. Originally built by Dean Howard Construction, a long-regarded builder known for quality craftsmanship, this impressive 4-bedroom, 3-bath Garrison Colonial is paired with an attached 1,250-square-foot ADU featuring cathedral ceilings, an ELEVATOR, a spacious bedroom, home office, private deck, and garage. It's the perfect solution for multigenerational living while allowing everyone to maintain their own privacy. The main home offers over 2,900 sq ft. of beautifully maintained living space with fresh interior paint, stunning Brazilian cherry flooring in the living and family rooms, extensive crown molding, abundant recessed lighting, and an oversized kitchen with a center island and separate breakfast area overlooking the backyard. Outside, enjoy landscaped grounds with multiple decks, patios, and a level backyard designed for entertaining, relaxing, and fun. Be sure to download the floor plans to fully appreciate the thoughtful layout and generous living spaces. If you've been searching for a home that offers exceptional flexibility, quality, and value, your search may be over. Showings begin at the Open House on Saturday, August 1, from 11:00 a.m. to 1:30 p.m.

Listed by Katie Johnson of Coldwell Banker Realty Bedford NH

$
$
%
$/month over payments
Federal 30-year interest rate: 6.58% last updated on Jul 23, 2026
* All Figures are estimates. Check with your bank or proposed mortgage company for actual interest rates.
This product uses the FRED® API but is not endorsed or certified by the Federal Reserve Bank of St. Louis.

Save FavoriteSchedule TourAsk A QuestionMore Details

193 Chester Arthur Road Hartford VT 05059

Hartford, VT193 Chester Arthur Road

Price$895,000

Est. Mortgage: $/month

Active With Contract

MLS Number 5093068

  • Residential Single Family
  • Full Bath 3
  • Village Quechee
  • Construction Existing
  • Bedrooms 5

Perched on 2.7 private acres with a stunning westerly exposure, this exceptional contemporary Cape captures sweeping views of Vermont's rolling hills, including the slopes of the Quechee Ski Hill. Framed by mature birch trees and towering pines, the setting is both peaceful and picturesque, offering spectacular sunsets and year-round beauty. Designed for comfort and gathering, the home features an expansive mudroom with a custom live-edge bench that opens directly to a grilling deck overlooking the view. A covered porch stretches the full length of the rear of the home, providing an inviting outdoor living space from which to enjoy the surrounding landscape and remarkable sunsets. Inside, the warm and welcoming five-bedroom, three-and-a-half-bath floor plan is ideal for both everyday living and entertaining. Hardwood floors flow from the mudroom through the kitchen, dining area, and living room, where a soaring cathedral ceiling and handsome brick fireplace create a dramatic yet comfortable centerpiece. The home offers the convenience of a first-floor primary bedroom suite along with a first-floor laundry room, making single-level living an attractive option. All five bedrooms are comfortably carpeted, providing warmth and comfort throughout the private living spaces. The finished lower level provides additional living space with a spacious family room, game area, wet bar, and wood stove,perfect for gathering with family and friends after a day of skiing, hiking, or exploring the Upper Valley. Additional features include central air conditioning on the first floor, easy access to Jake's Market, and a location just minutes from Woodstock, Quechee, and the area's many recreational and cultural amenities. As an added benefit, the property has demonstrated exceptional short-term rental performance. Combining breathtaking views, privacy, generous living spaces, and a truly magical Vermont setting, this is a rare opportunity to enjoy the very best of Upper Valley living

Listed by Derek Cosentino of Four Seasons Sotheby's Int'l Realty

$
$
%
$/month over payments
Federal 30-year interest rate: 6.58% last updated on Jul 23, 2026
* All Figures are estimates. Check with your bank or proposed mortgage company for actual interest rates.
This product uses the FRED® API but is not endorsed or certified by the Federal Reserve Bank of St. Louis.

Save FavoriteSchedule TourAsk A QuestionMore Details
162 Knollwood Drive New London NH 03257

New London, NH162 Knollwood Drive

Price$895,000

Est. Mortgage: $/month

Pending

MLS Number 5087375

  • Residential Single Family
  • Full Bath 1
  • Address 162 Knollwood Drive
  • Construction Existing
  • Bedrooms 4

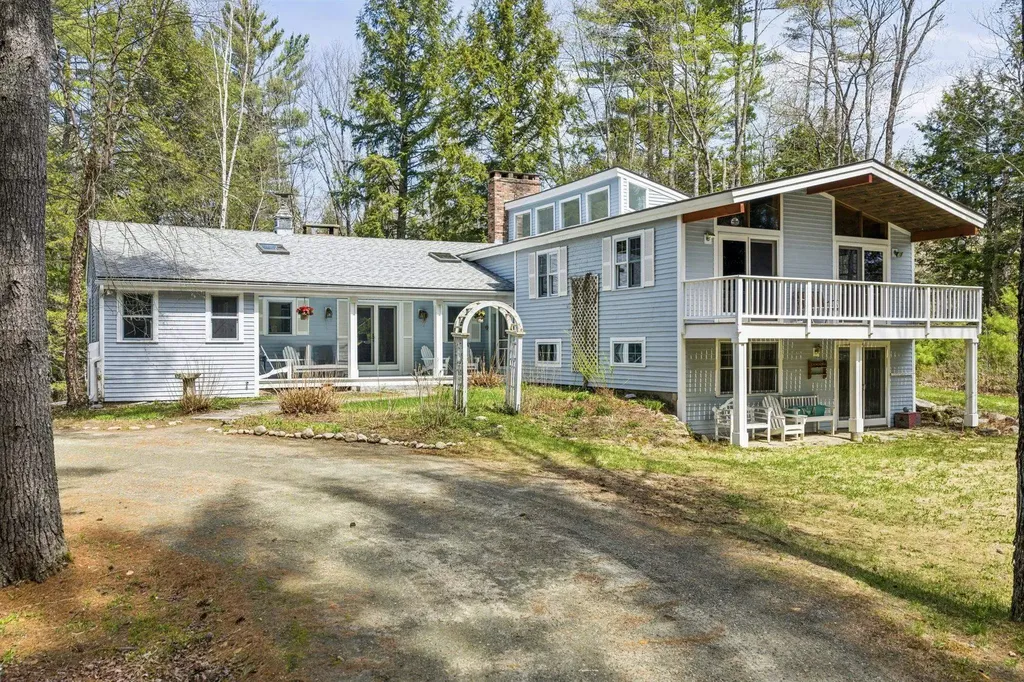
Nestled in the sought-after Slope 'n Shore community in New London, this property offers access to one of the most desirable lake-access neighborhoods surrounding Pleasant Lake. Residents enjoy an exceptional lifestyle with a private sandy beach, boat moorings and launch (often with a waitlist), kayak and paddleboard storage, tennis and pickleball courts, a clubhouse with seasonal activities, and a swim raft creating a true family-friendly waterfront experience. This well-appointed home features 4 bedrooms and 3 bathrooms, including a convenient first-floor primary suite. An oversized family room provides ample space for entertaining, while additional flexible living areas offer room for guests or quiet retreat, ideal for both everyday living and hosting larger gatherings. Perfectly suited for year-round enjoyment, the home is just a short drive to skiing at Ragged Mountain Resort and Mount Sunapee Resort, making it an excellent choice for those seeking four-season recreation in the heart of the Lake Sunapee region.

Listed by Dimitri Dimakis and Stefan Timbrell of Coldwell Banker LIFESTYLES

$
$
%
$/month over payments
Federal 30-year interest rate: 6.58% last updated on Jul 23, 2026
* All Figures are estimates. Check with your bank or proposed mortgage company for actual interest rates.
This product uses the FRED® API but is not endorsed or certified by the Federal Reserve Bank of St. Louis.

Save FavoriteSchedule TourAsk A QuestionMore Details
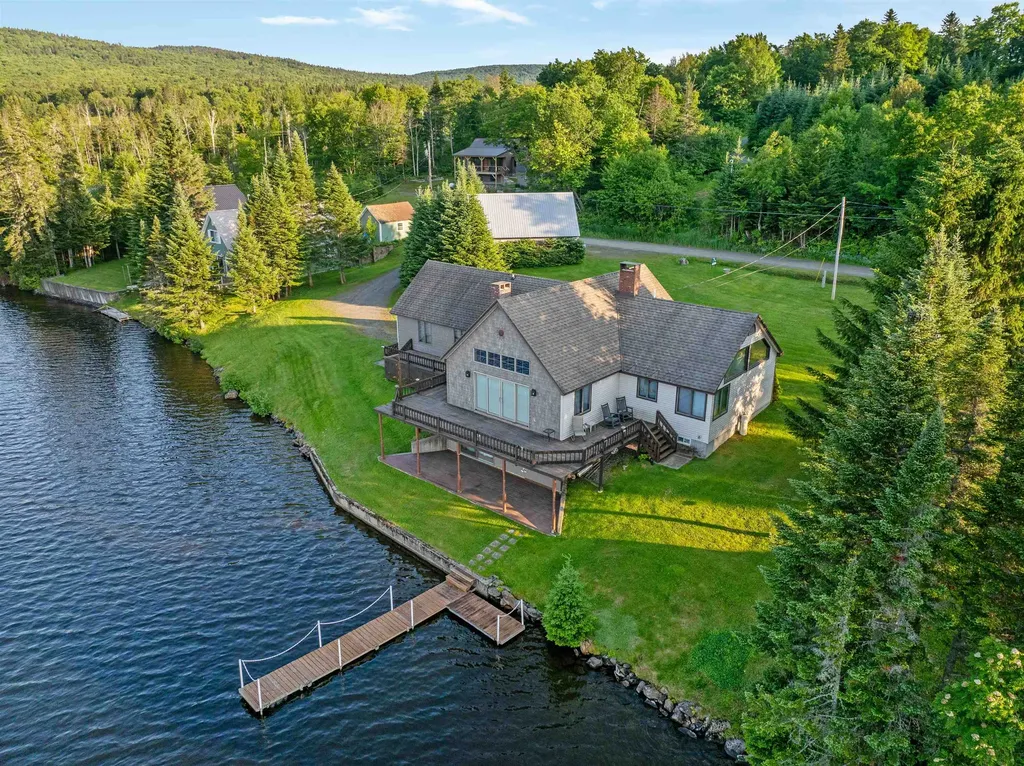
1467 Diamond Pond Road Stewartstown NH 03579

MLS Number 5094598

  • Residential Single Family
  • Full Bath 1
  • Construction Existing
  • Bedrooms 2
  • Bathroom 3

Welcome to your year-round waterfront retreat on Big Diamond Pond in Stewartstown, New Hampshire. Boasting 200 feet of private waterfront, breathtaking mountain views, crystal-clear water, and direct access to the North Country's outdoor recreation, this exceptional property offers the ultimate four-season lifestyle. Nestled on a private dead-end road near the New Hampshire Fish & Game boat launch, the property provides direct access to the Swift Diamond Riders snowmobile trail system and hundreds of miles of ATV trails right from your doorstep. Designed for both entertaining and everyday living, the home features an open-concept layout with a large kitchen, gas flame broiler, loft overlooking the living area, and expansive windows showcasing stunning pond and mountain views. The primary suite includes a private full bathroom, while the upstairs bedroom is located adjacent to the loft and a 3/4 bathroom, offering a comfortable space for family and guests. The walkout lower level adds additional living space with a large game room, a bonus room for extra guest sleeping space, and a 3/4 bathroom. Stay warm year-round with a wood-burning fireplace, wood stove, and recently updated hot air furnace. Outdoor recreation is at your doorstep with boating, trout fishing, kayaking, hunting, hiking, snowmobiling, ATV riding, and wildlife viewing all easily accessible. A large dock provides direct water access, while the manicured lawn is ideal for lakeside entertaining. Storage is abundant with both an attached heated garage and a detached heated two-car garage with storage space above, perfect for vehicles, boats, snowmobiles, ATVs, and gear. Being sold fully furnished, this property is ready for immediate enjoyment. Whether as a primary residence, vacation getaway, or four-season retreat, this rare Big Diamond Pond waterfront home delivers the very best of New Hampshire's North Country.

Listed by Mark Dickson of White Moose Realty

$
$
%
$/month over payments
Federal 30-year interest rate: 6.58% last updated on Jul 23, 2026
* All Figures are estimates. Check with your bank or proposed mortgage company for actual interest rates.
This product uses the FRED® API but is not endorsed or certified by the Federal Reserve Bank of St. Louis.

Virtual TourSave FavoriteSchedule TourAsk A QuestionMore Details

127 Penacook Road Sutton NH 03260

Sutton, NH127 Penacook Road

Price$895,000

Est. Mortgage: $/month

MLS Number 5102670

  • Residential Single Family
  • Full Bath 1
  • Address 127 Penacook Road
  • Construction Existing
  • Bedrooms 3

Step back in time on enchanting Kezar Lake, one of the Sunapee Region's most treasured hidden gems. A quiet, single lane country road gently traces the shoreline, where walkers, cyclists, and neighbors outnumber passing cars. Awaken each morning to the haunting call of loons, watch a resident bald eagle soar above the lake's picturesque island, and enjoy the peaceful rhythm of canoes, kayaks, paddleboards, and small watercraft gliding across mirror like waters. This inviting 3 bedroom year round home is thoughtfully designed to embrace its idyllic setting, with tranquil lake views from the open concept living, dining, and kitchen areas. Relax with a book on the screened porch, entertain family and friends on the spacious sun deck, or simply savor the serenity that surrounds you. The first-floor primary suite offers comfort and convenience with an adjacent full bath. Upstairs, two generous bedrooms share a well appointed bath, providing ample space for family and guests. A newly constructed garage includes an unfinished room above, presenting an exceptional opportunity to create a guest suite, artist's studio, home office, or recreation room.Outside, a meandering garden path leads through lush perennial plantings to a charming lakeside storage cabin. Just across the exceptionally quiet roadway, your private waterfront awaits, complete with a sandy beach, permanent dock, and crystal clear waters ideal for swimming, boating, and fishing. Rarely does an offering combine such timeless charm, privacy, and direct waterfront access on Kezar Lake, one of the Lake Sunapee Region's most cherished and unspoiled lakes. Showings start at OPEN HOUSE - Sunday 8/2 - 10:30 - Noon

Listed by Pamela Perkins of Four Seasons Sotheby's Int'l Realty

$
$
%
$/month over payments
Federal 30-year interest rate: 6.58% last updated on Jul 23, 2026
* All Figures are estimates. Check with your bank or proposed mortgage company for actual interest rates.
This product uses the FRED® API but is not endorsed or certified by the Federal Reserve Bank of St. Louis.

Virtual TourSave FavoriteSchedule TourAsk A QuestionMore Details

Broker Reciprocity 

Copyright 2026 PrimeMLS, Inc. All rights reserved. This information is deemed reliable, but not guaranteed. The data relating to real estate displayed on this display comes in part from the IDX Program of PrimeMLS. The information being provided is for consumers’ personal, non-commercial use and may not be used for any purpose other than to identify prospective properties consumers may be interested in purchasing. Data last updated August 2, 2026 10:38 AM UTC
