
SIGN UP or LOG IN 's Account

Log in to see your saved listings or edit your searches:

No account? Sign up now to save searches, listings, and get tailored listing notifications. It's free, opt-out anytime.

Find Your New Home

Sign Up Today!

Get fresh listings via email, save your favorite listings, match with similar properties, and unlock additional property info.

Create Your Account

Do not fill in this field:

Already have an account? Log in

and narrow your search. If you have fewer than 200 results, you can save your search.

Andover VT Single Family Real Estate

r=1777-1788
127 Penacook Road Sutton NH 03260

Sutton, NH127 Penacook Road

Price$895,000

Est. Mortgage: $/month

MLS Number 5102670

  • Residential Single Family
  • Full Bath 1
  • Address 127 Penacook Road
  • Construction Existing
  • Bedrooms 3

Step back in time on enchanting Kezar Lake, one of the Sunapee Region's most treasured hidden gems. A quiet, single lane country road gently traces the shoreline, where walkers, cyclists, and neighbors outnumber passing cars. Awaken each morning to the haunting call of loons, watch a resident bald eagle soar above the lake's picturesque island, and enjoy the peaceful rhythm of canoes, kayaks, paddleboards, and small watercraft gliding across mirror like waters. This inviting 3 bedroom year round home is thoughtfully designed to embrace its idyllic setting, with tranquil lake views from the open concept living, dining, and kitchen areas. Relax with a book on the screened porch, entertain family and friends on the spacious sun deck, or simply savor the serenity that surrounds you. The first-floor primary suite offers comfort and convenience with an adjacent full bath. Upstairs, two generous bedrooms share a well appointed bath, providing ample space for family and guests. A newly constructed garage includes an unfinished room above, presenting an exceptional opportunity to create a guest suite, artist's studio, home office, or recreation room.Outside, a meandering garden path leads through lush perennial plantings to a charming lakeside storage cabin. Just across the exceptionally quiet roadway, your private waterfront awaits, complete with a sandy beach, permanent dock, and crystal clear waters ideal for swimming, boating, and fishing. Rarely does an offering combine such timeless charm, privacy, and direct waterfront access on Kezar Lake, one of the Lake Sunapee Region's most cherished and unspoiled lakes. Showings start at OPEN HOUSE - Sunday 8/2 - 10:30 - Noon

Listed by Pamela Perkins of Four Seasons Sotheby's Int'l Realty

$
$
%
$/month over payments
Federal 30-year interest rate: 6.58% last updated on Jul 23, 2026
* All Figures are estimates. Check with your bank or proposed mortgage company for actual interest rates.
This product uses the FRED® API but is not endorsed or certified by the Federal Reserve Bank of St. Louis.

Virtual TourSave FavoriteSchedule TourAsk A QuestionMore Details
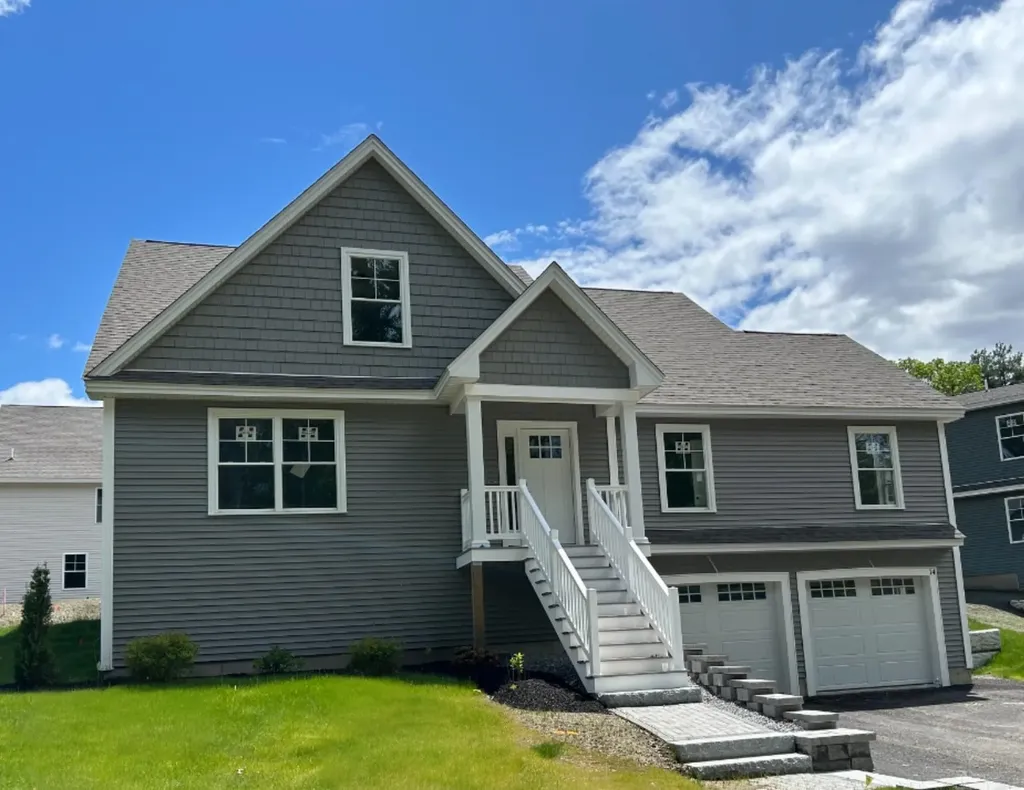
14 Juliana Avenue Nashua NH 03064

MLS Number 5092760

  • Residential Single Family
  • Full Bath 1
  • Address 14 Juliana Avenue
  • Construction New Construction
  • Bedrooms 3

Flexible floorplan for multi-generational living. First floor Primary Suite plus two additional bedrooms, bonus room and full bath on the 2nd floor.

Listed by Cheryl Kisiday of Keller Williams Gateway Realty

$
$
%
$/month over payments
Federal 30-year interest rate: 6.58% last updated on Jul 23, 2026
* All Figures are estimates. Check with your bank or proposed mortgage company for actual interest rates.
This product uses the FRED® API but is not endorsed or certified by the Federal Reserve Bank of St. Louis.

Save FavoriteSchedule TourAsk A QuestionMore Details
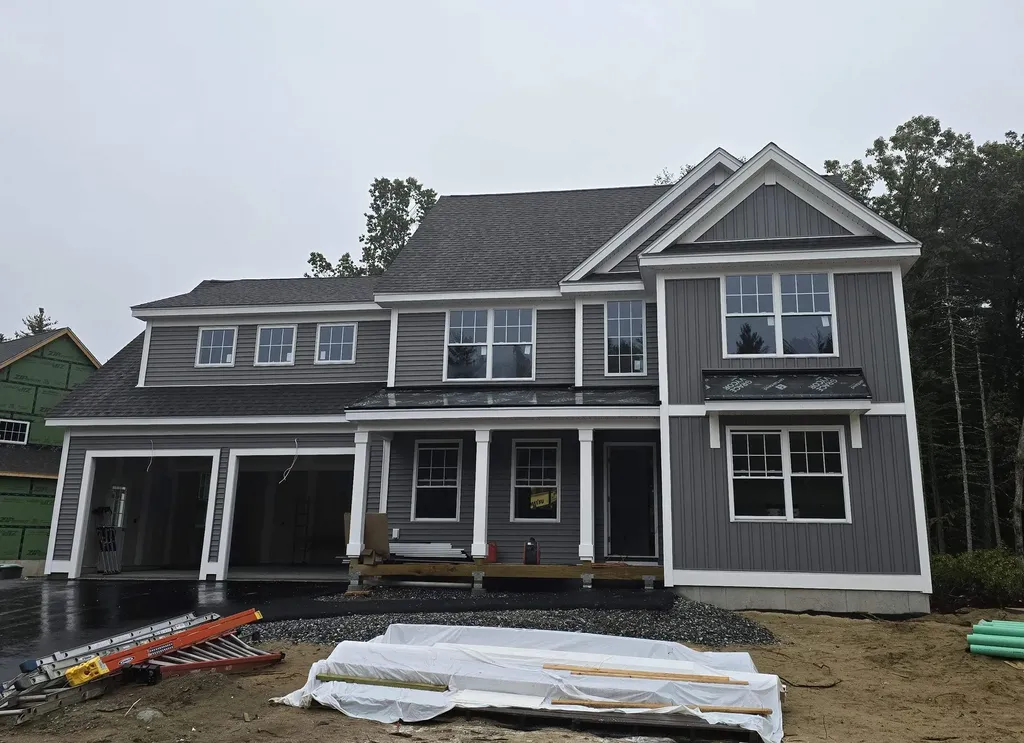
16 Tallarico Street Litchfield NH 03052
Pending

MLS Number 5081859

  • Residential Single Family
  • Full Bath 2
  • Address 16 Tallarico Street
  • Construction Pre-Construction
  • Bedrooms 4

Welcome to your Dream Home in a Brand New Neighborhood! Nestled in a serene cup-de-sac, this stunning single-family home offers the perfect blend of modern luxury and comfortable living. With four+ spacious bedrooms, elegant hardwood floors throughout the first floor, this home is designed to meet all your needs. Customizable options: Choose your floor plan and personalize your home to suit your lifestyle. Spacious living: Enjoy ample space with a 2-car garage and community, you'll have access to schools, parks and convenient shopping. Don't miss the opportunity to make this beautiful house your forever home! Lots cannot be accessed at this time without assistance. To tour the neighborhood, you need an assisted tour.

Listed by Jennifer Bouchard of Coldwell Banker Realty Bedford NH

$
$
%
$/month over payments
Federal 30-year interest rate: 6.58% last updated on Jul 23, 2026
* All Figures are estimates. Check with your bank or proposed mortgage company for actual interest rates.
This product uses the FRED® API but is not endorsed or certified by the Federal Reserve Bank of St. Louis.

Save FavoriteSchedule TourAsk A QuestionMore Details
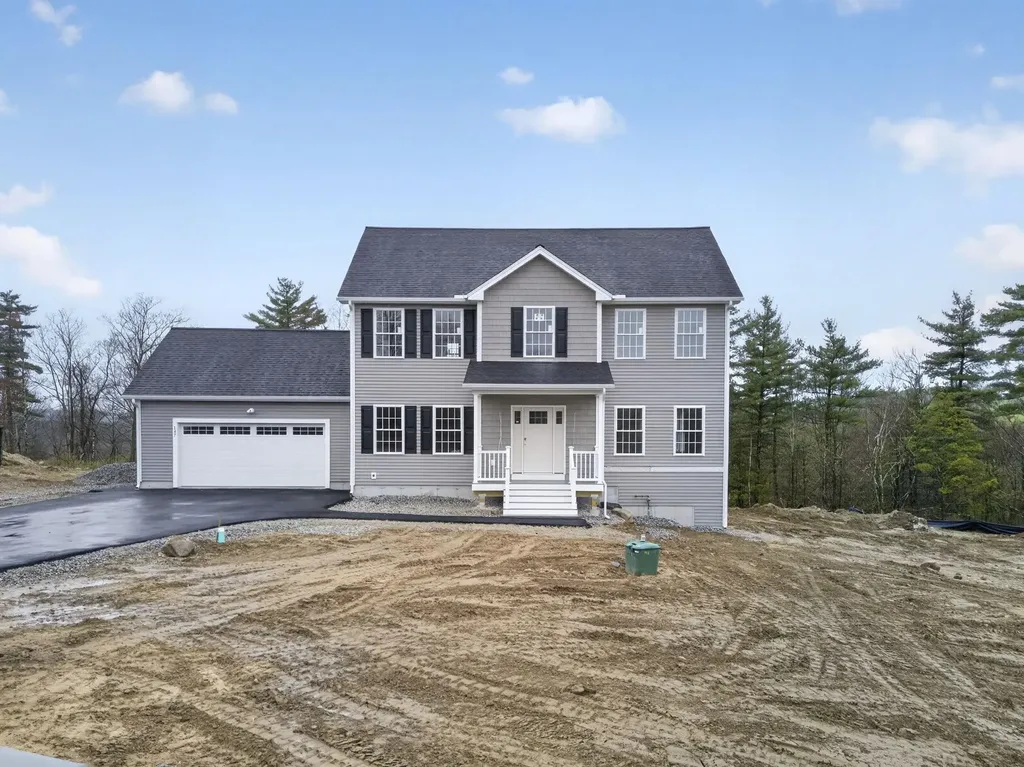
Lot 34 Falcon Ridge Road Milford NH 03055

MLS Number 5092876

  • Residential Single Family
  • Full Bath 1
  • Construction Pre-Construction
  • Bedrooms 4
  • Bathroom 3

NEW home in Long Hill Estates features a 2 Car garage and 2648+ sq feet of living space. This single-family home sits on a spacious 1+ acre lot offering lovely open space on an exclusive cul-de-sac. This stunning two-story Colonial showcases a thoughtful design for easy modern living. 9' ceiling on the first floor. Elegant eat-in kitchen offering white shaker cabinets, granite countertops, a center island, a breakfast/dining area with direct access to the deck, and appliance allowance. A formal dining room, a flexible living room or home office, and an attached family room with vaulted ceilings and a cozy gas fireplace. The luxurious primary suite features a walk-in closet and a private bath with double sinks and a tile shower, plus three additional generously sized bedrooms and a second full bath, completing the second level. Additional amenities include hardwood & tile flooring, central air conditioning, a full basement, and town sewer. Situated in a prime Milford location in an established neighborhood, with just a few lots remaining. This home provides a peaceful setting while keeping you close to ALL local conveniences and highway access.

Listed by Hope Lacasse of Hope Lacasse Real Estate,LLC

$
$
%
$/month over payments
Federal 30-year interest rate: 6.58% last updated on Jul 23, 2026
* All Figures are estimates. Check with your bank or proposed mortgage company for actual interest rates.
This product uses the FRED® API but is not endorsed or certified by the Federal Reserve Bank of St. Louis.

Save FavoriteSchedule TourAsk A QuestionMore Details
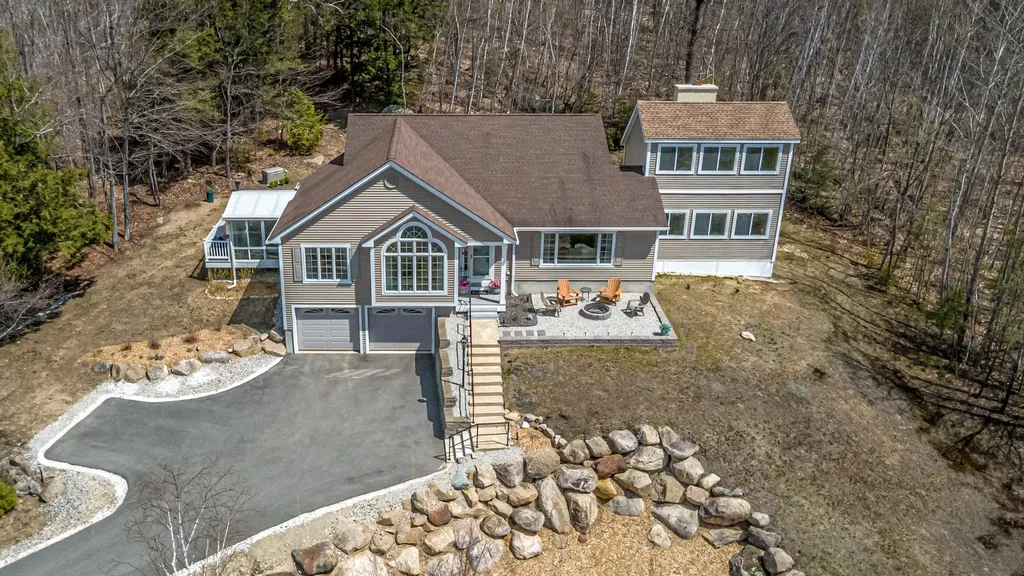
91 Wild View Drive Bartlett NH 03812

Bartlett, NH91 Wild View Drive

Price$889,900

Est. Mortgage: $/month

Active With Contract

MLS Number 5085714

  • Residential Single Family
  • Full Bath 2
  • Address 91 Wild View Drive
  • Construction Existing
  • Bedrooms 3

If you are looking for sweeping four-season panoramic views, single-level living with quality finishes throughout, and a private tree-lined cul-de-sac setting, this home delivers! Quartz countertops, modern appliances, and a breakfast counter can be found in the well-appointed kitchen that opens to a three-season porch, ideal for enjoying the surrounding views. A large family room off the kitchen has a gas log fireplace, vaulted ceilings, and a mini bar with fridge. A foyer welcomes you into the home and leads to a living room with a separate den or office area that is highlighted by a wood-burning fireplace. A spiral staircase leads to a small loft offering flexible use options. Large windows throughout the main living areas fill the home with natural light and maximize the scenic outlook. A hallway off the foyer provides access to a laundry closet, full bath, and three bedrooms. The primary suite has its own bath and walk-in shower. Exterior features include an 8x8 shed and a thoughtfully designed fire pit area positioned to take in the seasonal views and outdoor enjoyment. Recent upgrades include central air, a whole-house generator, and a new furnace, with additional improvements detailed in the property feature sheet in the documents.

Listed by Peter Pietz of Badger Peabody & Smith Realty

$
$
%
$/month over payments
Federal 30-year interest rate: 6.58% last updated on Jul 23, 2026
* All Figures are estimates. Check with your bank or proposed mortgage company for actual interest rates.
This product uses the FRED® API but is not endorsed or certified by the Federal Reserve Bank of St. Louis.

Save FavoriteSchedule TourAsk A QuestionMore Details
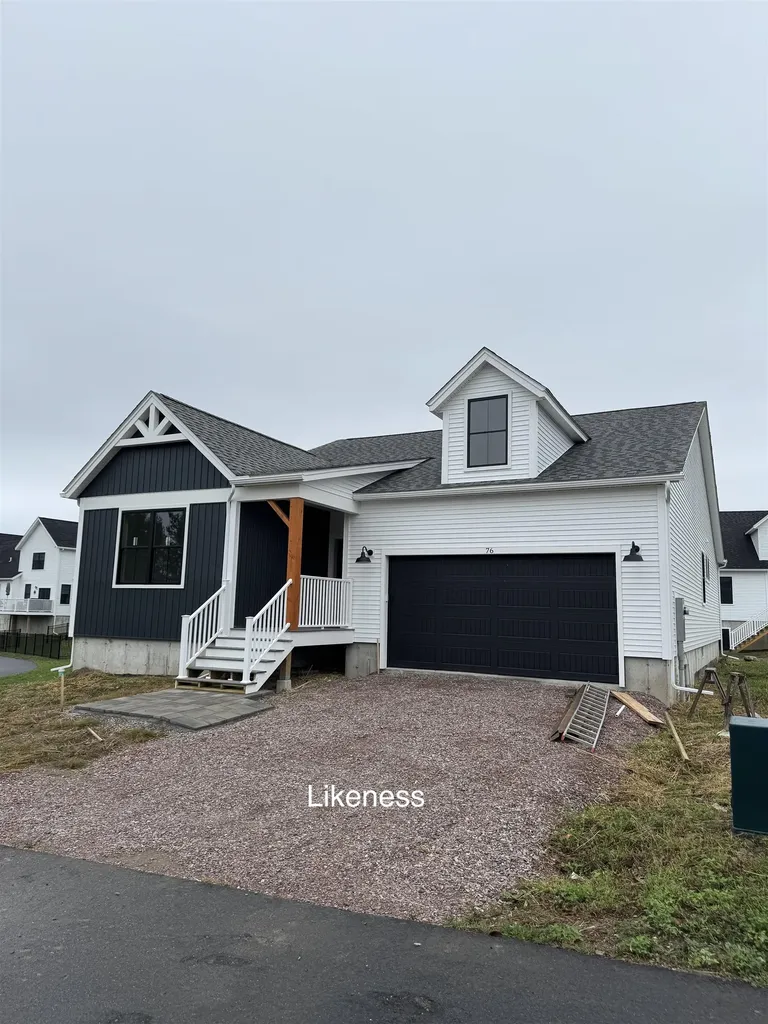
73 Liberty Lane South Burlington VT 05403

South Burlington, VT73 Liberty Lane

Price$889,900

Est. Mortgage: $/month

Pending

MLS Number 5065286

  • Residential Single Family
  • Full Bath 2
  • Address 73 Liberty Lane
  • Construction Pre-Construction
  • Bedrooms 3

Listed by Brad Dousevicz of Dousevicz Real Estate,Inc.

$
$
%
$/month over payments
Federal 30-year interest rate: 6.58% last updated on Jul 23, 2026
* All Figures are estimates. Check with your bank or proposed mortgage company for actual interest rates.
This product uses the FRED® API but is not endorsed or certified by the Federal Reserve Bank of St. Louis.

Save FavoriteSchedule TourAsk A QuestionMore Details
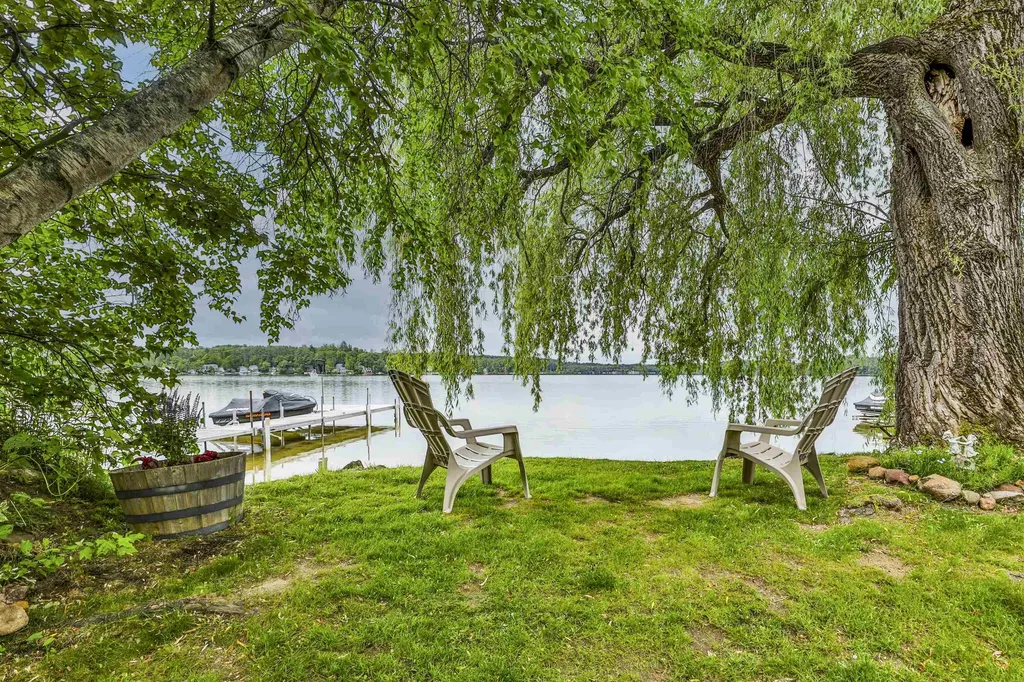
100-102 Tucker Shore Road Belmont NH 03220

MLS Number 5091169

  • Residential Single Family
  • Full Bath 1
  • Construction Existing
  • Bedrooms 5
  • Bathroom 2

Nestled on the quiet south side of the lake, this unique peninsula property is the kind of place families return to year after year - where mornings begin by the water, afternoons are spent swimming in the shallow shoreline, and sunsets turn into evenings with friends and family gathered lakeside. Set on a rare combination of lakefront and lakeview lots totaling .31 acres, plus an additional .08-acre waterfront parcel directly across the quiet dead-end street, this property offers an incredible opportunity to enjoy lake life as-is or completely reimagine it into something new. The property currently features both a manufactured home and an adorable seasonal summer cottage totaling 1,512 square feet with 5 bedrooms and 2 baths, creating plenty of space for guests, entertaining, and making lifelong memories. A deeded dock on the canal provides access out to the lake for boating days, while the protected shoreline offers calm, shallow water ideal for swimming, kayaking, and relaxing. Comprised of 3 lots being sold together, the possibilities here are truly special - whether you envision preserving the nostalgic charm of this classic lake retreat, renovating and expanding, creating a family compound, or starting fresh to maximize the potential of this exceptional location. Located just 10 minutes from Exit 20 with easy access to shopping, restaurants, outlets, and everything the Lakes Region has to offer, this property combines the peaceful feeling of a hidden getaway with everyday convenience. Quiet waters, nearby sandbars, and endless opportunity to create your own version of lake life - this is the kind of property buyers wait for. Open House Sunday 5/31 1pm-3pm.

Listed by Stephanie Lucas of Keller Williams Gateway Realty/Salem

$
$
%
$/month over payments
Federal 30-year interest rate: 6.58% last updated on Jul 23, 2026
* All Figures are estimates. Check with your bank or proposed mortgage company for actual interest rates.
This product uses the FRED® API but is not endorsed or certified by the Federal Reserve Bank of St. Louis.

Save FavoriteSchedule TourAsk A QuestionMore Details
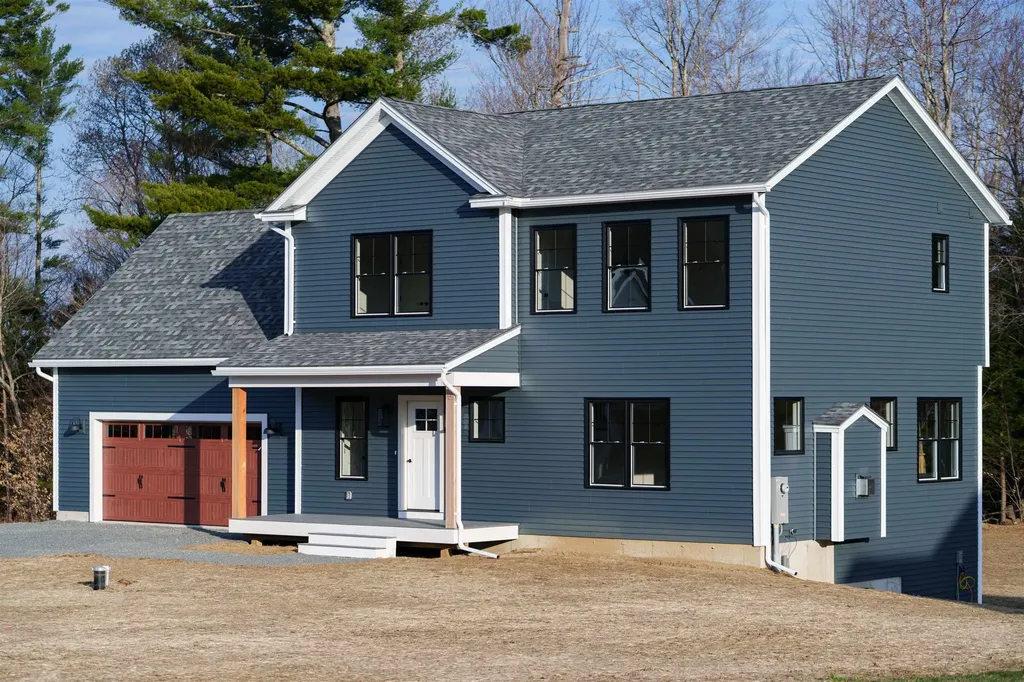
119 Shore Road Jericho VT 05465

Jericho, VT119 Shore Road, Unit 2

Price$889,900

Est. Mortgage: $/month

Pending

MLS Number 5082638

  • Residential Single Family
  • Full Bath 2
  • Address 119 Shore Road
  • Construction New Construction
  • Bedrooms 3

Ready for immediate occupancy. This custom home has it all, past, present & future! Enjoy the heritage of a small town feel tucked away on a private road with a large lot (1.16) w/additional 13 acres of common land to share. Super quiet location! This home has been meticulously planned by a reputable builder with upgrades galore! This endless list features 9' ceilings, open concept floor plan with large Great room & dining. Kitchen boasts 42" upper cabinets w/ easy glide doors/drawers, tile backsplash, quartz tops (baths as well), SS range hood & GE appliances. Ben Moore "gray owl" color thru-out the home. Gas fireplace w/ nickel Gap trim and wood mantle, built in bench seat w/ coat hooks, Farm style trim, luxury vinyl plank thru-out, oak stairs & upgraded black fixtures/hardware. The second floor primary suite boasts a large walk in closet, trimmed box ceiling, spacious bathroom with Hickory dual vanity and large tiled shower w/ custom glass enclosure. This flexible floor plan features 3 bedrooms, convenient laundry area for the family, & a bonus room above the garage (extra TV/playroom or can be easily converted into a 4th bedroom). Notable Exterior features include Fir columns & Trex on front porch, Golden Oak wood look garage door, premium vinyl siding, black windows, & full egress basement lookout on the entire back. Built & planned for the future: Energy efficient w/ 3rd party certification, full AC, solar ready, and maintenance free exterior. The basement (9' foundation walls) is prepped for future expansion. The layout includes a large great room, 3/4 bathroom, and two bedrooms w/ 6' garden style egress windows. Walls are insulated and 3/4 bathroom w/underground & septic tank in place. Come enjoy nature and solitude! Beautiful country setting, yet close to everything. Easy drive to nearby MMU, Jericho market, Jericho Cafe' & Tavern, Mills Riverside Park, Essex shopping Plaza and more!. Do not miss this ideal opportunity! Seller is a licensed realtor.

Listed by Jeff Godbout of Preferred Properties

$
$
%
$/month over payments
Federal 30-year interest rate: 6.58% last updated on Jul 23, 2026
* All Figures are estimates. Check with your bank or proposed mortgage company for actual interest rates.
This product uses the FRED® API but is not endorsed or certified by the Federal Reserve Bank of St. Louis.

Save FavoriteSchedule TourAsk A QuestionMore Details

776 Meredith Center Road Laconia NH 03246

Laconia, NH776 Meredith Center Road

Price$889,900

Est. Mortgage: $/month

MLS Number 5101955

  • Residential Single Family
  • Full Bath 2
  • Construction Existing
  • Bedrooms 3
  • Bathroom 3

Welcome to your own private retreat in the heart of New Hampshire's Lakes Region! Nestled on nearly 3 acres of beautifully maintained grounds, this stunning Colonial offers the perfect blend of privacy, space, and convenience. Ideally located just minutes from Lake Winnipesaukee, Lake Winnisquam, Gunstock Mountain Resort, snowmobile trails, shopping and restaurants. You'll enjoy four-season recreation right outside your door. Inside, you'll find a thoughtfully designed 3-bedroom, 3-bathroom home that has been pristinely maintained and lovingly cared for, offering true pride of ownership throughout. Every space is clean, well-kept, and move-in ready, allowing the next owners to settle in with absolutely nothing to do. The home is filled with warmth and timeless charm, featuring a comfortable and functional layout that flows beautifully from room to room, making everyday living and entertaining effortless. Outside is where this property truly shines-a sprawling lawn, peaceful surroundings, and an impressive detached garage with endless possibilities. Whether you're looking for space to run a home-based business, store recreational vehicles, create the ultimate workshop, or simply enjoy the extra room, this property offers the flexibility that's hard to find. If you've been searching for the perfect combination of privacy, acreage, and an unbeatable Lakes Region location, this is the one for you!

Listed by Niki Loiko of Keller Williams Realty-Metropolitan

$
$
%
$/month over payments
Federal 30-year interest rate: 6.58% last updated on Jul 23, 2026
* All Figures are estimates. Check with your bank or proposed mortgage company for actual interest rates.
This product uses the FRED® API but is not endorsed or certified by the Federal Reserve Bank of St. Louis.

Save FavoriteSchedule TourAsk A QuestionMore Details
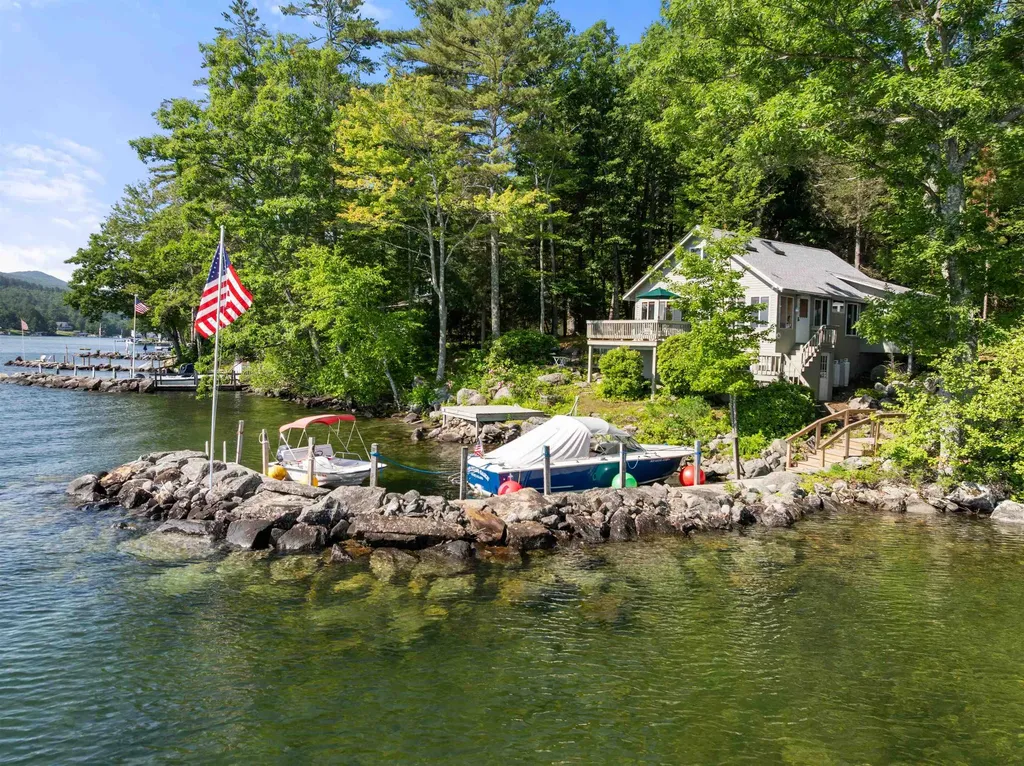
14 Lockes Island Gilford NH 03249

Gilford, NH14 Lockes Island

Price$889,500

Est. Mortgage: $/month

Pending

MLS Number 5098096

  • Residential Single Family
  • Address 14 Lockes Island
  • Construction Existing
  • Bedrooms 3
  • Bathroom 1

Locke's Island Waterfront Retreat on Lake Winnipesaukee Experience classic Lake Winnipesaukee Island living from this inviting Locke's Island waterfront property in Gilford, New Hampshire. Set along 150 feet of pristine lake frontage, this 3-bedroom, 1-bath island home offers a rare combination of privacy, open-water views, protected docking, and easy access to the mainland from the nearby Glendale town docks. Designed for relaxed lakeside living, the home features an open kitchen and living area warmed by a propane wood stove, creating a comfortable gathering space after days on the water. French doors open to a spacious porch where sweeping views of the broadest part of Lake Winnipesaukee set the stage for spectacular sunrises, glowing moonrises, and Thursday evening sailboat races. The thoughtful floor plan includes a convenient first-floor bedroom, while the second level offers two additional bedrooms and a sitting area-ideal for family, guests, or flexible overflow space. Outdoor amenities include a deck, dock, protected breakwater, docking for two boats, and valuable under-home storage for lake gear and seasonal essentials. Located just a short boat ride from Glendale, this island retreat offers the best of both worlds: the peace and beauty of island living with convenient access to Gilford amenities. Gilford residents can enjoy the town beach, town docks, and boat ramp on Lake Winnipesaukee, making this a wonderful opportunity to embrace the Lakes Region lifestyle.

Listed by Heidi Kephart of Roche Realty Group

$
$
%
$/month over payments
Federal 30-year interest rate: 6.58% last updated on Jul 23, 2026
* All Figures are estimates. Check with your bank or proposed mortgage company for actual interest rates.
This product uses the FRED® API but is not endorsed or certified by the Federal Reserve Bank of St. Louis.

Virtual TourSave FavoriteSchedule TourAsk A QuestionMore Details
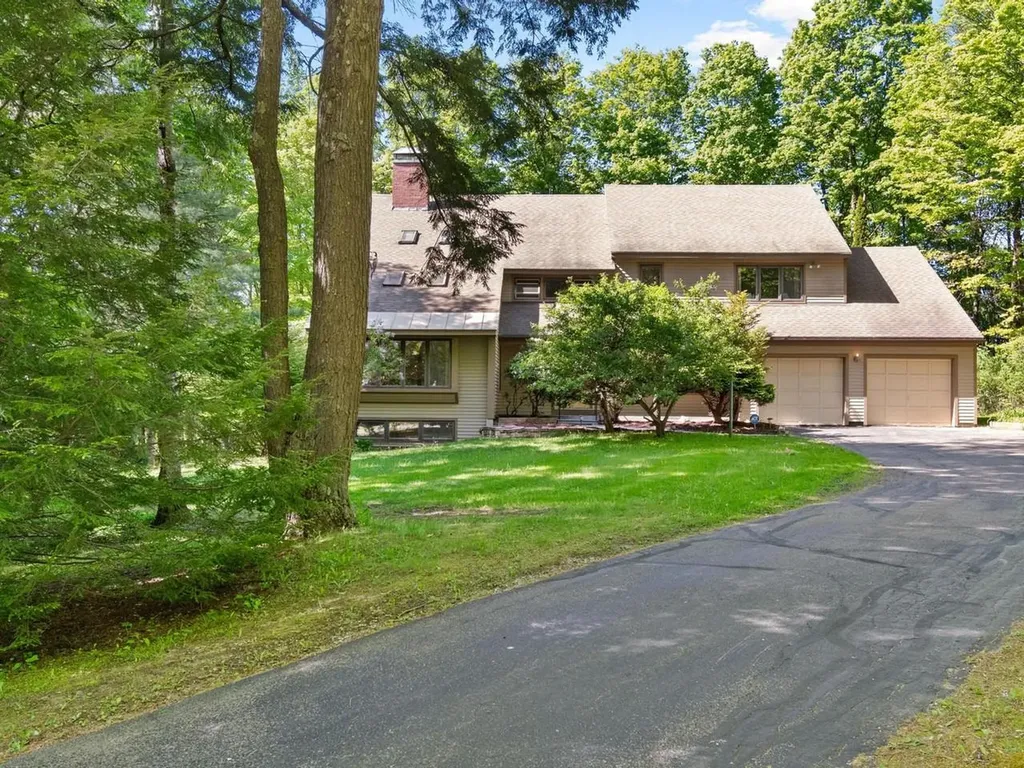
607 Beaver Creek Road Shelburne VT 05482

Shelburne, VT607 Beaver Creek Road

Price$889,000

Est. Mortgage: $/month

Active With Contract

MLS Number 5090973

  • Residential Single Family
  • Full Bath 2
  • Construction Existing
  • Bedrooms 4
  • Bathroom 3

Nestled on 1.4 private acres in Beaver Creek, this contemporary home offers the kind of floor plan and setting that rarely come to market. Surrounded by mature trees and thoughtfully positioned to embrace the natural landscape, the home feels almost treehouse-like, with expansive windows, soaring open spaces, and exceptional natural light throughout. Designed for modern living long before open-concept became the standard, the main level flows from the living room with fireplace to the formal dining area, then into the kitchen and breakfast area. A screened porch extends the living space outdoors, creating the perfect spot for summer evenings overlooking the peaceful wooded setting. A den, laundry and mudroom, and guest bath complete the first floor. Upstairs, the primary suite is privately tucked away and features two walk-in closets, an en suite bath, and a unique open alcove overlooking the main living space below, ideal for a reading nook, sitting area, office, or dressing space. Three additional generously sized bedrooms share a full bath with double vanity. The walkout lower level adds even more flexibility with two finished rooms offering sunlight and sliding glass doors to the outdoors, ideal for recreation space, guest overflow, hobbies, workout rooms, or additional office space. Built and lovingly maintained by its original owners, the home retains much of its original character and finishes, presenting an exceptional opportunity for a buyer to elevate the space with cosmetic updates. With fresh paint, updated flooring, and thoughtful kitchen and bath enhancements, this property could easily become a truly spectacular contemporary retreat in one of Shelburne's most desirable neighborhoods.

Listed by Nancy Warren of Coldwell Banker Hickok and Boardman

$
$
%
$/month over payments
Federal 30-year interest rate: 6.58% last updated on Jul 23, 2026
* All Figures are estimates. Check with your bank or proposed mortgage company for actual interest rates.
This product uses the FRED® API but is not endorsed or certified by the Federal Reserve Bank of St. Louis.

Save FavoriteSchedule TourAsk A QuestionMore Details
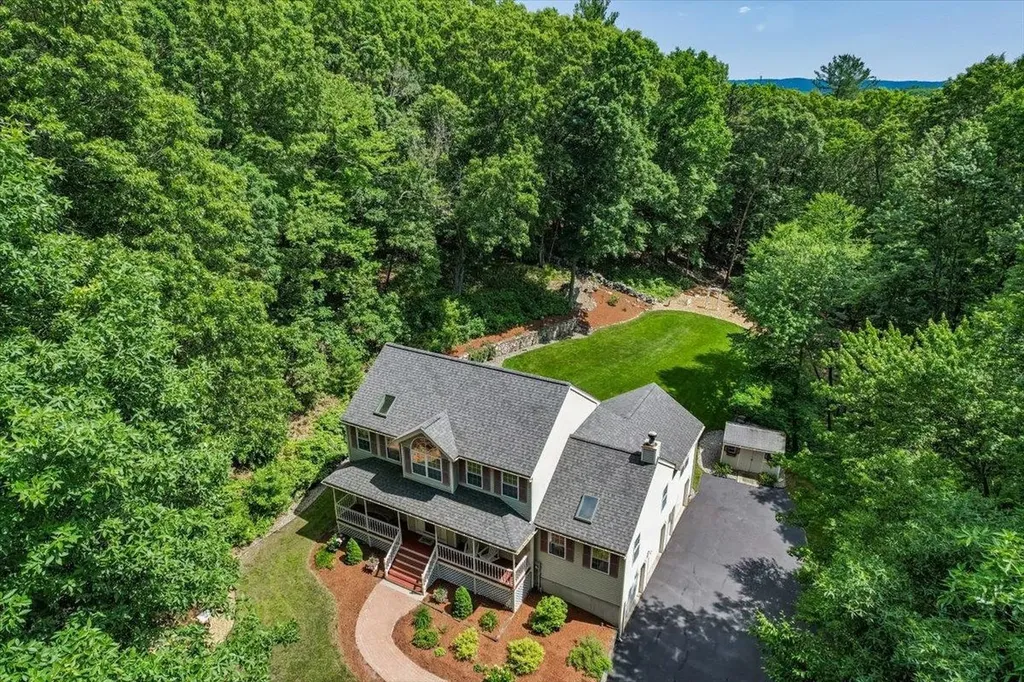
56 Patriot Road Tyngsborough MA 01879

Tyngsborough, MA56 Patriot Road

Price$889,000

Est. Mortgage: $/month

Active With Contract

MLS Number 5094822

  • Residential Single Family
  • Full Bath 2
  • Address 56 Patriot Road
  • Construction Existing
  • Bedrooms 3

HUGE price reduction! Seller can accommodate a quick close. Welcome to 56 Patriot Road, a truly exceptional colonial where quality, comfort, and pride of ownership shine at every turn! Nestled on over 3 private acres in one of Tyngsborough's most desirable neighborhoods, this meticulously maintained and beautifully updated 3-bedroom, 3-bath home offers more than 3,000 square feet of thoughtfully designed living space. From the moment you arrive, you'll be captivated by the stunning curb appeal and charming farmers porch, manicured grounds, beautiful stone walls, and private setting. Inside the updated eat-in kitchen and baths blend timeless style with modern convenience, while the impressive vaulted-ceiling great room w/ wood burning fireplace creates the perfect gathering space for family and friends. Love to entertain? The spectacular vaulted-ceiling bar room featuring exposed wood beams is an entertainer's dream and unlike anything you've seen before! The spacious primary suite offers a relaxing retreat with soaring ceilings, a generous walk-in closet and a beautifully renovated bath highlighted by a stunning tiled shower. Step outside and enjoy your own private oasis featuring an oversized deck with automatic awning, two firepit areas, and a beautifully landscaped backyard designed for relaxing, entertaining, and making memories year-round. Additional features include central AC, a 3-car garage (one bay is heated), finished lower-level space perfect for a gym, playroom, or flex space, and countless updates throughout! This is the rare combination of privacy, neighborhood living, exceptional condition, and incredible indoor/outdoor entertaining space that today's buyers are longing for.

Listed by Team Tringali and John Tringali of Keller Williams Gateway Realty

$
$
%
$/month over payments
Federal 30-year interest rate: 6.58% last updated on Jul 23, 2026
* All Figures are estimates. Check with your bank or proposed mortgage company for actual interest rates.
This product uses the FRED® API but is not endorsed or certified by the Federal Reserve Bank of St. Louis.

Virtual TourSave FavoriteSchedule TourAsk A QuestionMore Details

Broker Reciprocity 

Copyright 2026 PrimeMLS, Inc. All rights reserved. This information is deemed reliable, but not guaranteed. The data relating to real estate displayed on this display comes in part from the IDX Program of PrimeMLS. The information being provided is for consumers’ personal, non-commercial use and may not be used for any purpose other than to identify prospective properties consumers may be interested in purchasing. Data last updated August 2, 2026 12:53 PM UTC
