SIGN UP or LOG IN 's Account

Log in to see your saved listings or edit your searches:

No account? Sign up now to save searches, listings, and get tailored listing notifications. It's free, opt-out anytime.

Find Your New Home

Sign Up Today!

Get fresh listings via email, save your favorite listings, match with similar properties, and unlock additional property info.

Create Your Account

Do not fill in this field:

Already have an account? Log in

and narrow your search. If you have fewer than 200 results, you can save your search.

Andover VT Single Family Real Estate

r=2005-2016
392 Sicard Road Brookfield VT 05036

Brookfield, VT392 Sicard Road

Price$845,000

Est. Mortgage: $/month

Active With Contract

MLS Number 5099592

  • Residential Single Family
  • Full Bath 2
  • Address 392 Sicard Road
  • Construction Existing
  • Bedrooms 3

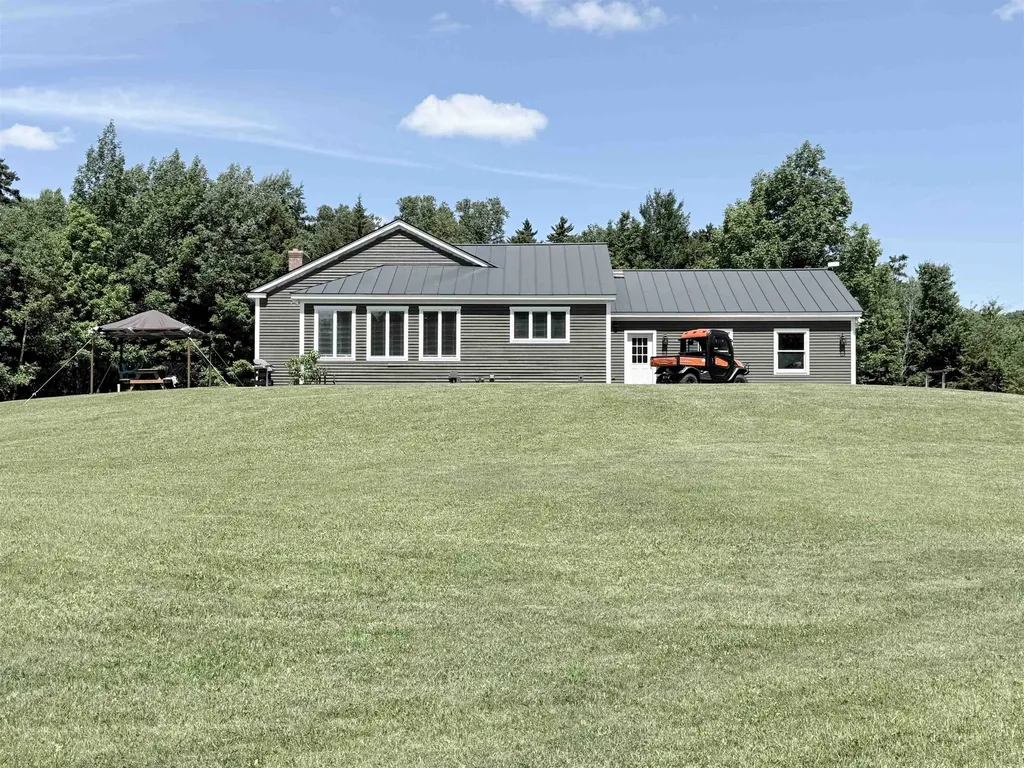
Welcome to your own slice of Vermont. Tucked away on 85+/- acre of rolling woods and open trails, this beautifully maintained 3,000+ sq. ft. contemporary home, built in 2003, offers the privacy, beauty and lifestyle that make Vermont so special. Inside you will find a lovely chefs kitchen w/ soapstone countertops and an ample sized island, 3 spacious bedrooms, 4 bathrooms, a versatile loft area, previously used as a yoga/exercise area and an oversized living room with amazing views of the Sugarbush/Mad River area. The warm and inviting layout w/plenty of space to gather after a day spent outdoors will truly be appreciated. The recreation room in the basement is a great get a way spot to enjoy a game of billiards or have a movie night and if you are looking to relax or unwind, try the sauna. Step outside and experience everything this remarkable property has to offer. An attached 2-car and a detached 1-car garage, provides ample room for vehicles, tools and all your recreational gear. Wander the acres of private trails, perfect for hiking, snowshoeing, ATV riding or simply taking in the sights and sounds of the changing seasons. The established 500+ tap sugarbush is ready for your maple sugaring tradition, whether you are producing syrup for family & friends or expanding into a larger operation. Watch wildlife from your own backyard, enjoy brilliant fall foliage and embrace the peace and quiet that comes w/owning a significant piece of Vermont countryside. Whether you are looking for a year-round home, a recreational getaway or a property with maple production potential, this is a one-of-a-kind offering.

Listed by Rose Wright of Vermont Heritage Real Estate
$
$
%
$/month over payments
Federal 30-year interest rate: 6.66% last updated on Jul 30, 2026
* All Figures are estimates. Check with your bank or proposed mortgage company for actual interest rates.
This product uses the FRED® API but is not endorsed or certified by the Federal Reserve Bank of St. Louis.

Save FavoriteSchedule TourAsk A QuestionMore Details

0 Tallarico Street Litchfield NH 03052
Pending

MLS Number 5032751

  • Residential Single Family
  • Full Bath 2
  • Address 0 Tallarico Street
  • Construction Pre-Construction
  • Bedrooms 4

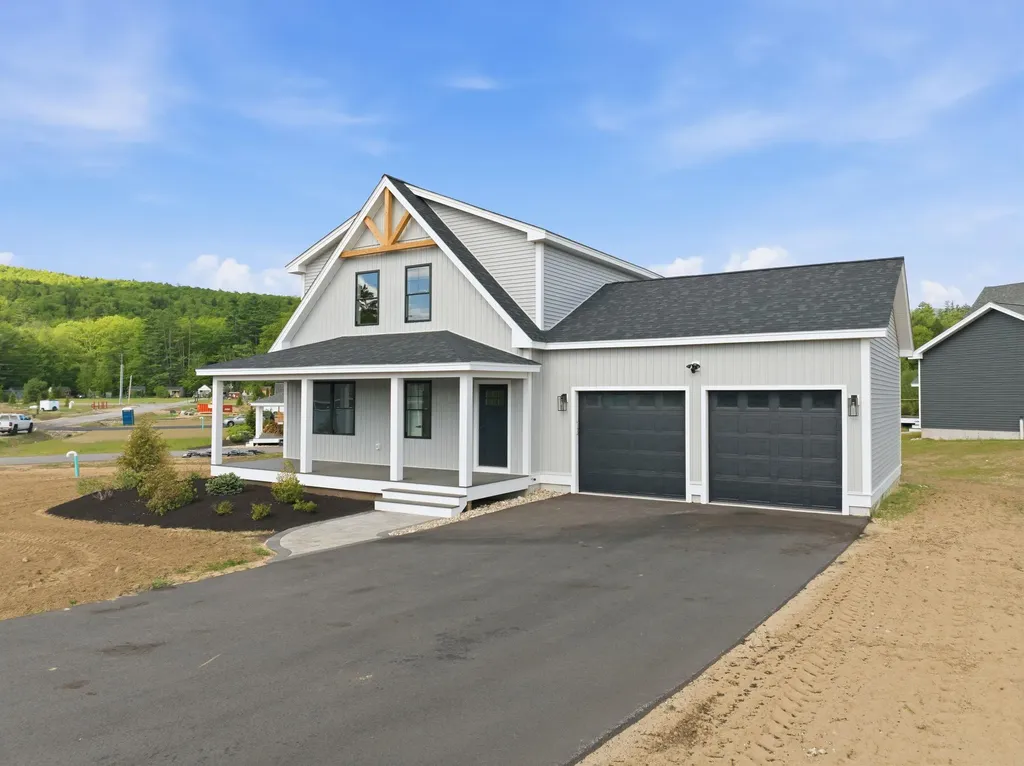
Welcome to your Dream Home in a Brand New Neighborhood! Nestled in a serene cup-de-sace, this stunning single-family home offers the perfect blend of modern luxury and comfortable living. With three spacious bedrooms and single level living, elegant hardwood floor throughout, this home is designed to meet all your needs. Customizable options: Choose your floor plan and personalize your home to suit your lifestyle. Spacious living: Enjoy ample space with a 2-car garage and community, you'll have access to schools, parks and convenient shopping. Don't miss the opportunity to make this beautiful house your forever home! Only non-binding reservations can be taken at this time. Once full AG approval is given, we can move to full Purchase and Sales. Please DO NOT use the neighbors driveways to turn around. Lots cannot be accessed at this time without assistance. To tour the neighborhood, you need an assisted tour. The lots in this subdivision are not yet registered with the NH Consumer Protection Bureau so only non-binding reservations may be entered into until either registration or exemption from registration takes place.

Listed by Jennifer Bouchard of Coldwell Banker Realty Bedford NH

$
$
%
$/month over payments
Federal 30-year interest rate: 6.66% last updated on Jul 30, 2026
* All Figures are estimates. Check with your bank or proposed mortgage company for actual interest rates.
This product uses the FRED® API but is not endorsed or certified by the Federal Reserve Bank of St. Louis.

Save FavoriteSchedule TourAsk A QuestionMore Details

506 Fourth Range Road Pembroke NH 03275

Pembroke, NH506 Fourth Range Road

Price$845,000

Est. Mortgage: $/month

MLS Number 5102075

  • Residential Single Family
  • Full Bath 1
  • Construction New Construction
  • Bedrooms 3
  • Bathroom 3

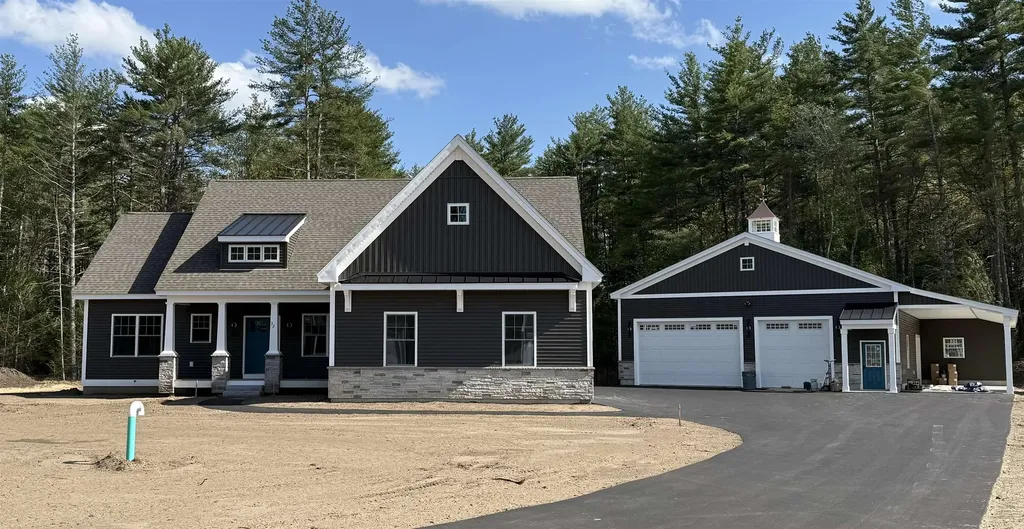
Brand-New Colonial to Be Built on a Beautiful 2.3-Acre Corner Lot! Nestled in a charming new neighborhood of just six homes, this thoughtfully designed Colonial offers the perfect blend of style, comfort, and customization. The first floor features an inviting open-concept kitchen and living area, a formal dining room, convenient first-floor laundry, and a separate powder room, ideal for both everyday living and entertaining. Upstairs, you'll find a spacious primary suite complete with a walk-in closet and private bath, along with two additional bedrooms and a full bathroom. An oversized attached garage provides ample space for vehicles, storage, and hobbies. Best of all, you can personalize your new home by selecting your own kitchen, bath finishes, flooring, siding color, and more to create the home you've always envisioned. Don't miss this opportunity to build your dream home in a beautiful setting surrounded by five other quality new homes!

Listed by Laurie Norton Team of BHGRE Masiello Bedford

$
$
%
$/month over payments
Federal 30-year interest rate: 6.66% last updated on Jul 30, 2026
* All Figures are estimates. Check with your bank or proposed mortgage company for actual interest rates.
This product uses the FRED® API but is not endorsed or certified by the Federal Reserve Bank of St. Louis.

Save FavoriteSchedule TourAsk A QuestionMore Details

21 Century Lane Litchfield NH 03052

Litchfield, NH21 Century Lane

Price$845,000

Est. Mortgage: $/month

MLS Number 5102666

  • Residential Single Family
  • Full Bath 3
  • Address 21 Century Lane
  • Construction Existing
  • Bedrooms 4

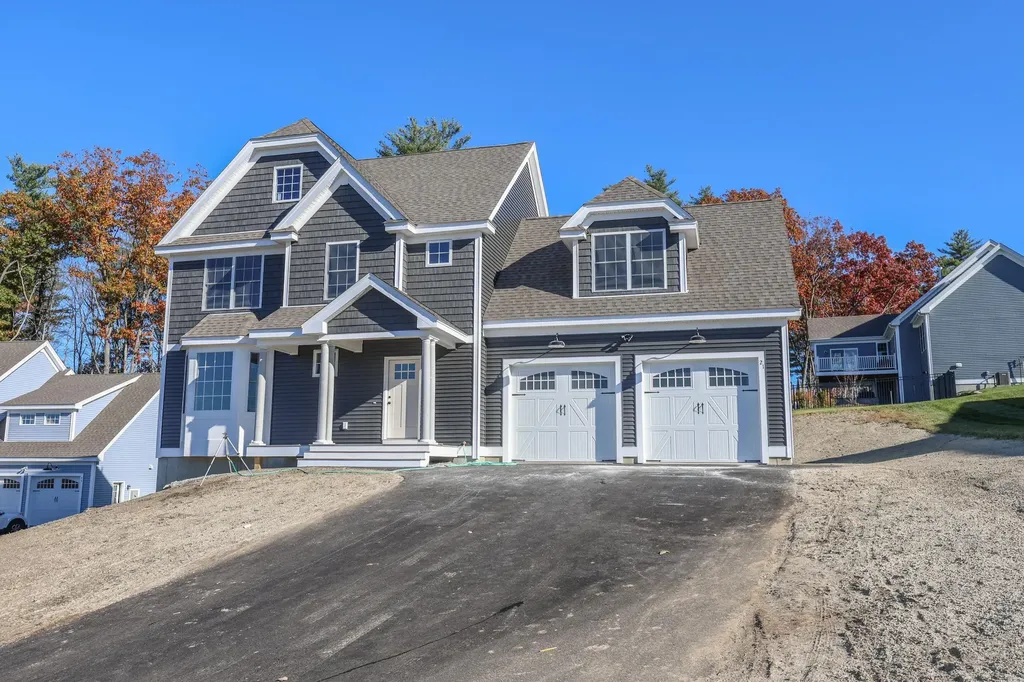
WOW instant Value and Equity this home just appraised at $875k. This is a good deal for a Fantastic Multi-Generational home with a FULL SIZE ADU on a 1 Acre corner Lot in Litchfield NH. Upon Entering the home, you have a HUGE Mudroom that separates the main house from the ADU and has a Full Laundry area. The main house features 3 Bedrooms and 3 Full baths. The updated kitchen has stainless steel appliances and leads to a Front to back Living room with a fireplace, office nook and gleaming hardwood floors and an elegant dining room with more hardwoods. Upstairs you will find a MASSIVE Primary Bedroom with a Gorgeous En Suite retreat and walk in closet,2 more large bedrooms, a full bath and laundry area all complete with Bamboo Flooring. The partially finished walkout basement has a rec room and a bonus room with a closet for a potential 5th bedroom and a huge storage area. The Full ADU has a great kitchen, large living room and a Bedroom with En Suite that is sure to please your extended family or possibly a tenant to help pay the bills. Speaking of Bills, you have SELLER OWNED Solar Panels that creates a Zero bill with renewable state credits for the main house. The outside has a HUGE Deck, a firepit and a park like setting that is great for entertaining. This is not a Drive by but a MUST-SEE property. Open houses Saturday August 1st from 10am-noon. Sunday August 2nd 1-3pm READY FOR A QUICK CLOSING !! Some photos are virtual.

Listed by Frank DiDonato of Keller Williams Realty-Metropolitan

$
$
%
$/month over payments
Federal 30-year interest rate: 6.66% last updated on Jul 30, 2026
* All Figures are estimates. Check with your bank or proposed mortgage company for actual interest rates.
This product uses the FRED® API but is not endorsed or certified by the Federal Reserve Bank of St. Louis.

Virtual TourSave FavoriteSchedule TourAsk A QuestionMore Details

14 Melina's Way Thornton NH 03285

Thornton, NH14 Melina's Way

Price$845,000

Est. Mortgage: $/month

MLS Number 5080335

  • Residential Single Family
  • Full Bath 2
  • Address 14 Melina's Way
  • Construction New Construction
  • Bedrooms 3

360-degree views make Melina's Way one of the most exciting new construction projects in the area. This home features 3 bedrooms plus a loft, 2.5 bathrooms, an open-concept main living space, a gas fireplace, a large, private deck, central heat and a/c, a fully finished basement, and a 2-car garage with direct entry into the home. You will love the clean and modern feel of the contemporary finishes. This home has it all and also provides direct access to the snowmobile trail. Being within a few miles of I-93 makes for easy commutes to local attractions and amenities, including Loon Mountain and Waterville Valley (20 min.), Owl's Nest Golf Course (10 min.), and Franconia Notch State Park (30 min.). Your favorite outdoor activities are all nearby. This is the perfect spot to enjoy all things White Mountains. **Interior photos showing furniture are staged**

Listed by Brent Drouin of Century 21 Mountainside Realty

$
$
%
$/month over payments
Federal 30-year interest rate: 6.66% last updated on Jul 30, 2026
* All Figures are estimates. Check with your bank or proposed mortgage company for actual interest rates.
This product uses the FRED® API but is not endorsed or certified by the Federal Reserve Bank of St. Louis.

Virtual TourSave FavoriteSchedule TourAsk A QuestionMore Details

157 Hooksett Road Auburn NH 03032

Auburn, NH157 Hooksett Road

Price$845,000

Est. Mortgage: $/month

MLS Number 5102528

  • Residential Single Family
  • Full Bath 2
  • Address 157 Hooksett Road
  • Construction Existing
  • Bedrooms 4

Looking for a home in Auburn where everything has already been updated? This one is a must-see! From top to bottom, this home has been thoughtfully renovated with a new roof, new siding, new windows, new hardwood floors, and a new furnace with central A/C giving you the peace of mind of modern upgrades throughout. The open-concept kitchen is perfect for entertaining, featuring beautiful leathered granite countertops, stainless steel appliances, and plenty of space for family and friends to gather. The fully updated bathrooms showcase stylish tile showers and modern fixtures. With two spacious living rooms, there's room for everyone! The impressive 24' x 24' family room easily accommodates large gatherings, while the second living room includes a convenient office nook. Relax with your morning coffee on the welcoming front porch or unwind in the 14' x 16' screened-in porch overlooking the backyard. Both spaces are perfect for enjoying the outdoors in comfort. Upstairs, you'll find 4 bedrooms, providing plenty of space and privacy for the whole family. The basement is also finished! If you're searching for a move-in-ready home with modern finishes, spacious living areas, and exceptional updates, this Auburn property is one you won't want to miss! Agent Interest.

Listed by Stacy St. George of Realty One Group Next Level

$
$
%
$/month over payments
Federal 30-year interest rate: 6.66% last updated on Jul 30, 2026
* All Figures are estimates. Check with your bank or proposed mortgage company for actual interest rates.
This product uses the FRED® API but is not endorsed or certified by the Federal Reserve Bank of St. Louis.

Save FavoriteSchedule TourAsk A QuestionMore Details

10 Zoe Lane Newton NH 03858

Newton, NH10 Zoe Lane

Price$845,000

Est. Mortgage: $/month

Open House

MLS Number 5103027

  • Residential Single Family
  • Next Open House: Sat 08/8 10:00 am. to 1:00 pm.
  • Full Bath 2
  • Address 10 Zoe Lane
  • Construction Existing

Welcome to 10 Zoe Lane in Newton, NH! Built just 9 years ago, this beautifully maintained 3-bedroom, 2.5-bath home is ready for its new owners. Nestled on 1.47 acres in a quiet neighborhood, this property offers the ease of one-level living with modern comforts throughout. The open-concept floor plan is perfect for entertaining and everyday living, seamlessly connecting the kitchen, dining, and living areas to create a bright and inviting gathering space. Central air conditioning, propane heat, and a generator hookups provide year-round comfort and peace of mind. The full unfinished walk out basement offers endless potential and is ready for your ideas-whether you envision a home gym, recreation room, workshop, additional living space, or extra storage. Step outside to enjoy the spacious backyard, offering plenty of room for outdoor games, gardening, or simply exploring your own private retreat. The deck just off the kitchen is the perfect place to enjoy your morning coffee, host summer cookouts, or unwind on a peaceful evening. Combining a tranquil setting with modern conveniences, flexible living space, and room to grow, this move-in-ready home offers everything today's buyers are looking for. Open house August 8 and 9 from 10- 1 pm

Listed by SherryAnn Williams of BHHS Verani Realty Hampstead

$
$
%
$/month over payments
Federal 30-year interest rate: 6.66% last updated on Jul 30, 2026
* All Figures are estimates. Check with your bank or proposed mortgage company for actual interest rates.
This product uses the FRED® API but is not endorsed or certified by the Federal Reserve Bank of St. Louis.

Virtual TourSave FavoriteSchedule TourAsk A QuestionMore Details

Lot 36 Beaver Dam Road New Hampton NH 03256

MLS Number 5079118

  • Residential Single Family
  • Full Bath 1
  • Construction Pre-Construction
  • Bedrooms 4
  • Bathroom 3

TO BE BUILT with beach rights on Pemigewasset Lake! Experience the pinnacle of New Hampshire living with your brand-new custom home on Beaver Dam Road. Tucked away on a quiet dead-end road in New Hampton, your new home will sit on a sprawling 1.07-acre lot, offering a masterclass in modern comfort and thoughtful design. Every detail of this home has been selected for quality and longevity. Outfitted with premium Andersen windows and a stylish Garaga garage door for superior curb appeal and energy efficiency, this home will feature elegant granite countertops that provide a durable and sophisticated workspace for any home chef. A cozy gas fireplace serves as the centerpiece of the main living area, while central AC and Wi-Fi thermostats ensure effortless climate control year-round. The FULLY FINISHED WALK-OUT BASEMENT expands your living space significantly, featuring a second living room, a private bedroom, and a 3/4 bath-ideal for guests, extended family, or a dedicated entertainment suite. Or convert the finished basement into an Accessory Dwelling Unit (ADU). Transition seamlessly to the outdoors onto a spacious 20x15-foot paver patio, perfect for hosting summer barbecues or enjoying the wooded serenity. The property will feature a paved driveway leading to the attached garage, ensuring easy maintenance in every season. Beyond the doorstep, owners enjoy exclusive private beach rights to Pemigewasset Lake. Whether you're launching a kayak or spending a quiet afternoon by the water, this deeded access provides the ultimate lake life experience without the lakefront taxes. Dimensions and square footage are estimates. Lot is currently vacant.

Listed by Christina Day of Roche Realty Group

$
$
%
$/month over payments
Federal 30-year interest rate: 6.66% last updated on Jul 30, 2026
* All Figures are estimates. Check with your bank or proposed mortgage company for actual interest rates.
This product uses the FRED® API but is not endorsed or certified by the Federal Reserve Bank of St. Louis.

Save FavoriteSchedule TourAsk A QuestionMore Details

10 Tallarico Street Litchfield NH 03052
Pending

MLS Number 5100944

  • Residential Single Family
  • Full Bath 2
  • Address 10 Tallarico Street
  • Construction Pre-Construction
  • Bedrooms 3

Welcome to your Dream Home in a Brand New Neighborhood! Nestled in a serene cup-de-sace, this stunning single-family home offers the perfect blend of modern luxury and comfortable living. With three spacious bedrooms and single level living, elegant hardwood floor throughout, this home is designed to meet all your needs. Customizable options: Choose your floor plan and personalize your home to suit your lifestyle. Spacious living: Enjoy ample space with a 2-car garage and community, you'll have access to schools, parks and convenient shopping. Don't miss the opportunity to make this beautiful house your forever home! Only non-binding reservations can be taken at this time. Once full AG approval is given, we can move to full Purchase and Sales. Please DO NOT use the neighbors driveways to turn around. Lots cannot be accessed at this time without assistance. To tour the neighborhood, you need an assisted tour. The lots in this subdivision are not yet registered with the NH Consumer Protection Bureau so only non-binding reservations may be entered into until either registration or exemption from registration takes place.

Listed by Jennifer Bouchard of Coldwell Banker Realty Bedford NH

$
$
%
$/month over payments
Federal 30-year interest rate: 6.66% last updated on Jul 30, 2026
* All Figures are estimates. Check with your bank or proposed mortgage company for actual interest rates.
This product uses the FRED® API but is not endorsed or certified by the Federal Reserve Bank of St. Louis.

Save FavoriteSchedule TourAsk A QuestionMore Details

12 Tallarico Street Litchfield NH 03052
Pending

MLS Number 5100947

  • Residential Single Family
  • Full Bath 2
  • Address 12 Tallarico Street
  • Construction Pre-Construction
  • Bedrooms 3

Welcome to your Dream Home in a Brand New Neighborhood! Nestled in a serene cup-de-sace, this stunning single-family home offers the perfect blend of modern luxury and comfortable living. With three spacious bedrooms and single level living, elegant hardwood floor throughout, this home is designed to meet all your needs. Customizable options: Choose your floor plan and personalize your home to suit your lifestyle. Spacious living: Enjoy ample space with a 2-car garage and community, you'll have access to schools, parks and convenient shopping. Don't miss the opportunity to make this beautiful house your forever home! Only non-binding reservations can be taken at this time. Once full AG approval is given, we can move to full Purchase and Sales. Please DO NOT use the neighbors driveways to turn around. Lots cannot be accessed at this time without assistance. To tour the neighborhood, you need an assisted tour. The lots in this subdivision are not yet registered with the NH Consumer Protection Bureau so only non-binding reservations may be entered into until either registration or exemption from registration takes place.

Listed by Jennifer Bouchard of Coldwell Banker Realty Bedford NH

$
$
%
$/month over payments
Federal 30-year interest rate: 6.66% last updated on Jul 30, 2026
* All Figures are estimates. Check with your bank or proposed mortgage company for actual interest rates.
This product uses the FRED® API but is not endorsed or certified by the Federal Reserve Bank of St. Louis.

Save FavoriteSchedule TourAsk A QuestionMore Details

190 Wyndridge Circle Pelham NH 03076

Pelham, NH190 Wyndridge Circle

Price$844,900

Est. Mortgage: $/month

MLS Number 5088957

  • Residential Single Family
  • Full Bath 2
  • Address 190 Wyndridge Circle
  • Construction Existing
  • Bedrooms 3

A truly magnificent property overflowing with elegance and efficiency! This one owner home has been lovingly cared for and upgraded through the years. Enter inviting slate foyer to formal front to back living room w/cherry floor, cozy wood fireplace w/marble facing & brick hearth, and French doors to great room. The Great room will take your breath away and includes a full tiled bath w/jet tub, convenient to guests, indoor or out, as well as an exit to the deck area. This room could be Great quarters for your favorite INLAW or a fabulous room for get-togethers and has such amenities as bamboo flooring, cathedral ceiling, window seat, skylights, separate heat & cooling and beautiful decorative windows. The entire first floor is solid wood and tile flooring, with picture frame molding throughout & recessed lighting everywhere. Hardwood oak dining room/kitchen combo has huge leathered breakfast island, upgraded cream colored cabinets & S/S appliances. Kitchen flows nicely into vaulted family room w/separate front entrance, skylite, ceramic tile floor & shiplap half-wall. From there French doors lead to the sunroom with fancy deco tile, exiting to a huge trex & vinyl deck, w/awning & entrance to Great room. Upstairs are 3 good sized bedrooms, front to back Master has two big closets and there's a huge tiled bath w/modern shower. Many amenities...3 car garage inc. separate garage for "stuff", young roof, first floor laundry, 3 zone heat & Central air, 3+ acre lot & very convenient to routes 93 & route 3. (Don't miss it, just dream about where your next Holiday will be celebrated :)

Listed by Susan Tisbert of Susan J Tisbert Realty

$
$
%
$/month over payments
Federal 30-year interest rate: 6.66% last updated on Jul 30, 2026
* All Figures are estimates. Check with your bank or proposed mortgage company for actual interest rates.
This product uses the FRED® API but is not endorsed or certified by the Federal Reserve Bank of St. Louis.

Virtual TourSave FavoriteSchedule TourAsk A QuestionMore Details

693 Fitzwilliam Road Richmond NH 03470

Richmond, NH693 Fitzwilliam Road

Price$844,500

Est. Mortgage: $/month

Active With Contract

MLS Number 5087441

  • Residential Single Family
  • Full Bath 2
  • Address 693 Fitzwilliam Road
  • Construction Existing
  • Bedrooms 3

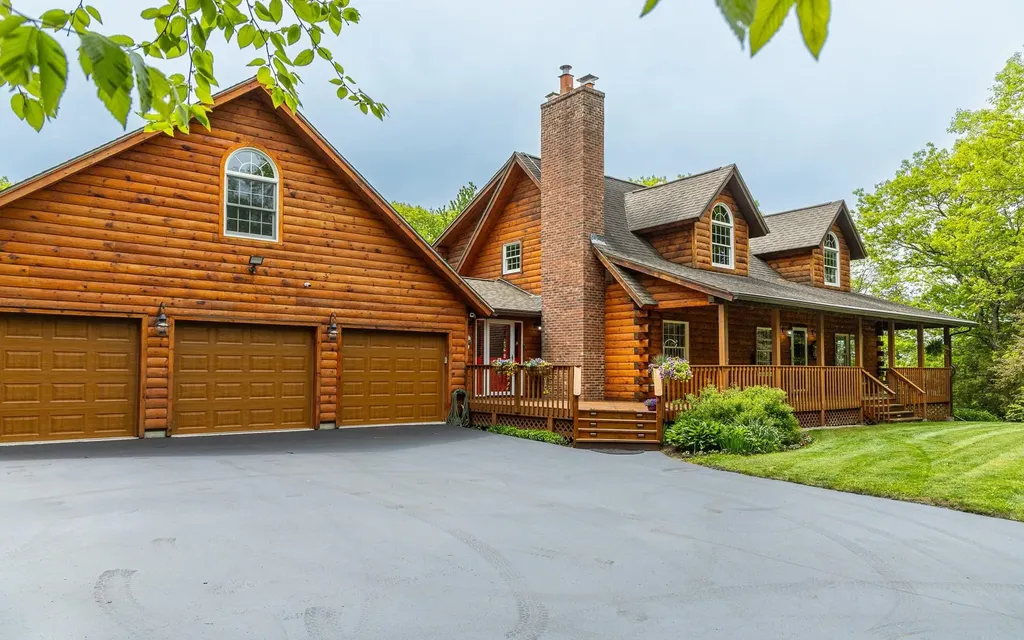
Spectacular rural retreat offering the perfect blend of privacy, craftsmanship, and lifestyle. Set on 6 serene acres and approached by a long, winding, newly paved drive, with underground utilities, this stunning true log home showcases timeless style, highlighted by an inviting 42-foot front porch. Inside, soaring cathedral ceilings and a bright, open-concept design seamlessly connect the living, dining, and kitchen spaces-ideal for both everyday living and entertaining, anchored by a warm and inviting fireplace. The first-floor primary bedroom provides comfort and convenience, a steam shower, whirlpool and a walk in closet, while expansive windows bring the beauty of the outdoors in. The second level offers large cathedral-ceiling bedrooms with double door closets, and a versatile loft area, perfect for additional living space, office, or lounge. The walk-out lower level expands the home's functionality with a spacious family room, dedicated media room, and playroom-ideal for recreation and entertaining. Modern comforts include air conditioning, custom levolur shades throughout, a newer heating system, automatic generator and an attached, oversized, insulated and sheetrocked 3-car garage with epoxy floors. Step outside to enjoy a beautiful stone patio, tranquil waterfall and koi pond ,and an impressive, multi-tiered 38' x 23' Trex deck with a retactable awning, perfect for relaxing or hosting gatherings. A charming octagon screen gazebo, with chandelier, adds a unique touch and offers a peaceful spot to unwind. Garden enthusiasts will appreciate the 18 raised-bed gardens, three sheds, multiple apple, pear, plum and peach trees, blueberry, raspberry, blackberry and mulberry bushes. A substantial 30' x 23' insulated space above the attached oversized 3-car garage provides exceptional flexibility-ideal for a studio, workshop, home office, or future finished living area. Surrounded by nature, this exceptional property delivers space, privacy, and enduring appeal!

Listed by Robert Inman of RE/MAX Town & Country

$
$
%
$/month over payments
Federal 30-year interest rate: 6.66% last updated on Jul 30, 2026
* All Figures are estimates. Check with your bank or proposed mortgage company for actual interest rates.
This product uses the FRED® API but is not endorsed or certified by the Federal Reserve Bank of St. Louis.

Virtual TourSave FavoriteSchedule TourAsk A QuestionMore Details

Broker Reciprocity 

Copyright 2026 PrimeMLS, Inc. All rights reserved. This information is deemed reliable, but not guaranteed. The data relating to real estate displayed on this display comes in part from the IDX Program of PrimeMLS. The information being provided is for consumers’ personal, non-commercial use and may not be used for any purpose other than to identify prospective properties consumers may be interested in purchasing. Data last updated August 5, 2026 6:07 AM UTC