SIGN UP or LOG IN 's Account

Log in to see your saved listings or edit your searches:

No account? Sign up now to save searches, listings, and get tailored listing notifications. It's free, opt-out anytime.

Find Your New Home

Sign Up Today!

Get fresh listings via email, save your favorite listings, match with similar properties, and unlock additional property info.

Create Your Account

Do not fill in this field:

Already have an account? Log in

and narrow your search. If you have fewer than 200 results, you can save your search.

Andover VT Single Family Real Estate

r=2017-2028
3 Portsmouth Avenue Exeter NH 03833

Exeter, NH3 Portsmouth Avenue

Price$844,000

Est. Mortgage: $/month

MLS Number 5089454

  • Residential Single Family
  • Full Bath 3
  • Address 3 Portsmouth Avenue
  • Construction Existing
  • Bedrooms 4

OPEN HOUSE SATURDAY 8/1/26 10AM-12PM. Welcome home to 3 Portsmouth Ave, Exeter, NH! Positioned perfectly on the corner of Portsmouth Avenue and Auburn Street, this charming, well-maintained residence effortlessly blends true New England character with modern comfort and convenience. Inside, wide-plank hardwood floors, thoughtful updates, and warm, inviting living spaces welcome you home. Featuring 4 spacious bedrooms and 4 bathrooms, this property offers ideal proximity to Downtown Exeter's vibrant local shops and restaurants. This is one you don't want to miss!

Listed by Michael Whitney and Mia Smith of KW Coastal and Lakes & Mountains Realty

$
$
%
$/month over payments
Federal 30-year interest rate: 6.66% last updated on Jul 30, 2026
* All Figures are estimates. Check with your bank or proposed mortgage company for actual interest rates.
This product uses the FRED® API but is not endorsed or certified by the Federal Reserve Bank of St. Louis.

Save FavoriteSchedule TourAsk A QuestionMore Details

5 Barnabas Court Colchester VT 05468
Pending

MLS Number 5095487

  • Residential Single Family
  • Full Bath 1
  • Address 5 Barnabas Court
  • Construction Pre-Construction
  • Bedrooms 4

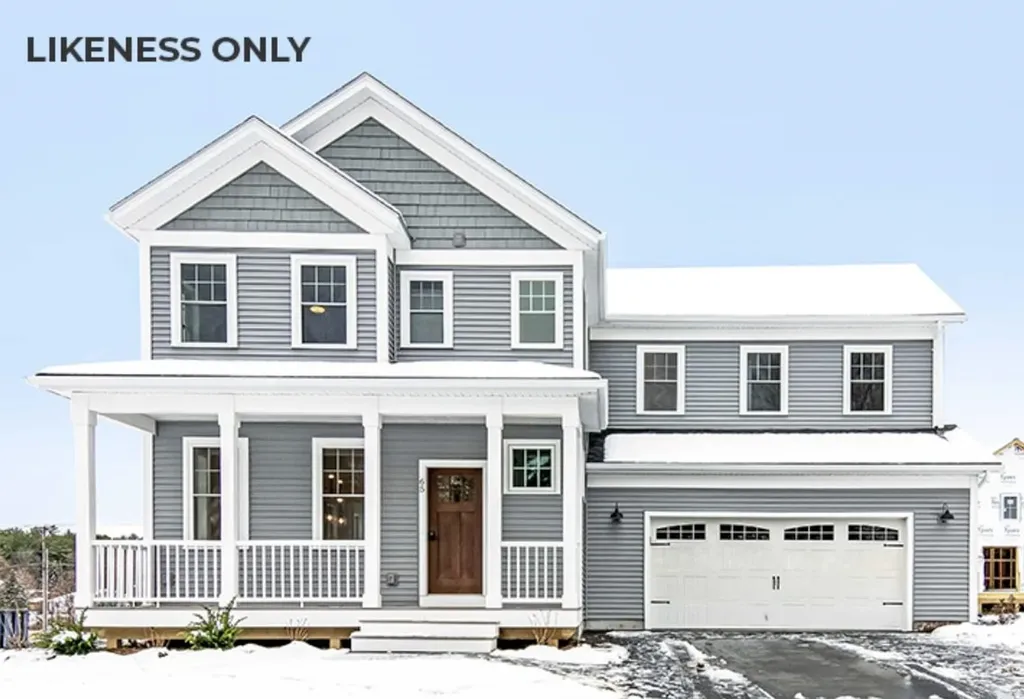
Brand new construction in Colchester's Barnabas Court, a charming neighborhood by Sterling Homes in the heart of Malletts Bay. This thoughtfully planned community will feature 15 single-family homes & 8 duplex units, offering reasonably priced, well-appointed homes in a highly desirable location. Enjoy quick access to local beaches, the marina, & an easy commute to Burlington & beyond. Designed for a range of buyers, from 1st-time homeowners to those seeking modern, low-maintenance living, each home is built with efficiency and comfort in mind. All homes are future solar ready & independently rated for energy efficiency, delivering long-term value & modern performance. Sterling Homes provides a 2-year warranty: year one is bumper-to-bumper, and year 2 covers major mechanical systems. Manufacturer warranties apply as well. The Seward Plan offers over 2,100 square feet of living space with 4 bedrooms and 2.5 baths. The open-concept main level features 9-foot ceilings, natural light, and a well-designed layout for everyday living and entertaining. The kitchen includes quartz counters, stainless steel appliances, a gas range, & a center island. A spacious living area, 1/2 bath, 1sr-floor laundry, & mudroom off the attached 2-car garage complete the main level. A rear deck extends the living space outdoors. Upstairs, you'll find 3 bedrooms including a primary suite with a walk-in closet and private bath, along with a 2nd-floor laundry room. The full basement features egress garden style view windows & can be finished. Additional plans/customizations available. Photos are likeness only. Home to be built.

Listed by Kara Koptiuch and Bryce Gilmer of Vermont Real Estate Company

$
$
%
$/month over payments
Federal 30-year interest rate: 6.66% last updated on Jul 30, 2026
* All Figures are estimates. Check with your bank or proposed mortgage company for actual interest rates.
This product uses the FRED® API but is not endorsed or certified by the Federal Reserve Bank of St. Louis.

Save FavoriteSchedule TourAsk A QuestionMore Details

70 Lantern Drive Sandown NH 03873

Sandown, NH70 Lantern Drive

Price$841,173

Est. Mortgage: $/month

Pending

MLS Number 5086074

  • Residential Single Family
  • Full Bath 1
  • Address 70 Lantern Drive
  • Construction New Construction
  • Bedrooms 4

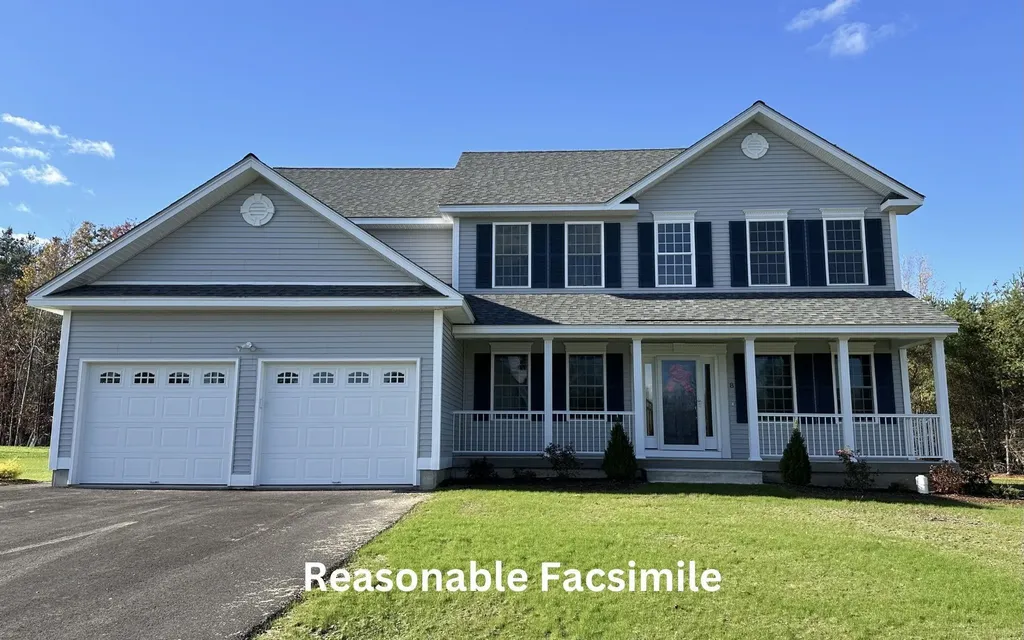
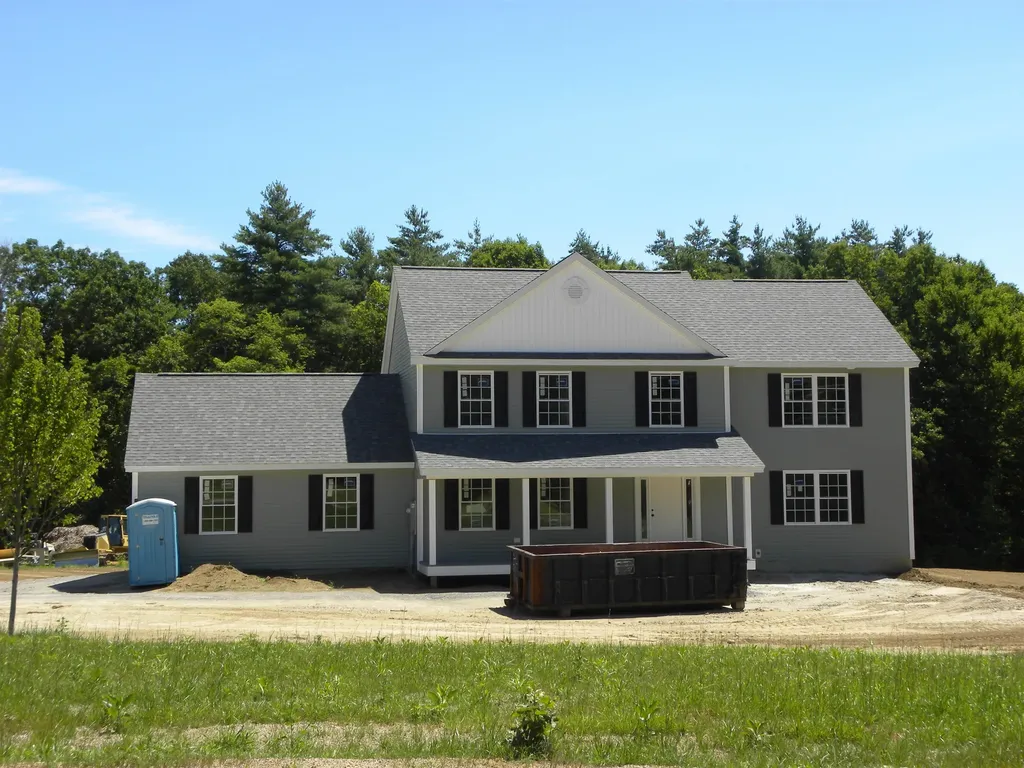
Introducing Vantage Point, an exciting BRAND NEW single-family home community in Sandown, NH proudly built by the highly regarded LaMontagne Builders. This thoughtfully designed neighborhood will feature 29 beautifully crafted new construction homes, combining modern design, quality craftsmanship, and energy-efficient construction in one of Southern New Hampshire's desirable locations. Homes at Vantage Point offer spacious 3- and 4-bedroom floor plans with 2.5 baths, designed with today's lifestyle in mind. Enjoy open-concept living areas, stylish kitchens, comfortable primary suites and flexible living spaces perfect for entertaining, working from home or relaxing with family. Each home showcases Craftsman-inspired finishes and designer-selected details that create a polished and inviting living environment. Buyers will appreciate the opportunity to select homes with professionally curated finishes. Built with the latest energy-efficient building techniques and high-performance insulation systems, these homes are designed to provide year-round comfort while helping homeowners reduce energy costs. Additional features include central air conditioning, town water, and modern construction built for lasting quality and value. Located in the charming town of Sandown, NH, Vantage Point offers convenient access to nearby Derry, Chester, Auburn, and Hampstead, with shopping, dining, recreation, and everyday conveniences just minutes away. Commuters will appreciate the accessibility to Manchester and major routes leading to the Massachusetts border, making this community ideal for both convenience and peaceful New Hampshire living. Discover the possibilities at Vantage Point and explore homes currently under construction that showcase the quality and designs by LaMontagne Builders. Under Construction, Progressing daily. Reasonable Facsimile Photos.

Listed by Moe Archambault of Moe Marketing Realty Group

$
$
%
$/month over payments
Federal 30-year interest rate: 6.66% last updated on Jul 30, 2026
* All Figures are estimates. Check with your bank or proposed mortgage company for actual interest rates.
This product uses the FRED® API but is not endorsed or certified by the Federal Reserve Bank of St. Louis.

Virtual TourSave FavoriteSchedule TourAsk A QuestionMore Details

11 Rollins Road Gilford NH 03249

Gilford, NH11 Rollins Road

Price$840,000

Est. Mortgage: $/month

MLS Number 5082467

  • Residential Single Family
  • Full Bath 2
  • Address 11 Rollins Road
  • Construction Pre-Construction
  • Bedrooms 3

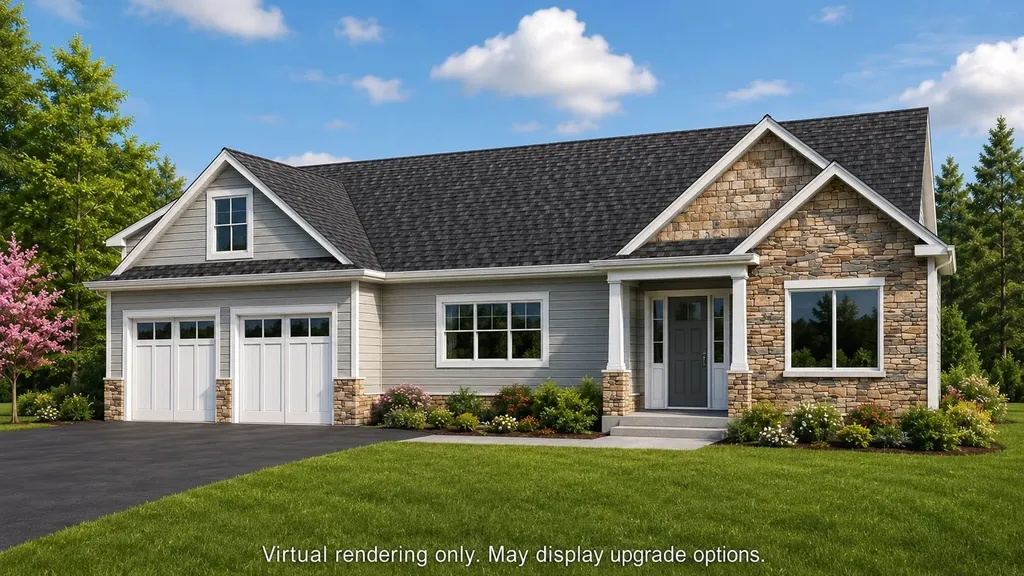
BREAKING GROUND MAY 2026 - New construction opportunity in Gilford, NH - part of a limited release of homes in a quiet, wooded hillside setting, surrounded by new and high-end properties and located just minutes from Lake Winnipesaukee and Gunstock Mountain Resort. This thoughtfully designed 2,100 sq ft ranch-style home offers the ease of single-level living with a modern, open-concept layout ideal for both everyday living and entertaining. The home will feature a spacious primary suite, additional bedrooms for guests or family, and an attached two-car garage for convenience. Set off a private drive, the location provides a peaceful setting while still being close to all that the Lakes Region has to offer - whether it's boating in the summer, skiing in the winter, or simply enjoying the natural beauty of the area year-round. A full basement offers excellent storage or the opportunity to finish additional living space as an upgrade, allowing flexibility to customize the home to your needs. Well-suited for downsizers, second-home buyers, or those seeking a low-maintenance new construction home in a desirable Gilford location. Home is to be built. Plans, specifications, and pricing are subject to change without notice. Buyer may have the opportunity to select certain finishes depending on timing of contract. Renderings and any photos are for illustrative purposes only and may include upgrades not included in the base offering. Additional information, Site Plan, and Floor Plans available.

Listed by Jake Froehlich of Maxfield Real Estate/Wolfeboro, Mark Ashley of Maxfield Real Estate/Center Harbor

$
$
%
$/month over payments
Federal 30-year interest rate: 6.66% last updated on Jul 30, 2026
* All Figures are estimates. Check with your bank or proposed mortgage company for actual interest rates.
This product uses the FRED® API but is not endorsed or certified by the Federal Reserve Bank of St. Louis.

Virtual TourSave FavoriteSchedule TourAsk A QuestionMore Details

6 Baldwin Court Merrimack NH 03054

Merrimack, NH6 Baldwin Court

Price$839,999

Est. Mortgage: $/month

Pending

MLS Number 5088857

  • Residential Single Family
  • Full Bath 2
  • Address 6 Baldwin Court
  • Construction Existing
  • Bedrooms 3

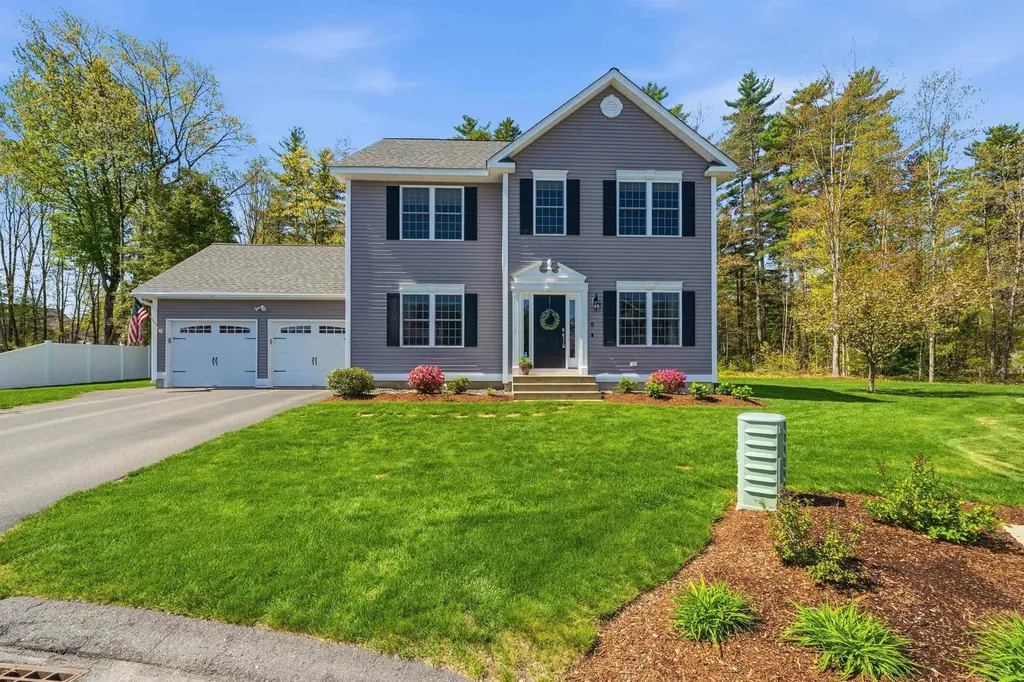
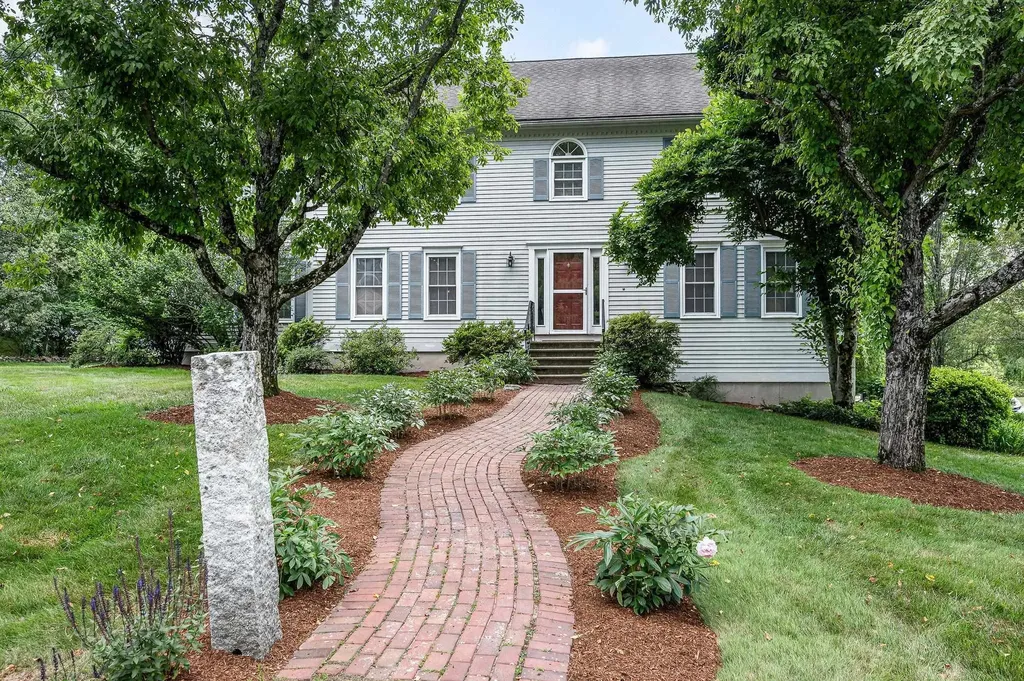
Welcome to 6 Baldwin Court, tucked away at the end of a quiet cul-de-sac in sought-after Greenfield Farms. From the moment you arrive, this home feels like the one. An open main living area welcomes you and you will immediately feel the warmth of the HEART of this Home. The open concept kitchen and living area is filled with an abundance of natural light and flows seamlessly together, featuring a center peninsula perfect for gathering, casual dining, or entertaining, while the gas fireplace creates a cozy focal point that instantly makes the space feel like home. The formal dining room offers the perfect setting for holidays, gatherings, or everyday meals, while a separate playroom provides flexible space ideal for a home office, den, or additional living area. Directly off the kitchen, find your brand-new expansive trex deck, creating an easy extension of the living space for summer nights, morning coffee, or simply enjoying the peaceful backyard setting. Offering the flexibility of 4 beds, you'll find a spacious primary suite featuring a private bath, while the additional bedrooms and 2nd floor laundry add convenience to everyday living. This beautifully maintained colonial provides room to grow, host guests, work from home, or simply spread out comfortably. Thoughtful upgrades include a whole-home water filtration system, irrigation system, privacy fence and OWNED solar panels helping keep electric costs low. The lower level is already equipped with heat and A/C, offering incredible potential for future finished living space, home gym, media room, or playroom. Combining neighborhood charm, privacy, and commuter-friendly access to major highways, this move-in ready Merrimack beauty stands out in all the best ways. The only thing missing here… is the next chapter of your story.

Listed by Lisa Gray of Lamacchia Realty,Inc.

$
$
%
$/month over payments
Federal 30-year interest rate: 6.66% last updated on Jul 30, 2026
* All Figures are estimates. Check with your bank or proposed mortgage company for actual interest rates.
This product uses the FRED® API but is not endorsed or certified by the Federal Reserve Bank of St. Louis.

Save FavoriteSchedule TourAsk A QuestionMore Details

376 Main Street Hopkinton NH 03229

Hopkinton, NH376 Main Street

Price$839,999

Est. Mortgage: $/month

Active With Contract

MLS Number 5091934

  • Residential Single Family
  • Full Bath 1
  • Address 376 Main Street
  • Construction Existing
  • Bedrooms 4

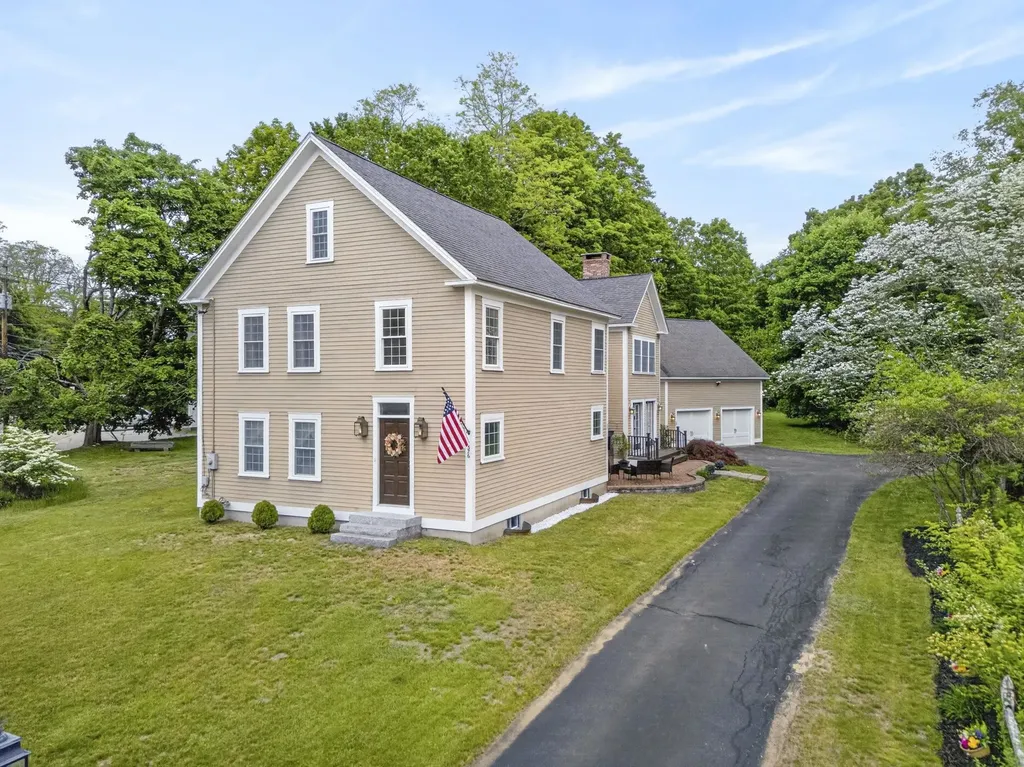
Rich in history yet thoughtfully reimagined for modern living, this exceptional home stands on the site of the historic Wiggins Tavern, originally dating to 1820. Extensively renovated between 2005 and 2006, including the addition of a concrete foundation, this home seamlessly combines historic charm with the modern comforts, efficiencies, and amenities today's buyers desire. The heart of the home is the beautifully appointed cherry kitchen, which features granite countertops, stainless steel appliances, hardwood flooring, wet bar, a wood-burning fireplace and French doors leading to the deck and patio. The adjoining formal dining room and living room showcase charming pumpkin pine flooring. The first floor dedicated office offers its own private entrance, ideal for working from home. Bathed in natural light, the stunning foyer welcomes you inside, leads to four second-floor bedrooms and is complemented by a desirable rear staircase. The spacious primary suite serves as a private retreat, featuring a walk-in closet and an en-suite bath with a Roman shower and heated towel rack. Three additional bedrooms and a full bathroom with a dual vanity complete the upper level. Additional features include first-floor laundry, an unfinished basement ideal for future finished living space, a home gym, or recreation room, and an oversized two-car garage with walk-up storage above offering future expansion potential or multigenerational living space, subject to any approvals. Situated on a beautifully landscaped .63-acre lot, the property offers exceptional curb appeal with mature trees, granite steps, and a classic granite light post. Meticulously maintained and rich in character, this home offers a rare opportunity to own a piece of local history without sacrificing modern convenience. Conveniently located within walking distance of Harold Martin Elementary School and the shops, restaurants, and amenities of Main Street, with easy access to I-89 and major commuting routes

Listed by Jenna Carmichael of Capital City Realty

$
$
%
$/month over payments
Federal 30-year interest rate: 6.66% last updated on Jul 30, 2026
* All Figures are estimates. Check with your bank or proposed mortgage company for actual interest rates.
This product uses the FRED® API but is not endorsed or certified by the Federal Reserve Bank of St. Louis.

Virtual TourSave FavoriteSchedule TourAsk A QuestionMore Details

9 Arbor Road Epping NH 03042

Epping, NH9 Arbor Road

Price$839,999

Est. Mortgage: $/month

Active With Contract

MLS Number 5102472

  • Residential Single Family
  • Full Bath 2
  • Address 9 Arbor Road
  • Construction Existing
  • Bedrooms 3

Welcome to Arborwood Ridge, where modern luxury meets the natural beauty of the New Hampshire woods. This stunning new construction by award-winning Chinburg Properties offers a fresh, sophisticated take on the classic Craftsman style, delivering single-level living at its finest. Every inch of this Energy Star-certified home is designed for comfort and efficiency, featuring high-performance windows, appliances, and climate control systems. Enjoy over 2 acres of private land before you even step inside this home to be greeted by an open-concept layout that feels both grand and incredibly welcoming. The gourmet kitchen is a true "cook's delight," flowing effortlessly into the dining and living spaces, ideal for hosting everything from casual weekend brunches to holiday dinners. In the great room, oversized windows frame the wooded scenery and flood the space with natural light, while a cozy gas fireplace serves as the perfect centerpiece for chilly evenings. Looking for a spot to unwind? The vaulted sunroom off the main living area offers a peaceful retreat with panoramic views of the expansive backyard. For those who need a dedicated workspace or a quiet hobby room, the versatile study provides the flexibility to suit any lifestyle. Practicality is built-in, too, with a two-car attached garage, a paved driveway, and a full basement with bulkhead access for plenty of storage. Tucked away in a serene setting yet conveniently close to Routes 101 and 125, this home offers the perfect balance of tranquility and easy commuting.

Listed by Casey Fontaine of Compass New England,LLC

$
$
%
$/month over payments
Federal 30-year interest rate: 6.66% last updated on Jul 30, 2026
* All Figures are estimates. Check with your bank or proposed mortgage company for actual interest rates.
This product uses the FRED® API but is not endorsed or certified by the Federal Reserve Bank of St. Louis.

Save FavoriteSchedule TourAsk A QuestionMore Details

15 Pigeon Hill Road Brookline NH 03033

Brookline, NH15 Pigeon Hill Road

Price$839,900

Est. Mortgage: $/month

Pending

MLS Number 5096130

  • Residential Single Family
  • Full Bath 2
  • Address 15 Pigeon Hill Road
  • Construction Existing
  • Bedrooms 4

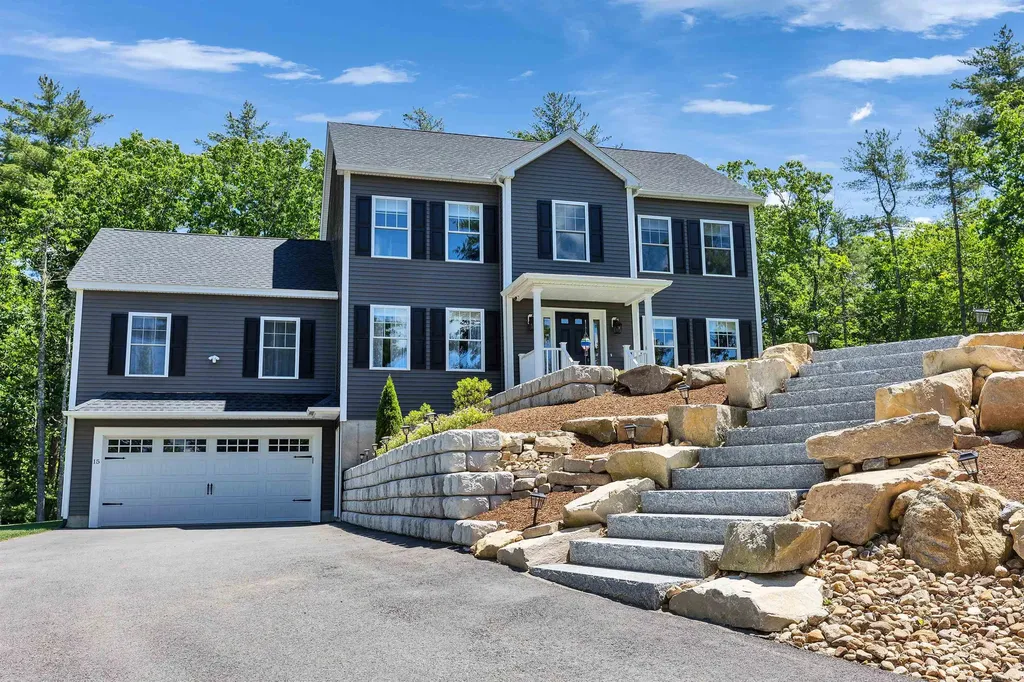
Welcome to your dream home! Located in the sought after town of Brookline, NH, on a quiet rural road, this amazing home has everything you are looking for. Recent upgrades include granite steps, a gorgeous walkway to the front door, stone retaining walls, a 300 sq ft patio, irrigation system, and so so much more. A convenient basement entrance from the garage or side door leads into a large, finished foyer with places for shoes and coats. Up the stairs to the first floor, into a large, bright kitchen with center island, granite counters and open concept to the huge living room with gas fireplace. French doors lead to the deck and a brand new stone patio, what a great place to entertain! A dining room, big living/bonus room, office, and bathroom complete the first floor. The second floor has a large master suite with walk-in closet and an amazing, private bathroom. Three more bedrooms and a bathroom complete the second floor. Outside, a new shed with electricity, a regraded, hydroseeded, absolutely beautiful yard and of course that deck and patio! Only three years old and so many upgrades, this home is truly an oasis!

Listed by Marcelle Oneail of Monument Realty

$
$
%
$/month over payments
Federal 30-year interest rate: 6.66% last updated on Jul 30, 2026
* All Figures are estimates. Check with your bank or proposed mortgage company for actual interest rates.
This product uses the FRED® API but is not endorsed or certified by the Federal Reserve Bank of St. Louis.

Save FavoriteSchedule TourAsk A QuestionMore Details

11 Hillside Terrace Danville NH 03819

MLS Number 5085579

  • Residential Single Family
  • Full Bath 1
  • Address 11 Hillside Terrace
  • Construction New Construction
  • Bedrooms 4

Just Reduced!!! Danville NH... Located on a Country Road... New Construction 4 Bedroom Colonial featuring a Large Kitchen with an Eat In Area, Walk In Pantry, Sliders to Deck, Spacious Fireplaced Familyroom, Formal Diningroom, First Floor Office/Study, Oak Staircase to the Second Floor, Primary Suite with Private Bath, Tiled Shower, and 2 Large Walk In Closets, 2nd Floor Laundry, FHA/Gas Heat, Central Air, Granite Countertops in Kitchen and Baths, Hardwood Flooring on the First Floor, Tile Flooring in all Baths, 2 Car Attached Garage, Paved Driveway, and more. 75 days+- to occupancy.

Listed by Mary Goodnow of BHHS Verani Londonderry

$
$
%
$/month over payments
Federal 30-year interest rate: 6.66% last updated on Jul 30, 2026
* All Figures are estimates. Check with your bank or proposed mortgage company for actual interest rates.
This product uses the FRED® API but is not endorsed or certified by the Federal Reserve Bank of St. Louis.

Virtual TourSave FavoriteSchedule TourAsk A QuestionMore Details

3 Indian Fern Drive Nashua NH 03062

Nashua, NH3 Indian Fern Drive

Price$839,900

Est. Mortgage: $/month

Active With Contract

MLS Number 5098438

  • Residential Single Family
  • Full Bath 2
  • Address 3 Indian Fern Drive
  • Construction Existing
  • Bedrooms 4

Welcome to this spacious 4-bedroom Colonial, ideally situated on a quiet cul-de-sac in a highly desirable neighborhood just off Exit 1. The thoughtfully designed first floor features generously sized rooms, perfect for both everyday living and entertaining. A welcoming living room flows into the expansive eat-in kitchen with a breakfast nook and a walk-in pantry, providing abundant storage. The formal dining room offers plenty of space for hosting family gatherings and special occasions, while the cozy family room opens to a large deck overlooking the backyard ideal for indoor-outdoor living. Upstairs, you'll find four spacious bedrooms and two full bathrooms, including a generous primary suite with a walk-in closet and private en-suite bath. The finished lower level provides additional flexible living space, perfect for a recreation room, media room, home gym, or play area. Bring your personal style and updates to make this wonderful home your own. Conveniently located near schools, parks, restaurants, shopping, and major commuter routes, this home offers an exceptional combination of space, location, and potential.

Listed by Anuradha Rao of RE/MAX Innovative Properties

$
$
%
$/month over payments
Federal 30-year interest rate: 6.66% last updated on Jul 30, 2026
* All Figures are estimates. Check with your bank or proposed mortgage company for actual interest rates.
This product uses the FRED® API but is not endorsed or certified by the Federal Reserve Bank of St. Louis.

Virtual TourSave FavoriteSchedule TourAsk A QuestionMore Details

56 Barrett Lane Williston VT 05495

Williston, VT56 Barrett Lane

Price$839,900

Est. Mortgage: $/month

MLS Number 5098310

  • Residential Single Family
  • Full Bath 2
  • Address 56 Barrett Lane
  • Construction Existing
  • Bedrooms 4

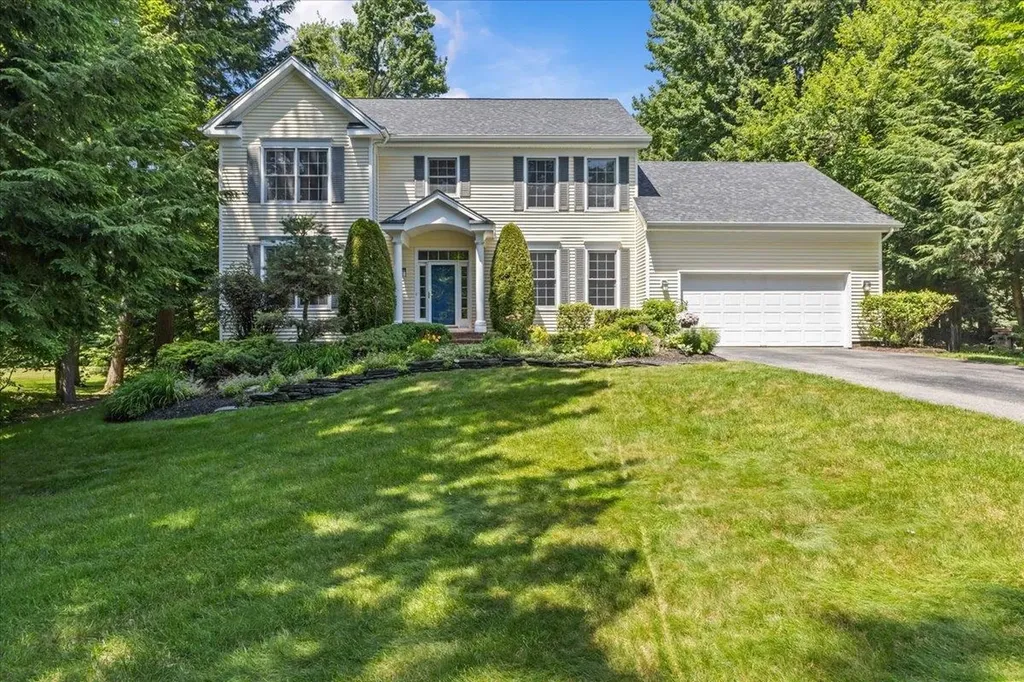
Ideally situated in one of Williston's most sought-after neighborhoods, this home offers the perfect blend of privacy and convenience within the highly desirable Brennan Woods Assoc. Beautifully maintained and thoughtfully updated, this 4 bed, 2.5 bath Colonial sits on a private lot backing to mature woods, offering a peaceful setting surrounded by a one time Williston in Bloom award-winning landscaping. The spacious floor plan features a sun-filled kitchen with cherry cabinetry, updated hardware, quartz countertops, newer stainless steel appliances, and a large center island that opens to the inviting family room with custom built-ins and a cozy gas fireplace. A first-floor office provides an ideal work-from-home space, while the finished lower level offers flexible living space for recreation, fitness, or hobbies. Upstairs, you'll find all 4 beds featuring the primary suite featuring a beautifully renovated bath (2021), creating a relaxing retreat. Enjoy year-round comfort with an efficient three-head mini-split system for A/C and supplemental heat, along with a newer natural gas boiler (2021). Additional updates include a 10-yr roof, an EV charger in the attached 2 car garage, and numerous improvements throughout. Step outside to the expansive Trex deck overlooking the beautifully landscaped level, and private, backyard and wooded backdrop-perfect for entertaining, relaxing, or simply enjoying Vermont's natural beauty. Brennan Woods is cherished for its tree-lined streets, sidewalks, common green spaces, sports courts/fields & welcoming neighborhood atmosphere. Conveniently located just minutes from Taft Corners, Williston Village, schools, restaurants, shopping, golf, and recreation, with quick access to I-89, Burlington International Airport, the University of Vermont Medical Center, and downtown Burlington, this exceptional home offers the perfect combination of quality updates, privacy, community, and everyday convenience.

Listed by Mikail Stein of RE/MAX North Professionals

$
$
%
$/month over payments
Federal 30-year interest rate: 6.66% last updated on Jul 30, 2026
* All Figures are estimates. Check with your bank or proposed mortgage company for actual interest rates.
This product uses the FRED® API but is not endorsed or certified by the Federal Reserve Bank of St. Louis.

Virtual TourSave FavoriteSchedule TourAsk A QuestionMore Details

63 Mount Delight Road Deerfield NH 03037

Deerfield, NH63 Mount Delight Road

Price$839,900

Est. Mortgage: $/month

MLS Number 5094850

  • Residential Single Family
  • Full Bath 2
  • Construction New Construction
  • Bedrooms 3
  • Bathroom 3

Move-In Ready New Construction! Privately set back from the road on a beautifully landscaped lot, this stunning new construction home offers the perfect blend of modern design, comfort, and peaceful rural living. Arrive home to exceptional curb appeal featuring a charming front porch, professionally designed retaining walls, granite front steps, and a custom paver walkway, all thoughtfully completed for you. Inside, the bright open-concept layout is designed for both everyday living and effortless entertaining. The spacious kitchen showcases elegant quartz countertops, abundant cabinetry, and seamless flow into the main living spaces. Rich white oak flooring extends throughout the entire first floor and continues up the white oak staircase. The main level offers incredible flexibility with a formal dining room along with a spacious living room and an impressive family room featuring cathedral ceilings and abundant natural light. Upstairs, the luxurious primary suite provides a private retreat with a walk-in closet and bath complete with a double vanity and custom tiled shower. Two generously sized bedrooms and a full bath complete the second floor. Step outside through the sliding doors to a beautifully crafted paver patio and granite steps overlooking the expansive backyard, surrounded by mature woods for exceptional privacy and tranquility. Built with future possibilities in mind, the property includes a 6-bedroom septic system already installed, allowing potential for a future ADU, guest suite, or home expansion. A rare opportunity to own a thoughtfully designed, move-in ready home with quality finishes, privacy, and room to grow.

Listed by Andrew Kieffer of BHHS Verani Bedford

$
$
%
$/month over payments
Federal 30-year interest rate: 6.66% last updated on Jul 30, 2026
* All Figures are estimates. Check with your bank or proposed mortgage company for actual interest rates.
This product uses the FRED® API but is not endorsed or certified by the Federal Reserve Bank of St. Louis.

Virtual TourSave FavoriteSchedule TourAsk A QuestionMore Details

Broker Reciprocity 

Copyright 2026 PrimeMLS, Inc. All rights reserved. This information is deemed reliable, but not guaranteed. The data relating to real estate displayed on this display comes in part from the IDX Program of PrimeMLS. The information being provided is for consumers’ personal, non-commercial use and may not be used for any purpose other than to identify prospective properties consumers may be interested in purchasing. Data last updated August 5, 2026 8:23 AM UTC