
SIGN UP or LOG IN 's Account

Log in to see your saved listings or edit your searches:

No account? Sign up now to save searches, listings, and get tailored listing notifications. It's free, opt-out anytime.

Find Your New Home

Sign Up Today!

Get fresh listings via email, save your favorite listings, match with similar properties, and unlock additional property info.

Create Your Account

Do not fill in this field:

Already have an account? Log in

and narrow your search. If you have fewer than 200 results, you can save your search.

Andover VT Single Family Real Estate

r=2053-2064
76 Clover Drive Wakefield NH 03830

Wakefield, NH76 Clover Drive

Price$835,000

Est. Mortgage: $/month

Pending

MLS Number 5092695

  • Residential Single Family
  • Full Bath 2
  • Address 76 Clover Drive
  • Construction Existing
  • Bedrooms 3

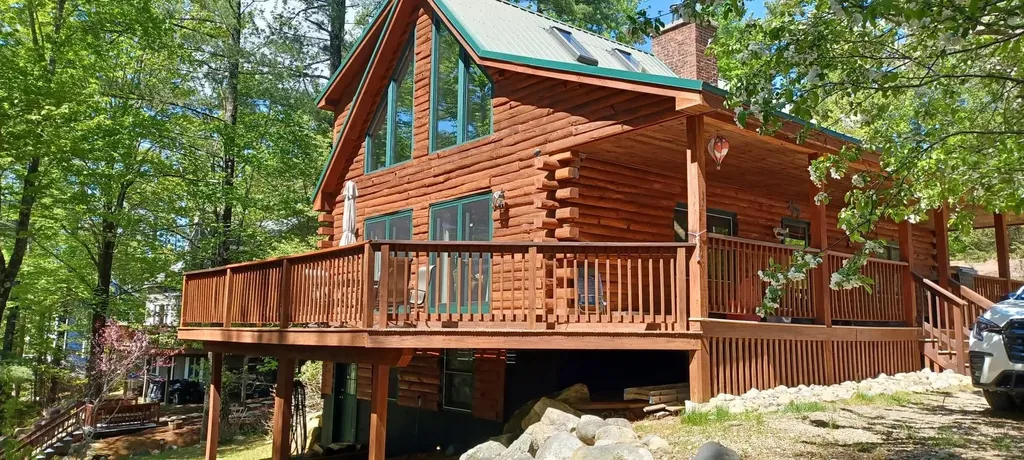
Experience the essence of lakeside living at 76 Clover Drive, a beautifully furnished waterfront retreat boasting 105 feet of private frontage on the sparkling shores of Balch Lake in desirable East Wakefield, New Hampshire. Whether envisioned as a year-round residence, a seasonal escape, or an exceptional investment property, this turnkey offering delivers an effortless blend of comfort, privacy, and recreation. Inside, inviting living spaces are thoughtfully designed for both relaxation and entertaining, creating the perfect setting to gather after a day spent on the water. Meticulously maintained, the home features quality craftsmanship, a durable metal roof, PEX plumbing, efficient propane heating complemented by two woodstoves, a Venmar air exchange system, and Spectrum internet-offering modern conveniences without compromising its warm lakeside charm. The property's most captivating feature is its extraordinary waterfront setting. Wake each morning to shimmering lake views, spend your days boating, swimming, fishing, or paddling across crystal-clear waters, and unwind in the evening beside the fire as the sun sets over the lake. Here, every season brings its own unforgettable backdrop. Adding to the home's appeal, many furnishings and recreational amenities are included, allowing for immediate enjoyment from day one. Canoes, dock and deck furnishings, a firepit, and an array of household essentials convey with the sale, creating a truly seamless transition into lakefront ownership. Surrounded by the natural beauty of East Wakefield, residents enjoy easy access to hiking trails, snowmobile routes, year-round outdoor recreation, and all that makes the Lakes Region such a sought-after destination. Rarely does an opportunity arise to acquire a fully furnished, move-in-ready waterfront home on one of New Hampshire's most cherished lakes. 76 Clover Drive is where lasting memories begin.

Listed by Barbara Schnurbush and Krista Lombardi of New Space Real Estate,LLC

$
$
%
$/month over payments
Federal 30-year interest rate: 6.66% last updated on Jul 30, 2026
* All Figures are estimates. Check with your bank or proposed mortgage company for actual interest rates.
This product uses the FRED® API but is not endorsed or certified by the Federal Reserve Bank of St. Louis.

Virtual TourSave FavoriteSchedule TourAsk A QuestionMore Details
107 Staniford Farms Road Burlington VT 05408
Pending

MLS Number 5091672

  • Residential Single Family
  • Full Bath 2
  • Construction Existing
  • Bedrooms 2
  • Bathroom 2

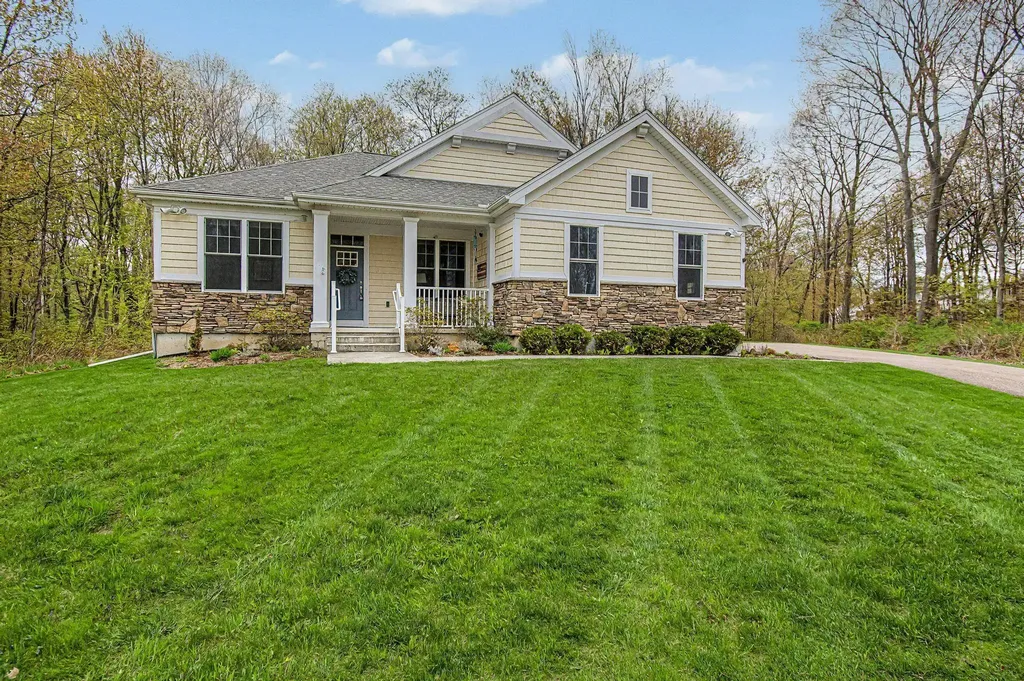
Like-new one-level living meets modern sophistication in this stunning home ideally situated on 1 acre of land, a rarity in Burlington! Upon entering, you are greeted by a versatile room ideal for a quiet home office or sitting area, while a guest bedroom and separate full bath are tucked away on the opposite side of the hallway for maximum privacy. The heart of the home is an expansive open concept great room filled with natural light from a wall of windows, while hardwood flooring throughout most of the home adds appeal. A large curved granite countertop on the center island serves as the focal point of the gourmet kitchen, which also features a walk-in pantry conveniently located near the garage entrance. The living area is defined by an elegant tray ceiling and a cozy fireplace. The adjacent dining space offers plenty of room for a large table and buffet, with a french door leading directly to the back deck and yard. The primary suite is a true retreat, offering enough space for a king sized bed and a private seating area. In the primary bathroom, you will find a walk-in tub/shower and access to two walk-in closets providing exceptional storage, including one with direct dual access to the laundry room. This laundry space is intelligently designed to be accessed from both the primary suite and the garage entry mudroom. The lower level of the home offers a massive unfinished basement that presents a prime opportunity to increase your living square footage, already featuring an egress window and rough plumbing for a future bathroom. Outside, the large tree lined yard provides a lush privacy buffer during the summer months. This home is perfectly situated near the Burlington Bike Path, Lake Champlain beaches, and local schools, offering the best of Burlington living!

Listed by The Malley Group of KW Vermont

$
$
%
$/month over payments
Federal 30-year interest rate: 6.66% last updated on Jul 30, 2026
* All Figures are estimates. Check with your bank or proposed mortgage company for actual interest rates.
This product uses the FRED® API but is not endorsed or certified by the Federal Reserve Bank of St. Louis.

Virtual TourSave FavoriteSchedule TourAsk A QuestionMore Details
Lot 7-2 Sanborn Meadow Fremont NH 03044
Active With Contract

MLS Number 5064853

  • Residential Single Family
  • Full Bath 2
  • Construction New Construction
  • Bedrooms 3
  • Bathroom 3

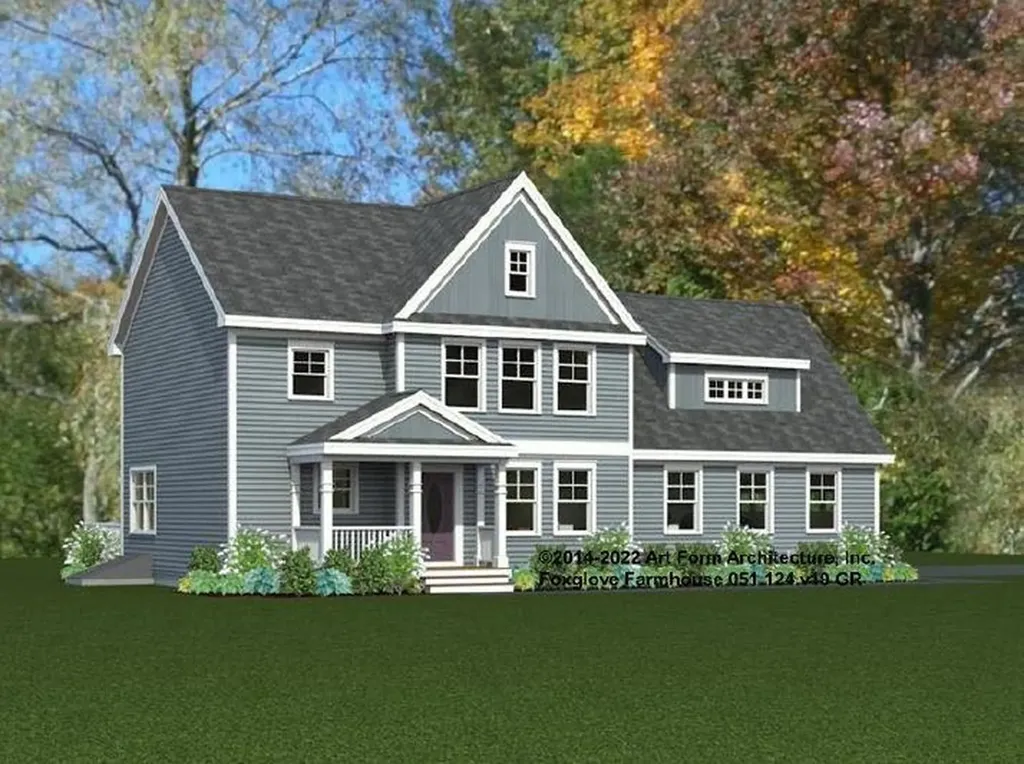
A signature open-concept design by Art Form Architecture blends timeless Craftsman style with modern comfort. Nestled on 2.4± acres, this stunning Foxglove Farmhouse home features an attached two-car garage. Inside, you'll find gleaming hardwood floors throughout. The home offers 3 spacious bedrooms and three baths, including a luxurious primary suite with a tile shower, double vanity, and walk-in closet, and a 2nd floor bonus room/4th bedroom/home office (unfinished, but can be) - you decide. The first-floor study/den provides the perfect space for a home office or flexible living, while the second-floor laundry room adds everyday convenience. Enjoy high-end finishes throughout, including granite countertops in the kitchen and baths, tiled bathrooms and laundry, and a cozy gas fireplace. Central air conditioning ensures year-round comfort. Step outside to relax on your private rear deck or greet guests from the inviting front Farmer's Porch-both built to last with low-maintenance materials. Additional features include Energy Star-rated windows, a paved driveway, and professional landscaping. Located with easy access to the Rockingham Rail Trail, this home is a commuter's dream. Convenient to the Seacoast, the Lakes Region, the White Mountains, and the Massachusetts border, as well as Portsmouth and Manchester. Don't miss your opportunity to settle into the beautiful town of Fremont!

Listed by Craig Formalarie of The Gove Group Real Estate,LLC

$
$
%
$/month over payments
Federal 30-year interest rate: 6.66% last updated on Jul 30, 2026
* All Figures are estimates. Check with your bank or proposed mortgage company for actual interest rates.
This product uses the FRED® API but is not endorsed or certified by the Federal Reserve Bank of St. Louis.

Virtual TourSave FavoriteSchedule TourAsk A QuestionMore Details
49 Sydney Drive Essex VT 05452

Essex, VT49 Sydney Drive

Price$835,000

Est. Mortgage: $/month

Pending

MLS Number 5098725

  • Residential Single Family
  • Full Bath 2
  • Address 49 Sydney Drive
  • Construction Existing
  • Bedrooms 4

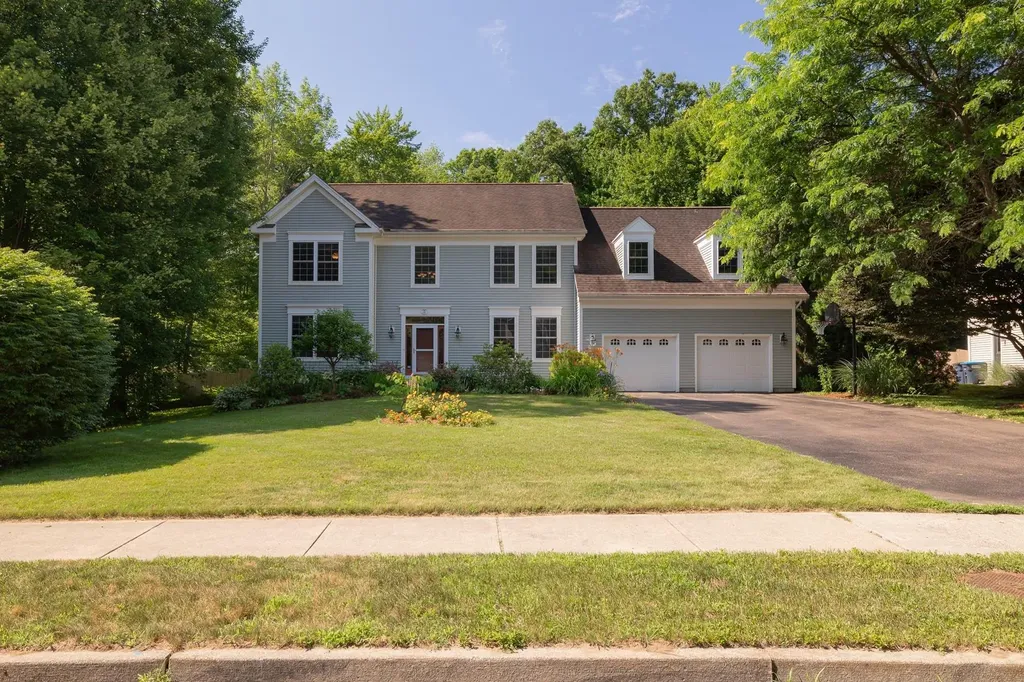
Nestled in the highly sought-after Lang Farm neighborhood, 49 Sydney Drive is an immaculate, turn-key home in very good condition, beautifully blending elegant design with modern efficiency. The bright, open interior is accented by stunning hardwood floors, soaring high ceilings, and a premium gourmet kitchen. Retreat to the spacious primary bedroom suite, complete with its own private bath, or head downstairs to the expansive finished basement offers a versatile space that boasts its own dedicated wine cellar. Outside, you can relax on the large screened-in deck overlooking a sprawling, private backyard, all while enjoying the cost-saving benefits of solar. Perfectly positioned just minutes from the vibrant dining and entertainment at The Essex Experience and the luxurious amenities of The Inn at Essex, this exceptional property offers the ultimate Chittenden County lifestyle.

Listed by David Laven of EXP Realty

$
$
%
$/month over payments
Federal 30-year interest rate: 6.66% last updated on Jul 30, 2026
* All Figures are estimates. Check with your bank or proposed mortgage company for actual interest rates.
This product uses the FRED® API but is not endorsed or certified by the Federal Reserve Bank of St. Louis.

Save FavoriteSchedule TourAsk A QuestionMore Details
957 Back Mountain Road Goffstown NH 03045

Goffstown, NH957 Back Mountain Road

Price$835,000

Est. Mortgage: $/month

MLS Number 5093092

  • Residential Single Family
  • Full Bath 3
  • Construction Existing
  • Bedrooms 3
  • Bathroom 4

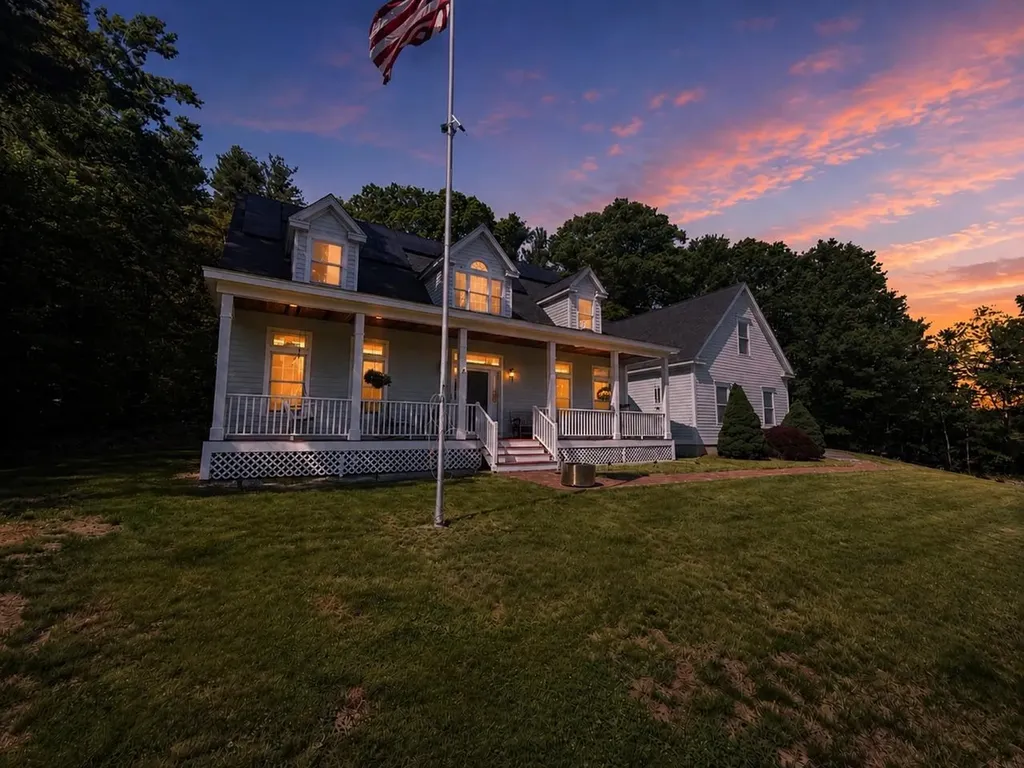
Welcome to desirable Goffstown surrounded by breathtaking farms and private estates. This home feels like a private retreat while sitting on the farmers porch overlooking its 2.6 beautifully landscaped yard. Offering over 4,000 square feet of thoughtfully designed living space, this exceptional home blends timeless architecture with modern comfort and outstanding entertaining opportunities. Step inside to dramatic soaring ceilings and an open-concept floor plan filled with natural light. A stunning vaulted living room with a striking mezzanine overlook creates an impressive focal point, while the spacious living areas flow seamlessly into the formal dining room and kitchen, creating the perfect setting for everyday living and hosting family and friends. The solar panels control electric costs (FIXED ) and provide a tax exemption. The well-appointed kitchen features a walk-in pantry, abundant workspace, and a convenient first-floor laundry area. The first-floor primary suite provides a peaceful sanctuary, while the flexible floor plan offers 3 to 4 bedrooms and 4 bathrooms to accommodate a variety of lifestyles. Above the garage, a spacious entertaining lounge currently serves as an impressive billiards room complete with a custom bar, creating the ultimate recreation and gathering space for game nights, celebrations, and memorable evenings with guests. Outside, the professionally landscaped grounds offer privacy and tranquility, providing an ideal backdrop for outdoor entertaining, summer gatherings, or simply relaxing in nature. Outdoor enthusiasts will appreciate the home's direct access to the Uncanoonuc Trails and close proximity to the Goffstown Town Forest Trail System, providing year-round opportunities for hiking, walking, biking, and outdoor recreation. Conveniently located just minutes from Goffstown Village, Manchester, shopping, dining, and commuter routes, this remarkable property offers a rare combination of privacy, space, character, and location.

Listed by Beth Decato of Keller Williams Realty-Metropolitan

$
$
%
$/month over payments
Federal 30-year interest rate: 6.66% last updated on Jul 30, 2026
* All Figures are estimates. Check with your bank or proposed mortgage company for actual interest rates.
This product uses the FRED® API but is not endorsed or certified by the Federal Reserve Bank of St. Louis.

Virtual TourSave FavoriteSchedule TourAsk A QuestionMore Details
22 Pioneer Road Rye NH 03870

Rye, NH22 Pioneer Road

Price$835,000

Est. Mortgage: $/month

MLS Number 5101843

  • Residential Single Family
  • Address 22 Pioneer Road
  • Construction Existing
  • Bedrooms 2
  • Bathroom 1

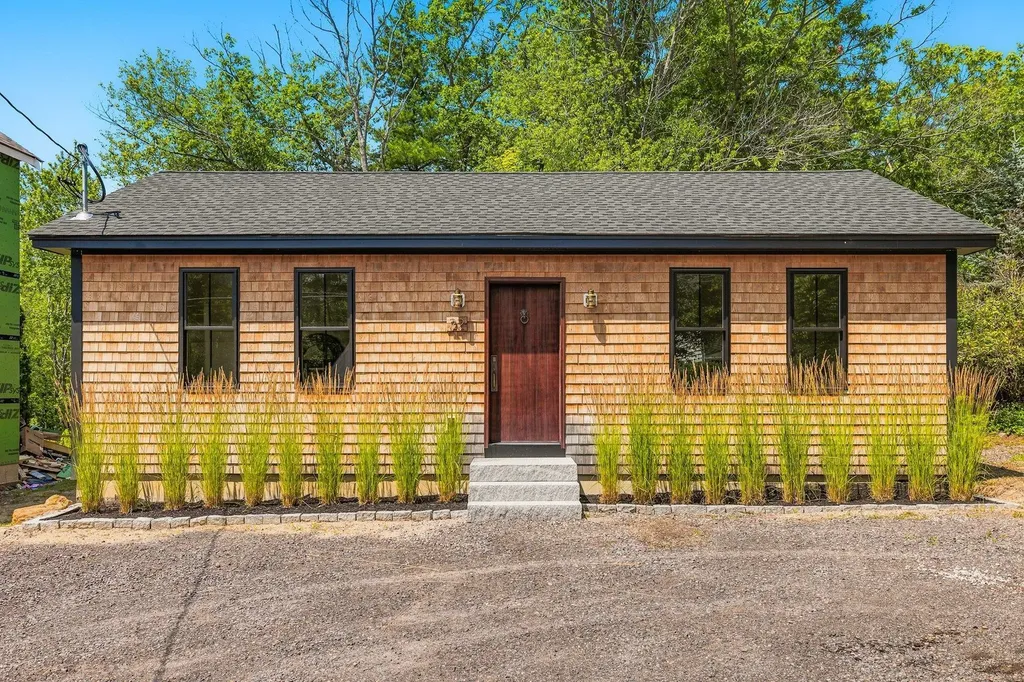
Welcome to coastal Rye, New Hampshire, and a rare new-construction single family home. The thoughtfully designed, single-level floor plan offers two bedrooms, one bath and additional flex space ideal for a home office. Distinctive finishes include wide-pine floors installed with traditional cut nails, reclaimed beams sourced from a 200-year-old Maine barn and honed-granite countertops. Efficient ceiling-mounted systems provide heating and cooling. Enjoy a convenient Seacoast location within walking distance of Atlantic Grill, Park'd, Seaport Fish and La Mulita, with Odiorne Point State Park nearby and downtown Portsmouth approximately two miles away. Designed for efficient, low-maintenance living, this home allows you to spend more time enjoying Rye's beautiful beaches, nearby parks and everything the Seacoast has to offer.

Listed by Emil Uliano of Great Island Realty LLC

$
$
%
$/month over payments
Federal 30-year interest rate: 6.66% last updated on Jul 30, 2026
* All Figures are estimates. Check with your bank or proposed mortgage company for actual interest rates.
This product uses the FRED® API but is not endorsed or certified by the Federal Reserve Bank of St. Louis.

Virtual TourSave FavoriteSchedule TourAsk A QuestionMore Details
72 Main Street Vergennes VT 05491

Vergennes, VT72 Main Street

Price$830,000

Est. Mortgage: $/month

MLS Number 5092215

  • Residential Single Family
  • Full Bath 1
  • Address 72 Main Street
  • Construction Existing
  • Bedrooms 5

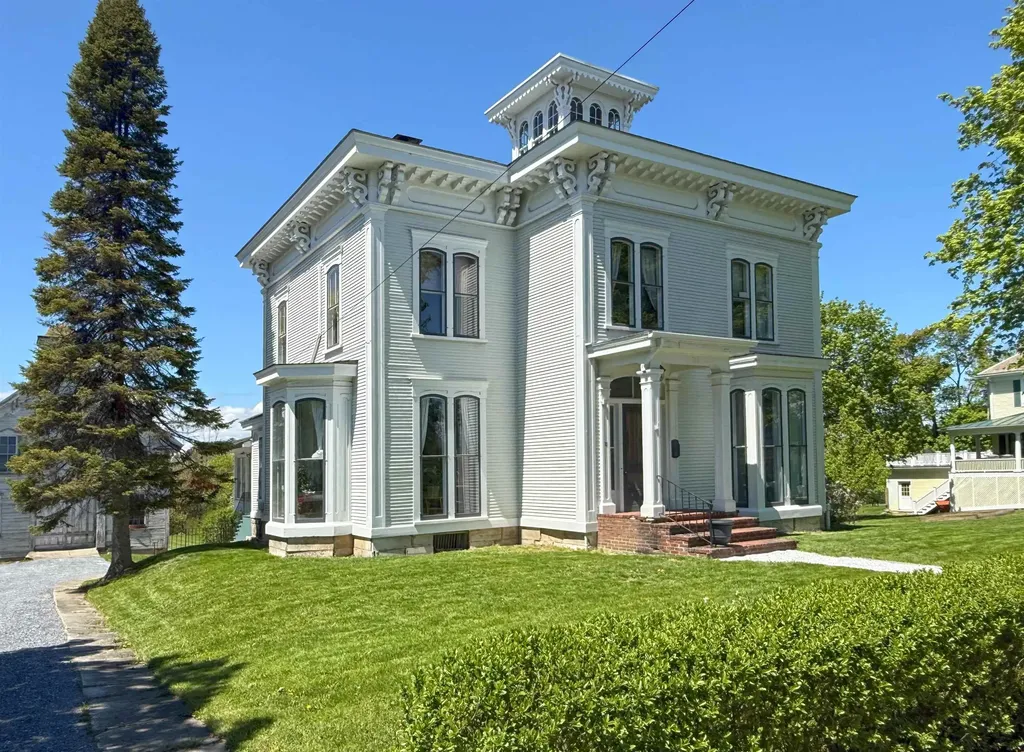
One of several stately Italianate-style properties on Main Street, this circa-1865 home has been tastefully refurbished, creating an elegant balance of historic charm and modern updates. Improvements include a well-appointed and cheerful kitchen remodel, a relaxing primary suite renovation, and six heat pumps throughout the home for year-round comfort. Entering through the spacious mudroom into the kitchen, anchored by a 10-foot island that creates ample space for gatherings and home chefs alike. The kitchen then flows directly into the dining room, featuring an original tin ceiling, timeless crystal chandelier, and access to the covered side porch - ideal for summer dining. At the front of the home are two spacious living rooms, separated by a formal foyer. The cozier family room, with it's southwestern exposure, is centered around the floor-to-ceiling windows, allowing afternoon light to stream into the space. From here, step into the wood-paneled office with access to a vintage three-quarter bath. Off the front foyer, the main staircase leads upstairs, where a large landing provides access to four spacious bedrooms and a double window overlooking the historic village setting. At the opposite end, you'll find the laundry area and an inviting full bath, which doubles as a playful access through a hidden door (disguised as a wall mirror), via which you'll discover the primary suite with discerning finishes, including the ¾ en-suite bath and a second dedicated staircase providing access back to the main level of the home. Outside, a private one-acre lot provides space to play, garden and entertain, while a 3,000sq ft carriage barn offers additional space for a multitude of potential uses. Residential/Limited Business District zoning allows for conditional uses such as offices, professional studios, and more.

Listed by Jill Fraga of The Real Estate Company of Vermont,LLC

$
$
%
$/month over payments
Federal 30-year interest rate: 6.66% last updated on Jul 30, 2026
* All Figures are estimates. Check with your bank or proposed mortgage company for actual interest rates.
This product uses the FRED® API but is not endorsed or certified by the Federal Reserve Bank of St. Louis.

Virtual TourSave FavoriteSchedule TourAsk A QuestionMore Details
399 N Main Street Salem NH 03079

Salem, NH399 N Main Street

Price$829,999

Est. Mortgage: $/month

MLS Number 5093587

  • Residential Single Family
  • Full Bath 3
  • Address 399 N Main Street
  • Construction Existing
  • Bedrooms 3

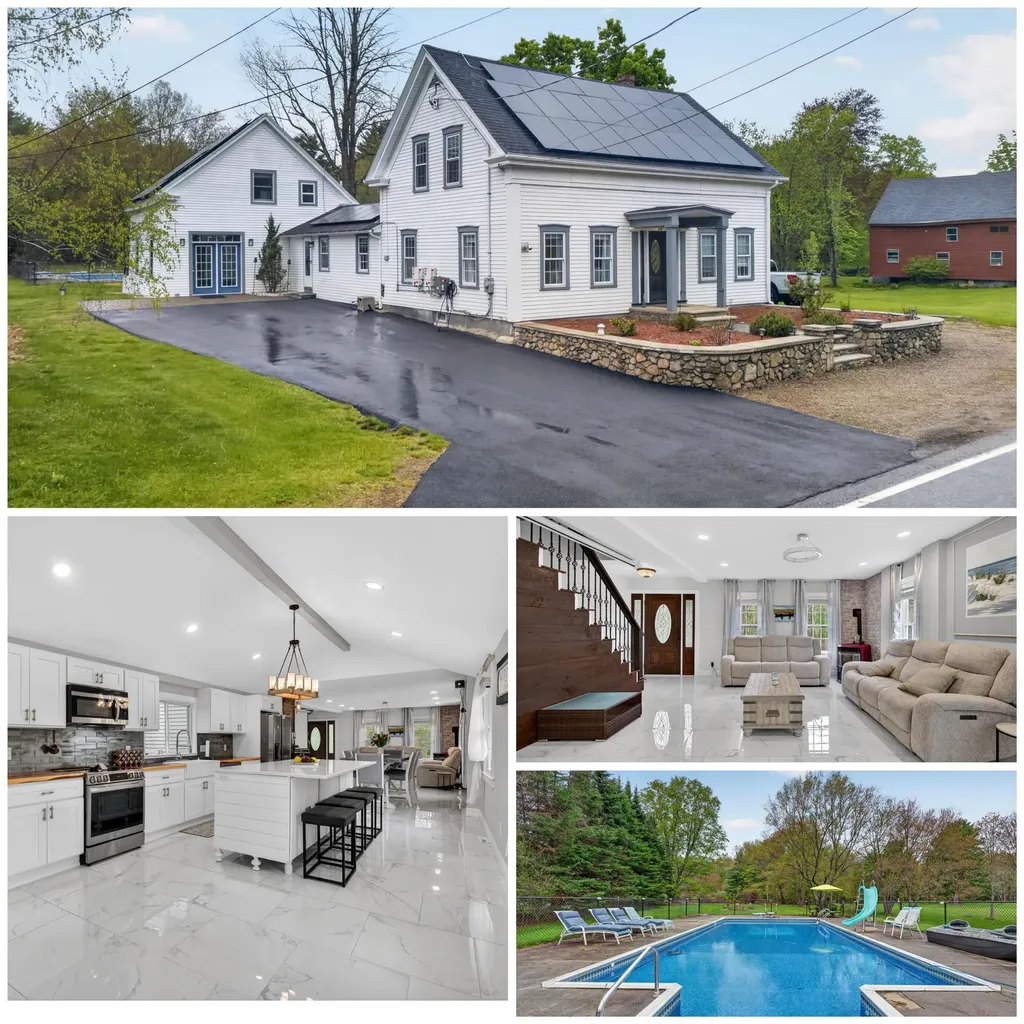
Turnkey and fully renovated, this stunning North Salem farmhouse offers over 3,000 sq. ft. of updated living space that blends classic charm with modern luxury. Recent improvements include roofing, plumbing, electrical, furnace, central A/C condenser, pellet stove, solar panels (2026), and more. The bright open-concept layout features porcelain tile flooring, recessed lighting, and a designer kitchen with shaker cabinetry, quartz island, stainless steel appliances, custom countertops, and a farmhouse sink. The first-floor primary suite includes a walk-in closet and a beautifully appointed bath. A converted two-story barn serves as a dramatic great room with hardwood floors, fireplace, and a private guest suite or office above. Additional bedrooms, a full bath, and flexible bonus space are located upstairs. Outside, enjoy a sunroom, fenced inground pool, custom fire pit, and newly paved driveway. This exceptional property offers space, style, comfort, and flexibility in one remarkable home.

Listed by Moujib Hamza of EXP Realty

$
$
%
$/month over payments
Federal 30-year interest rate: 6.66% last updated on Jul 30, 2026
* All Figures are estimates. Check with your bank or proposed mortgage company for actual interest rates.
This product uses the FRED® API but is not endorsed or certified by the Federal Reserve Bank of St. Louis.

Save FavoriteSchedule TourAsk A QuestionMore Details
10 Sargent Road Brookline NH 03033

Brookline, NH10 Sargent Road

Price$829,999

Est. Mortgage: $/month

Pending

MLS Number 5094358

  • Residential Single Family
  • Full Bath 2
  • Address 10 Sargent Road
  • Construction Existing
  • Bedrooms 4

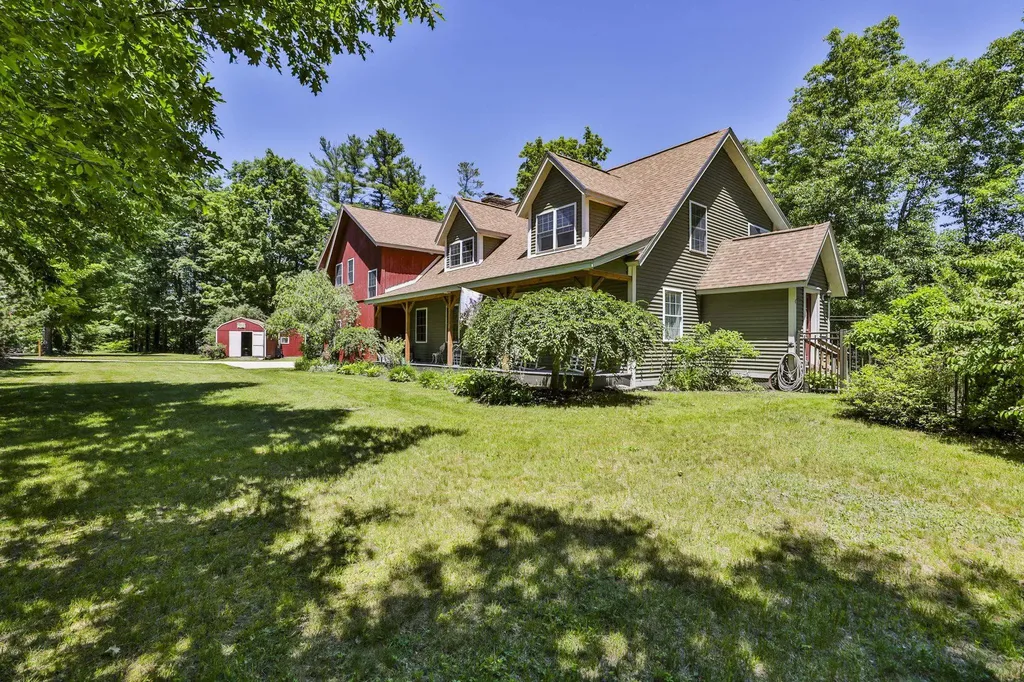
This charming 4 bedroom Brookline cape is a nature lover's dream come true. This centrally located home is on a dead end road with a heated 3 car garage and is convenient to downtown while providing a tranquil spot to enjoy your very own private oasis! This home sits on a pond that abuts conservation land and includes a small dock as well as being convenient to the town trails. The chef's kitchen overlooks the backyard and boasts a 9 burner gas stove and custom built cabinets. The kitchen opens to a spacious family room with a wood burning fireplace with access to the covered porch overlooking the pond and fenced back yard. There is a bedroom on the first floor. The second floor includes a primary suite with vaulted ceilings and a full bath. The accessory dwelling unit is accessible from the second floor and provides a full kitchen, a bedroom, an office/den, living room and full bath. Share the second floor laundry or there is a separate laundry hookup in the garage. The walk out basement is finished with radiant heat in the floor, a 3/4 bath and a pellet stove. The perfect place to warm up after an afternoon of skating or bass fishing! There is a 12x20 shed for storage and a chicken coop. All this coupled with the award winning Hollis/Brookline school district make this a home not to be missed. Call for a private showing or attend the open house on Sunday, June 14th from 12:00-1:30 pm.

Listed by Laura Flanagan Chandler of Monument Realty

$
$
%
$/month over payments
Federal 30-year interest rate: 6.66% last updated on Jul 30, 2026
* All Figures are estimates. Check with your bank or proposed mortgage company for actual interest rates.
This product uses the FRED® API but is not endorsed or certified by the Federal Reserve Bank of St. Louis.

Virtual TourSave FavoriteSchedule TourAsk A QuestionMore Details
Lot 3 Fields At Mill Pond Road Nottingham NH 03290

MLS Number 5084187

  • Residential Single Family
  • Full Bath 1
  • Construction Pre-Construction
  • Bedrooms 3
  • Bathroom 3

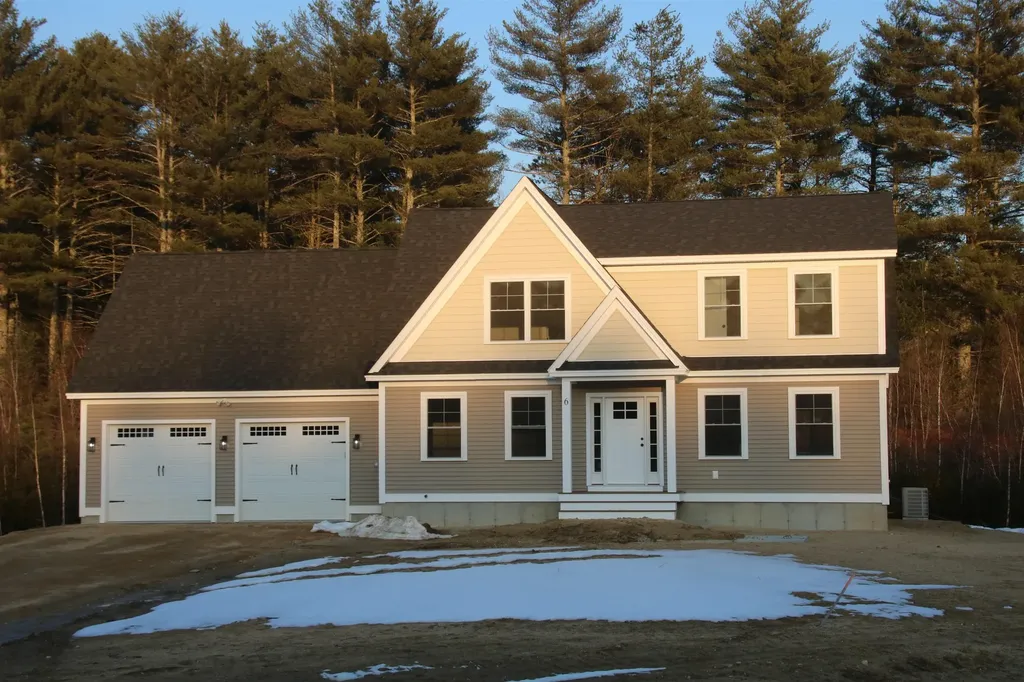
Welcome to The Fields at Mill Pond! This new construction home offers a spacious and functional two-story layout perfectly suited for modern living. Located on Mill Pond Rd in Nottingham, NH, this residence combines classic architectural appeal with a well-organized interior spanning two levels of finished space. The home's exterior features a timeless Front Elevation characterized by a welcoming covered entry, balanced window placements, and a clean, gabled roofline. The design includes an attached two-car garage with convenient front-entry access, providing ample space for vehicles and storage. A rear deck offers an ideal transition to outdoor living, perfect for overlooking the property. The first floor is designed for an effortless flow between communal spaces. A bright, expansive area featuring an optional gas fireplace as its centerpiece. The heart of the home includes a kitchen with an optional island and a dedicated pantry, flowing seamlessly into a distinct dining room. A practical mudroom area connects the garage to the main house, accompanied by a conveniently located half-bath. The second floor serves as the private quarters for the home, featuring a generous en suite equipped with a large walk-in close and a private bath with a double vanity! Two well-proportioned bedrooms that share a full bath finish out the second floor. Set on just over three acres of beautiful farmland on a tranquil scenic road this spot is sure to please! This package, comes in the buyer's choice of two additional premium tier packages, please inquire about those options.

Listed by Benjamin Morrison of The Gove Group Real Estate,LLC

$
$
%
$/month over payments
Federal 30-year interest rate: 6.66% last updated on Jul 30, 2026
* All Figures are estimates. Check with your bank or proposed mortgage company for actual interest rates.
This product uses the FRED® API but is not endorsed or certified by the Federal Reserve Bank of St. Louis.

Save FavoriteSchedule TourAsk A QuestionMore Details
98 Wintersport Street Moultonborough NH 03254

MLS Number 5084756

  • Residential Single Family
  • Full Bath 2
  • Construction New Construction
  • Bedrooms 2
  • Bathroom 2

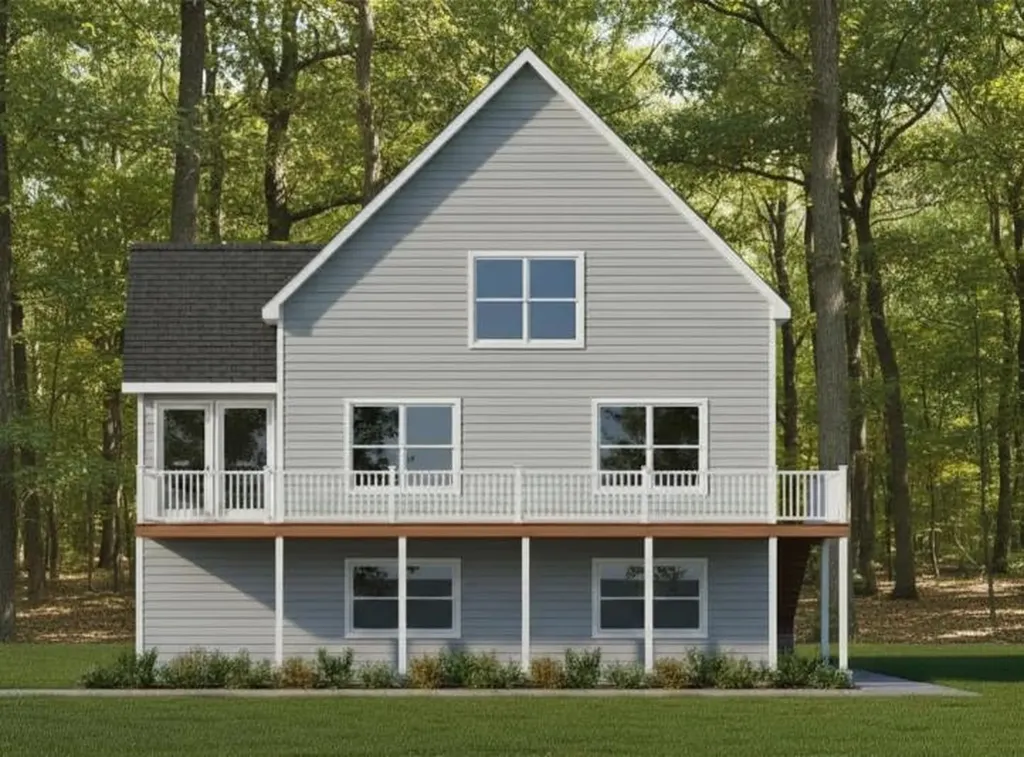
Home to be built by one of the areas finest builders, in the desirable Suissevale association. Great lot, an easy walk to tennis, clubhouse, beach and other amenities. Three levels of living, Family room on the lower level with rough plumbing for a 3rd bathroom, (could be added for additional cost), oversized one car garage, screened porch, huge deck, 12'X36". Main floor with open kitchen, living and dining, main floor primary suite, second floor has a large bedroom, full bath and a large office space. Buy now to be involved in choosing colors, finishes etc. Suissevale amenities include, tennis, beach with picnic tables, playground, basketball, a marina (waiting list for a boat slip)

Listed by Ellen Mulligan of Coldwell Banker Realty Center Harbor NH

$
$
%
$/month over payments
Federal 30-year interest rate: 6.66% last updated on Jul 30, 2026
* All Figures are estimates. Check with your bank or proposed mortgage company for actual interest rates.
This product uses the FRED® API but is not endorsed or certified by the Federal Reserve Bank of St. Louis.

Virtual TourSave FavoriteSchedule TourAsk A QuestionMore Details
26-5 Purgatory Falls Road Lyndeborough NH 03082

MLS Number 5088512

  • Residential Single Family
  • Full Bath 1
  • Construction New Construction
  • Bedrooms 3
  • Bathroom 2

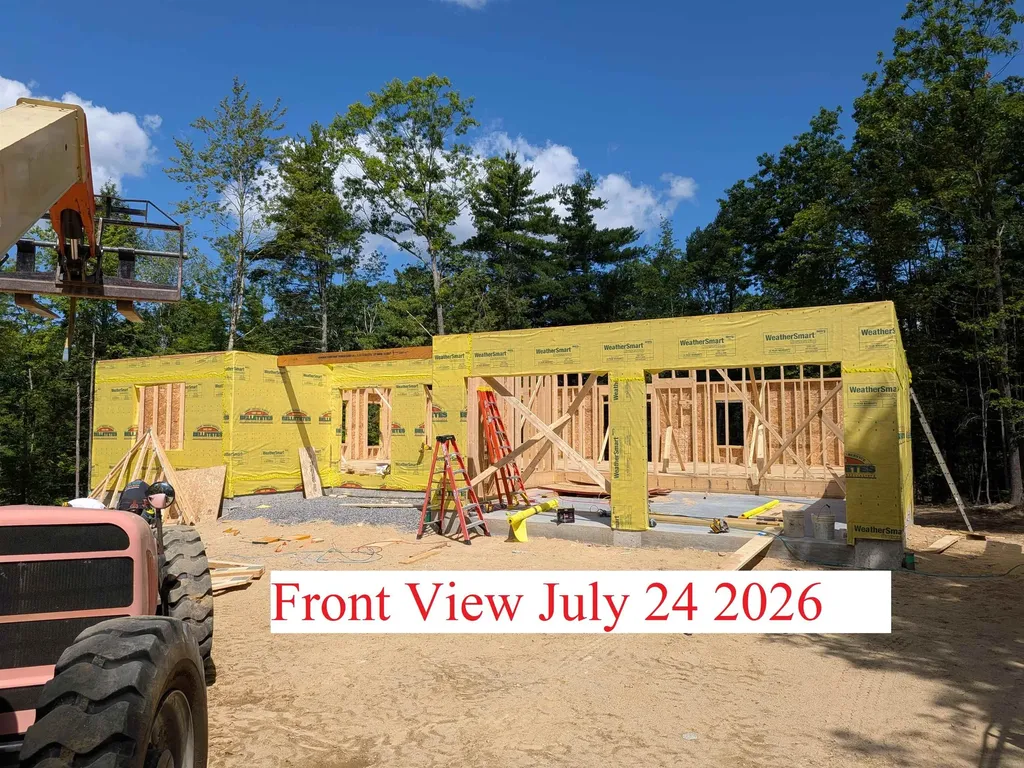
Walls are up, its starting to look like a house! This is an active construction site. Please visit by appointment only. Be in this home in time to enjoy the Columbus Day foliage! On a quiet country road, you'll find a beautifully crafted new-construction ranch from an experienced local on-site builder known for building only a handful of homes each year. Thoughtfully sited on a private, wooded 4-acre lot, this home offers both serenity and convenience-barely ten minutes to Rte 101 in Milford, yet on a dead end road surrounded by nature. Inside, the open-concept living area features cathedral ceilings, continuous hardwood flooring (buyer's choice of carpet in the bedrooms), and a gas fireplace that anchors the heart of the home. Design your own kitchen with allowances for cabinetry, solid surface counters with a tile backsplash, including the appliance package, a spacious island perfect for cooking or gathering and the opportunity to completely customize it at this early stage! The primary suite offers an oversized tiled shower, double vanity, & a walk-in closet. Two additional bedrooms provide flexibility for guests, work-from-home needs, or hobbies. Included in the offering price, you will find a paved driveway, gutters with gutter guards, central AC, fully drywalled, trimmed and painted garage, and maintenance-free decking & covered porch. The walkout daylight lower level with full egress sized windows offers future expansion potential (4th bedroom perhaps?), and the home comes with a 4 bedroom septic system right from the start in case a future ADU is desired. The peaceful setting, with the home sited over 100 ft off the road, provides the privacy so many buyers seek-without sacrificing access to a major commuter route. A rare opportunity to own a custom-quality home being built within walking distance to nature trails (Purgatory Falls trails). Still time to choose siding color, interior finishes, flooring, tile colors, kitchen design, all appliances etc.

Listed by William Goddard of Coldwell Banker Realty Nashua

$
$
%
$/month over payments
Federal 30-year interest rate: 6.66% last updated on Jul 30, 2026
* All Figures are estimates. Check with your bank or proposed mortgage company for actual interest rates.
This product uses the FRED® API but is not endorsed or certified by the Federal Reserve Bank of St. Louis.

Save FavoriteSchedule TourAsk A QuestionMore Details

Broker Reciprocity 

Copyright 2026 PrimeMLS, Inc. All rights reserved. This information is deemed reliable, but not guaranteed. The data relating to real estate displayed on this display comes in part from the IDX Program of PrimeMLS. The information being provided is for consumers’ personal, non-commercial use and may not be used for any purpose other than to identify prospective properties consumers may be interested in purchasing. Data last updated August 5, 2026 3:26 PM UTC
