
SIGN UP or LOG IN 's Account

Log in to see your saved listings or edit your searches:

No account? Sign up now to save searches, listings, and get tailored listing notifications. It's free, opt-out anytime.

Find Your New Home

Sign Up Today!

Get fresh listings via email, save your favorite listings, match with similar properties, and unlock additional property info.

Create Your Account

Do not fill in this field:

Already have an account? Log in

and narrow your search. If you have fewer than 200 results, you can save your search.

Andover VT Single Family Real Estate

r=2065-2076
10 Sargent Road Brookline NH 03033

Brookline, NH10 Sargent Road

Price$829,999

Est. Mortgage: $/month

Pending

MLS Number 5094358

  • Residential Single Family
  • Full Bath 2
  • Address 10 Sargent Road
  • Construction Existing
  • Bedrooms 4

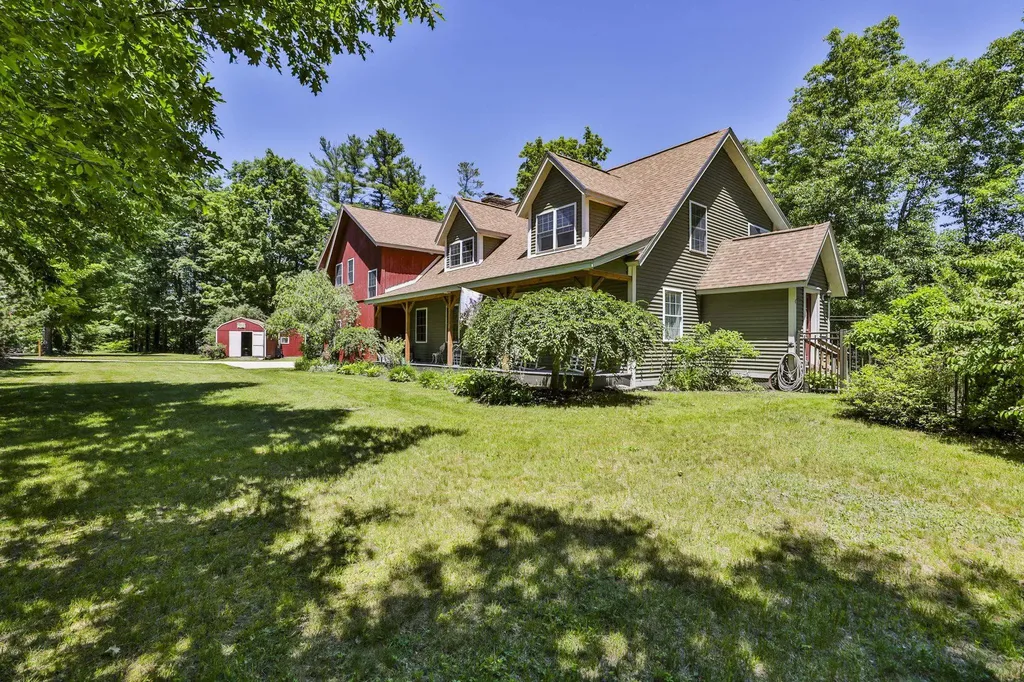
This charming 4 bedroom Brookline cape is a nature lover's dream come true. This centrally located home is on a dead end road with a heated 3 car garage and is convenient to downtown while providing a tranquil spot to enjoy your very own private oasis! This home sits on a pond that abuts conservation land and includes a small dock as well as being convenient to the town trails. The chef's kitchen overlooks the backyard and boasts a 9 burner gas stove and custom built cabinets. The kitchen opens to a spacious family room with a wood burning fireplace with access to the covered porch overlooking the pond and fenced back yard. There is a bedroom on the first floor. The second floor includes a primary suite with vaulted ceilings and a full bath. The accessory dwelling unit is accessible from the second floor and provides a full kitchen, a bedroom, an office/den, living room and full bath. Share the second floor laundry or there is a separate laundry hookup in the garage. The walk out basement is finished with radiant heat in the floor, a 3/4 bath and a pellet stove. The perfect place to warm up after an afternoon of skating or bass fishing! There is a 12x20 shed for storage and a chicken coop. All this coupled with the award winning Hollis/Brookline school district make this a home not to be missed. Call for a private showing or attend the open house on Sunday, June 14th from 12:00-1:30 pm.

Listed by Laura Flanagan Chandler of Monument Realty

$
$
%
$/month over payments
Federal 30-year interest rate: 6.66% last updated on Jul 30, 2026
* All Figures are estimates. Check with your bank or proposed mortgage company for actual interest rates.
This product uses the FRED® API but is not endorsed or certified by the Federal Reserve Bank of St. Louis.

Virtual TourSave FavoriteSchedule TourAsk A QuestionMore Details
Lot 3 Fields At Mill Pond Road Nottingham NH 03290

MLS Number 5084187

  • Residential Single Family
  • Full Bath 1
  • Construction Pre-Construction
  • Bedrooms 3
  • Bathroom 3

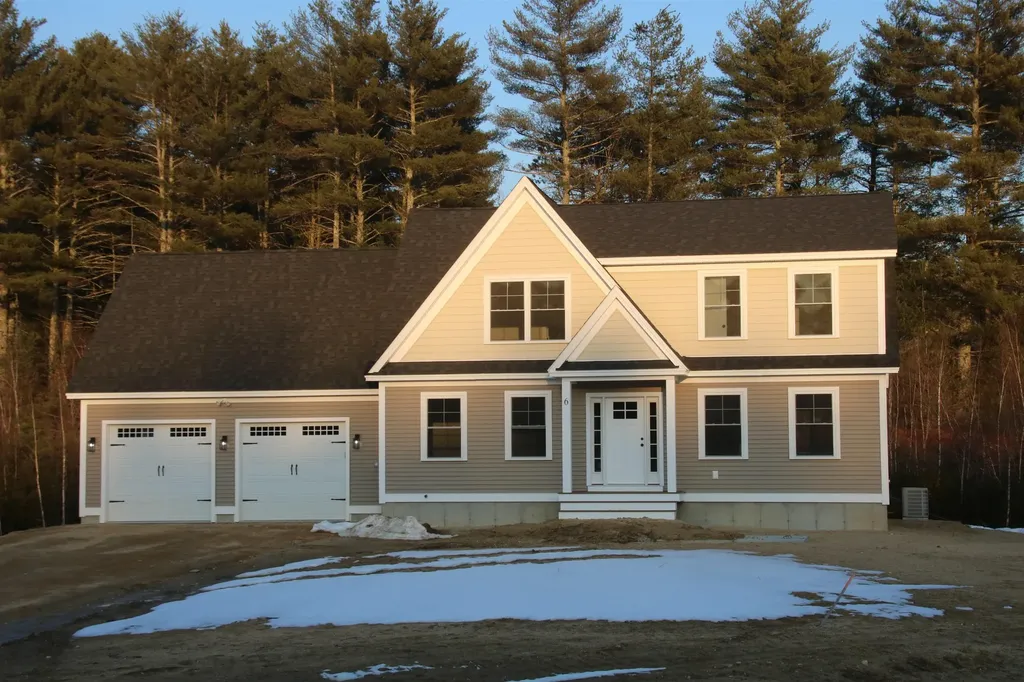
Welcome to The Fields at Mill Pond! This new construction home offers a spacious and functional two-story layout perfectly suited for modern living. Located on Mill Pond Rd in Nottingham, NH, this residence combines classic architectural appeal with a well-organized interior spanning two levels of finished space. The home's exterior features a timeless Front Elevation characterized by a welcoming covered entry, balanced window placements, and a clean, gabled roofline. The design includes an attached two-car garage with convenient front-entry access, providing ample space for vehicles and storage. A rear deck offers an ideal transition to outdoor living, perfect for overlooking the property. The first floor is designed for an effortless flow between communal spaces. A bright, expansive area featuring an optional gas fireplace as its centerpiece. The heart of the home includes a kitchen with an optional island and a dedicated pantry, flowing seamlessly into a distinct dining room. A practical mudroom area connects the garage to the main house, accompanied by a conveniently located half-bath. The second floor serves as the private quarters for the home, featuring a generous en suite equipped with a large walk-in close and a private bath with a double vanity! Two well-proportioned bedrooms that share a full bath finish out the second floor. Set on just over three acres of beautiful farmland on a tranquil scenic road this spot is sure to please! This package, comes in the buyer's choice of two additional premium tier packages, please inquire about those options.

Listed by Benjamin Morrison of The Gove Group Real Estate,LLC

$
$
%
$/month over payments
Federal 30-year interest rate: 6.66% last updated on Jul 30, 2026
* All Figures are estimates. Check with your bank or proposed mortgage company for actual interest rates.
This product uses the FRED® API but is not endorsed or certified by the Federal Reserve Bank of St. Louis.

Save FavoriteSchedule TourAsk A QuestionMore Details
98 Wintersport Street Moultonborough NH 03254

MLS Number 5084756

  • Residential Single Family
  • Full Bath 2
  • Construction New Construction
  • Bedrooms 2
  • Bathroom 2

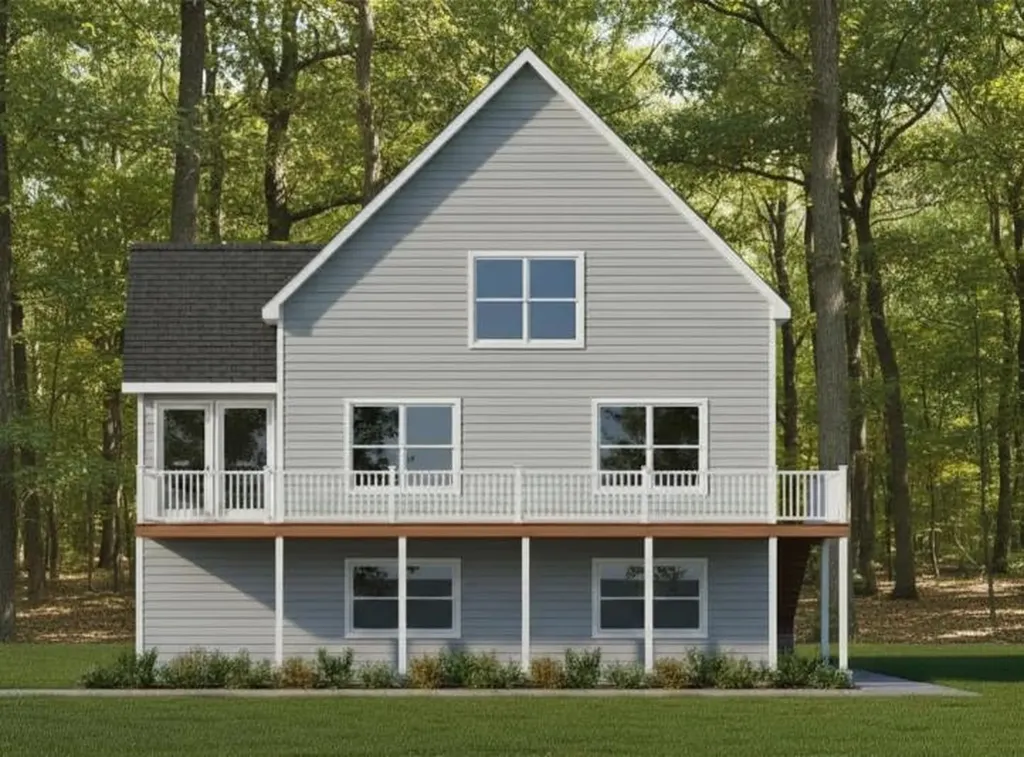
Home to be built by one of the areas finest builders, in the desirable Suissevale association. Great lot, an easy walk to tennis, clubhouse, beach and other amenities. Three levels of living, Family room on the lower level with rough plumbing for a 3rd bathroom, (could be added for additional cost), oversized one car garage, screened porch, huge deck, 12'X36". Main floor with open kitchen, living and dining, main floor primary suite, second floor has a large bedroom, full bath and a large office space. Buy now to be involved in choosing colors, finishes etc. Suissevale amenities include, tennis, beach with picnic tables, playground, basketball, a marina (waiting list for a boat slip)

Listed by Ellen Mulligan of Coldwell Banker Realty Center Harbor NH

$
$
%
$/month over payments
Federal 30-year interest rate: 6.66% last updated on Jul 30, 2026
* All Figures are estimates. Check with your bank or proposed mortgage company for actual interest rates.
This product uses the FRED® API but is not endorsed or certified by the Federal Reserve Bank of St. Louis.

Virtual TourSave FavoriteSchedule TourAsk A QuestionMore Details
9 Oak Ridge Road Kensington NH 03833

Kensington, NH9 Oak Ridge Road

Price$829,900

Est. Mortgage: $/month

MLS Number 5089541

  • Residential Single Family
  • Full Bath 1
  • Address 9 Oak Ridge Road
  • Construction Existing
  • Bedrooms 4

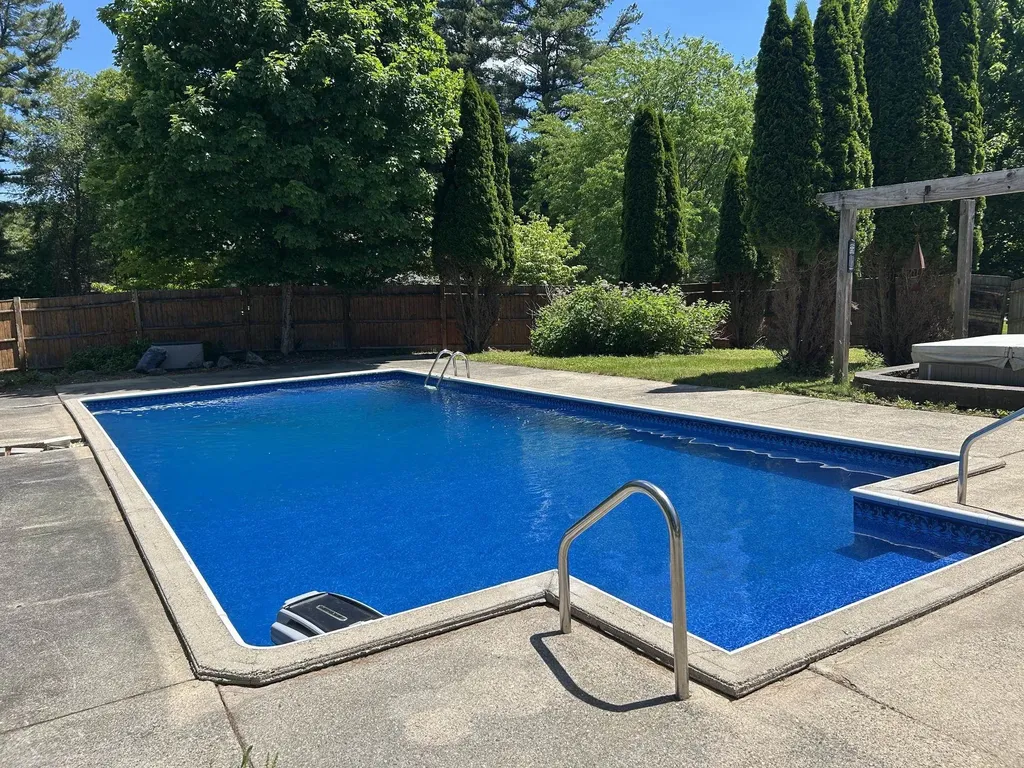
Seller requests no offers with home sale contingencies unless home is already under agreement. Pool is up and running! Get ready for family fun in this lovely 4 + bedroom updated home, Family room with stone fireplace and raised hearth, massive updated kitchen flanked with windows overlooking the beautiful back yard with inground pool with 3 year old liner. Large center island with lots of drawers and custom pull out shelving in the lower cabinets, radiant floor heat, recess lighting, and walk-in pantry closet. All of first floor has gleaming oak hardwood floor or tile. 3/4 bath and laundry on first floor and the option to have a first floor bedroom. 4 bedrooms on the second level all with hardwood flooring and solid 6 panel wood doors. Off the family room is stained glass French doors to 2 large finished rooms over the garage with lots of daylight windows. Also a staircase to the 3rd floor for lots of storage or expansion possibilities, 200 amp electrical, wired for a generator, 2 oil tanks, 9 year old architectural roof shingles, 2005 Weil Mclain gold series boiler with 5 zones plus superstore hot water. Possible attached or detached ADU! Beautiful backyard with landscaped patios to enjoy the outdoors and the pool. Sit on your cozy front porch and watch the neighborhood activity with 3 cul-de-sac to stroll along, Located in Kensington Farm's just a short distance to downtown Exeter, the back of property is located in Exeter so you are able to enjoy the use of a dump sticker. Kensington offers curbside recycling every other week and curbside trash pickup weekly, Sau 16 school district, great commuter location to Rte 101, Rte 95, and Relax at wonderful Kensington Sawyer Park, and the abundance of trails throughout town.

Listed by Donna Carter of Donna Carter Real Estate

$
$
%
$/month over payments
Federal 30-year interest rate: 6.66% last updated on Jul 30, 2026
* All Figures are estimates. Check with your bank or proposed mortgage company for actual interest rates.
This product uses the FRED® API but is not endorsed or certified by the Federal Reserve Bank of St. Louis.

Virtual TourSave FavoriteSchedule TourAsk A QuestionMore Details
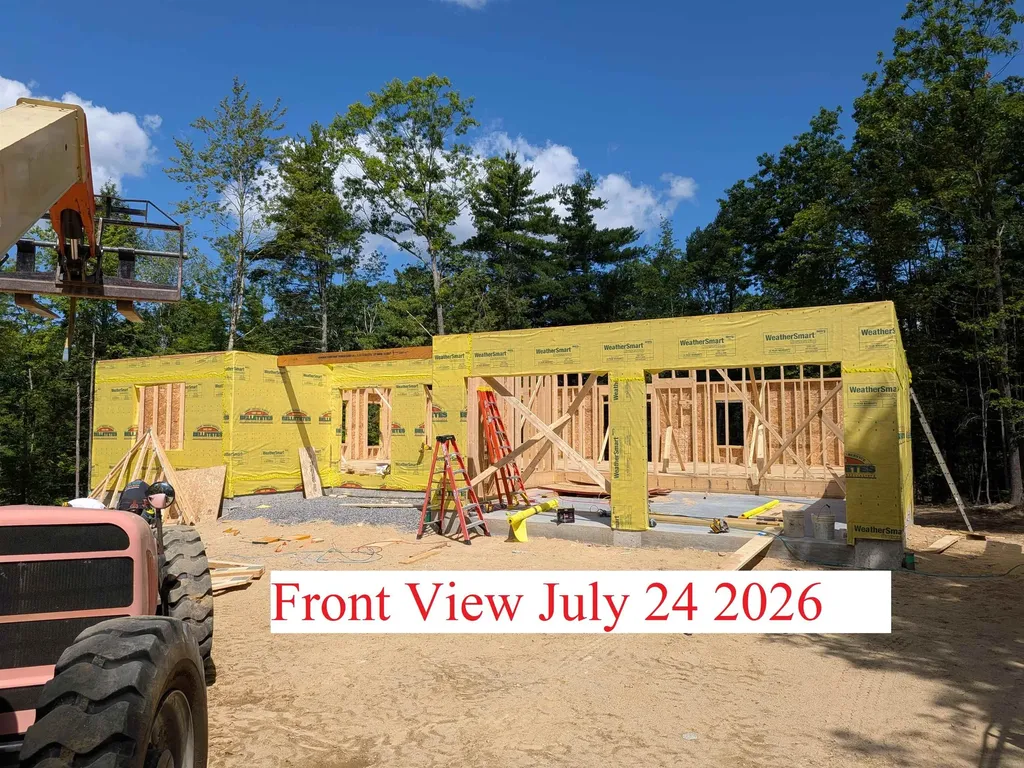
26-5 Purgatory Falls Road Lyndeborough NH 03082

MLS Number 5088512

  • Residential Single Family
  • Full Bath 1
  • Construction New Construction
  • Bedrooms 3
  • Bathroom 2

Walls are up, its starting to look like a house! This is an active construction site. Please visit by appointment only. Be in this home in time to enjoy the Columbus Day foliage! On a quiet country road, you'll find a beautifully crafted new-construction ranch from an experienced local on-site builder known for building only a handful of homes each year. Thoughtfully sited on a private, wooded 4-acre lot, this home offers both serenity and convenience-barely ten minutes to Rte 101 in Milford, yet on a dead end road surrounded by nature. Inside, the open-concept living area features cathedral ceilings, continuous hardwood flooring (buyer's choice of carpet in the bedrooms), and a gas fireplace that anchors the heart of the home. Design your own kitchen with allowances for cabinetry, solid surface counters with a tile backsplash, including the appliance package, a spacious island perfect for cooking or gathering and the opportunity to completely customize it at this early stage! The primary suite offers an oversized tiled shower, double vanity, & a walk-in closet. Two additional bedrooms provide flexibility for guests, work-from-home needs, or hobbies. Included in the offering price, you will find a paved driveway, gutters with gutter guards, central AC, fully drywalled, trimmed and painted garage, and maintenance-free decking & covered porch. The walkout daylight lower level with full egress sized windows offers future expansion potential (4th bedroom perhaps?), and the home comes with a 4 bedroom septic system right from the start in case a future ADU is desired. The peaceful setting, with the home sited over 100 ft off the road, provides the privacy so many buyers seek-without sacrificing access to a major commuter route. A rare opportunity to own a custom-quality home being built within walking distance to nature trails (Purgatory Falls trails). Still time to choose siding color, interior finishes, flooring, tile colors, kitchen design, all appliances etc.

Listed by William Goddard of Coldwell Banker Realty Nashua

$
$
%
$/month over payments
Federal 30-year interest rate: 6.66% last updated on Jul 30, 2026
* All Figures are estimates. Check with your bank or proposed mortgage company for actual interest rates.
This product uses the FRED® API but is not endorsed or certified by the Federal Reserve Bank of St. Louis.

Save FavoriteSchedule TourAsk A QuestionMore Details

59 Lady Walsingham Way Laconia NH 03246

Laconia, NH59 Lady Walsingham Way

Price$829,900

Est. Mortgage: $/month

MLS Number 5081623

  • Residential Single Family
  • Full Bath 2
  • Adult Community
  • Construction New Construction
  • Bedrooms 4

Just over a mile from SPARKLING SHORES, VIBRANT WATERFRONT, and CHARMING MARINAS, this stunning NEW CONSTRUCTION CONTEMPORARY HOME is nestled at the edge of the BELKNAP MOUNTAINS and embraced by CONSERVATION LAND! Enjoy shared DEEDED OWNERSHIP of 62+ ACRES of pristine NH FOREST and a network of PEACEFUL WODDED TRAILS! Conveniently CLOSE to LAKESIDE FUN yet serenely TUCKED AWAY, this JUST-BUILT home offers 4 BRs, 2.5 baths, and 2,490 sq. ft. on a beautiful lot. The community features private pickleball/tennis courts, wooded footpaths, and a playground. Inside, you'll find a bright open-concept layout with hardwood flooring, soaring ceilings, and seamless flow. The designer kitchen boasts quartzite countertops, custom shaker cabinetry, stainless LG appliances, and a stylish island. The living room features a propane fireplace with custom mantel and fieldstone surround. The spacious primary suite includes a custom walk-in closet and luxurious bath with soaking tub. Additional highlights: 2-zone high-efficiency HVAC with central air, tankless hot water, custom mudroom, double garage, composite porches, and professional landscaping with privacy plantings. Over $32,000 in LUXURY UPGRADES included at NO EXTRA COST! Located in one of Laconia's most exciting new communities, with easy access to LAKE WINNIPESAUKEE, WEIRS BEACH, GUNSTOCK MOUNTAIN RESORT, and year-round LAKES REGION AMENITIES! Gorgeous new construction - move in without the wait!

Listed by Wanda Keenan and Judith Mcshane of Coldwell Banker Realty Gilford NH

$
$
%
$/month over payments
Federal 30-year interest rate: 6.66% last updated on Jul 30, 2026
* All Figures are estimates. Check with your bank or proposed mortgage company for actual interest rates.
This product uses the FRED® API but is not endorsed or certified by the Federal Reserve Bank of St. Louis.

Save FavoriteSchedule TourAsk A QuestionMore Details
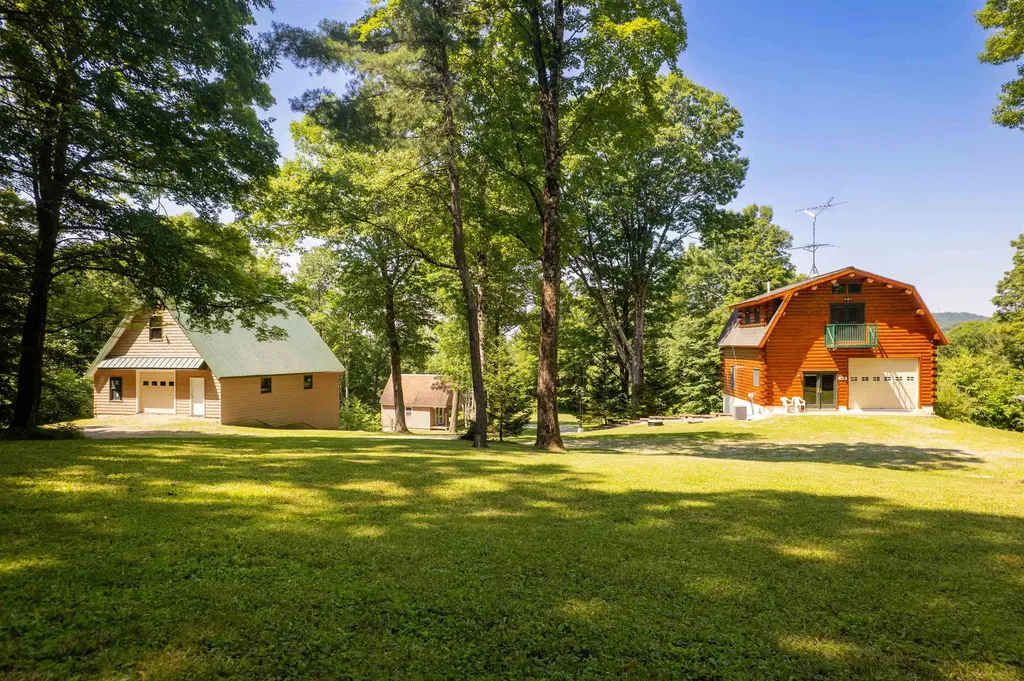
1706 High Chapparal Road Wells VT 05774

Wells, VT1706 High Chapparal Road

Price$829,900

Est. Mortgage: $/month

MLS Number 5098375

  • Residential Single Family
  • Full Bath 1
  • Construction Existing
  • Bedrooms 2
  • Bathroom 3

Attention outdoor enthusiasts! Tucked near the top of the mountain on a quiet deadend dirt road with only one camp beyond, you'll discover the peace, privacy, and adventure that make Vermont so special. Meticulously maintained and custom built by the current owners, this exceptional Ward log home has been lovingly cared for since day one and is ready to welcome its next chapter. The thoughtfully designed living quarters above the impressive 2-story garage showcase quality craftsmanship throughout, featuring granite countertops, custom cherry cabinetry, central air conditioning with a smart thermostat, and a backup generator for year-round peace of mind. Being offered fully furnished, you can start enjoying your Vermont retreat from day one. The property's incredible outbuildings are just as impressive. A massive 30' x 40' three-story garage provides endless space for recreational vehicles, equipment, hobbies, or the ultimate workshop, while a separate bunkhouse offers comfortable accommodations for family and friends. Spanning more than 40 acres across both Wells and Middletown Springs, this remarkable property offers unmatched privacy and endless opportunities to enjoy the outdoors. Paperwork is already in place for a second access road into Middletown Springs, adding flexibility for future use. Once home to miles of ATV trails, the land could easily be restored into your own private network for ATV riding, hiking, hunting or simply exploring. Located in the Town of Wells, where there is no zoning, the possibilities are limited only by your imagination. Whether you envision a private mountain retreat, recreational paradise, family compound, or year-round home, this property is ready to make that vision a reality. Just minutes from the Village of Wells, Lake St. Catherine, the Slate Valley Mountain Bike Trails, only 30 minutes to Manchester, and less than an hour from several premier ski resorts, you'll enjoy four seasons of adventure right outside your door.

Listed by Heather Martelle of Lakes & Homes Real Estate

$
$
%
$/month over payments
Federal 30-year interest rate: 6.66% last updated on Jul 30, 2026
* All Figures are estimates. Check with your bank or proposed mortgage company for actual interest rates.
This product uses the FRED® API but is not endorsed or certified by the Federal Reserve Bank of St. Louis.

Virtual TourSave FavoriteSchedule TourAsk A QuestionMore Details
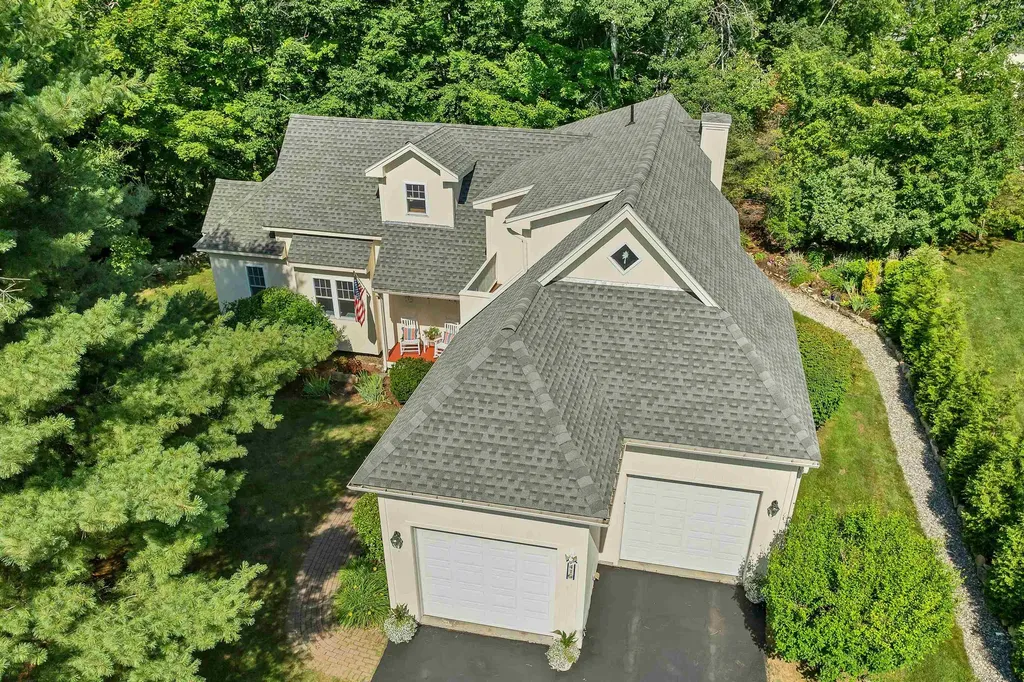
41 Lantern Circle Laconia NH 03246

Laconia, NH41 Lantern Circle

Price$829,900

Est. Mortgage: $/month

MLS Number 5100848

  • Residential Single Family
  • Full Bath 1
  • Address 41 Lantern Circle
  • Construction Existing
  • Bedrooms 3

Nestled in The Hamptons at South Down Shores, this beautifully maintained 3-bedroom, 3-bath townhome offers the perfect combination of comfort, space, and resort-style living. Built in 2004 and in exceptional condition, this home stands out with its full basement and attached two-car garage features rarely found in the community. The first-floor primary suite includes a walk-in closet, while the open-concept kitchen, dining, and living area is highlighted by a cozy gas fireplace, creating a warm and inviting space for everyday living and entertaining. Upstairs, you'll find two additional bedrooms, including one with its own walk-in closet and private balcony. Step outside to enjoy beautifully landscaped perennial gardens and a private patio, offering a peaceful setting to relax or entertain. As a resident of South Down Shores, you'll enjoy exceptional amenities including a private sandy beach on Paugus Bay of Lake Winnipesaukee, a beach house, scenic walking trails, tennis and pickleball courts, a basketball court, and a playground, all within this sought-after gated lakeside community. Whether you're searching for a year-round residence or the perfect vacation retreat, this home offers low-maintenance living in one of Laconia's most desirable waterfront communities.

Listed by The Platinum Group of RE/MAX Innovative Bayside

$
$
%
$/month over payments
Federal 30-year interest rate: 6.66% last updated on Jul 30, 2026
* All Figures are estimates. Check with your bank or proposed mortgage company for actual interest rates.
This product uses the FRED® API but is not endorsed or certified by the Federal Reserve Bank of St. Louis.

Virtual TourSave FavoriteSchedule TourAsk A QuestionMore Details
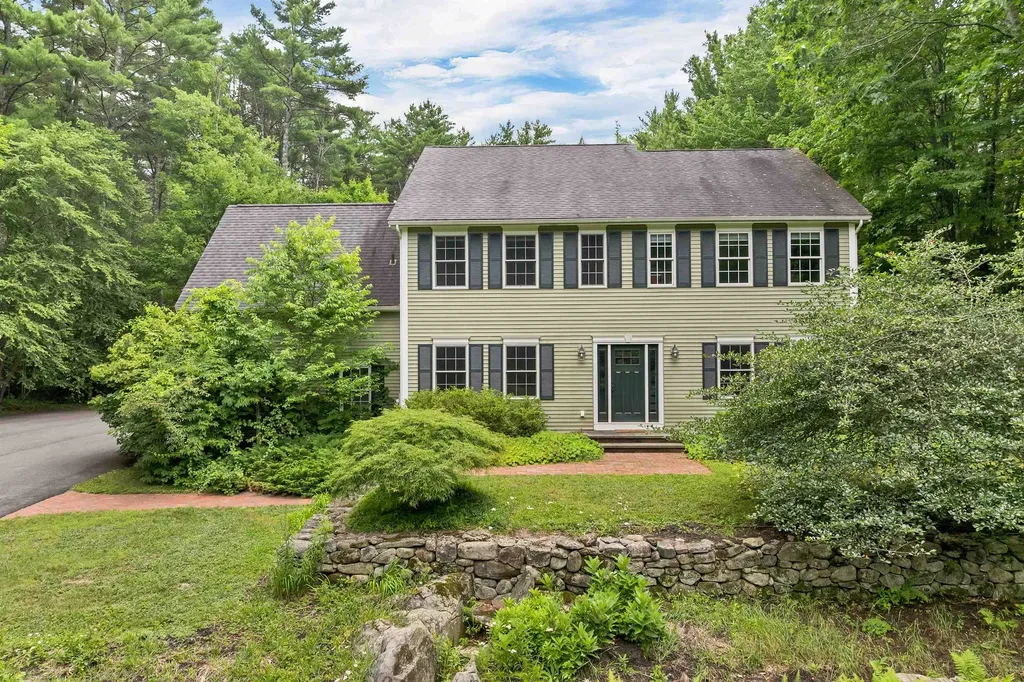
17 Federal Corner Road Tuftonboro NH 03816

MLS Number 5099491

  • Residential Single Family
  • Full Bath 3
  • Construction Existing
  • Bedrooms 5
  • Bathroom 5

Tucked down a long private driveway in low-tax Tuftonboro, 17 Federal Corner Road offers space, privacy, and a beautifully renovated interior just minutes from downtown Wolfeboro and Lake Winnipesaukee. This 5-bedroom, 5-bath Colonial was extensively renovated in 2021 with quality finishes, thoughtful updates, and a floor plan that works well for both everyday living and a full house. The heart of the home is the gourmet kitchen, designed for people who actually cook, gather, and entertain. A six-burner Viking range, convection oven, generous cabinetry, spacious pantry, and open connection to the family room make this a true central gathering space. The fireplace adds warmth and gives the kitchen and living area an easy, comfortable feel. With five bedrooms, five baths, and multiple living areas, there is room for everyone without feeling crowded. The first and second floors have been beautifully updated, while the partially finished lower level adds even more flexibility with framed walls, electricity, a ¾ bath, and private access through the garage. It is an ideal setup for guests, a media room, recreation space, home office, or extended-stay visitors. Set in a peaceful and private location, this move-in ready home combines modern updates, generous space, and easy access to Wolfeboro, Lake Winnipesaukee, and the Lakes Region lifestyle.

Listed by Margot Skelley of Compass New England,LLC

$
$
%
$/month over payments
Federal 30-year interest rate: 6.66% last updated on Jul 30, 2026
* All Figures are estimates. Check with your bank or proposed mortgage company for actual interest rates.
This product uses the FRED® API but is not endorsed or certified by the Federal Reserve Bank of St. Louis.

Virtual TourSave FavoriteSchedule TourAsk A QuestionMore Details
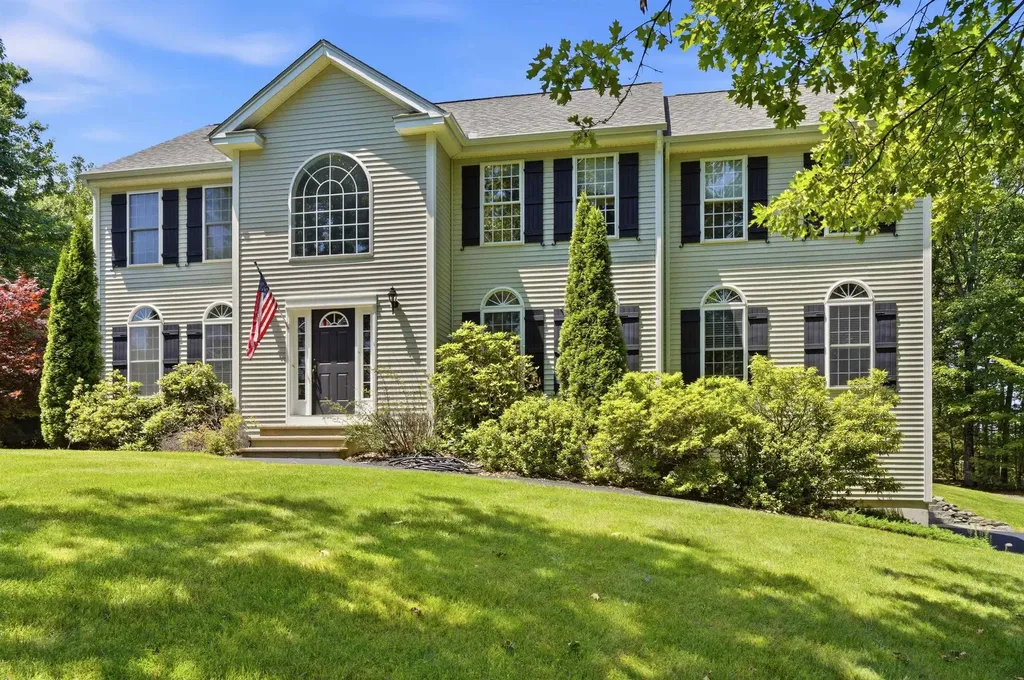
1 Eagle Hill Road Raymond NH 03077

Raymond, NH1 Eagle Hill Road

Price$829,000

Est. Mortgage: $/month

Pending

MLS Number 5099633

  • Residential Single Family
  • Full Bath 2
  • Address 1 Eagle Hill Road
  • Construction Existing
  • Bedrooms 3

Welcome to this stunning, meticulously maintained 3-bedroom, 3-bath home, perfectly situated on over 2 beautifully landscaped acres in the Celtic Woods of Raymond. Offering exceptional living space, quality craftsmanship, and incredible flexibility, this property is ready to impress. The attached two-car garage is complemented by an impressive 30' x 40' detached garage with a second-floor loft. The building is rough-plumbed and waiting for your vision for a workshop, studio, hobby space, or future finished living area (subject to local approvals). Step inside through the grand two-story foyer where soaring ceilings, oversized windows, and abundant natural light create a warm and inviting atmosphere. The thoughtfully designed first floor features an open-concept layout with a spacious living room, formal dining room, cozy den, walk-in pantry, and a beautifully renovated kitchen complete with quartz countertops, new appliances, and timeless finishes. Upstairs, you'll find two generously sized bedrooms along with an expansive primary suite featuring oversized walk-in closets and a luxurious ensuite bath. The finished lower level offers plenty of flexibility whether your needs are for additional lounging, a home office, fitness room, media space, or guest accommodations. Outside, enjoy your own private retreat with a sprawling, landscaped yard, above-ground pool, and long driveway offering privacy and plenty of parking. Recent updates include a brand new high efficiency boiler. Conveniently located less than 15 minutes from shopping, restaurants, schools, and everyday amenities, approximately 30 minutes to New Hampshire's Seacoast, and under 90 minutes to Boston's Logan International Airport, this home offers the perfect balance of privacy and accessibility. Open House Saturday July 18th 12p-2p & Sunday July 19th 12p-2p.

Listed by Bethany Marston of Marston & Company LLC

$
$
%
$/month over payments
Federal 30-year interest rate: 6.66% last updated on Jul 30, 2026
* All Figures are estimates. Check with your bank or proposed mortgage company for actual interest rates.
This product uses the FRED® API but is not endorsed or certified by the Federal Reserve Bank of St. Louis.

Save FavoriteSchedule TourAsk A QuestionMore Details
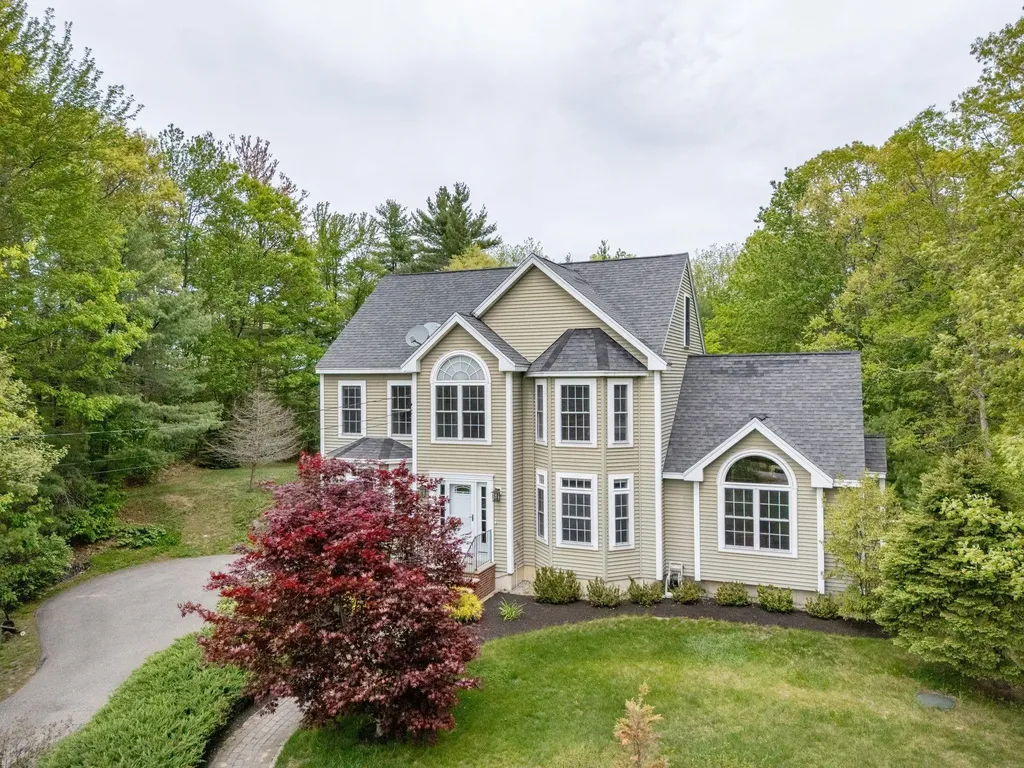
212 Oak Hill Road Barrington NH 03825

Barrington, NH212 Oak Hill Road

Price$829,000

Est. Mortgage: $/month

Active With Contract

MLS Number 5090700

  • Residential Single Family
  • Full Bath 2
  • Address 212 Oak Hill Road
  • Construction Existing
  • Bedrooms 4

Life changes, and your home should be able to grow with it. Set on 2.49 private, wooded acres, this impeccably maintained one-owner custom Colonial offers the rare combination of generous living space, flexible floor plan, and a peaceful setting just minutes from the Seacoast. The heart of the home is the stunning great room, where soaring cathedral ceilings, a floor-to-ceiling stone fireplace, and hardwood floors create a warm, inviting space for everyday living and entertaining. The spacious kitchen with granite countertops, gorgeous cabinetry and stainless steel appliances offers abundant prep and storage space, along with peninsula seating for 3. A private office with French doors provides the ideal work-from-home setup. A first-floor laundry room and bath add convenience to daily life. Upstairs, the primary suite offers a relaxing retreat, complemented by 2 additional bedrooms for family or guests and an additional full bath. The finished third floor provides endless possibilities, whether you envision a media room, home gym, playroom, second office, or private guest suite. Step outside to enjoy mature landscaping, natural shade, an oversized deck and patio, garden space, an irrigation system, and an expansive backyard surrounded by trees offers privacy that's increasingly difficult to find. With over 3,100 square feet of finished living space, four bedrooms, multiple gathering areas, and a floor plan designed to adapt to changing needs, this home offers the space, comfort, and flexibility today's buyers are searching for. Ideally located just minutes from shopping, restaurants, commuter routes, and outdoor recreation, you'll enjoy convenient access to Dover, Portsmouth, Rochester, and the Seacoast while still coming home to the tranquility of a country setting. An added bonus is the choice of three highly regarded high schools: Dover High School, Coe-Brown Northwood Academy, or Oyster River High School.

Listed by Sheri McCall of Duston Leddy Real Estate

$
$
%
$/month over payments
Federal 30-year interest rate: 6.66% last updated on Jul 30, 2026
* All Figures are estimates. Check with your bank or proposed mortgage company for actual interest rates.
This product uses the FRED® API but is not endorsed or certified by the Federal Reserve Bank of St. Louis.

Virtual TourSave FavoriteSchedule TourAsk A QuestionMore Details
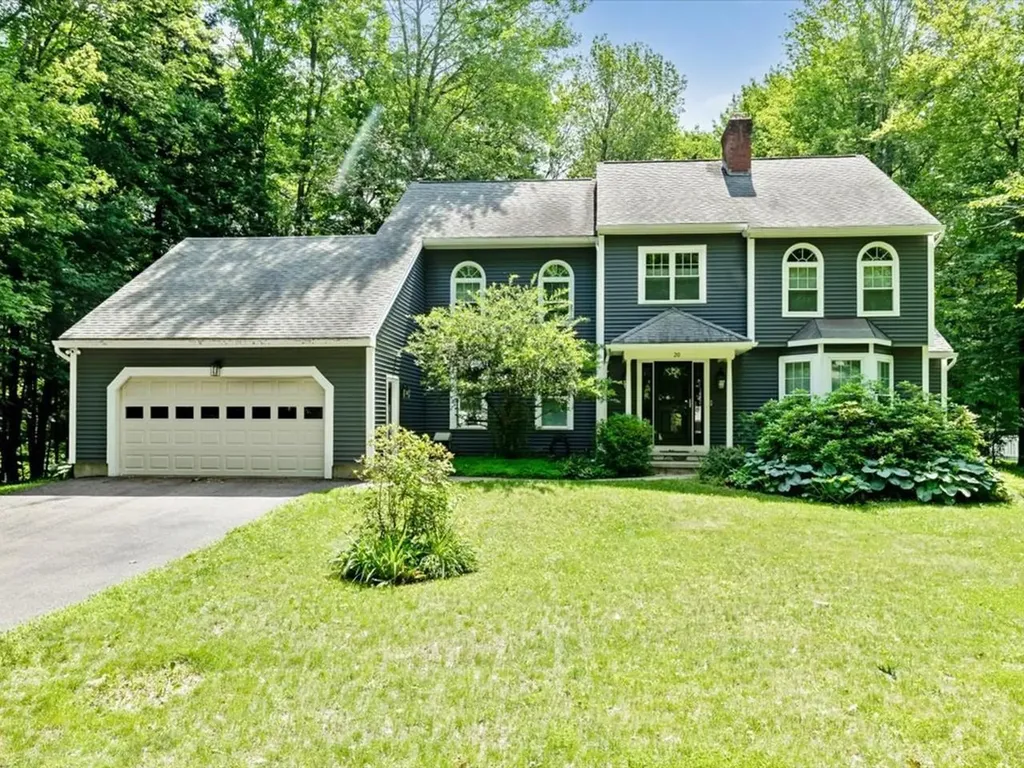
20 Hagan Drive Essex VT 05452

Essex, VT20 Hagan Drive

Price$826,000

Est. Mortgage: $/month

MLS Number 5101175

  • Residential Single Family
  • Full Bath 3
  • Address 20 Hagan Drive
  • Construction Existing
  • Bedrooms 4

Situated in one of Essex's most sought-after neighborhoods, this distinguished Colonial offers the perfect blend of timeless elegance & modern updates. With 4 bedrooms, 3 bathrooms, & a floor plan that balances togetherness & privacy, this is a home designed for the way people truly live. Greeted by a breathtaking 2-story foyer where a stately winding staircase creates an unforgettable first impression, the grandeur continues throughout. At the heart of the home, the kitchen is as functional as it is welcoming, with an abundance of cabinetry, built-in pantry storage, & large center island. Just beyond, the dining room offers an elegant setting for holidays & everyday dinners, flowing seamlessly into the oversized formal living room where soaring arched windows bathe the space in natural light. A completely separate 1st-floor sitting room creates room for movie nights or entertaining, with direct access to the fully screened summer porch & back deck. Practicality meets luxury as the 1st floor also offers a bathroom with a walk-in shower, along with a dedicated laundry room. Upstairs, the expansive primary suite offers a sanctuary complete with multiple closets & private en suite bath. Three additional, well-sized bedrooms, another full bathroom, & thoughtful hallway storage provide exceptional flexibility! The finished lower level extends the home's versatility, featuring a spacious recreation room & bonus office - ideal for working from home or accommodating guests. Equally impressive are the significant improvements completed during the current owners' stewardship, including all new windows, new vinyl siding, new hot water system, new exterior doors, & numerous updated appliances. With undeniable curb appeal & impressive presence, this remarkable home offers the rare opportunity to own a home that is just as beautiful as it is functional. Some homes are admired from the street - this one is remembered long after you've walked through the front door.

Listed by Nicole Broderick of Coldwell Banker Hickok and Boardman

$
$
%
$/month over payments
Federal 30-year interest rate: 6.66% last updated on Jul 30, 2026
* All Figures are estimates. Check with your bank or proposed mortgage company for actual interest rates.
This product uses the FRED® API but is not endorsed or certified by the Federal Reserve Bank of St. Louis.

Save FavoriteSchedule TourAsk A QuestionMore Details

Broker Reciprocity 

Copyright 2026 PrimeMLS, Inc. All rights reserved. This information is deemed reliable, but not guaranteed. The data relating to real estate displayed on this display comes in part from the IDX Program of PrimeMLS. The information being provided is for consumers’ personal, non-commercial use and may not be used for any purpose other than to identify prospective properties consumers may be interested in purchasing. Data last updated August 5, 2026 5:40 PM UTC
