SIGN UP or LOG IN 's Account

Log in to see your saved listings or edit your searches:

No account? Sign up now to save searches, listings, and get tailored listing notifications. It's free, opt-out anytime.

Find Your New Home

Sign Up Today!

Get fresh listings via email, save your favorite listings, match with similar properties, and unlock additional property info.

Create Your Account

Do not fill in this field:

Already have an account? Log in

and narrow your search. If you have fewer than 200 results, you can save your search.

Andover VT Single Family Real Estate

r=2077-2088
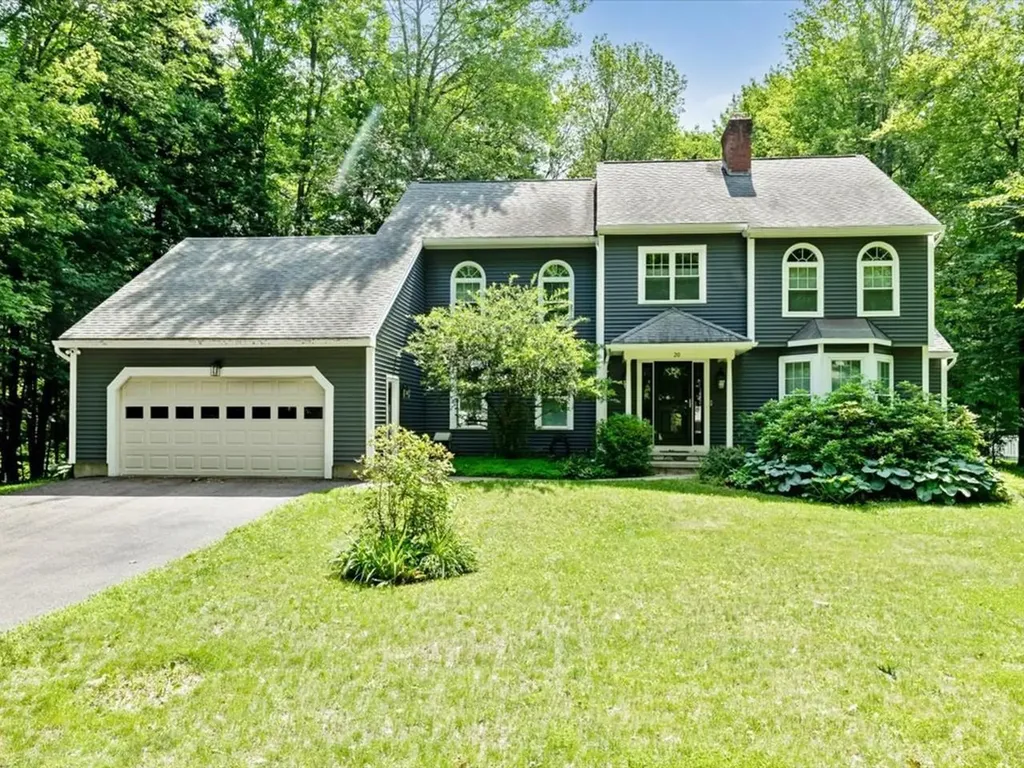
20 Hagan Drive Essex VT 05452

Essex, VT20 Hagan Drive

Price$826,000

Est. Mortgage: $/month

MLS Number 5101175

  • Residential Single Family
  • Full Bath 3
  • Address 20 Hagan Drive
  • Construction Existing
  • Bedrooms 4

Situated in one of Essex's most sought-after neighborhoods, this distinguished Colonial offers the perfect blend of timeless elegance & modern updates. With 4 bedrooms, 3 bathrooms, & a floor plan that balances togetherness & privacy, this is a home designed for the way people truly live. Greeted by a breathtaking 2-story foyer where a stately winding staircase creates an unforgettable first impression, the grandeur continues throughout. At the heart of the home, the kitchen is as functional as it is welcoming, with an abundance of cabinetry, built-in pantry storage, & large center island. Just beyond, the dining room offers an elegant setting for holidays & everyday dinners, flowing seamlessly into the oversized formal living room where soaring arched windows bathe the space in natural light. A completely separate 1st-floor sitting room creates room for movie nights or entertaining, with direct access to the fully screened summer porch & back deck. Practicality meets luxury as the 1st floor also offers a bathroom with a walk-in shower, along with a dedicated laundry room. Upstairs, the expansive primary suite offers a sanctuary complete with multiple closets & private en suite bath. Three additional, well-sized bedrooms, another full bathroom, & thoughtful hallway storage provide exceptional flexibility! The finished lower level extends the home's versatility, featuring a spacious recreation room & bonus office - ideal for working from home or accommodating guests. Equally impressive are the significant improvements completed during the current owners' stewardship, including all new windows, new vinyl siding, new hot water system, new exterior doors, & numerous updated appliances. With undeniable curb appeal & impressive presence, this remarkable home offers the rare opportunity to own a home that is just as beautiful as it is functional. Some homes are admired from the street - this one is remembered long after you've walked through the front door.

Listed by Nicole Broderick of Coldwell Banker Hickok and Boardman
$
$
%
$/month over payments
Federal 30-year interest rate: 6.66% last updated on Jul 30, 2026
* All Figures are estimates. Check with your bank or proposed mortgage company for actual interest rates.
This product uses the FRED® API but is not endorsed or certified by the Federal Reserve Bank of St. Louis.

Save FavoriteSchedule TourAsk A QuestionMore Details

101 Page Road Litchfield NH 03052

Litchfield, NH101 Page Road

Price$825,000

Est. Mortgage: $/month

Pending

MLS Number 5076490

  • Residential Single Family
  • Full Bath 1
  • Address 101 Page Road
  • Construction Existing
  • Bedrooms 2

Developers, builders, and rehab specialists take notice! Exceptional opportunity to acquire 30+ acres on Page Road in Litchfield, NH, complete with an existing single-family home ready for full renovation or potential tear-down. The value here is in the land and future possibilities. Prime commuter location: o 15 minutes to Manchester-Boston Regional Airport o 40 minutes to the NH Seacoast o 1 hour to the Lakes Region & White Mountains o Approximately 1 hour to Boston Whether you're looking to develop, subdivide (buyer to perform due diligence), or create a private estate, this parcel offers tremendous upside potential. Easy to show. Quick closing possible. (Property being sold as is) PLEASE DO NOT GO ON PROPERTY UNLESS ACCOMPANIED BY YOUR REALTOR.

Listed by Jody Landry of Keller Williams Gateway Realty

$
$
%
$/month over payments
Federal 30-year interest rate: 6.66% last updated on Jul 30, 2026
* All Figures are estimates. Check with your bank or proposed mortgage company for actual interest rates.
This product uses the FRED® API but is not endorsed or certified by the Federal Reserve Bank of St. Louis.

Virtual TourSave FavoriteSchedule TourAsk A QuestionMore Details

0 Tallarico Street Litchfield NH 03052
Pending

MLS Number 5032471

  • Residential Single Family
  • Full Bath 2
  • Address 0 Tallarico Street
  • Construction Pre-Construction
  • Bedrooms 4

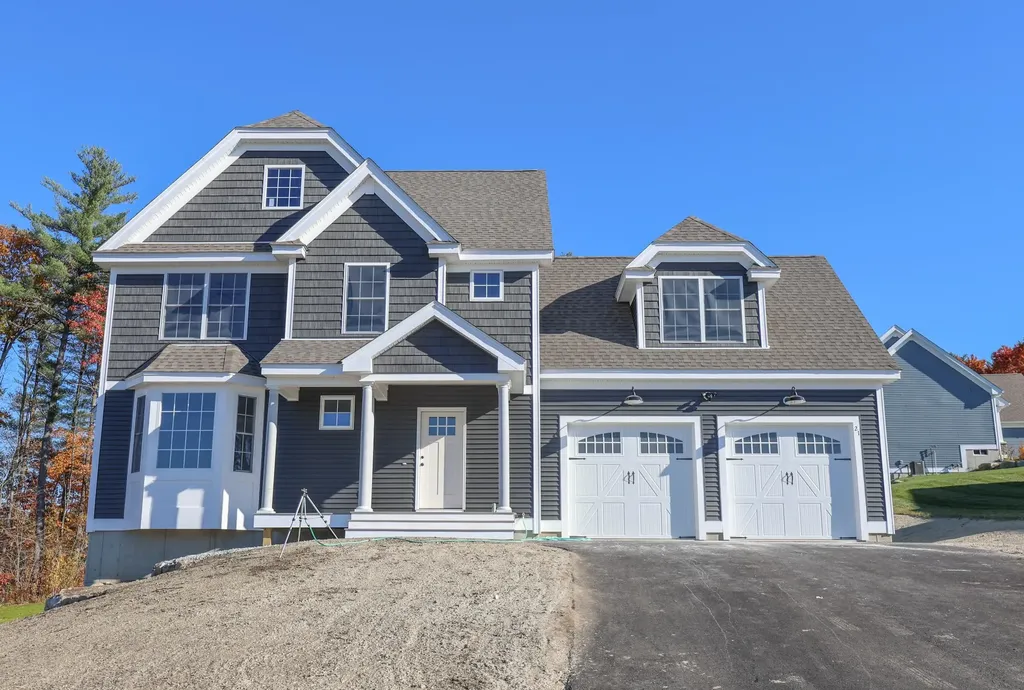
Welcome to your Dream Home in a Brand New Neighborhood! Nestled in a serene cup-de-sace, this stunning single-family home offers the perfect blend of modern luxury and comfortable living. With three spacious bedrooms and single level living, elegant hardwood floor throughout, this home is designed to meet all your needs. Customizable options: Choose your floor plan and personalize your home to suit your lifestyle. Spacious living: Enjoy ample space with a 2-car garage and community, you'll have access to schools, parks and convenient shopping. Don't miss the opportunity to make this beautiful house your forever home! Only non-binding reservations can be taken at this time. Once full AG approval is given, we can move to full Purchase and Sales. Please DO NOT use the neighbors driveways to turn around. Lots cannot be accessed at this time without assistance. To tour the neighborhood, you need an assisted tour. The lots in this subdivision are not yet registered with the NH Consumer Protection Bureau so only non-binding reservations may be entered into until either registration or exemption from registration takes place.

Listed by Jennifer Bouchard of Coldwell Banker Realty Bedford NH

$
$
%
$/month over payments
Federal 30-year interest rate: 6.66% last updated on Jul 30, 2026
* All Figures are estimates. Check with your bank or proposed mortgage company for actual interest rates.
This product uses the FRED® API but is not endorsed or certified by the Federal Reserve Bank of St. Louis.

Save FavoriteSchedule TourAsk A QuestionMore Details

1928 Vt. Route 131 Weathersfield VT 05156

Weathersfield, VT1928 Vt. Route 131

Price$825,000

Est. Mortgage: $/month

MLS Number 5066890

  • Residential Single Family
  • Address 1928 Vt. Route 131
  • Construction Existing
  • Bedrooms 4
  • Bathroom 2

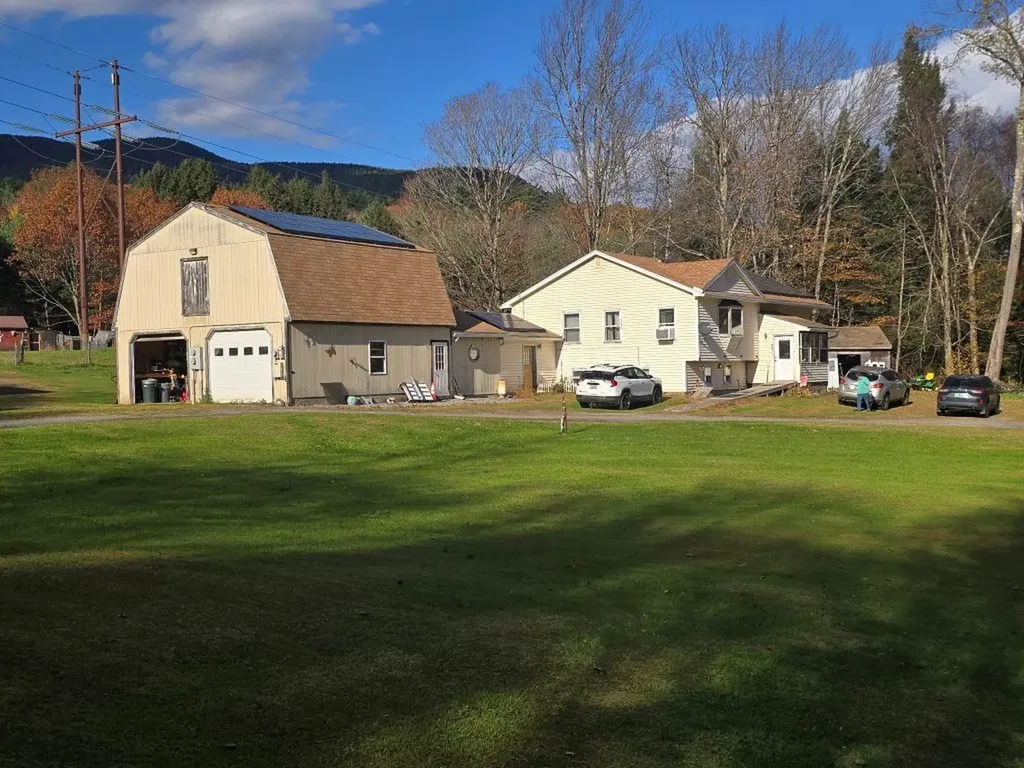
Country living on 118 acres with fully applianced, 4 br's, 1.5 bath home with attached garage with 2nd floor, a state-of-the art pellet boiler, roof top solar system, small pond, barn and storage buildings. The land boast one of the most beautiful and plentiful sugar bush in the state that easily accomadates over 4500 taps. Several well-maintained wood-land trails traverse the acreage and the mature stately maples. Spectacular mt. Ascutney views with clearing. Just 1 mile west of exit 8. 30 minute drive to okemo or mt. Sunapee.

Listed by Don Chabot of Town and Country Realty

$
$
%
$/month over payments
Federal 30-year interest rate: 6.66% last updated on Jul 30, 2026
* All Figures are estimates. Check with your bank or proposed mortgage company for actual interest rates.
This product uses the FRED® API but is not endorsed or certified by the Federal Reserve Bank of St. Louis.

Virtual TourSave FavoriteSchedule TourAsk A QuestionMore Details

5 Pebble Court Merrimack NH 03054

Merrimack, NH5 Pebble Court

Price$825,000

Est. Mortgage: $/month

Pending

MLS Number 5083361

  • Residential Single Family
  • Full Bath 3
  • Address 5 Pebble Court
  • Construction Existing
  • Bedrooms 5

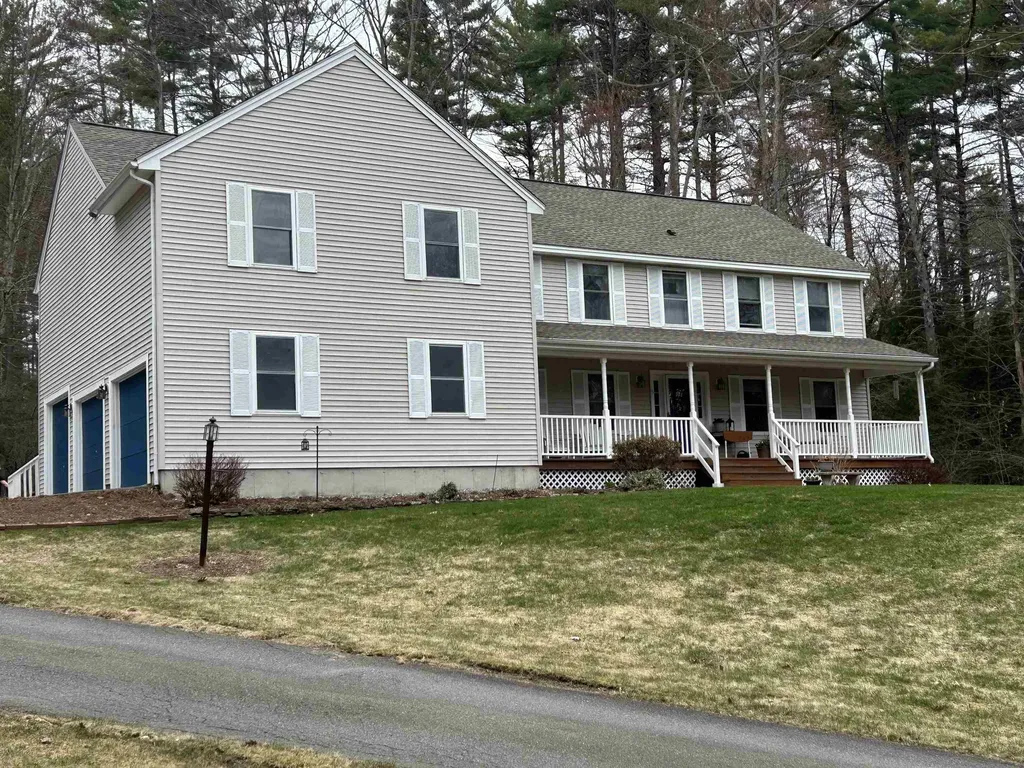
Tucked on a secluded 2.38-acre lot at the end of a cul-de-sac, this 5-bedroom colonial offers multi-generational living in a quiet, natural setting. An in-law apartment with its own garage features one bedroom, an office/ spare room, kitchen, dining, living room, full bath with laundry, and a 12x12 deck. In the main house, the expansive kitchen is the heart of the home- abundant cabinets, 8 ft island, loads of counter space, and a breakfast/ lounge area to entertain guests while cooking. Just off the kitchen, a 1st floor laundry room and large pantry room supple plenty of extra storage. A formal dining room and separate living room with gas fireplace are great for entertaining. The farmer's porch provides a peaceful spot for morning coffee or a place to watch the fireflies on a summer night. Upstairs, the primary suite includes a walk-in closet and full bath. Three more spacious bedrooms share another full bath. The finished walkout basement adds valuable additional living space and features plenty of sunlight and a slider out to the side yard. A brick patio and firepit provide yet another space for gathering. Generator hook-up.

Listed by Jaima Wilder of Covenant Realty LLC

$
$
%
$/month over payments
Federal 30-year interest rate: 6.66% last updated on Jul 30, 2026
* All Figures are estimates. Check with your bank or proposed mortgage company for actual interest rates.
This product uses the FRED® API but is not endorsed or certified by the Federal Reserve Bank of St. Louis.

Save FavoriteSchedule TourAsk A QuestionMore Details

136 Vermont Route 100 Dover VT 05356

Dover, VT136 Vermont Route 100

Price$825,000

Est. Mortgage: $/month

MLS Number 5072953

  • Residential Single Family
  • Full Bath 6
  • Construction Existing
  • Bedrooms 7
  • Bathroom 7

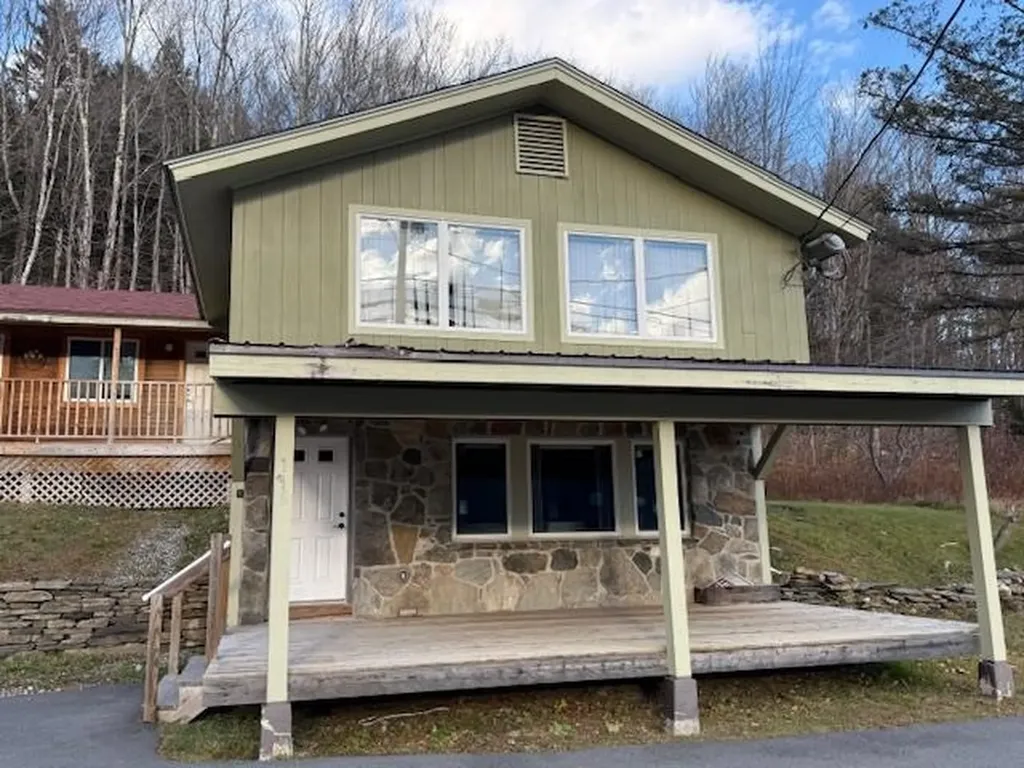
Residential Property with Income Potential Near Mount Snow Discover a rare opportunity to own a versatile residential property with multiple income streams, located just minutes from the village of West Dover and the Mount Snow Resort area. Whether used as a primary residence, second home, or investment property, this offering provides exceptional flexibility. The main residence features a spacious two-bedroom, two-and-a-half-bath layout with additional recreation space, ideal for owner occupancy or a high-end rental. An attached building includes four one-room, one-bath units well-suited for short-term or seasonal rentals, allowing for consistent supplemental income while living on site. Sewer allotments will convey with the property, offering the potential to expand by up to four additional bedrooms and further enhance rental opportunities. Also included is a three-story ancillary building, formerly operated as a ski shop, presenting unique possibilities for residential conversion, live/work space, or complementary use to support a short-term rental operation, subject to local approvals. Build-to-suit potential available; seller willing to negotiate tenant improvements subject to mutual agreement. With its proximity to Mount Snow and strong year-round rental demand, this property offers an exceptional combination of comfortable residential living and income-producing potential in Southern Vermont.

Listed by Cyd Scott of Cohn & Company

$
$
%
$/month over payments
Federal 30-year interest rate: 6.66% last updated on Jul 30, 2026
* All Figures are estimates. Check with your bank or proposed mortgage company for actual interest rates.
This product uses the FRED® API but is not endorsed or certified by the Federal Reserve Bank of St. Louis.

Save FavoriteSchedule TourAsk A QuestionMore Details

Lot 2 Robin Way Chester NH 03036

Chester, NHLot 2 Robin Way, Unit 2

Price$825,000

Est. Mortgage: $/month

MLS Number 5096334

  • Residential Single Family
  • Full Bath 2
  • Address Lot 2 Robin Way
  • Construction New Construction
  • Bedrooms 3

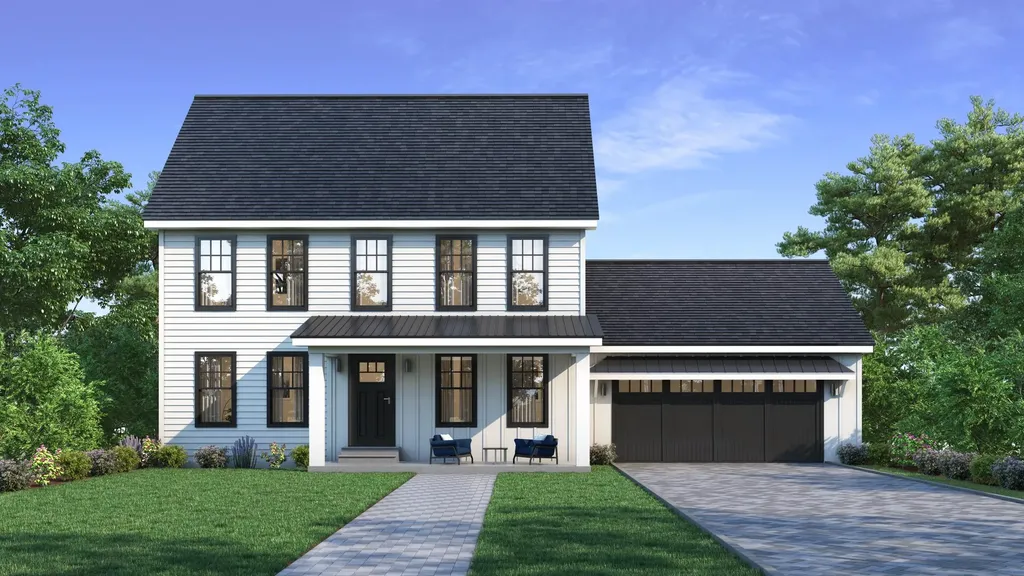
The Eagle Farmhouse blends a classic colonial layout with a fresh, modern exterior. Step inside and you'll love the spacious open-concept design, perfect for both everyday living and entertaining. The kitchen features beautiful quartz countertops, ample cabinetry, and a seamless flow into the main living areas. Conveniently located off the garage, the mudroom provides the perfect drop zone for coats, shoes, and everyday essentials. A versatile den offers an ideal space for a home office, playroom, or guest area, while the inviting family room provides plenty of room to relax and gather with family and friends. Thoughtfully designed with comfort and functionality in mind. The second floor offers two spacious bedrooms with walk-in closets, a dedicated laundry room, a full bath, and a spacious primary with en suite with a lovely tiled walk-in shower designed to satisfy even the most discerning homeowner. The full basement could be finished later for future additional living space if desired. Pet friendly and no age restrictions. Come and see what this charming community of 8 detached condos in desirable Chester, NH has to offer. Last lot left - do not miss out! Home should be ready late Summer/early Fall.

Listed by Al Rotondi and Hollie Halverson of RE/MAX Innovative Properties

$
$
%
$/month over payments
Federal 30-year interest rate: 6.66% last updated on Jul 30, 2026
* All Figures are estimates. Check with your bank or proposed mortgage company for actual interest rates.
This product uses the FRED® API but is not endorsed or certified by the Federal Reserve Bank of St. Louis.

Save FavoriteSchedule TourAsk A QuestionMore Details

885 Cemetery Road Johnson VT 05656

Johnson, VT885 Cemetery Road

Price$825,000

Est. Mortgage: $/month

Active With Contract

MLS Number 5095859

  • Residential Single Family
  • Full Bath 3
  • Address 885 Cemetery Road
  • Construction Existing
  • Bedrooms 3

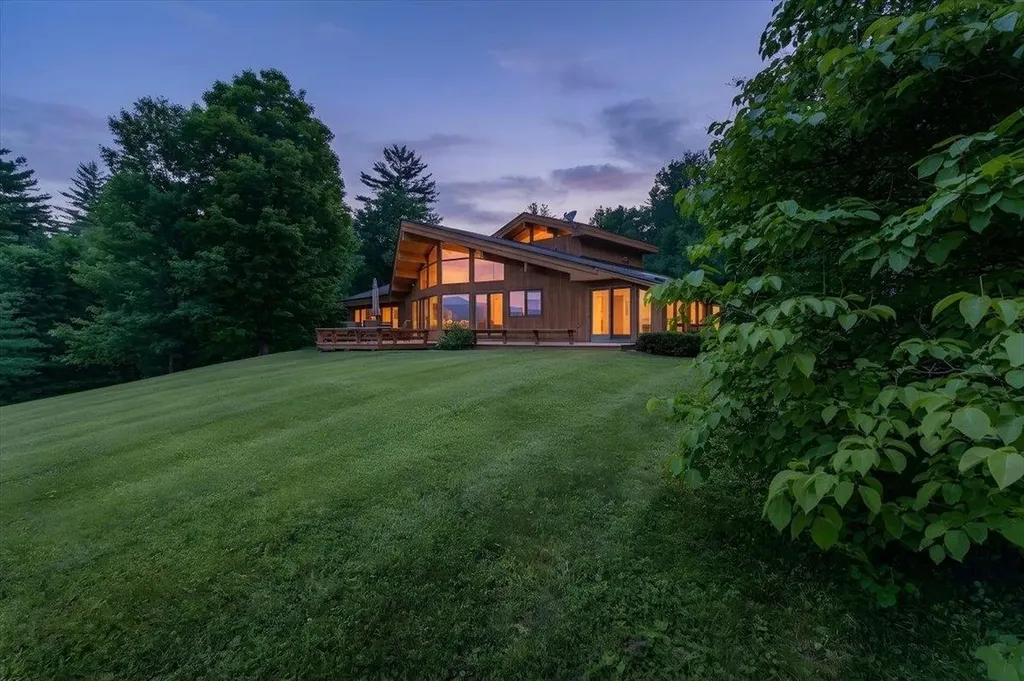
A short walk from the beautiful mountain stream of Foote Brook is a custom built contemporary home on a private large parcel with vaulted ceilings, natural light, beautiful woodwork and relaxed peaceful surroundings. Gorgeous view of the Sterling range with an expansive yard with room for a garden. Custom cherry cabinets in the kitchen as well as Corian countertops and island. The library has cherry shelves with a rolling ladder and is a stunning addition to this home. Little pond and Japanese tea house, two car detached garage with wood working shop and potting shed as well as an additional tractor/wood shed. Radiant, propane, and wood heat make this property very efficient and cozy. Full house generator gives peace of mind while you bask in the peaceful privacy of this unique and well built property. Located not far from the Vermont Studio Center as well as short drive to downhill and cross country skiing at Stowe, Smugglers Notch, Jay Peak, Craftsbury Touring Center and more. This is a Vermont property that should be seen to be appreciated.

Listed by Shauna Larson of Coldwell Banker Carlson Real Estate

$
$
%
$/month over payments
Federal 30-year interest rate: 6.66% last updated on Jul 30, 2026
* All Figures are estimates. Check with your bank or proposed mortgage company for actual interest rates.
This product uses the FRED® API but is not endorsed or certified by the Federal Reserve Bank of St. Louis.

Save FavoriteSchedule TourAsk A QuestionMore Details

4 Birch Court Goffstown NH 03045

Goffstown, NH4 Birch Court

Price$825,000

Est. Mortgage: $/month

MLS Number 5088608

  • Residential Single Family
  • Full Bath 2
  • Address 4 Birch Court
  • Construction Existing
  • Bedrooms 6

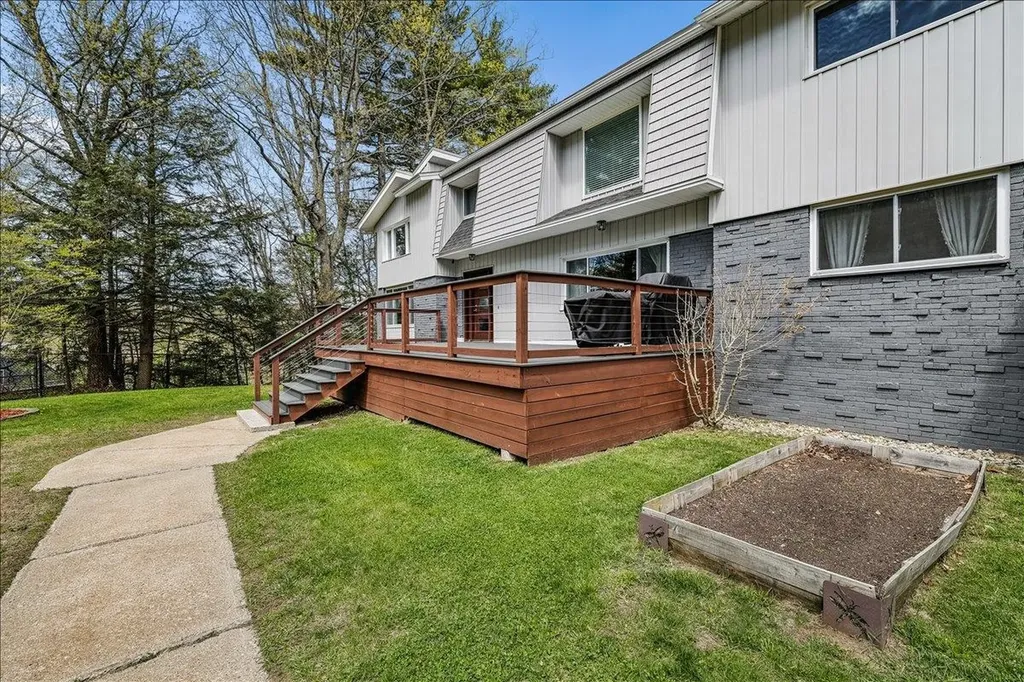
Improved price. Contemporary and anything but cookie-cutter, this beautifully updated Goffstown home offers space, flexibility, and stunning views. Featuring 5 bedrooms plus a full in-law suite with its own private entrance, this property is perfect for multi-generational living or extended guests. The home has been fully updated with new siding, new roof, new windows, and modern finishes throughout, creating a move-in ready experience with style and comfort in every room. Enjoy bright living spaces, generous room sizes, and a unique layout designed for today's lifestyle. Outside, the fenced-in yard provides privacy and plenty of room to relax or entertain, complete with an above-ground pool for summer enjoyment. Set in a desirable Goffstown location with scenic views, this home offers the perfect combination of character, function, and outdoor living.

Listed by Kevin Learnard of Keller Williams Realty-Metropolitan

$
$
%
$/month over payments
Federal 30-year interest rate: 6.66% last updated on Jul 30, 2026
* All Figures are estimates. Check with your bank or proposed mortgage company for actual interest rates.
This product uses the FRED® API but is not endorsed or certified by the Federal Reserve Bank of St. Louis.

Virtual TourSave FavoriteSchedule TourAsk A QuestionMore Details

373 Green Hill Road Conway NH 03813

Conway, NH373 Green Hill Road

Price$825,000

Est. Mortgage: $/month

Active With Contract

MLS Number 5090657

  • Residential Single Family
  • Full Bath 2
  • Address 373 Green Hill Road
  • Construction Existing
  • Bedrooms 3

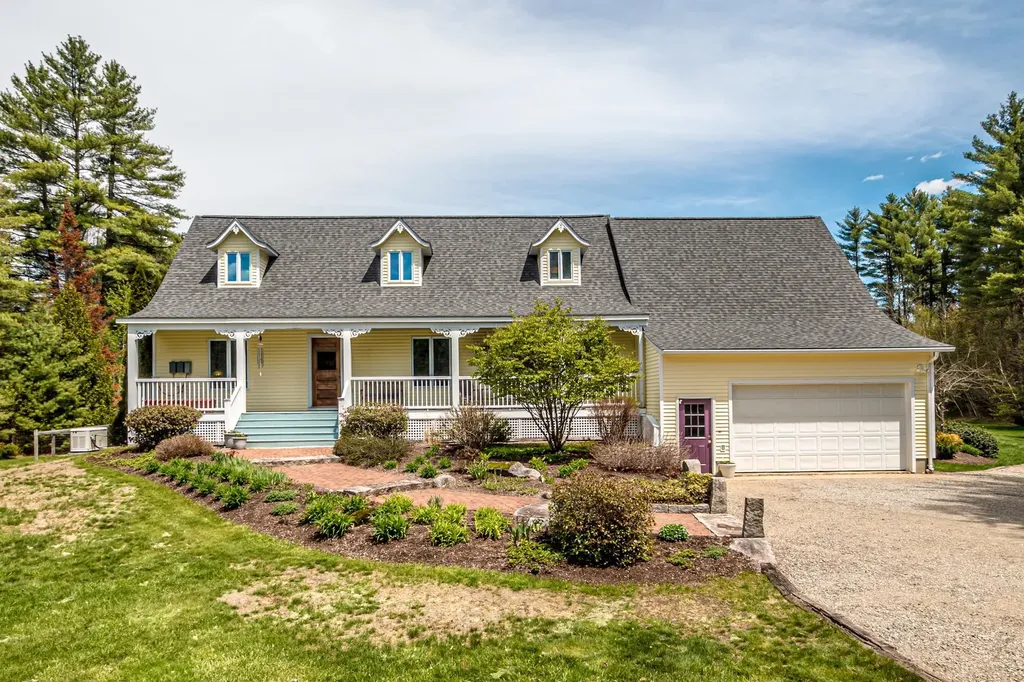
Set on more than 9 private acres framed by mature trees and open fields, this beautifully maintained 3-bedroom Cape-style home offers the perfect blend of country living, privacy, and versatility, with sweeping roof lines and architectural character. A long driveway lined with mature arborvitaes creates a striking approach to the home, while sun-filled lawns, fenced pasture areas, and a classic red barn provide an ideal setting for hobby farming, outdoor recreation, entertaining, or simply enjoying the peaceful surroundings. A welcoming farmer's porch and expansive rear deck overlook the scenic grounds, offering the perfect spot for morning coffee or evening gatherings. Inside, the open-concept layout is warm and inviting, featuring a spacious chef's kitchen with granite countertops, stainless steel appliances, abundant cabinetry with a large pantry, and an oversized granite island ideal for entertaining. Natural wood finishes and large windows fill the connected living and dining spaces with character and natural light. Generous bedrooms, flexible finished lower-level space, and the impressive detached barn/garage offer endless possibilities for guests, workshop space, recreation, storage, or creative use. The charming greenhouse speaks to your green thumb or outdoor hobbies, while the whole house generator protects your investment. A rare opportunity to own a turnkey country property with acreage, charm, and exceptional privacy.

Listed by David Cianciolo of Badger Peabody & Smith Realty

$
$
%
$/month over payments
Federal 30-year interest rate: 6.66% last updated on Jul 30, 2026
* All Figures are estimates. Check with your bank or proposed mortgage company for actual interest rates.
This product uses the FRED® API but is not endorsed or certified by the Federal Reserve Bank of St. Louis.

Save FavoriteSchedule TourAsk A QuestionMore Details

25 Songadeewin Lane Westmore VT 05860

Westmore, VT25 Songadeewin Lane

Price$825,000

Est. Mortgage: $/month

MLS Number 5087179

  • Residential Single Family
  • Full Bath 2
  • Address 25 Songadeewin Lane
  • Construction Existing
  • Bedrooms 3

Lakefront living on iconic Lake Willoughby this 3-bedroom, 2-bath home offers 1,813 sq ft of comfortable space on a private 0.97-acre lot. Complete with a permanent dock, expansive deck overlooking the water, and a two-car garage, the property delivers the ideal blend of relaxation and year-round recreation. Inside, a gas fireplace anchors the main living area, creating a warm and inviting space to gather. The layout flows easily, offering flexibility for hosting guests or enjoying quiet mornings at home. Three well-sized bedrooms and two full baths provide comfort and privacy after a day spent outdoors. Above the garage, a bonus workshop space adds versatility perfect for storage, projects, or a creative studio, with potential for future finished living space. Step outside and take full advantage of the setting. The deck extends your living space into the open air, ideal for dining, entertaining, or simply taking in the lake views. The private lot offers room to unwind, while the permanent dock makes getting out on the water effortless. Location is a standout. Direct access to the VAST Trail is less than 0.2-miles away, placing Vermont's extensive snowmobiling network at your fingertips. The Gap Pub & Grill is just down the road, with Orleans Country Club, Kingdom Trails, and Burke Mountain all within easy reach for four-season recreation. Whether you're looking for a second home or a year-round residence, this property offers a rare opportunity to enjoy the best of Northeast Kingdom living right on the shores of Lake Willoughby.

Listed by Marcy Lindstedt of Century 21 Farm & Forest/Burke

$
$
%
$/month over payments
Federal 30-year interest rate: 6.66% last updated on Jul 30, 2026
* All Figures are estimates. Check with your bank or proposed mortgage company for actual interest rates.
This product uses the FRED® API but is not endorsed or certified by the Federal Reserve Bank of St. Louis.

Save FavoriteSchedule TourAsk A QuestionMore Details

67 Kline Road Center Harbor NH 03226

Center Harbor, NH67 Kline Road

Price$825,000

Est. Mortgage: $/month

Active With Contract

MLS Number 5078761

  • Residential Single Family
  • Full Bath 2
  • Address 67 Kline Road
  • Construction Existing
  • Bedrooms 3

CENTER HARBOR: Nestled on over 5 acres in a peaceful country setting, this spacious 4 bedroom, 3 bath home offers the perfect blend of comfort, privacy, and convenience. The open concept floor plan features warm hardwood floors and plenty of natural light, creating an inviting space ideal for both everyday living and entertaining. One of the highlights of the home is the beautiful sunroom with a cozy woodstove, the perfect place to relax while enjoying the views of the surrounding property. A formal dining room, 1/2 bath, sitting/office area with built-in bookshelves and a separate laundry room finish off the main level. Upstairs, the primary bedroom suite and walk-in closet provide a comfortable retreat. The 3 additional bedrooms share a full bath. The finished lower level with walkout access offers additional living space, with a bonus room/potential sleeping space. Outside, explore the trails right on your own property or take a very short drive to area Conservation trails, Squam Lake, Winnipesaukee, shopping and dining for further enjoyment of what this location offers! Seller is a licensed FL agent.

Listed by Bronwen Donnelly and Mark Nash of Meredith Landing Real Estate LLC

$
$
%
$/month over payments
Federal 30-year interest rate: 6.66% last updated on Jul 30, 2026
* All Figures are estimates. Check with your bank or proposed mortgage company for actual interest rates.
This product uses the FRED® API but is not endorsed or certified by the Federal Reserve Bank of St. Louis.

Save FavoriteSchedule TourAsk A QuestionMore Details

Broker Reciprocity 

Copyright 2026 PrimeMLS, Inc. All rights reserved. This information is deemed reliable, but not guaranteed. The data relating to real estate displayed on this display comes in part from the IDX Program of PrimeMLS. The information being provided is for consumers’ personal, non-commercial use and may not be used for any purpose other than to identify prospective properties consumers may be interested in purchasing. Data last updated August 5, 2026 7:38 PM UTC