SIGN UP or LOG IN 's Account

Log in to see your saved listings or edit your searches:

No account? Sign up now to save searches, listings, and get tailored listing notifications. It's free, opt-out anytime.

Find Your New Home

Sign Up Today!

Get fresh listings via email, save your favorite listings, match with similar properties, and unlock additional property info.

Create Your Account

Do not fill in this field:

Already have an account? Log in

and narrow your search. If you have fewer than 200 results, you can save your search.

Andover VT Single Family Real Estate

r=2269-2280
70 Fieldstone Drive South Burlington VT 05403

MLS Number 5098239

  • Residential Single Family
  • Full Bath 1
  • Address 70 Fieldstone Drive
  • Construction Existing
  • Bedrooms 3

Rarely does an opportunity like this come along. Completely rebuilt from the foundation up following a fire, this stunning home offers the peace of mind of brand-new construction in the heart of one of South Burlington's most established and sought-after neighborhoods. From the moment you step inside, the attention to detail is unmistakable. Soaring 11-foot ceilings and oversized windows flood the home with natural light, creating an open, airy feel throughout. The thoughtfully designed floor plan features a luxurious first-floor primary suite, dedicated home office, and convenient first-floor laundry, making everyday living both comfortable and practical. The custom kitchen is a true showpiece, featuring high-end cabinetry, premium appliances, and quality finishes that will impress even the most discerning buyer. Every space has been carefully crafted with exceptional workmanship and a focus on efficiency, delivering the benefits of modern construction while blending seamlessly into this mature neighborhood. The finished lower level adds incredible versatility with two additional bedrooms, a full bathroom, and a spacious family room, plus unfinished space ideal for storage, a workshop, or future expansion. Outside, enjoy a private backyard with a patio overlooking a peaceful country setting, a rare combination of privacy and convenience. An oversized garage with durable epoxy floors completes the package. Finding brand-new construction in such a well-established South Burlington neighborhood is exceptionally rare. Enjoy a location just minutes from schools, shopping, restaurants, parks, and downtown Burlington, while still feeling like you're tucked away in the countryside.

Listed by Giles Wagoner of Flex Realty (giles@flexrealtyvt.com), Flex Realty Group of Flex Realty
$
$
%
$/month over payments
Federal 30-year interest rate: 6.66% last updated on Jul 30, 2026
* All Figures are estimates. Check with your bank or proposed mortgage company for actual interest rates.
This product uses the FRED® API but is not endorsed or certified by the Federal Reserve Bank of St. Louis.

Save FavoriteSchedule TourAsk A QuestionMore Details

24 Maple Street Milford NH 03055

Milford, NH24 Maple Street

Price$799,000

Est. Mortgage: $/month

MLS Number 5087694

  • Residential Single Family
  • Full Bath 5
  • Address 24 Maple Street
  • Construction Existing
  • Bedrooms 9

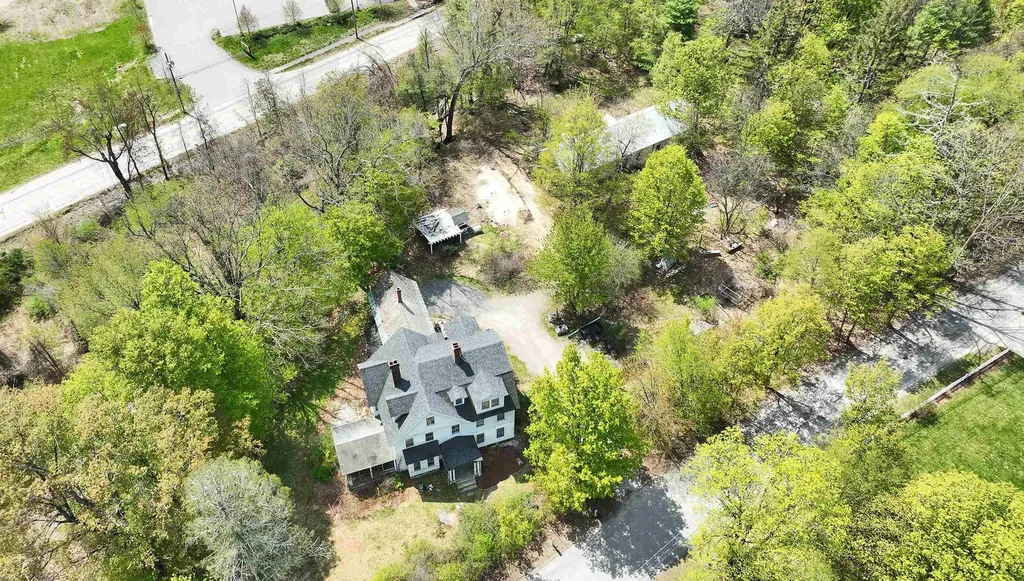
New Price!! Quick Close possible! Step into a piece of history with this remarkable historic estate, once known as the Ram in the Thicket Inn. Set on over 3 private acres, this grand three-story home beautifully blends timeless character with modern updates. Featuring 9 spacious bedrooms and 5.5 baths, the property offers endless possibilities! Inside, you'll find stunning hardwood floors throughout, spacious living areas filled with charm, and timeless architectural details that reflect the home's rich history. Thoughtful modern updates include a beautifully updated kitchen featuring refrigerated pantry drawers, a stainless steel Thermador gas range, and vent hood, and a Bosch dishwasher. The home also offers updated heating and electrical systems for added comfort and peace of mind. Outside, the property includes multiple barns and outbuildings, providing abundant storage space and endless potential for hobbies, equipment, or workshop use. This one-of-a-kind property offers the perfect blend of privacy and convenience. Ideally located near major highways, restaurants, shopping, and everyday amenities, this exceptional home is truly a rare opportunity. Don't miss your chance to experience all it has to offer

Listed by Liz Plainte of The Corr Group,LLC

$
$
%
$/month over payments
Federal 30-year interest rate: 6.66% last updated on Jul 30, 2026
* All Figures are estimates. Check with your bank or proposed mortgage company for actual interest rates.
This product uses the FRED® API but is not endorsed or certified by the Federal Reserve Bank of St. Louis.

Save FavoriteSchedule TourAsk A QuestionMore Details

2734 Mad Tom Road Dorset VT 05253

Dorset, VT2734 Mad Tom Road

Price$799,000

Est. Mortgage: $/month

MLS Number 5100758

  • Residential Single Family
  • Address 2734 Mad Tom Road
  • Construction Existing
  • Bedrooms 2
  • Bathroom 2

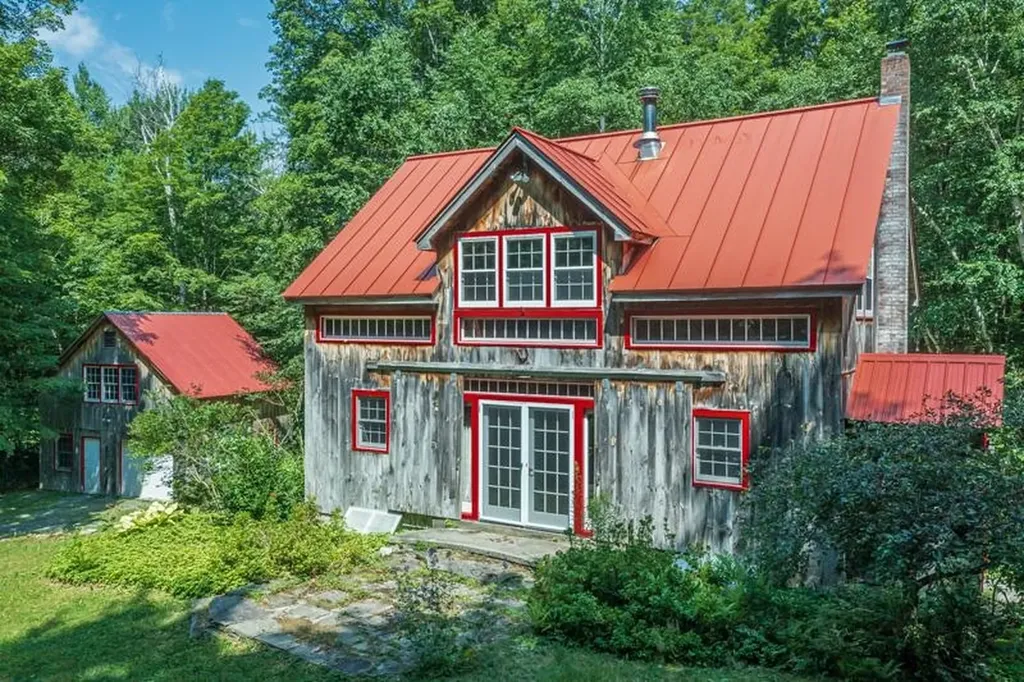
Vermont's rustic charm will welcome you in a warm embrace every time you enter this custom built post and beam home on 37.5 private acres. The home features 2 bedrooms plus loft and 2 baths with tons of natural woodwork. The property also includes a detached post and beam garage with additional space above, perfect for an art studio, writer's workshop or plenty of extra storage. The property adjoins the Green Mountain National Forest with access to hiking and VAST trails. Otter Creek starts nearby and traverses the property in a series of picturesque waterfalls, a private lean-to provides a peaceful woodland retreat to enjoy the beauty. Several old stone cellar holes hint at the historic nature of the property. The apple orchard and blueberry farm are your closest neighbors, assuring you first pick of the seasons' sweet offerings. Come discover all the wonderful reasons to make this your next Vermont home.

Listed by David Citron and Julie Citron of RE/MAX Four Seasons

$
$
%
$/month over payments
Federal 30-year interest rate: 6.66% last updated on Jul 30, 2026
* All Figures are estimates. Check with your bank or proposed mortgage company for actual interest rates.
This product uses the FRED® API but is not endorsed or certified by the Federal Reserve Bank of St. Louis.

Virtual TourSave FavoriteSchedule TourAsk A QuestionMore Details

2 Bayberry Lane Hampton NH 03842

Hampton, NH2 Bayberry Lane

Price$799,000

Est. Mortgage: $/month

Active With Contract

MLS Number 5099923

  • Residential Single Family
  • Address 2 Bayberry Lane
  • Construction Existing
  • Bedrooms 3
  • Bathroom 2

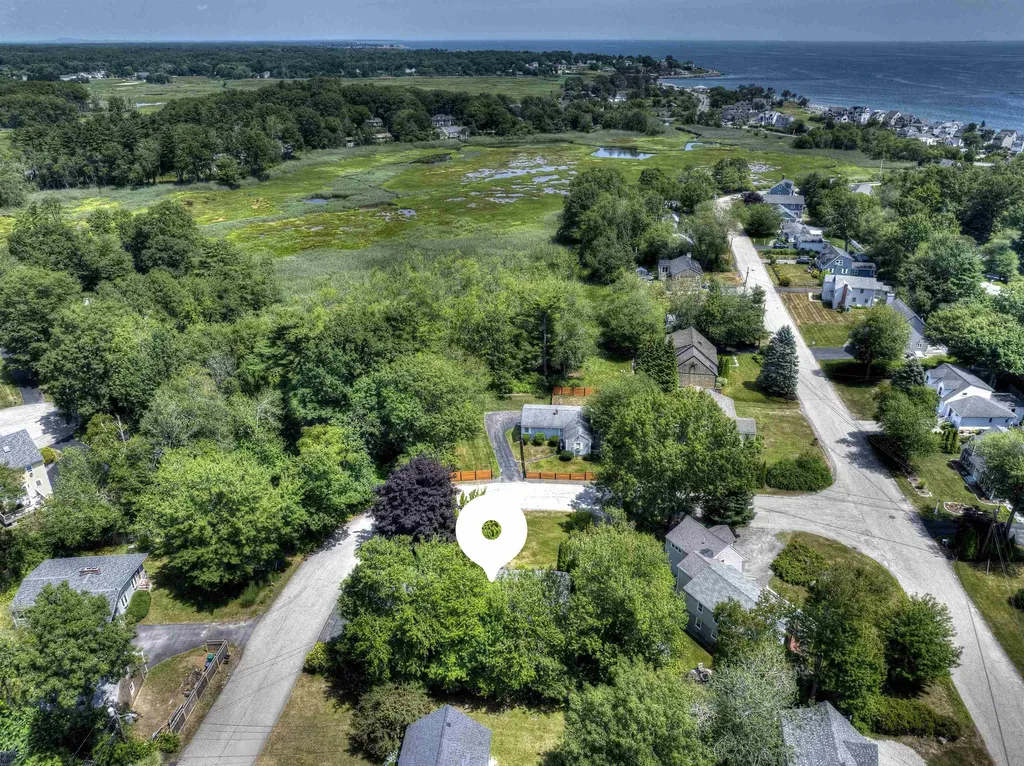
This move-in ready one level home is the ultimate permanent seaside residence or summer getaway! Sitting on a private and beautifully landscaped .24 acre corner lot, this 3 bedroom, 3/4 bathroom home combines modern and stylish interior design with a prime location just minutes from the shore and a short walk or bike ride to Plaice Cove Beach. The modern and open concept kitchen and family room is airy and bright with vaulted ceilings and skylights. Beautiful views of a garden, ornamental tree or the private backyard can be seen from the large windows that wrap around this main living area. The open dining area is perfect for entertaining. A separate, flexible room just off this main living area functions perfectly as a home office or den and has a oversized closet right off the attached garage. The backyard is the ideal outdoor summer oasis providing relief from the heat by offering plenty of shade under mature trees or the covered patio so you can dine al fresco. You will appreciate the oversized storage shed that can house bicycles, beach gear and outdoor tools. The highlight of the backyard is the semi enclosed outdoor shower that will help keep sand outside after a day at the beach! Last but not least, the two separate driveways offers plenty of parking for visiting friends and family! This property checks off all the boxes for the perfect seacoast home! Showings begin at the open house on Sunday, July 19th 12-2 p.m.

Listed by Ellen Zumbado of The Gove Group Real Estate,LLC

$
$
%
$/month over payments
Federal 30-year interest rate: 6.66% last updated on Jul 30, 2026
* All Figures are estimates. Check with your bank or proposed mortgage company for actual interest rates.
This product uses the FRED® API but is not endorsed or certified by the Federal Reserve Bank of St. Louis.

Virtual TourSave FavoriteSchedule TourAsk A QuestionMore Details

72 Tenney Road Sandown NH 03873

Sandown, NH72 Tenney Road

Price$799,000

Est. Mortgage: $/month

Active With Contract

MLS Number 5097160

  • Residential Single Family
  • Full Bath 2
  • Address 72 Tenney Road
  • Construction Existing
  • Bedrooms 4

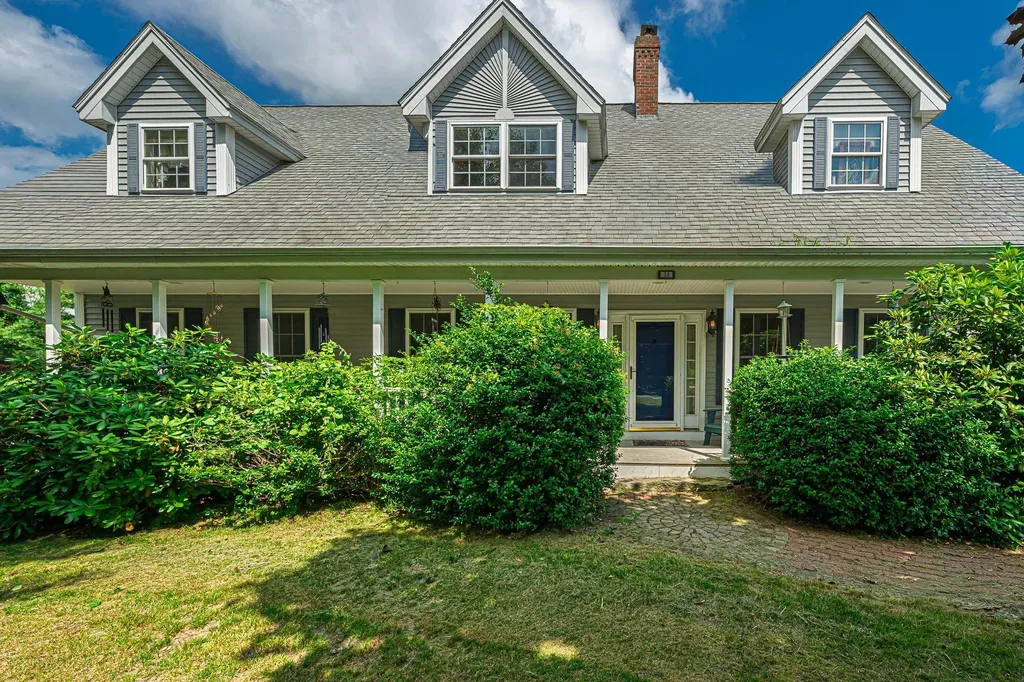
Set on four picturesque acres overlooking open pasture, this spacious Cape offers the perfect blend of privacy, functionality, and quality craftsmanship. With over four bedrooms and an abundance of storage throughout, the home is thoughtfully designed to accommodate a variety of lifestyles. The first-floor primary suite features a private ensuite bath and direct access to a large enclosed porch, an ideal space to enjoy the peaceful surroundings throughout the seasons. The custom kitchen showcases beautifully crafted cabinetry and exceptional woodwork that continues throughout the home. Upstairs, you'll find three generously sized bedrooms, including two with oversized walk-in closets. A full daylight walkout basement provides additional storage and endless possibilities. Car enthusiasts and hobbyists will appreciate the impressive three-car garage with radiant heated floors and a substantial unfinished space above, offering incredible potential for future living space or additional storage. Additional features include central air conditioning, a water filtration system, and an on-demand generator for added comfort and peace of mind. If you've been searching for a well-built home with room to grow in a peaceful country setting, this property is one you won't want to miss.

Listed by Lisa Parsons of EXP Realty

$
$
%
$/month over payments
Federal 30-year interest rate: 6.66% last updated on Jul 30, 2026
* All Figures are estimates. Check with your bank or proposed mortgage company for actual interest rates.
This product uses the FRED® API but is not endorsed or certified by the Federal Reserve Bank of St. Louis.

Virtual TourSave FavoriteSchedule TourAsk A QuestionMore Details

13 Greystone Road East Kingston NH 03827

East Kingston, NH13 Greystone Road

Price$799,000

Est. Mortgage: $/month

MLS Number 5101358

  • Residential Single Family
  • Full Bath 2
  • Address 13 Greystone Road
  • Construction Existing
  • Bedrooms 3

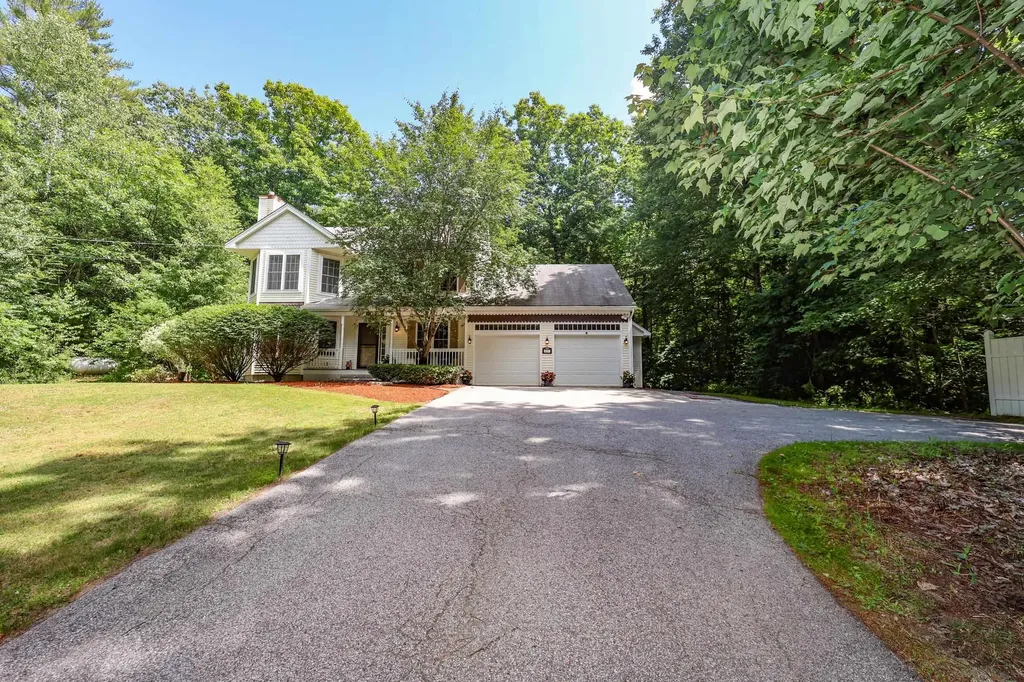
Set on two private, wooded acres in one of East Kingston's most established neighborhoods, this classic Colonial offers the perfect blend of privacy, comfort, and convenience. Surrounded by mature trees and set back from the road, the property feels peaceful while remaining just minutes from downtown Exeter, the Seacoast, and major commuter routes. Inside, you'll find more than 2,400 square feet of bright, welcoming living space designed for both everyday living and entertaining. Hardwood floors, comfortable gathering spaces, and a functional layout create a home that feels warm and inviting. You will also find new appliances in the kitchen and a new boiler and water heater in the basement. The spacious primary suite offers a relaxing retreat, while two additional bedrooms provide flexibility for family, guests, or a home office. Outside, the expansive yard offers plenty of room to entertain, garden, or simply enjoy the quiet surroundings. Mature landscaping and wooded views create a private setting that can be enjoyed throughout every season. Located in the highly regarded Exeter School District (SAU 16), this home combines the charm of East Kingston with convenient access to Exeter's vibrant downtown, Portsmouth's restaurants and waterfront, and New Hampshire's Seacoast beaches. A wonderful opportunity to enjoy space, privacy, and a location that offers the best of both country living and the Seacoast lifestyle.

Listed by Sean Fellows of Tate & Foss Sotheby's International Rlty

$
$
%
$/month over payments
Federal 30-year interest rate: 6.66% last updated on Jul 30, 2026
* All Figures are estimates. Check with your bank or proposed mortgage company for actual interest rates.
This product uses the FRED® API but is not endorsed or certified by the Federal Reserve Bank of St. Louis.

Virtual TourSave FavoriteSchedule TourAsk A QuestionMore Details

594 Kearsarge Avenue Hopkinton NH 03229

Hopkinton, NH594 Kearsarge Avenue

Price$799,000

Est. Mortgage: $/month

MLS Number 5094787

  • Residential Single Family
  • Full Bath 2
  • Address 594 Kearsarge Avenue
  • Construction Existing
  • Bedrooms 3

Built in 2019, this well maintained 3 bedroom/2.5 bath turnkey home beautifully showcases modern, open-concept living. The main floor welcomes you with a bright, sun-drenched layout. At the heart of the home is a spacious kitchen featuring granite countertops, a large center island with bar seating, and classic Shaker-style cabinets. This space flows seamlessly into a dedicated dining area and a sizable living room, which is complemented by a separate, family room centered around a warm gas fireplace. Upstairs, you will find three bedrooms, including a spacious primary suite complete with its own private full bath and walk-in closet. The dedicated laundry room is also located on this second floor. On the lower level, the two-car garage enters directly into the large basement that offers plenty of potential to finish for extra living space or keep it as extra storage. You'll enjoy central AC and modern, efficient heating systems. The outdoor features are just as inviting. A lovely porch looks out over the backyard, offering a perfect, quiet spot for your morning coffee. The current owner has landscaped the grounds with garden boxes, fruit trees, and a fire pit, leaving plenty of open yard space for you to make your own. To top it all off, the property connects directly to the scenic walking trails at Jelleme Forest and sits just a short drive from the village of Contoocook, giving you the perfect mix of community convenience and rural tranquility. The sellers have loved this home and community and hope that it will be as welcoming to the next purchasers. Have peace of mind that comes with owning a newer home! Open House August 1st 12-2pm.

Listed by Amanda Cota of The Thomas Group of Northern New England,LLC

$
$
%
$/month over payments
Federal 30-year interest rate: 6.66% last updated on Jul 30, 2026
* All Figures are estimates. Check with your bank or proposed mortgage company for actual interest rates.
This product uses the FRED® API but is not endorsed or certified by the Federal Reserve Bank of St. Louis.

Save FavoriteSchedule TourAsk A QuestionMore Details

719 Roundabout Road Killington VT 05751

Killington, VT719 Roundabout Road

Price$799,000

Est. Mortgage: $/month

MLS Number 5102894

  • Residential Single Family
  • Full Bath 2
  • Address 719 Roundabout Road
  • Construction Existing
  • Bedrooms 2

If you have been searching for a home that seamlessly combines mountain charm, generous living space, and spectacular views, look no further than 719 Roundabout Road. A home that is as welcoming as it is impressive. Whether you are looking for a year round santuary, a mountain retreat, or investment property, this 3648 sq ft house offers the perfect canvas for your vision of home. An expansive deck enhances your connection to the outdoors, offering the perfect spot for morning coffee as you soak in the long range, panoramic views of Bear Mountain, Hadley Peak, Sky Peak, Shrewbury Peak and Okemo. Easily host a gathering in the large living room where an abundance of windows frame the scenery outside and fill the space with natural light. This home is all about connection- to nature, to loved ones and to your ideal lifestyle. Imagine waking up to breathtaking views, days spent exploring nearby trails and evenings gathering with family, sharing stories and laughter. Every detail works together to create an environment of warmth, relaxation and endless potential. This home is ready for its next chapter of making long lasting memories. Call to schedule your showing today!

Listed by Michelle Lord of Ski Country Real Estate

$
$
%
$/month over payments
Federal 30-year interest rate: 6.66% last updated on Jul 30, 2026
* All Figures are estimates. Check with your bank or proposed mortgage company for actual interest rates.
This product uses the FRED® API but is not endorsed or certified by the Federal Reserve Bank of St. Louis.

Virtual TourSave FavoriteSchedule TourAsk A QuestionMore Details

127 Broad Cove Drive Concord NH 03303

Concord, NH127 Broad Cove Drive

Price$799,000

Est. Mortgage: $/month

MLS Number 5098488

  • Residential Single Family
  • Full Bath 3
  • Address 127 Broad Cove Drive
  • Construction Existing
  • Bedrooms 4

Tucked away in a private, beautifully landscaped setting just outside downtown Concord, this exceptional property offers peaceful living and convenience. Bordering the scenic Contoocook River, with public access just down the road you'll enjoy a tranquil retreat while remaining only minutes from downtown Concord, local shops, restaurants, and commuter routes. The spacious main residence features 3-4 bedrooms and 2.5 bathrooms and finished basement. Hardwood floors extend throughout the main living areas, creating a warm and inviting atmosphere, while the thoughtfully designed kitchen showcases granite countertops, stainless steel appliances, and plenty of space for gathering with family and friends. Upstairs, you'll find three spacious bedrooms, including one with an attached bonus room that offers endless possibilities as a home office, playroom, nursery, or creative space. Adding incredible flexibility, the attached one bedroom, one bath in-law apartment features its own private entrance and soaring vaulted ceilings, creating an open, airy feel that's perfect for multigenerational living, guests, or supplemental rental income. Outside, lush landscaping surrounds the home, creating your own private oasis where you can relax, entertain, or simply enjoy the natural beauty of the property. An attached two car garage provides everyday convenience, while nearby outdoor recreation includes miles of hiking trails, the picturesque Carter Hill Orchard, and the beloved River Hill Market. Whether you're looking for room to grow, space for extended family, or simply a home that offers privacy without sacrificing location, this remarkable property truly has it all.

Listed by Hvizda Realty Group and Chris Powles of EXP Realty

$
$
%
$/month over payments
Federal 30-year interest rate: 6.66% last updated on Jul 30, 2026
* All Figures are estimates. Check with your bank or proposed mortgage company for actual interest rates.
This product uses the FRED® API but is not endorsed or certified by the Federal Reserve Bank of St. Louis.

Virtual TourSave FavoriteSchedule TourAsk A QuestionMore Details

58 Stone Ledge Road Littleton NH 03561

Littleton, NH58 Stone Ledge Road

Price$799,000

Est. Mortgage: $/month

Open House

MLS Number 5091080

  • Residential Single Family
  • Next Open House: Sun 08/9 10:00 am. to 1:00 pm.
  • Full Bath 3
  • Address 58 Stone Ledge Road
  • Construction Existing

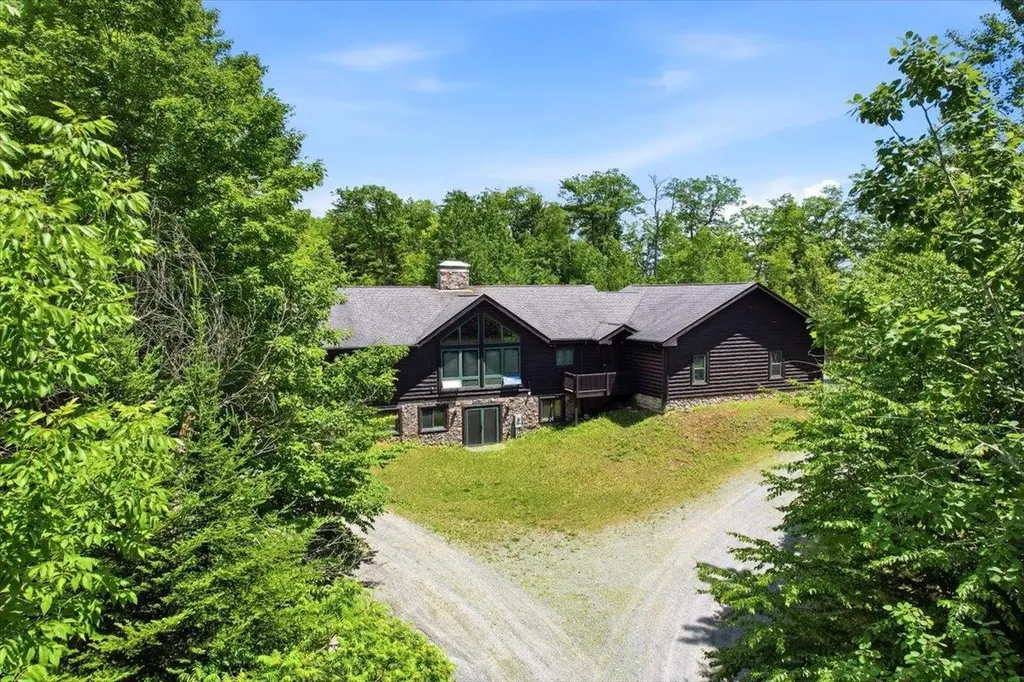
A rare opportunity! The last home on a private road near Partridge Lake Public Boat Launch. This Log Ranch Style Home has 12.78 private wooded acres with open lawn directly surrounding the home and a loop driveway. The landscape includes 2 Apple trees, Cherry Tree, established Blueberries and some wild blackberries with plenty of garden space to play or relax and listen to the birds! On the back lot there is about 1.5 miles of private trails to walk. Existing wiring is in place if you want to install a hot tub spa. The interior is finished with tongue & groove natural pine, massive beams, large windows and cathedral ceilings in the main living space. A semi open concept floor plan has dining, kitchen and living room surrounding a wood burning fireplace with hearth. The main kitchen comes with cherry cabinets, LG appliances plus a wine cooler appliance, gas cooking range, pot filler faucet, granite counter & peninsula. Quality materials include hardwoods and tile floors throughout. A walk out lower level offers a potential In Law Suite, guest quarters or remote working space. This is fully finished with a kitchenette, bathroom, bedroom, living room, exercise room with equipment included and an office room. A pellet stove warms the main living space downstairs. Plenty of storage for all your seasonal items throughout this home. There are multiple entrances to access front, back or from the garage. This spacious 1148 square foot framed 3 car garage has a mudroom entry with an additional storage room or work room. Radiant heat, security alarm system, automatic transfer standby generator, central vacuum, interior jetted tub and warming towel drawers in the master bedroom to name a few upgrades. The options are endless here. If you work remotely, a private office set up downstairs with full walk out egress on ground level is already set up. Zero stairs access. Proof of preapproval of financing or cash funds required prior to showings.

Listed by Lynne Tardiff of Tardiff Realty LLC

$
$
%
$/month over payments
Federal 30-year interest rate: 6.66% last updated on Jul 30, 2026
* All Figures are estimates. Check with your bank or proposed mortgage company for actual interest rates.
This product uses the FRED® API but is not endorsed or certified by the Federal Reserve Bank of St. Louis.

Virtual TourSave FavoriteSchedule TourAsk A QuestionMore Details

21 Park Court Durham NH 03824

Durham, NH21 Park Court

Price$799,000

Est. Mortgage: $/month

MLS Number 5080495

  • Residential Single Family
  • Full Bath 1
  • Address 21 Park Court
  • Construction Existing
  • Bedrooms 3

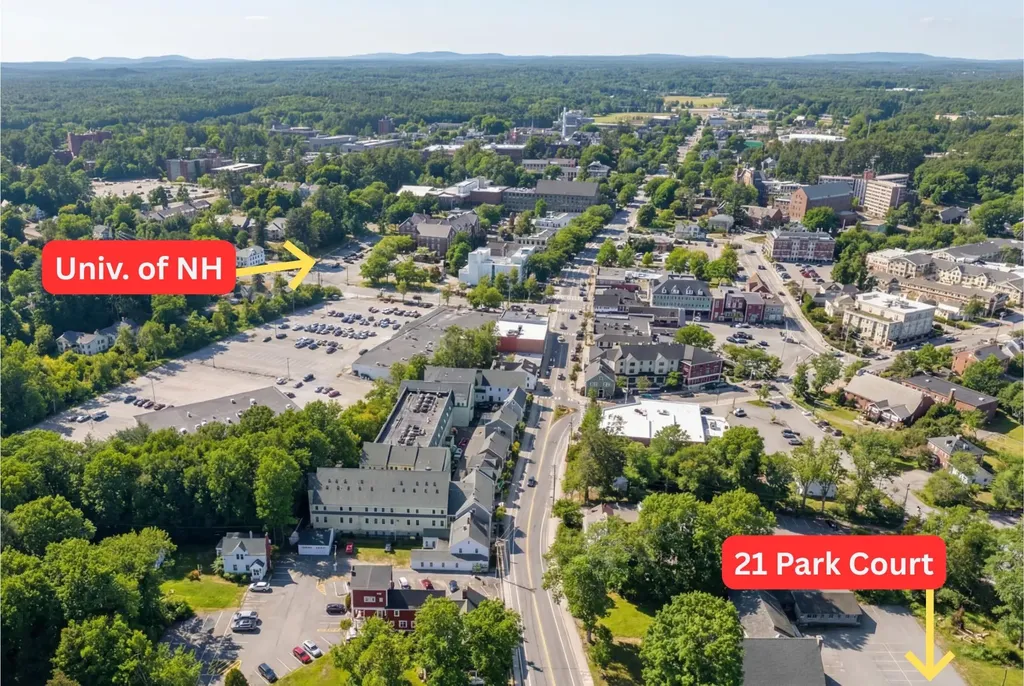
In-town student rental or single-family opportunity in Durham. Currently has existing income and has secured tenants for next year. Excellent opportunity to add to a portfolio and enjoy the incredible benefits of owning passive income. Gentle sloping lot with a fenced-in yard suggests there could be room for expansion, with approvals. Property is already rented next year at the same rental amount. Parents are co-signers for all tenants. Property is occupied and will require 24hr notice for showings. Please do not walk the property without a scheduled showing; it is monitored.

Listed by Andrew Samonas of Samonas Realty,LLC

$
$
%
$/month over payments
Federal 30-year interest rate: 6.66% last updated on Jul 30, 2026
* All Figures are estimates. Check with your bank or proposed mortgage company for actual interest rates.
This product uses the FRED® API but is not endorsed or certified by the Federal Reserve Bank of St. Louis.

Save FavoriteSchedule TourAsk A QuestionMore Details

7 Shaw Road Pittsfield NH 03263

Pittsfield, NH7 Shaw Road

Price$799,000

Est. Mortgage: $/month

MLS Number 5091752

  • Residential Single Family
  • Full Bath 1
  • Address 7 Shaw Road
  • Construction New Construction
  • Bedrooms 4

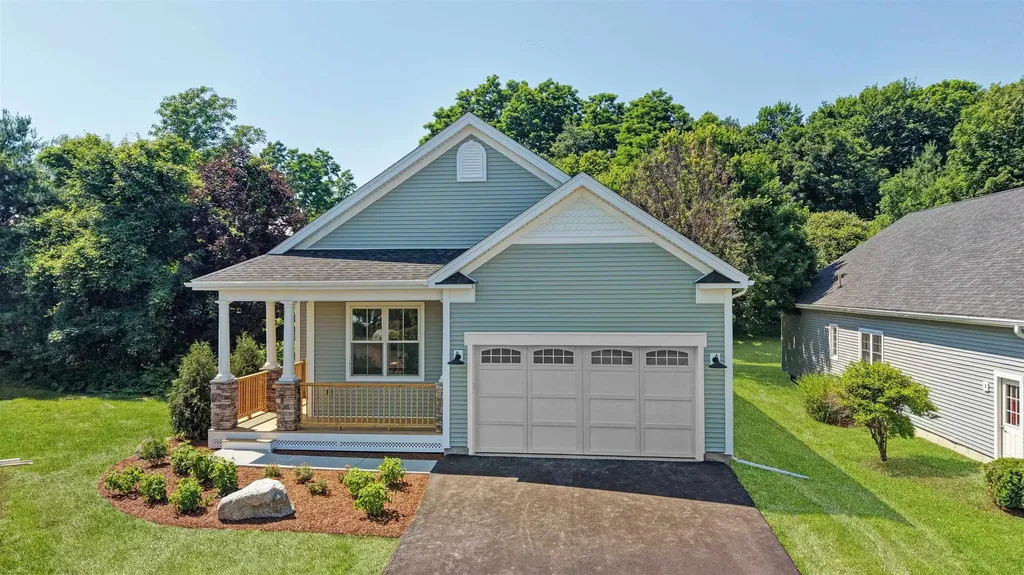
Have you been dreaming about Building a home but didn't want to wait so long while it was under construction? Do not miss your opportunity to make this home your own as the Builder is estimating around 90 days from Buyer Selections for completion. Right now, there is still time to choose finishes including siding, decking color, flooring, cabinets, countertops, paint etc. Located on a quiet country road and nestled into a private setting in the woods. Features & Specs also include allowances which allow for hardwood and tile throughout and Granite countertops. Open first floor layout with formal dining and fireplace in the living room. Upstairs there are 3 secondary bedrooms, full bath, laundry and a Fabulous Master Primary suite with its own private bath and Walkin closet. Home also offers a covered front porch and back deck with composite decking and vinyl rails. Central AC also included in current pricing. Attached 2 car garage with direct entry into the home and single door to access outside. Please do not go onsite unattended, you need to schedule a showing before going onto the property.

Listed by Angela Kelly of BHHS Verani Bedford

$
$
%
$/month over payments
Federal 30-year interest rate: 6.66% last updated on Jul 30, 2026
* All Figures are estimates. Check with your bank or proposed mortgage company for actual interest rates.
This product uses the FRED® API but is not endorsed or certified by the Federal Reserve Bank of St. Louis.

Save FavoriteSchedule TourAsk A QuestionMore Details

Broker Reciprocity 

Copyright 2026 PrimeMLS, Inc. All rights reserved. This information is deemed reliable, but not guaranteed. The data relating to real estate displayed on this display comes in part from the IDX Program of PrimeMLS. The information being provided is for consumers’ personal, non-commercial use and may not be used for any purpose other than to identify prospective properties consumers may be interested in purchasing. Data last updated August 7, 2026 12:23 AM UTC