SIGN UP or LOG IN 's Account

Log in to see your saved listings or edit your searches:

No account? Sign up now to save searches, listings, and get tailored listing notifications. It's free, opt-out anytime.

Find Your New Home

Sign Up Today!

Get fresh listings via email, save your favorite listings, match with similar properties, and unlock additional property info.

Create Your Account

Do not fill in this field:

Already have an account? Log in

and narrow your search. If you have fewer than 200 results, you can save your search.

Andover VT Single Family Real Estate

r=2281-2292
7 Shaw Road Pittsfield NH 03263

Pittsfield, NH7 Shaw Road

Price$799,000

Est. Mortgage: $/month

MLS Number 5091752

  • Residential Single Family
  • Full Bath 1
  • Address 7 Shaw Road
  • Construction New Construction
  • Bedrooms 4

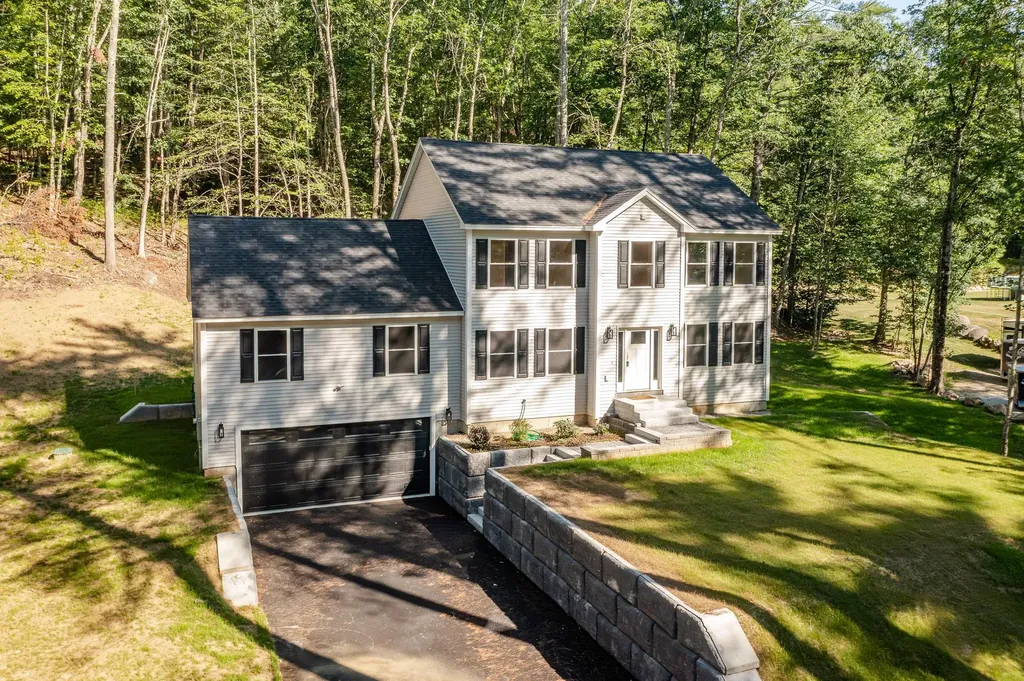
Have you been dreaming about Building a home but didn't want to wait so long while it was under construction? Do not miss your opportunity to make this home your own as the Builder is estimating around 90 days from Buyer Selections for completion. Right now, there is still time to choose finishes including siding, decking color, flooring, cabinets, countertops, paint etc. Located on a quiet country road and nestled into a private setting in the woods. Features & Specs also include allowances which allow for hardwood and tile throughout and Granite countertops. Open first floor layout with formal dining and fireplace in the living room. Upstairs there are 3 secondary bedrooms, full bath, laundry and a Fabulous Master Primary suite with its own private bath and Walkin closet. Home also offers a covered front porch and back deck with composite decking and vinyl rails. Central AC also included in current pricing. Attached 2 car garage with direct entry into the home and single door to access outside. Please do not go onsite unattended, you need to schedule a showing before going onto the property.

Listed by Angela Kelly of BHHS Verani Bedford

$
$
%
$/month over payments
Federal 30-year interest rate: 6.66% last updated on Jul 30, 2026
* All Figures are estimates. Check with your bank or proposed mortgage company for actual interest rates.
This product uses the FRED® API but is not endorsed or certified by the Federal Reserve Bank of St. Louis.

Save FavoriteSchedule TourAsk A QuestionMore Details

68 Cow Island Tuftonboro NH 03894

Tuftonboro, NH68 Cow Island

Price$799,000

Est. Mortgage: $/month

MLS Number 5102986

  • Residential Single Family
  • Address 68 Cow Island
  • Construction Existing
  • Bedrooms 2
  • Bathroom 2

Escape to the charm of island living with this beautifully maintained cottage on historic Cow Island in Lake Winnipesaukee. Thoughtfully cared for, fully furnished and move-in ready, this inviting retreat offers an open-concept design with vaulted ceilings, exposed beams, warm pine interior, and a well-appointed kitchen featuring cherry cabinetry and included appliances. Natural light fills the living space, creating a warm and welcoming atmosphere for relaxing or entertaining. The main cottage offers two bedrooms and a 3/4 bath, while the separate bunkhouse provides additional guest accommodations complete with its own 3/4 bath and a washer and dryer, offering flexibility for family and visitors. A recently added UV water filtration system provides clean drinking water. Step outside to the spacious lakeside deck overlooking the level yard, where just a few easy steps lead to the sandy-bottom shoreline. Enjoy swimming, boating, and lakeside gatherings from the 6' x 45' dock with a swim platform at the end. Set in a protected cove with picturesque lake views, the property offers an ideal setting to enjoy everything Lake Winnipesaukee has to offer. Located on the second-largest non-bridged island on the lake, approximately 520-acre Cow Island is known for its scenic hiking trails, rich history, and peaceful setting while remaining conveniently accessible from several nearby marinas. If you're looking for a place to create lasting memories on the lake, this exceptional island property offers a wonderful opportunity to experience the unique lifestyle of Lake Winnipesaukee.

Listed by Mark Ashley of Maxfield Real Estate/Center Harbor

$
$
%
$/month over payments
Federal 30-year interest rate: 6.66% last updated on Jul 30, 2026
* All Figures are estimates. Check with your bank or proposed mortgage company for actual interest rates.
This product uses the FRED® API but is not endorsed or certified by the Federal Reserve Bank of St. Louis.

Virtual TourSave FavoriteSchedule TourAsk A QuestionMore Details

152 Brewster Road Barrington NH 03825

Barrington, NH152 Brewster Road

Price$799,000

Est. Mortgage: $/month

Open House

MLS Number 5086419

  • Residential Single Family
  • Next Open House: Sun 08/9 11:00 am. to 1:00 pm.
  • Full Bath 2
  • Address 152 Brewster Road
  • Construction New Construction

Huge Price correction, Beautiful new construction home offering 3 bedrooms and 2.5 baths in a highly desirable neighborhood close to shopping, restaurants, and major commuter routes. Designed with both comfort and style in mind, this spacious home features a large family room perfect for entertaining, an open-concept layout, and a walk-out basement offering endless possibilities for future expansion. The kitchen is highlighted by elegant granite countertops and quality finishes throughout. Retreat to the stunning primary suite featuring a gorgeous walk-in tiled shower and thoughtfully designed bath. A perfect blend of modern living, convenience, and future potential.

Listed by Sam Crowley of RSA Realty,LLC

$
$
%
$/month over payments
Federal 30-year interest rate: 6.66% last updated on Jul 30, 2026
* All Figures are estimates. Check with your bank or proposed mortgage company for actual interest rates.
This product uses the FRED® API but is not endorsed or certified by the Federal Reserve Bank of St. Louis.

Save FavoriteSchedule TourAsk A QuestionMore Details

15 Antler Road Campton NH 03223

Campton, NH15 Antler Road

Price$799,000

Est. Mortgage: $/month

Open House

MLS Number 5089040

  • Residential Single Family
  • Next Open House: Sat 08/8 10:00 am. to 2:00 pm.
  • Full Bath 1
  • Address 15 Antler Road
  • Construction Existing

If you are looking for a private home with spectacular view 5 acres of fields, frontage on Ellsworth Hill Road as well as on Antler, means that you control the view and no one can take it away from you (except you). The owners have maintained the property as high mountains slightly sloping fields with selective white birch, some hardwood and pine (there is a bit more that can be opened if you like). This home had it all within the last 5 years there has been a massive amount of renovations including a brand new masonry wood fireplace with high hearth, newer ceilings work and fully repainted this home except to add your style has nothing left to need being done. With a 2-sided deck overlooking the massive view shed the back yard is totally private (and has its own outside shower). The grounds have been well taken care of and inside has 3 bedrooms 2 baths family room, large fireplaced great room with views from every window (and there are lots of windows), hickory real floors in all but one of the bedrooms (carpet) laundry and baths. This house has loads of closet space so it is designed for year-round living or vacation home being sold mostly furnished so you can move right in. Located in a quiet upscale community off Desireable Ellsworth Hill Campton Location. 1-detached garage drive around driveway off town-maintained road, this home has it all (and the closest home to this with no garage sold a little over a year ago for 1mil 400+ so the home and its neighborhood is well worth the $799,000 price tag) showings begin Friday May 22. Virtual tour and updates coming. Open house Friday May 22, 10 am 2 pm and Saturday 23rd from 2 to 6 pm .

Listed by Darlene King-Jennings and Austin Jennings of King Realty

$
$
%
$/month over payments
Federal 30-year interest rate: 6.66% last updated on Jul 30, 2026
* All Figures are estimates. Check with your bank or proposed mortgage company for actual interest rates.
This product uses the FRED® API but is not endorsed or certified by the Federal Reserve Bank of St. Louis.

Virtual TourSave FavoriteSchedule TourAsk A QuestionMore Details

89 Sherri Lane Clarendon VT 05759

Clarendon, VT89 Sherri Lane

Price$799,000

Est. Mortgage: $/month

Open House

MLS Number 5096445

  • Residential Single Family
  • Next Open House: Sun 08/9 12:00 pm. to 2:00 pm.
  • Full Bath 5
  • Address 89 Sherri Lane
  • Construction Existing

Sweeping Mountain Views provides a stunning backdrop for this spacious 6,000+ square foot home, offering 4 bedrooms, 4.5 baths, a flexible floor plan, and a private one-bedroom in-law apartment on 3.7 picturesque acres. Designed for both everyday living and entertainment, the main level features soaring cathedral ceilings, expansive windows, and an open-concept layout that fills the home with natural light while showcasing the surrounding Green Mountain scenery. Formal and casual living spaces flow effortlessly together, including a welcoming family room, dining area, and spacious kitchen with granite countertops and breakfast nook. The loft overlooking the main living area provides ideal space for a home office, reading area, or additional gathering space. The primary suite offers a private retreat complete with an ensuite bath, walk-in closet, private balcony, and dedicated laundry room. The recently refreshed lower-level apartment features new flooring, fresh paint, a full bath, and its own living space-perfect for extended family, guests, multigenerational living, a home business, or supplemental income potential. Additional highlights include comfortable radiant floor heat, central vac, hardwood flooring, multiple outdoor living spaces, including a brand-new composite deck and private balconies, an attached two-car garage, dedicated workshop space, abundant storage, and an energy-saving solar array. Located just minutes from world-class skiing, lakes, hiking trails, golf, and all the amenities of the Rutland Region, this property offers the perfect balance of space, comfort, flexibility, and Vermont living. See the Youtube walk-through video in this listing's branded video URL.

Listed by Mark Triller of Real Broker LLC

$
$
%
$/month over payments
Federal 30-year interest rate: 6.66% last updated on Jul 30, 2026
* All Figures are estimates. Check with your bank or proposed mortgage company for actual interest rates.
This product uses the FRED® API but is not endorsed or certified by the Federal Reserve Bank of St. Louis.

Virtual TourSave FavoriteSchedule TourAsk A QuestionMore Details

45 Mariette Drive Portsmouth NH 03801

Portsmouth, NH45 Mariette Drive

Price$799,000

Est. Mortgage: $/month

Open House

MLS Number 5094640

  • Residential Single Family
  • Next Open House: Sun 08/9 1:00 pm. to 3:00 pm.
  • Full Bath 1
  • Address 45 Mariette Drive
  • Construction Existing

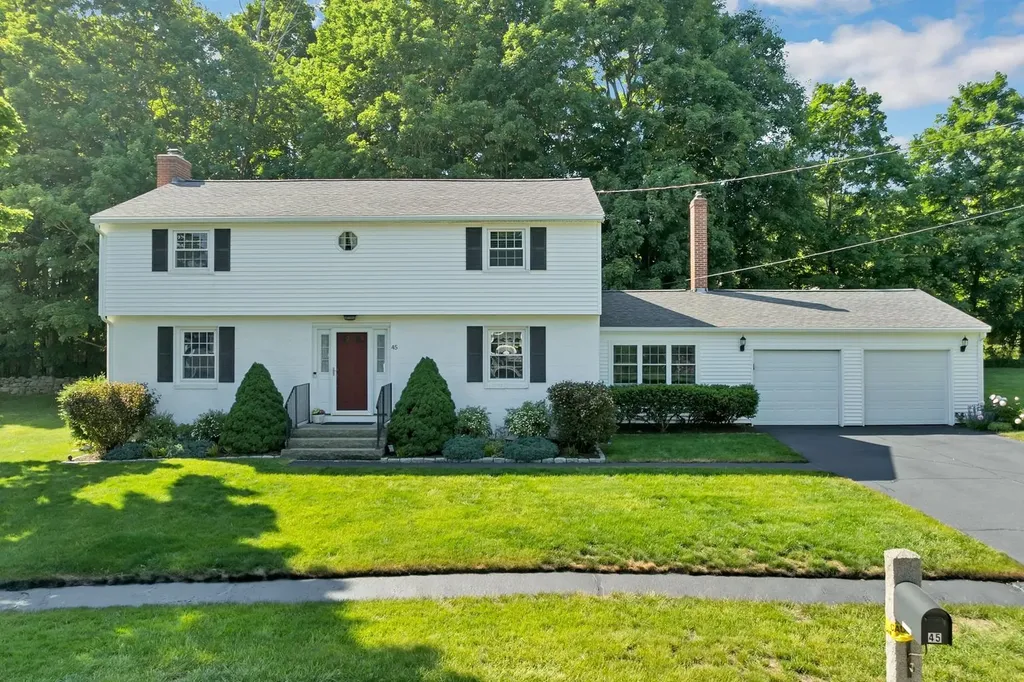
Welcome to 45 Mariette Drive, a meticulously maintained home that has been lovingly cared for by the same owner for the past 18 years. Pride of ownership is evident the moment you arrive to this property located in Portsmouth's highly sought after Maple Haven section. Enjoy the convenience of being just minutes from a variety of recreational activities; including off-road bike paths, parks, playgrounds and the NH Seacoast Greenway. You'll also appreciate the easy access to Portsmouth's vibrant downtown area for shopping and dining, as well as the area's stunning coastline. This 4-bedroom, 1.5 bath home features beautiful hardwood floors and an abundance of living space both inside and out. The main level includes a large front-to-back living room with a gas fireplace, a separate family room with a cozy wood-burning stove, and a nice sized dining room for easy entertaining. Outside is sure to please with beautiful gardens, a fenced backyard, a large storage shed and an inviting patio ideal for hosting gatherings with friends and family. With its exceptional location, abundant living space and great commuter location, this home truly checks all the boxes.

Listed by Peggy Naughton of Maxfield Real Estate/Wolfeboro

$
$
%
$/month over payments
Federal 30-year interest rate: 6.66% last updated on Jul 30, 2026
* All Figures are estimates. Check with your bank or proposed mortgage company for actual interest rates.
This product uses the FRED® API but is not endorsed or certified by the Federal Reserve Bank of St. Louis.

Virtual TourSave FavoriteSchedule TourAsk A QuestionMore Details

220 Hyatt Camp Road Benson VT 05743

Benson, VT220 Hyatt Camp Road

Price$799,000

Est. Mortgage: $/month

MLS Number 5099421

  • Residential Single Family
  • Address 220 Hyatt Camp Road
  • Construction Existing
  • Bedrooms 2
  • Bathroom 2

Discover the charm of seasonal Adirondack-style living on the highly sought-after shores of Sunset Lake. This coveted VT LakeWise Award Winning property is set on an exceptional 260 feet of pristine lakefront, this one acre inviting property offers breathtaking water views, outstanding privacy, and the perfect setting for making lasting memories. The fully insulated and heated two-car garage provides endless possibilities: ideal for storing recreational equipment, creating a workshop, or converting into additional entertaining or hobby space. Offered fully furnished, this turn-key property is ready for immediate occupancy, allowing you to start enjoying lake life from day one. Whether you're looking for a peaceful family retreat or the perfect place to gather with friends, this rare Sunset Lake opportunity combines classic Adirondack character with convenience and exceptional waterfront living.

Listed by Nancy Liberatore of Lakes & Homes Real Estate

$
$
%
$/month over payments
Federal 30-year interest rate: 6.66% last updated on Jul 30, 2026
* All Figures are estimates. Check with your bank or proposed mortgage company for actual interest rates.
This product uses the FRED® API but is not endorsed or certified by the Federal Reserve Bank of St. Louis.

Virtual TourSave FavoriteSchedule TourAsk A QuestionMore Details

595 Court Street Haverhill NH 03765

Haverhill, NH595 Court Street

Price$799,000

Est. Mortgage: $/month

Active With Contract

MLS Number 5096435

  • Residential Single Family
  • Address 595 Court Street
  • Construction Existing
  • Bedrooms 3
  • Bathroom 4

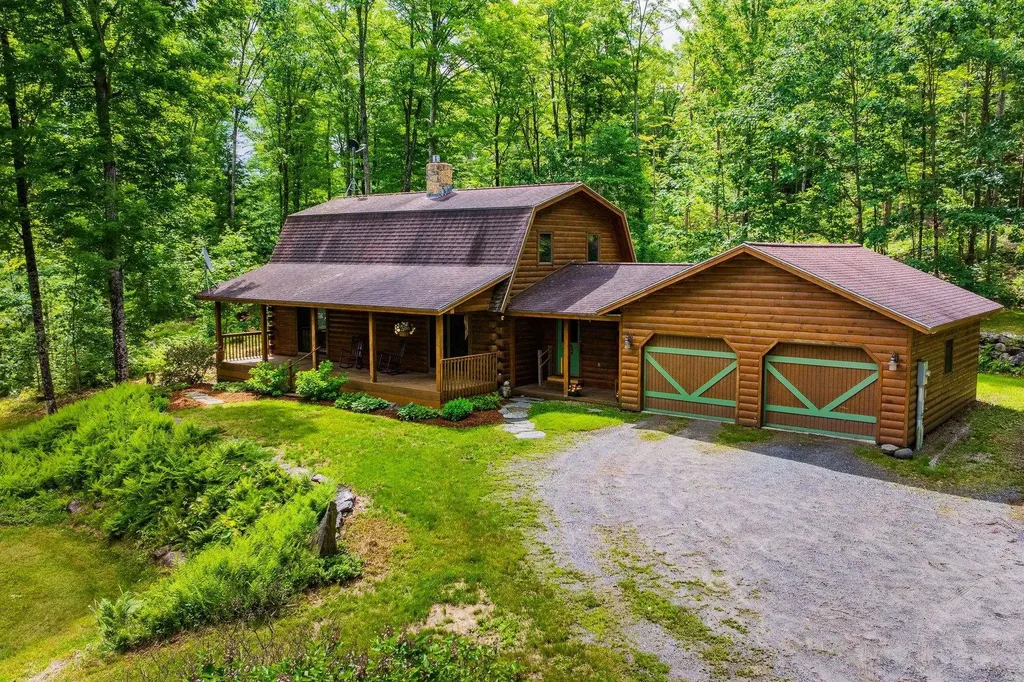
Escape to your own private retreat in the heart of Haverhill, NH. Tucked away on 120 acres along a town-maintained dirt road, this beautifully crafted 2003 log home offers the perfect blend of comfort, tranquility, and natural beauty. Surrounded by open fields, mature woodlands, and sweeping views of Blue Mountain with seasonal views of Mount Moosilauke, this property is a rare opportunity to enjoy country living at its finest. The three-bedroom, three-bath home welcomes you with a desirable mudroom and first-floor laundry conveniently located just off the attached two-bay garage. The open-concept kitchen and dining area create an inviting space for gathering and entertaining, while the spacious living room, complete with a propane fireplace, provides the perfect setting to relax on chilly New England evenings. The first-floor primary suite offers a peaceful retreat with a walk-in closet, ¾ bath, and a dedicated office nook. Upstairs you'll find two additional bedrooms, another ¾ bath, and a versatile office or craft room. A full walkout basement offers abundant storage and excellent potential for future finished living space. The land is equally impressive, featuring approximately 110 acres enrolled in Current Use, an 8-acre sand pit, open meadows, wooded trails, and abundant wildlife. Whether you're seeking a private homestead, recreational getaway, or investment in a significant parcel of New Hampshire land, this exceptional property offers endless possibilities. Despite its peaceful setting, the property is conveniently located just 30 minutes from the White Mountain National Forest, numerous ski areas, and both I-91 and I-93, providing easy access to year-round recreation and travel. Boston is approximately three hours away, making this an ideal destination for a primary residence, vacation home, or weekend escape. Open House Sunday 06/28/2026 9am -11 am.

Listed by Hartley White & Co of Coldwell Banker LIFESTYLES - Hanover

$
$
%
$/month over payments
Federal 30-year interest rate: 6.66% last updated on Jul 30, 2026
* All Figures are estimates. Check with your bank or proposed mortgage company for actual interest rates.
This product uses the FRED® API but is not endorsed or certified by the Federal Reserve Bank of St. Louis.

Save FavoriteSchedule TourAsk A QuestionMore Details

131 Hillcrest Drive Laconia NH 03246

Laconia, NH131 Hillcrest Drive

Price$799,000

Est. Mortgage: $/month

MLS Number 5090472

  • Residential Single Family
  • Full Bath 2
  • Address 131 Hillcrest Drive
  • Construction Existing
  • Bedrooms 3

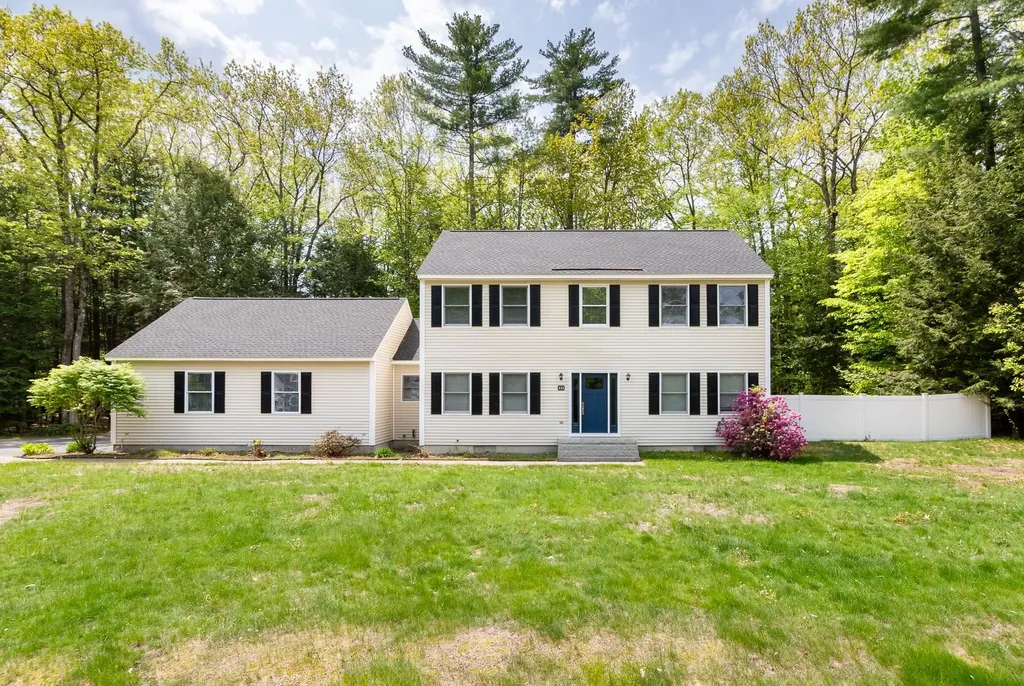
Laconia, NH - Welcome home to this stunning oversized Colonial nestled in the heart of Laconia, where comfort, style, and Lakes Region living come together beautifully! From the moment you arrive, the impressive granite steps and custom granite accented mailbox and light post create incredible curb appeal. Set on a large flat lot surrounded by the peaceful sounds of birds and nature, this property offers the perfect balance of privacy and convenience. Step inside to discover a fresh, light-filled interior featuring beautiful oak floors throughout, oversized windows, high ceilings, updated lighting, and a spacious flowing layout ideal for everyday living and entertaining. The updated kitchen and bathrooms blend timeless style with modern convenience, while the large dining area is perfect for hosting gatherings year-round. The inviting three-season porch opens directly to an expansive deck and private backyard complete with vinyl privacy fencing and natural wooded boundaries - an ideal outdoor oasis for cookouts, relaxing evenings, and summer fun. The oversized garage is a dream with epoxy floors, high ceilings, and abundant storage space. A spacious mudroom entry from the garage keeps life organized in every season. The flexible floor plan includes a first-floor bedroom and bathroom, while the second floor offers two generously sized bedrooms, a full bath, and a spacious primary suite featuring a large walk-in closet and laundry hookups. The partially finished basement provides endless possibilities for a home theater, gym, recreation room, guest space, or game room while still leaving plenty of storage. Public sewer adds additional convenience. Located just minutes from Weirs Beach, local shops, restaurants, lakes, marinas, and all the excitement of the Gunstock Mountain Resort area, this home also enjoys access to resident only Bond Beach on Opechee Lake. NO HOA FEE! Four-season living at its finest!

Listed by Tracy Jenkins of Legacy Group/ Real Broker NH,LLC

$
$
%
$/month over payments
Federal 30-year interest rate: 6.66% last updated on Jul 30, 2026
* All Figures are estimates. Check with your bank or proposed mortgage company for actual interest rates.
This product uses the FRED® API but is not endorsed or certified by the Federal Reserve Bank of St. Louis.

Save FavoriteSchedule TourAsk A QuestionMore Details

3295 French Hill Road Swanton VT 05488

Swanton, VT3295 French Hill Road

Price$799,000

Est. Mortgage: $/month

MLS Number 5080986

  • Residential Single Family
  • Full Bath 4
  • Construction Existing
  • Bedrooms 4
  • Bathroom 4

Private Vermont Retreat with Custom Craftsmanship & Exceptional Storage Discover the perfect blend of privacy, quality craftsmanship, and convenience in this beautifully designed property just minutes from St. Albans City. Set in a serene location with no visible neighbors for approximately a mile in each direction, this home offers a rare opportunity to enjoy true Vermont tranquility without sacrificing accessibility. Step inside to find radiant floor heating throughout the first floor, basement, and garage-providing year-round comfort and efficiency. The spacious basement showcases hand-crafted pine tongue-and-groove woodwork, creating a warm, rustic atmosphere ideal for additional living space. The custom maple kitchen is both functional and elegant, featuring soft-close cabinetry, a dedicated pantry, and ample storage for all your needs. Storage is abundant throughout the home, ensuring everything has its place. Car enthusiasts and hobbyists will appreciate the oversized attached garage along with a 24x26 detached garage-perfect for projects, equipment, or extra vehicles. Outdoor enthusiasts will love the location, with approximately 1,300 acres of state land directly across the road and the St. Albans Town Forest just one mile away, offering endless opportunities for hiking, and exploring. Conveniently located just 3.3 miles from St. Albans City amenities and only 10 minutes to the interstate, this property offers the ideal balance of seclusion and accessibility. A rare opportunity to own a private, well-crafted home in a truly special setting.

Listed by Danielle Mesick of Amy Gerrity-Parent Realty

$
$
%
$/month over payments
Federal 30-year interest rate: 6.66% last updated on Jul 30, 2026
* All Figures are estimates. Check with your bank or proposed mortgage company for actual interest rates.
This product uses the FRED® API but is not endorsed or certified by the Federal Reserve Bank of St. Louis.

Virtual TourSave FavoriteSchedule TourAsk A QuestionMore Details

32 Kendrick Drive South Burlington VT 05403
Pending

MLS Number 5096937

  • Residential Single Family
  • Full Bath 3
  • Address 32 Kendrick Drive
  • Construction Existing
  • Bedrooms 4

Some homes simply feel right from the moment you arrive. Tucked into one of South Burlington's most sought-after neighborhoods, this stately 4-bedroom Colonial welcomes you with mature perennials, a covered front entry, and a soaring two-story foyer that immediately sets an elegant yet comfortable tone. Designed for the way people actually live, the main level offers spaces that easily adapt to your day. Start the morning in the sun-filled kitchen, gather around the butcher block island, host memorable dinners in the formal dining room, or close the French doors to the office when work calls. Granite countertops, premium stainless steel appliances, a Viking gas cooktop, abundant cabinetry, and seamless flow into the casual dining area make the kitchen the natural heart of the home. Outside, the private back deck feels like a quiet retreat. Surrounded by lush landscaping and overlooking a picturesque stone wall, it's an inviting place for morning coffee, summer dinners, or simply unwinding at the end of the day. Back inside, the living room's custom built-ins and wood-burning fireplace create an equally welcoming place to gather through every season. Upstairs, the spacious primary suite offers a peaceful escape with double closets and a spa-inspired bath featuring dual vanities, a glass shower, and a soaking tub. Two additional bedrooms, another full bath, and second-floor laundry complete the level with everyday convenience. The finished lower level adds even more flexibility, offering a generous bonus living area, fourth bedroom, and full bath that's ideal for guests, extended stays, hobbies, or working from home. An additional unfinished space provides plenty of room for storage, a home gym, or future expansion. Beautifully maintained and thoughtfully designed, this South Burlington home offers the space to gather, the flexibility to grow, and the privacy to recharge, all in one of the area's most desirable locations.

Listed by Jeremy Gates of Element Real Estate

$
$
%
$/month over payments
Federal 30-year interest rate: 6.66% last updated on Jul 30, 2026
* All Figures are estimates. Check with your bank or proposed mortgage company for actual interest rates.
This product uses the FRED® API but is not endorsed or certified by the Federal Reserve Bank of St. Louis.

Save FavoriteSchedule TourAsk A QuestionMore Details

32 Old Town Road Dover VT 05356

Dover, VT32 Old Town Road

Price$799,000

Est. Mortgage: $/month

MLS Number 5075625

  • Residential Single Family
  • Full Bath 3
  • Address 32 Old Town Road
  • Construction Existing
  • Bedrooms 5

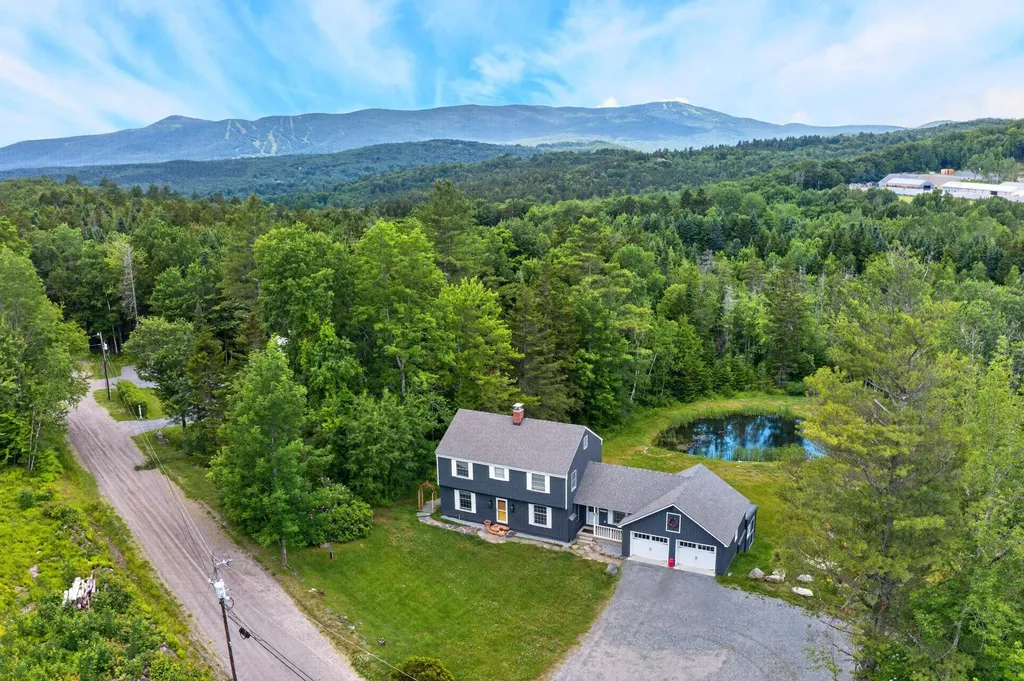
Lovely mountain and sunset views from this absolutely immaculate home just south of the Mount Snow ski resort. Enjoy total privacy yet easy access to skiing, direct access to snowmobile trails, and nearby access to the villages of Wilmington and Dover for shopping and dining. The property consists of a level 2 acres with swimming pond, lawn space for summer fun, stone patio, storage shed, and ample parking. The farmhouse style home is fully updated and features an open concept floor plan with large dining/mudroom area, renovated kitchen with granite counters and stainless appliances, a formal dining room which could also serve as a play room or overflow sleeping, large bright living room with gas fireplace and brick hearth, main floor full bath, 4 spacious bedrooms upstairs as well as a second full updated bath, a large walk up attic that could be finished for even more space, a finished lower level with family room and tv area, a private second apartment space with lower rear entry including kitchenette with dining, and large 5th bedroom, and great income potential rented separate or as part of the whole. Home generator for peace of mind. Ideal for almost any buyer looking for their Vermont retreat.

Listed by Adam Palmiter of Berkley & Veller Greenwood/Dover

$
$
%
$/month over payments
Federal 30-year interest rate: 6.66% last updated on Jul 30, 2026
* All Figures are estimates. Check with your bank or proposed mortgage company for actual interest rates.
This product uses the FRED® API but is not endorsed or certified by the Federal Reserve Bank of St. Louis.

Save FavoriteSchedule TourAsk A QuestionMore Details

Broker Reciprocity 

Copyright 2026 PrimeMLS, Inc. All rights reserved. This information is deemed reliable, but not guaranteed. The data relating to real estate displayed on this display comes in part from the IDX Program of PrimeMLS. The information being provided is for consumers’ personal, non-commercial use and may not be used for any purpose other than to identify prospective properties consumers may be interested in purchasing. Data last updated August 7, 2026 1:37 AM UTC