SIGN UP or LOG IN 's Account

Log in to see your saved listings or edit your searches:

No account? Sign up now to save searches, listings, and get tailored listing notifications. It's free, opt-out anytime.

Find Your New Home

Sign Up Today!

Get fresh listings via email, save your favorite listings, match with similar properties, and unlock additional property info.

Create Your Account

Do not fill in this field:

Already have an account? Log in

and narrow your search. If you have fewer than 200 results, you can save your search.

Andover VT Single Family Real Estate

r=2485-2496
52 Oak Hill Road Brookline NH 03033

Brookline, NH52 Oak Hill Road

Price$765,000

Est. Mortgage: $/month

Pending

MLS Number 5099041

  • Residential Single Family
  • Full Bath 2
  • Address 52 Oak Hill Road
  • Construction Existing
  • Bedrooms 4

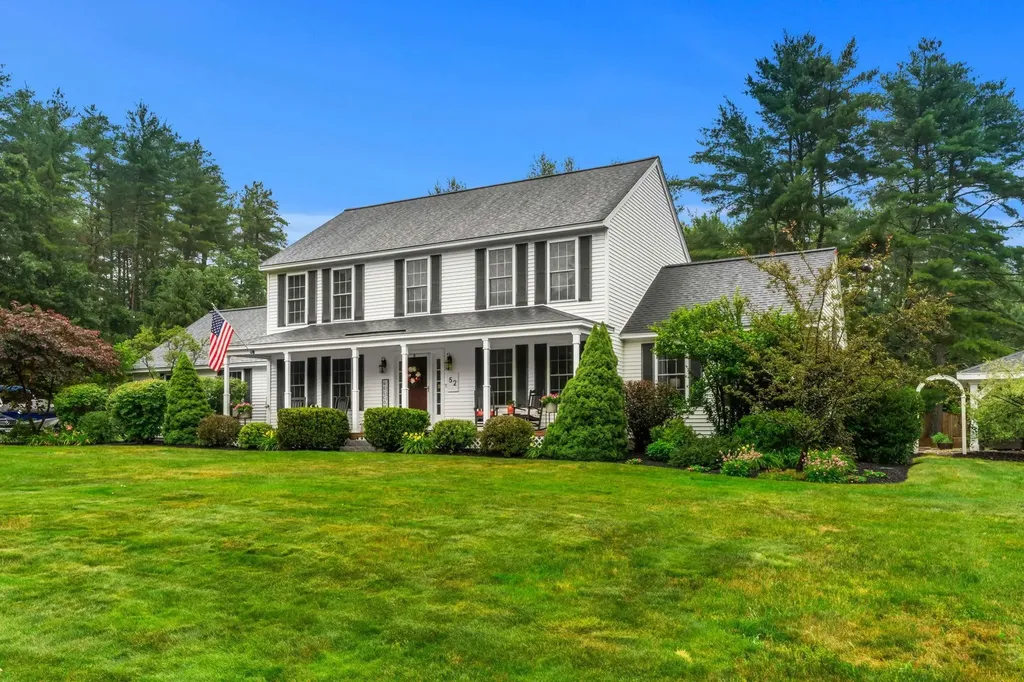
Step into a world of refined elegance and meticulous care in this stunning colonial, offering nearly 3,000 square feet of finished living space. From the moment you arrive, the curb appeal is undeniable, anchored by a custom-added farmer's porch featuring a rich mahogany deck, an integrated self-watering system, irrigation system and invisible fence for effortless greenery. This inviting space overlooks an expansive 1.84-acre manicured lawn, setting a tone of sophisticated tranquility.The heart of the home is a chef's dream, boasting craftsman-style cabinetry and an impressive walk-in pantry that provides unparalleled storage. Nearby, the laundry room is elevated by custom built-in cabinets, proving that every corner of this home has been thoughtfully designed. For those who appreciate high-end organization, one of the four bedrooms has been transformed into a breathtaking dressing room and walk-in closet, complete with a sparkling chandelier and bespoke shelving. Entertaining is a breeze with a layout that includes a formal dining room, a private office, and a striking living area with cathedral ceilings and a cozy gas fireplace. The finished lower level adds even more versatility, featuring a media and game room, a dedicated workshop, and ample storage solutions. The outdoor living spaces are equally impressive. Host gatherings on the backyard patio, which features a built-in BBQ, or retreat to the large covered patio area for shaded relaxation. Functional upgrades abound, including a two-car attached garage, a newly tarred driveway, and a brand-new roof, ensuring peace of mind for years to come. With 2.5 baths and four generous bedrooms, this residence perfectly balances luxury with everyday comfort. Experience a home where every detail has been polished to perfection. All located 1/2 mile from the MA border!

Listed by Pamela Downs of Compass New England,LLC

$
$
%
$/month over payments
Federal 30-year interest rate: 6.66% last updated on Jul 30, 2026
* All Figures are estimates. Check with your bank or proposed mortgage company for actual interest rates.
This product uses the FRED® API but is not endorsed or certified by the Federal Reserve Bank of St. Louis.

Save FavoriteSchedule TourAsk A QuestionMore Details

1149 Hill Road Fairfield VT 05455

Fairfield, VT1149 Hill Road

Price$765,000

Est. Mortgage: $/month

MLS Number 5103237

  • Residential Single Family
  • Full Bath 1
  • Address 1149 Hill Road
  • Construction Existing
  • Bedrooms 4

Nestled on 13 picturesque acres in Fairfield with seasonal mountain views & an exceptional sense of privacy, this extraordinary contemporary home offers a balance of peaceful country living & everyday convenience. Just minutes to St. Albans, I-89, & local amenities, you'll enjoy a secluded setting without sacrificing accessibility. Designed to bring the outdoors in, the home's grand entry welcomes you with soaring ceilings, abundant natural light, & walls of windows that frame the surrounding landscape. The circular floor plan creates an effortless connection between the central living & dining spaces and the thoughtfully designed kitchen, complete with a dedicated breakfast nook, ideal for entertaining & everyday living. Every space has been crafted with functionality in mind. A 1st floor laundry room, generous living areas, & direct access to the inviting screened porch make daily life as relaxing as it is practical. Upstairs, 4 spacious bedrooms each offer their own unique character, complemented by flexible spaces perfect for a home office, reading nook, or play area. A well-appointed guest bath provides convenience, while the remarkable primary suite serves as a true private retreat. Complete with an expansive closet area, beautifully updated en suite bath, private balcony, additional flex room for storage or relaxation, & an enchanting loft space perfect for reading or unwinding - it's a sanctuary unlike any other. The finished walkout lower level expands your living space with a dedicated theater room featuring a projector screen, along with a convenient 3/4 bath, great for movie nights or recreation. Blending timeless VT charm with contemporary design, luxury, & everyday convenience, this one-of-a-kind property offers an exceptional lifestyle in an equally remarkable setting. Scenic, spacious, & beautifully designed, this is a rare opportunity to own a home unlike anything else on the market.

Listed by Nicole Broderick of Coldwell Banker Hickok and Boardman

$
$
%
$/month over payments
Federal 30-year interest rate: 6.66% last updated on Jul 30, 2026
* All Figures are estimates. Check with your bank or proposed mortgage company for actual interest rates.
This product uses the FRED® API but is not endorsed or certified by the Federal Reserve Bank of St. Louis.

Save FavoriteSchedule TourAsk A QuestionMore Details

46 Sand Hill Road Underhill VT 05489

Underhill, VT46 Sand Hill Road

Price$765,000

Est. Mortgage: $/month

Pending

MLS Number 5102448

  • Residential Single Family
  • Full Bath 1
  • Address 46 Sand Hill Road
  • Construction Existing
  • Bedrooms 3

Welcome to 46 Sand Hill Road, a rare opportunity to own a lovingly maintained home in one of Underhill's most sought-after locations. Offered for the first time since it was custom built in 1985 by its original owner, this exceptional property combines privacy, breathtaking scenery, and endless potential on 5.05 picturesque acres. Inside, you'll find a thoughtfully designed layout featuring three bedrooms, two and a half bathrooms, and a dedicated home office, ideal for today's flexible lifestyle. Large windows throughout the home frame spectacular views of Mount Mansfield, bringing Vermont's natural beauty into your everyday living spaces. Step outside to discover extensive perennial gardens that have been carefully cultivated over decades, creating a colorful and tranquil landscape throughout the seasons. Whether you're relaxing on the property, entertaining guests, or simply enjoying the mountain backdrop, this is a home that embraces the best of Vermont living. A detached garage with an attached workshop provides excellent space for hobbies, storage, or projects, while the unfinished upper level presents exciting potential for a future accessory dwelling unit (ADU), guest suite, or studio, subject to local approvals. Located in the highly desirable town of Underhill, this property offers the perfect balance of peaceful country living with convenient access to Burlington, Essex, recreation, and some of Vermont's most beloved outdoor destinations. With stunning Mount Mansfield views, beautiful grounds, and a legacy of pride in ownership spanning more than 40 years, 46 Sand Hill Road is a truly special place to call home.

Listed by Holmes & Eddy of KW Vermont

$
$
%
$/month over payments
Federal 30-year interest rate: 6.66% last updated on Jul 30, 2026
* All Figures are estimates. Check with your bank or proposed mortgage company for actual interest rates.
This product uses the FRED® API but is not endorsed or certified by the Federal Reserve Bank of St. Louis.

Virtual TourSave FavoriteSchedule TourAsk A QuestionMore Details

79 Wyndridge Circle Pelham NH 03076

Pelham, NH79 Wyndridge Circle

Price$765,000

Est. Mortgage: $/month

Open House

MLS Number 5096750

  • Residential Single Family
  • Next Open House: Sat 08/8 12:00 pm. to 1:30 pm.
  • Full Bath 2
  • Address 79 Wyndridge Circle
  • Construction Existing

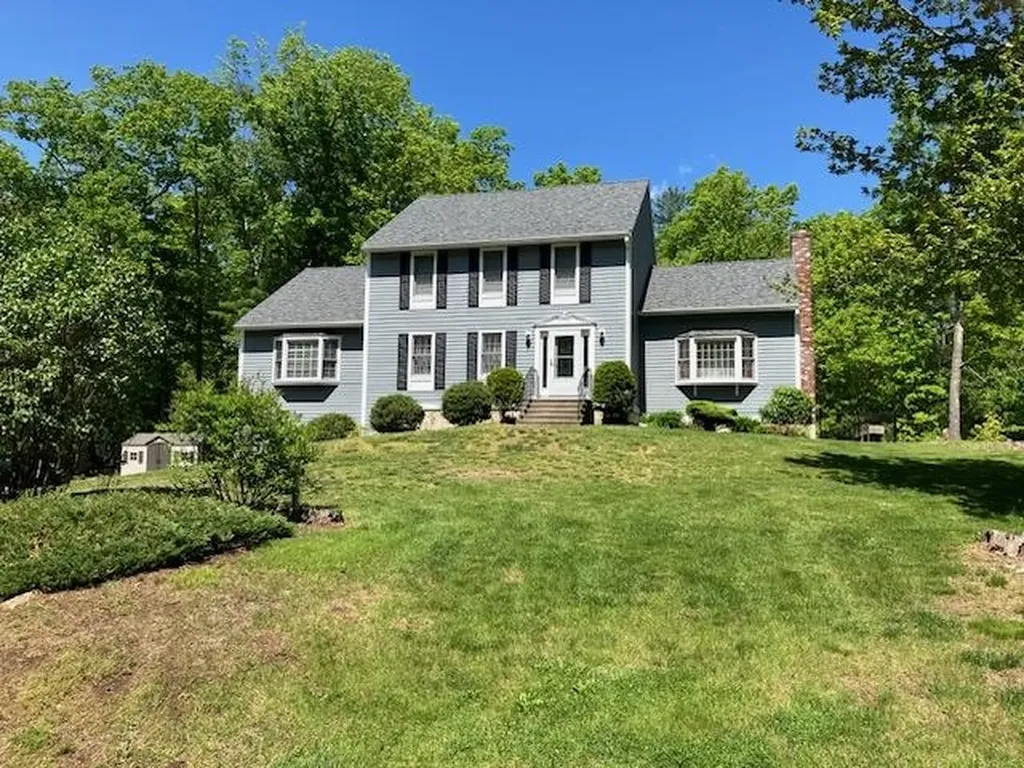
Nestled in the highly sought-after Wyndridge Estates, this beautifully maintained home offers the perfect blend of comfort, space, and thoughtful updates. From the moment you step inside, you'll appreciate the warm, inviting floor plan designed for both everyday living and entertaining. The stunning family room features soaring ceilings, abundant natural light, and a wood-burning fireplace that creates a welcoming gathering space. Hardwood floors extend throughout the home, complemented by ceramic tile in the kitchen, foyer, and bathrooms, with no carpeting to replace. The spacious kitchen offers stainless steel appliances, including a convection oven, convection microwave, and air fryer, along with a generous walk-in pantry. Storage is plentiful with dual front coat closets, a large upstairs linen closet, spacious bedroom closets, and a full walk-up attic ready to be finished. The second floor features four generously sized bedrooms, including a private primary suite with a walk-in closet and an ensuite bath with a Jacuzzi tub and separate shower. Step onto the expansive 12' x 40' deck overlooking the private wooded backyard, perfect for relaxing or entertaining. Below, a matching enclosed 12' x 40' porch with a year-round hot tub provides additional living space to enjoy every season. The backyard offers usable space complete with a fire pit. Recent improvements include a newer septic system, brand-new well pump and housing, newer furnace with A/C readiness, newer driveway, updated landscaping with a brick walkway and granite steps, crown molding in the dining room, several freshly painted rooms, dual heating systems, central vacuum readiness, and a partially finished basement offering flexible space for a home office, recreation room, gym, or additional storage. A wonderful opportunity to enjoy spacious living in one of Pelham's most desirable neighborhoods.

Listed by Maureen Howe and Lori Penney of ERA Key Realty Services

$
$
%
$/month over payments
Federal 30-year interest rate: 6.66% last updated on Jul 30, 2026
* All Figures are estimates. Check with your bank or proposed mortgage company for actual interest rates.
This product uses the FRED® API but is not endorsed or certified by the Federal Reserve Bank of St. Louis.

Save FavoriteSchedule TourAsk A QuestionMore Details

62 Monadnock Lane Peterborough NH 03458

Peterborough, NH62 Monadnock Lane

Price$765,000

Est. Mortgage: $/month

Active With Contract

MLS Number 5098891

  • Residential Single Family
  • Full Bath 1
  • Address 62 Monadnock Lane
  • Construction Existing
  • Bedrooms 4

This is what people mean when they say they're looking for a truly turnkey home. Set on just over 3 acres in one of Peterborough's most sought-after neighborhoods, this beautifully maintained 4 bedroom, 4 bath Cape welcomes you with a bright, open layout, hardwood floors, and oversized windows. Thoughtful updates throughout & the exceptional care of this home are immediately evident from the moment you arrive. The kitchen features dual ovens, a gas range, granite countertops, & easy flow into the updated four-season room overlooking the private fenced in backyard. The first-floor primary suite features its own gas fireplace, oversized walk-in closets with custom built-ins, & a beautifully updated en-suite bath. First-floor laundry adds convenience & makes one-level living an easy option. Upstairs are three additional spacious bedrooms, along with a full bathroom. The walk-out lower level adds even more versatility, offering finished bonus/flex rooms & a ¾ bath perfect for guests or extended living, while French doors lead directly to the private yard, where you'll find a hot tub & fire pit. Substantial storage and a dedicated workshop make the lower level as practical as it is functional. The custom mudroom, complete with built-in cubbies, bench seating, and direct access to the two-car garage. Creating the perfect everyday "drop zone" while keeping life beautifully organized. Comfort & efficiency continue throughout with dual heat/AC mini-splits, a whole-house generator, fire suppression system, irrigation, & much more. Minutes from the vibrant village of Peterborough, the Contoocook River, Monadnock Community Hospital, local shops, restaurants, hiking trails, & cultural attractions, this pre-inspected, move-in ready home offers the very best of the Monadnock Region. Situated just minutes from the MA border, approximately 90 minutes to Boston Logan International & 4.5 hours to NYC. Showings start @ Open House Fri, July 10th 4pm-6pm & Sat. July 11th 1pm-3pm.

Listed by Isabella Luhrs of BHG Masiello Keene

$
$
%
$/month over payments
Federal 30-year interest rate: 6.66% last updated on Jul 30, 2026
* All Figures are estimates. Check with your bank or proposed mortgage company for actual interest rates.
This product uses the FRED® API but is not endorsed or certified by the Federal Reserve Bank of St. Louis.

Virtual TourSave FavoriteSchedule TourAsk A QuestionMore Details

11 Lantern Lane Londonderry NH 03053

Londonderry, NH11 Lantern Lane

Price$764,900

Est. Mortgage: $/month

Pending

MLS Number 5091150

  • Residential Single Family
  • Full Bath 1
  • Address 11 Lantern Lane
  • Construction Existing
  • Bedrooms 3

Welcome to this beautifully maintained 3-bedroom Colonial tucked away on a quiet cul-de-sac, offering space, flexibility, and modern updates throughout. The home features four updated bathrooms and an updated kitchen complete with granite countertops and stainless steel appliances. A standout feature is the potential in-law or guest suite with its own private entrance, loft area, and 3/4 bathroom - ideal for extended family, guests, home office space, or additional living flexibility. Outside, enjoy a fenced-in private yard perfect for entertaining, along with a deck and storage shed. Car enthusiasts, hobbyists, or anyone needing extra storage will appreciate the impressive 4-car garage. Conveniently located near major highways, shopping, dining, and entertainment, this home combines privacy, versatility, and accessibility in one desirable location.

Listed by Lynn McNulty of RE/MAX Innovative Properties

$
$
%
$/month over payments
Federal 30-year interest rate: 6.66% last updated on Jul 30, 2026
* All Figures are estimates. Check with your bank or proposed mortgage company for actual interest rates.
This product uses the FRED® API but is not endorsed or certified by the Federal Reserve Bank of St. Louis.

Virtual TourSave FavoriteSchedule TourAsk A QuestionMore Details

25 Peaslee Court Hampstead NH 03038

Hampstead, NH25 Peaslee Court

Price$764,900

Est. Mortgage: $/month

Open House

MLS Number 5103032

  • Residential Single Family
  • Next Open House: Sat 08/8 10:00 am. to 12:00 pm.
  • Full Bath 1
  • Address 25 Peaslee Court
  • Construction Existing

Nestled on a quiet cul-de-sac in one of Hampstead's desirable neighborhoods, this beautifully maintained 3-bedroom, 2.5-bath Colonial offers the perfect blend of privacy, comfort, and thoughtful updates on 3.28 landscaped acres. A welcoming exterior, mature trees, and classic New England curb appeal set the tone as you arrive. Inside, the spacious granite kitchen features abundant cabinetry, stainless steel appliances, center island seating, and opens to everyday living and entertaining spaces. French doors lead to a bright three-season sunroom overlooking the private backyard, while the newer deck with pergola creates the perfect outdoor retreat. The inviting family room is highlighted by hardwood floors and a cozy gas stove, complemented by first-floor laundry and an updated half bath. Upstairs you'll find hardwood flooring throughout, including a spacious primary suite with walk-in closet and beautifully renovated bath featuring tile, granite vanity, and glass shower. The newly finished third-floor attic provides two versatile bonus rooms ideal for a home office, playroom, fitness area, or media space. Additional features include a newer propane forced hot air furnace, central air conditioning, standby generator, vinyl siding, two-car garage, invisible pet fence, unfinished basement with future expansion potential, and private water and sewer. Located in the highly sought-after Pinkerton Academy district, this move-in ready home offers the privacy of country living with convenient access to shopping, dining, and commuting routes. 1st. open house's 8/8 10-12, 8/9 10-12

Listed by Rick Navarro of Citylight Homes,LLC

$
$
%
$/month over payments
Federal 30-year interest rate: 6.66% last updated on Jul 30, 2026
* All Figures are estimates. Check with your bank or proposed mortgage company for actual interest rates.
This product uses the FRED® API but is not endorsed or certified by the Federal Reserve Bank of St. Louis.

Save FavoriteSchedule TourAsk A QuestionMore Details

10 Blaisdell Court Raymond NH 03077

Raymond, NH10 Blaisdell Court

Price$764,900

Est. Mortgage: $/month

Open House

MLS Number 5082767

  • Residential Single Family
  • Next Open House: Sat 08/8 10:30 am. to 12:00 pm.
  • Full Bath 1
  • Address 10 Blaisdell Court
  • Construction New Construction

Welcome to this stunning new construction home designed with modern living in mind. Situated on over an acre in a desirable cul-de-sac setting, this 3/4-bedroom, 3-bath property offers thoughtful design, upscale finishes, and unique “double feature” upgrades throughout. Step inside to find gleaming hardwood floors, soaring ceilings, and a bright, open-concept layout that's perfect for both everyday living and entertaining. The kitchen is a true centerpiece, featuring elegant finishes, a spacious island with a built-in wine fridge, and seamless flow into the main living area. The living room impresses with vaulted ceilings and a cozy gas fireplace. This home stands out with its versatile layout and added conveniences, including two decks/porches, two laundry rooms, double vanity sinks, and two walk-in closets in the primary suite. A flexible first-floor den offers the potential for a guest suite or home office, supported by a 4-bedroom septic system. If you've been searching for new construction without sacrificing space, functionality, or style this is the one. Move-in ready, schedule your private showing today!

Listed by Kendall Reyes of REAL Broker NH,LLC

$
$
%
$/month over payments
Federal 30-year interest rate: 6.66% last updated on Jul 30, 2026
* All Figures are estimates. Check with your bank or proposed mortgage company for actual interest rates.
This product uses the FRED® API but is not endorsed or certified by the Federal Reserve Bank of St. Louis.

Virtual TourSave FavoriteSchedule TourAsk A QuestionMore Details

181 Sommerfield Avenue South Burlington VT 05403

MLS Number 5100967

  • Residential Single Family
  • Full Bath 2
  • Construction Existing
  • Bedrooms 3
  • Bathroom 3

Set in a lovely location with beautiful open green space this Carriage Home at The Cider Mill in South Burlington offers the perfect blend of carefree living and convenience. The wonderful open floor plan showcases an abundance of light throughout, a Cook's kitchen with granite countertops, and an oversized island opening to the dining area and charming fire-lit living room. The first floor features glistening hardwood floors, a huge, tiled mudroom area, nine-foot ceilings, and a spacious office with stylish French doors. The stunning stairway leads to the second level where you'll find the spacious primary suite with a huge walk-in closet, two additional bedrooms, a full bath, and wonderful laundry room. The lowest level of the home offers daylight windows and the opportunity to add additional living space. Plumbing and framing is in place for an additional bath. The expansive back deck overlooks beautiful natural surroundings and offers a nice amount of privacy. The attached two-car garage opens to the large mudroom entry to the kitchen. You'll love living at the Cider Mill surrounded by biking and hiking trails and numerous amenities, including a convenience store, easy access to the University of Vermont and the University of Vermont Medical Center, all local colleges, the highway, and the amazing Town Center of South Burlington with a fabulous library and tons of eateries. Convenient to everywhere!

Listed by Edie Brodsky of Coldwell Banker Hickok and Boardman

$
$
%
$/month over payments
Federal 30-year interest rate: 6.66% last updated on Jul 30, 2026
* All Figures are estimates. Check with your bank or proposed mortgage company for actual interest rates.
This product uses the FRED® API but is not endorsed or certified by the Federal Reserve Bank of St. Louis.

Save FavoriteSchedule TourAsk A QuestionMore Details

9 Rae Brook Road Hooksett NH 03106

Hooksett, NH9 Rae Brook Road

Price$760,000

Est. Mortgage: $/month

Pending

MLS Number 5099790

  • Residential Single Family
  • Full Bath 1
  • Address 9 Rae Brook Road
  • Construction Existing
  • Bedrooms 4

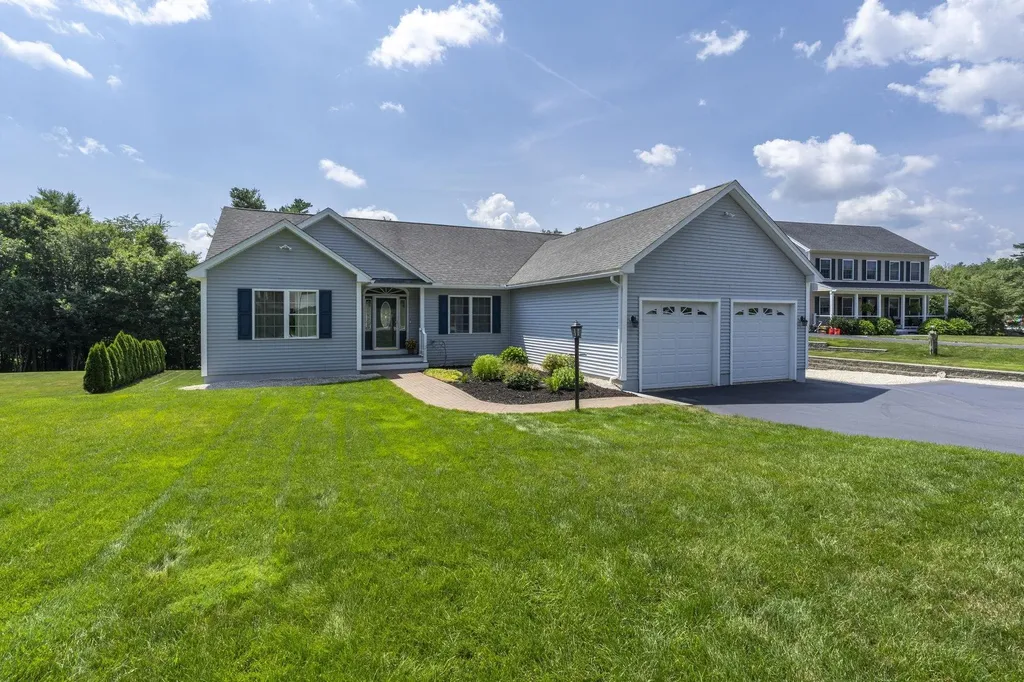
Welcome to a home where thoughtful design, effortless comfort, and timeless elegance come together. Tucked away on a dead-end street in an established neighborhood, this exceptional executive ranch offers sophisticated one-level living with the perfect blend of luxury, functionality, and convenience. Designed for both everyday living and effortless entertaining, this beautifully appointed home features an open floor plan filled with natural light and refined finishes. Soaring cathedral ceilings and oversized windows create a warm and inviting atmosphere, while the stunning chef's kitchen showcases corian countertops, stainless steel appliances, abundant cabinetry, and an expansive workspace that flows seamlessly into the main living area. The split-bedroom layout provides exceptional privacy. The luxurious primary suite offers a peaceful retreat with a spacious walk-in closet and spa-inspired ensuite featuring an oversized tiled walk-in shower and double vanity. Two additional bedrooms and a full bath are located on the opposite side of the home, providing comfortable space for family or guests. The sun-filled four-season sunroom offers the perfect place to relax year-round and opens through French doors to a spacious deck overlooking the beautifully landscaped backyard with a lush, manicured lawn and irrigation system, your own private outdoor oasis. The finished daylight walkout lower level expands the living space with a fourth bedroom, full bath, and large family room with endless possibilities for a home office, fitness area, media room, or potential in-law living. Additional unfinished space provides ample storage and a separate workshop with double doors for easy backyard access. Additional highlights include first-floor laundry, energy-efficient mini-split system and owned solar panels that provide long-term energy savings with no lease payments. More than just a home, it's a lifestyle designed for the way you want to live. Showings start at OH July 16 at 5

Listed by Kim Bonenfant of REAL Broker NH,LLC

$
$
%
$/month over payments
Federal 30-year interest rate: 6.66% last updated on Jul 30, 2026
* All Figures are estimates. Check with your bank or proposed mortgage company for actual interest rates.
This product uses the FRED® API but is not endorsed or certified by the Federal Reserve Bank of St. Louis.

Virtual TourSave FavoriteSchedule TourAsk A QuestionMore Details

14 Fieldstone Drive Hooksett NH 03106

Hooksett, NH14 Fieldstone Drive

Price$760,000

Est. Mortgage: $/month

MLS Number 5102179

  • Residential Single Family
  • Full Bath 2
  • Address 14 Fieldstone Drive
  • Construction Existing
  • Bedrooms 4

Unique Custom Contemporary Cape on a Private Wooded Lot Discover this beautifully designed custom Contemporary Cape featuring a welcoming Front Porch, and an open, bright, and airy floor plan which includes 3275 sq. feet of finished living area! The fabulous fully applianced kitchen flows seamlessly into living spaces enhanced by Tile and Gleaming Hardwood Flooring throughout. Relax in the gas Fireplaced living room with soaring Vaulted Ceilings that create a warm and cozy atmosphere. Space galore, makes this home perfect for extended families. The first-floor Primary Suite offers exceptional comfort with its own gas Fireplace and luxurious whirlpool bath. Additional features include first floor CENTRAL AIR, bath Quartz countertops, a new Primary En-Suite Tiled Shower, new laminate flooring in the 4th bedroom, a spacious back deck overlooking the private wooded setting, and a two-car attached garage. With a finished second floor and a finished walkout basement, with a 4th Bedroom and L-Shaped Bonus Room, this home offers tremendous space and comfort. A rare opportunity to enjoy timeless charm and character in a roomy, private, peaceful Retreat.

Listed by Susan Ashooh Lazos of BHHS Verani Londonderry

$
$
%
$/month over payments
Federal 30-year interest rate: 6.66% last updated on Jul 30, 2026
* All Figures are estimates. Check with your bank or proposed mortgage company for actual interest rates.
This product uses the FRED® API but is not endorsed or certified by the Federal Reserve Bank of St. Louis.

Virtual TourSave FavoriteSchedule TourAsk A QuestionMore Details

16 Cindy Avenue Salem NH 03079

Salem, NH16 Cindy Avenue

Price$760,000

Est. Mortgage: $/month

Open House

MLS Number 5102555

  • Residential Single Family
  • Next Open House: Sat 08/8 11:00 am. to 12:30 pm.
  • Full Bath 2
  • Address 16 Cindy Avenue
  • Construction Existing

The lifestyle you've been waiting for awaits at this beautifully maintained 3 bedroom, 2 bath Cape, perfectly situated on a quiet cul-de-sac in one of Salem's most desirable neighborhoods. Designed for comfortable everyday living, this inviting home features a thoughtfully designed floor plan with a spacious first floor primary bedroom, gleaming hardwood floors, and an updated kitchen that serves as the heart of the home. From the inviting four season sunroom to the backyard retreat, every space has been designed for relaxing and entertaining. The sunroom is sure to become a favorite gathering place, offering the perfect setting to enjoy your morning coffee, unwind with a good book, or host family and friends while overlooking the backyard. The lower level offers additional finished living space with a playroom that could also serve as a media room, home office, or fitness area, along with a dedicated laundry room for added convenience. Step outside and discover your own private backyard oasis. Relax on the expansive deck, cool off in the above ground oval pool, soak in the hot tub after a long day, or rinse off in the convenient outdoor shower. Whether you're hosting summer barbecues or enjoying a quiet evening under the stars, this outdoor space is designed for making memories. A two car garage provides ample storage and convenience, while the home's prime location offers easy access to Tuscan Village, shopping, dining, and major highways, making commuting a breeze. A home that perfectly blends comfort, thoughtful updates, exceptional indoor and outdoor living, and an unbeatable Salem location ready for its next owners to enjoy.

Listed by Donna Bursey of Coldwell Banker Realty Nashua

$
$
%
$/month over payments
Federal 30-year interest rate: 6.66% last updated on Jul 30, 2026
* All Figures are estimates. Check with your bank or proposed mortgage company for actual interest rates.
This product uses the FRED® API but is not endorsed or certified by the Federal Reserve Bank of St. Louis.

Save FavoriteSchedule TourAsk A QuestionMore Details

Broker Reciprocity 

Copyright 2026 PrimeMLS, Inc. All rights reserved. This information is deemed reliable, but not guaranteed. The data relating to real estate displayed on this display comes in part from the IDX Program of PrimeMLS. The information being provided is for consumers’ personal, non-commercial use and may not be used for any purpose other than to identify prospective properties consumers may be interested in purchasing. Data last updated August 8, 2026 12:08 AM UTC