SIGN UP or LOG IN 's Account

Log in to see your saved listings or edit your searches:

No account? Sign up now to save searches, listings, and get tailored listing notifications. It's free, opt-out anytime.

Find Your New Home

Sign Up Today!

Get fresh listings via email, save your favorite listings, match with similar properties, and unlock additional property info.

Create Your Account

Do not fill in this field:

Already have an account? Log in

and narrow your search. If you have fewer than 200 results, you can save your search.

Andover VT Single Family Real Estate

r=2497-2508
16 Cindy Avenue Salem NH 03079

Salem, NH16 Cindy Avenue

Price$760,000

Est. Mortgage: $/month

Open House

MLS Number 5102555

  • Residential Single Family
  • Next Open House: Sat 08/8 11:00 am. to 12:30 pm.
  • Full Bath 2
  • Address 16 Cindy Avenue
  • Construction Existing

The lifestyle you've been waiting for awaits at this beautifully maintained 3 bedroom, 2 bath Cape, perfectly situated on a quiet cul-de-sac in one of Salem's most desirable neighborhoods. Designed for comfortable everyday living, this inviting home features a thoughtfully designed floor plan with a spacious first floor primary bedroom, gleaming hardwood floors, and an updated kitchen that serves as the heart of the home. From the inviting four season sunroom to the backyard retreat, every space has been designed for relaxing and entertaining. The sunroom is sure to become a favorite gathering place, offering the perfect setting to enjoy your morning coffee, unwind with a good book, or host family and friends while overlooking the backyard. The lower level offers additional finished living space with a playroom that could also serve as a media room, home office, or fitness area, along with a dedicated laundry room for added convenience. Step outside and discover your own private backyard oasis. Relax on the expansive deck, cool off in the above ground oval pool, soak in the hot tub after a long day, or rinse off in the convenient outdoor shower. Whether you're hosting summer barbecues or enjoying a quiet evening under the stars, this outdoor space is designed for making memories. A two car garage provides ample storage and convenience, while the home's prime location offers easy access to Tuscan Village, shopping, dining, and major highways, making commuting a breeze. A home that perfectly blends comfort, thoughtful updates, exceptional indoor and outdoor living, and an unbeatable Salem location ready for its next owners to enjoy.

Listed by Donna Bursey of Coldwell Banker Realty Nashua

$
$
%
$/month over payments
Federal 30-year interest rate: 6.66% last updated on Jul 30, 2026
* All Figures are estimates. Check with your bank or proposed mortgage company for actual interest rates.
This product uses the FRED® API but is not endorsed or certified by the Federal Reserve Bank of St. Louis.

Save FavoriteSchedule TourAsk A QuestionMore Details

99 Pond Street Salem NH 03079

Salem, NH99 Pond Street

Price$760,000

Est. Mortgage: $/month

Open House

MLS Number 5100988

  • Residential Single Family
  • Next Open House: Sat 08/8 10:00 am. to 11:30 am.
  • Full Bath 1
  • Address 99 Pond Street
  • Construction Existing

Refined luxury meets effortless living at 99 Pond Street in Salem, New Hampshire. Perfectly positioned on over two private acres, this exquisitely reimagined residence has been transformed from top to bottom with exceptional craftsmanship, sophisticated finishes, and timeless design. Bathed in natural light, the thoughtfully curated interior showcases an open layout. The stunning chef-inspired kitchen serves as the heart of the home, seamlessly flowing into the dining and living spaces where expansive windows frame peaceful views of the professional landscape. Sliding doors open to an oversized deck, creating the perfect setting for al fresco dining, morning coffee, or evenings spent overlooking your private backyard. The main level offers three generously sized bedrooms, including a beautifully appointed primary suite that provides a peaceful retreat. Every bathroom has been meticulously renovated with designer finishes, creating spa-inspired spaces that blend luxury with comfort. The fully finished walkout lower level expands the home's versatility with a spacious family room, a fourth bedroom, an additional full bath with laundry hookups, and direct access to the attached garage.This thoughtfully designed space is ideal for guests, multi-generational living, a home office, or additional recreation and entertainment. Set against the backdrop of Merrimack Valley Golf Club and just moments from the public boat launch at World End Pond, this remarkable property offers a rare combination of privacy, recreation, and convenience. Enjoy easy access to Salem's premier shopping, dining, and commuter routes while returning home to your own secluded retreat. Every detail has been thoughtfully considered, offering a truly turnkey opportunity where modern luxury and everyday comfort exist in perfect harmony. This is more than a home, it's a lifestyle. Open House 7/25 11am-12:30pm and 7/26 11am-12:30pm

Listed by Krista Lombardi and Alexander Lighthall of New Space Real Estate,LLC

$
$
%
$/month over payments
Federal 30-year interest rate: 6.66% last updated on Jul 30, 2026
* All Figures are estimates. Check with your bank or proposed mortgage company for actual interest rates.
This product uses the FRED® API but is not endorsed or certified by the Federal Reserve Bank of St. Louis.

Virtual TourSave FavoriteSchedule TourAsk A QuestionMore Details

2 Skunk Road Merrimac MA 01860

Merrimac, MA2 Skunk Road

Price$760,000

Est. Mortgage: $/month

Pending

MLS Number 5088425

  • Residential Single Family
  • Full Bath 2
  • Address 2 Skunk Road
  • Construction Existing
  • Bedrooms 3

Summer starts here! Step outside to your backyard oasis featuring an in-ground pool that's open and ready for warmer days, concrete pool deck with storage shed, backyard fire-pit area, wooded trail access, and camper hookup. Inside you'll find an open kitchen with center island and dining area made for entertaining, an inviting living room, guest room, and convenient first-floor laundry, this home was designed for easy living and hosting. Upstairs offers 3 spacious bedrooms, including a primary suite with an updated bath, walk-in shower, skylight, and closet with barn door. The finished lower-level leads right out to the hot tub patio, perfect for relaxing after a day by the pool. Also as an added bonus a newer metal roof with a transferable warranty which gives peace of mind for years to come!

Listed by Jeanne Judson of Century 21 North East

$
$
%
$/month over payments
Federal 30-year interest rate: 6.66% last updated on Jul 30, 2026
* All Figures are estimates. Check with your bank or proposed mortgage company for actual interest rates.
This product uses the FRED® API but is not endorsed or certified by the Federal Reserve Bank of St. Louis.

Save FavoriteSchedule TourAsk A QuestionMore Details

177 Ridge Road Nashua NH 03062

Nashua, NH177 Ridge Road

Price$759,999

Est. Mortgage: $/month

Pending

MLS Number 5098145

  • Residential Single Family
  • Full Bath 2
  • Address 177 Ridge Road
  • Construction Existing
  • Bedrooms 4

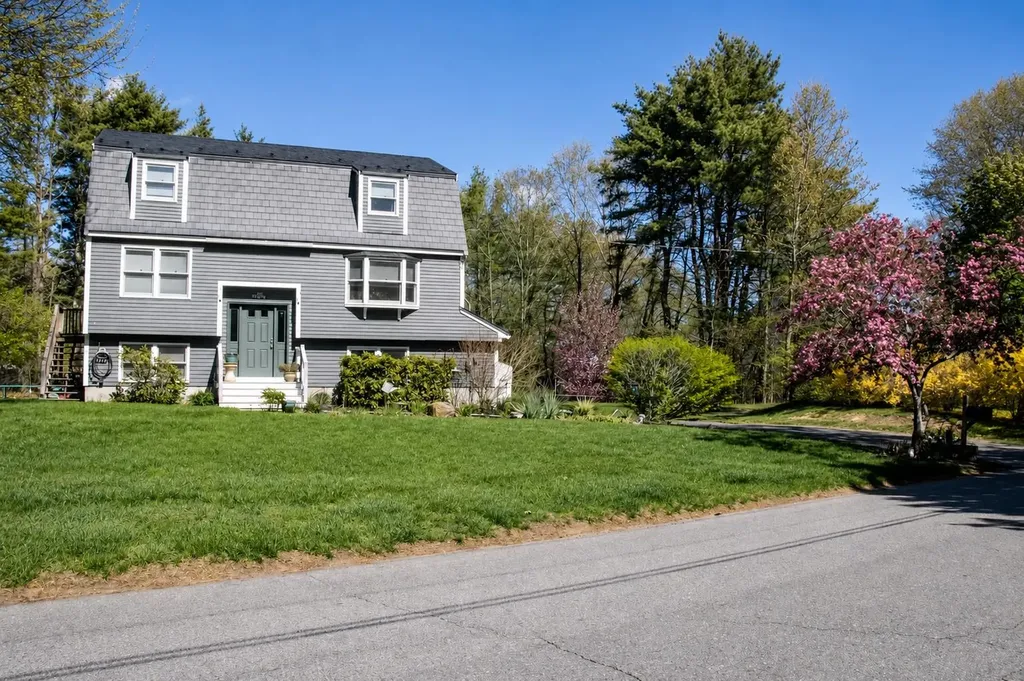
Welcome to this delightfully spacious Colonial home in one of South Nashua's desirable neighborhoods! Perfectly situated in the highly sought-after Bicentennial School District, this meticulously maintained 4-bedroom, 2.5-bathroom home blends classic New England delight with exceptional space for modern living and entertaining. The bright, inviting eat-in kitchen flows seamlessly into the family room, formal dining, and living areas. Upstairs, the spacious primary suite features a walk-in closet and private full bath, accompanied by three additional generously sized bedrooms and a second full bath. A walk-up attic provides incredible storage or easy potential for future finished square footage. The lower level features an expansive, professionally finished layout, the ideal footprint for a quiet, productive executive home office, a private fitness studio, or a premium media room, complete with ample structured closet storage. Enter into your own backyard oasis featuring a fully vinyl-fenced yard (perfect for pets and safety) and a maintained, crystal-clear in-ground pool that is fully operational and easy to maintain. Central A/C, natural gas heating, public sewer, central vacuum, and a portable generator included. Oversized 2-car garage with built-in workshop space and additional attic storage, plus a double-wide driveway with parking for 6+ vehicles. This home is close to commuting routes, various shopping centers, and plenty of great dining spots! Easy to show and ready for a quick closing. Schedule your private tour today as this exceptional home is ready for its next chapter!

Listed by Charlotte Marrocco-Mohler of BHHS Verani Nashua

$
$
%
$/month over payments
Federal 30-year interest rate: 6.66% last updated on Jul 30, 2026
* All Figures are estimates. Check with your bank or proposed mortgage company for actual interest rates.
This product uses the FRED® API but is not endorsed or certified by the Federal Reserve Bank of St. Louis.

Virtual TourSave FavoriteSchedule TourAsk A QuestionMore Details

2 Queensway Circle Nashua NH 03062

Nashua, NH2 Queensway Circle

Price$759,999

Est. Mortgage: $/month

Open House

MLS Number 5101819

  • Residential Single Family
  • Next Open House: Sun 08/9 11:00 am. to 12:30 pm.
  • Full Bath 1
  • Address 2 Queensway Circle
  • Construction Existing

Located in the sought after Bicentennial School District in South Nashua! This well maintained home has 4-bedrooms, 2.5-baths. Eat-in Kitchen has granited countertops, tile backsplash and is perfect for the chef in the family, Dining Room, Living Room has a fireplace for ambiance, Family Room, 1/2 Bath and front hall closet. Second floor has Primary Bedroom with Full Bath, 3 additional spacious Bedrooms with ample closet space, and a Full Bath. Finished lower level can be used as a game room, office, or additional living space, utility room and storage space. Spacious yard is adorned with annuals and perennials and spacious deck to grill out and host your special gatherings. Ideally situated just minutes to shopping, restaurants, Pheasant Lane Mall, and also offers easy access to major highways, making commuting a breeze.

Listed by Charlotte Marrocco-Mohler of BHHS Verani Nashua

$
$
%
$/month over payments
Federal 30-year interest rate: 6.66% last updated on Jul 30, 2026
* All Figures are estimates. Check with your bank or proposed mortgage company for actual interest rates.
This product uses the FRED® API but is not endorsed or certified by the Federal Reserve Bank of St. Louis.

Virtual TourSave FavoriteSchedule TourAsk A QuestionMore Details

61 Grey Meadow Drive Burlington VT 05408

Burlington, VT61 Grey Meadow Drive

Price$759,900

Est. Mortgage: $/month

Pending

MLS Number 5101081

  • Residential Single Family
  • Full Bath 2
  • Address 61 Grey Meadow Drive
  • Construction Existing
  • Bedrooms 4

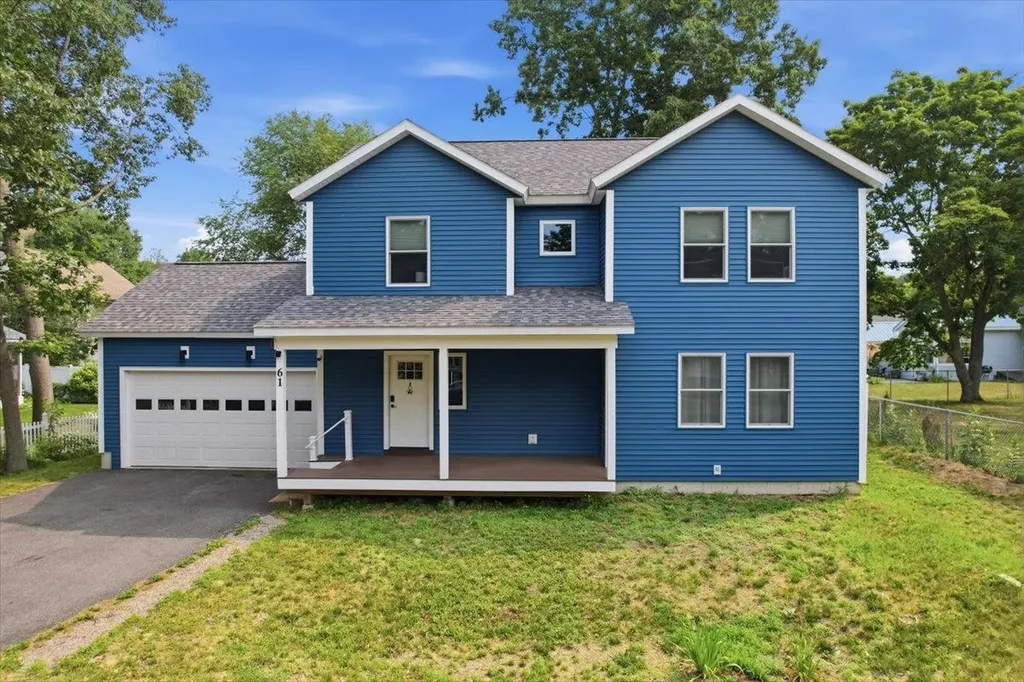
Experience modern living in Burlington's desirable New North End with this beautifully crafted Colonial. Offering 4 bedrooms and 2.5 bathrooms, this thoughtfully designed home combines quality finishes, functional spaces, and an unbeatable location. Step inside to discover stunning red birch hardwood flooring throughout the main level and an inviting open-concept layout filled with natural light. A versatile first-floor bedroom provides a perfect space for guests, a home office, or den. The stylish galley kitchen features quartz countertop's stainless steel appliances, abundant cabinetry, and breakfast bar that seamlessly connects to the dining area and spacious living room. Large windows and a sliding glass door lead to the back deck that overlooks the fenced in yard, creating an ideal setting for indoor-outdoor entertaining. Upstairs, the spacious primary suit offers a walk-in closet and a private bath complete with a soaking tub and separate walk-in shower. Two additional sun-filled bedrooms and a full bath provide comfortable accommodations for family and guests. Enjoy relaxing mornings on the covered front porch and summer gatherings on the rear deck. Additional features include central air conditioning and whole house air exchange system, electric car charger, and can be sold furnished. Conveniently located just minutes from Starr Farm, local parks, schools, the Burlington Bike Path, Church Street Marketplace, Malletts Bay, and the Winooski River, this home offers easy access to some of Burlington's most beloved outdoor and recreational destinations

Listed by Geri Reilly of Geri Reilly Real Estate

$
$
%
$/month over payments
Federal 30-year interest rate: 6.66% last updated on Jul 30, 2026
* All Figures are estimates. Check with your bank or proposed mortgage company for actual interest rates.
This product uses the FRED® API but is not endorsed or certified by the Federal Reserve Bank of St. Louis.

Virtual TourSave FavoriteSchedule TourAsk A QuestionMore Details

339 Webster Lake Road Franklin NH 03235

Franklin, NH339 Webster Lake Road

Price$759,900

Est. Mortgage: $/month

Pending

MLS Number 5088025

  • Residential Single Family
  • Full Bath 2
  • Construction Existing
  • Bedrooms 3
  • Bathroom 2

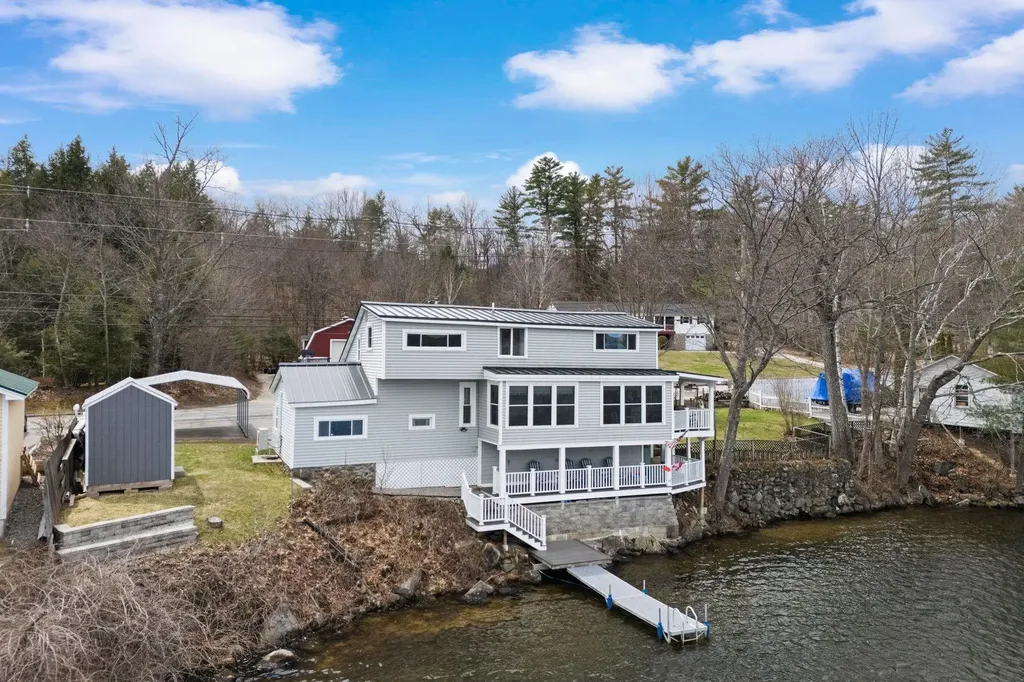
Exceptional waterfront value on beautiful Webster Lake! Enjoy year-round recreation including boating, fishing, swimming, kayaking, paddleboarding, ice fishing, snowmobiling, and lakeside living in every season. Whether you've been searching for a year-round residence or the ultimate lakefront retreat, this home offers an opportunity that's becoming increasingly difficult to find. With 146 feet of privately owned waterfront, lake views from nearly every room, and your private dock already in place, you can start enjoying everything Webster Lake has to offer from the moment you arrive. The heart of the home is the beautifully remodeled kitchen, featuring timeless cabinetry, quartz countertops, a farmhouse sink, and an inviting breakfast area where your morning coffee comes with spectacular water views. The kitchen flows seamlessly into the dramatic great room with soaring vaulted wood ceilings, exposed beams, gleaming hardwood floors, and a warm fireplace with woodstove insert, creating the perfect gathering space for family and friends in every season. The spacious game room is ready for entertaining after a day on the lake, complete with room for a pool table, and direct access to outdoor living, could easily be a first floor primary suite! Upstairs, the loft overlooks the great room below leading to 2 bedrooms & a full bath with soaking tub. Wake each morning to peaceful lake views. Outside enjoy multiple lakeside decks designed for entertaining & relaxing. This home has been thoughtfully updated with extensive improvements, Viessmann boiler, mini-splits, a new drilled well, metal roof, rebuilt upper and lower decks & retaining walls, generator hookup, updated windows & siding, numerous additional improvements that provide peace of mind for years to come. The dock is in, the water is waiting, and this home is ready to be enjoyed. Don't miss your opportunity to own one of Webster Lake's finest year-round properties at an incredible new price.

Listed by Nh Realty Gals and Karin Provencher of RE/MAX Synergy

$
$
%
$/month over payments
Federal 30-year interest rate: 6.66% last updated on Jul 30, 2026
* All Figures are estimates. Check with your bank or proposed mortgage company for actual interest rates.
This product uses the FRED® API but is not endorsed or certified by the Federal Reserve Bank of St. Louis.

Save FavoriteSchedule TourAsk A QuestionMore Details

238 Fourth Street Rindge NH 03461

Rindge, NH238 Fourth Street

Price$759,900

Est. Mortgage: $/month

Active With Contract

MLS Number 5098435

  • Residential Single Family
  • Full Bath 1
  • Address 238 Fourth Street
  • Construction Existing
  • Bedrooms 3

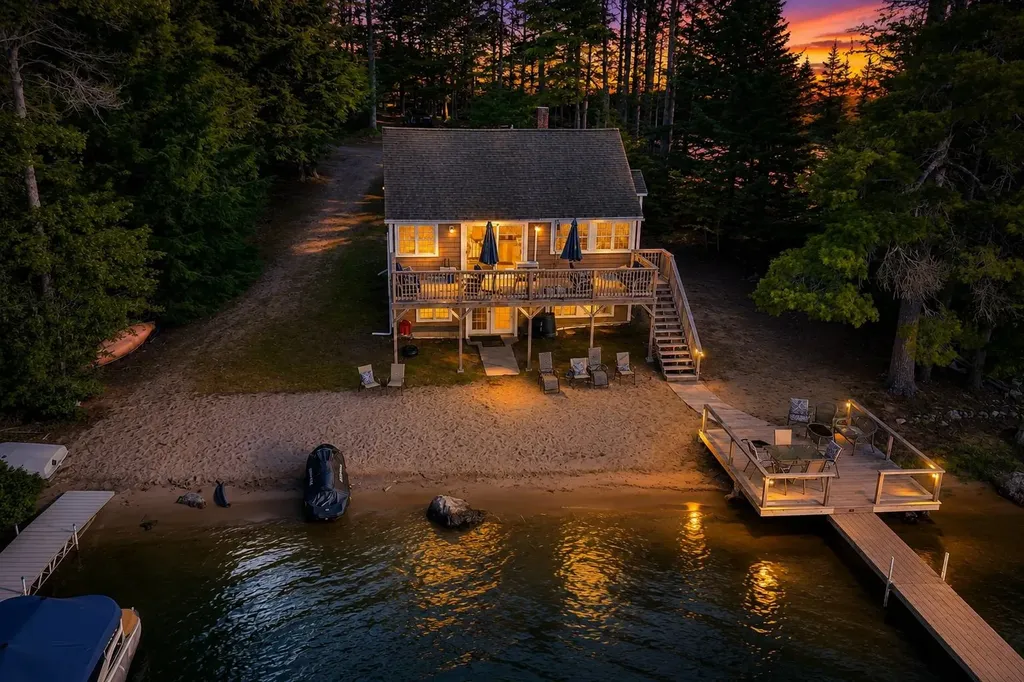
**Make this the summer you own the lake!** Set on one of the largest stretches of open water, this beautifully updated waterfront retreat is ready for you to enjoy from day one. Spend your days boating from one of two private docks, swimming from your sandy beach, entertaining on the expansive lakeside deck, or unwinding on the over-the-water day deck as the sun sets. Inside, you'll find three bedrooms, two renovated baths, and three levels of inviting living space designed to capture the incredible lake views. Large windows and a wall of glass fill the home with natural light, bringing the outdoors in. Many updates for peace of mind, the home features a newer roof, vinyl cedar shake siding, windows, updated plumbing, 200-amp electrical service, efficient mini-splits, and more. Just arrive, unpack, and start making memories. Whether you're looking for a year-round home or the ultimate waterfront getaway, opportunities like this don't come along often. Don't miss your chance to enjoy the rest of the summer on the lake! Showings begin at **Open House: Sat. 7/11 & Sun. 7/12 | 11:00 AM-2:00 PM** **Experience the lake the way it's meant to be enjoyed. Complimentary guided boat tours will be offered exclusively during the Open House for prospective buyers.**

Listed by Jeana Jordan and Dean Deschenes of Arris Realty

$
$
%
$/month over payments
Federal 30-year interest rate: 6.66% last updated on Jul 30, 2026
* All Figures are estimates. Check with your bank or proposed mortgage company for actual interest rates.
This product uses the FRED® API but is not endorsed or certified by the Federal Reserve Bank of St. Louis.

Save FavoriteSchedule TourAsk A QuestionMore Details

288 Sterling Drive Laconia NH 03246

Laconia, NH288 Sterling Drive

Price$759,900

Est. Mortgage: $/month

Open House

MLS Number 5058791

  • Residential Single Family
  • Next Open House: Sat 08/8 11:00 am. to 1:00 pm.
  • Full Bath 2
  • Address 288 Sterling Drive
  • Construction Existing

MAJOR PRICE IMPROVEMENT plus SELLER CONTRIBUTING UP TO $10,000 IN BUYER CLOSING COST ASSISTANCE. This beautifully crafted home in the sought-after Phase 2 of Governor's Crossing is move-in ready and designed for comfort and convenience. The main level features a spacious primary suite, ideal for easy living. The Great Room impresses with its soaring ceiling, natural stone gas fireplace, and stylish plank flooring. The kitchen offers generous workspace, an island with elegant quartz countertops, and thoughtful design touches throughout. Upstairs, two additional bedrooms share a full bath, and there's walk-in storage for added functionality. Enjoy your mornings on the welcoming front porch or the peaceful rear deck. The home also includes a two-bay garage and a large unfinished basement with potential for a game room, gym, family room, or office-tailored to your lifestyle .Quality craftsmanship is evident in every detail. Located close to shopping, dining, skiing, and the scenic Lakes Region, this home offers both tranquility and convenience.

Listed by Susan Bradley and Judith Mcshane of Coldwell Banker Realty Gilford NH

$
$
%
$/month over payments
Federal 30-year interest rate: 6.66% last updated on Jul 30, 2026
* All Figures are estimates. Check with your bank or proposed mortgage company for actual interest rates.
This product uses the FRED® API but is not endorsed or certified by the Federal Reserve Bank of St. Louis.

Virtual TourSave FavoriteSchedule TourAsk A QuestionMore Details

99 Stage Road Hampstead NH 03841

Hampstead, NH99 Stage Road

Price$759,500

Est. Mortgage: $/month

Open House

MLS Number 5099404

  • Residential Single Family
  • Next Open House: Sun 08/9 10:30 am. to 12:30 pm.
  • Full Bath 2
  • Address 99 Stage Road
  • Construction Existing

Open House: Sunday, August 9 | 10:30 AM - 12:30 PM Welcome to 99 Stage Road, a beautifully updated, move-in ready home set on a private 1.4-acre lot abutting conservation land. This meticulously maintained property features four second-floor bedrooms, including a spacious primary suite, hardwood floors throughout and abundant natural light. The recently renovated kitchen offers white shaker cabinets, quartz countertops, a marble backsplash, stainless steel appliances, a pantry, and an open layout flowing into the dining area. Recent updates include a new heating system, radon mitigation system, added roof ventilation, new blinds, and kitchen appliances plus washer and dryer that are all less than two years old. Conveniently located near shopping, dining, schools, Hampstead Town Forest, and major commuting routes, this home offers the perfect blend of comfort, style, and convenience.

Listed by Rose Parisi of KW Coastal and Lakes & Mountains Realty

$
$
%
$/month over payments
Federal 30-year interest rate: 6.66% last updated on Jul 30, 2026
* All Figures are estimates. Check with your bank or proposed mortgage company for actual interest rates.
This product uses the FRED® API but is not endorsed or certified by the Federal Reserve Bank of St. Louis.

Virtual TourSave FavoriteSchedule TourAsk A QuestionMore Details

33 Old New Ipswich Road Rindge NH 03461

Rindge, NH33 Old New Ipswich Road

Price$759,000

Est. Mortgage: $/month

MLS Number 5094705

  • Residential Single Family
  • Full Bath 2
  • Construction Existing
  • Bedrooms 3
  • Bathroom 2

Exceptional, and like-new, modern ranch with gorgeous panoramic views situated on 3 acres of land! Spacious, open concept floor plan with a stunning chef's eat-in kitchen. Large kitchen island, granite countertops and backsplash. Beautiful, 40" ILVE double oven and built-in microwave. Combined breakfast nook / dining area. Bright and sunny living room with deck overlooking the backyard. Primary bedroom with walk in closet and stunning luxury bathroom with double sinks, soaking tub, marble floor and walk in shower. First floor laundry. All new light and ceiling fixtures. Finished walkout lower level with 10'6" ceilings is the perfect place for a home theater room or playroom. Other features include central air, irrigation system, radon water and air mitigation, 2 car garage and so much more. Convenient one floor living. Move right in!

Listed by Dean DeMagistris of BHHS Verani Bedford

$
$
%
$/month over payments
Federal 30-year interest rate: 6.66% last updated on Jul 30, 2026
* All Figures are estimates. Check with your bank or proposed mortgage company for actual interest rates.
This product uses the FRED® API but is not endorsed or certified by the Federal Reserve Bank of St. Louis.

Virtual TourSave FavoriteSchedule TourAsk A QuestionMore Details

37 Clearview Drive Loudon NH 03307

Loudon, NH37 Clearview Drive

Price$759,000

Est. Mortgage: $/month

MLS Number 5102120

  • Residential Single Family
  • Full Bath 2
  • Address 37 Clearview Drive
  • Construction Existing
  • Bedrooms 4

A Private Mountain View Retreat Designed for Living Beautifully. Perched on 4.58 breathtaking acres, this custom 4BR, 2.5 Bath Colonial home offers a rare blend of privacy, sophistication, and effortless living. Framed by mature trees, vibrant perennial gardens, fruit trees, and sweeping westerly mountain views, every season brings a new masterpiece just outside your window. The beautifully appointed kitchen flows seamlessly into the sunlit dining and living areas, creating an ideal setting for everything from intimate family dinners to memorable holiday gatherings. Step into the inviting three-season sunroom, where indoor and outdoor living become one. From here, unwind on the expansive deck featuring a hot tub and gazebo, the perfect place to savor spectacular sunsets, entertain under the stars, or simply enjoy the tranquility of your private retreat. The second floor of the home boasts 4 spacious bedrooms and the convenience of 2nd floor laundry. Thoughtfully designed for lifelong comfort and effortless living, the home features a three-level elevator that provides flexibility for multigenerational living, aging in place, or simply enjoying the convenience of a home that adapts to every stage of life. The finished lower level expands the home's versatility with abundant space for recreation, fitness, hobbies, a media room, or guest accommodations, adapting effortlessly to your lifestyle. Perfectly positioned with convenient access to Concord, the Lakes Region, and major commuting routes, this remarkable home offers the tranquility of country living without sacrificing accessibility. More than a home, this is a place to gather, unwind, and create lasting memories, where breathtaking sunsets and the beauty of every season become part of everyday life.

Listed by Hvizda Realty Group and Brenda Paradis of EXP Realty

$
$
%
$/month over payments
Federal 30-year interest rate: 6.66% last updated on Jul 30, 2026
* All Figures are estimates. Check with your bank or proposed mortgage company for actual interest rates.
This product uses the FRED® API but is not endorsed or certified by the Federal Reserve Bank of St. Louis.

Virtual TourSave FavoriteSchedule TourAsk A QuestionMore Details

Broker Reciprocity 

Copyright 2026 PrimeMLS, Inc. All rights reserved. This information is deemed reliable, but not guaranteed. The data relating to real estate displayed on this display comes in part from the IDX Program of PrimeMLS. The information being provided is for consumers’ personal, non-commercial use and may not be used for any purpose other than to identify prospective properties consumers may be interested in purchasing. Data last updated August 8, 2026 1:07 AM UTC