
SIGN UP or LOG IN 's Account

Log in to see your saved listings or edit your searches:

No account? Sign up now to save searches, listings, and get tailored listing notifications. It's free, opt-out anytime.

Find Your New Home

Sign Up Today!

Get fresh listings via email, save your favorite listings, match with similar properties, and unlock additional property info.

Create Your Account

Do not fill in this field:

Already have an account? Log in

and narrow your search. If you have fewer than 200 results, you can save your search.

Andover VT Single Family Real Estate

r=2509-2520
33 Old New Ipswich Road Rindge NH 03461

Rindge, NH33 Old New Ipswich Road

Price$759,000

Est. Mortgage: $/month

MLS Number 5094705

  • Residential Single Family
  • Full Bath 2
  • Construction Existing
  • Bedrooms 3
  • Bathroom 2

Exceptional, and like-new, modern ranch with gorgeous panoramic views situated on 3 acres of land! Spacious, open concept floor plan with a stunning chef's eat-in kitchen. Large kitchen island, granite countertops and backsplash. Beautiful, 40" ILVE double oven and built-in microwave. Combined breakfast nook / dining area. Bright and sunny living room with deck overlooking the backyard. Primary bedroom with walk in closet and stunning luxury bathroom with double sinks, soaking tub, marble floor and walk in shower. First floor laundry. All new light and ceiling fixtures. Finished walkout lower level with 10'6" ceilings is the perfect place for a home theater room or playroom. Other features include central air, irrigation system, radon water and air mitigation, 2 car garage and so much more. Convenient one floor living. Move right in!

Listed by Dean DeMagistris of BHHS Verani Bedford

$
$
%
$/month over payments
Federal 30-year interest rate: 6.66% last updated on Jul 30, 2026
* All Figures are estimates. Check with your bank or proposed mortgage company for actual interest rates.
This product uses the FRED® API but is not endorsed or certified by the Federal Reserve Bank of St. Louis.

Virtual TourSave FavoriteSchedule TourAsk A QuestionMore Details

444 Pettingill Road Westford VT 05452

Westford, VT444 Pettingill Road

Price$759,000

Est. Mortgage: $/month

MLS Number 5096682

  • Residential Single Family
  • Full Bath 1
  • Address 444 Pettingill Road
  • Construction Existing
  • Bedrooms 2

Tucked away on two private acres where wildlife outnumbers passing cars, this home feels like a hidden retreat. Natural rock outcroppings, rolling topography, and timeless cedar-shingled architecture create a setting that feels both distinctly Vermont and refreshingly modern. Inside, it's immediately clear this is no ordinary home. Thoughtfully designed and beautifully executed, every detail reflects a level of craftsmanship and finish rarely found outside a custom build. Marvin windows, wide-plank European white oak floors, 9-foot ceilings, 8-foot doors, and carefully chosen materials create a home that feels both refined and enduring. The kitchen was designed for real life, with Danby marble countertops, abundant cabinetry, an XO hood, and seamless flow into the living and dining areas. Just beyond, the light-filled dining room and sunroom create a natural gathering space with a year-round connection to the outdoors. One of the home's greatest strengths is its flexibility. Live comfortably on the first floor with a mudroom, 3/4 bath, and bedroom that also works beautifully as an office or den, or enjoy a traditional second-floor layout with two spacious bedrooms, vaulted ceilings, and beautifully appointed baths. However you choose to live, the home adapts effortlessly. Outside, Ipe decking overlooks the landscape, inviting slow mornings with coffee and quiet evenings surrounded by nature. The oversized two-car garage and full lower level with insulated walls and floors, generous ceiling height, and room for a gym, studio, recreation room, or future living space add even more versatility. Built with exceptional attention to detail, from 16-inch on-center construction and a Weil McLain Gold boiler to whole-house water filtration, quality is evident in every corner. Every finish, material, and proportion was chosen with intention, resulting in a home that delivers the quality, character, and aesthetic most often associated with custom construction.

Listed by Chelsea Rublee and Jessica Bridge of Element Real Estate

$
$
%
$/month over payments
Federal 30-year interest rate: 6.66% last updated on Jul 30, 2026
* All Figures are estimates. Check with your bank or proposed mortgage company for actual interest rates.
This product uses the FRED® API but is not endorsed or certified by the Federal Reserve Bank of St. Louis.

Virtual TourSave FavoriteSchedule TourAsk A QuestionMore Details

44 Lake Road Epsom NH 03234

Epsom, NH44 Lake Road

Price$759,000

Est. Mortgage: $/month

Open House

MLS Number 5102672

  • Residential Single Family
  • Next Open House: Sun 08/9 10:00 am. to 12:00 pm.
  • Full Bath 1
  • Address 44 Lake Road
  • Construction Existing

Escape to the lake and enjoy the best of New Hampshire waterfront living with 63 ft of frontage, 2/3 bedrooms and a spectacular deck. Nestled on the shores of beautiful Northwood Lake, this inviting waterfront home offers breathtaking lake views, direct water access, and the perfect setting for year-round enjoyment or a peaceful seasonal retreat. Wake up to stunning sunrises over the water, spend your days boating, kayaking, swimming, or fishing from your own shoreline, and unwind in the evening while taking in spectacular sunsets from the deck. The home's comfortable layout is designed to create a warm, welcoming atmosphere for family gatherings or weekend getaways. Whether you're looking for a full-time residence, a vacation home, or an investment opportunity, this property delivers the lifestyle you've been dreaming of. Conveniently located with easy access to Concord, Manchester, and the Seacoast, you'll enjoy the tranquility of lake living without sacrificing accessibility. Don't miss this rare opportunity to own a slice of waterfront paradise on one of southern New Hampshire's most desirable lakes.

Listed by Michael Erwin of Maxfield Real Estate/ Alton

$
$
%
$/month over payments
Federal 30-year interest rate: 6.66% last updated on Jul 30, 2026
* All Figures are estimates. Check with your bank or proposed mortgage company for actual interest rates.
This product uses the FRED® API but is not endorsed or certified by the Federal Reserve Bank of St. Louis.

Save FavoriteSchedule TourAsk A QuestionMore Details
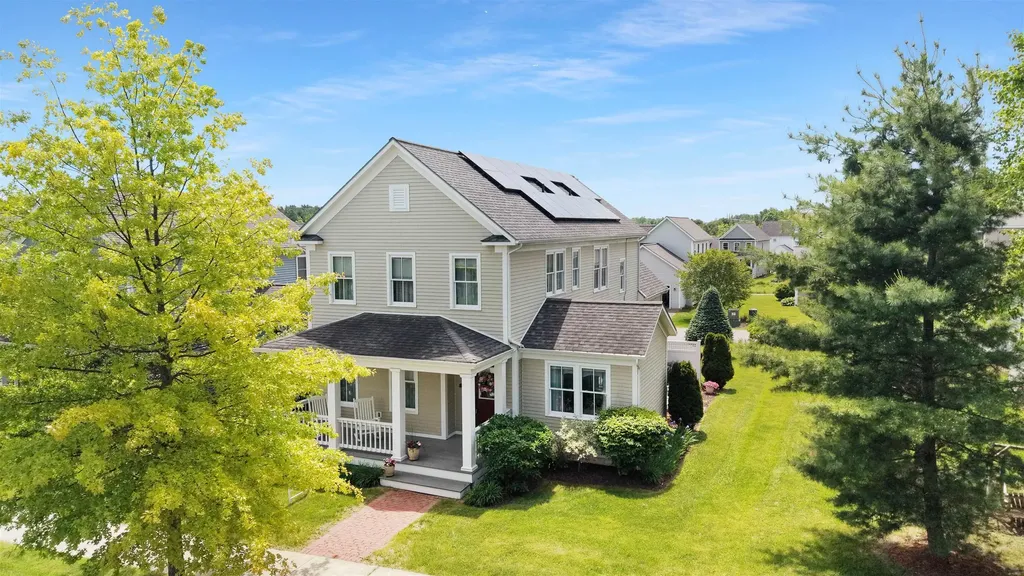
150 Allen Road South Burlington VT 05403

MLS Number 5079153

  • Residential Single Family
  • Full Bath 2
  • Address 150 Allen Road
  • Construction Existing
  • Bedrooms 3

Located just minutes from Downtown Burlington & South Burlington City Center, this beautifully maintained single-owner home in South Village offers the perfect blend of comfort, efficiency, and convenience in one of South Burlington's most desirable locations. Built by Sterling Construction, the home features 3 spacious bedrooms, generous closet space, and a two-car garage. Inside, hardwood floors and 9-foot ceilings create a bright, open feel throughout the main living areas, enhanced by abundant natural light. The well-equipped kitchen includes stainless steel appliances, a gas cooktop with electric oven, ventilated hood, and a separate prep counter ideal for cooking and entertaining. A custom built-in desk area with storage matches the cabinetry, offering a convenient workspace for remote work, school projects, or organization. Double French doors lead to a private backyard patio, a relaxing outdoor space bordered by cedar trees and a wood fence for privacy. It's an ideal setting to enjoy Vermont sunsets, summer breezes, and peaceful surroundings. The open dining and living area features a cozy gas fireplace with built-in shelving, creating a warm and inviting space for gatherings and everyday living. Large windows fill the room with natural sunlight, enhancing the home's welcoming atmosphere. A flexible office or bonus room provides additional space for a home office, study, or multi-purpose room. Adding to the home's value and efficiency, 20 owned solar panels help offset energy costs. A rare opportunity to own a well-cared-for home near, parks, schools, shopping, and recreation.

Listed by Giles Wagoner of Flex Realty

$
$
%
$/month over payments
Federal 30-year interest rate: 6.66% last updated on Jul 30, 2026
* All Figures are estimates. Check with your bank or proposed mortgage company for actual interest rates.
This product uses the FRED® API but is not endorsed or certified by the Federal Reserve Bank of St. Louis.

Virtual TourSave FavoriteSchedule TourAsk A QuestionMore Details
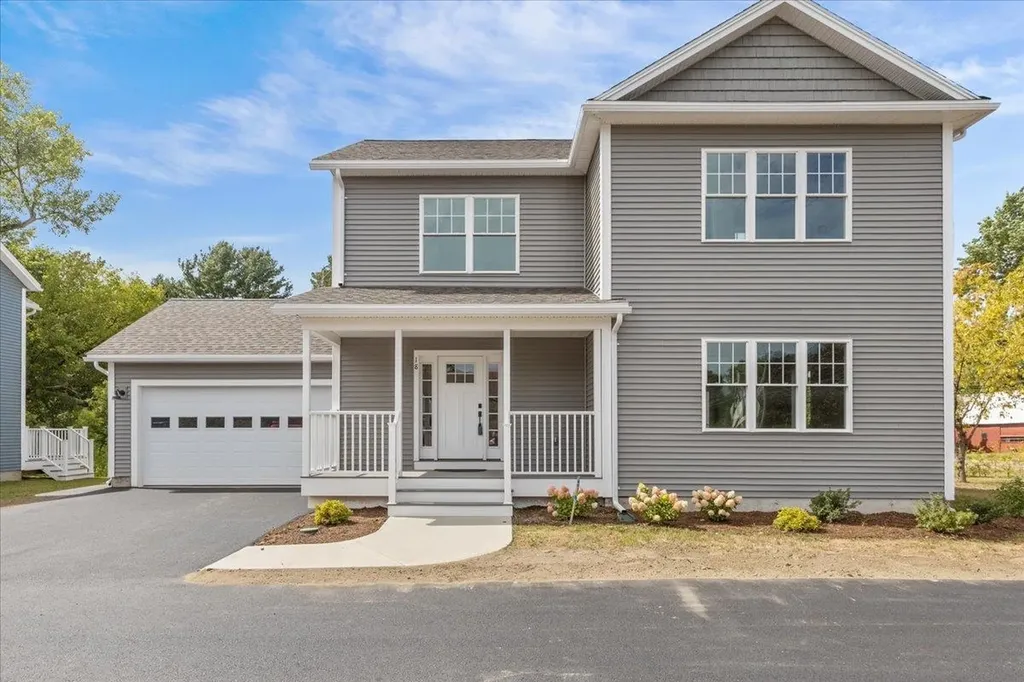
18 Walters Way Colchester VT 05446

Colchester, VT18 Walters Way

Price$758,900

Est. Mortgage: $/month

MLS Number 5039146

  • Residential Single Family
  • Full Bath 2
  • Address 18 Walters Way
  • Construction New Construction
  • Bedrooms 4

Be the first owner of this newly constructed home! Enjoy an open area from the kitchen and dining area, into the great room for easy lifestyle. The custom kitchen has granite counter tops, center island, and stainless-steel appliances. Hardwood floors are throughout the first floor and entire second floor with tile in the entries and bathrooms. The master bedroom has a walk-in closet, 3/4 bath with custom tile shower and double vanity. The other two bedrooms share a full bath with double vanity. There is an egress window in the basement with a full bath and 4th bedroom. A covered front porch makes this an inviting entry with an attached 2-car garage. Located in the desirable Colchester Village area, just a short walk to ice cream, walking paths, library and schools Located right off Main Street in Colchester.

Listed by Jessica Gardner of Gardner Real Estate Team

$
$
%
$/month over payments
Federal 30-year interest rate: 6.66% last updated on Jul 30, 2026
* All Figures are estimates. Check with your bank or proposed mortgage company for actual interest rates.
This product uses the FRED® API but is not endorsed or certified by the Federal Reserve Bank of St. Louis.

Save FavoriteSchedule TourAsk A QuestionMore Details
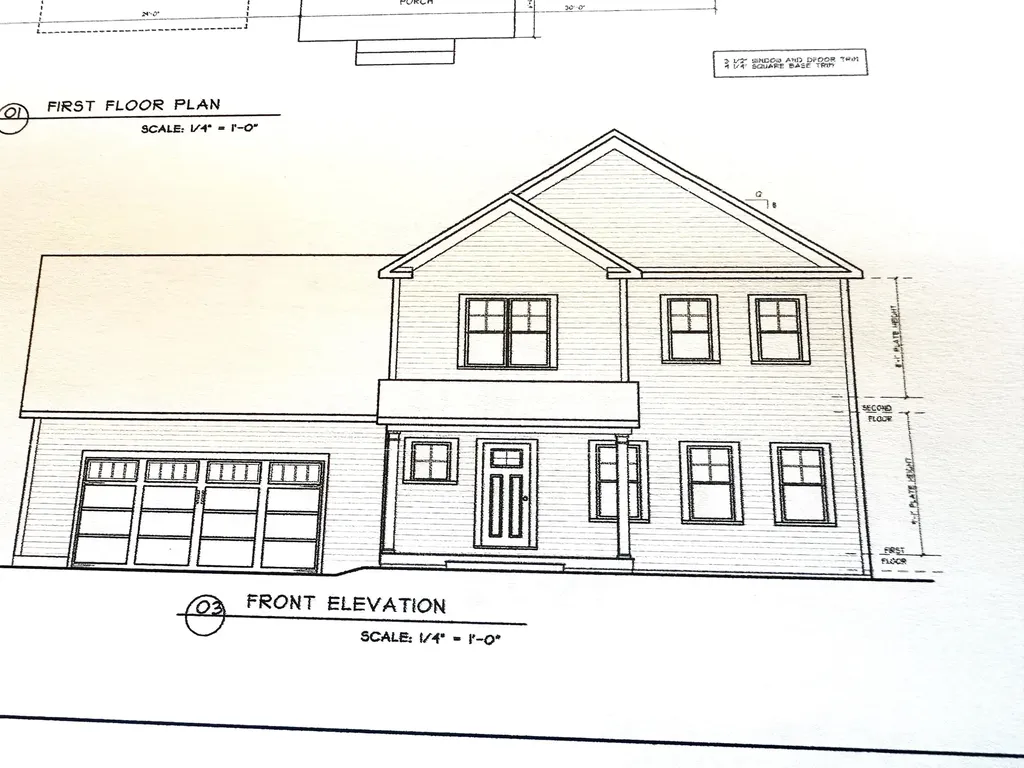
44 Acadia Lane St. George VT 05495

MLS Number 5079142

  • Residential Single Family
  • Full Bath 2
  • Address 44 Acadia Lane
  • Construction New Construction
  • Bedrooms 3

This is a wonderful opportunity to build in a well-planned, desirable, quiet neighborhood. Location, location, location! Convenient to schools, shopping & interstate. All the initial homework is complete with this customized, “to be built”, turnkey package. Enjoy the experience of choosing colors & interiors that suit your taste. This plan features 9' ceilings, open concept floor plan with large Great room. Std. features include 42" upper cabinets w/ easy glide doors/drawers, quartz tops (kitchen & baths), SS appliances, gas fireplace, energy efficient, solar ready, and maintenance free exterior. This Plan has plenty of windows for natural light. A spacious mudroom off the garage and a large pantry closet off the kitchen provides great functionality! The second floor includes a primary suite with large walk in closet, dual vanity sinks, and convenient laundry area for the family. This flexible floor plan features 3 bedrooms (with sizable closets), and a bonus room above the garage as an extra TV/playroom or can be easily converted to a 4th bedroom. This package also includes an egress window in the basement for future expansion. This location is perfect---Beautiful country setting, yet close to everything! Easy drive to nearby Williston and CVU schools, Hinesburg, Burlington, Richmond & Shelburne- all less than 15 minutes. Do not miss this ideal opportunity! Come walk the lot w/ the builder so you can envision your new home setting. Photos are "Likeness only" from previously built homes. Seller is a licensed realtor.

Listed by Jeff Godbout of Preferred Properties

$
$
%
$/month over payments
Federal 30-year interest rate: 6.66% last updated on Jul 30, 2026
* All Figures are estimates. Check with your bank or proposed mortgage company for actual interest rates.
This product uses the FRED® API but is not endorsed or certified by the Federal Reserve Bank of St. Louis.

Save FavoriteSchedule TourAsk A QuestionMore Details
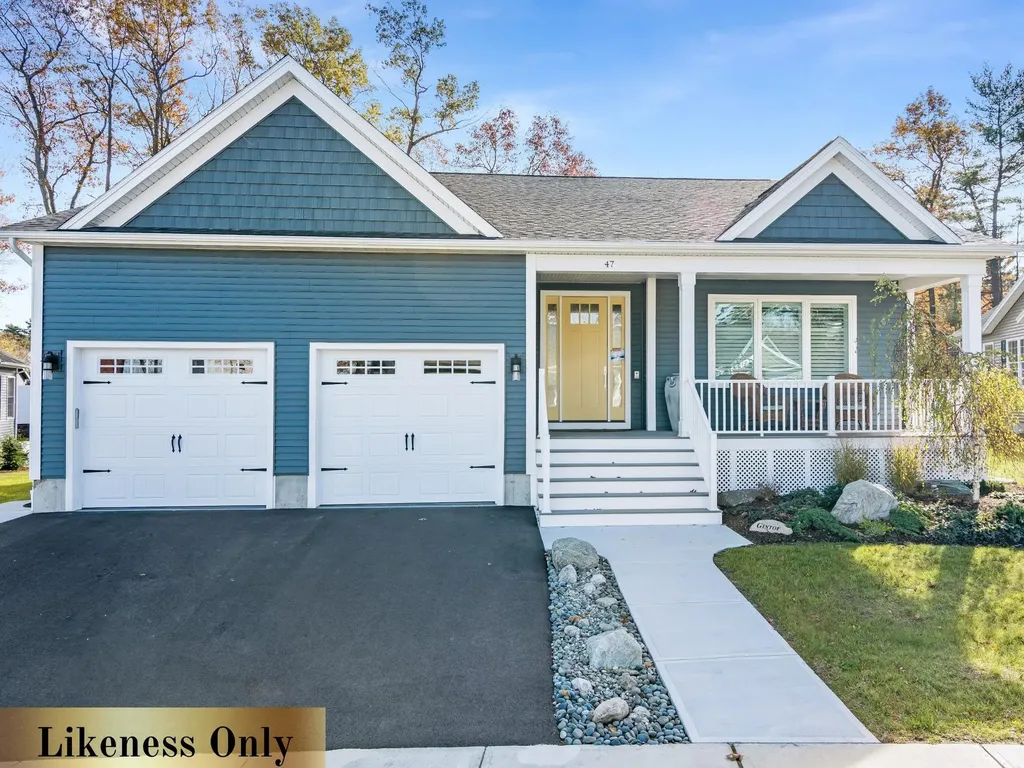
248 Sweeney Farm Road Milton VT 05468
Pending

MLS Number 5081866

  • Residential Single Family
  • Full Bath 2
  • Construction New Construction
  • Bedrooms 2
  • Bathroom 2

HILLSIDE MEADOWS - QUALITY, PRIVACY & LOCATION Welcome to Hillside Meadows, an exclusive enclave of just 14 custom single-family homes, thoughtfully crafted by Sheppard Custom Homes, a builder known for exceptional quality and attention to detail. Set on private half-acre-plus lots, this intimate neighborhood offers the perfect balance of space, privacy, and everyday convenience. Each home is custom built, showcasing timeless design, efficient layouts, and high-quality finishes throughout. Well-appointed kitchens and thoughtfully designed living spaces create an effortless flow for both everyday living and entertaining, while features such as central air conditioning and beautifully finished tile showers enhance comfort and elevate the overall living experience. Enjoy the ease of Vermont Gas, town water, on-site septic, and a town-maintained road, all within a small, cohesive community designed for comfortable modern living. The location is truly standout-minutes to the hospital and university, with easy access to shopping, dining, and major routes, yet tucked away enough to feel peaceful and private. Spacious lots provide room to relax, entertain, or simply enjoy the quiet surroundings. A rare opportunity to own new construction in a limited, high-quality neighborhood where craftsmanship, location, and livability come together seamlessly.

Listed by Hank Gintof Jr. of Signature Properties of Vermont

$
$
%
$/month over payments
Federal 30-year interest rate: 6.66% last updated on Jul 30, 2026
* All Figures are estimates. Check with your bank or proposed mortgage company for actual interest rates.
This product uses the FRED® API but is not endorsed or certified by the Federal Reserve Bank of St. Louis.

Save FavoriteSchedule TourAsk A QuestionMore Details
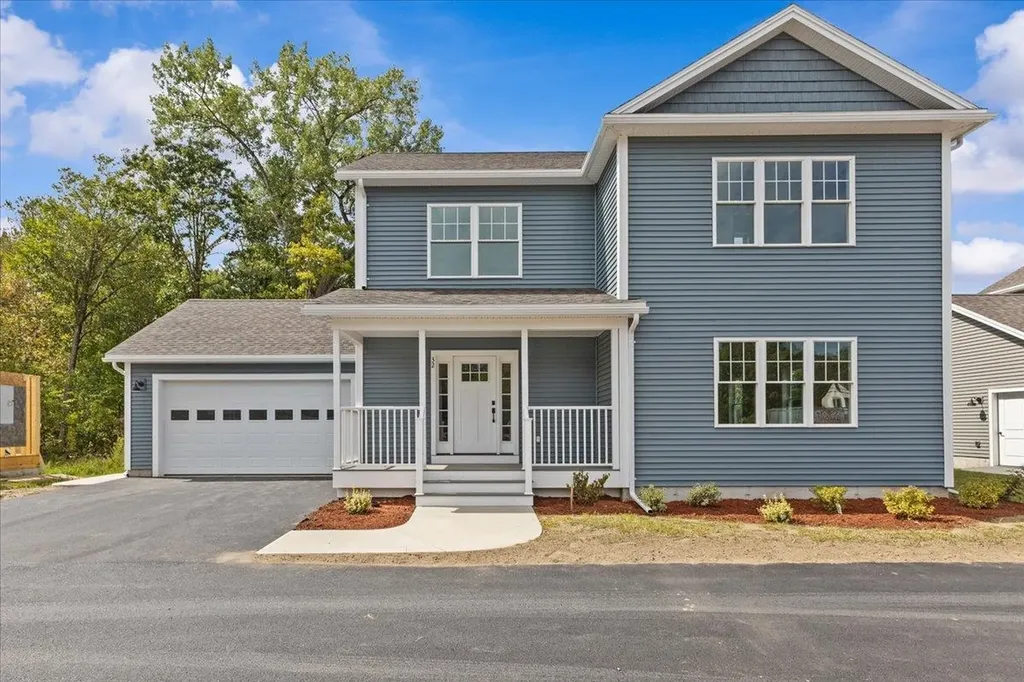
46 Walters Way Colchester VT 05446

Colchester, VT46 Walters Way

Price$756,900

Est. Mortgage: $/month

MLS Number 5098303

  • Residential Single Family
  • Full Bath 2
  • Address 46 Walters Way
  • Construction New Construction
  • Bedrooms 4

Be the first owner of this newly constructed home! Enjoy an open area from the kitchen and dining area, into the great room for easy lifestyle. The custom kitchen has granite counter tops, center island, and stainless-steel appliances. Hardwood floors are throughout the first floor and entire second floor with tile in the entries and bathrooms. The master bedroom has a walk-in closet, 3/4 bath with custom tile shower and double vanity. The other two bedrooms share a full bath with double vanity. There is an egress window in the basement with a full bath and 4th bedroom. A covered front porch makes this an inviting entry with an attached 2-car garage. Located in the desirable Colchester Village area, just a short walk to ice cream, walking paths, library and schools Located right off Main Street in Colchester.

Listed by Jessica Gardner of Gardner Real Estate Team

$
$
%
$/month over payments
Federal 30-year interest rate: 6.66% last updated on Jul 30, 2026
* All Figures are estimates. Check with your bank or proposed mortgage company for actual interest rates.
This product uses the FRED® API but is not endorsed or certified by the Federal Reserve Bank of St. Louis.

Save FavoriteSchedule TourAsk A QuestionMore Details
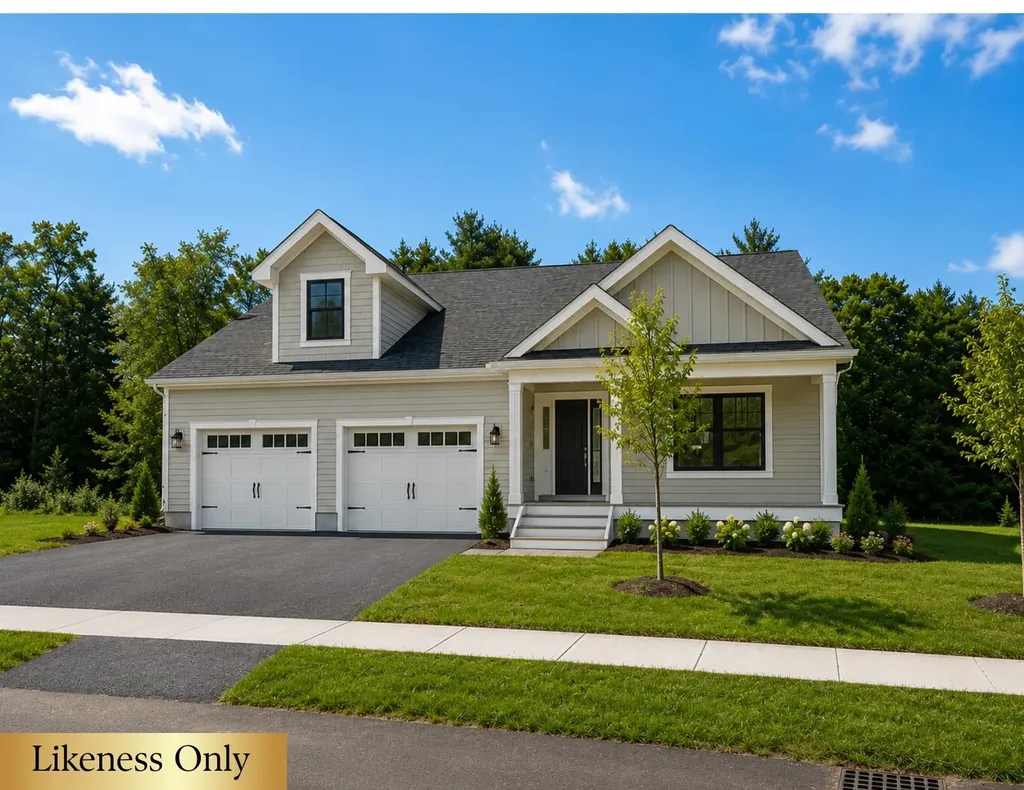
178 Sweeney Farm Road Milton VT 05468

MLS Number 5075311

  • Residential Single Family
  • Full Bath 2
  • Construction New Construction
  • Bedrooms 2
  • Bathroom 2

**READY FOR A JUNE CLOSING!** HILLSIDE MEADOWS: QUALITY, PRIVACY & LOCATION Welcome to Hillside Meadows, an exclusive enclave of just 14 custom single-family homes, thoughtfully crafted by Sheppard Custom Homes, a builder known for exceptional quality and attention to detail. Set on private half-acre-plus lots, this intimate neighborhood offers the perfect balance of space, privacy, and everyday convenience. Each home is custom built, showcasing timeless design, efficient layouts, and high-quality finishes throughout. Well-appointed kitchens and thoughtfully designed living spaces create an effortless flow for both everyday living and entertaining, while features such as central air conditioning and beautifully finished tile showers enhance comfort and elevate the overall living experience. Enjoy the ease of Vermont Gas, town water, on-site septic, and a town-maintained road, all within a small, cohesive community designed for comfortable modern living. The location is truly standout, just minutes to the hospital and university, with easy access to shopping, dining, and major routes, yet tucked away enough to feel peaceful and private. Spacious lots provide room to relax, entertain, or simply enjoy the quiet surroundings. A rare opportunity to own new construction in a limited, high-quality neighborhood where craftsmanship, location, and livability come together seamlessly.

Listed by Hank Gintof Jr. of Signature Properties of Vermont

$
$
%
$/month over payments
Federal 30-year interest rate: 6.66% last updated on Jul 30, 2026
* All Figures are estimates. Check with your bank or proposed mortgage company for actual interest rates.
This product uses the FRED® API but is not endorsed or certified by the Federal Reserve Bank of St. Louis.

Virtual TourSave FavoriteSchedule TourAsk A QuestionMore Details
1877 Willard Road Hartford VT 05059

Hartford, VT1877 Willard Road

Price$755,000

Est. Mortgage: $/month

MLS Number 5060983

  • Residential Single Family
  • Village Quechee
  • Address 1877 Willard Road
  • Construction Existing
  • Bedrooms 4

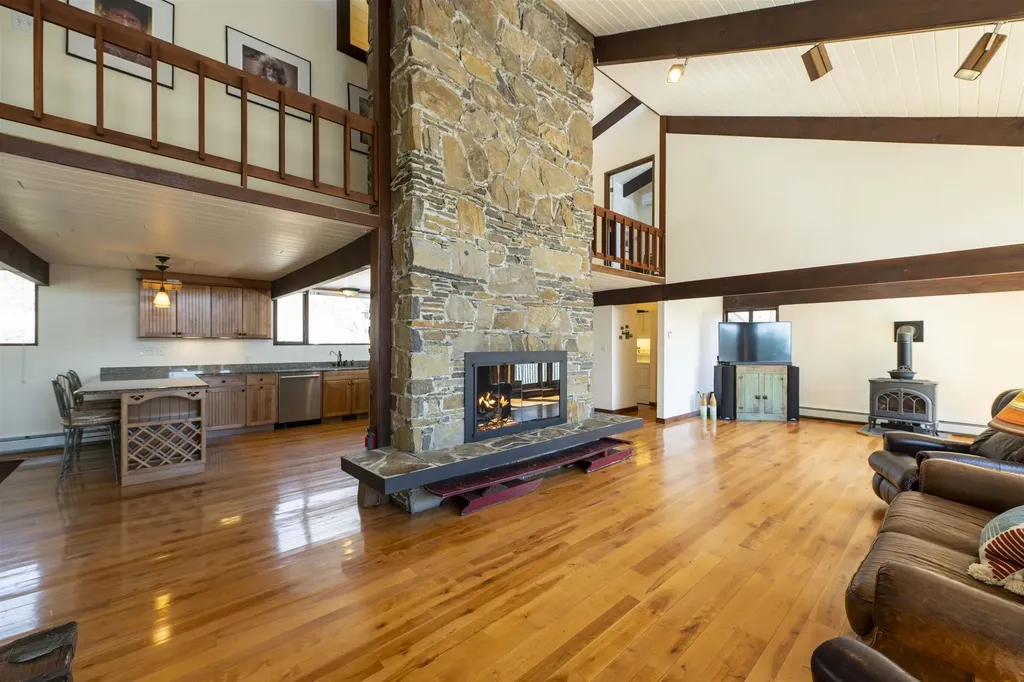
Stunning Deck House perfectly designed for light, views, and easy Vermont living. Soaring floor-to-ceiling glass in the entryway and stairwell connects all levels and creates a warm, treehouse-like feel, drenched in natural light. Honey-colored hardwood floors warm the main level, while wall-to-wall carpet and tile finish the rest of the spaces. The main level also features a striking stone fireplace, the architectural centerpiece of the expansive living room, complemented by a cozy propane stove and an intimate den with an electric fireplace. Step onto the deck, where new Pella sliders capture a framed summer view and expansive seasonal vistas, with a hot tub for year-round enjoyment. The primary suite includes a shower and peaceful outlook, while the superior guest suite showcases floor-to-ceiling glass, an en suite shower, and sunrise views. The lower level offers two spacious bedrooms sharing a double-vanity bath; ideal for family or guests. Thoughtful upgrades include a tidy laundry area, paved drive, and a large carport with space for two+ vehicles. Set at the top of Willard Road, this home embraces its natural setting with timeless use of wood and stone. With four bedrooms, three and one-half baths, and seamless indoor-outdoor living, it balances architectural beauty with everyday function; a fun, easy home to own and enjoy.

Listed by Derek Cosentino of Four Seasons Sotheby's Int'l Realty

$
$
%
$/month over payments
Federal 30-year interest rate: 6.66% last updated on Jul 30, 2026
* All Figures are estimates. Check with your bank or proposed mortgage company for actual interest rates.
This product uses the FRED® API but is not endorsed or certified by the Federal Reserve Bank of St. Louis.

Save FavoriteSchedule TourAsk A QuestionMore Details
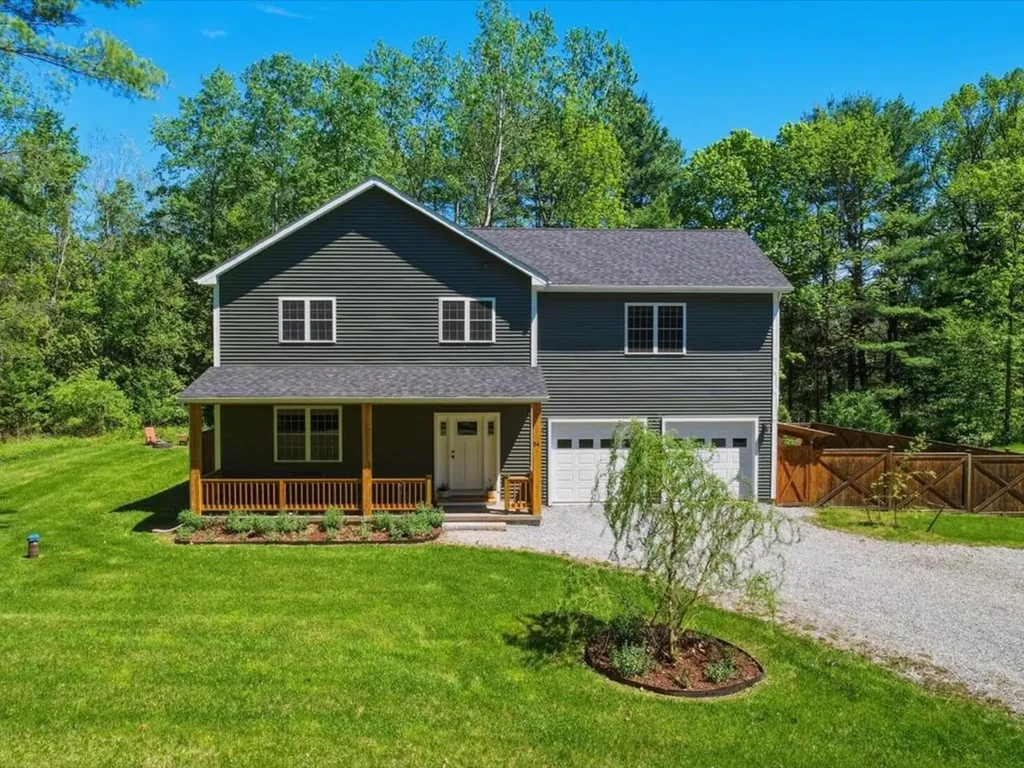
54 Bronson Lane Colchester VT 05446

Colchester, VT54 Bronson Lane

Price$755,000

Est. Mortgage: $/month

MLS Number 5091103

  • Residential Single Family
  • Full Bath 2
  • Address 54 Bronson Lane
  • Construction Existing
  • Bedrooms 3

Built in 2022, this custom-designed 3-bedroom, 3-bath home offers over 3,500 square feet of beautifully finished living space with quality craftsmanship and thoughtful design throughout. Set on nearly an acre, this move-in-ready home blends upscale finishes with everyday comfort, while offering the convenience of having the landscaping, fencing, patio, and finished lower level already completed. Step inside to an open-concept main level featuring 9-foot ceilings, rich hardwood floors, abundant natural light, and a welcoming living room centered around a cozy gas fireplace. The beautifully appointed kitchen is designed for both everyday living and entertaining, offering stainless steel appliances, a massive 9-foot center island, walk-in butler's pantry, and seamless flow into the dining and living areas. Upstairs, you'll find two generously sized bedrooms, a dedicated home office, convenient second-floor laundry, and an impressive primary suite with vaulted ceilings, oversized windows, a spacious walk-in closet, and a spa-inspired bath with a double vanity and tiled shower. The recently finished lower level adds exceptional flexibility with space for a family room, media room, home gym, playroom, or guest retreat. Whether you're entertaining or simply looking for additional living space, this level offers endless possibilities. Outside, enjoy a large back deck, fire pit area, and newly fenced backyard-all thoughtfully designed to extend your living space outdoors. An oversized garage provides plenty of room for vehicles, storage, and hobbies. Conveniently located just minutes from I-89, shopping, restaurants, and local amenities, this exceptional home offers the perfect combination of quality construction, modern design, and move-in-ready convenience.

Listed by Ferrara Libby Team of Coldwell Banker Hickok and Boardman

$
$
%
$/month over payments
Federal 30-year interest rate: 6.66% last updated on Jul 30, 2026
* All Figures are estimates. Check with your bank or proposed mortgage company for actual interest rates.
This product uses the FRED® API but is not endorsed or certified by the Federal Reserve Bank of St. Louis.

Save FavoriteSchedule TourAsk A QuestionMore Details
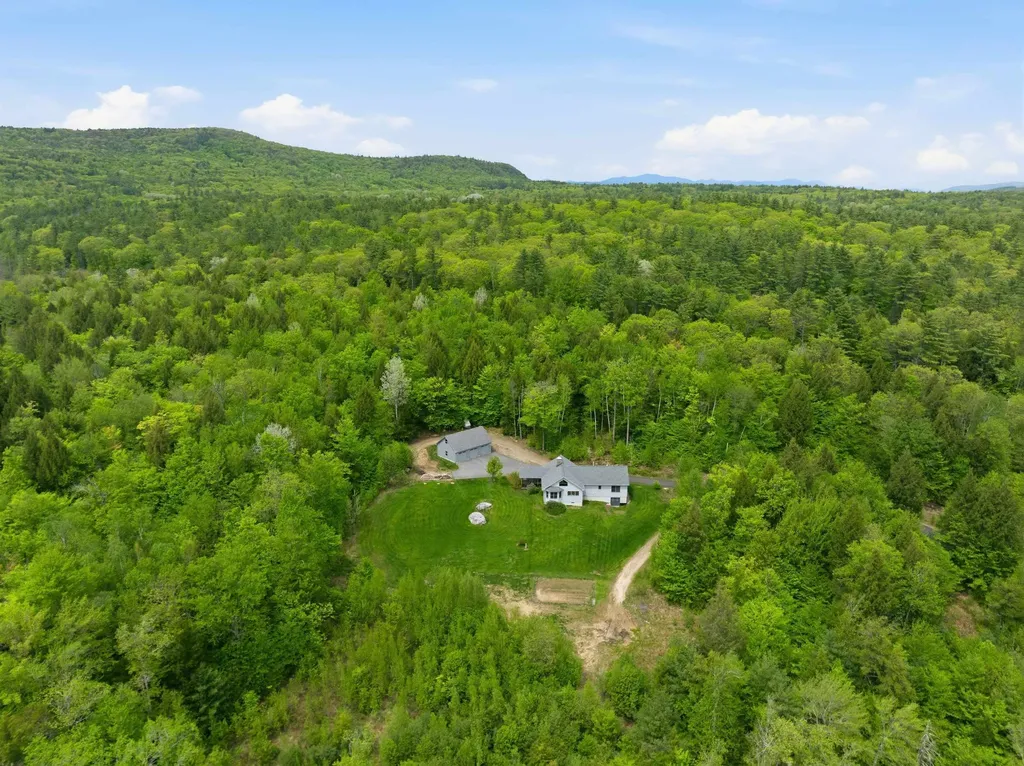
123 Evergreen Drive New Hampton NH 03256

New Hampton, NH123 Evergreen Drive

Price$751,000

Est. Mortgage: $/month

Active With Contract

MLS Number 5091012

  • Residential Single Family
  • Full Bath 1
  • Address 123 Evergreen Drive
  • Construction Existing
  • Bedrooms 3

Tucked away at the end of a long private driveway, this exceptionally efficient and maintenance free ranch offers the perfect blend of privacy, comfort, and convenience on 30.23 acres of beautiful land. Built in 2015, this thoughtfully designed home was created for effortless one level living and serves as a true private sanctuary surrounded by nature. Filled with abundant natural sunlight, the home features gorgeous wood floors, granite countertops, an enormous walk in pantry, separate laundry room, and three generously sized bedrooms, including a spacious primary suite with its own private bath. Enjoy peaceful mornings and relaxing evenings from the inviting screened in porch overlooking mature gardens and lush landscaping. The expansive full walkout basement offers tremendous potential and already includes a bathroom, providing endless opportunities for additional living space, recreation, hobbies, or storage. A portable generator is included for added peace of mind. Car enthusiasts, hobbyists, and outdoor lovers will appreciate the impressive detached 24x36 three car garage with storage above. The land itself is truly something special, featuring multiple gardens, natural landscaping, and a setting that feels like your own personal retreat. This property is a nature lover's paradise with plenty of room for outdoor activities, gardening, exploring, or simply enjoying the tranquility. Just around the corner, enjoy deeded shared access to Forest Pond. Experience the quiet charm and privacy of country backroads while still enjoying a highly convenient location...only 10 minutes to the shops, restaurants, and amenities of Meredith and just 15 minutes to I 93.

Listed by Rachel Xavier and Kayli Currier of KW Coastal and Lakes & Mountains Realty/Meredith

$
$
%
$/month over payments
Federal 30-year interest rate: 6.66% last updated on Jul 30, 2026
* All Figures are estimates. Check with your bank or proposed mortgage company for actual interest rates.
This product uses the FRED® API but is not endorsed or certified by the Federal Reserve Bank of St. Louis.

Virtual TourSave FavoriteSchedule TourAsk A QuestionMore Details

Broker Reciprocity 

Copyright 2026 PrimeMLS, Inc. All rights reserved. This information is deemed reliable, but not guaranteed. The data relating to real estate displayed on this display comes in part from the IDX Program of PrimeMLS. The information being provided is for consumers’ personal, non-commercial use and may not be used for any purpose other than to identify prospective properties consumers may be interested in purchasing. Data last updated August 8, 2026 2:22 AM UTC
