
SIGN UP or LOG IN 's Account

Log in to see your saved listings or edit your searches:

No account? Sign up now to save searches, listings, and get tailored listing notifications. It's free, opt-out anytime.

Find Your New Home

Sign Up Today!

Get fresh listings via email, save your favorite listings, match with similar properties, and unlock additional property info.

Create Your Account

Do not fill in this field:

Already have an account? Log in

and narrow your search. If you have fewer than 200 results, you can save your search.

Andover VT Single Family Real Estate

r=2521-2532
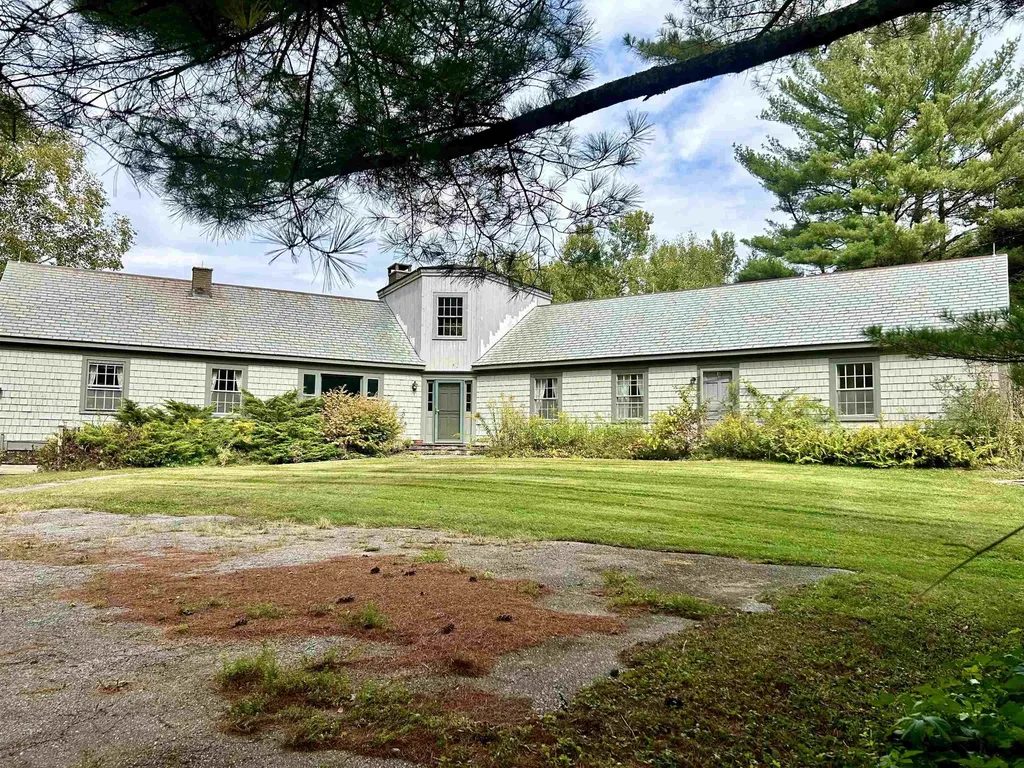
3622 Dorset West Road Dorset VT 05251

Dorset, VT3622 Dorset West Road

Price$750,000

Est. Mortgage: $/month

MLS Number 5015850

  • Residential Single Family
  • Full Bath 2
  • Construction Existing
  • Bedrooms 3
  • Bathroom 2

Unique Dorset West Road offering....This rare opportunity beckons creativity, craft, and charm! Begs all those ready, willing and able to renovate, keeping the existing home, whilst enjoying life in an extremely beautiful and desirable location. Enjoy the beautiful framed in mountain views from most interior living spaces and from the back patio/yard. This 6.6 acre rolling property boasts excellent lawn space and vegetation and is located on the historic Dorset West Road, abutting the Dorset Field Club, with an easy walk to the Dorset village. Surveyor/engineer have confirmed that the property conforms to all zoning bylaws in the Rural Residential district should the buyer decide to subdivide the property into two lots to sell a portion and/or build a second home on the property. Architectural drawings available to ignite the creative process! Property being sold as is.

Listed by Sunny Breen of Josiah Allen Real Estate,Inc.

$
$
%
$/month over payments
Federal 30-year interest rate: 6.66% last updated on Jul 30, 2026
* All Figures are estimates. Check with your bank or proposed mortgage company for actual interest rates.
This product uses the FRED® API but is not endorsed or certified by the Federal Reserve Bank of St. Louis.

Virtual TourSave FavoriteSchedule TourAsk A QuestionMore Details
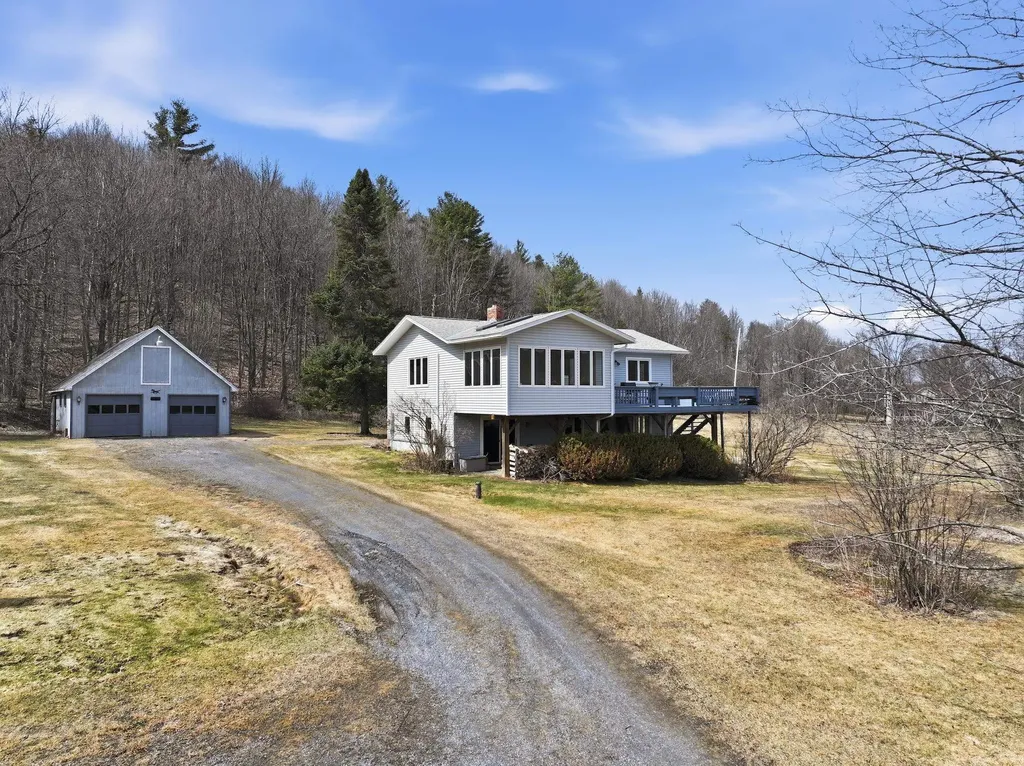
224 Silver Street Hinesburg VT 05461

Hinesburg, VT224 Silver Street

Price$750,000

Est. Mortgage: $/month

MLS Number 5082705

  • Residential Single Family
  • Full Bath 2
  • Address 224 Silver Street
  • Construction Existing
  • Bedrooms 3

Set on 28 acres in a picturesque Hinesburg setting, this wonderful country property offers sweeping mountain and pastoral views, privacy, & timeless Vermont charm. Perennial gardens and a generous yard surround the 3-bedroom, 2-bath home, creating a serene retreat close to village amenities. Open land, trails and wooded acreage make it ideal for horses. The inviting country kitchen with center island flows into the open family and dining areas, perfect for everyday living & entertaining. The true showpiece of the home is the stunning sunroom, wrapped in walls of windows that capture breathtaking mountain views in every season & fill the space with natural light. This exceptional room opens to a spacious deck, creating a seamless indoor-outdoor connection for al fresco dining, entertaining, and quiet moments overlooking the landscape. The expansive walkout lower level includes two bedrooms, a comfortable family room, and a wood stove that adds warmth and ambiance. The second floor offers a dedicated laundry room and office or study, providing flexibility for remote work or creative pursuits. Custom built-ins throughout the home add character and thoughtful storage. A third-level basement provides excellent dry storage and a large workshop. The detached two-car garage includes a workbench and an upper loft, ideal for additional storage, hobbies, or creative use with endless possibilities. Enjoy endless outdoor recreation nearby, including hiking, biking, and trails, with Lake Iroquois & Lake Champlain close by. Conveniently located near schools, services, and amenities, and just minutes to Downtown Burlington, the airport, UVM Medical Center, and area colleges. A rare opportunity for Vermont country living with exceptional convenience.

Listed by Karen Bresnahan of Four Seasons Sotheby's Int'l Realty

$
$
%
$/month over payments
Federal 30-year interest rate: 6.66% last updated on Jul 30, 2026
* All Figures are estimates. Check with your bank or proposed mortgage company for actual interest rates.
This product uses the FRED® API but is not endorsed or certified by the Federal Reserve Bank of St. Louis.

Virtual TourSave FavoriteSchedule TourAsk A QuestionMore Details
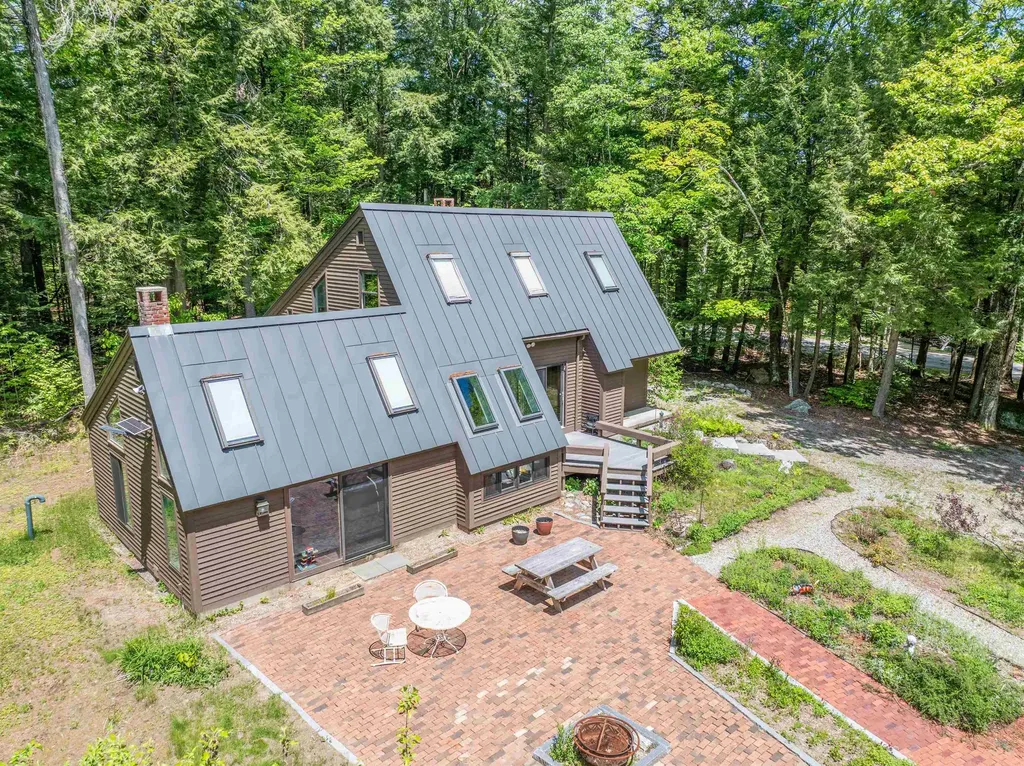
47 Forest Pond Road New Hampton NH 03256

New Hampton, NH47 Forest Pond Road

Price$750,000

Est. Mortgage: $/month

MLS Number 5092347

  • Residential Single Family
  • Full Bath 1
  • Address 47 Forest Pond Road
  • Construction Existing
  • Bedrooms 3

Discover this unique country property offering comfort, recreation, and exceptional outdoor amenities in a peaceful natural setting, with shared water access to Forest Pond. Where can you find 15 acres which include 2 separate 5 acre abutting lots. The spacious 1,700-square-foot home provides comfortable living space, complemented by a detached two-car garage and outdoor areas designed for year-round enjoyment. Property features include a private pickleball and basketball court, creating a wonderful space for fun, fitness, and entertaining. A unique octagon-shaped fitness building offers a dedicated area for exercise and workouts, while a charming cabin nestled in the woods includes a screened-in porch perfect for relaxing and enjoying the surrounding nature. Whether you are looking for a family getaway, an active lifestyle property, or a peaceful country setting with room to enjoy the outdoors, this rare property combines comfort, recreation, fitness, woodland charm, and access to Forest Pond all in one remarkable offering.

Listed by Susan Locantore of Roche Realty Group

$
$
%
$/month over payments
Federal 30-year interest rate: 6.66% last updated on Jul 30, 2026
* All Figures are estimates. Check with your bank or proposed mortgage company for actual interest rates.
This product uses the FRED® API but is not endorsed or certified by the Federal Reserve Bank of St. Louis.

Virtual TourSave FavoriteSchedule TourAsk A QuestionMore Details
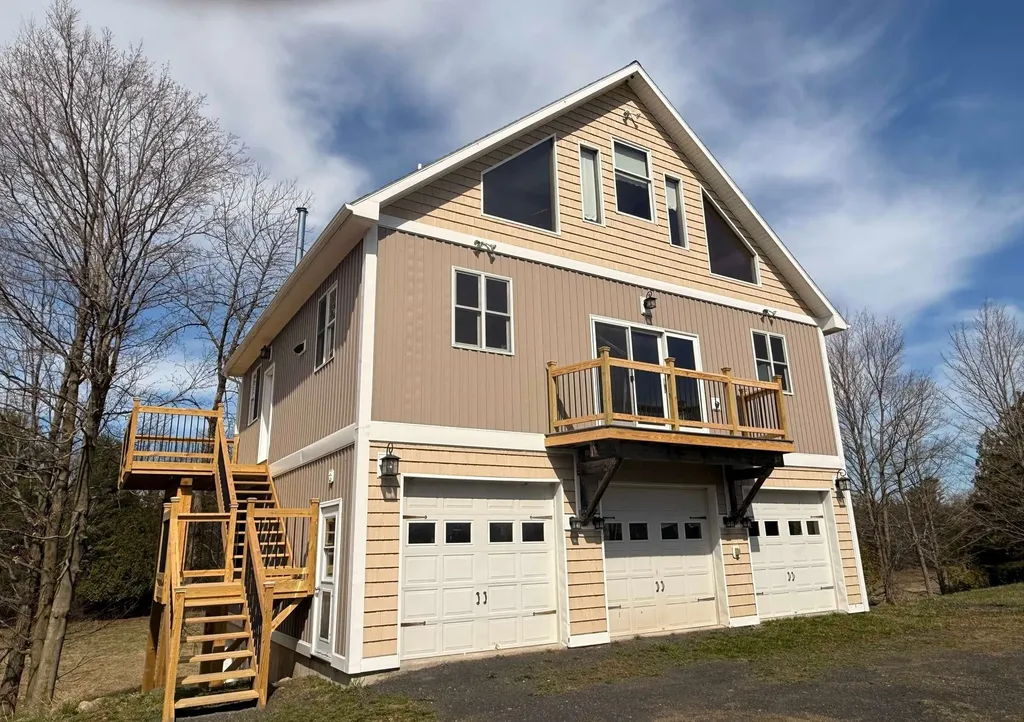
53 Hidden Drive Alburgh VT 05440

Alburgh, VT53 Hidden Drive

Price$750,000

Est. Mortgage: $/month

MLS Number 5088824

  • Residential Single Family
  • Full Bath 2
  • Address 53 Hidden Drive
  • Construction Existing
  • Bedrooms 2

Endless potential meets exceptional privacy in the desirable Grand Isles! This rare offering invites you to bring your vision to life-whether you're dreaming of a private family compound, equestrian estate, working farm, or serene year-round residence. The possibilities here truly are limitless. Set on an expansive 55-acre parcel just five minutes from the Canadian border, this property offers the perfect blend of seclusion and accessibility, with nearby state parks and the natural beauty of northern Vermont right at your doorstep. Thoughtful groundwork has already begun, saving you time and effort. A Perc test has been completed, and a wastewater permit is currently being processed. Additionally, plans include a two-bedroom, one-bath ADU positioned just up the driveway. For added value and convenience, the seller will install a new septic field and a drilled well-providing a strong foundation for your future plans. Whether you're seeking tranquility, recreation, or development opportunity, this unique property is ready to make your vision a reality. Upgrades galore! Enjoy peace of mind with major improvements already underway, including brand-new decking, energy-efficient radiant floor heating, a new septic system, and a drilled well-all scheduled for completion prior to closing. This property is truly move-in ready with the big-ticket items taken care of.

Listed by Harvey Roettinger of RE/MAX North Professionals

$
$
%
$/month over payments
Federal 30-year interest rate: 6.66% last updated on Jul 30, 2026
* All Figures are estimates. Check with your bank or proposed mortgage company for actual interest rates.
This product uses the FRED® API but is not endorsed or certified by the Federal Reserve Bank of St. Louis.

Save FavoriteSchedule TourAsk A QuestionMore Details
260 Morrison Road Barre Town VT 05641

Barre Town, VT260 Morrison Road

Price$750,000

Est. Mortgage: $/month

MLS Number 5084147

  • Residential Single Family
  • Full Bath 2
  • Address 260 Morrison Road
  • Construction Existing
  • Bedrooms 3

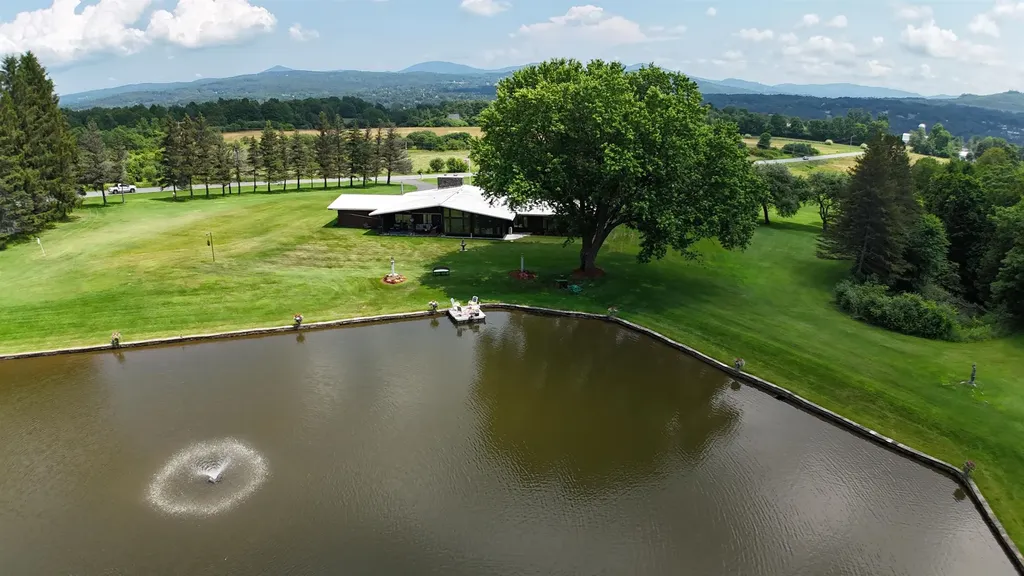
This exceptional Vermont property at 260 Morrison Road in Barre Town delivers privacy, character, and convenience in a more manageable setting. The striking 3-bedroom, one-level contemporary home blends native Vermont stone with walls of glass, perfectly framing sweeping mountain views. Set on 7± acres, the setting remains a peaceful retreat, highlighted by a spring-fed pond with a fountain tucked just off the backyard, ideal for quiet mornings or relaxed entertaining. Additional features include a paved circular driveway, attached 2-car garage, and a finished walk-out lower level offering expanded living space. Located just minutes to Barre, Montpelier, and I-89, this property offers the best of both worlds, convenience and privacy in a classic Central Vermont setting.

Listed by John Biondolillo of BCK Real Estate

$
$
%
$/month over payments
Federal 30-year interest rate: 6.66% last updated on Jul 30, 2026
* All Figures are estimates. Check with your bank or proposed mortgage company for actual interest rates.
This product uses the FRED® API but is not endorsed or certified by the Federal Reserve Bank of St. Louis.

Virtual TourSave FavoriteSchedule TourAsk A QuestionMore Details
207 Hartness Way Hartford VT 05059

Hartford, VT207 Hartness Way

Price$750,000

Est. Mortgage: $/month

MLS Number 5087046

  • Residential Single Family
  • Full Bath 2
  • Village Quechee
  • Address 207 Hartness Way
  • Construction Existing

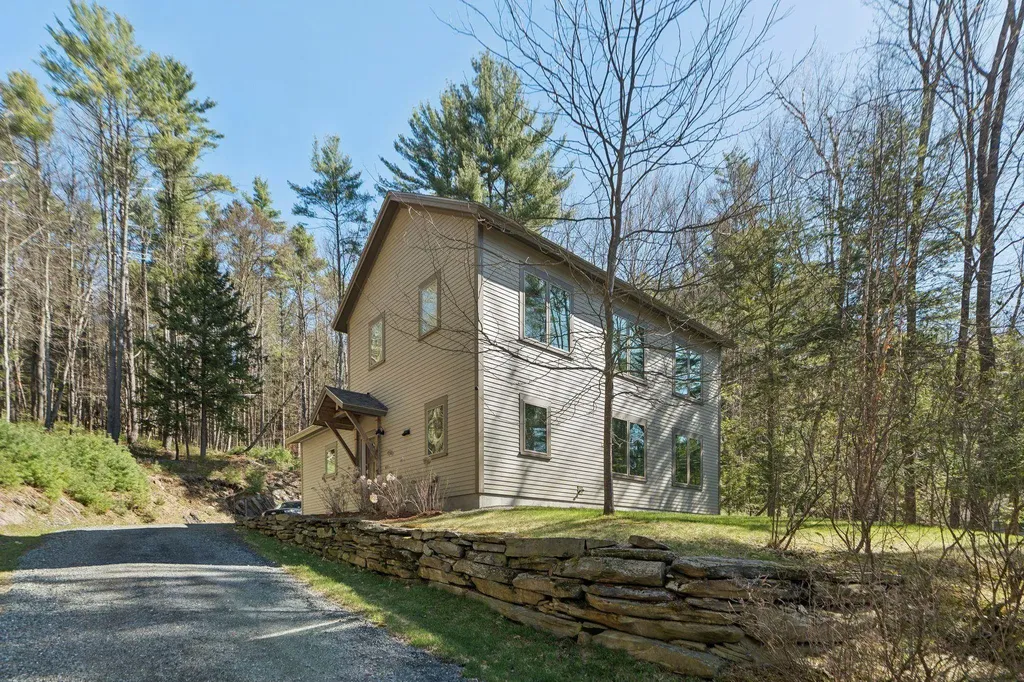
Are you looking for the ideal energy efficient property, perhaps perfect as a 2nd home or investment opportunity? The Sellers have paid less than $3,300 per year covering all utilities for this premium energy efficient home. Discover the perfect blend of comfort, efficiency, and adventure in this beautifully designed, sunny and bright newer-build home, nestled within Vermont's coveted Quechee Lakes community tailored for a relaxing or active quality lifestyle. Residents enjoy access to exceptional amenities including a professional golf course, ski hill, scenic walking and hiking trails, and a welcoming country club complete with a swimming pool, tennis courts, and pickleball. Thoughtfully built for premium energy efficiency and low maintenance living, this high-performance home offers remarkably low carrying costs - making it an ideal choice for a primary residence, second home, or an investment property with rental potential. Inside, modern finishes and an open-concept layout define the main level, where convenience meets style with granite, hardwoods and tiles. The spacious primary ensuite with walk-in closet is located on the first floor, along with a dedicated laundry area, allowing for true single-level living. Step outside to your own private backyard oasis featuring a deck and hot tub, perfect for relaxing or entertaining. Upstairs, you'll find two bright, sun-filled bedrooms connected by a lofted bonus space, along with an additional bump-out area ideal for a cozy reading nook or home office. Designed as net-zero ready with sustainability in mind, the home is primarily electric and equipped with efficient mini-split systems and an Energy Recovery Ventilator for year-round comfort. Tucked away at the end of a quiet cul-de-sac, this property offers peaceful privacy while remaining just a short drive or bike ride to Quechee Village, all just minutes to Woodstock, Hanover, Dartmouth Medical, Dartmouth College.

Listed by Tyler Hall of BHHS Verani Upper Valley

$
$
%
$/month over payments
Federal 30-year interest rate: 6.66% last updated on Jul 30, 2026
* All Figures are estimates. Check with your bank or proposed mortgage company for actual interest rates.
This product uses the FRED® API but is not endorsed or certified by the Federal Reserve Bank of St. Louis.

Virtual TourSave FavoriteSchedule TourAsk A QuestionMore Details
84 Old Jaffrey Road Peterborough NH 03458

Peterborough, NH84 Old Jaffrey Road

Price$750,000

Est. Mortgage: $/month

MLS Number 5068344

  • Residential Single Family
  • Full Bath 2
  • Address 84 Old Jaffrey Road
  • Construction Existing
  • Bedrooms 3

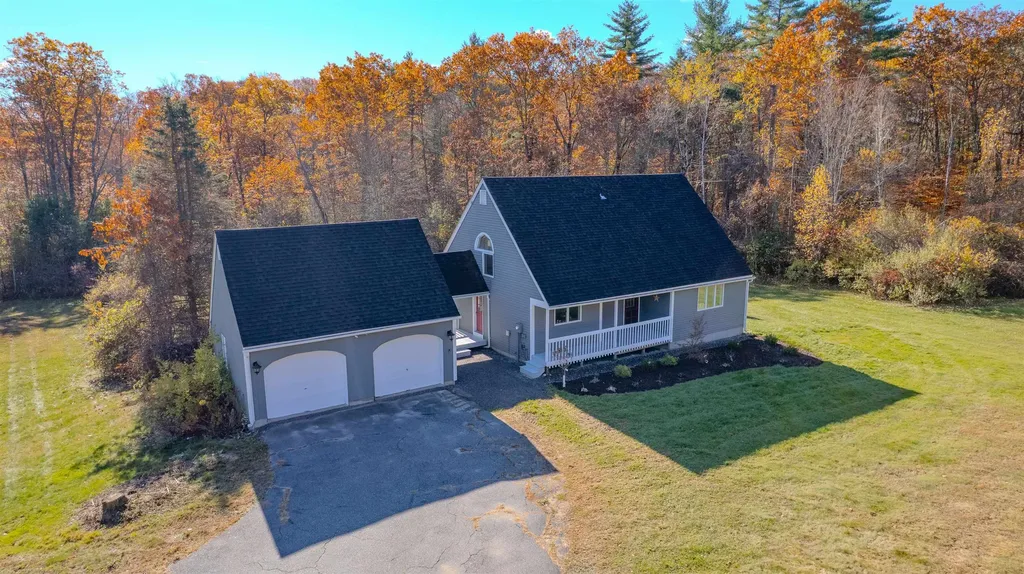
Welcome to a charming and bright 3-bedroom, 2-full-bath home that effortlessly blends open living with cozy comfort. The heart of the house is the open-concept living and dining area, featuring soaring Cathedral Ceilings that amplify the natural light from the plentiful large windows. The space is anchored by a cozy pellet stove, perfect for taking the chill off New England evenings and creating a warm, inviting atmosphere. The spacious, three-season back porch is the ideal spot for morning coffee or evening relaxation, extending your living space three-quarters of the year. This overlooks a large, level yard that is completely fenced in, offering privacy, security, and endless possibilities for gardening, play, or pets. This home has great bones and full of potential, but is ready for its next chapter and a fresh facelift. Everything is here-spacious rooms with fantastic light-it just needs your personal touch and vision to maximize its value and truly shine. Come see the potential!

Listed by H. Gregory Johnson of H. G. Johnson Real Estate

$
$
%
$/month over payments
Federal 30-year interest rate: 6.66% last updated on Jul 30, 2026
* All Figures are estimates. Check with your bank or proposed mortgage company for actual interest rates.
This product uses the FRED® API but is not endorsed or certified by the Federal Reserve Bank of St. Louis.

Virtual TourSave FavoriteSchedule TourAsk A QuestionMore Details
6077 Vt Route 12 Barnard VT 05031

Barnard, VT6077 Vt Route 12

Price$750,000

Est. Mortgage: $/month

Active With Contract

MLS Number 5056132

  • Residential Single Family
  • Full Bath 1
  • Address 6077 Vt Route 12
  • Construction Existing
  • Bedrooms 4

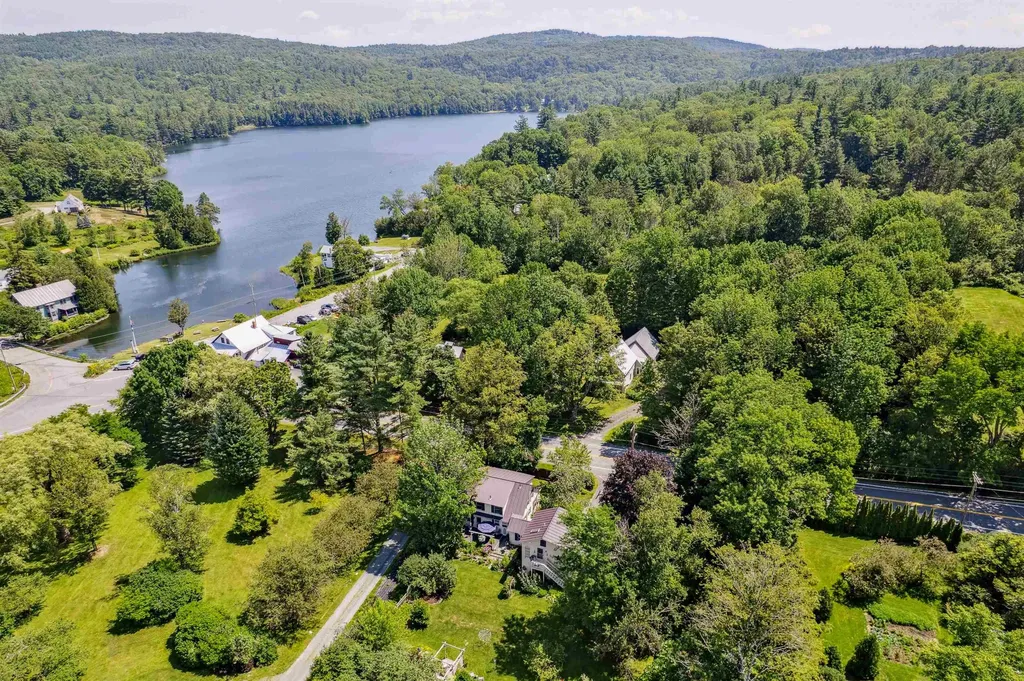
BARNARD VILLAGE CAPE- This elegant Cape sits in an ideal location in the idyllic village of Barnard, just a short walk to the Barnard General Store and Silver Lake. The perfect blend of original charm, sophistication, and modern amenities, the house is bright and welcoming with lovely natural woodwork and plenty of space for social gatherings or quiet privacy. A large central living room features magnificent hand hewn ceiling beams that run the length, a paneled central fireplace, built in book shelves, and a sophisticated hidden bar. The well-appointed chef's eat-in kitchen is flanked by a cozy light-filled sitting area and formal dining room. On the second level of the main house are 3 bedrooms and an updated bathroom with claw foot tub. A separate private suite over the garage, with its own kitchen and bath, can function either as a primary bedroom or guest quarters. Outside, the beautifully landscaped grounds are complemented by a large deck from which to take in the gardens, trees, and back lawn, an inviting sun-soaked pergola, and a private shaded garden on the south side of the house. Sited in one of the area's most desirable locales and just a short country drive from Woodstock Village, this turnkey home is a must-see. One of listing agents is related to seller.

Listed by David Donegan and Mary Mayhew of Snyder Donegan Real Estate Group

$
$
%
$/month over payments
Federal 30-year interest rate: 6.66% last updated on Jul 30, 2026
* All Figures are estimates. Check with your bank or proposed mortgage company for actual interest rates.
This product uses the FRED® API but is not endorsed or certified by the Federal Reserve Bank of St. Louis.

Virtual TourSave FavoriteSchedule TourAsk A QuestionMore Details
9 Misty Lane Hooksett NH 03106

Hooksett, NH9 Misty Lane

Price$750,000

Est. Mortgage: $/month

Pending

MLS Number 5096330

  • Residential Single Family
  • Full Bath 2
  • Address 9 Misty Lane
  • Construction Existing
  • Bedrooms 4

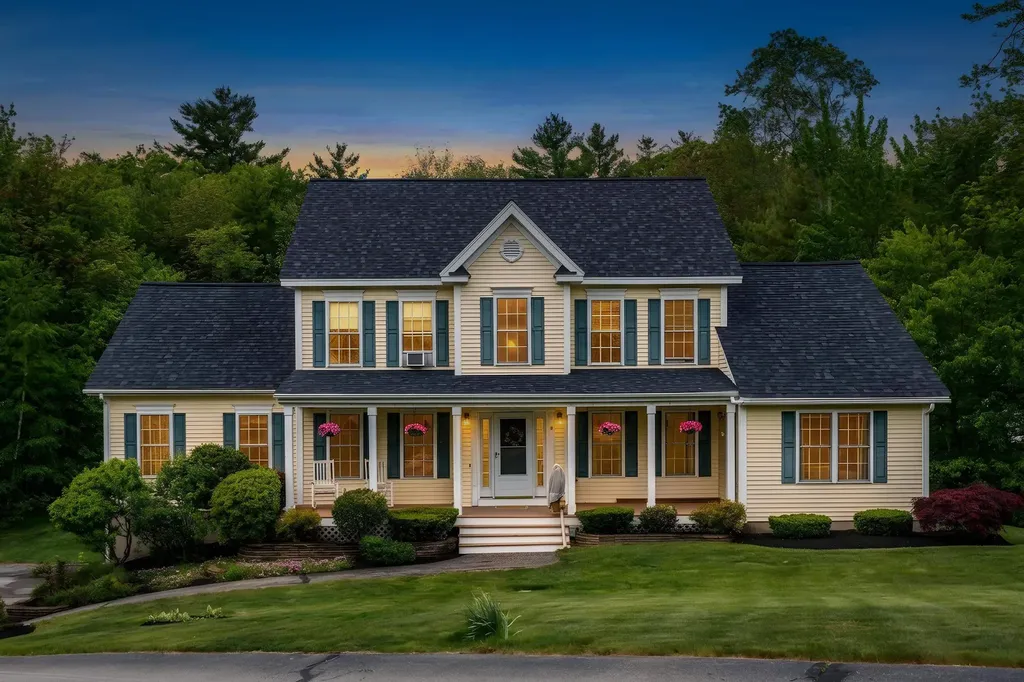
Improved Price! Major updates already done! With a NEW roof, NEW heating system, NEW well pump & NEW central air, the big-ticket improvements are already taken care of. Add to that a rare first-floor in-law apartment with its own private entrance (not a basement setup!) and you've found a home that offers exceptional flexibility for multi-generational living, guests or long-term family needs. Located in one of Hooksett's premier neighborhoods, 9 Misty Lane combines classic style with an inviting layout designed for comfortable everyday living and entertaining. Step outside to your own private oasis featuring a gorgeous inground pool, fully fenced backyard, expansive deck, patio and mature landscaping. This is the home everyone wants an invitation to all summer long! Inside, the spacious eat-in kitchen is ready for holiday baking or casual gatherings with friends, while the Great Room with its gas fireplace is perfect for cozy evenings or lively weekend get-togethers. A finished lower-level rec room offers endless possibilities as a media room, gym, home office or hobby space. The attached first-floor in-law suite is truly something special. Privately situated on the opposite side of the first-floor laundry room, it features its own entrance to the front farmer's porch, a fully equipped kitchen, spacious living/dining area, NEW mini-split system, walk-in closet and full bath. Bright, welcoming and thoughtfully designed, it's an ideal setup for aging parents, extended family, teen retreat or guests while still offering everyone their own space. Upstairs, the primary suite features a ¾ bath and two closets, including an enormous walk-in closet you'll have to see to believe. Two additional bedrooms and a full bath complete the second floor. Close to top-rated schools, shopping, dining and commuter routes, this is a home that combines location, versatility and peace of mind with its major updates already completed. Come see all that 9 Misty Lane has to offer!

Listed by Rebecca DiGregorio of BHHS Verani Londonderry

$
$
%
$/month over payments
Federal 30-year interest rate: 6.66% last updated on Jul 30, 2026
* All Figures are estimates. Check with your bank or proposed mortgage company for actual interest rates.
This product uses the FRED® API but is not endorsed or certified by the Federal Reserve Bank of St. Louis.

Virtual TourSave FavoriteSchedule TourAsk A QuestionMore Details
16 Spyglass Point Circle Bedford NH 03110

Bedford, NH16 Spyglass Point Circle

Price$750,000

Est. Mortgage: $/month

Pending

MLS Number 5098198

  • Residential Single Family
  • Full Bath 1
  • Construction Existing
  • Bedrooms 3
  • Bathroom 3

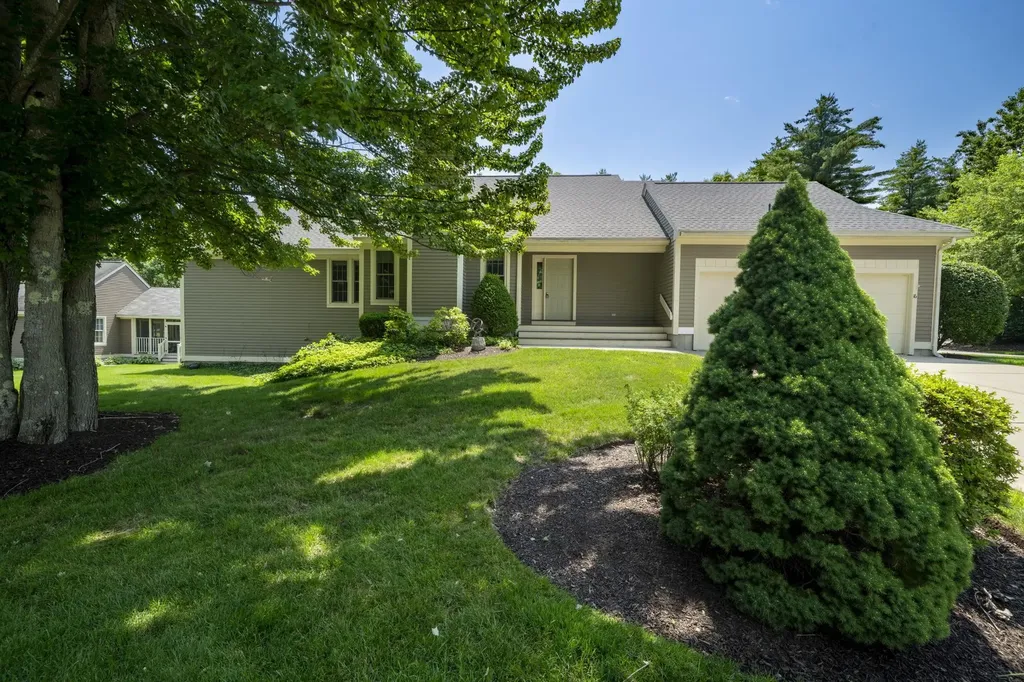
Welcome to Village Green, one of Bedford's most desirable communities! This beautifully maintained detached condominium offers the ease of one-level living with the privacy of a single-family home. Featuring 2 bedrooms, 2.5 baths, an open-concept floor plan, hardwood floors, soaring ceilings, abundant natural light, and a gas fireplace, this home is designed for comfortable living and entertaining. The sunroom provides the perfect place to relax year-round, while the private office with French doors is ideal for working from home. The spacious primary suite includes a walk-in closet and en-suite bath. A partially finished lower level with a half bath offers flexible space for a family room, fitness area, or hobbies, plus plenty of storage. Additional features include first-floor laundry, a two-car garage, natural gas heat, public water and sewer, and low-maintenance living with landscaping and snow removal included. Conveniently located near Manchester Country Club, Whole Foods, shopping, dining, and major commuter routes.Open House Sun. 7/19 1-2:30pm

Listed by Kelly Erwin of Keller Williams Realty-Metropolitan

$
$
%
$/month over payments
Federal 30-year interest rate: 6.66% last updated on Jul 30, 2026
* All Figures are estimates. Check with your bank or proposed mortgage company for actual interest rates.
This product uses the FRED® API but is not endorsed or certified by the Federal Reserve Bank of St. Louis.

Save FavoriteSchedule TourAsk A QuestionMore Details
616 Sheldon Road St. Albans Town VT 05478

St. Albans Town, VT616 Sheldon Road

Price$750,000

Est. Mortgage: $/month

MLS Number 5100422

  • Residential Single Family
  • Full Bath 2
  • Address 616 Sheldon Road
  • Construction Existing
  • Bedrooms 3

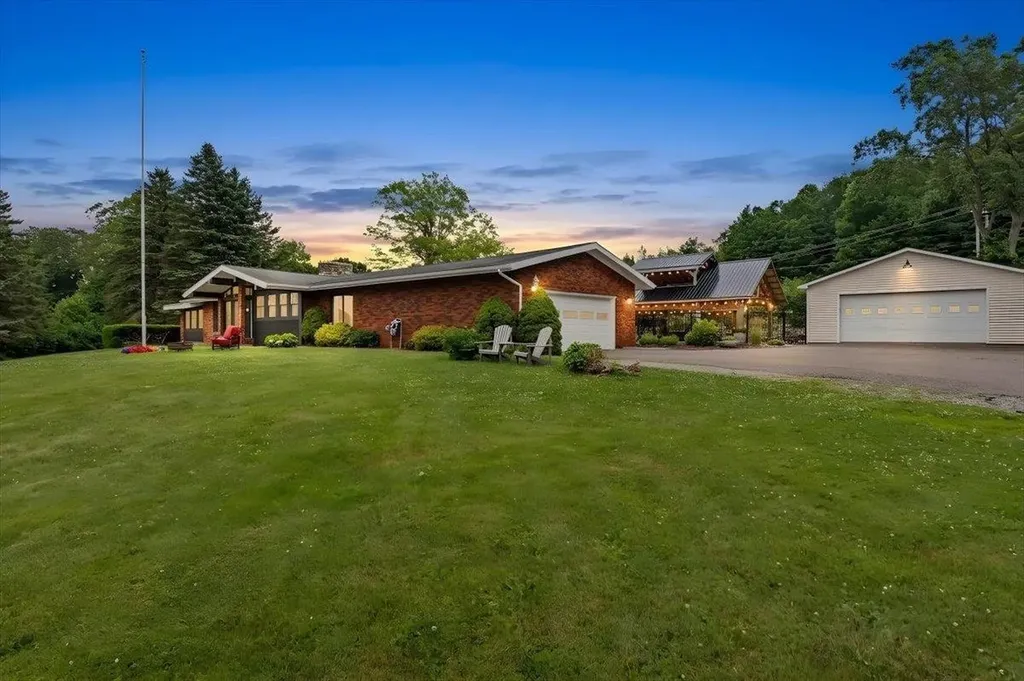
Expansive single-level living, panoramic Lake Champlain and Adirondack Mountain views, and your own private backyard oasis, this exceptional hillside property has it all! Recently renovated to open the front of the home, a dramatic wall of windows fills the living spaces with natural light and captures breathtaking western sunsets. At the heart of the home is a spacious eat-in kitchen designed for gathering, featuring a large island with breakfast bar seating for eight, room for a farmhouse table, a walk-in pantry, and abundant built-in cabinetry. The kitchen flows seamlessly into the expansive family room with a cozy fireplace and convenient office nook. A large mudroom offers plenty of space for winter layers and sports gear, while the walk-in laundry room features a folding counter, storage cabinetry, and bathroom. The spacious primary suite includes a large walk-in dressing room and private bath with soaking tub and walk-in shower. Two additional bedrooms and a full bath complete the main level. Downstairs, the recreation room and bar create the ultimate gathering space with a pool table, game and sitting areas, wood stove, sauna, and abundant storage. The lower level is also plumbed for an additional bathroom, with fixtures ready for installation. Outside, enjoy an expansive stone patio, heated in-ground pool, built-in grilling area, and impressive two-story post-and-beam pavilion with incredible second-story views and a hot tub, your own vacation oasis at home! Set on 2+ acres, the property includes an attached two-car garage plus a detached garage/workshop. An additional .63ac building lot is available for purchase and listed under MLS 5100491. Both parcels have municipal water and sewer and natural gas available. Abutting Hard'ack Recreation Area trails, enjoy hiking and biking from your backyard or walk through the woods to the ski and sledding hill and year-round city pool. Minutes from downtown St. Albans, shopping, & I-89.

Listed by Keri Lombardi-Poquette of Poquette Realty

$
$
%
$/month over payments
Federal 30-year interest rate: 6.66% last updated on Jul 30, 2026
* All Figures are estimates. Check with your bank or proposed mortgage company for actual interest rates.
This product uses the FRED® API but is not endorsed or certified by the Federal Reserve Bank of St. Louis.

Virtual TourSave FavoriteSchedule TourAsk A QuestionMore Details
46 Kelly Road Stark NH 03582

Stark, NH46 Kelly Road

Price$750,000

Est. Mortgage: $/month

MLS Number 5094635

  • Residential Single Family
  • Full Bath 2
  • Address 46 Kelly Road
  • Construction Existing
  • Bedrooms 4

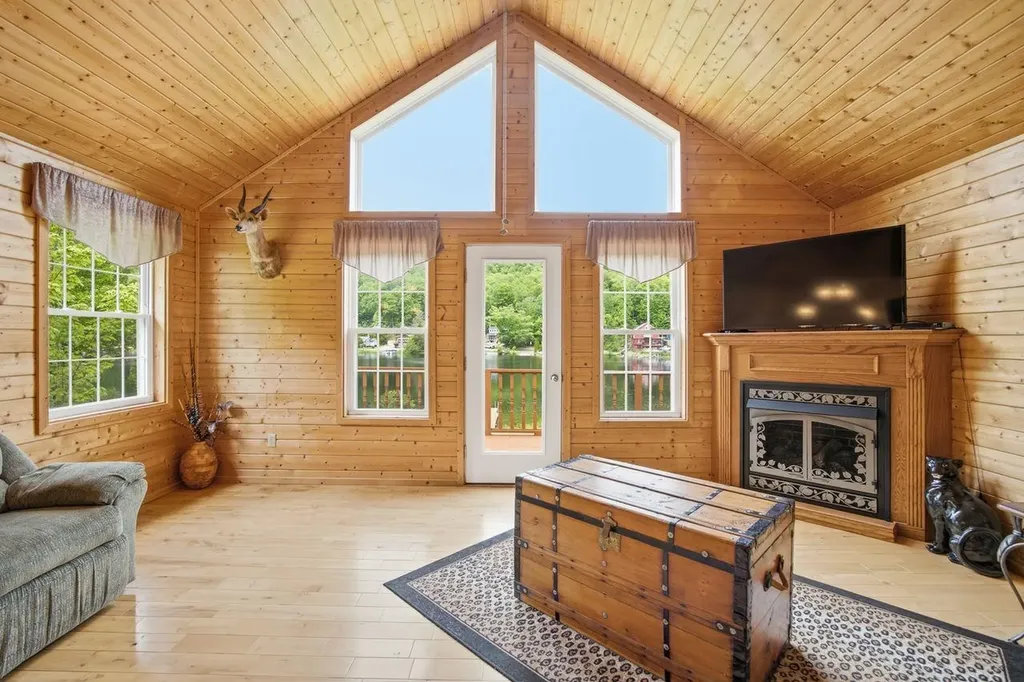
Discover a lakeside retreat unlike anything else on South Pond, a grand, light-filled estate offering 150 feet of waterfront, sweeping mountain views, and direct access to the National Forest that borders the property. This is more than a home; it's a private sanctuary where nature, space, and serenity come together in a way that feels truly extraordinary. Thoughtfully updated - including a new heating system installed in August 2025. This expansive 4-bedroom, 3-bath residence was designed for those who crave room to gather, entertain, and breathe. Inside, soaring ceilings and walls of windows frame the water, filling the home with natural light from sunrise to sunset. The open-concept living and dining areas create a warm, inviting atmosphere, anchored by a beautiful stone fireplace that sets the tone for cozy winter evenings and memorable holiday gatherings. Hardwood floors, generous room sizes, and a layout that flows effortlessly make this home as functional as it is impressive. For hobbyists, adventurers, or anyone needing serious storage, the oversized 4-car garage is a standout feature, complete with both a 14-foot and a 9-foot garage door, built-in shelving, and a workbench. Whether you have a boat, oversized truck, snowmobiles, or a full workshop setup, this space is ready for it. The lower level offers even more potential with a full bathroom that's already underway and ready for finishing, giving buyers the opportunity to customize the space to their needs. Step outside and the magic continues. An expansive deck overlooks the lake and mountains, offering the perfect setting for summer dinners, morning coffee, or simply soaking in the quiet. The gently sloping yard leads to your private dock, complete with electricity, making it easy to power lifts, lighting, or lakeside lounging setups. There's also dedicated electric service for a camper. If you've been searching for a spacious lakeside escape this South Pond estate is ready to welcome you home.

Listed by Juli Kelley of Coldwell Banker Realty Center Harbor NH

$
$
%
$/month over payments
Federal 30-year interest rate: 6.66% last updated on Jul 30, 2026
* All Figures are estimates. Check with your bank or proposed mortgage company for actual interest rates.
This product uses the FRED® API but is not endorsed or certified by the Federal Reserve Bank of St. Louis.

Virtual TourSave FavoriteSchedule TourAsk A QuestionMore Details

Broker Reciprocity 

Copyright 2026 PrimeMLS, Inc. All rights reserved. This information is deemed reliable, but not guaranteed. The data relating to real estate displayed on this display comes in part from the IDX Program of PrimeMLS. The information being provided is for consumers’ personal, non-commercial use and may not be used for any purpose other than to identify prospective properties consumers may be interested in purchasing. Data last updated August 8, 2026 3:37 AM UTC
