SIGN UP or LOG IN 's Account

Log in to see your saved listings or edit your searches:

No account? Sign up now to save searches, listings, and get tailored listing notifications. It's free, opt-out anytime.

Find Your New Home

Sign Up Today!

Get fresh listings via email, save your favorite listings, match with similar properties, and unlock additional property info.

Create Your Account

Do not fill in this field:

Already have an account? Log in

and narrow your search. If you have fewer than 200 results, you can save your search.

Andover VT Single Family Real Estate

r=2653-2664
78 Buzzell East Morgan VT 05853

Morgan, VT78 Buzzell East

Price$749,000

Est. Mortgage: $/month

Pending

MLS Number 5095147

  • Residential Single Family
  • Full Bath 1
  • Address 78 Buzzell East
  • Construction Existing
  • Bedrooms 3

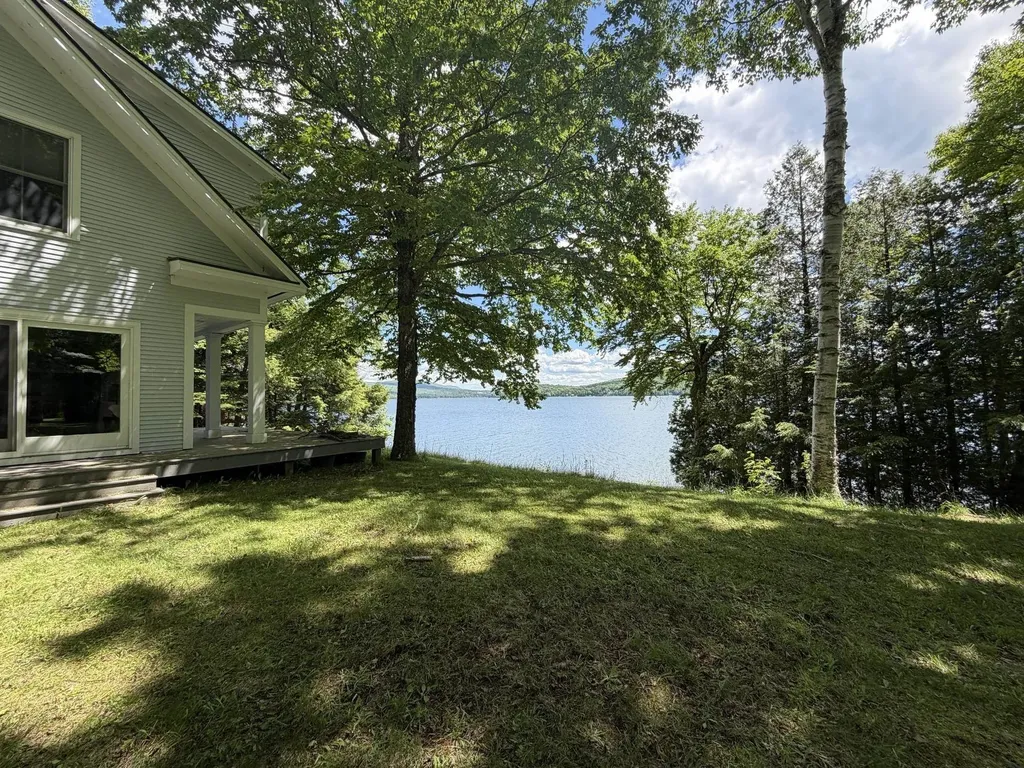
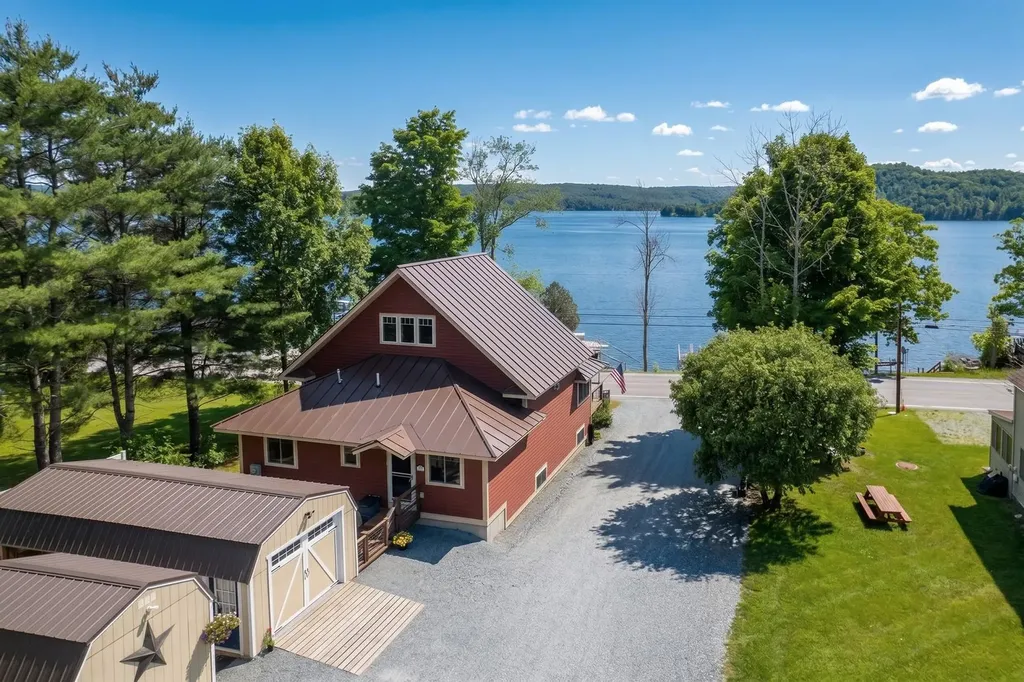
Year-round home right tight on Seymour Lake with perfect south/west exposure. Great room with atrium doors on 2 sides and a fireplace. Composite decking on 2 sides of the house. Office/study on 1st floor with abutting bath. 3 bedrooms upstairs with 2nd floor den. and 1 full bath. 12 foot ceilings in the entire upstairs. Seller to drill new well. Standing seam roof. Hardwood and tile throughout. Radiant on the 1st floor. Being sold furnished. This land has been in the Buzzell family for over 3 generations and over 100 years.

Listed by Michael Conley of Conley Country Real Estate & Insurance

$
$
%
$/month over payments
Federal 30-year interest rate: 6.66% last updated on Jul 30, 2026
* All Figures are estimates. Check with your bank or proposed mortgage company for actual interest rates.
This product uses the FRED® API but is not endorsed or certified by the Federal Reserve Bank of St. Louis.

Virtual TourSave FavoriteSchedule TourAsk A QuestionMore Details

58 Truell Road Hollis NH 03049

Hollis, NH58 Truell Road

Price$749,000

Est. Mortgage: $/month

MLS Number 5098437

  • Residential Single Family
  • Full Bath 1
  • Address 58 Truell Road
  • Construction Existing
  • Bedrooms 4

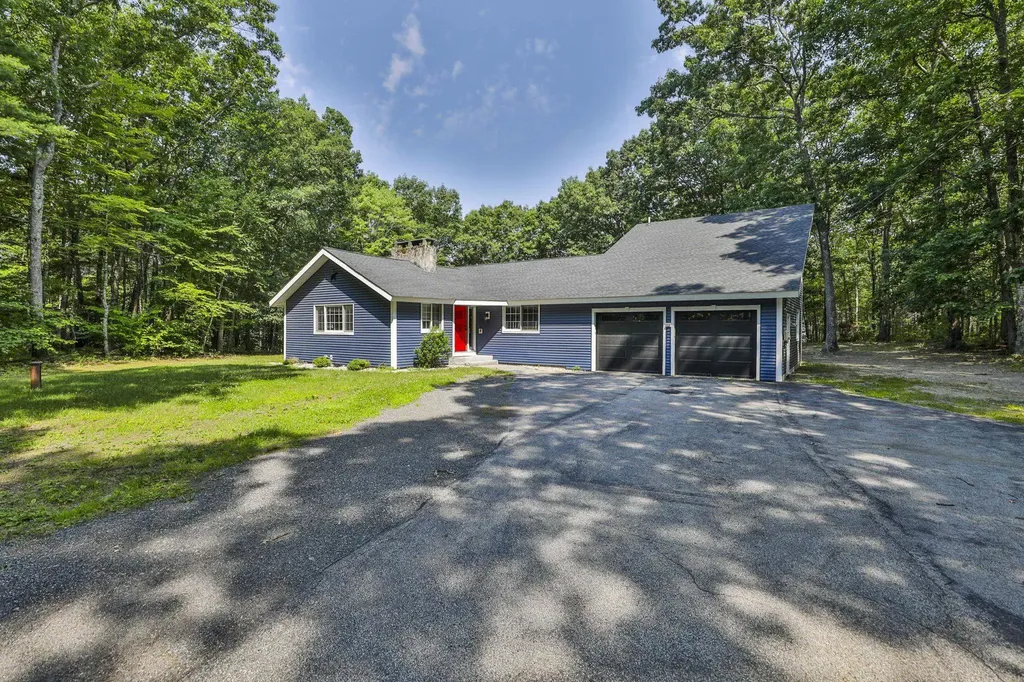
Welcome to this beautifully updated ranch-style home in one of Hollis' most sought-after neighborhoods. Offering the ease of one-level living with additional flexible space upstairs, this home combines thoughtful updates with comfortable everyday living. Step inside to discover a welcoming open-concept kitchen and dining area with room for a breakfast nook, creating the perfect gathering space for family and friends. Just beyond the entry, the spacious family room features soaring cathedral ceilings, filling the home with natural light and creating an inviting atmosphere. The first-floor primary suite offers two oversized closets, while two additional bedrooms and a full bath provide flexibility for family, guests, or a dedicated home office. Upstairs, a private fourth bedroom with its own half bath makes an ideal guest retreat, teen suite, or quiet workspace. The kitchen opens through sliding doors to a charming enclosed porch overlooking the fully fenced backyard, providing a great space for pets, play, gardening, or outdoor entertaining. A detached shed offers additional storage. This move-in-ready home has been extensively updated within the past two years, including a new roof, siding, garage doors, heating system, central air conditioning, and flooring, providing peace of mind for years to come. Located in the highly desirable town of Hollis, known for its scenic beauty, award-winning schools, and convenient access to shopping, dining, and major commuting routes, this exceptional property offers the perfect blend of modern updates, flexible living space, and New England charm.

Listed by Kathy Snyder of Monument Realty

$
$
%
$/month over payments
Federal 30-year interest rate: 6.66% last updated on Jul 30, 2026
* All Figures are estimates. Check with your bank or proposed mortgage company for actual interest rates.
This product uses the FRED® API but is not endorsed or certified by the Federal Reserve Bank of St. Louis.

Virtual TourSave FavoriteSchedule TourAsk A QuestionMore Details

947 Foster Hill Road Landaff NH 03585

Landaff, NH947 Foster Hill Road

Price$749,000

Est. Mortgage: $/month

MLS Number 5069411

  • Residential Single Family
  • Full Bath 1
  • Address 947 Foster Hill Road
  • Construction Existing
  • Bedrooms 3

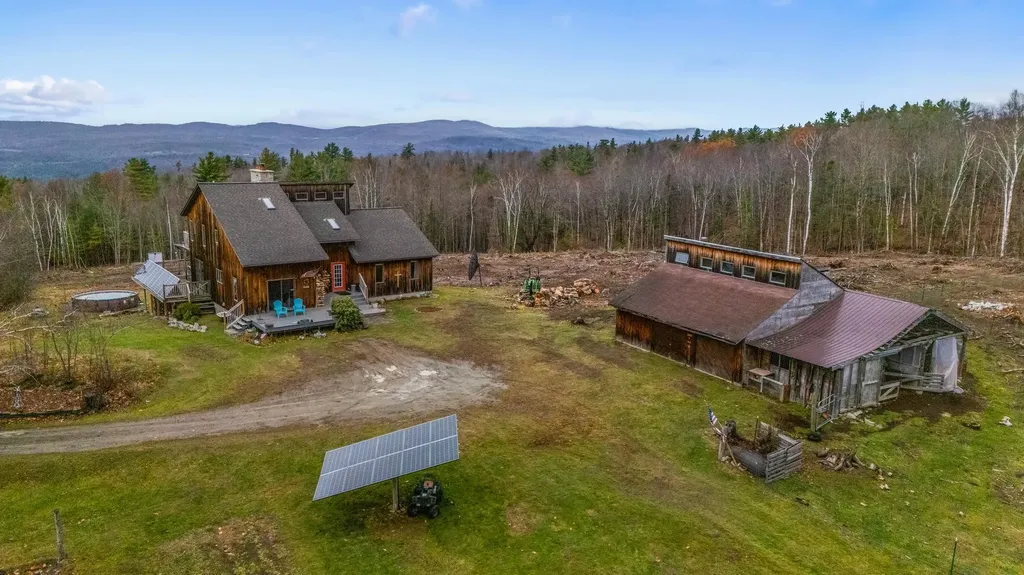
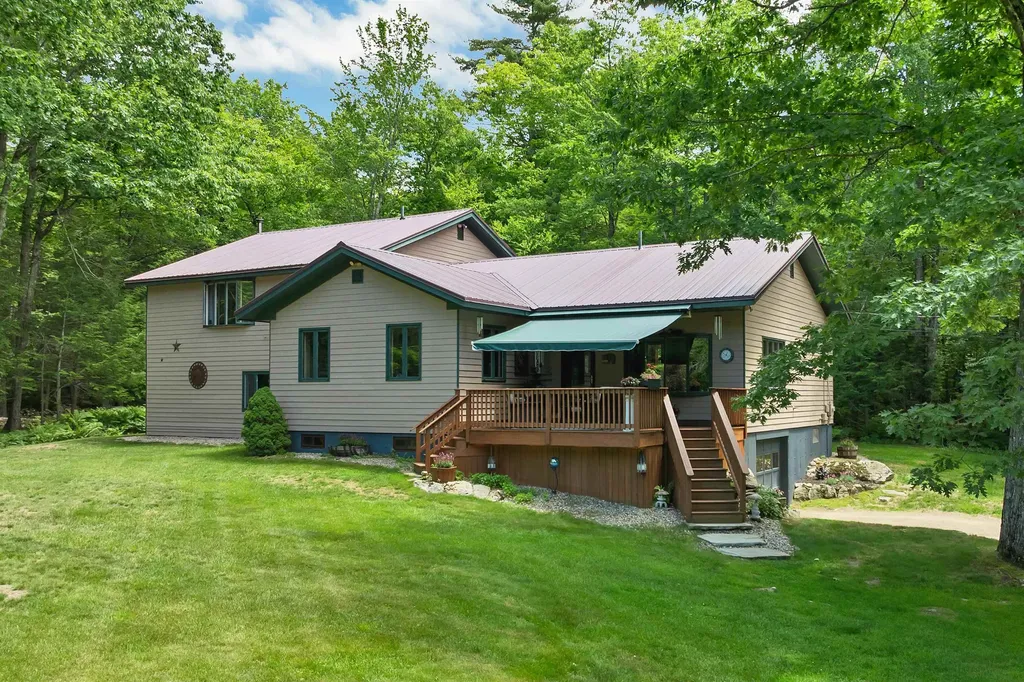
32+ AC of pure peace is found here in the heart of Landaff. As soon as you turn up the long driveway, you are greeted w/grounds that used to house animals and there is also a barn w/stalls should you wish to have animals again. The 2-car detached garage w/loft above can store your vehicles & has plumbing for a bathroom if you wanted to use this space for a workshop. The gorgeous 3-bedroom home is the main attraction. This off-grid, completely solar home welcomes you w/a foyer & opens into a grand living room where your eyes are drawn to the 3 story stone fireplace made from stones gathered from the property. You then can't help but wander towards the wall of windows to take in the mountain views in the distance. The dining room is cozy & enjoys the fireplace as well & the kitchen is a great place to gather as meals are being prepared. Slider door to small deck & front yard from here makes it easy to see who is coming & going while in the kitchen. Main level is finished off w/2 bedrooms & the 3/4 bathroom w/laundry. Upstairs is the primary suite w/spacious bedroom & fireplace, private full bathroom & huge walk-in closet as well as a loft area currently used as a home office. Lower level is complete w/rec room, bonus room, bar area & utility room and is a walk-out to back yard. Pond, above ground pool, out buildings, garden area, woods, trails - this property truly has it all and is only about 15 minutes back to Main Street. 25+/- acres of property is in Current Use Tax Status.

Listed by Nikki Morrison of Badger Peabody & Smith Realty/Littleton

$
$
%
$/month over payments
Federal 30-year interest rate: 6.66% last updated on Jul 30, 2026
* All Figures are estimates. Check with your bank or proposed mortgage company for actual interest rates.
This product uses the FRED® API but is not endorsed or certified by the Federal Reserve Bank of St. Louis.

Virtual TourSave FavoriteSchedule TourAsk A QuestionMore Details

878 Rattlesnake Island Alton NH 03810

Alton, NH878 Rattlesnake Island

Price$749,000

Est. Mortgage: $/month

MLS Number 5086386

  • Residential Single Family
  • Full Bath 1
  • Construction Existing
  • Bedrooms 3
  • Bathroom 1

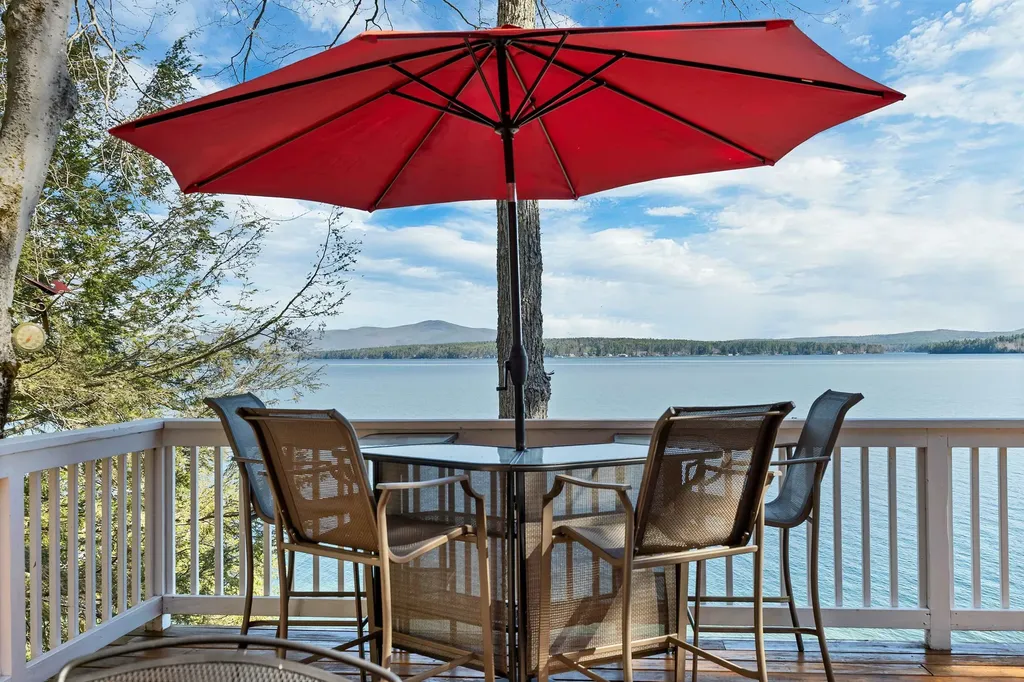
Spectacular 180-degree views from north to south await at this meticulously maintained property on Rattlesnake Island, set along the shores of Lake Winnipesaukee. This three bedroom, open-concept, post-and-beam cottage features beautiful pine floors and is filled with natural light from a wall of sliders that seamlessly brings the outdoors in. Step outside to enjoy two spacious decks, one perfectly positioned for sun, the other offering a shaded retreat. The expansive breakwater provides protection from prevailing winds, along with docking for two boats, and leads to a gorgeous sandy swimming area with custom steps into crystal-clear water. The property also offers direct access to the island's interior trail system right from your back door. As a member of the Rattlesnake Island community, you'll enjoy shared ownership of a mainland parcel that includes four parking spaces per lot, transient docking for loading and unloading, and a convenient boat ramp. Start making lasting memories on the lake this summer.

Listed by Jen McCullough and Betty Ann Bickford of Maxfield Real Estate/Wolfeboro

$
$
%
$/month over payments
Federal 30-year interest rate: 6.66% last updated on Jul 30, 2026
* All Figures are estimates. Check with your bank or proposed mortgage company for actual interest rates.
This product uses the FRED® API but is not endorsed or certified by the Federal Reserve Bank of St. Louis.

Virtual TourSave FavoriteSchedule TourAsk A QuestionMore Details

172 Two Brothers Drive South Burlington VT 05403
Pending

MLS Number 5093511

  • Residential Single Family
  • Full Bath 3
  • Construction Existing
  • Bedrooms 4
  • Bathroom 3

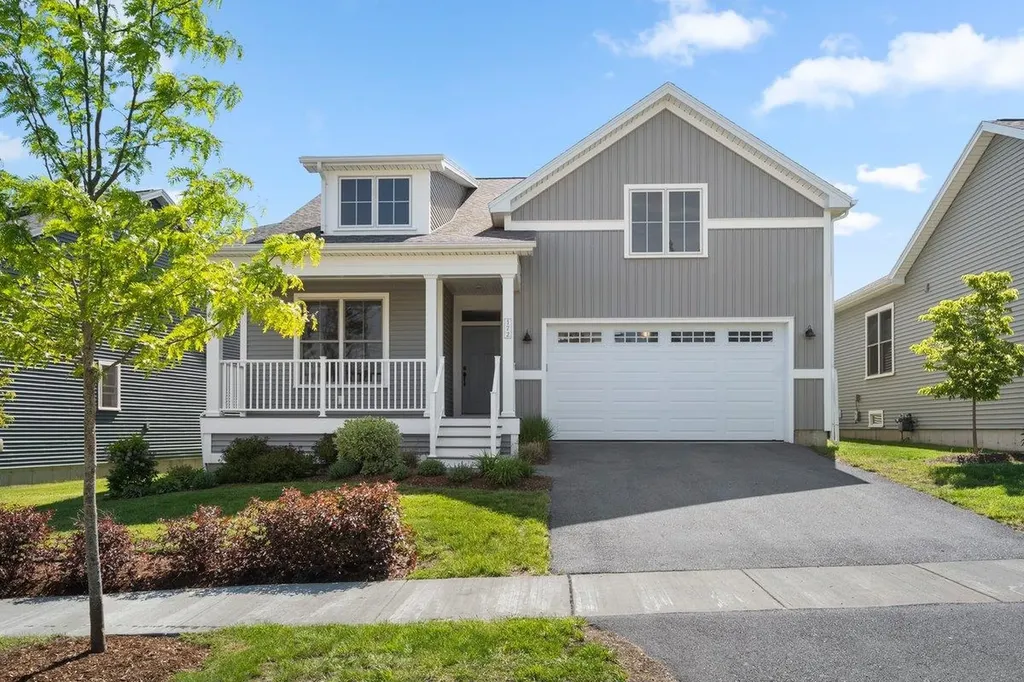
Bright, spacious, and nearly new in South Burlington! This beautifully maintained 4-bedroom Craftsman in Hillside at O'Brien Farms is move-in ready and designed for comfortable everyday living. The open-concept kitchen, dining, and living area creates a welcoming space to gather while still offering room to spread out. Large windows and a sliding door to the deck fill the home with natural light and create a seamless connection to the outdoors. The main-level primary suite is a true retreat, featuring a generously sized walk-in closet with thoughtful custom details. Two additional bedrooms, a second full bath, a practical mudroom, and a separate laundry room complete the main floor. Downstairs, the finished lower level nearly doubles the home's living space. High ceilings, two versatile bonus rooms, a large bedroom with egress, a full bath, and two substantial storage areas provide incredible flexibility for guests, hobbies, work-from-home needs, or multi-generational living. This sought-after neighborhood provides easy access to top-rated schools, parks, shopping, and everyday conveniences. Just minutes from I-89, BTV airport and UVM Medical Center, this home offers the perfect combination of space, location, and value. CUFSH. Open house Sunday 6/14 12-2pm.

Listed by Jolene Greene of RE/MAX North Professionals

$
$
%
$/month over payments
Federal 30-year interest rate: 6.66% last updated on Jul 30, 2026
* All Figures are estimates. Check with your bank or proposed mortgage company for actual interest rates.
This product uses the FRED® API but is not endorsed or certified by the Federal Reserve Bank of St. Louis.

Virtual TourSave FavoriteSchedule TourAsk A QuestionMore Details

2996 Rte 30 N Castleton VT 05732

Castleton, VT2996 Rte 30 N

Price$749,000

Est. Mortgage: $/month

Pending

MLS Number 5097674

  • Residential Single Family
  • Full Bath 1
  • Address 2996 Rte 30 N
  • Construction Existing
  • Bedrooms 3

TIMBERS ON THE LAKE - LAKE BOMOSEEN'S TIMBER FRAME RETREAT Timbers on the Lake is a stunning custom-built lake home on the desirable east shore of Lake Bomoseen. Built in 2015, this exceptional property showcases soaring timber-frame construction, a massive granite fireplace, and an open floor plan designed to capture breathtaking lake views from nearly every room. Expansive west-facing windows fill the home with natural light while framing spectacular sunsets over Vermont's largest freshwater lake. The upscale kitchen is beautifully appointed with soapstone countertops, high-end appliances, and quality cabinetry, making it as functional as it is attractive. The spacious living and dining areas flow seamlessly to a beautiful deck overlooking the glistening waters, creating the perfect setting for entertaining family and friends. The home offers three bedrooms and two full baths, providing comfortable accommodations for year-round living or a seasonal retreat. Outside, you'll discover a charming bunkhouse for overflow guests and a separate workshop, adding versatility and appeal. A valuable feature is ownership of 10 feet of deeded Lake Bomoseen frontage, complete with a private dock and boat-sitting area, allowing easy access to boating, fishing, swimming, and endless summer fun. Great fenced-in area for kids or pets. The property is serviced by a drilled well and town sewer, a highly desirable combination for lakefront living. Fully furnished with only a few exclusions, this move-in-ready property lets you start enjoying the Lake Bomoseen lifestyle immediately. Whether relaxing by the fireplace, gathering on the deck, or spending the day on the water, this special property delivers the perfect blend of rustic charm, modern comfort, and unforgettable lake living. The boat and boat lift are for sale privately. Close to a darling town, the Ethan Allen Train that goes to NYC, and the Killington ski area for your year-round enjoyment.

Listed by Freddie Ann Bohlig of Four Seasons Sotheby's Int'l Realty

$
$
%
$/month over payments
Federal 30-year interest rate: 6.66% last updated on Jul 30, 2026
* All Figures are estimates. Check with your bank or proposed mortgage company for actual interest rates.
This product uses the FRED® API but is not endorsed or certified by the Federal Reserve Bank of St. Louis.

Virtual TourSave FavoriteSchedule TourAsk A QuestionMore Details

539 N Main Street Wolfeboro NH 03894

Wolfeboro, NH539 N Main Street

Price$749,000

Est. Mortgage: $/month

MLS Number 5096057

  • Residential Single Family
  • Full Bath 3
  • Address 539 N Main Street
  • Construction Existing
  • Bedrooms 3

Looking for a hidden Wolfeboro sanctuary where 7 acres of manicured grounds, natural beauty, and exceptional privacy meet effortless convenience? Discreetly tucked away and completely hidden from street view, this remarkable North Main Street property offers a rare opportunity to enjoy a secluded retreat while remaining less than 2 miles from downtown Wolfeboro. Follow the driveway to a stunning park-like setting featuring expansive lawns, a private pond, meandering brook, and wooded walking trails. Enjoy outdoor living at its finest with a park-style BBQ area, fire pit, and year-round screened pavilion complete with a gas fireplace, electricity, refrigeration, TV, bar, and running water. Relax, entertain, and take in the beauty of nature with frequent visits from local wildlife including deer, moose, owls, and the occasional bear. The meticulously maintained 3-bedroom, 3-bath home is as unique as the grounds. The inviting interior features a sunken living room with a stunning fieldstone fireplace, rustic exposed beams, and timeless character. The spacious kitchen offers abundant cabinetry, generous workspace, and a welcoming dining area. The primary suite enjoys serene views, a custom bath, and an oversized walk-in closet. Two additional bedrooms provide plenty of space for family or guests. A dedicated hot tub/exercise room with a third full bath adds versatility. The impressive 1,000 sq. ft. family room is designed for entertaining with abundant windows, natural light, multiple gathering areas, a cozy wood-burning stove, and direct access to the exceptional outdoor amenities. Additional features include an RV/boat garage and separate storage/cordwood building. All of this privacy and tranquility, while remaining just minutes from the shopping, dining, and year-round amenities of downtown Wolfeboro. Call for a private showing appointment or come to the Open House Saturday & Sunday June 27th and 28th from 11am to 2pm.

Listed by Fae Moore of BHHS Verani Wolfeboro

$
$
%
$/month over payments
Federal 30-year interest rate: 6.66% last updated on Jul 30, 2026
* All Figures are estimates. Check with your bank or proposed mortgage company for actual interest rates.
This product uses the FRED® API but is not endorsed or certified by the Federal Reserve Bank of St. Louis.

Save FavoriteSchedule TourAsk A QuestionMore Details

490 Watkins Road Colchester VT 05446

Colchester, VT490 Watkins Road

Price$749,000

Est. Mortgage: $/month

Pending

MLS Number 5099747

  • Residential Single Family
  • Full Bath 1
  • Address 490 Watkins Road
  • Construction Existing
  • Bedrooms 3

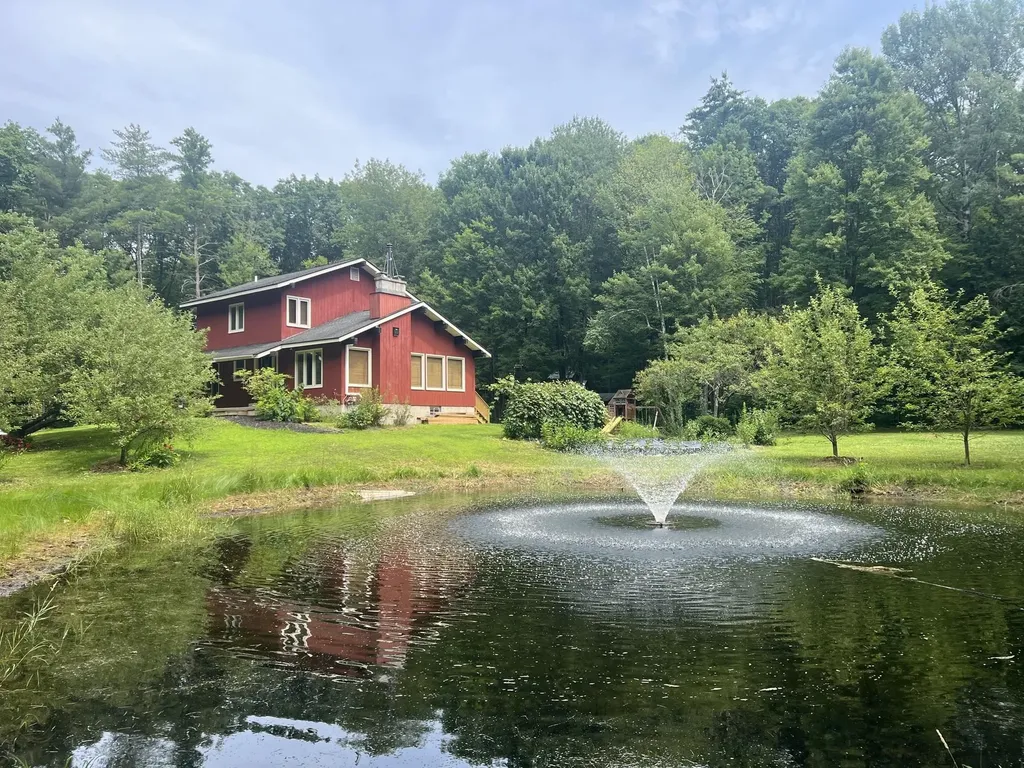
Enjoy the perfect balance of privacy and convenience on this beautiful 13-acre homestead. Tucked away at the end of a wooded driveway, this peaceful property offers a true rural setting while remaining just minutes from neighbors, the interstate, and town. The expansive grounds are a gardener's dream, featuring a picturesque pond, established fruit trees, perennial flower gardens, and a charming sugar house. Acres of mature woodland provide opportunities for timber, maple sugaring, peaceful walks, and abundant wildlife. This contemporary 3-bedroom, 2-bath home offers approximately 2,436 square feet of finished living space, including 1,736 square feet on the main and upper levels plus approximately 700 finished square feet on the lower level. Recent updates include a new roof and significant energy-efficiency improvements completed following a comprehensive energy audit, offering comfort and long-term value. Step onto the welcoming front porch and into a spacious entry hall. The dramatic living room is the heart of the home, showcasing cathedral ceilings, a striking two-story hearth with an efficient wood stove, and a wall of south-facing windows that fill the space with natural light while overlooking the gardens, pond. A sliding glass door leads to the back deck, creating an ideal space for outdoor entertaining. The adjoining dining area and kitchen offer a functional layout, complete with a pantry for additional storage. Two versatile first-floor dens provide flexible space for a home office, library, playroom, or guest accommodation. Upstairs, the primary bedroom features a walk-in closet, accompanied by two additional bedrooms and a full bath with conveniently located laundry. The finished lower-level family room adds even more living space, while the unfinished storage area and oversized 2+ car garage provide ample room for vehicles, equipment, and hobbies. The lower level is accessible from both the interior and the garage.

Listed by Candy Rice of Rice Realty

$
$
%
$/month over payments
Federal 30-year interest rate: 6.66% last updated on Jul 30, 2026
* All Figures are estimates. Check with your bank or proposed mortgage company for actual interest rates.
This product uses the FRED® API but is not endorsed or certified by the Federal Reserve Bank of St. Louis.

Save FavoriteSchedule TourAsk A QuestionMore Details

2810 Underpass Road Sutton VT 05867

Sutton, VT2810 Underpass Road

Price$749,000

Est. Mortgage: $/month

MLS Number 5087766

  • Residential Single Family
  • Full Bath 2
  • Address 2810 Underpass Road
  • Construction Existing
  • Bedrooms 4

Waiting for you on the scenic countryside of Sutton, this beautiful 11-acre property offers the perfect blend of privacy, comfort, and Vermont charm. Surrounded by mountain views and open skies, the setting features a large, rolling lawn, an impressive private pond, and peaceful outdoor spaces that make every season feel special. This property is situated and ready to start your own homestead, horse farm or to just enjoy the beautiful landscape and private pond. The spacious 3-bedroom home is designed for both everyday living and entertaining, with warm, inviting spaces throughout. A stunning timber frame sunroom serves as the heart of the home, filled with natural light and featuring a relaxing hot tub where you can unwind while taking in the surrounding views. Above the oversized two-car garage, you'll find a thoughtfully designed 1-bedroom apartment ideal for guests, extended family, rental income, or a private home office setup. For the outdoor enthusiasts, this home puts you close to skiing, mountain biking, and all activities and also offers direct access from your doorstep for snowmobiling on the VAST trails and UTV friendly roads for access to the entire NEK! Whether you're enjoying quiet mornings by the pond, hosting gatherings on the expansive lawn, or simply soaking in the beauty of the Northeast Kingdom, this property offers the country lifestyle you've been dreaming of!

Listed by Nate Bartlett of StoneCrest Properties,LLC2

$
$
%
$/month over payments
Federal 30-year interest rate: 6.66% last updated on Jul 30, 2026
* All Figures are estimates. Check with your bank or proposed mortgage company for actual interest rates.
This product uses the FRED® API but is not endorsed or certified by the Federal Reserve Bank of St. Louis.

Virtual TourSave FavoriteSchedule TourAsk A QuestionMore Details

127 West Main Street Vergennes VT 05491

Vergennes, VT127 West Main Street

Price$749,000

Est. Mortgage: $/month

Pending

MLS Number 5102203

  • Residential Single Family
  • Full Bath 2
  • Address 127 West Main Street
  • Construction Existing
  • Bedrooms 4

Vergennes Gem! Just one mile south of charming downtown Vergennes, this exceptional property offers the perfect balance of convenience and Vermont country living. Set back from the road, the home welcomes you with a spacious floor plan featuring a chef's kitchen with an oversized island, vaulted ceilings, hardwood floors, a gas fireplace, and beautiful Green Mountain views. Designed for easy one-level living, all main amenities are on the first floor. The primary suite includes a walk-in closet, spacious bath, and views of Snake Mountain. The main level also offers the potential for three additional bedrooms, including a newly finished suite that can serve as a bedroom or second living space. The walkout lower level provides flexible space for guests, a home office, gym, recreation room, or storage, plus a ¾ bath. A heated, detached two-car garage and attached single garage bay offer plenty of room for vehicles and equipment. A Generac generator offers peace of mind in any weather event. Outside, enjoy the spacious yard, back deck perfect for entertaining, owned solar panels, and plenty of room to relax. Come see everything this beautiful Vergennes property has to offer!

Listed by Carly Fleming of Coldwell Banker Hickok and Boardman

$
$
%
$/month over payments
Federal 30-year interest rate: 6.66% last updated on Jul 30, 2026
* All Figures are estimates. Check with your bank or proposed mortgage company for actual interest rates.
This product uses the FRED® API but is not endorsed or certified by the Federal Reserve Bank of St. Louis.

Save FavoriteSchedule TourAsk A QuestionMore Details

24 Snow Vidda Loop Dover VT 05356

Dover, VT24 Snow Vidda Loop

Price$749,000

Est. Mortgage: $/month

MLS Number 5098007

  • Residential Single Family
  • Full Bath 1
  • Address 24 Snow Vidda Loop
  • Construction Existing
  • Bedrooms 5

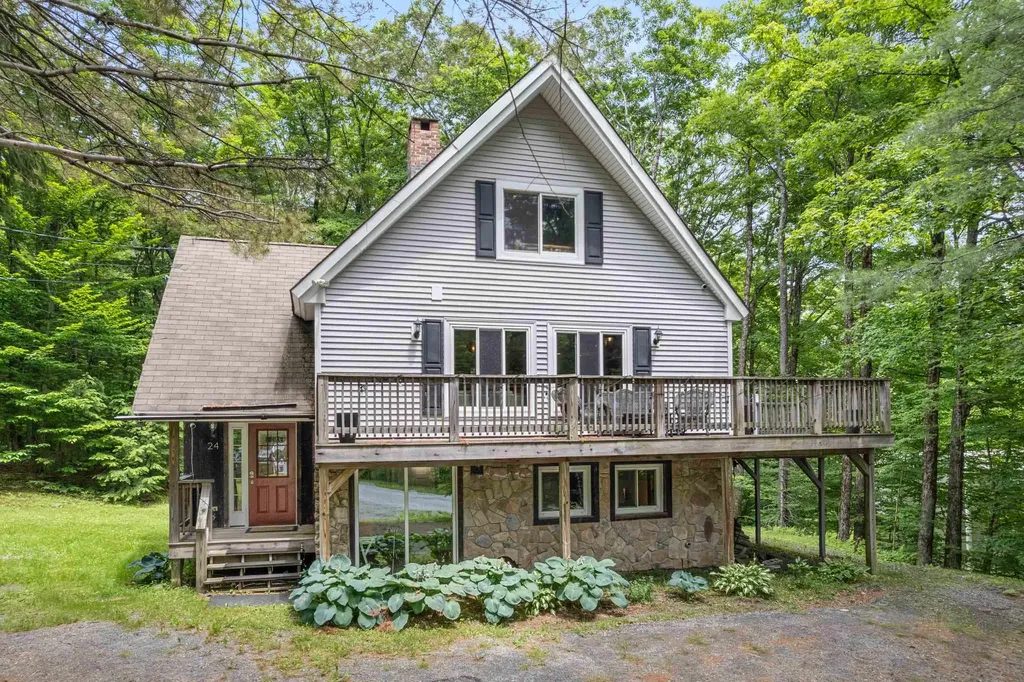
Mount Snow Retreat - Walk to the Slopes! Experience the ultimate Vermont mountain getaway in this spacious, fully furnished home, ideally located within walking distance to the Mount Snow slopes. Perfect for large families, groups, or as a vacation retreat, this inviting property features 5 bedrooms and 3 bathrooms, offering plenty of space for everyone. The open concept living and dining area is the heart of the home, highlighted by beamed ceilings, abundant natural light, and a stunning floor-to-ceiling stone gas fireplace creating the perfect setting for relaxing after a day on the mountain. A separate, spacious family room provides additional space for entertaining, games, or movie nights. Step outside onto the expansive wraparound deck and take in beautiful winter mountain views while enjoying the peaceful Vermont setting. Being offered fully furnished, this turnkey home is ready for your next mountain adventure or vacation rental opportunity. Whether you're skiing, hiking, golfing, boating, or simply escaping to the mountains, this property offers comfort, convenience, and the perfect place to create lasting memories with family and friends. Don't miss this exceptional Mount Snow home!

Listed by Lisa Mirando of Deerfield Valley Real Estate

$
$
%
$/month over payments
Federal 30-year interest rate: 6.66% last updated on Jul 30, 2026
* All Figures are estimates. Check with your bank or proposed mortgage company for actual interest rates.
This product uses the FRED® API but is not endorsed or certified by the Federal Reserve Bank of St. Louis.

Virtual TourSave FavoriteSchedule TourAsk A QuestionMore Details

25 Mill Street Epping NH 03042

Epping, NH25 Mill Street

Price$749,000

Est. Mortgage: $/month

MLS Number 5094104

  • Residential Single Family
  • Full Bath 2
  • Address 25 Mill Street
  • Construction Existing
  • Bedrooms 6

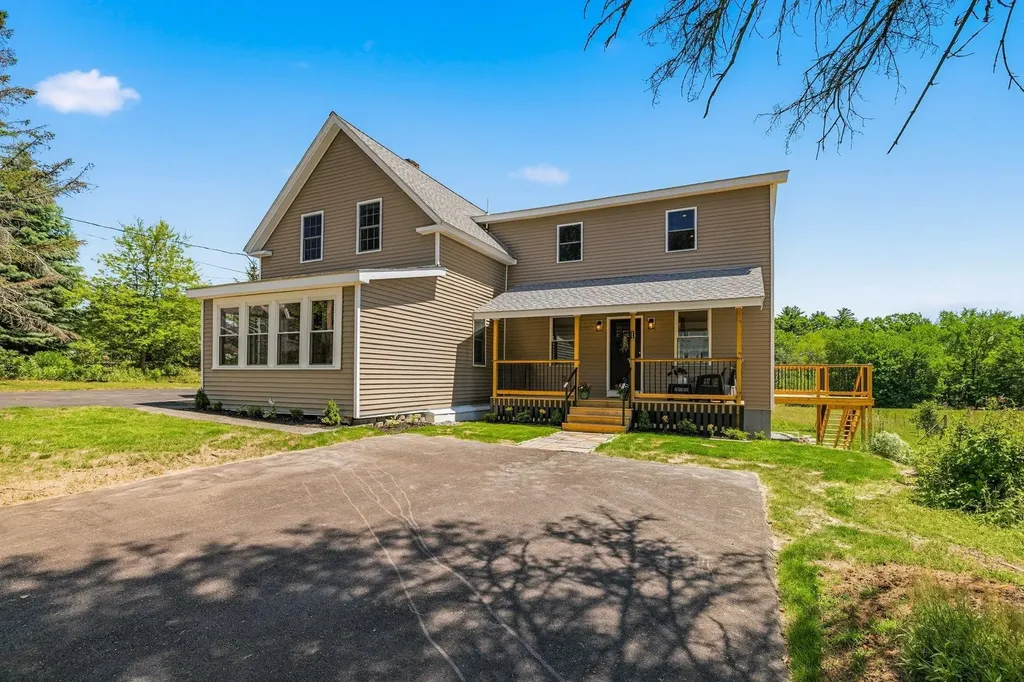
Welcome to 25 A and B Mill Street in the super cute town of Epping! This place is 1000% GORGEOUS and impeccably re-done. In fact, side A is 100% NEW! This sweet property built in 1925 and filled with history and charm used to be a single family with a small in-law apartment. It was in need of some serious love and attention, but had amazing potential to be something incredible. That's where our sellers stepped in. They ripped off the in-law side and built new - from the foundation up - an entirely new and entirely separate side, complete with 3 bedrooms and 1.5 bathrooms. Enjoy morning coffee on the farmer's porch and evening dinner on the patio! Inside, the vertical beams were salvaged from the original building and were treated with Poly to add character and support. The kitchen boasts solid maple cabinets, granite countertops and an island as well as a dining area with door to the side deck. There is a first floor half bathroom with laundry and a large, full basement with interior access. Beautifully appointed barn-style closet doors downstairs and up, too! Going over to side B, which is our sellers' favorite due to the charm and character of it: this side has a sweet open kitchen with Kraftmaid cabinets, granite counters, and room for seating. There's an open dining room and large living room, plus a beautiful enclosed porch. On the first floor there is a full bath with laundry and then up the quaint old staircase boasts 3 bedrooms and a 3/4 bathroom with new dormer to add more space. Outside you'll find a gazebo and deck for al fresco dining or simply relaxing. This side has a basement accessed by an outside door that has had extensive drainage work done and new stone work, too. The sellers have spared no expense; all the work has been done for you! Whether you wish to rent out one side and live in the other - or use as multi-generational living - or rent out both sides - it's a smart investment any which way! Come see for yourself!

Listed by Heather Stasiak and Amie Hardman of The Aland Realty Group

$
$
%
$/month over payments
Federal 30-year interest rate: 6.66% last updated on Jul 30, 2026
* All Figures are estimates. Check with your bank or proposed mortgage company for actual interest rates.
This product uses the FRED® API but is not endorsed or certified by the Federal Reserve Bank of St. Louis.

Virtual TourSave FavoriteSchedule TourAsk A QuestionMore Details

Broker Reciprocity 

Copyright 2026 PrimeMLS, Inc. All rights reserved. This information is deemed reliable, but not guaranteed. The data relating to real estate displayed on this display comes in part from the IDX Program of PrimeMLS. The information being provided is for consumers’ personal, non-commercial use and may not be used for any purpose other than to identify prospective properties consumers may be interested in purchasing. Data last updated August 8, 2026 3:24 PM UTC