SIGN UP or LOG IN 's Account

Log in to see your saved listings or edit your searches:

No account? Sign up now to save searches, listings, and get tailored listing notifications. It's free, opt-out anytime.

Find Your New Home

Sign Up Today!

Get fresh listings via email, save your favorite listings, match with similar properties, and unlock additional property info.

Create Your Account

Do not fill in this field:

Already have an account? Log in

and narrow your search. If you have fewer than 200 results, you can save your search.

Andover VT Single Family Real Estate

r=2665-2676
82 Ledge Way South Burlington VT 05403

South Burlington, VT82 Ledge Way

Price$749,000

Est. Mortgage: $/month

MLS Number 5103866

  • Residential Single Family
  • Full Bath 1
  • Address 82 Ledge Way
  • Construction Existing
  • Bedrooms 3

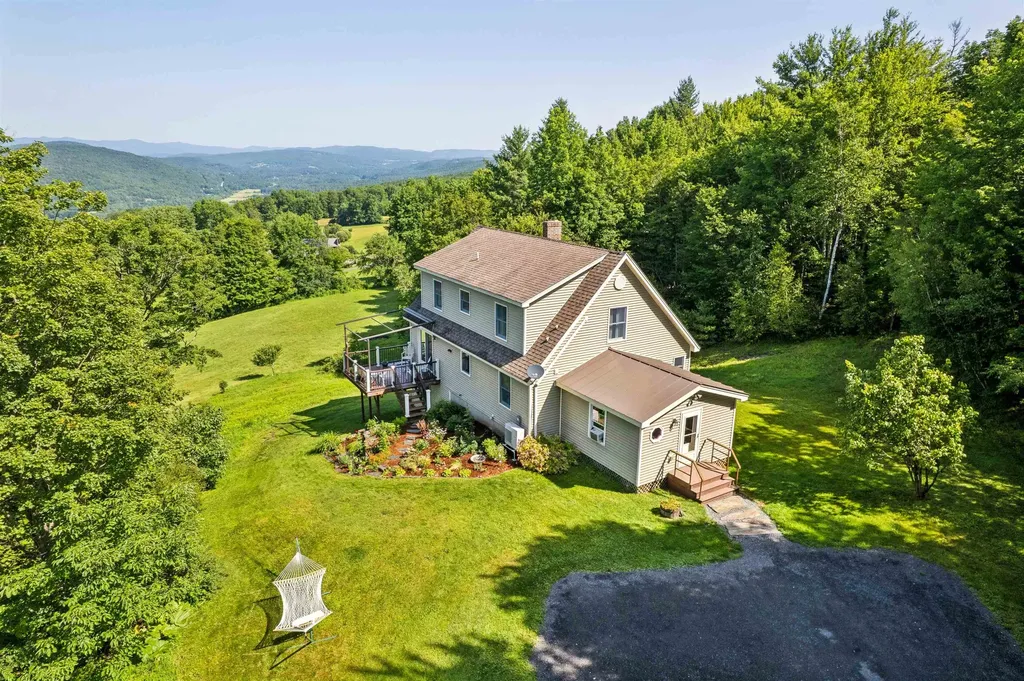
Welcome to Hillside at O'Brien Farm and this like-new Farmhouse offering the ease of one-level living with a beautifully finished walkout lower level. With approximately 2,800 square feet, this thoughtfully designed home features 3 bedrooms, 3 baths, and a private den with French doors. The open-concept kitchen, dining, and living room with gas fireplace flow seamlessly to a spacious, sun-filled back deck with mountain views - perfect for relaxing or entertaining. The chef's kitchen boasts granite countertops, a large center island with seating, stainless- steel appliances, a pantry, and hardwood floors. The first-floor primary suite offers a custom walk-in closet and a spa-like bath with a double vanity and subway-tiled shower. Additional highlights include abundant storage, a 2-car garage, and energy-efficient construction. Enjoy the best of Vermont living in this vibrant neighborhood with a community park, gardens, wooded walking trails, and convenient access to shopping, schools, employment, and all that South Burlington has to offer.

Listed by Lipkin Audette Team of Coldwell Banker Hickok and Boardman

$
$
%
$/month over payments
Federal 30-year interest rate: 6.66% last updated on Jul 30, 2026
* All Figures are estimates. Check with your bank or proposed mortgage company for actual interest rates.
This product uses the FRED® API but is not endorsed or certified by the Federal Reserve Bank of St. Louis.

Save FavoriteSchedule TourAsk A QuestionMore Details

106 Red Brook Road Fremont NH 03044

Fremont, NH106 Red Brook Road

Price$749,000

Est. Mortgage: $/month

MLS Number 5102426

  • Residential Single Family
  • Full Bath 2
  • Address 106 Red Brook Road
  • Construction Existing
  • Bedrooms 3

Welcome to the quaint little town of Fremont. This immaculate colonial appeals to all! Newer home set on a very private 6 plus acres and close to town and route 107. A river runs through it! This property is set back of a secondary road and boasts over 600 feet of road frontage and over 1,000 feet of exclusive river frontage on the Exeter river. There are walking trails through the wooded part of the lot and along the river. All systems have been updated, including mini-splits for auxiliary heat and air conditioning. The automatic back up generator was just replaced with a new one that runs on propane. Newer kitchen with granite counters. First floor features an open floor plan and a gas fireplace in the front to back living room. Living room has a slider that opens up the the deck. Who doesn't love a farmers porch on the front of the property. 3rd floor has heat and air conditioning and is currently used as a family room and 4th bedroom. This extra bedroom is primarily used for quests. This space could easily accommodate an ADU. There is also a large shed for extra storage and a bonus swing set and fire pit area. The basement could be finished as it is insulated and heated. It has daylight windows and a walk out basement. Currently used as a workshop and storage.

Listed by Dana Ford of LAER Realty Partners/Goffstown

$
$
%
$/month over payments
Federal 30-year interest rate: 6.66% last updated on Jul 30, 2026
* All Figures are estimates. Check with your bank or proposed mortgage company for actual interest rates.
This product uses the FRED® API but is not endorsed or certified by the Federal Reserve Bank of St. Louis.

Virtual TourSave FavoriteSchedule TourAsk A QuestionMore Details

8-11 River Road Barrington NH 03825

Barrington, NH8-11 River Road

Price$748,000

Est. Mortgage: $/month

MLS Number 5098537

  • Residential Single Family
  • Full Bath 2
  • Address 8-11 River Road
  • Construction Existing
  • Bedrooms 3

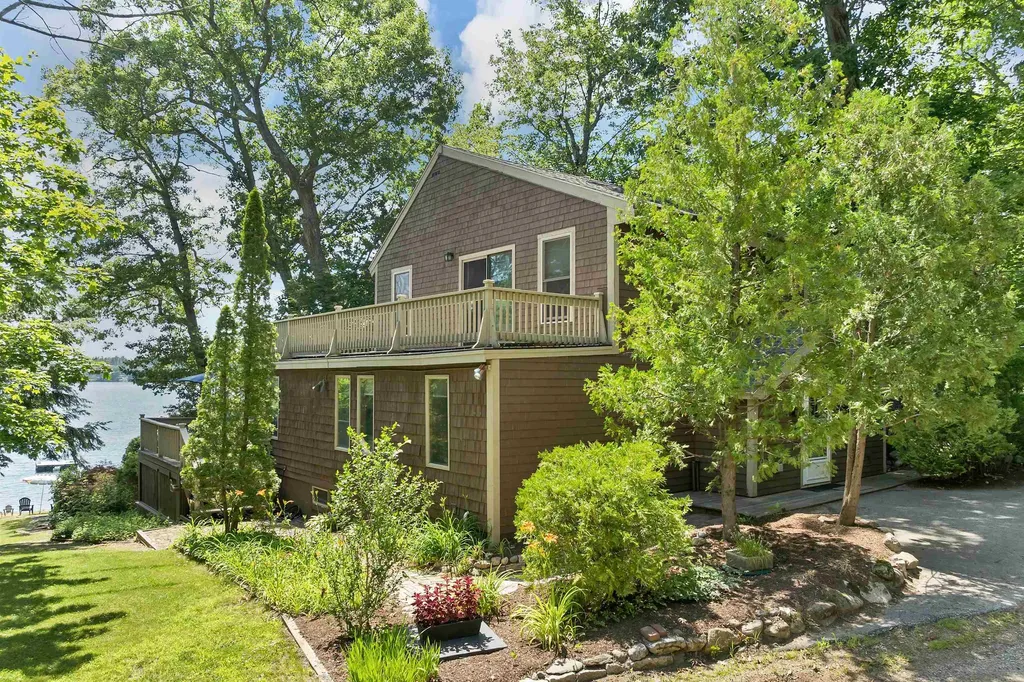
Summer has begun. What better time to discover your perfect waterfront retreat on beautiful North River Lake made better with 2 homes. Welcome to 8 River Road, a turnkey lakefront home that captures the charm, comfort, and relaxation of true waterfront living. Set on the pristine sandy shores of North River Lake with a 36-ft aluminum dock, this inviting property offers gorgeous water views, easy lake access, and multiple outdoor spaces designed for entertaining, relaxing, or soaking in the scenery. The main home features a warm wood interior and exterior. The main level offers an open-concept kitchen with a center island, flowing seamlessly into the dining and living areas. This level also includes two bedrooms, a full bath, laundry, and access to a spacious wraparound deck with stairs leading down to the grounds. Upstairs, a stunning 560-square-foot open family room with beamed vaulted ceilings and features a fireplace and a separate wraparound deck facing the beautiful lake views. The lower level expands the possibilities with walk-out covered space, a finished living area with fireplace, kitchen, bedroom, and bath, perfect for guests, extended stays, or multi generational living. Adding to the appeal is a charming one-bedroom guest cottage at 11 River Road just across the street for visiting guests, a private retreat, or potential rental income. There is a small outdoor deck to sit and relax with lake views as well as an enclosed porch entry. This property offers the best of North River Lake living while still being close to everything you need. Lake life is Life Make it yours.

Listed by Michael Travis of BHHS Verani Wolfeboro

$
$
%
$/month over payments
Federal 30-year interest rate: 6.66% last updated on Jul 30, 2026
* All Figures are estimates. Check with your bank or proposed mortgage company for actual interest rates.
This product uses the FRED® API but is not endorsed or certified by the Federal Reserve Bank of St. Louis.

Virtual TourSave FavoriteSchedule TourAsk A QuestionMore Details

57 Knox Road Bow NH 03304

Bow, NH57 Knox Road

Price$748,000

Est. Mortgage: $/month

Active With Contract

MLS Number 5103695

  • Residential Single Family
  • Full Bath 2
  • Address 57 Knox Road
  • Construction Existing
  • Bedrooms 3

OPEN HOUSE CANCELED!!!! A Spectacular New England setting awaits you at 57 Knox Road in Bow! The original builder of this home and stunning 36x64 Barn has been the only owner since 1984, making it a rare find. The 3 bedroom 2.5 bath house was meticulously built with beamed ceilings and wide planked floors, evoking timeless warmth and character. The beautiful 14x18 screen porch overlooks the yard, making for a fabulous entertaining space and boasting glass inserts to extend the shoulder seasons. The Barn speaks for itself through its masterwork of timber craftsmanship and dedicated heated work shop. This magnificent structure features soaring vaulted ceilings, rich exposed beams, and an extraordinary sense of volume and light. Built with structural integrity, the barn offers endless potential to fulfill your creative vision. The landscaping features around the home are filled with colorful perennials and plantings that were methodically placed so there is always something blooming for the butterflies and birds to visit. This exceptional property presents a rare opportunity to own a home that captures the soul of historic New England alongside the peace of mind of a quality modern build. Location to the major highways of 89 and 93 are just minutes away.

Listed by Jennifer Whalley of Coldwell Banker Realty Bedford NH

$
$
%
$/month over payments
Federal 30-year interest rate: 6.66% last updated on Jul 30, 2026
* All Figures are estimates. Check with your bank or proposed mortgage company for actual interest rates.
This product uses the FRED® API but is not endorsed or certified by the Federal Reserve Bank of St. Louis.

Virtual TourSave FavoriteSchedule TourAsk A QuestionMore Details

176 Doubleday Hill Road Killington VT 05751

MLS Number 5104032

  • Residential Single Family
  • Full Bath 1
  • Construction Existing
  • Bedrooms 3
  • Bathroom 2

This four-season getaway or full-time home features 3-Bedrooms, 2 baths and an attached 2-car garage with storage above. The generous mudroom leads to the main level with a tastefully updated kitchen, a dining area that overlooks the cozy living room with a woodstove, cathedral ceilings and a skylight for abundant natural light. A slider leads to outdoor living on the multi-level deck which also leads to the bedroom on this level. A renovated full bath completes this floor. Upstairs is comprised of two additional bedrooms (one with a private deck) and the other with a “Laugh-in” window overlooking the living room and another beautifully updated bath. The finished walkout lower level expands the living area ideal for relaxing and hosting friends or a game room and more space for a home office. The large laundry-utility room completes this level. The private, nicely-landscaped 1.1 acre lot with a level driveway is located across from Green Mountain National Golf Course. Just minutes to Killington nightlife and skiing, this lovingly-maintained home includes a low-heat security system to insure peace of mind in every season. Schedule your private showing today!

Listed by Judy Storch of Killington Valley Real Estate

$
$
%
$/month over payments
Federal 30-year interest rate: 6.66% last updated on Jul 30, 2026
* All Figures are estimates. Check with your bank or proposed mortgage company for actual interest rates.
This product uses the FRED® API but is not endorsed or certified by the Federal Reserve Bank of St. Louis.

Virtual TourSave FavoriteSchedule TourAsk A QuestionMore Details

19 Tamarack Lane Amherst NH 03031

Amherst, NH19 Tamarack Lane

Price$747,900

Est. Mortgage: $/month

Active With Contract

MLS Number 5101140

  • Residential Single Family
  • Full Bath 2
  • Address 19 Tamarack Lane
  • Construction Existing
  • Bedrooms 4

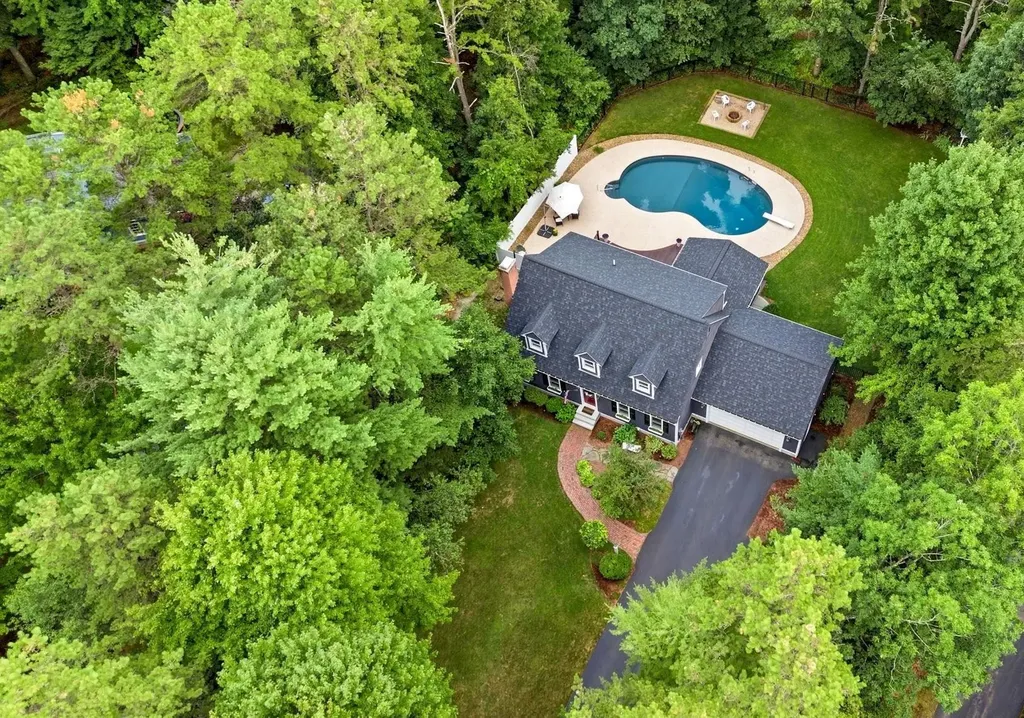
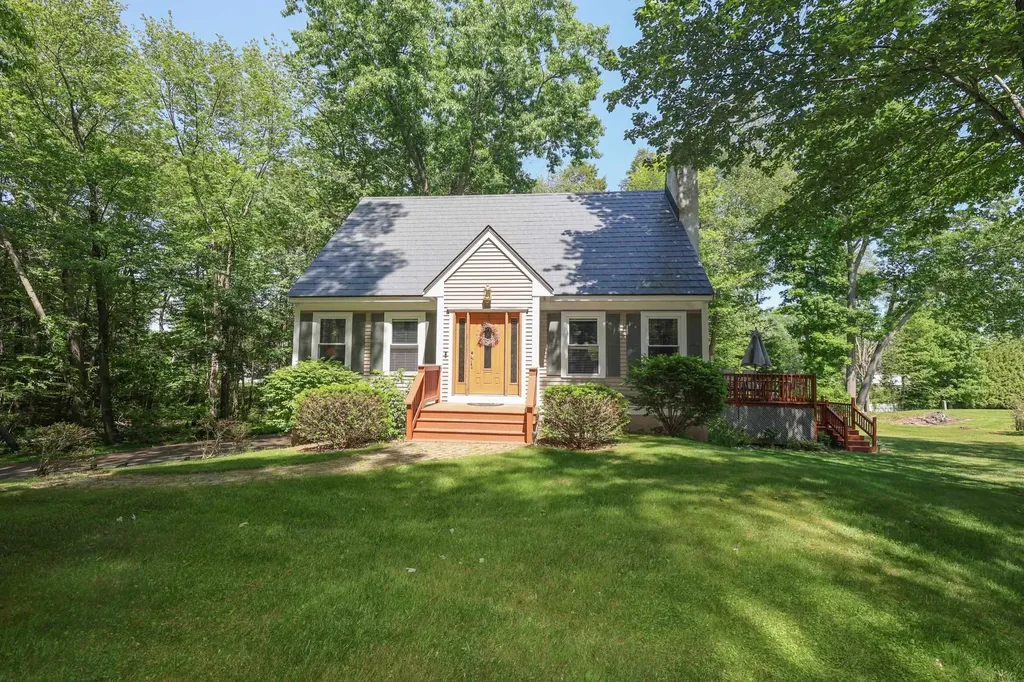
Move-in ready homes with a heated pool, exceptional privacy, and timeless New England charm rarely become available in Amherst. Welcome to 19 Tamarack Lane. Tucked away at the end of a quiet cul-de-sac. This beautifully updated Cape offers over 3,000 square feet of finished living space across all 3 levels of the home. Set on just over a half-acre, backing directly to conservation land, you'll enjoy a peaceful wooded setting with the perfect balance of neighborhood living & backyard privacy. The heart of the home features an open-concept eat-in kitchen with granite countertops, stainless steel appliances, hardwood floors that flow into the abutting family room & Living rm. Just beyond, the sun-filled four-season room with a cozy gas fireplace offers the perfect place to unwind while overlooking your own private backyard retreat. Step outside and experience the lifestyle you've been dreaming of. The heated in-ground pool, stamped concrete patio, mature landscaping, irrigation system & expansive yard create an incredible setting for summer entertaining, family gatherings, or simply relaxing in your own private oasis. The second floor offers three spacious bedrooms, including a primary suite with a private full bath, while two additional bedrooms share a full bathroom. The finished walkout lower level adds outstanding flexibility with a fourth bedroom featuring an egress window, a ¾ bath, and a bonus room ideal for a home office, media room, fitness space, playroom, or guest suite. Thoughtfully maintained and extensively updated, this home offers peace of mind with a brand new roof with transferable 50-year warranty, newer boiler, renovated bathrooms, updated laundry room, repaved driveway, hardwood flooring, heated pool with a new pump, and numerous additional improvements throughout. Just minutes from Amherst Village, top-rated schools, shopping, restaurants & more. Homes that combine this level of charm, quality, lifestyle, and location are rarely available.

Listed by Gina Aselin of EXP Realty

$
$
%
$/month over payments
Federal 30-year interest rate: 6.66% last updated on Jul 30, 2026
* All Figures are estimates. Check with your bank or proposed mortgage company for actual interest rates.
This product uses the FRED® API but is not endorsed or certified by the Federal Reserve Bank of St. Louis.

Save FavoriteSchedule TourAsk A QuestionMore Details

67 Castle Hill Road Wilmington VT 05363

Wilmington, VT67 Castle Hill Road

Price$747,500

Est. Mortgage: $/month

MLS Number 5089227

  • Residential Single Family
  • Full Bath 3
  • Address 67 Castle Hill Road
  • Construction Existing
  • Bedrooms 5

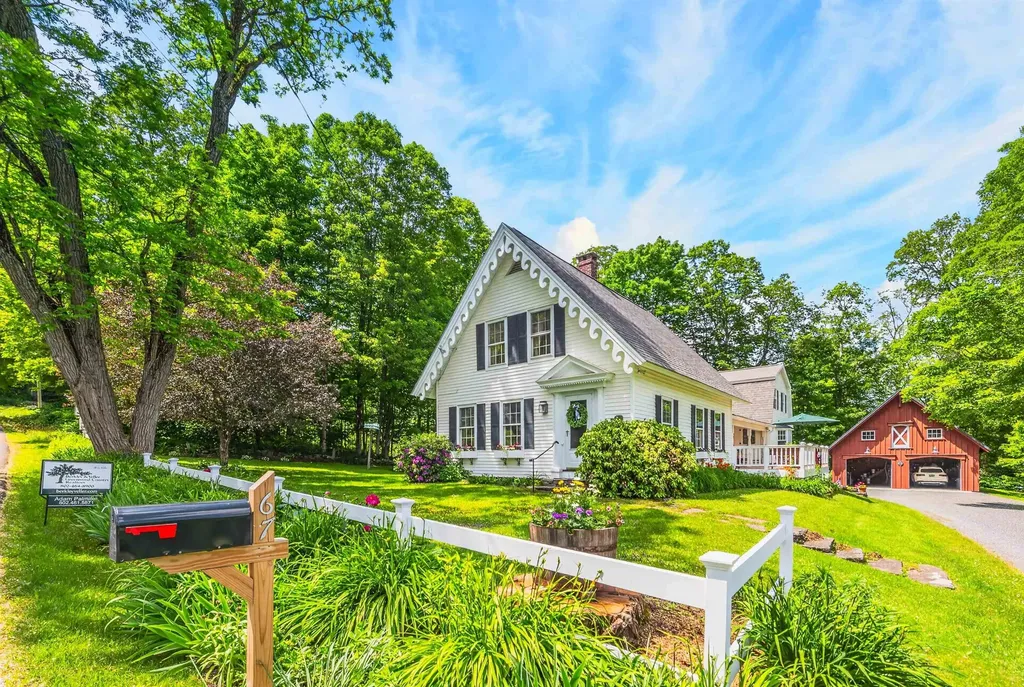
Rare opportunity to own a meticulously restored 1830s vintage farmhouse, offered completely turnkey with extensive updates, thoughtful renovations, and modern amenities throughout. Ideally located just outside the country village of Wilmington for shopping and dining, a short drive to Mount Snow, and just up the street from Lake Whitingham's boat launch and beach areas - truly four-season enjoyment at your doorstep. Inside, the home offers 4+ bedrooms and 3.5 renovated baths across three distinct living areas. The flexible layout includes a main-floor primary suite option, a second upstairs suite with large closets and an upscale bath, plus a separate guest wing with two additional bedrooms and a full bath - perfect for hosting family and friends. You'll also find up- and down-country mudrooms with excellent storage, the original foyer and front door, a country kitchen with stainless appliances and Corian counters, gas stove with brick hearth, vintage bar area, wood floors, gorgeous sunroom, and main-floor laundry - blending historic character with everyday convenience. Spacious and bright, the home strikes the perfect balance between timeless charm and modern comfort. Enjoy mountain views over the village from the front porch, or relax among the beautifully crafted stone walls, perennial gardens, and mature trees. Additional features include a newly built two-car garage barn with second-floor expansion potential, fiber internet, town water and sewer, ample driveway parking, and true peace of mind. A welcome respite from metropolitan life - and a level of preserved character rarely found in such pristine condition.

Listed by Adam Palmiter of Berkley & Veller Greenwood/Dover

$
$
%
$/month over payments
Federal 30-year interest rate: 6.66% last updated on Jul 30, 2026
* All Figures are estimates. Check with your bank or proposed mortgage company for actual interest rates.
This product uses the FRED® API but is not endorsed or certified by the Federal Reserve Bank of St. Louis.

Save FavoriteSchedule TourAsk A QuestionMore Details

3 Glenwood Drive Litchfield NH 03052

Litchfield, NH3 Glenwood Drive

Price$745,000

Est. Mortgage: $/month

Active With Contract

MLS Number 5101923

  • Residential Single Family
  • Full Bath 1
  • Address 3 Glenwood Drive
  • Construction Existing
  • Bedrooms 4

Pride of ownership shines throughout this beautifully maintained home, where timeless charm meets quality craftsmanship and thoughtful updates. Brazilian teak hardwood flooring, tiled baths, first-floor laundry, direct entry garage, central air, custom built-ins, and low-maintenance vinyl siding add comfort and convenience. The updated kitchen features Thomasville cabinetry, quartz countertops, and premium Thermador and Bosch appliances. The primary suite showcases custom wainscoting & crown molding with a remodeled ensuite complete with an oversized quartz shower, and the comfort of radiant-heat tile flooring. Designed with flexibility in mind, the home is served by a 4-bedroom septic system and is currently configured as a spacious 3-bedroom layout. The fourth bedroom has been transformed into a private dressing room and walk-in wardrobe adjoining the primary suite, offering a luxurious retreat that can easily be converted back to a fourth bedroom if desired. Relax on the inviting farmer's porch or unwind in the backyard oasis featuring a saltwater hot tub, thoughtfully designed landscaping that includes ornamental, flowering, & fruit trees, a stone patio with a fire pit, a fenced yard, and a utility shed with a loft for storage or a playhouse. Conveniently located with easy access to Route 3 (Everett Turnpike), I-93, and Route 102, and just minutes from shopping, dining, schools, conservation areas, walking trails, and the Merrimack River. An exceptional blend of comfort, quality, and curb appeal. OPEN HOUSE: Sun 12-2

Listed by Jo Welch of BHHS Verani Londonderry

$
$
%
$/month over payments
Federal 30-year interest rate: 6.66% last updated on Jul 30, 2026
* All Figures are estimates. Check with your bank or proposed mortgage company for actual interest rates.
This product uses the FRED® API but is not endorsed or certified by the Federal Reserve Bank of St. Louis.

Virtual TourSave FavoriteSchedule TourAsk A QuestionMore Details

98 Page Road Litchfield NH 03052

Litchfield, NH98 Page Road

Price$745,000

Est. Mortgage: $/month

Pending

MLS Number 5102591

  • Residential Single Family
  • Full Bath 2
  • Address 98 Page Road
  • Construction Existing
  • Bedrooms 3

Exceptional property featuring an oversized 1500+ square foot, heated garage with 14-foot ceilings, its own 200-amp electrical service, and a full bath. Ideal for a home business, workshop, car collection, hobbies, or future expansion. The like-new 3 bedroom, 2 bath home, was completely renovated in 2020. The large primary bedroom features a double sink vanity and walk in closet. The kitchen offers granite countertops, a center island, stainless steel appliances, and a large pantry. The open, flexible floor plan features high, tray ceilings and wainscoting throughout the main living areas. Situated on 1.5 acres, this property also includes a fully fenced backyard, standby 20Kw Kohler generator that supports the entire 200A home electric panel, Mirador louvered pergola over the patio, ample parking, and plenty of outdoor space.

Listed by Amy Miller of BHHS Verani Londonderry

$
$
%
$/month over payments
Federal 30-year interest rate: 6.66% last updated on Jul 30, 2026
* All Figures are estimates. Check with your bank or proposed mortgage company for actual interest rates.
This product uses the FRED® API but is not endorsed or certified by the Federal Reserve Bank of St. Louis.

Save FavoriteSchedule TourAsk A QuestionMore Details

2238 Upper Michigan Road Pittsfield VT 05762
Active With Contract

MLS Number 5097001

  • Residential Single Family
  • Full Bath 1
  • Construction Existing
  • Bedrooms 3
  • Bathroom 2

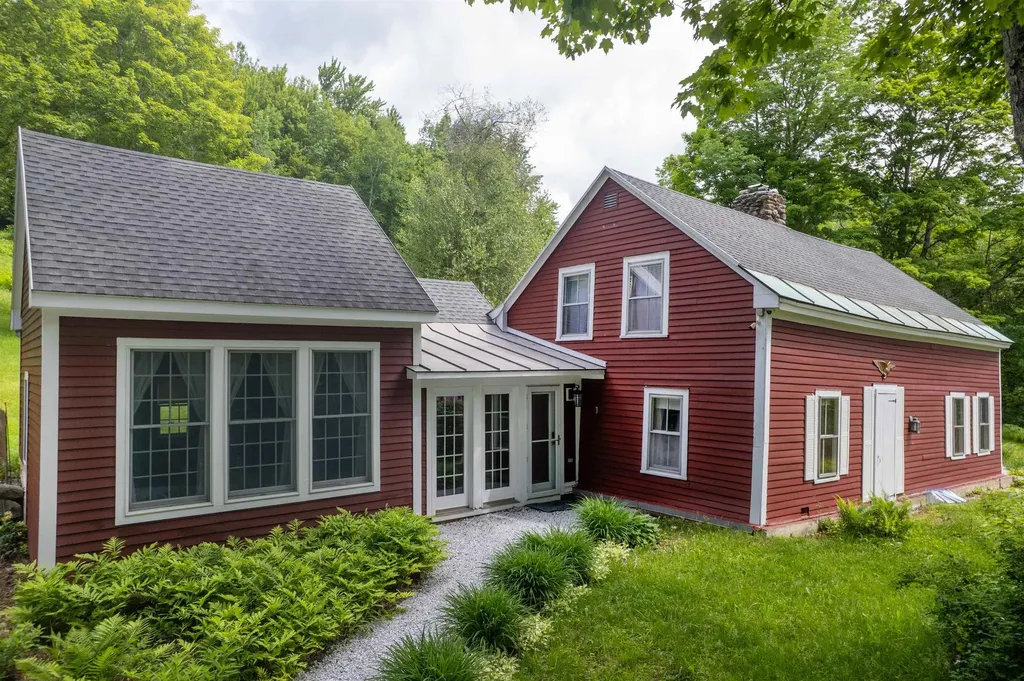
Tucked away at the end of Upper Michigan Road on 54.4 private acres bordering the Green Mountain National Forest, this remarkable 1825 Vermont farmhouse offers breathtaking long-range mountain views in an unforgettable setting. Rich in authentic character, the home showcases rustic knotty pine walls, exposed hand-hewn beams, wide plank floors, and a fieldstone fireplace hearth. The home's low ceilings and gently uneven floors are not imperfections - they are reminders of a time when homes were built by hand and meant to last. A thoughtfully designed addition in 1996 blends seamlessly with the original home, providing modern comfort with a spacious primary bedroom featuring 10-foot ceilings and custom built-ins, a guest bedroom, and a beautifully updated full bath. The expansive living area offers inviting spaces to gather around the woodstove, enjoy movie nights, or relax with family and friends. The vintage-inspired kitchen and dining area, with vaulted ceilings, warm pine finishes, and a picnic-style dining table, is ideal for casual entertaining. Upstairs, two additional guest bedrooms and a powder room provide comfortable accommodations. Outside, more than 30 acres of managed woodland extend along both sides of the town road, complemented by open lawns, mature perennial gardens, and endless opportunities to enjoy the spectacular southern views. A detached two-car garage with overhead storage provides ample space for vehicles and outdoor gear. Snowmobiling, ATV riding, hiking, mountain biking, and snowshoeing are all accessible directly from the property. A state wastewater permit for an additional three-bedroom home offers exceptional flexibility for future expansion or a family compound. This is a rare opportunity to own a legacy Vermont property where history, privacy, recreation, and extraordinary natural beauty come together.

Listed by Kyle Kershner of Killington Pico Realty

$
$
%
$/month over payments
Federal 30-year interest rate: 6.66% last updated on Jul 30, 2026
* All Figures are estimates. Check with your bank or proposed mortgage company for actual interest rates.
This product uses the FRED® API but is not endorsed or certified by the Federal Reserve Bank of St. Louis.

Virtual TourSave FavoriteSchedule TourAsk A QuestionMore Details

20 Purington Lane Hampton NH 03842

Hampton, NH20 Purington Lane

Price$745,000

Est. Mortgage: $/month

Pending

MLS Number 5093566

  • Residential Single Family
  • Full Bath 1
  • Address 20 Purington Lane
  • Construction Existing
  • Bedrooms 3

Meticulously maintained and nicely updated 3-bedroom home situated on nearly an acre in a desirable Hampton neighborhood. Beautifully appointed set back from the road, this well-built 1995 home offers a one-car garage, welcoming front yard, large private backyard, and double rear decks -perfect for relaxing, puttering or entertaining. This home features hardwood floors throughout, tiled baths, and a very spacious floorplan. An oversized kitchen and dinning room combo which offers a large granite center island, generous cabinetry, updated stainless steel appliances, oversized refrigerator, plus two built-in refrigerator drawers for added refrigeration storage. Pellet stove in the dinning area and wood burning fireplace in the primary bedroom - great for additional heat source and ambiance. The lower-level entry and utility area provides a welcoming entrance with flexibility for an oversized mudroom, den, or bonus space. The utility/storage area offers excellent additional storage and natural light from surrounding windows. Upstairs offers 2 oversized bedrooms with cathedral ceilings and ample closet space. The spacious updated full bath features a walk-in tiled shower, double sinks, and Jacuzzi tub. A wonderful opportunity to own in Hampton at an attractive price point, located just a couple of miles to the beach. Hampton residents enjoy a town-issued beach parking pass with free parking in designated beach areas. Come join us at the Open House Friday June 12th 3-5 & Saturday -June 13th 11-1

Listed by Martha Baroody of East Coast Group One Realty

$
$
%
$/month over payments
Federal 30-year interest rate: 6.66% last updated on Jul 30, 2026
* All Figures are estimates. Check with your bank or proposed mortgage company for actual interest rates.
This product uses the FRED® API but is not endorsed or certified by the Federal Reserve Bank of St. Louis.

Virtual TourSave FavoriteSchedule TourAsk A QuestionMore Details

1702 Sanders Road Bethel VT 05032

Bethel, VT1702 Sanders Road

Price$745,000

Est. Mortgage: $/month

MLS Number 5099095

  • Residential Single Family
  • Full Bath 2
  • Address 1702 Sanders Road
  • Construction Existing
  • Bedrooms 3

Welcome to your own Vermont paradise, where breathtaking long-range mountain views, unforgettable sunsets, and peaceful country living come together on 58.6± acres. On a quiet publicly maintained gravel road and directly on the VAST trail, this beautifully maintained 3-bedroom, 2-bath home offers the perfect retreat. The home is filled with natural light and showcases spectacular views from the kitchen, dining room, living room, upstairs bedroom and walkout basement. Step directly from the dining area onto the deck: an ideal spot to enjoy your morning coffee or take in the stunning evening skies. The first floor features a generously sized primary bedroom with a full bath conveniently located just across the hall, along with an insulated mudroom perfect for every season. Upstairs, you'll find two oversized bedrooms and a full bath, including one bedroom positioned to capture the mountain views. The full walkout basement offers excellent potential with full laundry, plumbing already stubbed for an additional bathroom, and abundant open space ready to become a family room, recreation area, home office, or even a future in-law apartment. The home is heated by an oil boiler supplemented with energy-efficient heat pumps and a cozy pellet stove. Outside, a detached two-bay garage and workshop with overhead storage provides outstanding space for hobbyists, contractors, or entrepreneurs. Previously used as a CNC machine shop, the building is wired for three-phase power (currently configured for single-phase service), making it well-suited for a variety of uses. It includes a propane furnace to heat the shop space. Showings begin at the Open House Sunday 7/12 1:00-3:00pm.

Listed by Rachel Noyes and Franchesca Collins of Hall Collins Real Estate Group

$
$
%
$/month over payments
Federal 30-year interest rate: 6.66% last updated on Jul 30, 2026
* All Figures are estimates. Check with your bank or proposed mortgage company for actual interest rates.
This product uses the FRED® API but is not endorsed or certified by the Federal Reserve Bank of St. Louis.

Virtual TourSave FavoriteSchedule TourAsk A QuestionMore Details

Broker Reciprocity 

Copyright 2026 PrimeMLS, Inc. All rights reserved. This information is deemed reliable, but not guaranteed. The data relating to real estate displayed on this display comes in part from the IDX Program of PrimeMLS. The information being provided is for consumers’ personal, non-commercial use and may not be used for any purpose other than to identify prospective properties consumers may be interested in purchasing. Data last updated August 8, 2026 4:23 PM UTC