
SIGN UP or LOG IN 's Account

Log in to see your saved listings or edit your searches:

No account? Sign up now to save searches, listings, and get tailored listing notifications. It's free, opt-out anytime.

Find Your New Home

Sign Up Today!

Get fresh listings via email, save your favorite listings, match with similar properties, and unlock additional property info.

Create Your Account

Do not fill in this field:

Already have an account? Log in

and narrow your search. If you have fewer than 200 results, you can save your search.

Andover VT Single Family Real Estate

r=2677-2688
1702 Sanders Road Bethel VT 05032

Bethel, VT1702 Sanders Road

Price$745,000

Est. Mortgage: $/month

MLS Number 5099095

  • Residential Single Family
  • Full Bath 2
  • Address 1702 Sanders Road
  • Construction Existing
  • Bedrooms 3

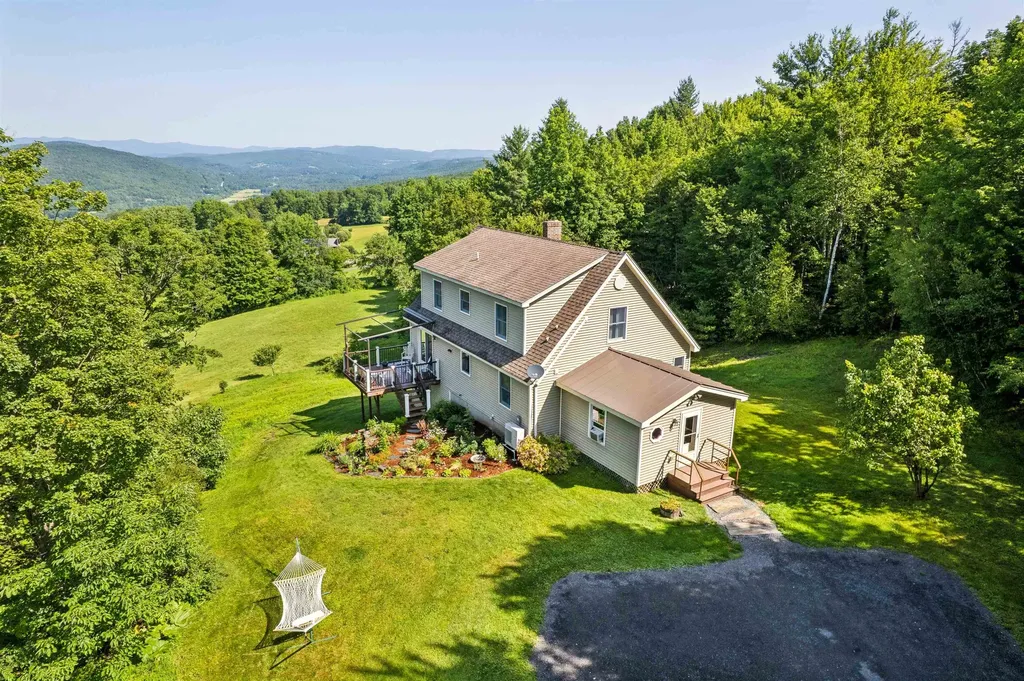
Welcome to your own Vermont paradise, where breathtaking long-range mountain views, unforgettable sunsets, and peaceful country living come together on 58.6± acres. On a quiet publicly maintained gravel road and directly on the VAST trail, this beautifully maintained 3-bedroom, 2-bath home offers the perfect retreat. The home is filled with natural light and showcases spectacular views from the kitchen, dining room, living room, upstairs bedroom and walkout basement. Step directly from the dining area onto the deck: an ideal spot to enjoy your morning coffee or take in the stunning evening skies. The first floor features a generously sized primary bedroom with a full bath conveniently located just across the hall, along with an insulated mudroom perfect for every season. Upstairs, you'll find two oversized bedrooms and a full bath, including one bedroom positioned to capture the mountain views. The full walkout basement offers excellent potential with full laundry, plumbing already stubbed for an additional bathroom, and abundant open space ready to become a family room, recreation area, home office, or even a future in-law apartment. The home is heated by an oil boiler supplemented with energy-efficient heat pumps and a cozy pellet stove. Outside, a detached two-bay garage and workshop with overhead storage provides outstanding space for hobbyists, contractors, or entrepreneurs. Previously used as a CNC machine shop, the building is wired for three-phase power (currently configured for single-phase service), making it well-suited for a variety of uses. It includes a propane furnace to heat the shop space. Showings begin at the Open House Sunday 7/12 1:00-3:00pm.

Listed by Rachel Noyes and Franchesca Collins of Hall Collins Real Estate Group

$
$
%
$/month over payments
Federal 30-year interest rate: 6.66% last updated on Jul 30, 2026
* All Figures are estimates. Check with your bank or proposed mortgage company for actual interest rates.
This product uses the FRED® API but is not endorsed or certified by the Federal Reserve Bank of St. Louis.

Virtual TourSave FavoriteSchedule TourAsk A QuestionMore Details

418 Blane Circle Pembroke NH 03275

Pembroke, NH418 Blane Circle

Price$745,000

Est. Mortgage: $/month

MLS Number 5100786

  • Residential Single Family
  • Full Bath 2
  • Address 418 Blane Circle
  • Construction Existing
  • Bedrooms 3

Motivated Seller. Why wait for new construction when you can move right into this beautifully appointed home in the sought-after Meadow View community? Thoughtfully designed with today's lifestyle in mind, this home offers the quality, finishes, and peace of mind of new construction, along with the added bonus of a recently finished walkout lower level and a fully fenced backyard already in place. At the heart of the home is an impressive kitchen featuring an oversized center island perfect for gathering, a high-end gas cooktop, spacious pantry, abundant cabinetry, and an open layout that flows seamlessly into the dining and living areas. Sliding glass doors lead from the dining area to the back deck, creating an ideal space for indoor and outdoor entertaining. Upstairs, the spacious primary suite offers a walk-in closet and private bath, accompanied by two additional bedrooms, a full bath, second-floor laundry, and an oversized bonus room above the garage. The finished walkout lower level provides exceptional flexibility, whether you're looking for a family room, game day retreat, home gym, office, or playroom. Step outside to a fully fenced backyard that abuts the woods, creating a private setting where you can relax, entertain, and enjoy frequent visits from local wildlife. Whether you're sipping your morning coffee on the deck or unwinding at the end of the day, this peaceful outdoor space offers the perfect blend of privacy and nature. Ideally located just minutes from Concord with easy access to the Lakes Region and White Mountains, you'll also enjoy nearby Class VI roads offering endless opportunities for hiking, mountain biking, snowmobiling, and year-round recreation. This is a rare opportunity to enjoy a home that truly feels better than new. Furnishings negotiable. Easy to show! Schedule your showing today!

Listed by Shannon Mounsey of REAL Broker NH,LLC

$
$
%
$/month over payments
Federal 30-year interest rate: 6.66% last updated on Jul 30, 2026
* All Figures are estimates. Check with your bank or proposed mortgage company for actual interest rates.
This product uses the FRED® API but is not endorsed or certified by the Federal Reserve Bank of St. Louis.

Save FavoriteSchedule TourAsk A QuestionMore Details
218 Kourebanus Drive Williston VT 05495
Pending

MLS Number 5061157

  • Residential Single Family
  • Full Bath 2
  • Address 218 Kourebanus Drive
  • Construction Pre-Construction
  • Bedrooms 2

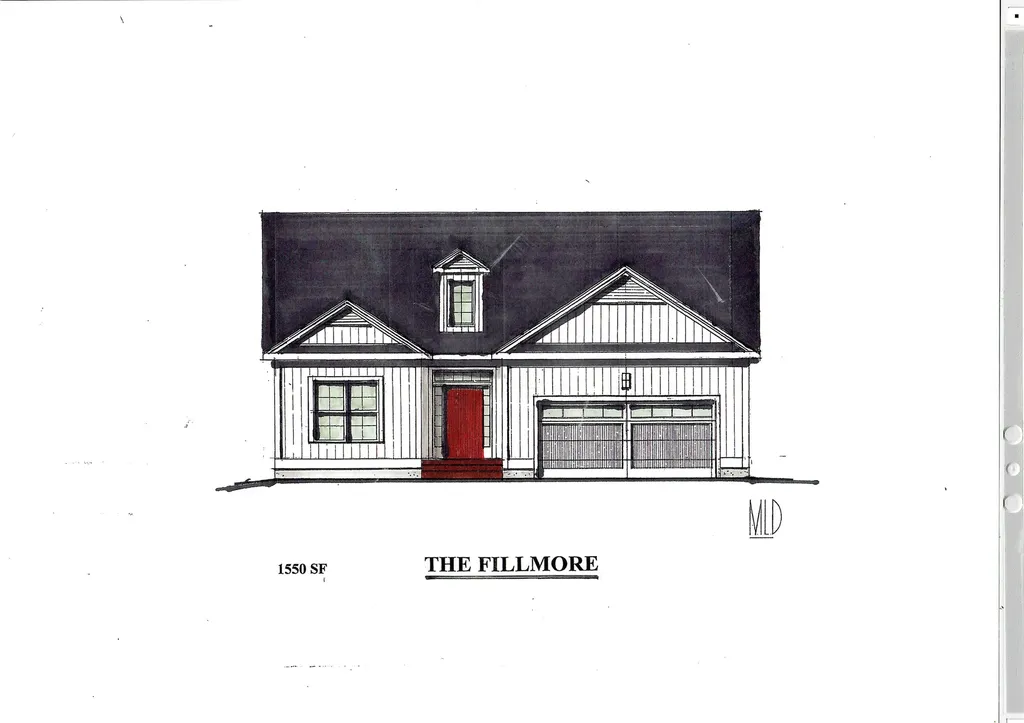
Introducing Summer Field at Williston, Ethan Allen Homes newest community offering single family lots, carriage homes as well as several multi unit townhome units in a variety of sizes and price points. Summer Field is located in a beautiful valley setting surrounded by mature trees and convenient to all Williston has to offer. Summer Field amenities include a Community center, swimming pool, gardening area and playground. The development is serviced by a Town road, Town Water and Sewer, Natural Gas and high speed internet. The Fillmore more features two bedrooms, two baths, two car garage and a daylighted lower level ready for future finishing. Clients can personalize their home while selecting both interior and exterior finishes.

Listed by Michael Gamache of ACM Realty,Inc.

$
$
%
$/month over payments
Federal 30-year interest rate: 6.66% last updated on Jul 30, 2026
* All Figures are estimates. Check with your bank or proposed mortgage company for actual interest rates.
This product uses the FRED® API but is not endorsed or certified by the Federal Reserve Bank of St. Louis.

Virtual TourSave FavoriteSchedule TourAsk A QuestionMore Details
250 Larrow Drive Williston VT 05495

MLS Number 5073631

  • Residential Single Family
  • Full Bath 2
  • Address 250 Larrow Drive
  • Construction Pre-Construction
  • Bedrooms 2

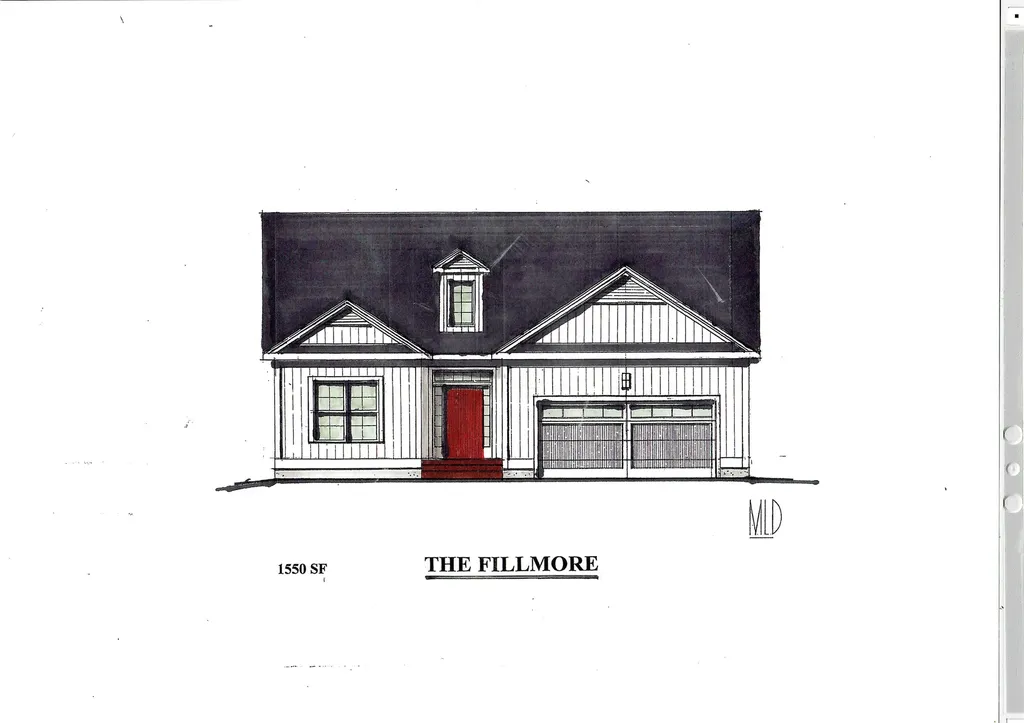
Introducing Summer Field at Williston, Ethan Allen Homes newest community offering single family lots, Carriage homes as well as several multi unit townhome units in one and two story configurations and in a variety of sizes and price points. Summer Field is located in beautiful valley setting surrounded by mature trees and convenient to all Williston has to offer. Summer Field amenities include a Community center, swimming pool, gardening area and playground. The development is serviced by a Town road, Town Water and Sewer, Natural Gas and High Speed Internet. The Fillmore one level home features two bedrooms, two baths, two car garage and a Daylighted lower level ready for future finishing. Clients can personalize their home selecting both Interior and Exterior finishes.

Listed by Michael Gamache of ACM Realty,Inc.

$
$
%
$/month over payments
Federal 30-year interest rate: 6.66% last updated on Jul 30, 2026
* All Figures are estimates. Check with your bank or proposed mortgage company for actual interest rates.
This product uses the FRED® API but is not endorsed or certified by the Federal Reserve Bank of St. Louis.

Virtual TourSave FavoriteSchedule TourAsk A QuestionMore Details
280 Sterling Drive Laconia NH 03246

Laconia, NH280 Sterling Drive

Price$744,900

Est. Mortgage: $/month

MLS Number 5058790

  • Residential Single Family
  • Full Bath 2
  • Address 280 Sterling Drive
  • Construction New Construction
  • Bedrooms 3

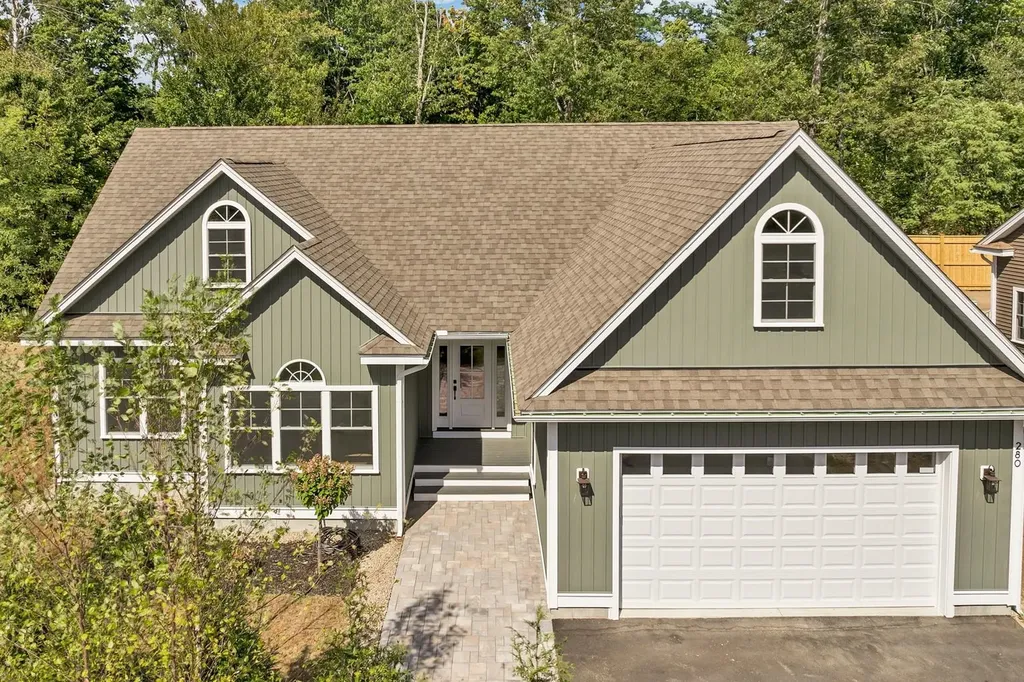
MAJOR PRICE IMPROVEMENT plus SELLER CONTRIBUTING UP TO $10,000 IN BUYER CLOSING COST ASSISTANCE. Welcome to another beautifully crafted residence in the sought-after Governor's Crossing community. This thoughtfully designed home offers the ease of single-level living with three spacious bedrooms and two full bathrooms on the main floor. The open-concept Great Room is filled with natural light and features a stunning stone-faced gas fireplace and elegant plank flooring. The adjacent eat-in kitchen is a chef's delight, showcasing beautiful quartz countertops and ample cabinetry. A convenient mudroom and laundry area are located just steps from the attached two-bay garage, making everyday routines a breeze. Upstairs, a generous bonus room provides flexible space for a home office, creative studio, or additional guest accommodations. The unfinished basement offers endless possibilities-whether you're envisioning a fitness area, media room, or future expansion. This home is designed to accommodate a variety of lifestyles and preferences. Come explore the comfort, functionality, and charm it has to offer. It is located close to skiing, shopping, dining and recreational opportunities. Enjoy the best the Lakes Region offers!

Listed by Susan Bradley and Judith Mcshane of Coldwell Banker Realty Gilford NH

$
$
%
$/month over payments
Federal 30-year interest rate: 6.66% last updated on Jul 30, 2026
* All Figures are estimates. Check with your bank or proposed mortgage company for actual interest rates.
This product uses the FRED® API but is not endorsed or certified by the Federal Reserve Bank of St. Louis.

Virtual TourSave FavoriteSchedule TourAsk A QuestionMore Details
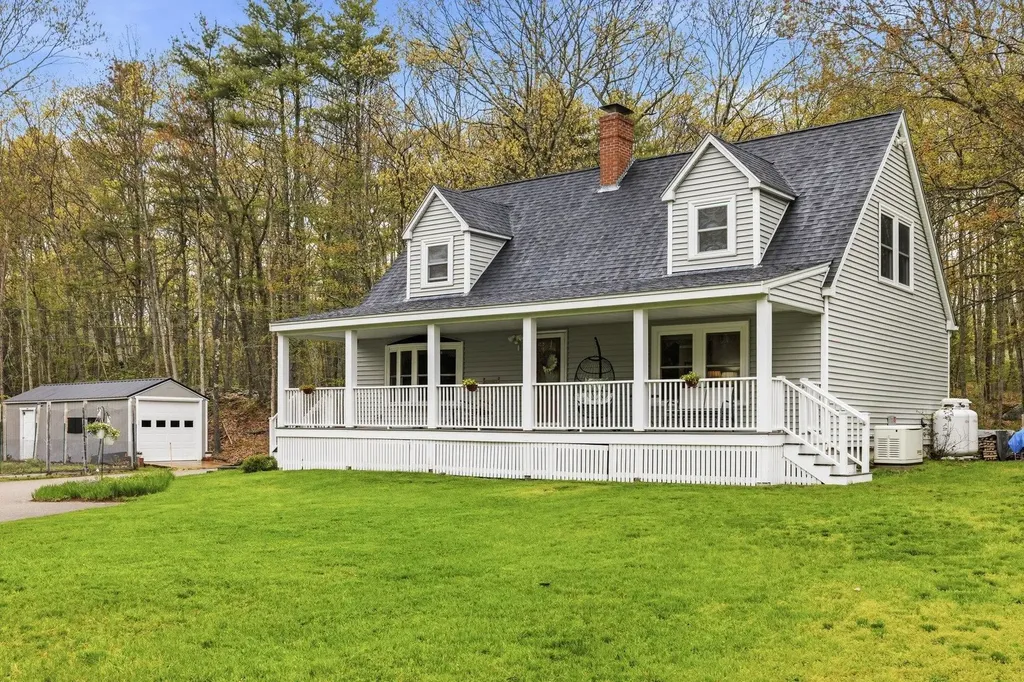
2 Grover Lane York ME 03909

York, ME2 Grover Lane

Price$744,900

Est. Mortgage: $/month

Active With Contract

MLS Number 5089584

  • Residential Single Family
  • Full Bath 2
  • Address 2 Grover Lane
  • Construction Existing
  • Bedrooms 3

Classic Maine charm meets practical country living in this updated spacious 3 generous sized bedroom Cape, set on 3.75 scenic acres. Tucked into a peaceful rural setting yet close to shopping, commuting, this property offers the space, privacy and self sufficiency that defines the Maine lifestyle. Inside you will find an updated kitchen and baths, blending modern updates with the warmth and character of a traditional Cape. The home has been thoughtfully cared for, making it move in ready and easy to enjoy from day one. Step outside and take advantage of everything the land has to offer - established vegetable gardens, mature fruit trees, berry bushes and a set up ready for chickens, perfect for anyone to embrace homesteading or simply enjoy fresh, homegrown food. Relax by the outdoor patio and firepit. A detached one car garage provides added storage, while a whole-house generator ensures comfort and peace of mind through all seasons. Close proximity to Long Sands, Short Sands and Cape Neddick Beaches or simply walk across the street to Scituate Pond and enjoy swimming, kayaking or Canoeing. Open House Sat 5/23, 1 - 3 pm.

Listed by Valerie Ellmer of The Aland Realty Group

$
$
%
$/month over payments
Federal 30-year interest rate: 6.66% last updated on Jul 30, 2026
* All Figures are estimates. Check with your bank or proposed mortgage company for actual interest rates.
This product uses the FRED® API but is not endorsed or certified by the Federal Reserve Bank of St. Louis.

Virtual TourSave FavoriteSchedule TourAsk A QuestionMore Details
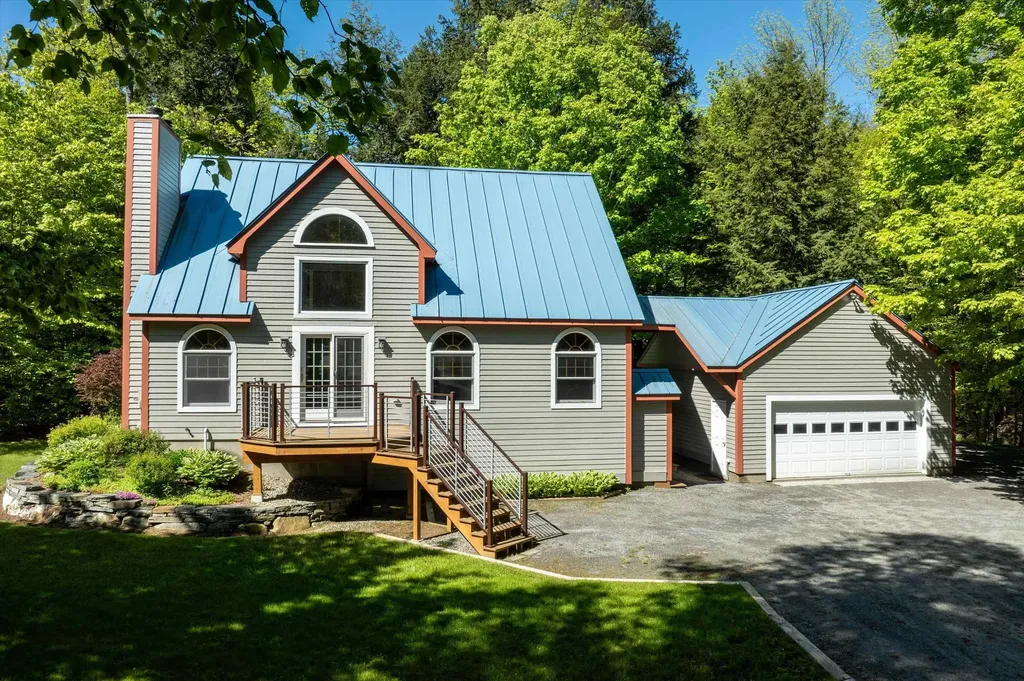
31 Plumley Avenue Ludlow VT 05149

Ludlow, VT31 Plumley Avenue

Price$744,000

Est. Mortgage: $/month

Active With Contract

MLS Number 5086478

  • Residential Single Family
  • Full Bath 2
  • Address 31 Plumley Avenue
  • Construction Existing
  • Bedrooms 4

Charming Country Retreat in Ludlow - Minutes from Okemo Mountain Don't miss this rare opportunity to enjoy the peace of country living in the heart of Ludlow, a quintessential Vermont ski town and home to Okemo Mountain Resort. This meticulously maintained home has been lovingly cared for by the same owner for over 30 years. Designed for easy living, this move-in-ready property features high-quality, low-maintenance materials including cement composite clapboard siding, Trex decking, and a standing seam metal roof - ideal for those who prefer play over projects. Enjoy the spacious, sun-filled interior with an updated kitchen, open floor plan, expansive windows, and a cozy wood-burning fireplace - perfect for entertaining year-round. With three levels of living space, there's room for everyone, plus added flexibility.The finished walkout basement offers potential as a separate living area - an excellent opportunity for rental income or guest accommodations. An oversized two-car garage and a separate shed provide ample storage for gear, tools, and toys.Whether you're looking for a full-time residence, weekend getaway, or investment property, this home delivers comfort, convenience, and Vermont charm in every season.

Listed by Suzanne Garvey of Mary W. Davis Realtor & Assoc.,Inc.

$
$
%
$/month over payments
Federal 30-year interest rate: 6.66% last updated on Jul 30, 2026
* All Figures are estimates. Check with your bank or proposed mortgage company for actual interest rates.
This product uses the FRED® API but is not endorsed or certified by the Federal Reserve Bank of St. Louis.

Virtual TourSave FavoriteSchedule TourAsk A QuestionMore Details
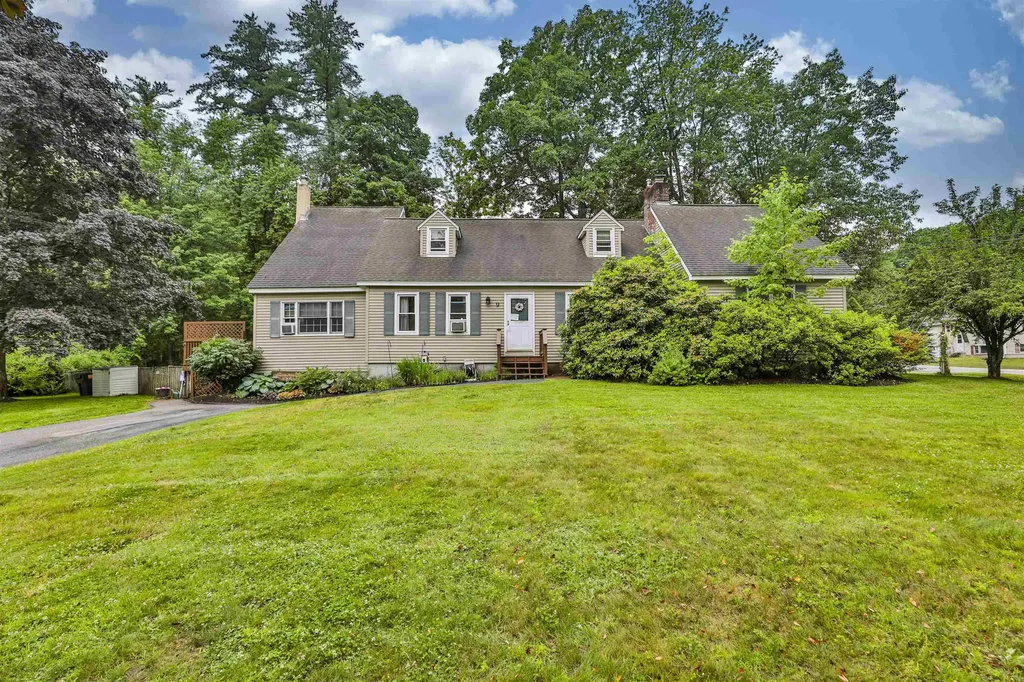
9 Candy Lane Merrimack NH 03054

Merrimack, NH9 Candy Lane

Price$742,500

Est. Mortgage: $/month

MLS Number 5095372

  • Residential Single Family
  • Full Bath 2
  • Address 9 Candy Lane
  • Construction Existing
  • Bedrooms 7

A Cape-style home with an in-law Suite with private entrance offers the charm and character of a traditional Cape design while providing a separate living space for extending family or guest. Many updates in kitchens and baths, Pellet stove in family room.Newer windows and so much more. This home reflects pride of ownership, offering comfort, functionality and lasting value.Also partially finished basement.A nine zone irrigation system and a point of entry water filtration system.

Listed by Anita Poulin of Century 21 Cardinal

$
$
%
$/month over payments
Federal 30-year interest rate: 6.66% last updated on Jul 30, 2026
* All Figures are estimates. Check with your bank or proposed mortgage company for actual interest rates.
This product uses the FRED® API but is not endorsed or certified by the Federal Reserve Bank of St. Louis.

Save FavoriteSchedule TourAsk A QuestionMore Details
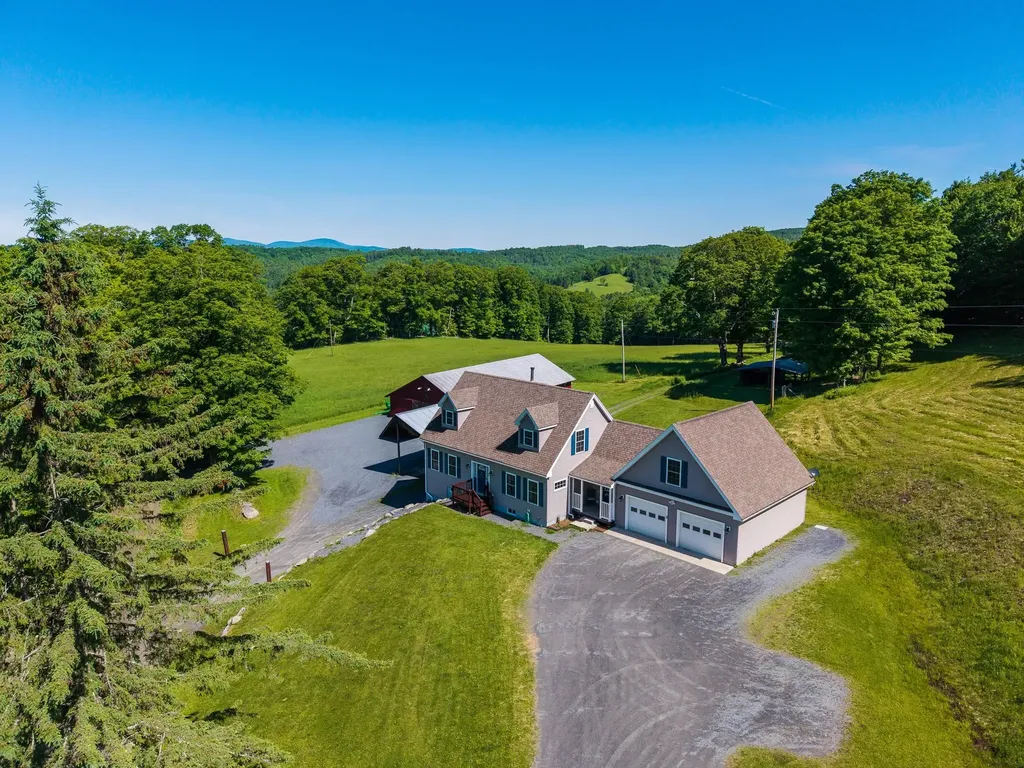
292 Fulton Road Bradford VT 05033

Bradford, VT292 Fulton Road

Price$742,500

Est. Mortgage: $/month

Pending

MLS Number 5095221

  • Residential Single Family
  • Full Bath 2
  • Address 292 Fulton Road
  • Construction Existing
  • Bedrooms 3

Nestled on 37.4 picturesque acres, this well-maintained Cape-style home, built in 2016, offers the perfect blend of comfort, efficiency, and rural Vermont living. Featuring three bedrooms, two full baths, and one half bath across 1,980 square feet, the home provides inviting living spaces designed for everyday enjoyment. Cherished by the same family for generations, the property reflects a long tradition of thoughtful stewardship and appreciation for the land. Old stone walls weave throughout the landscape, adding character and a connection to Vermont's agricultural heritage. The property is ideally suited for a variety of country pursuits, with open land, trails, and ample room for horses, livestock, gardens, or other agricultural endeavors. A barn, equipment shed, and sugar house support a small maple sugaring operation and offer excellent flexibility for hobby farming, equestrian use, or storage. Energy-conscious buyers will appreciate the solar panels and stand alone generator, providing both efficiency and peace of mind. Explore the property's trails, enjoy the privacy and natural beauty of the surrounding landscape, or create your own homestead vision in this versatile setting. Despite its peaceful country atmosphere, the property is conveniently located near shopping, dining, and everyday amenities, offering the best of both rural living and accessibility. Whether you're seeking a horse property, small farm, recreational retreat, or simply a beautiful place to call home, this Bradford property presents a rare opportunity to enjoy Vermont living at its finest.

Listed by Kate Cassidy of Four Seasons Sotheby's Int'l Realty

$
$
%
$/month over payments
Federal 30-year interest rate: 6.66% last updated on Jul 30, 2026
* All Figures are estimates. Check with your bank or proposed mortgage company for actual interest rates.
This product uses the FRED® API but is not endorsed or certified by the Federal Reserve Bank of St. Louis.

Virtual TourSave FavoriteSchedule TourAsk A QuestionMore Details
13 Pond Place Lane Concord NH 03301

Concord, NH13 Pond Place Lane

Price$739,900

Est. Mortgage: $/month

Active With Contract

MLS Number 5093408

  • Residential Single Family
  • Full Bath 1
  • Address 13 Pond Place Lane
  • Construction Existing
  • Bedrooms 3

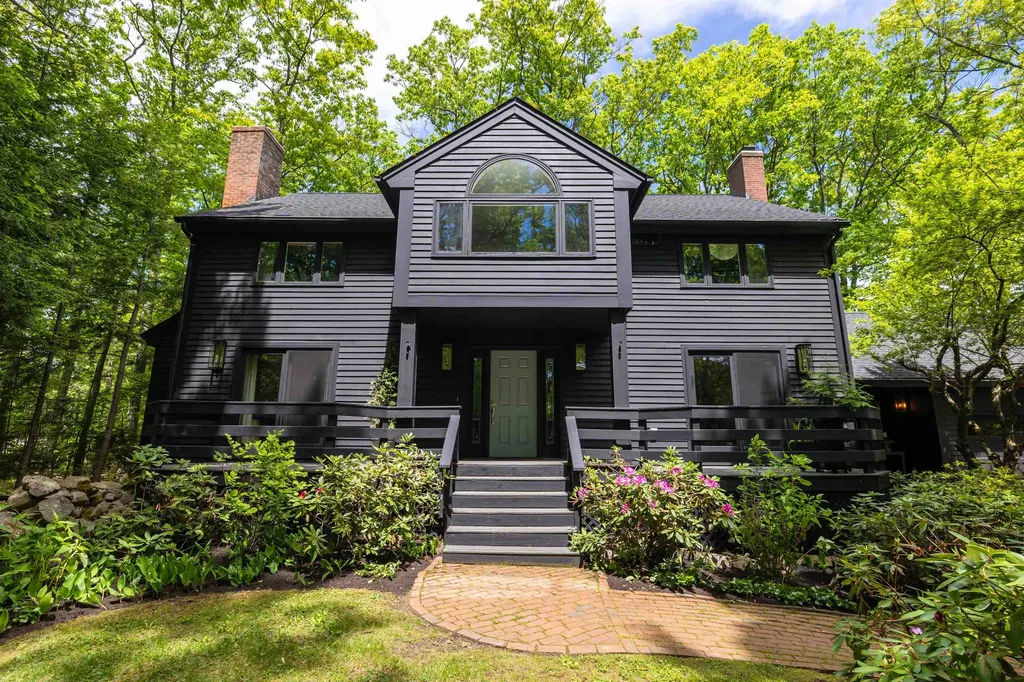
Calling all nature lovers! Have you ever dreamed of living within your own Arbroretum where you could enjoy lush rhododendrons, various hardwood & flowering trees and perennials just by stepping outside? How about accessing miles of hiking trails just by walking to the end of the street? Then look no further than 13 Pond Place Lane, a handsome 3+ BR, 2. 5 bath Colonial tucked into Concord's West End! You'll love the open concept linking the delightful fireplaced-family room to the beautiful Corian counters, newer SS appliances & cozy Breakfast nook found in the kitchen! Lovely front-to-back living & dining room offers another classic fireplace framed by built-ins and hardwood floors. The peaceful primary suite features a lovely, remodeled bath & walk-in wardrobe plus a dedicated mini split to keep you cool. Each of the additional bedrooms have great closets & their own mini splits. Adjacent to the primary, you'll find a 4th room offering flexible space for office, craft room or guest overflow! Spacious, tiled mud room provides generous drop zone from both covered side porch and garage. Dramatic deck spans the entire front elevation providing wonderful perch for watching over an acre of gardens and grounds change with the seasons. Newer roof & hot water heater are just a few of the many updates! Just about 2 miles from schools, Concord Hospital, Main St, shops and restaurants Concord has to offer! A very special property. Open Houses: Thurs. 6/11 4-6pm, Sat. 6/13 10am-12pm, Sun. 6/14 2-4pm

Listed by Kristin Sullivan of Ruedig Realty

$
$
%
$/month over payments
Federal 30-year interest rate: 6.66% last updated on Jul 30, 2026
* All Figures are estimates. Check with your bank or proposed mortgage company for actual interest rates.
This product uses the FRED® API but is not endorsed or certified by the Federal Reserve Bank of St. Louis.

Save FavoriteSchedule TourAsk A QuestionMore Details
587 Johnson Spooner Road Castleton VT 05735

MLS Number 5070846

  • Residential Single Family
  • Full Bath 2
  • Construction Existing
  • Bedrooms 3
  • Bathroom 3

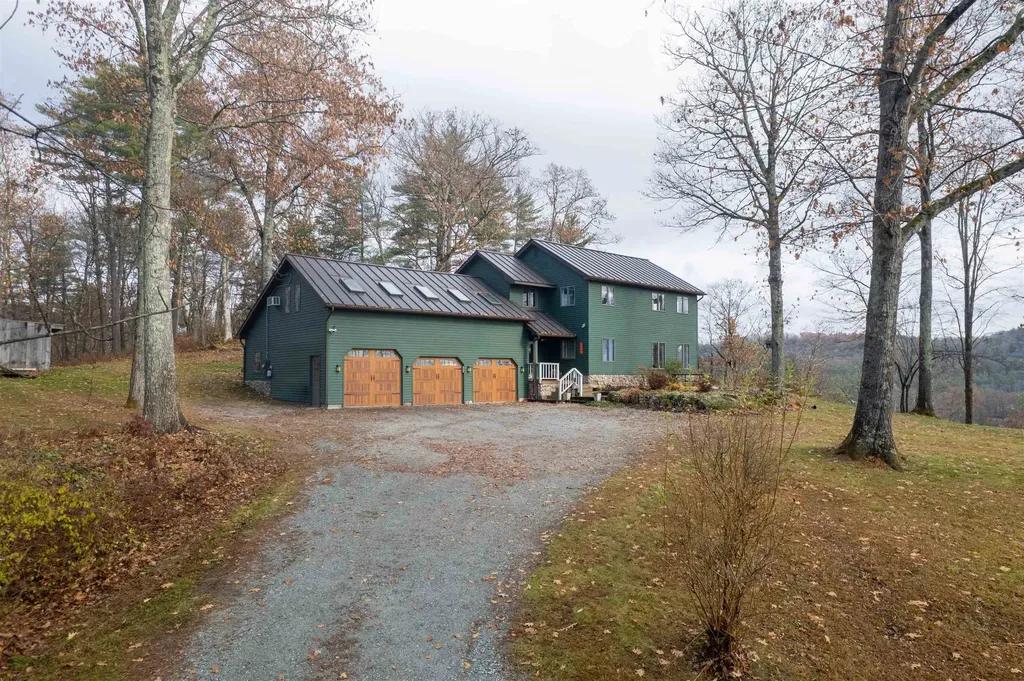
Discover this charming 3-bedroom, 3-bathroom home overlooking beautiful Lake Bomoseen, complete with deeded lake access, two docks, and a deck with space for a grill perfect for waterfront dining and relaxation. Enjoy summer boating and winter recreation, including ice skating, ice fishing, cross-country skiing, and snowshoeing right on the lake. The remodeled kitchen opens to a bright dining area, which flows into a sunken living room featuring a cozy wood-burning stove for chilly evenings. The first floor also includes an office, a ¾ bath, and a convenient laundry area. Upstairs, you'll find three bedrooms, including a primary suite with stunning lake views and direct access to the full bathroom, which is shared with the additional two bedrooms. A spacious bonus room with its own full bathroom completes the second floor, ideal for a playroom, guest suite, hobby room, or flexible living space. Outside, enjoy a large deck perfect for entertaining, a relaxing hot tub, a generous yard, and a peaceful, private setting. A 3-bay garage provides ample room for parking, storage, and all your recreational toys. Since 2020, the owners have completed numerous updates, including a fully remodeled kitchen, new garage doors, a new roof with skylights, fresh exterior paint, and many additional cosmetic improvements throughout.

Listed by Hughes Group Team of Casella Real Estate

$
$
%
$/month over payments
Federal 30-year interest rate: 6.66% last updated on Jul 30, 2026
* All Figures are estimates. Check with your bank or proposed mortgage company for actual interest rates.
This product uses the FRED® API but is not endorsed or certified by the Federal Reserve Bank of St. Louis.

Virtual TourSave FavoriteSchedule TourAsk A QuestionMore Details
128 North Road Sandown NH 03873

Sandown, NH128 North Road

Price$739,900

Est. Mortgage: $/month

Pending

MLS Number 5099844

  • Residential Single Family
  • Full Bath 1
  • Address 128 North Road
  • Construction Existing
  • Bedrooms 3

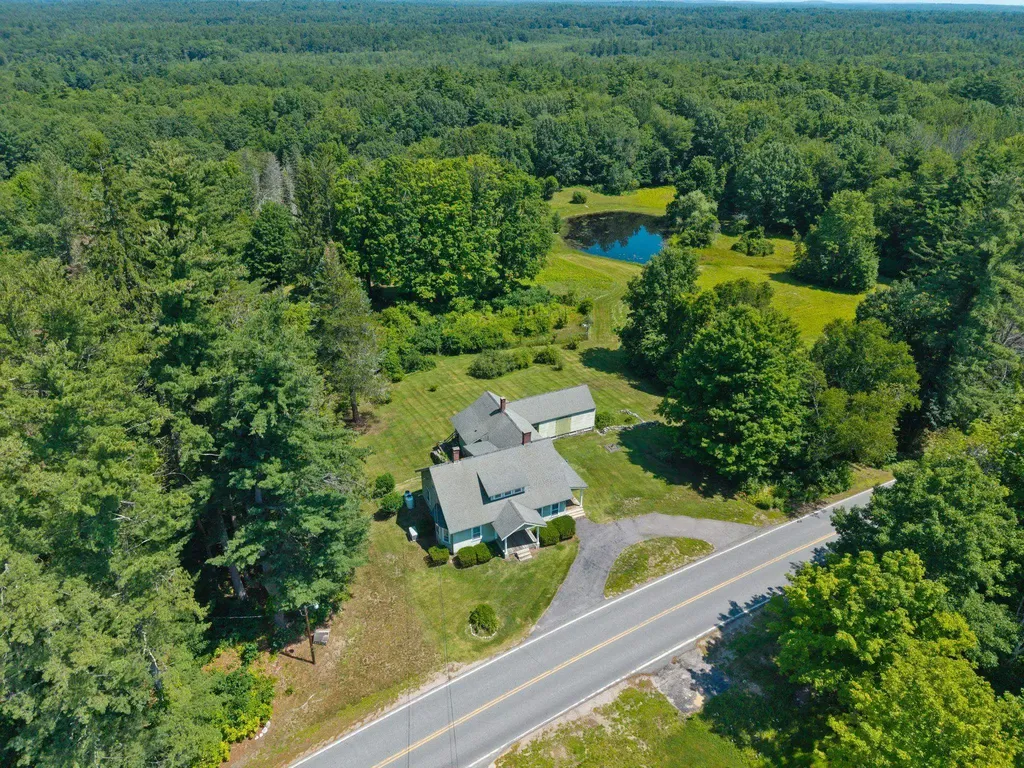
Welcome home to a perfect blend of classic charm and endless potential in this stunning 3-bedroom, 9-room Cape-style home nestled in the heart of tranquil Sandown, New Hampshire. Brimming with character from the moment you step inside, you will be greeted by a striking turned open staircase and the warmth of beautiful hardwood floors that hint at the craftsmanship within. Offering a spacious, flexible layout with nine expansive rooms, there is ample space to truly customize your living experience. Step outside to discover your own private oasis. A sprawling country lot spanning over 15 pristine acres that offers unparalleled privacy, room to roam, and the ultimate serene escape from the everyday hustle. Open fields and wooded area. Land you must see for yourself! Beautiful pond and gardening on this farmhouse setting. Central AC, security system, fireplace, porch, hardwood floors, large basement and generator. Built in 1911 and assessed as 1998 effective year built. Showings begin at Open house Saturday July 18th - 11AM - 1 pm

Listed by H Lewis Ruffner of Ruffner Real Estate,LLC

$
$
%
$/month over payments
Federal 30-year interest rate: 6.66% last updated on Jul 30, 2026
* All Figures are estimates. Check with your bank or proposed mortgage company for actual interest rates.
This product uses the FRED® API but is not endorsed or certified by the Federal Reserve Bank of St. Louis.

Virtual TourSave FavoriteSchedule TourAsk A QuestionMore Details

Broker Reciprocity 

Copyright 2026 PrimeMLS, Inc. All rights reserved. This information is deemed reliable, but not guaranteed. The data relating to real estate displayed on this display comes in part from the IDX Program of PrimeMLS. The information being provided is for consumers’ personal, non-commercial use and may not be used for any purpose other than to identify prospective properties consumers may be interested in purchasing. Data last updated August 8, 2026 5:23 PM UTC
