
SIGN UP or LOG IN 's Account

Log in to see your saved listings or edit your searches:

No account? Sign up now to save searches, listings, and get tailored listing notifications. It's free, opt-out anytime.

Find Your New Home

Sign Up Today!

Get fresh listings via email, save your favorite listings, match with similar properties, and unlock additional property info.

Create Your Account

Do not fill in this field:

Already have an account? Log in

and narrow your search. If you have fewer than 200 results, you can save your search.

Andover VT Single Family Real Estate

r=2689-2700
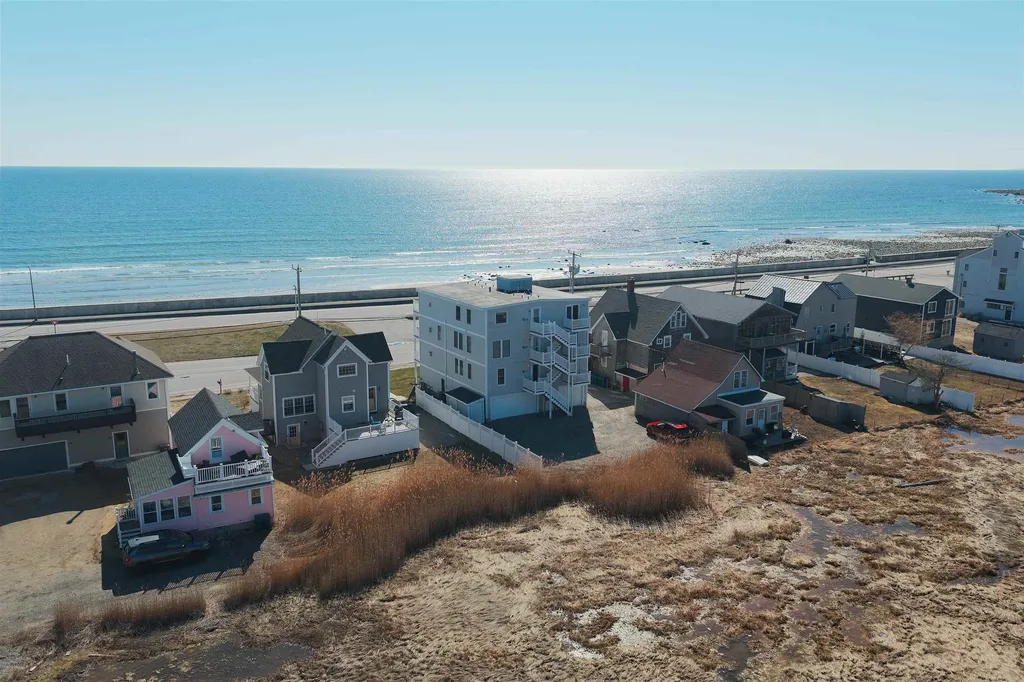
605 Ocean Boulevard Hampton NH 03842
Active With Contract

MLS Number 5083995

  • Residential Single Family
  • Full Bath 2
  • Address 605 Ocean Boulevard
  • Construction Existing
  • Bedrooms 3

Rare Hampton offering! Enjoy direct panoramic ocean and marsh views from this beautifully maintained one level three bedroom, 2 bath garden style Hampton Beach condo with a two car garage under. Elevator service provides direct access to your first floor unit. Enter the sunlit open concept kitchen offering plenty of cabinetry, quartzite counter tops, breakfast bar, pantry area and stainless steel appliances. Open concept living/ dining area with hardwood flooring, lots of natural light and direct access sliders with hurricane shutters to expansive front deck offering direct ocean views. Living room boast center gas fireplace accented by bookcases and lower level cabinetry. Primary bedroom with ensuite walk in tile shower and double sinks. Two additional spacious bedrooms, full bath and stackable washer and dryer. Additional highlights include: central vac, ample closets, central air and additional storage area and guest parking area. Condo fee includes: Master insurance/flood insurance, landscaping, plowing, water, sewer and elevator maintenance. Beach access directly across the street and only a short stroll to main Hampton beach, restaurants and shops. Avoid the beach traffic with this conveniently located move in condition condo. Enjoy easy condo living and the carefree beach lifestyle. Cat friendly. One year rentals only. Also Listed as MLS # 5083377 *OPEN HOUSE- Sunday May 17th 12-2pm*

Listed by Mary Strathern of BHHS Verani Seacoast

$
$
%
$/month over payments
Federal 30-year interest rate: 6.66% last updated on Jul 30, 2026
* All Figures are estimates. Check with your bank or proposed mortgage company for actual interest rates.
This product uses the FRED® API but is not endorsed or certified by the Federal Reserve Bank of St. Louis.

Virtual TourSave FavoriteSchedule TourAsk A QuestionMore Details

128 Upper Pines Road Warren VT 05674

Warren, VT128 Upper Pines Road

Price$739,900

Est. Mortgage: $/month

MLS Number 5076052

  • Residential Single Family
  • Full Bath 1
  • Address 128 Upper Pines Road
  • Construction Existing
  • Bedrooms 4

This 4 bedroom house with large stone fireplace has it all. Beautiful perennial garden Minutes to Lincoln Peak. 1 Car Garage, large outside deck for entertaining. Renovated kitchen with hardwood flooring. Mini split to keep the home warm in winter and cool all summer. More pics to follow. Seller is a licensed real estate salesperson in the State of VT

Listed by Mark Koenig of Bradley Brook Real Estate

$
$
%
$/month over payments
Federal 30-year interest rate: 6.66% last updated on Jul 30, 2026
* All Figures are estimates. Check with your bank or proposed mortgage company for actual interest rates.
This product uses the FRED® API but is not endorsed or certified by the Federal Reserve Bank of St. Louis.

Save FavoriteSchedule TourAsk A QuestionMore Details
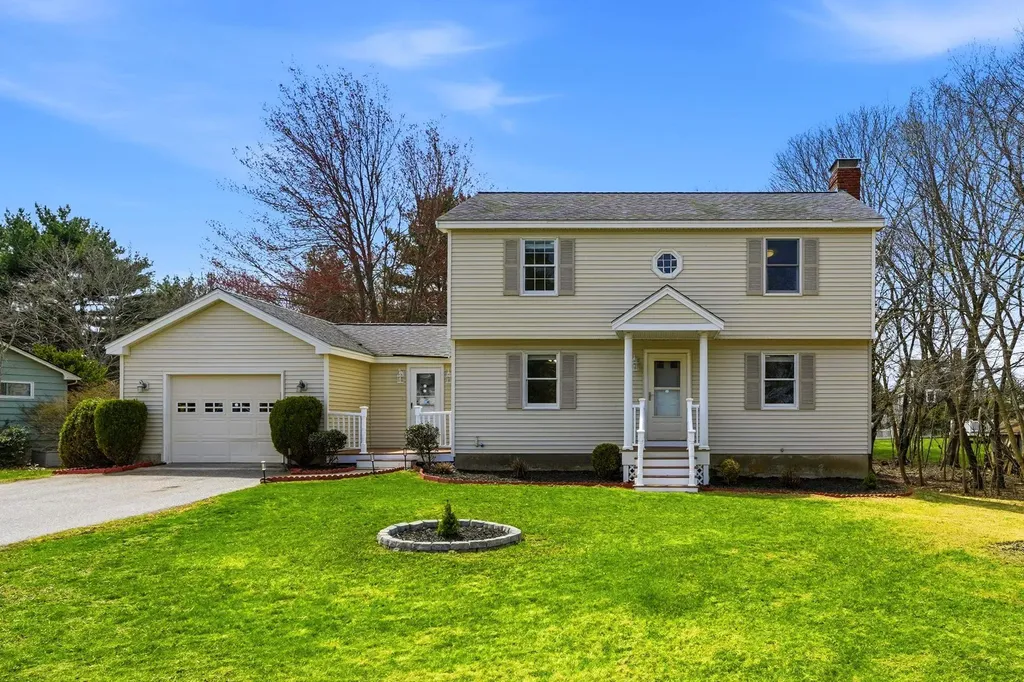
243 Winnacunnet Road Hampton NH 03842

Hampton, NH243 Winnacunnet Road

Price$739,000

Est. Mortgage: $/month

MLS Number 5085546

  • Residential Single Family
  • Full Bath 2
  • Address 243 Winnacunnet Road
  • Construction Existing
  • Bedrooms 3

Excellent location in Hampton, ideally situated near Winnacunnet High School and just minutes to Hampton Beach, offering convenient access to local schools, town center, highways, and coastal living. This bright and inviting home features a spacious kitchen with custom cabinetry, granite countertops, stainless steel appliances, walk-in pantry, and a sunny dining area. The kitchen opens to a generous family room with access to a private back deck overlooking the backyard. The main level also includes a formal dining room, a living room with a wood-burning fireplace, and French doors leading to a quiet den, along with a full bathroom. Upstairs are three well-proportioned bedrooms and a full bathroom. Hardwood floors run throughout the home. Additional features include an attached garage and a functional layout with comfortable living spaces. Conveniently located near shopping, dining, and major routes, making everyday living and commuting easy.

Listed by Rose Hall of Blue Ocean Realty

$
$
%
$/month over payments
Federal 30-year interest rate: 6.66% last updated on Jul 30, 2026
* All Figures are estimates. Check with your bank or proposed mortgage company for actual interest rates.
This product uses the FRED® API but is not endorsed or certified by the Federal Reserve Bank of St. Louis.

Virtual TourSave FavoriteSchedule TourAsk A QuestionMore Details
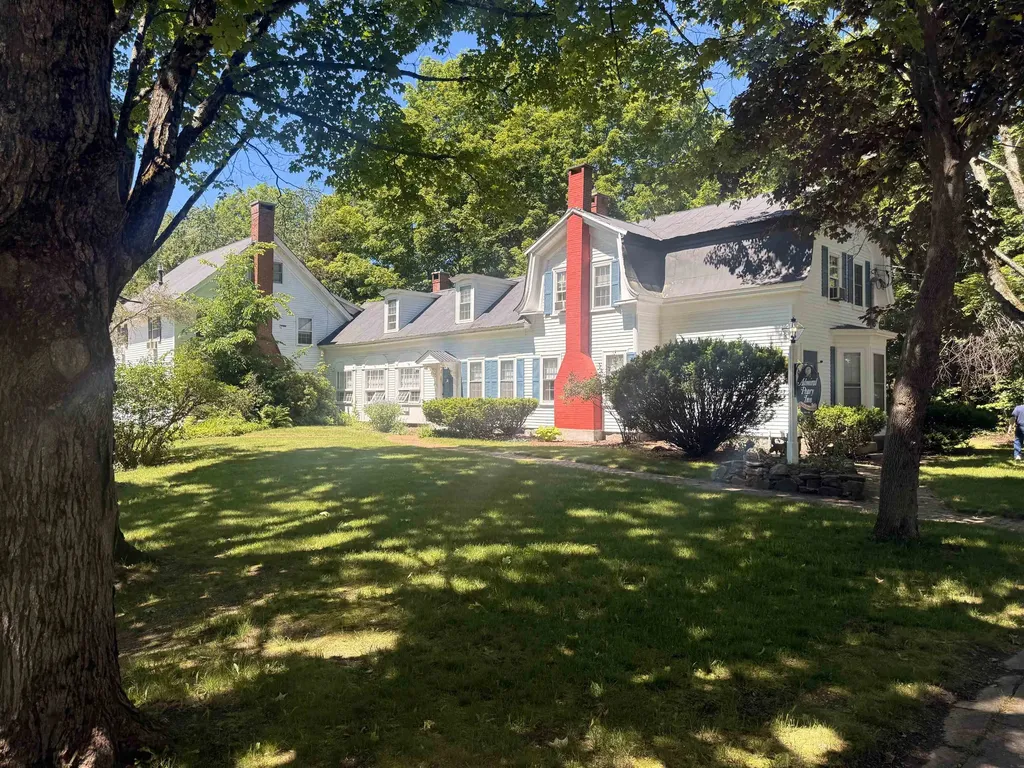
27 Elm Street Fryeburg ME 04037

Fryeburg, ME27 Elm Street

Price$739,000

Est. Mortgage: $/month

MLS Number 5078202

  • Residential Single Family
  • Full Bath 9
  • Address 27 Elm Street
  • Construction Existing
  • Bedrooms 7

Spacious and historic 7-bedroom New England home set on approximately 2 acres in the heart of Fryeburg Village, just moments from the historic Five Forks area. Offering nearly 4,700 square feet of living space, this beautifully preserved 1865 property combines classic architectural character with flexible living space rarely found in village homes. The residence features 7 bedrooms, each with its own private bath, along with welcoming gathering rooms, dining spaces, and a charming library. Period details throughout include crown molding, custom built-ins, and timeless craftsmanship that reflect the home's rich heritage. Originally built as a private residence and later home to Arctic explorer Admiral Robert E. Peary, the property carries a unique piece of local history while offering exceptional potential as a spacious private home or multi-generational residence. The location offers the best of Western Maine living with easy access to the Saco River, hiking trails, skiing, and year-round recreation in the White Mountains. Enjoy the charm of Fryeburg Village with nearby shops, restaurants, and the renowned Fryeburg Fair, while North Conway and the Mount Washington Valley are just minutes away. A rare opportunity to own a landmark village home in one of Maine's most scenic and desirable communities.

Listed by Deirdre Braun of Coldwell Banker LIFESTYLES- Conway

$
$
%
$/month over payments
Federal 30-year interest rate: 6.66% last updated on Jul 30, 2026
* All Figures are estimates. Check with your bank or proposed mortgage company for actual interest rates.
This product uses the FRED® API but is not endorsed or certified by the Federal Reserve Bank of St. Louis.

Virtual TourSave FavoriteSchedule TourAsk A QuestionMore Details
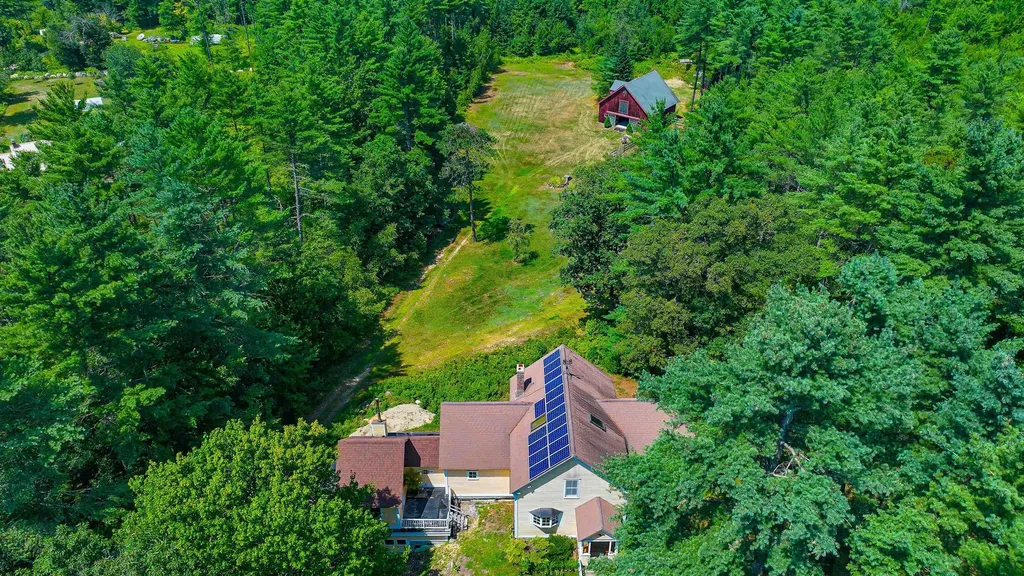
632 Rocky Knoll Road Denmark ME 04022

Denmark, ME632 Rocky Knoll Road

Price$739,000

Est. Mortgage: $/month

Active With Contract

MLS Number 5054256

  • Residential Single Family
  • Full Bath 2
  • Address 632 Rocky Knoll Road
  • Construction Existing
  • Bedrooms 3

NEW PRICE!!Custom Built Home with Mt. Washington Views! Privacy and quiet best describe this location with a less than 20-year-old turn of the century style home and 36 x 36 two story barn with water and electricity, chicken coop that was once a horse run in shed all on 10.7 acres for enjoying life. Well insulated with a forced hot water heat and three wood stoves, a full walk-out basement, basement level second kitchen, plus a half grid solar system, you are ready for any bad weather. You get nice views of Mt. Washington on clear days and fabulous foliage in the fall. Built with engineered floor joist, 2X6 walls covered in real plywood and red cedar siding with a foundation by one of top commercial concrete companies in Maine. Nature is all around, a bird watchers paradise, six blueberry bushes, a producing pear tree and deer around in the evening. Direct Access of in-law apartment in basement to be completed kitchen and bathroom already in! Conveniently located near Fryeburg, Bridgton, North Conway, NH, all 4 season outdoor activities, and Fryeburg Academy School District!

Listed by Carol Chaffee of EXP Realty

$
$
%
$/month over payments
Federal 30-year interest rate: 6.66% last updated on Jul 30, 2026
* All Figures are estimates. Check with your bank or proposed mortgage company for actual interest rates.
This product uses the FRED® API but is not endorsed or certified by the Federal Reserve Bank of St. Louis.

Virtual TourSave FavoriteSchedule TourAsk A QuestionMore Details
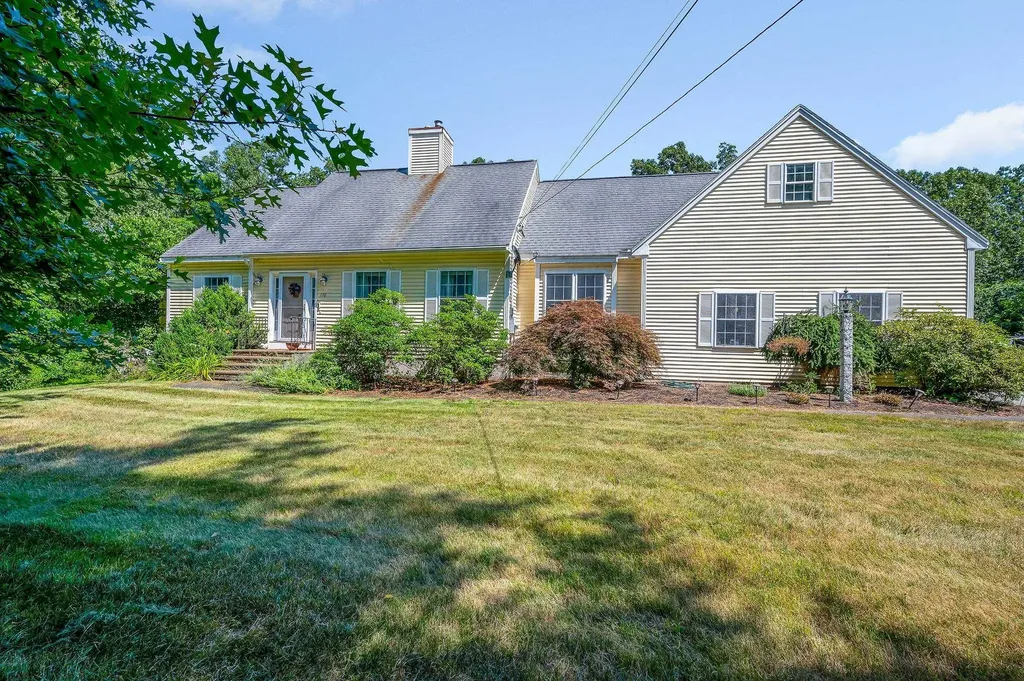
770 Mammoth Road Pelham NH 03076

Pelham, NH770 Mammoth Road

Price$739,000

Est. Mortgage: $/month

MLS Number 5101070

  • Residential Single Family
  • Full Bath 2
  • Address 770 Mammoth Road
  • Construction Existing
  • Bedrooms 3

Don't miss your opportunity to own this beautifully updated 3 bedroom, 2.5 bath Cape set on a picturesque 1-acre lot! The stunning, fully renovated kitchen is the heart of the home, featuring stone countertops, a double oven, pantry closet, all new stainless steel appliances, custom cabinetry, and a built-in wine fridge, perfect for everyday living and entertaining. Additional highlights include owned solar panels for energy savings, a new Trex deck overlooking the backyard, and an oversized two-bay garage with ample room for vehicles, storage, or a workshop. Looking for room to grow? The walk up attic and basement offer incredible potential to add additional finished living space and build even more equity. Combining modern updates, expansion potential, and a beautiful setting, this move in ready home has everything today's buyers are looking for. Schedule your showing today!

Listed by Travis Anderson and Michael Wetherbee of Cameron Real Estate Group

$
$
%
$/month over payments
Federal 30-year interest rate: 6.66% last updated on Jul 30, 2026
* All Figures are estimates. Check with your bank or proposed mortgage company for actual interest rates.
This product uses the FRED® API but is not endorsed or certified by the Federal Reserve Bank of St. Louis.

Save FavoriteSchedule TourAsk A QuestionMore Details
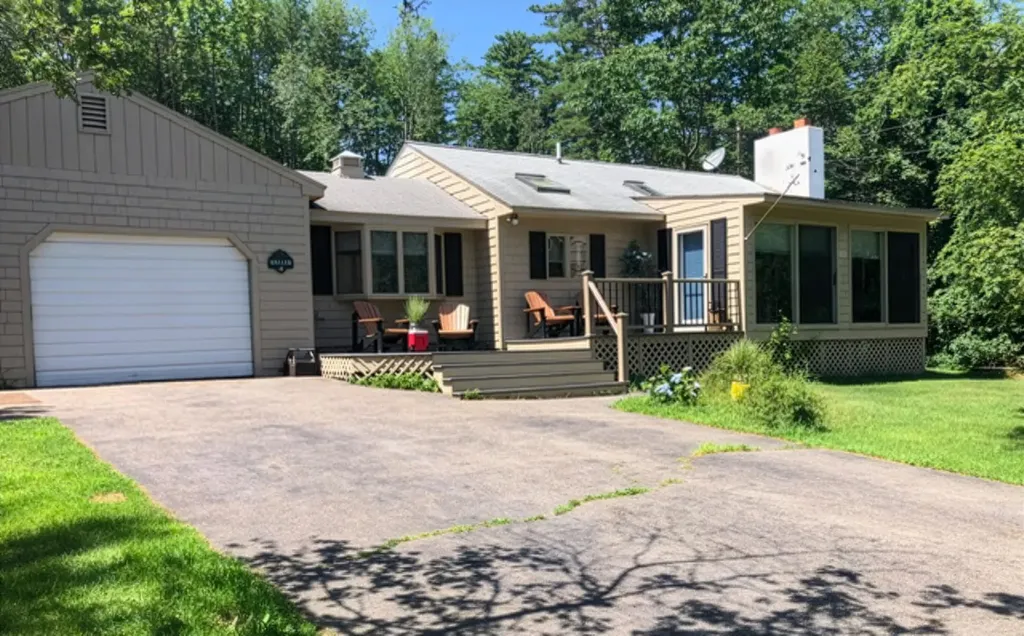
4 Cummings Cove Road Meredith NH 03253

Meredith, NH4 Cummings Cove Road

Price$739,000

Est. Mortgage: $/month

MLS Number 5079363

  • Residential Single Family
  • Address 4 Cummings Cove Road
  • Construction Existing
  • Bedrooms 3
  • Bathroom 3

LAKE WINNIPESAUKEE ACCESS HOME! Nestled in the serene and highly desirable Cummings Cove neighborhood in Meredith, this charming 3-bedroom ranch with a bunkhouse offers the perfect blend of comfort, convenience, and lakeside living. The living room is anchored by a stunning stone fireplace set against warm wood walls and ceilings, creating a rich, cabin-inspired atmosphere that is both cozy and sophisticated, while the kitchen features modern stainless-steel appliances. Complementing the main home is an attached garage for easy access and a separate bunkhouse, offering additional flexibility as a guest suite or home office. Set on a spacious 0.43-acre corner lot, you will have ample room for outdoor enjoyment in a peaceful, tree-lined setting. Easy and close deeded access to the pristine waters of Lake Winnipesaukee just across the street to take a swim or go kayaking or canoeing. Partial lake views add to the allure, making every day feel like a vacation. Whether you're looking for a year-round home with lakeside perks, a seasonal getaway, or a possible investment, 4 Cummings Cove Rd embodies the essence of New Hampshire living. With easy access to Meredith's vibrant downtown shops, restaurants, and year-round activities like hiking, skiing, and festivals, don't miss this opportunity to own a slice of paradise in one of the state's most beloved areas!

Listed by Denise Morrison and Christina Day of Roche Realty Group

$
$
%
$/month over payments
Federal 30-year interest rate: 6.66% last updated on Jul 30, 2026
* All Figures are estimates. Check with your bank or proposed mortgage company for actual interest rates.
This product uses the FRED® API but is not endorsed or certified by the Federal Reserve Bank of St. Louis.

Virtual TourSave FavoriteSchedule TourAsk A QuestionMore Details
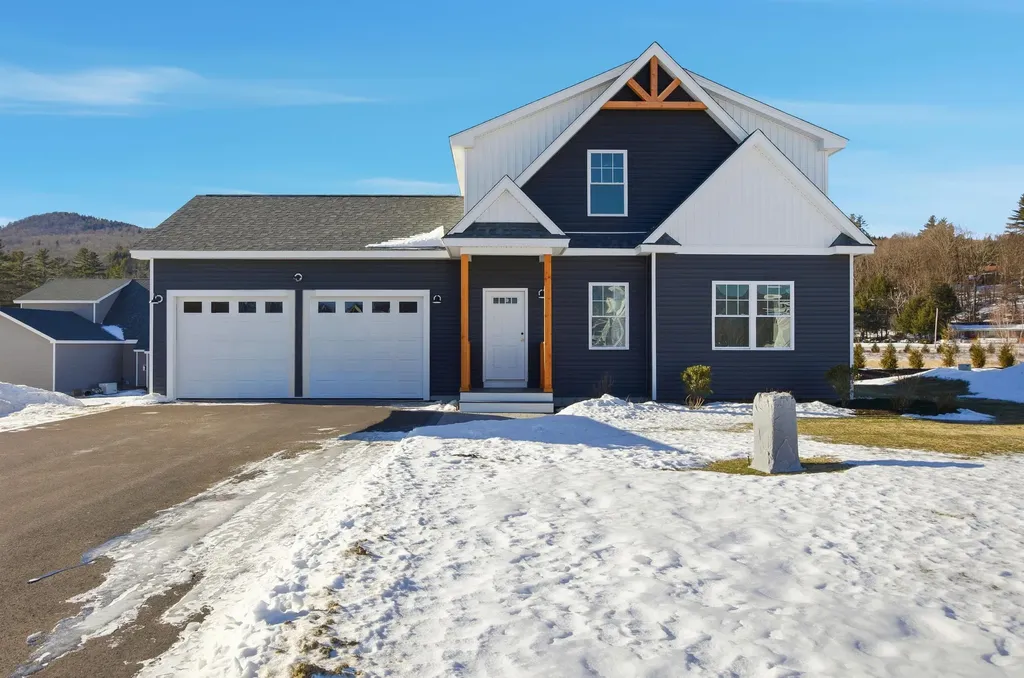
39 Melina's Way Thornton NH 03285

Thornton, NH39 Melina's Way

Price$739,000

Est. Mortgage: $/month

MLS Number 5097760

  • Residential Single Family
  • Full Bath 2
  • Address 39 Melina's Way
  • Construction New Construction
  • Bedrooms 3

Discover your perfect four-season vacation home in the heart of New Hampshire's White Mountains! This newly constructed 3-bedroom, 2.5-bath Modern New Englander offers 1,808 sq. ft. of thoughtfully designed living space, built for durability, low maintenance, and year-round comfort. Set on an open meadow in a quiet neighborhood, the home enjoys breathtaking year-round mountain views in every direction, abundant natural light, and all-day sunshine. The open-concept living, dining, and kitchen area is ideal for entertaining, with large windows that bring the outdoors in and a cozy gas fireplace for relaxing after a day of adventure. The kitchen features stainless steel appliances, while the main-level primary suite offers the convenience of one-floor living. Central heat and A/C, private well and septic, and an attached two-car garage with direct entry complete the package. Step onto the deck overlooking the level common area, where wildlife occasionally visit. Whether enjoying your morning coffee or gathering with guests, you'll appreciate the peaceful setting and spectacular scenery. Perfectly positioned for year-round recreation, you're just minutes from I-93, 15 miles to Loon Mountain, 16 miles to Waterville Valley, and 28 miles to Cannon Mountain. Enjoy nearby hiking in the White Mountain National Forest, mountain biking, golf, snowmobile trail access, fishing, kayaking, and the region's pristine lakes. Easily accessible to the region's outstanding dining and local brewery scene. Plymouth is just 12 miles away for shopping and Plymouth Regional Hospital. Concord is about an hour away, and Boston is approximately two hours. Located in an HOA community where short-term rentals are permitted, this exceptional property is equally suited as a primary residence, vacation retreat, or investment opportunity. Surrounded by endless outdoor recreation, restaurants, brewer great dining, this is the White Mountains lifestyle at its best.

Listed by Brent Drouin of Century 21 Mountainside Realty

$
$
%
$/month over payments
Federal 30-year interest rate: 6.66% last updated on Jul 30, 2026
* All Figures are estimates. Check with your bank or proposed mortgage company for actual interest rates.
This product uses the FRED® API but is not endorsed or certified by the Federal Reserve Bank of St. Louis.

Save FavoriteSchedule TourAsk A QuestionMore Details

19 Bald Hill Road Raymond NH 03077

Raymond, NH19 Bald Hill Road

Price$739,000

Est. Mortgage: $/month

MLS Number 5093442

  • Residential Single Family
  • Full Bath 2
  • Address 19 Bald Hill Road
  • Construction New Construction
  • Bedrooms 3

Ready to move in NEW CONSTRUCTION, this beautifully designed RANCH is located in Whitetail Crossing, Raymonds newest subdivision Step inside this thoughtfully crafted home and be welcomed by a bright open concept living space featuring vaulted ceilings, beautiful wide plank hardwood floors and abundant natural light all looking out at the conservation land that abutts your backyard! The kitchen showcases quality wood cabinetry with plenty of storage, has a timeless updated design. One side of the home features 2 bedrooms with a full bath, while the spacious primary bedroom is equipped with walk in closet and those beautiful wood floors. The bathroom suite with a tiled 5' shower, double vanity and additional closet offers a restful retreat. Did I mention the thoughtfully designed mudroom with washer/dryer hookups for full efficiency, which leads out to an oversized 2 car attached garage. A full basement creates the possibility of future playroom/rec/gym, whatever you need. This home sits on a wooded, level lot abutting 44+ acres of conservation land with hiking trails and plenty of mother nature. Sit on your 20 x 16 paved patio and enjoy the view and know your privacy is ensured. Built by a highly esteemed local builder, known for fine craftmanship and attention to details this home is now complete. ****OPEN HOUSE Wednesday July 29 5-7pm ***** There is a small fee and HOA for insurance and preservation once per year estimated at $300 per year

Listed by Karen Coish of Sue Padden Real Estate LLC

$
$
%
$/month over payments
Federal 30-year interest rate: 6.66% last updated on Jul 30, 2026
* All Figures are estimates. Check with your bank or proposed mortgage company for actual interest rates.
This product uses the FRED® API but is not endorsed or certified by the Federal Reserve Bank of St. Louis.

Save FavoriteSchedule TourAsk A QuestionMore Details

454 Brookwood Mendon VT 05701

Mendon, VT454 Brookwood

Price$739,000

Est. Mortgage: $/month

MLS Number 5102285

  • Residential Single Family
  • Full Bath 2
  • Address 454 Brookwood
  • Construction Existing
  • Bedrooms 5

Space, Views, and Flexibility in Mendon's Brookwood Community Family owned for fifty years and set on 2 acres in Mendon's sought-after Brookwood community. Mountain and wooded views from nearly every window. This thoughtfully designed five-bedroom home offers flexible living for multi-generational households or guests. The main level features a handicap-accessible ensuite bedroom, while the second floor includes a primary ensuite plus three additional bedrooms and a full bath. Wood floors lie beneath the wall-to-wall carpet throughout. The spacious first floor is built for everyday living and entertaining, with a fireplaced living room, a versatile den, a spacious family room with mountain views, a formal dining room, and a kitchen that opens to a fenced yard. The attached two-car garage is insulated with a separate back section currently used as a dog space - easily converted into a climate-controlled office, gym, or workshop. The property also includes an organized storage container and an oversized carport, perfect for a motor home, tractor, or boat. An additional 132.84 acres is available for purchase and will be listed separately. Call for details or to schedule a viewing and see MLS 5102840. Taxes TBD for home and 2 acres. Span number and taxes reflect home and 134.84 acres with some land in current use.

Listed by Susan Bishop of Four Seasons Sotheby's Int'l Realty

$
$
%
$/month over payments
Federal 30-year interest rate: 6.66% last updated on Jul 30, 2026
* All Figures are estimates. Check with your bank or proposed mortgage company for actual interest rates.
This product uses the FRED® API but is not endorsed or certified by the Federal Reserve Bank of St. Louis.

Virtual TourSave FavoriteSchedule TourAsk A QuestionMore Details
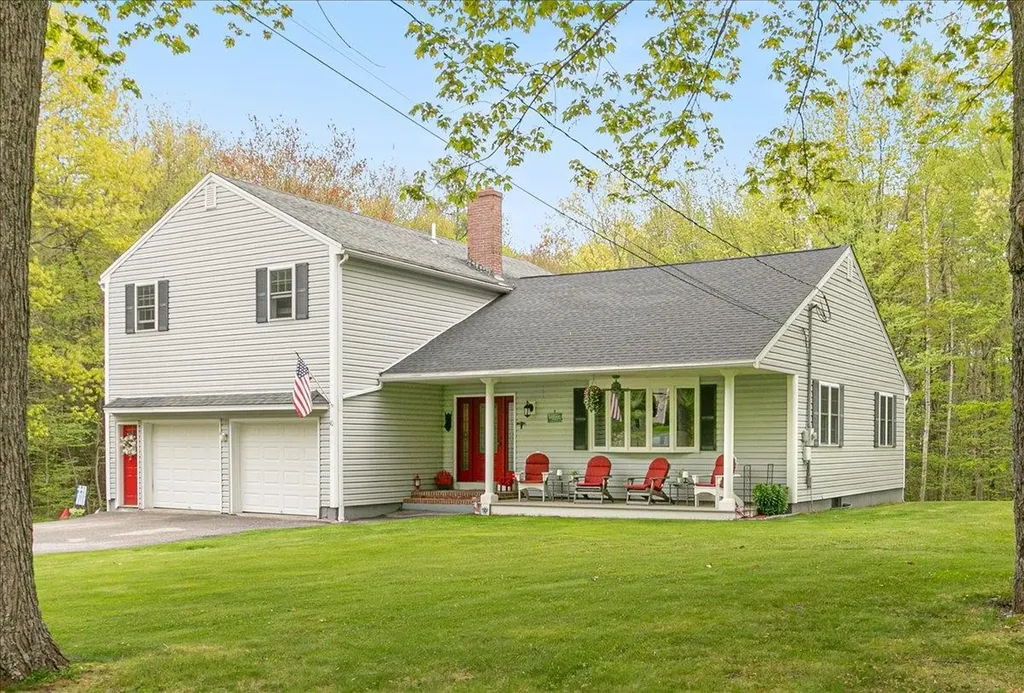
10 Balsam Way Plaistow NH 03865

Plaistow, NH10 Balsam Way

Price$739,000

Est. Mortgage: $/month

Pending

MLS Number 5088936

  • Residential Single Family
  • Address 10 Balsam Way
  • Construction Existing
  • Bedrooms 4
  • Bathroom 3

Welcome to this beautifully maintained 4-bedroom Contemporary Cape Colonial nestled on a private 1.8± acre lot in the desirable Sunset Hill Estates. Offering the perfect blend of space, comfort, and modern style, this exceptional property is designed for both everyday living and entertaining. Step inside to discover a bright and open floor plan featuring spacious living areas, abundant natural light, and wonderful finishes throughout. The updated, fully applianced kitchen flows seamlessly into the dining area and family room, creating an inviting atmosphere for gatherings and special occasions. The primary suite offers a relaxing retreat with walk-in closet and a newly renovated private bath, while three additional bedrooms provide flexibility for family, guests, or a home office. Outside, enjoy the multi-tiered Deck and expansive yard with room for recreation and gardening. You will enjoy just relaxing on the front farmer's porch on a wonderful summer evening! Experience country-style living with the convenience of nearby amenities and major commuting routes.

Listed by Karen Lopilato of Classic Homes Realty,LLC

$
$
%
$/month over payments
Federal 30-year interest rate: 6.66% last updated on Jul 30, 2026
* All Figures are estimates. Check with your bank or proposed mortgage company for actual interest rates.
This product uses the FRED® API but is not endorsed or certified by the Federal Reserve Bank of St. Louis.

Virtual TourSave FavoriteSchedule TourAsk A QuestionMore Details
25 Colden Road Colchester VT 05446

Colchester, VT25 Colden Road

Price$739,000

Est. Mortgage: $/month

Pending

MLS Number 5096709

  • Residential Single Family
  • Full Bath 2
  • Address 25 Colden Road
  • Construction Existing
  • Bedrooms 4

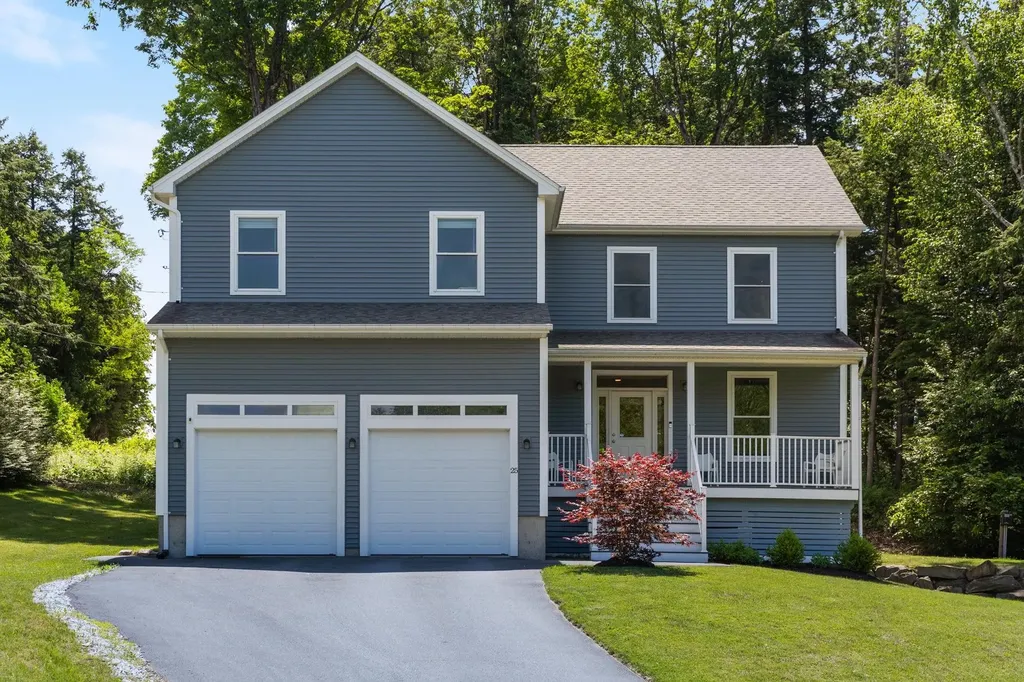
Welcome to 25 Colden Road! This thoughtfully designed 4-bed, 3.5-bath home offers more than 3,500 square feet of beautifully finished living space just one minute from I-89 and only 15 minutes from Burlington. A welcoming covered front porch leads into a generous foyer with a large coat closet and adjacent home office. Enter through the oversized two-car garage into a practical mudroom with a convenient half bath and direct access to the finished lower level. Oversized windows fill every room with natural light, while beautiful hardwood floors and soaring ceilings create an open, inviting atmosphere. The well-appointed kitchen features a large center island, abundant cabinetry, and seamless flow into the dining and living areas. The kitchen and dining space open to the back deck, an ideal place to host meals or enjoy your morning coffee. On the upper level, you'll find a spacious primary suite with a walk-in closet and ensuite bathroom with dual sinks, a jetted tub, and a tiled walk-in shower. Rounding out the upper level is another full bathroom that serves the remaining three bedrooms - each with ample closet space, plus an expansive bonus area with endless possibilities: additional office, media room, playroom, yoga room! Second-floor laundry adds convenience. The finished walkout lower level, complete with a 3/4 bath, offers more flexible living space for guests, recreation, a home gym, and more! Surrounded by mature trees with no neighboring homes in view, the back yard offers an exceptional sense of privacy and the composite back deck is the perfect place to entertain or simply relax and enjoy Vermont's beautiful summers. A short walk up the road from the home you'll find the community park with playground area; the perfect place to run and play! Niquette Bay State Park, Lake Champlain, the Champlain Islands, and I-89 are nearby for quick access to nature, shopping, dining, and more. This home is well-maintained and move-in ready! Schedule your showing today

Listed by Tanner Faucett of Element Real Estate

$
$
%
$/month over payments
Federal 30-year interest rate: 6.66% last updated on Jul 30, 2026
* All Figures are estimates. Check with your bank or proposed mortgage company for actual interest rates.
This product uses the FRED® API but is not endorsed or certified by the Federal Reserve Bank of St. Louis.

Virtual TourSave FavoriteSchedule TourAsk A QuestionMore Details

Broker Reciprocity 

Copyright 2026 PrimeMLS, Inc. All rights reserved. This information is deemed reliable, but not guaranteed. The data relating to real estate displayed on this display comes in part from the IDX Program of PrimeMLS. The information being provided is for consumers’ personal, non-commercial use and may not be used for any purpose other than to identify prospective properties consumers may be interested in purchasing. Data last updated August 8, 2026 6:38 PM UTC
