SIGN UP or LOG IN 's Account

Log in to see your saved listings or edit your searches:

No account? Sign up now to save searches, listings, and get tailored listing notifications. It's free, opt-out anytime.

Find Your New Home

Sign Up Today!

Get fresh listings via email, save your favorite listings, match with similar properties, and unlock additional property info.

Create Your Account

Do not fill in this field:

Already have an account? Log in

and narrow your search. If you have fewer than 200 results, you can save your search.

Andover VT Single Family Real Estate

r=2785-2796
88 Aten Road Stoddard NH 03464

Stoddard, NH88 Aten Road

Price$725,000

Est. Mortgage: $/month

MLS Number 5102435

  • Residential Single Family
  • Full Bath 1
  • Village Munsonville
  • Address 88 Aten Road
  • Construction Existing

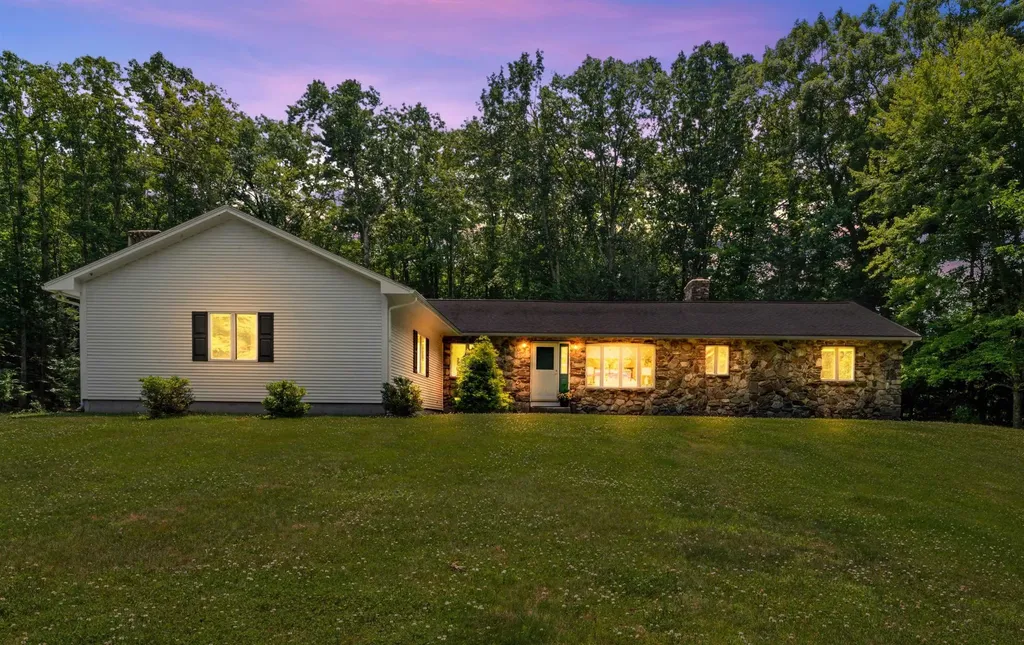
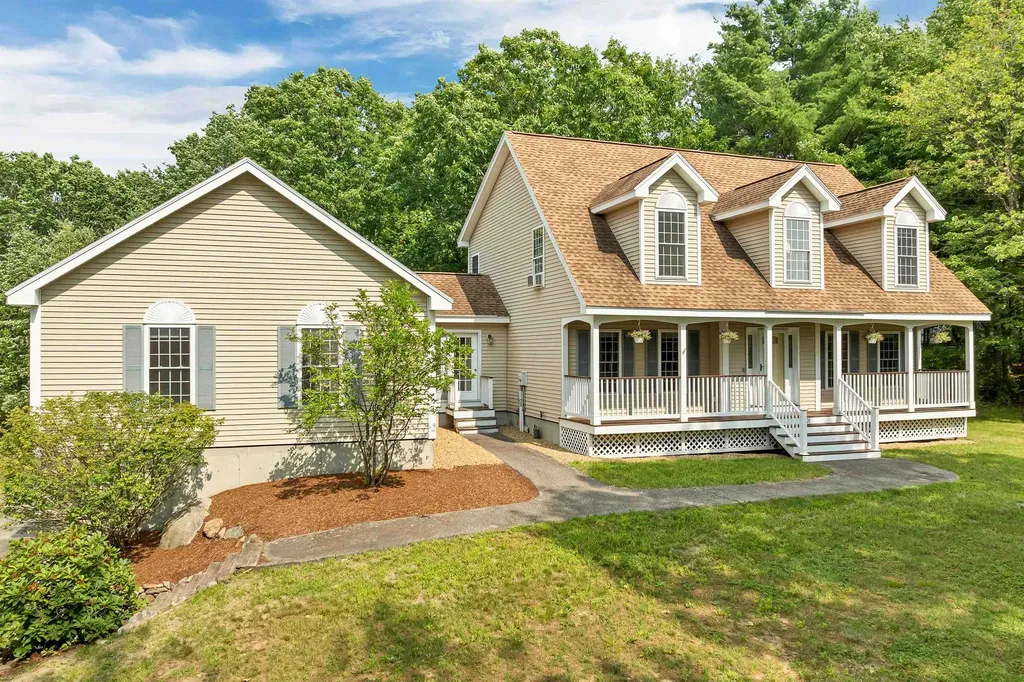
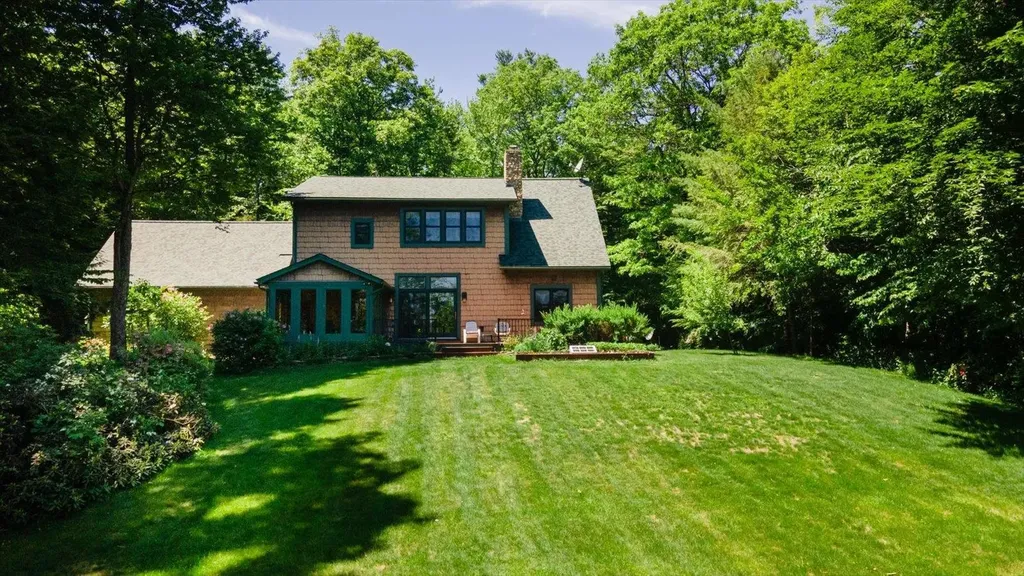
Located in the village of Munsonville enjoy the best of both worlds, a private sunny contemporary home and a sandy beach on Granite Lake reached by just a quick walk down a grassy path. This four bedroom two bath home provides for an easy comfortable lifestyle. A well-planned kitchen looks out to a bright open dining and living area with sliders to a wrap around deck. The first floor also includes a bedroom, ¾ bath, flex space perfect for office or gym and a laundry room. A generously sized two car garage provides direct access. The large primary bedroom on the second floor has two walk-in closets, a connected full bath is shared with two other bedrooms. A new gas furnace backed up by a full house generator, and a pellet stove in the living room will make sure your sunny beach house is cozy all winter long, truly the best of both worlds. Open House Saturday August 1 12pm-2pm

Listed by Sara Sheehan of Keller Williams Realty Metro-Keene
$
$
%
$/month over payments
Federal 30-year interest rate: 6.66% last updated on Jul 30, 2026
* All Figures are estimates. Check with your bank or proposed mortgage company for actual interest rates.
This product uses the FRED® API but is not endorsed or certified by the Federal Reserve Bank of St. Louis.

Save FavoriteSchedule TourAsk A QuestionMore Details

216 Old Forest Road Stoddard NH 03464

Stoddard, NH216 Old Forest Road

Price$725,000

Est. Mortgage: $/month

MLS Number 5095058

  • Residential Single Family
  • Address 216 Old Forest Road
  • Construction Existing
  • Bedrooms 3
  • Bathroom 3

Escape to the peace and beauty of New Hampshire's Monadnock Region with this exceptional retreat nestled in a private country setting. Tucked away among mature trees and surrounded by nature, this property offers the rare combination of seclusion, tranquility, and direct water frontage. Whether you're seeking a year-round residence, weekend getaway, or investment opportunity, you'll appreciate the sense of privacy and connection to the outdoors that defines this special property. Wake up to sparkling water views, enjoy your morning coffee overlooking the marsh, and spend your days kayaking, fishing, or simply relaxing while taking in the sights and sounds of nature. The wooded surroundings create a serene backdrop, attracting abundant wildlife and providing a true escape from the hustle and bustle of everyday life. Stoddard is known for its pristine lakes, ponds, and recreational opportunities, making this an ideal destination for outdoor enthusiasts. Whether entertaining guests, gathering around a fire pit under the stars, or enjoying the changing seasons reflected across the water, this property offers the quintessential New Hampshire lifestyle. The garden shed offers plenty of space for propagating plants with electricity for projects and storing your gardening equipment. Let's not forget to give credit to the woodshed for storing your winter supply of wood if you prefer to have a cozy fire to sit by in your living room! Private tributary water properties in Stoddard are highly sought after, and opportunities like this are increasingly rare.

Listed by Denise Whitney of BHG Masiello Peterborough

$
$
%
$/month over payments
Federal 30-year interest rate: 6.66% last updated on Jul 30, 2026
* All Figures are estimates. Check with your bank or proposed mortgage company for actual interest rates.
This product uses the FRED® API but is not endorsed or certified by the Federal Reserve Bank of St. Louis.

Save FavoriteSchedule TourAsk A QuestionMore Details

871 Salmon Falls Road Rochester NH 03839

Rochester, NH871 Salmon Falls Road

Price$725,000

Est. Mortgage: $/month

MLS Number 5103209

  • Residential Single Family
  • Full Bath 1
  • Construction Existing
  • Bedrooms 3
  • Bathroom 2

Welcome to your brand-new home in Rochester, NH! Designed for easy single-level living, this beautifully crafted home combines modern style, thoughtful design, and low-maintenance convenience. Step inside from the oversized two-car garage, featuring 7-foot doors to accommodate larger vehicles, into the spacious mudroom complete with a laundry closet and utility sink. The open-concept floor plan is perfect for everyday living and entertaining, with a stunning kitchen showcasing quartz countertops, a large center island, and brand-new appliances. The adjacent dining area flows seamlessly into the inviting living room, where vaulted ceilings and a beautiful electric fireplace create a bright, welcoming atmosphere. The thoughtfully designed layout offers privacy, with the primary suite occupying one side of the home. Enjoy a spacious walk-in closet and a private en-suite bathroom. On the opposite side, you'll find two additional bedrooms and a full bathroom, providing comfortable accommodations for family or guests. Just beyond the dining area, an elegant arched doorway leads to the sunroom, the perfect place to relax with your morning coffee, unwind with a good book, or enjoy peaceful views throughout the seasons. Need more space? The full basement with a doghouse walkout provides abundant storage and endless potential for a workshop, home gym, or future finished living area. With central air conditioning, vinyl siding, a 30-year architectural shingle roof, and every feature completely brand new, this home offers truly worry-free living for years to come. Showings begin immediately. Don't miss your opportunity to make this beautiful new home yours!

Listed by Boyd Watkins of KW Coastal and Lakes & Mountains Realty

$
$
%
$/month over payments
Federal 30-year interest rate: 6.66% last updated on Jul 30, 2026
* All Figures are estimates. Check with your bank or proposed mortgage company for actual interest rates.
This product uses the FRED® API but is not endorsed or certified by the Federal Reserve Bank of St. Louis.

Save FavoriteSchedule TourAsk A QuestionMore Details

141 Rivermount Terrace Burlington VT 05401

MLS Number 5103992

  • Residential Single Family
  • Full Bath 2
  • Construction Existing
  • Bedrooms 4
  • Bathroom 3

Welcome to this beautifully maintained 4-bedroom home, lovingly cared for by its original owners and set on a spacious half-acre lot in a sought-after Burlington neighborhood. The bright, open interior features a welcoming living room with a gas fireplace, convenient first-floor laundry, and mountain views. A large enclosed three-season porch overlooks the private backyard and in-ground pool, creating the perfect setting for relaxing, entertaining, and enjoying warm summer days. Additional highlights include an oversized two-car garage, a full basement offering excellent storage or future possibilities, and a generously sized lot rarely found in this area. Conveniently located near schools, shopping, and local amenities while offering a peaceful setting away from the activity of downtown Burlington. This special property is not to be missed!

Listed by Brian French of Brian French Real Estate

$
$
%
$/month over payments
Federal 30-year interest rate: 6.66% last updated on Jul 30, 2026
* All Figures are estimates. Check with your bank or proposed mortgage company for actual interest rates.
This product uses the FRED® API but is not endorsed or certified by the Federal Reserve Bank of St. Louis.

Save FavoriteSchedule TourAsk A QuestionMore Details

222 Fairfield Hill Road St. Albans City VT 05478

MLS Number 5097013

  • Residential Single Family
  • Construction Existing
  • Bedrooms 2
  • Bathroom 3
  • Square Feet 2,585

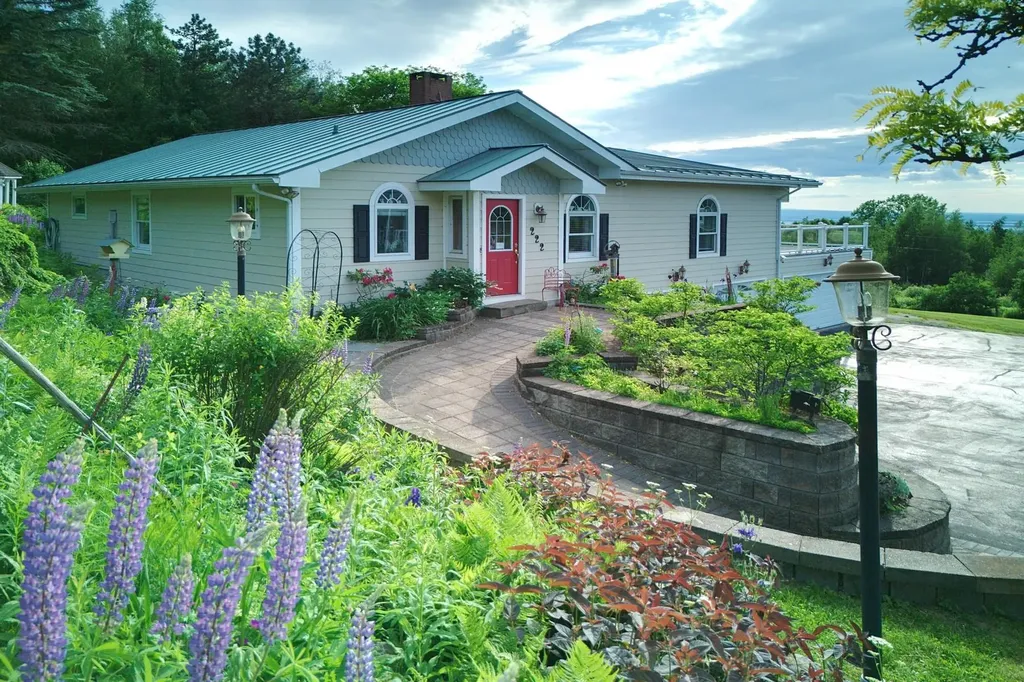
MOVIVATED SELLER Perched on a beautifully situated .58-acre lot, this exceptional property captures breathtaking panoramic views of Lake Champlain and some of the most spectacular sunsets Vermont has to offer. Thoughtfully designed for both everyday living and entertaining, the home seamlessly blends comfort, functionality, and unforgettable scenery. Inside, rich cherrywood floors add warmth and character throughout the main living spaces. The expansive living and dining area provides the perfect gathering place for family and friends, while large windows frame stunning lake views at every turn. Two enclosed porches offer inviting spaces to relax with a morning coffee or unwind while watching the sun set over the Adirondacks. Step outside to the oversized deck, complete with a retractable awning, creating an ideal setting for outdoor dining, summer gatherings, and taking in the ever-changing beauty of Lake Champlain. The home features two bedrooms, three three-quarter baths, and dedicated office space, providing flexibility for remote work, guests, or hobbies. Car enthusiasts, hobbyists, and those needing additional storage will appreciate the attached two-car and four-car garages, both heated, offering endless possibilities for vehicles, equipment, workshop space, or recreational toys. Whether you're hosting memorable celebrations, enjoying peaceful evenings overlooking the water, or simply soaking in the magical sunsets, 222 Fairfield Hill Road offers a lifestyle that is truly special. Some furnishings and tractor negotiable. Security cameras on premises

Listed by Gina Laveroni of Four Seasons Sotheby's Int'l Realty

$
$
%
$/month over payments
Federal 30-year interest rate: 6.66% last updated on Jul 30, 2026
* All Figures are estimates. Check with your bank or proposed mortgage company for actual interest rates.
This product uses the FRED® API but is not endorsed or certified by the Federal Reserve Bank of St. Louis.

Virtual TourSave FavoriteSchedule TourAsk A QuestionMore Details

101 Woodland Avenue Gilford NH 03249

Gilford, NH101 Woodland Avenue

Price$725,000

Est. Mortgage: $/month

MLS Number 5092135

  • Residential Single Family
  • Full Bath 3
  • Address 101 Woodland Avenue
  • Construction Existing
  • Bedrooms 4

Welcome to this exceptional property, making its market debut. Beautifully maintained and thoughtfully updated, this turnkey residence offers the perfect blend of modern comfort, flexible living spaces, and the Lakes Region lifestyle. At the heart of the home is a stunning, recently renovated kitchen featuring quartz countertops, a spacious center island, a JennAir gas range, and premium Whirlpool stainless steel appliances. Filled with natural light, it's an inviting space for everyday living, entertaining, and gathering with family and friends. The home's open concept and floor plan offers multiple living areas, while the loft provides a versatile space for a home office, guest retreat, media room, or additional sleeping accommodations. Natural light fills the home, enhanced by a passive solar atrium that adds warmth and character throughout the seasons. Step outside to the expansive composite deck, an ideal setting for morning coffee, outdoor dining, or relaxing evenings overlooking your private backyard oasis. Surrounded by thoughtfully landscaped grounds, the property offers exceptional privacy and a tranquil setting, yet remains just minutes from Lake Winnipesaukee, Gunstock Mountain Resort, marinas, and all the year-round recreation the Lakes Region has to offer. The lower level adds valuable living space with a workshop, laundry area, and generous storage, while the oversized two-car garage provides ample room for vehicles, outdoor gear, and hobbies. This home combines timeless design, quality updates, flexible living, and an unbeatable Gilford location. This is a unique opportunity to own a truly special Lakes Region property.

Listed by Shannon Casey of KW Coastal and Lakes & Mountains Realty/Meredith

$
$
%
$/month over payments
Federal 30-year interest rate: 6.66% last updated on Jul 30, 2026
* All Figures are estimates. Check with your bank or proposed mortgage company for actual interest rates.
This product uses the FRED® API but is not endorsed or certified by the Federal Reserve Bank of St. Louis.

Virtual TourSave FavoriteSchedule TourAsk A QuestionMore Details

11 Hammar Road Nashua NH 03062

Nashua, NH11 Hammar Road

Price$725,000

Est. Mortgage: $/month

MLS Number 5096560

  • Residential Single Family
  • Full Bath 1
  • Address 11 Hammar Road
  • Construction Existing
  • Bedrooms 4

Your Immaculate Private Oasis Awaits on a cul-de-sac in Nashua! Welcome home to this impeccably maintained and completely updated 4-bedroom, 3 bathroom home nestled on a treelined, private lot of over half an acre. Boasting a superb commuter location, this home seamlessly blends classic charm w/modern convenience. From the moment you enter you will feel the exceptional warmth of this home. The heart of the home features a professionally designed, expansive eat-in kitchen designed for both casual family meals and effortless entertaining. A true cook's delight, it features gorgeous countertops, shining stainless steel appliances, abundant cabinetry & custom built-in seating that creates a cozy, inviting space to gather. The kitchen flows seamlessly into a magnificent, sunken great room that offers a warm and dramatic space to unwind. Ready to take the entertaining outside? Open the glass doors from the great room onto a spacious, sunlit three-season porch overlooking your private backyard oasis-perfect for summer gatherings, gardening, relaxing in nature or toasting marshmallows around the fire pit. For even more flexibility, the main level also features a second separate living room, providing the ideal setup for a secondary gathering space. Practicality meets style with a dedicated mudroom situated directly off the attached 2-car garage, drop your coats and shoes before stepping inside. An updated half bath completes the first floor. Upstairs, the expansive primary bedroom suite serves as a true retreat, highlighting soaring cathedral ceilings, a massive walk-in closet, and an en-suite bath complete with a jetted tub and a separate shower. Three additional generously sized bedrooms provide plenty of space for family, guests, or a dedicated home office. A second completely updated bathroom serves the upper level, highlighting a beautiful, fully tiled shower. Still need more space? The daylight, walk-out LL has the potential for a future home gym or media room.

Listed by Elizabeth Furbush of Keller Williams Realty-Metropolitan

$
$
%
$/month over payments
Federal 30-year interest rate: 6.66% last updated on Jul 30, 2026
* All Figures are estimates. Check with your bank or proposed mortgage company for actual interest rates.
This product uses the FRED® API but is not endorsed or certified by the Federal Reserve Bank of St. Louis.

Virtual TourSave FavoriteSchedule TourAsk A QuestionMore Details

27 Mulberry Lane Epping NH 03042

Epping, NH27 Mulberry Lane

Price$725,000

Est. Mortgage: $/month

Pending

MLS Number 5078961

  • Residential Single Family
  • Full Bath 2
  • Adult Community
  • Address 27 Mulberry Lane
  • Construction Existing

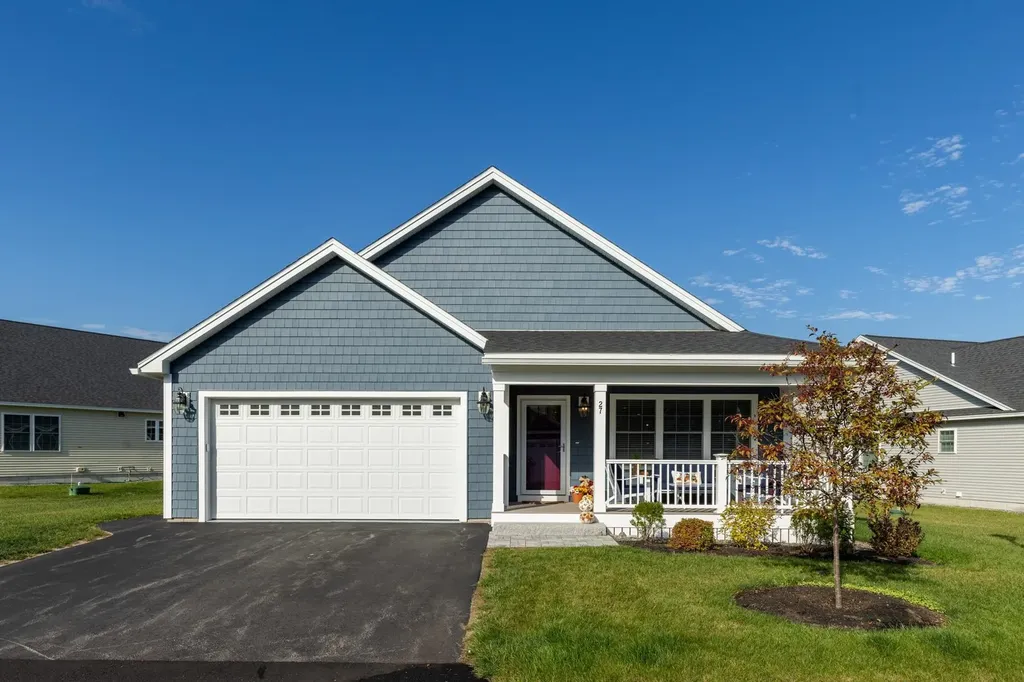
SINGLE LEVEL LIVING & LOADED WITH BUILDER UPGRADES! This is the only available unit at Canterbury Commons, the highly sought-after 55+ community with easy access to shopping, restaurants, Seacoast beaches and downtown Manchester! This beautifully maintained, west-facing, 2-bedroom, 2-bathroom condominium offers an ideal blend of comfort, convenience, and community. Step inside to find a bright, open-concept living area featuring abundant natural light, and a gas fireplace, perfect for cozy evenings at home. The large dining area opens to the spacious kitchen, that offers modern appliances, ample cabinetry, quartz counters, upgraded beverage and buffet bar, along with an over-sized pantry! The open-concept layout is the perfect size for entertaining friends and family! Just off the kitchen, you'll find the west-facing 3-season sunroom - a great place to enjoy a good book! The primary suite offers a large walk-in closet and a private en suite bath, while the second bedroom provides versatility for guests, a home office, or hobby space. Enjoy your morning coffee or unwind in the evening on the front porch. Additional highlights include central air, first-floor laundry, an attached 2-car garage, tankless water heater, heated basement, a pre-installed generator auto-transfer switch, and plenty of storage space. Located just minutes from shopping, dining, and commuter routes, Canterbury Commons also offers residents access to a welcoming clubhouse with great room, kitchen, gym, yoga studio, pool, pickleball court and walking trails, fostering an active, low-maintenance lifestyle. Experience easy living in one of Epping's most sought-after communities-welcome home!

Listed by Jamieson Duston of Duston Leddy Real Estate

$
$
%
$/month over payments
Federal 30-year interest rate: 6.66% last updated on Jul 30, 2026
* All Figures are estimates. Check with your bank or proposed mortgage company for actual interest rates.
This product uses the FRED® API but is not endorsed or certified by the Federal Reserve Bank of St. Louis.

Virtual TourSave FavoriteSchedule TourAsk A QuestionMore Details

12 Wellington Circle Lebanon NH 03766

Lebanon, NH12 Wellington Circle

Price$724,999

Est. Mortgage: $/month

Pending

MLS Number 5094309

  • Residential Single Family
  • Full Bath 1
  • Address 12 Wellington Circle
  • Construction Existing
  • Bedrooms 3

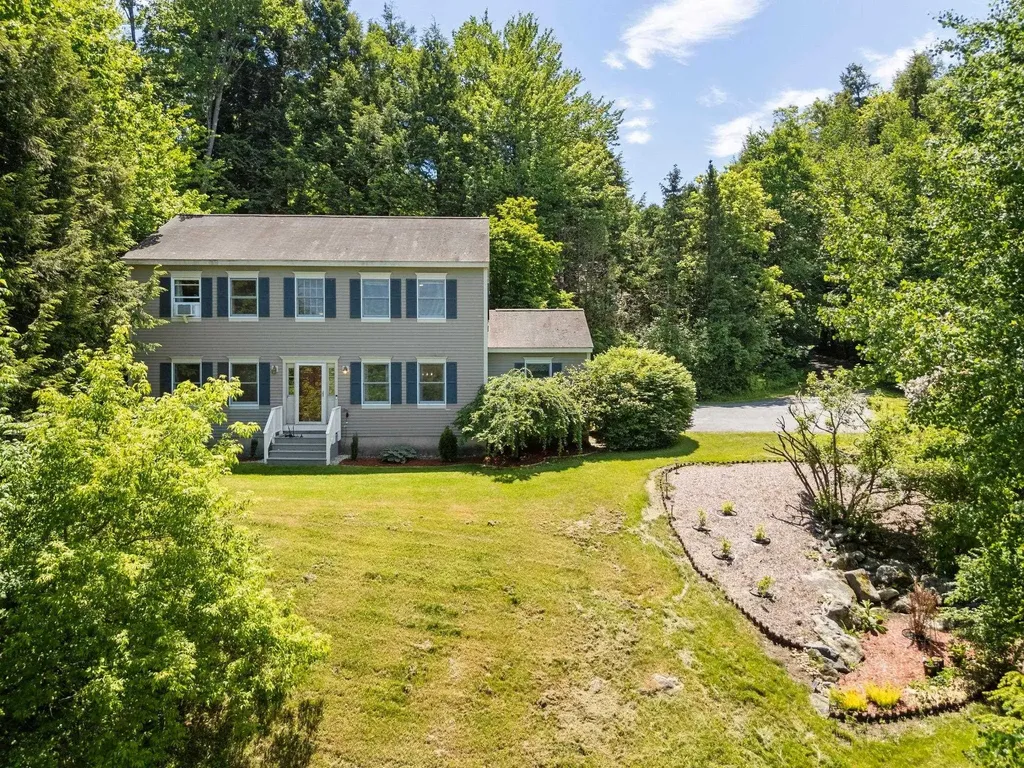
This home feels especially well-suited to a life that is full, connected, and centered around time spent together. There is an ease to the way the rooms flow together that makes the day unfold naturally, whether the morning begins in the kitchen, moves through the living and dining spaces, or pauses for a quieter moment by the window, where a rocking chair has become a place that draws people in. It is easy to picture stories being read aloud there, with children gathered close, as the view outside shifts from early-spring green to the height of summer, then to the brilliant colors of fall, and finally to the stillness of winter. That sense of season, light, and routine gives the house a feeling that is both comforting and deeply alive. The kitchen sits at the center of it all in the best way, open enough to keep everyone connected and well-finished enough to make everyday meals, holiday cooking, and last-minute dinners with friends feel equally at home. The flow between indoors and out adds another layer to how the house is enjoyed, with the deck extending the living space in the warmer months and the firepit creating a natural place to gather long after dinner. There is room here for conversation, celebration, and the ordinary that become the most meaningful parts of a home over time. What makes the setting stand out even more is the balance it offers. The wooded surroundings create real privacy, and the gorgeous scent of lilacs brings a sense of calm. Cardinals, robins, and sparrows chirp peacefully, making time outside feel sheltered and special. All this and yet the location is remarkably convenient to downtown Lebanon, DHMC, Dartmouth, and I-89. Just as important, the neighborhood and the wider community add to the experience of living here. There is a genuine sense of connection, a feeling that people enjoy being here, and a quality of life that comes not only from the house itself, but from the ease, beauty, and sense of belonging that surround it.

Listed by Lori Shipulski of BHHS Verani Upper Valley

$
$
%
$/month over payments
Federal 30-year interest rate: 6.66% last updated on Jul 30, 2026
* All Figures are estimates. Check with your bank or proposed mortgage company for actual interest rates.
This product uses the FRED® API but is not endorsed or certified by the Federal Reserve Bank of St. Louis.

Virtual TourSave FavoriteSchedule TourAsk A QuestionMore Details

1 Woodridge Road Durham NH 03824

Durham, NH1 Woodridge Road

Price$724,900

Est. Mortgage: $/month

MLS Number 5095172

  • Residential Single Family
  • Full Bath 1
  • Address 1 Woodridge Road
  • Construction Existing
  • Bedrooms 4

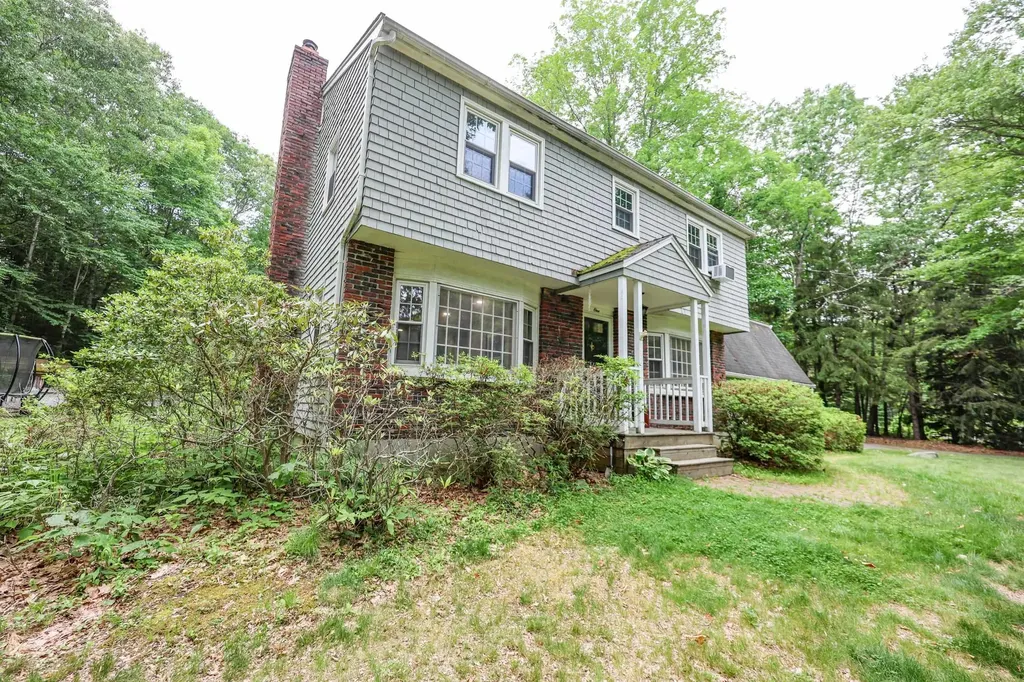
Spacious 4-bedroom, 3-bath Colonial located on a desirable corner lot in one of Durham's most sought-after neighborhoods, just one mile from the University of New Hampshire. Set on 0.99 acres, this property offers a large private backyard surrounded by mature trees, providing plenty of space for outdoor living, recreation, and entertaining. The first floor features a modern kitchen, formal dining room, first-floor laundry, and a spacious front-to-back living room with hardwood floors and a wood-burning stove. A bright sunroom with French doors opens to the sunroom, and back porch, creating a seamless connection to the outdoor space. Upstairs, the primary bedroom includes a private bath, while three additional bedrooms provide flexibility for family, guests, or home office needs. Additional living space includes a large family room/den above the attached two-car garage and a finished playroom in the basement, offering room for work, hobbies, or recreation. The backyard patio is perfect for entertaining, relaxing, or enjoying the expansive yard. With a two-car attached garage, ample off-street parking, and convenient access to downtown Durham, Woodridge Park, UNH, , and walking trails, this home combines space, comfort, privacy, and an exceptional neighborhood location.

Listed by Michael Allen of Allen Family Real Estate

$
$
%
$/month over payments
Federal 30-year interest rate: 6.66% last updated on Jul 30, 2026
* All Figures are estimates. Check with your bank or proposed mortgage company for actual interest rates.
This product uses the FRED® API but is not endorsed or certified by the Federal Reserve Bank of St. Louis.

Save FavoriteSchedule TourAsk A QuestionMore Details

1 Old Milford Road Amherst NH 03031

Amherst, NH1 Old Milford Road

Price$724,900

Est. Mortgage: $/month

MLS Number 5099008

  • Residential Single Family
  • Full Bath 2
  • Address 1 Old Milford Road
  • Construction Existing
  • Bedrooms 3

This spacious and lovingly maintained ranch-style home offers beautiful ONE-FLOOR LIVING along with an attached one bedroom APARTMENT -- the perfect set-up for easy MULTI-GENERATIONAL living! In the main house, a flexible, OPEN CONCEPT living room and dining area with bay windows and soaring VAULTED CEILINGS offer so much flexibility. The super-sized kitchen connects to the dining area and boasts newer appliances and tidy countertops -- all flooded with light from a large SKYLIGHT. From here you have easy access to a gracious primary bedroom with large WALK-IN CLOSET, another bedroom and full bathroom. Also off the kitchen is a hard-working laundry room and 1/2 bath as you make your way to the MASSIVE FAMILY ROOM centered on a NATURAL STONE FIREPLACE with wood mantel--perfect for entertaining. This room has so many options for FLEXIBLE LIVING SPACE and even has its own outside entrance. Perfectly sited on one side of the home, the private one-bedroom apartment or IN-LAW SUITE with its own full kitchen and entrance is ideal for extended family, guests, or even as a rental for EXTRA INCOME. Outside, you'll find a beautiful, park-like yard with plenty of room to relax, play, or entertain, along with a recently upgraded LOW-MAINTENANCE DECK that's perfect for summer evenings. With CENTRAL AIR, well maintained systems, newer roof, beautiful SOLID OAK FLOORS and a super clean, well-cared-for interior, you can truly move right in and feel at home - headache free! Set in a centrally-located, WALKABLE neighborhood, you're just a 9min to AMHERST VILLAGE and only 2 min to the BIKE PATH that connects to the Milford Oval. All of this, plus quick access to TOP-RATED SCHOOLS, commuting and shopping makes this home a wonderful place to settle in and experience why so many people love Amherst.

Listed by Jennifer Lawrence of Duston Leddy Real Estate

$
$
%
$/month over payments
Federal 30-year interest rate: 6.66% last updated on Jul 30, 2026
* All Figures are estimates. Check with your bank or proposed mortgage company for actual interest rates.
This product uses the FRED® API but is not endorsed or certified by the Federal Reserve Bank of St. Louis.

Virtual TourSave FavoriteSchedule TourAsk A QuestionMore Details

101 Byam Road New Boston NH 03070

New Boston, NH101 Byam Road

Price$724,900

Est. Mortgage: $/month

MLS Number 5100520

  • Residential Single Family
  • Full Bath 1
  • Address 101 Byam Road
  • Construction Existing
  • Bedrooms 4

Welcome to this spacious 3,190-square-foot Cape, ideally situated on 2 private acres with beautiful mountain views. Offering 4 bedrooms and 3 full baths, this home features a versatile floor plan with a first-floor bedroom, perfect for guests, multigenerational living, or a home office. The impressive vaulted great room with a gas fireplace creates a warm and inviting gathering space, while the formal dining room and generously sized eat-in kitchen with a walk-in pantry provide plenty of room for everyday living and entertaining. The primary suite includes a walk-in closet, dual vanities, and a soaking tub. Hardwood and tile flooring add warmth and character throughout the home. Outside, you'll appreciate the fully fenced backyard, offering plenty of space for pets, play, gardening, or outdoor entertaining. Two decks, a covered front porch, mature landscaping, stone walls, and a storage shed complete the property. Bring your vision and personal style to make this home your own. With its generous living space, flexible floor plan, private setting, mountain views, and desirable location, this property offers an exceptional opportunity to create the home you've always imagined.

Listed by Debra Beaudry of BHGRE Masiello Bedford

$
$
%
$/month over payments
Federal 30-year interest rate: 6.66% last updated on Jul 30, 2026
* All Figures are estimates. Check with your bank or proposed mortgage company for actual interest rates.
This product uses the FRED® API but is not endorsed or certified by the Federal Reserve Bank of St. Louis.

Virtual TourSave FavoriteSchedule TourAsk A QuestionMore Details

Broker Reciprocity 

Copyright 2026 PrimeMLS, Inc. All rights reserved. This information is deemed reliable, but not guaranteed. The data relating to real estate displayed on this display comes in part from the IDX Program of PrimeMLS. The information being provided is for consumers’ personal, non-commercial use and may not be used for any purpose other than to identify prospective properties consumers may be interested in purchasing. Data last updated August 9, 2026 2:08 PM UTC