
SIGN UP or LOG IN 's Account

Log in to see your saved listings or edit your searches:

No account? Sign up now to save searches, listings, and get tailored listing notifications. It's free, opt-out anytime.

Find Your New Home

Sign Up Today!

Get fresh listings via email, save your favorite listings, match with similar properties, and unlock additional property info.

Create Your Account

Do not fill in this field:

Already have an account? Log in

and narrow your search. If you have fewer than 200 results, you can save your search.

Andover VT Single Family Real Estate

r=2797-2808
20 Witham Road Epping NH 03042

Epping, NH20 Witham Road

Price$724,900

Est. Mortgage: $/month

MLS Number 5090949

  • Residential Single Family
  • Full Bath 2
  • Address 20 Witham Road
  • Construction New Construction
  • Bedrooms 3

Welcome to this stunning brand-new construction Colonial in Epping offering the perfect blend of modern style, functionality, and comfort. This beautifully designed home features 3 spacious bedrooms, 2.5 bathrooms, and a huge bonus room above the garage that could easily be used as a 4th bedroom, home office, playroom, or additional family room. Step inside to an inviting open-concept first floor with a bright and airy layout ideal for entertaining and everyday living. The gorgeous kitchen is equipped with stainless steel appliances, quartz countertops, white shaker cabinets, ample cabinet space, and a large island overlooking the dining and living areas. The generously sized living room provides plenty of space for gatherings while natural light flows throughout the home. The second floor offers comfortable bedrooms including a spacious primary suite with its own private bath and ample closet space. Additional features include central AC, energy-efficient systems, a convenient first-floor half bath, attached 2-car garage, and a full basement with excellent potential to be finished for even more living space. Outside, enjoy a freshly hydro-seeded yard situated on a .25-acre lot with room for outdoor entertaining, gardening, or relaxing. Conveniently located close to shopping, restaurants, schools, and major routes, this move-in ready new construction home is ready for its first owners to make it their own.

Listed by Manny Garcia of Elia Realty Group,Inc.

$
$
%
$/month over payments
Federal 30-year interest rate: 6.66% last updated on Jul 30, 2026
* All Figures are estimates. Check with your bank or proposed mortgage company for actual interest rates.
This product uses the FRED® API but is not endorsed or certified by the Federal Reserve Bank of St. Louis.

Virtual TourSave FavoriteSchedule TourAsk A QuestionMore Details
65 Steele Hill Road Weathersfield VT 05030

MLS Number 5093933

  • Residential Single Family
  • Address 65 Steele Hill Road
  • Construction Existing
  • Bedrooms 3
  • Bathroom 3

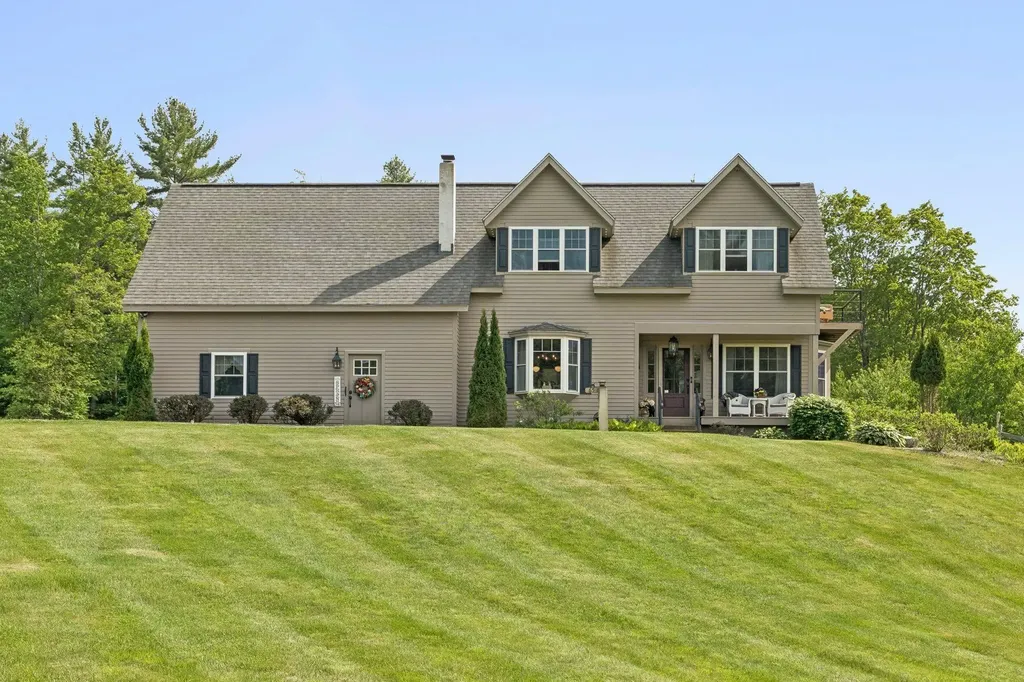
Tucked among the trees with mountain views that stop you in your tracks, this 2-bedroom, 3-bath Cape pairs old New England charm with everything you'd want in a modern home. Even before you reach the door, the landscaping tells you something special is inside: ornamental plantings, natural boulder accents, manicured gardens, and a fire pit for cool evenings. There is beauty tucked into every corner. Step in and the layout carries you easily from room to room, all of it washed in natural light. A private elevator puts every floor within easy reach, no matter what season of life you or your loved ones are in. Downstairs, the finished walkout basement gives the whole family room to spread out and stay the night. Mornings call for coffee on the covered front porch. Evenings belong on the elevated rear deck, where the mountains and countryside stretch out in front of you, unobstructed, a favorite spot whether you're hosting a crowd or keeping the moment to yourself. The oversized driveway and garage make having people over that much easier, and out back, a classic barn and carriage shed lend character along with real storage or workshop space. Full-time home or peaceful retreat, this property offers the quintessential New England lifestyle with every modern comfort built in and everything Steele Hill has to offer just outside your door. Schedule your private showing today.

Listed by Katie Ladue Gilbert and Allison Griep of BHHS Verani Upper Valley

$
$
%
$/month over payments
Federal 30-year interest rate: 6.66% last updated on Jul 30, 2026
* All Figures are estimates. Check with your bank or proposed mortgage company for actual interest rates.
This product uses the FRED® API but is not endorsed or certified by the Federal Reserve Bank of St. Louis.

Virtual TourSave FavoriteSchedule TourAsk A QuestionMore Details
101 Byam Road New Boston NH 03070

New Boston, NH101 Byam Road

Price$724,900

Est. Mortgage: $/month

MLS Number 5100520

  • Residential Single Family
  • Full Bath 1
  • Address 101 Byam Road
  • Construction Existing
  • Bedrooms 4

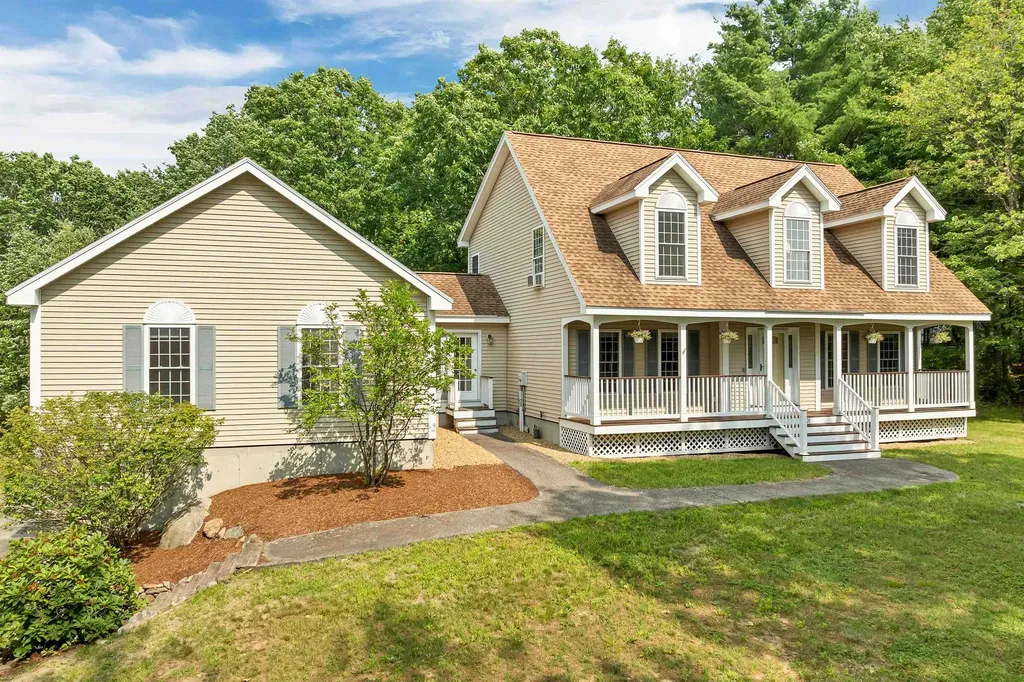
Welcome to this spacious 3,190-square-foot Cape, ideally situated on 2 private acres with beautiful mountain views. Offering 4 bedrooms and 3 full baths, this home features a versatile floor plan with a first-floor bedroom, perfect for guests, multigenerational living, or a home office. The impressive vaulted great room with a gas fireplace creates a warm and inviting gathering space, while the formal dining room and generously sized eat-in kitchen with a walk-in pantry provide plenty of room for everyday living and entertaining. The primary suite includes a walk-in closet, dual vanities, and a soaking tub. Hardwood and tile flooring add warmth and character throughout the home. Outside, you'll appreciate the fully fenced backyard, offering plenty of space for pets, play, gardening, or outdoor entertaining. Two decks, a covered front porch, mature landscaping, stone walls, and a storage shed complete the property. Bring your vision and personal style to make this home your own. With its generous living space, flexible floor plan, private setting, mountain views, and desirable location, this property offers an exceptional opportunity to create the home you've always imagined.

Listed by Debra Beaudry of BHGRE Masiello Bedford

$
$
%
$/month over payments
Federal 30-year interest rate: 6.66% last updated on Jul 30, 2026
* All Figures are estimates. Check with your bank or proposed mortgage company for actual interest rates.
This product uses the FRED® API but is not endorsed or certified by the Federal Reserve Bank of St. Louis.

Virtual TourSave FavoriteSchedule TourAsk A QuestionMore Details
1 Woodridge Road Durham NH 03824

Durham, NH1 Woodridge Road

Price$724,900

Est. Mortgage: $/month

MLS Number 5095172

  • Residential Single Family
  • Full Bath 1
  • Address 1 Woodridge Road
  • Construction Existing
  • Bedrooms 4

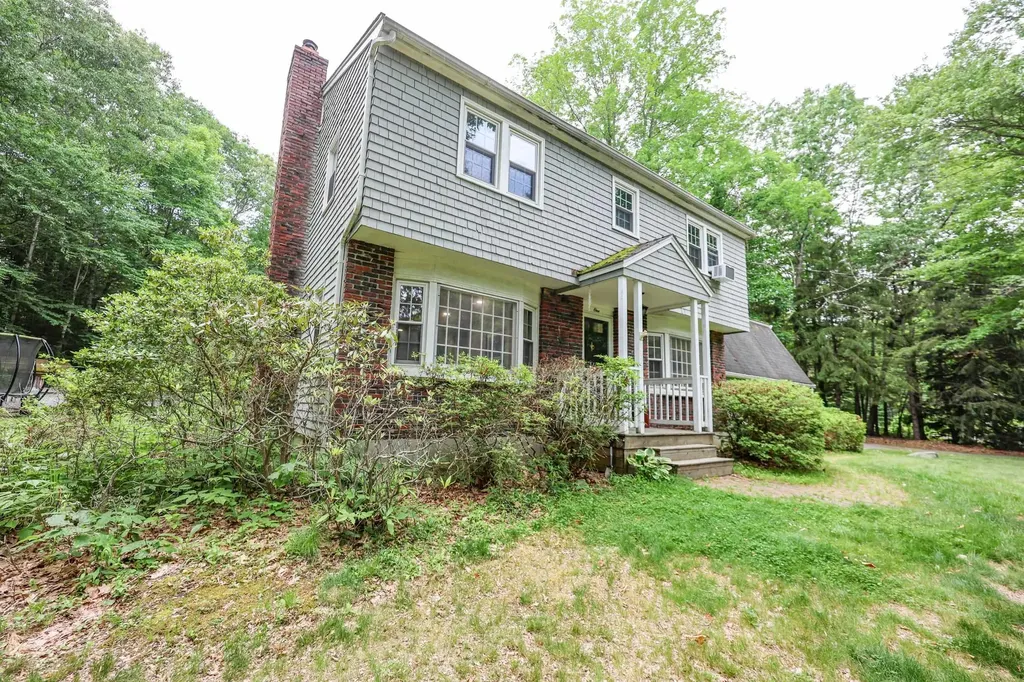
Spacious 4-bedroom, 3-bath Colonial located on a desirable corner lot in one of Durham's most sought-after neighborhoods, just one mile from the University of New Hampshire. Set on 0.99 acres, this property offers a large private backyard surrounded by mature trees, providing plenty of space for outdoor living, recreation, and entertaining. The first floor features a modern kitchen, formal dining room, first-floor laundry, and a spacious front-to-back living room with hardwood floors and a wood-burning stove. A bright sunroom with French doors opens to the sunroom, and back porch, creating a seamless connection to the outdoor space. Upstairs, the primary bedroom includes a private bath, while three additional bedrooms provide flexibility for family, guests, or home office needs. Additional living space includes a large family room/den above the attached two-car garage and a finished playroom in the basement, offering room for work, hobbies, or recreation. The backyard patio is perfect for entertaining, relaxing, or enjoying the expansive yard. With a two-car attached garage, ample off-street parking, and convenient access to downtown Durham, Woodridge Park, UNH, , and walking trails, this home combines space, comfort, privacy, and an exceptional neighborhood location.

Listed by Michael Allen of Allen Family Real Estate

$
$
%
$/month over payments
Federal 30-year interest rate: 6.66% last updated on Jul 30, 2026
* All Figures are estimates. Check with your bank or proposed mortgage company for actual interest rates.
This product uses the FRED® API but is not endorsed or certified by the Federal Reserve Bank of St. Louis.

Save FavoriteSchedule TourAsk A QuestionMore Details
60 University Terrace Burlington VT 05401

Burlington, VT60 University Terrace

Price$724,900

Est. Mortgage: $/month

MLS Number 5098458

  • Residential Single Family
  • Full Bath 2
  • Construction Existing
  • Bedrooms 3
  • Bathroom 2

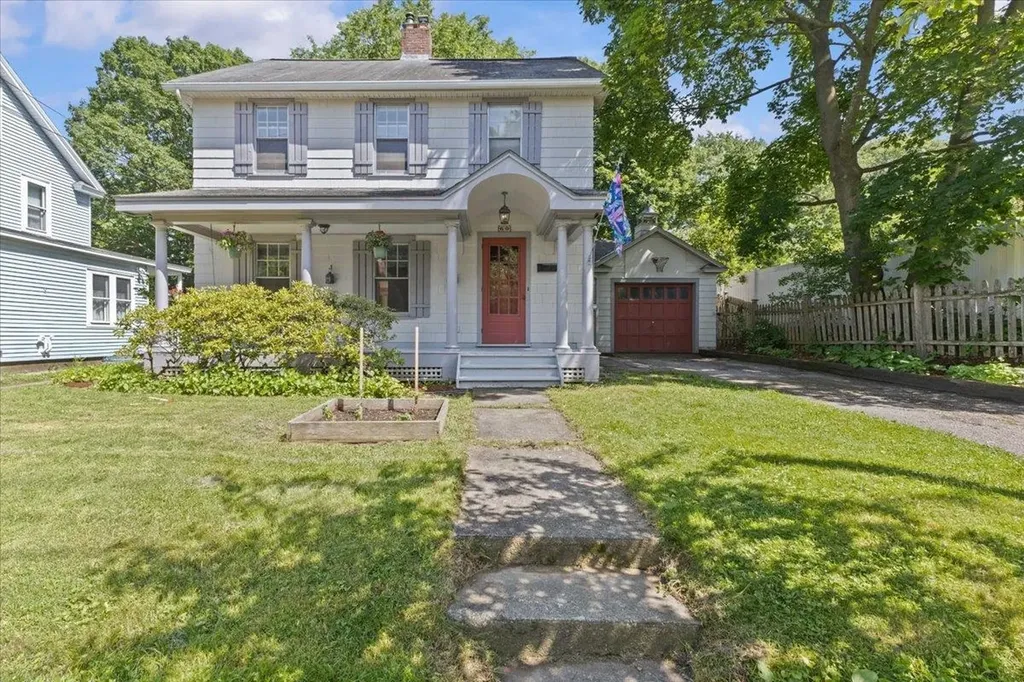
Classic character, exceptional location, and an incredible connection to nature define this charming Burlington home in one of the city's most desirable neighborhoods. Set on picturesque University Terrace, the property directly abuts UVM-owned green space, allowing you to step from your backyard onto expansive open land rarely found this close to downtown. Whether enjoying morning coffee on the covered front porch, relaxing in the sun-filled rear sunroom, or entertaining on the backyard deck, the setting offers remarkable privacy and year-round enjoyment. Inside, timeless architectural details blend with comfortable living spaces featuring hardwood floors, built-ins, abundant natural light, and a welcoming fireplace anchoring the living room. The adjoining dining room is ideal for everyday meals or holiday gatherings, while the bright kitchen provides generous workspace, plentiful cabinetry, and access to the backyard. Upstairs you'll find comfortable bedrooms, additional flexible living space, and charming details that reflect the home's enduring character. The unfinished basement offers excellent storage and workshop space, . Mature landscaping, goldfish pond, and a detached garage complete the property. Located just moments from UVM, the UVM Medical Center, downtown Burlington, Church Street Marketplace, Centennial Woods, schools, restaurants, shopping, and the waterfront, this home combines neighborhood charm with outstanding convenience. Rarely does a property offer direct backyard access to protected green space while remaining so close to everything Burlington has to offer. A wonderful opportunity to enjoy classic New England style, an unbeatable location, and a truly special outdoor setting. The flexible floor plan offers excellent spaces for entertaining, working from home, or simply relaxing, while oversized windows invite natural light throughout. Move right in and enjoy the home as it is or personalize it over time

Listed by Robert Foley of Flat Fee Real Estate

$
$
%
$/month over payments
Federal 30-year interest rate: 6.66% last updated on Jul 30, 2026
* All Figures are estimates. Check with your bank or proposed mortgage company for actual interest rates.
This product uses the FRED® API but is not endorsed or certified by the Federal Reserve Bank of St. Louis.

Save FavoriteSchedule TourAsk A QuestionMore Details

21 Clearview Drive Nashua NH 03062

Nashua, NH21 Clearview Drive

Price$724,900

Est. Mortgage: $/month

MLS Number 5102588

  • Residential Single Family
  • Full Bath 2
  • Address 21 Clearview Drive
  • Construction Existing
  • Bedrooms 4

Beautifully landscaped Colonial located in sought-after Long Hill Estates and within the desirable Bicentennial School District. This well-appointed home features a sensational, upgraded, and professionally designed kitchen, complete with custom St. Martin cherry cabinets in a warm golden honey finish, a stunning 10-foot island, and granite countertops imported from India. All stainless steel appliances will remain. Adjacent to the kitchen is a comfortable sitting area with a bay window, perfect for everyday living. The spacious living room and dining room offer flexibility for larger furnishings and are enhanced by hardwood flooring. A convenient half bath with a washer and dryer (also included) is located just off the kitchen. The expansive family room features hardwood flooring, a bay window, and a charming brick fireplace with a wood stove, creating a warm and inviting space. Sliders lead to a large deck with an awning, overlooking the beautifully maintained, fully fenced yard. The attached two-car garage with an overhead opener provides direct entry into the family room for added convenience. The second floor offers four bedrooms, including a primary bedroom, complete with a fireplace and private full bath. An additional full bath offers access to one of the bedrooms. Pull-down attic access provides insulated storage space. The full basement is partially finished, offering great potential by adding lighting and a ceiling or additional storage. Additional features include an irrigation system and a LeafGuard gutter system for easy maintenance. A wonderful opportunity to own a spacious home in a desirable neighborhood within an easy commuting location.

Listed by Theresa Grella of EXP Realty

$
$
%
$/month over payments
Federal 30-year interest rate: 6.66% last updated on Jul 30, 2026
* All Figures are estimates. Check with your bank or proposed mortgage company for actual interest rates.
This product uses the FRED® API but is not endorsed or certified by the Federal Reserve Bank of St. Louis.

Virtual TourSave FavoriteSchedule TourAsk A QuestionMore Details

76 Presidential Circle Hampton NH 03842

Hampton, NH76 Presidential Circle

Price$724,900

Est. Mortgage: $/month

Active With Contract

MLS Number 5100036

  • Residential Single Family
  • Full Bath 1
  • Construction Existing
  • Bedrooms 3
  • Bathroom 2

***Offer Deadline Set for 5PM Tuesday 7-21-26*** Welcome home to 76 Presidential Circle! Don't miss this opportunity to own a 3-bedroom, 2-bath home in a desirable neighborhood just 1 mile from the ocean. The first floor features an eat-in kitchen, dining room, den, spacious living room with fireplace, and a half bath with laundry. A sliding glass door opens to the rear deck overlooking the backyard. Upstairs, you'll find a generous primary bedroom with ample closet space, two additional bedrooms, and a full bath. Additional highlights include natural gas, public water, public sewer, a 2-car garage, and a full basement with plenty of storage. Conveniently located near beaches, shopping, restaurants, and commuter routes.

Listed by Matt Ajemian of Granite Coast Realty

$
$
%
$/month over payments
Federal 30-year interest rate: 6.66% last updated on Jul 30, 2026
* All Figures are estimates. Check with your bank or proposed mortgage company for actual interest rates.
This product uses the FRED® API but is not endorsed or certified by the Federal Reserve Bank of St. Louis.

Virtual TourSave FavoriteSchedule TourAsk A QuestionMore Details

29 Wild Pasture Road Kensington NH 03833

Kensington, NH29 Wild Pasture Road

Price$724,900

Est. Mortgage: $/month

MLS Number 5095690

  • Residential Single Family
  • Full Bath 1
  • Address 29 Wild Pasture Road
  • Construction Existing
  • Bedrooms 3

Welcome Home! Nestled in a serene country setting, this lovingly maintained 3-bedroom, 2-bathroom home offers the perfect balance of peaceful privacy and everyday convenience located just minutes from shopping, restaurants, major commuting routes, and the stunning New Hampshire seacoast. Step inside to find a thoughtful layout designed for both comfortable daily living and effortless entertaining. The heart of the home features a spacious eat-in kitchen complete with a cozy wood-burning fireplace, making it the ultimate spot for morning coffee or casual family meals. For more formal gatherings, there is a formal dining room, and the family room off the kitchen offers plenty of space for everyone to gather. Upstairs, the spacious primary bedroom serves as a true sanctuary, boasting two generous closets and direct access to the main bathroom. This bathroom is equipped with: a double-sink vanity, a standalone shower, and a separate tub-and-shower unit. Two additional spacious bedrooms on this level provide plenty of flexibility for family and guests. The lower level of the home features a dedicated home office with separate entrance. The living space extends outdoors onto the back deck, ideal for summer grilling, open-air dining, and outdoor entertaining. The deck overlooks a beautifully private backyard with lovely, established landscaping wrapping around the home. With an abundance of open space, there is plenty of room to cultivate your dream garden or enjoy outdoor activities. Enjoy the peace and quiet of a country neighborhood without sacrificing convenience. Whether you are commuting to Boston - just minutes to I-95, heading out for a day of shopping, or spending an afternoon at the seacoast, everything you need is just a short drive away. Kensington is home to the Sawyer Park sports complex, local farm stands, and miles of trails in the woods for outdoor enthusiasts. Don't miss the opportunity to make this beautiful property your own!

Listed by Kathy MacQuarrie of The Gove Group Real Estate,LLC

$
$
%
$/month over payments
Federal 30-year interest rate: 6.66% last updated on Jul 30, 2026
* All Figures are estimates. Check with your bank or proposed mortgage company for actual interest rates.
This product uses the FRED® API but is not endorsed or certified by the Federal Reserve Bank of St. Louis.

Virtual TourSave FavoriteSchedule TourAsk A QuestionMore Details
228 Leonard Road Sharon VT 05065

Sharon, VT228 Leonard Road

Price$724,500

Est. Mortgage: $/month

Active With Contract

MLS Number 5087768

  • Residential Single Family
  • Full Bath 2
  • Address 228 Leonard Road
  • Construction Existing
  • Bedrooms 2

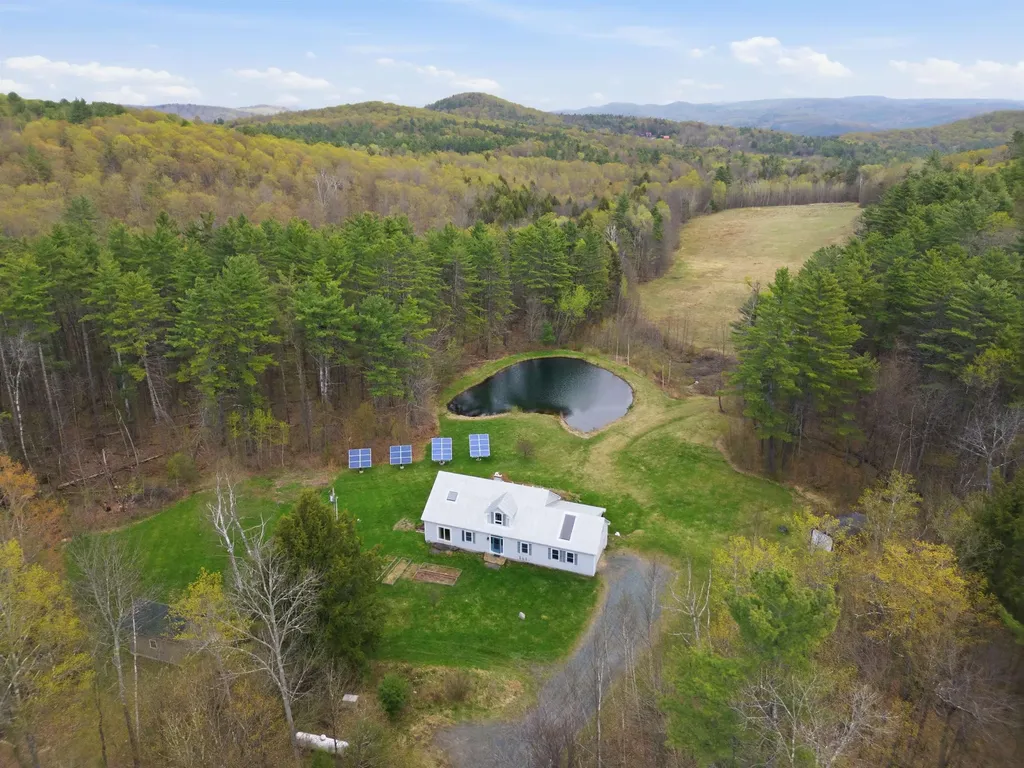
Welcome home to this serene piece of Vermont paradise! The property offers an escape to a privately sited cape home featuring 3 bedrooms, 2.5 bathrooms with covered and open outdoor entertaining spaces both overlooking an exclusively-owned, spring-fed, swimming pond and long range pasture views - all enveloped by mixed forest land of hard- and softwoods. Inside the home gleaming hardwood floors are throughout, a central wood stove provides cozy warmth in the colder seasons to the open cathedral dining and living space. A kitchen with granite countertops, ample storage, and a center island ensure prep space for gatherings large and small. The main level is outfitted with direct entry from the attached garage, a laundry room, powder room, living/dining room, kitchen, and primary ensuite with direct access to the yard. Upstairs 2 additional bedrooms, a full bathroom, cedar closet, and plenty of storage make primary or guest living convenient. The property is further benefitted by a separate, fully outfitted and compliant commercial kitchen which could be utilized for agricultural or other value added product processing, or repurposed as a guest cabin, studio, or home office, if used as storage the house bedroom count can be increased back to 3 bedrooms. An owned solar array and whole-house generator supply sustainability and reliability while the neighboring 500 acres surrounding the property add insulating privacy and tranquility. Close in proximity to Sharon Academy, Interstate 89, Pomfret (home of the Artistree Community Art Center), South Royalton, Woodstock, and Hanover, NH. Open house Sunday, 5/10, 11am-1pm.

Listed by Terry Davis and Rachel Arsenault of Williamson Group Sothebys Intl. Realty

$
$
%
$/month over payments
Federal 30-year interest rate: 6.66% last updated on Jul 30, 2026
* All Figures are estimates. Check with your bank or proposed mortgage company for actual interest rates.
This product uses the FRED® API but is not endorsed or certified by the Federal Reserve Bank of St. Louis.

Virtual TourSave FavoriteSchedule TourAsk A QuestionMore Details

2 Greenleaf Drive Exeter NH 03833

Exeter, NH2 Greenleaf Drive

Price$724,500

Est. Mortgage: $/month

Open House

MLS Number 5103315

  • Residential Single Family
  • Next Open House: Sun 08/16 1:00 pm. to 3:00 pm.
  • Full Bath 1
  • Address 2 Greenleaf Drive
  • Construction Existing

PICTURES COMING SOON! Tucked away on a peaceful cul-de-sac just minutes from vibrant downtown Exeter, this classic 4-bedroom, 2.5-bath Colonial combines suburban privacy with unmatched convenience. Situated on a lush 1.03-acre lot with mature landscaping, the home offers over 2,000 sq ft of well-designed living space. The main level features a flexible, open floor plan connecting the kitchen, dining room, and inviting family room, leading into a light-filled four-season sun porch. Off the kitchen is a small office and TV room. Upstairs, you'll find four spacious bedrooms, including a primary suite. Additional features include hard-surface flooring, a partially finished basement offering flexible bonus space, a cozy fireplace, a two-car garage, and a rear deck overlooking the private wooded yard. Approved Building Permit for ADU in-place. Enjoy top-rated Exeter schools and easy access to local shops, dining, and major commuter routes! The first open house will be Sunday, August 16th.

Listed by Charlene Smith of Realty ONE Group NEST

$
$
%
$/month over payments
Federal 30-year interest rate: 6.66% last updated on Jul 30, 2026
* All Figures are estimates. Check with your bank or proposed mortgage company for actual interest rates.
This product uses the FRED® API but is not endorsed or certified by the Federal Reserve Bank of St. Louis.

Save FavoriteSchedule TourAsk A QuestionMore Details
14 Grist Mill Street Sutton NH 03260

Sutton, NH14 Grist Mill Street

Price$724,000

Est. Mortgage: $/month

MLS Number 5087255

  • Residential Single Family
  • Full Bath 4
  • Address 14 Grist Mill Street
  • Construction Existing
  • Bedrooms 4

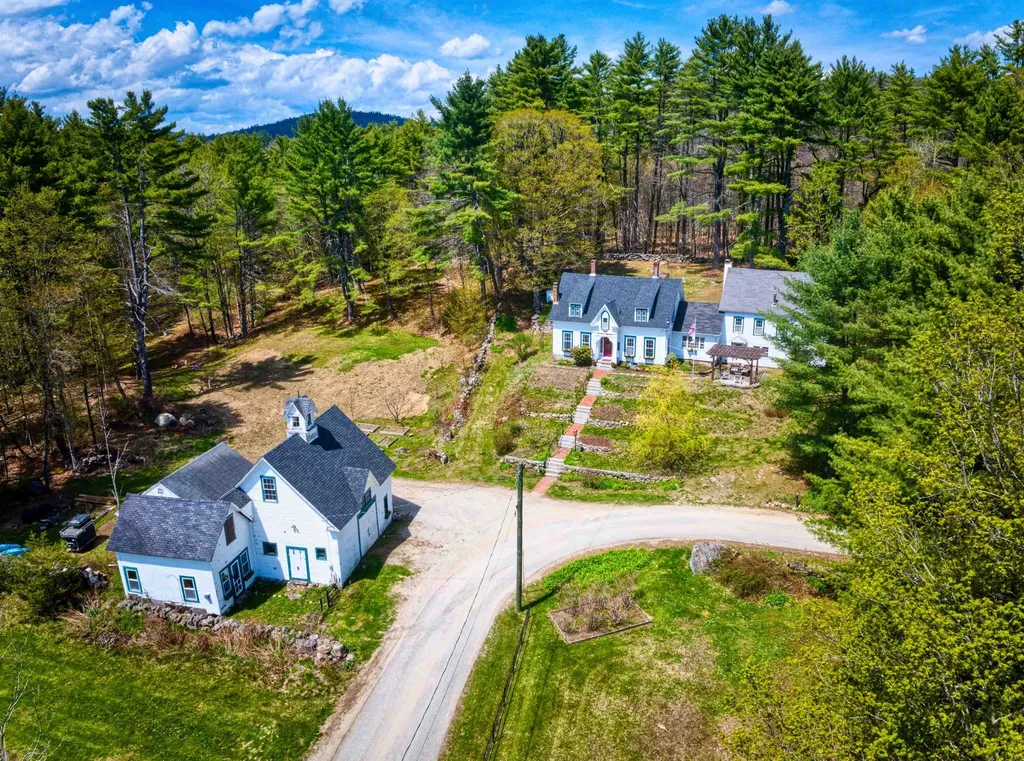
Step into a piece of New Hampshire history. Built in 1857 and once cherished as a bed & breakfast, this captivating 4-bed, 5-bath Sutton property has been thoughtfully updated while preserving the charm that makes it truly irreplaceable. The natural separation between the main home and attached carriage house creates exceptional flexibility - multi-generational living, rental income, or an in-home business are all within reach. With the barn, garage, and art studio, ADU conversion potential adds even more to this already remarkable offering. The property features apple, peach, pear, plum, and nectarine trees alongside blueberry bushes - a homesteader's dream taking root right in your backyard. Recent updates deliver real peace of mind: new septic & leach field (11/25), new burner (2022), partial roof (2022), updated first-floor bath (3/26), new appliances, new washer & dryer, fresh interior paint throughout, new kitchen plumbing, wood stove (2018), and two relined chimneys. Whether you're searching for a one-of-a-kind primary home, a savvy investment, or the chance to revive a beloved B&B - this is the opportunity you've been waiting for. All of this, just 45 minutes to Manchester and 90 minutes to Boston. Portions of the property may be subject to historic access easements/right-of-way benefiting neighboring landowners. Schedule your private showing today. Open House Sunday 5/17/26 from 12pm - 2PM.

Listed by Sam Schwarz of Dolan Real Estate

$
$
%
$/month over payments
Federal 30-year interest rate: 6.66% last updated on Jul 30, 2026
* All Figures are estimates. Check with your bank or proposed mortgage company for actual interest rates.
This product uses the FRED® API but is not endorsed or certified by the Federal Reserve Bank of St. Louis.

Save FavoriteSchedule TourAsk A QuestionMore Details

70 Allen Road Georgia VT 05478

Georgia, VT70 Allen Road

Price$724,000

Est. Mortgage: $/month

MLS Number 5103874

  • Residential Single Family
  • Full Bath 2
  • Address 70 Allen Road
  • Construction Existing
  • Bedrooms 3

This like new Farmhouse Colonial offers modern comfort and thoughtful updates on a beautifully landscaped ¾-acre lot. This movevin ready home features a bright, open concept floor plan centered around a beautifully appointed kitchen with quartz countertops, a large center island, farmhouse sink, walk in pantry, and double wall ovens, flowing seamlessly into the dining and living areas for effortless everyday living and entertaining. Recently expanded with an additional 416 square feet of finished living space above the garage, the home also includes a spacious primary suite, two additional bedrooms, convenient second-floor laundry, and a finished basement with flexible space for a family room, home office, or guests. Enjoy outdoor living from the covered front porch or entertain on the expansive composite deck overlooking the stunning 16' x 32' in ground pool and beautifully landscaped backyard. An oversized three bay garage, fenced yard, raised garden beds, generator wiring, and a location just minutes from I-89 complete this exceptional property with an easy commute to Burlington, St. Albans, and Montreal. Open House Saturday, August 8th 11a-1p

Listed by Maura O'Neill of Ridgeline Real Estate

$
$
%
$/month over payments
Federal 30-year interest rate: 6.66% last updated on Jul 30, 2026
* All Figures are estimates. Check with your bank or proposed mortgage company for actual interest rates.
This product uses the FRED® API but is not endorsed or certified by the Federal Reserve Bank of St. Louis.

Save FavoriteSchedule TourAsk A QuestionMore Details

Broker Reciprocity 

Copyright 2026 PrimeMLS, Inc. All rights reserved. This information is deemed reliable, but not guaranteed. The data relating to real estate displayed on this display comes in part from the IDX Program of PrimeMLS. The information being provided is for consumers’ personal, non-commercial use and may not be used for any purpose other than to identify prospective properties consumers may be interested in purchasing. Data last updated August 9, 2026 3:23 PM UTC
