
SIGN UP or LOG IN 's Account

Log in to see your saved listings or edit your searches:

No account? Sign up now to save searches, listings, and get tailored listing notifications. It's free, opt-out anytime.

Find Your New Home

Sign Up Today!

Get fresh listings via email, save your favorite listings, match with similar properties, and unlock additional property info.

Create Your Account

Do not fill in this field:

Already have an account? Log in

and narrow your search. If you have fewer than 200 results, you can save your search.

Andover VT Single Family Real Estate

r=3037-3048
3 Linkside Drive Thornton NH 03285

Thornton, NH3 Linkside Drive

Price$699,000

Est. Mortgage: $/month

MLS Number 5092007

  • Residential Single Family
  • Full Bath 1
  • Address 3 Linkside Drive
  • Construction Existing
  • Bedrooms 2

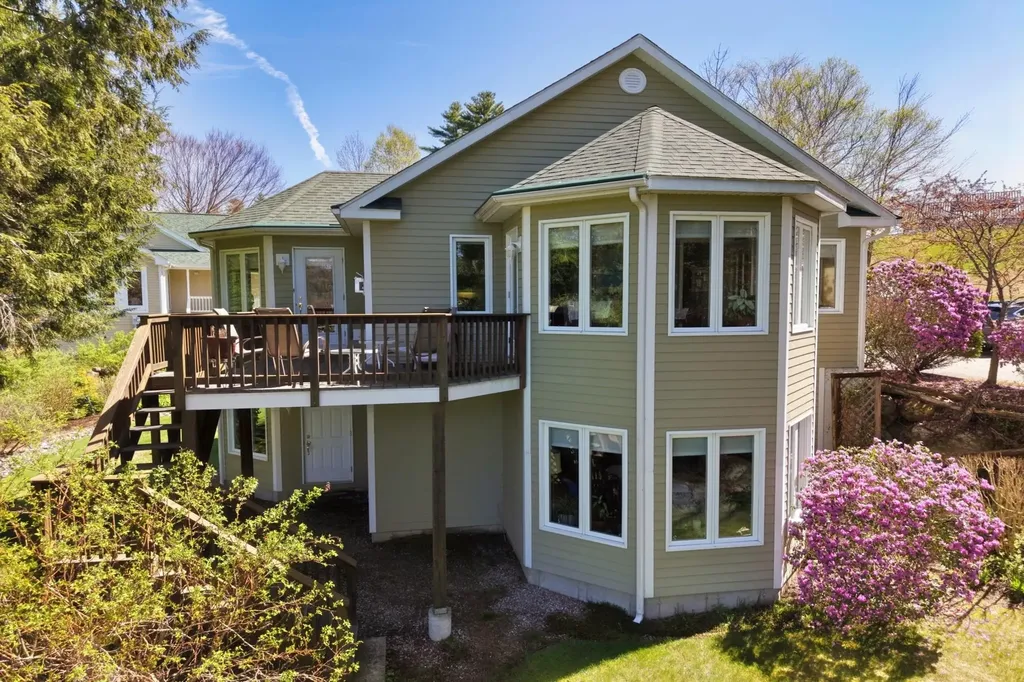
***Motivated Seller*** Be at the heart of the ACTION and join the fun at Owl's Nest Resort! This five star resort offers myriad (optional) amenities including 18 championship golf holes (with 10 more on the way), a very large racquet sports center featuring pickleball, tennis and platform tennis, a large pool with poolside/lakeside snacks and drinks, two restaurants, a general store and deli, multiple wedding/event venues and so much more! This charming and spacious two bedroom, two and half bath home at Linkside at Owl's Nest is the place to start! Colorful, mature perennial beds adorn the tidy lot. The living is easy at Linkside - your grass is cut and driveway plowed for you! Overlooking the 8th tee with a peek west at the 7th fairway, #3 offers a versatile design with distinctive and pleasing hexagonal bump-out design features. Come on inside; the main floor consists of the primary bedroom and bath suite complete with a walk-in closet and loads of sunshine. Adjacent to the bedroom you'll find the first hexagonal room, an office/study space, that leads to the elevated deck and living area. A beautiful granite-surrounded propane fireplace embellishes the living room, which opens to the separate dining area and spacious kitchen. An additional powder room and entry foyer (off the upper parking area) complete this level. On the lower level you'll find a very large family room leading both to the garage/utility area as well as the side and front yards. The flowing floor plan continues through the second, hexagonal bedroom with an adjacent full bath. The laundry room completes the first level. Come see it today.

Listed by Kate Wheeler of Hammond Wheeler Realty

$
$
%
$/month over payments
Federal 30-year interest rate: 6.69% last updated on Aug 6, 2026
* All Figures are estimates. Check with your bank or proposed mortgage company for actual interest rates.
This product uses the FRED® API but is not endorsed or certified by the Federal Reserve Bank of St. Louis.

Virtual TourSave FavoriteSchedule TourAsk A QuestionMore Details

1614 Mcglynn Road Williamstown VT 05654

Williamstown, VT1614 Mcglynn Road

Price$699,000

Est. Mortgage: $/month

MLS Number 5093051

  • Residential Single Family
  • Full Bath 1
  • Address 1614 Mcglynn Road
  • Construction Existing
  • Bedrooms 3

Wake Up to Vermont's Best Views. There's something special about ending your day on the porch as the sun sets over miles of rolling Vermont countryside. Set on 3.7 acres in Williamstown, this custom post and beam home offers the peace, privacy, and long range views that are becoming increasingly hard to find, all while being just minutes from town. Warm wood tones, exposed beams, and an open floor plan create a home that's equally inviting for quiet evenings and gathering with family and friends. The heart of the home is the beautifully crafted kitchen with custom cherry cabinetry, hardwood floors, and abundant natural light. The three season porch feels like an extension of the living space, offering a front row seat to Vermont's changing seasons. Upstairs, the spacious primary suite captures those same sweeping views and includes a private ensuite bath. Downstairs, the full basement provides exceptional bonus space with a custom built wine rack and room for a pool table, workshop, home gym, or hobby space. Thoughtful updates include a newer roof (2021) and durable concrete siding, which means more time enjoying the property and less time worrying about maintenance. Outside, the attached three car garage and separate barn offer plenty of space for vehicles, outdoor gear, hobbies, or even animals. Millstone Trails, the Barre Town bike path, and VAST trails are just minutes away, while schools, I-89, and downtown Barre are within a 10 minute drive, putting recreation and everyday conveniences within easy reach.

Listed by Emily Stephens of EXP Realty

$
$
%
$/month over payments
Federal 30-year interest rate: 6.69% last updated on Aug 6, 2026
* All Figures are estimates. Check with your bank or proposed mortgage company for actual interest rates.
This product uses the FRED® API but is not endorsed or certified by the Federal Reserve Bank of St. Louis.

Virtual TourSave FavoriteSchedule TourAsk A QuestionMore Details

173 Suncook Valley Road Alton NH 03809

Alton, NH173 Suncook Valley Road

Price$699,000

Est. Mortgage: $/month

MLS Number 5100354

  • Residential Single Family
  • Full Bath 1
  • Construction Existing
  • Bedrooms 3
  • Bathroom 3

Brand new build on Suncook Valley Road in Alton close to town, Lake Winnipesaukee, schools, shopping, and all the amenities of Alton Bay. The home is located just 20 minutes from Gunstock Mountain and the Bank of NH Pavillion, which features many national music artists every summer. Centrally located less than a mile south of the Alton traffic circle, this lot offers privacy and convenience that is hard to find. The home is a colonial style with a two-car drive under garage that will keep your vehicles and toys dry and safe in the cold NH winters. It features a paved driveway that will protect your cars and home from dirt and mud. There is a large kitchen and dining area with a 7-foot island and quartz countertops which is perfect for hosting large holiday gatherings. A large pantry beside the kitchen provides extra storage for food and small appliances. There is a half guest bathroom on the first floor as well as a bonus room that could be used as a living room or a formal dining room. The master bedroom has a large walk-in closet as well as its own private bathroom with a custom tile shower. The laundry room is on the second floor as well as a second full bathroom with double sinks. Central air conditioning will keep you cool during the hot summer months. A large deck on the back of the home offers a serene setting to relax or share meals in the warmer months. The lot is wooded and private and the house sits back from the road providing exceptional privacy. Book your showing today. Agent interest.

Listed by Joe Collins of KW Coastal and Lakes & Mountains Realty/Wolfeboro

$
$
%
$/month over payments
Federal 30-year interest rate: 6.69% last updated on Aug 6, 2026
* All Figures are estimates. Check with your bank or proposed mortgage company for actual interest rates.
This product uses the FRED® API but is not endorsed or certified by the Federal Reserve Bank of St. Louis.

Save FavoriteSchedule TourAsk A QuestionMore Details
39 Dearborn Avenue Hampton NH 03842

Hampton, NH39 Dearborn Avenue

Price$699,000

Est. Mortgage: $/month

Pending

MLS Number 5090711

  • Residential Single Family
  • Full Bath 1
  • Address 39 Dearborn Avenue
  • Construction Existing
  • Bedrooms 4

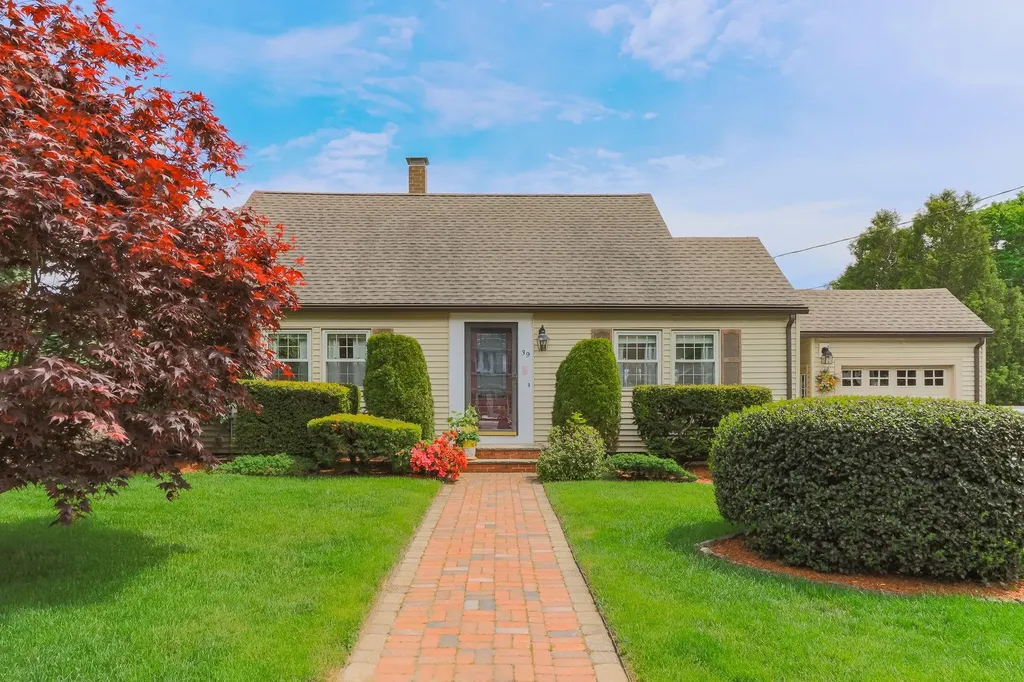
Welcome to 39 Dearborn Ave, Hampton, NH, nestled in one of Hampton's most desirable neighborhoods. This charming 4-bedroom, 2-bathroom home offers 1,938 square feet of thoughtfully updated living space with effortless access to the Seacoast's finest attractions. Step inside to discover the beautifully updated kitchen and bathrooms that blend modern convenience with timeless appeal. Gleaming wood floors flow throughout the home, creating a warm and inviting atmosphere perfect for everyday living and entertaining alike. Central air conditioning ensures year-round comfort, making every season enjoyable. The outdoor spaces here truly steal the show. A closed-in porch provides a peaceful retreat for morning coffee or evening relaxation, while the expansive deck offers the ideal setting for summer cookouts and gatherings under the stars. The professionally installed irrigation system keeps the surrounding landscape lush and vibrant with minimal effort, giving you more time to enjoy everything this incredible location has to offer. And what a location it is. Hampton Beach sits just minutes away, delivering sun-soaked days and oceanside dining whenever the mood strikes. Winnacunnet High School is conveniently nearby on Alumni Drive, making school commutes a breeze. Nearby shopping, quick access to major highways, downtown shopping, and local dining mean daily essentials are easily handled, ensuring everything you need is never far from your front door. This is coastal New Hampshire living at its finest. Schedule your showing today before this gem slips away!

Listed by Donna Frederick of H&K REALTY

$
$
%
$/month over payments
Federal 30-year interest rate: 6.69% last updated on Aug 6, 2026
* All Figures are estimates. Check with your bank or proposed mortgage company for actual interest rates.
This product uses the FRED® API but is not endorsed or certified by the Federal Reserve Bank of St. Louis.

Virtual TourSave FavoriteSchedule TourAsk A QuestionMore Details
194 Old Sawmill Road Orwell VT 05778

Orwell, VT194 Old Sawmill Road

Price$699,000

Est. Mortgage: $/month

Active With Contract

MLS Number 5086597

  • Residential Single Family
  • Full Bath 2
  • Address 194 Old Sawmill Road
  • Construction Existing
  • Bedrooms 3

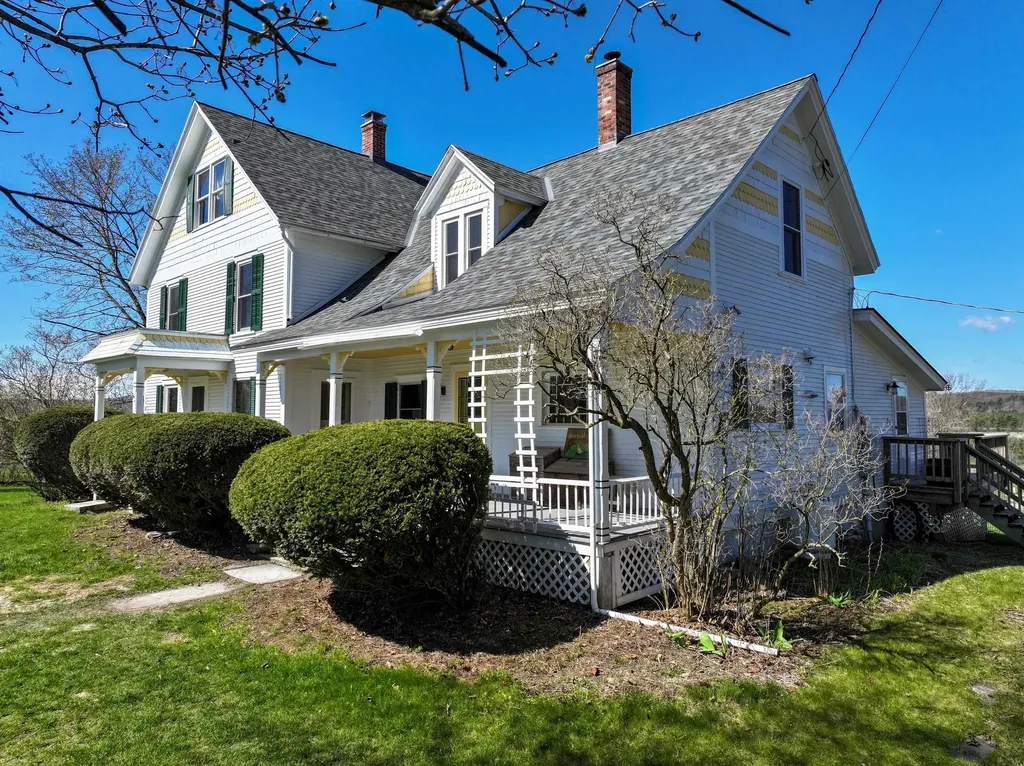
Nestled in a picturesque, pastoral landscape, this classic farmstead is the perfect setting for your Vermont dream! The property includes a potential building lot across the road with apple & pear trees, and site work showing it could support a 5 bedroom home. Think guest house, family member moving next door- many possibilities! The centerpiece of the property is the 1890s farmhouse that has been meticulously cared for and updated, with a new roof in 2024, updated electric panel and most windows replaced. Weatherization was completed to the home after an energy audit in 2022- including increased basement and attic insulation. A reverse osmosis system was installed for drinking water, and a 10kw solar panel system was added that offsets the power to the property. Enter in through the welcoming, covered front porch entry and wood floors and trim take you throughout the light filled rooms. The country kitchen has a walk in pantry and plenty of storage, and opens up to a sitting area with a wood stove for cozy days. A previous porch was finished off to a large sunroom and mudroom with radiant heat and looks out to the attached deck and the view beyond. The large living room and formal dining room are nearby- along with a first floor laundry room and powder room. The second level has three bedrooms, an office and a full bath- the third floor could be a guest suite or bonus room with its own full bath. Several barns are on the property- one with 7 standing horse stalls, 2 box stalls and two open stalls. Attached to this barn is a former creamery. Amazing butter was created in this structure for 23 years, so 150 amp power, water and floor drains are in this space- consisting of three rooms used for this process. Currently the acreage is enrolled in the current use program to provide tax savings. If you are looking for a serene, country setting for your new home, complete with the land and barns to incorporate into your lifestyle- this might just be the place!

Listed by Sarah Peluso of IPJ Real Estate

$
$
%
$/month over payments
Federal 30-year interest rate: 6.69% last updated on Aug 6, 2026
* All Figures are estimates. Check with your bank or proposed mortgage company for actual interest rates.
This product uses the FRED® API but is not endorsed or certified by the Federal Reserve Bank of St. Louis.

Virtual TourSave FavoriteSchedule TourAsk A QuestionMore Details
36 Henry Street Burlington VT 05401

Burlington, VT36 Henry Street

Price$699,000

Est. Mortgage: $/month

MLS Number 5096907

  • Residential Single Family
  • Full Bath 1
  • Address 36 Henry Street
  • Construction Existing
  • Bedrooms 4

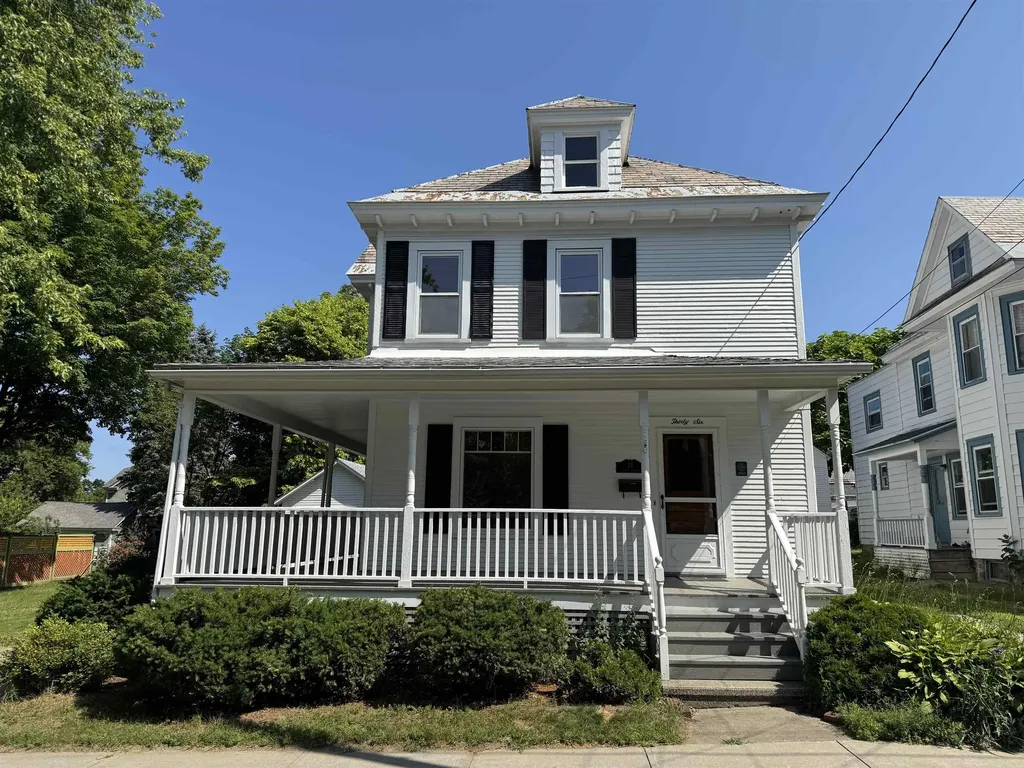
Life in this Burlington home is all about convenience, connection, and enjoying the best of the city right outside your door. Set on a generous double lot, this inviting 4-bedroom, 1.5-bath residence offers the space and flexibility to put down roots while remaining close to everything that makes Burlington such a vibrant place to live. Start your mornings on the wrap-around porch, spend afternoons shooting hoops or enjoying the nearby playground at Pomeroy Park, and pick up a delicious sandwich at the Henry Street Deli, or fresh ingredients for dinner just moments away at Momo's Market. When you're ready to explore, you're only minutes from downtown Burlington's restaurants, cafs, and shopping, with the waterfront just a short distance away. Enjoy easy access to Waterfront Park and the scenic Burlington Bike Path, both approximately seven minutes from home. Inside, classic character blends seamlessly with everyday functionality. Sun-filled living spaces, a formal dining room for gatherings, and a spacious kitchen with abundant cabinetry create a home that is equally suited for quiet evenings and entertaining friends. Upstairs, four bright bedrooms provide flexibility for guests, home offices, or growing households, while the walk-up attic offers exceptional storage. A full basement provides even more space for storage, hobbies, or a workshop. Recent updates include exterior/interior paint, carpet removal to expose hardwood flooring, and a large amount of new electrical wiring. Outside, ample parking, a detached garage, and outdoor space rarely found this close to downtown complete the package. Combining neighborhood parks, local conveniences, generous living space, and easy access to Burlington's waterfront and recreational amenities, this property delivers an exceptional opportunity to enjoy a quintessential Burlington lifestyle.

Listed by Sarah Harrington of Coldwell Banker Hickok and Boardman

$
$
%
$/month over payments
Federal 30-year interest rate: 6.69% last updated on Aug 6, 2026
* All Figures are estimates. Check with your bank or proposed mortgage company for actual interest rates.
This product uses the FRED® API but is not endorsed or certified by the Federal Reserve Bank of St. Louis.

Save FavoriteSchedule TourAsk A QuestionMore Details
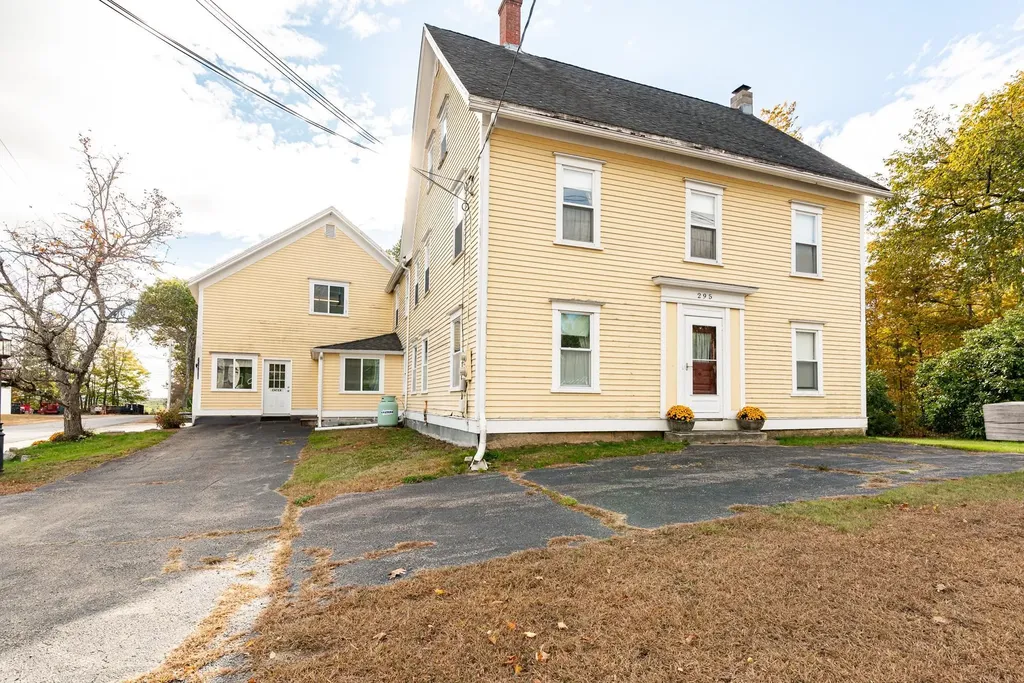
295 First Nh Turnpike Northwood NH 03261

Northwood, NH295 First Nh Turnpike

Price$699,000

Est. Mortgage: $/month

MLS Number 5066859

  • Residential Single Family
  • Full Bath 2
  • Construction Existing
  • Bedrooms 4
  • Bathroom 2

Developers and Investors Take Notice! Situated on a 2.49-acre corner lot, this 1840 Antique property offers significant scale, flexibility, and redevelopment potential. The property spans over 10,000 square feet across a substantial main structure with a heated attached barn, creating a strong foundation for those evaluating adaptive reuse, repositioning, or redevelopment concepts, subject to buyer due diligence and local approvals. Formerly home to the Town Pump Antique Shop, the property includes a detached barn and additional storage structures, further enhancing site versatility and future use potential. The lot size, existing footprint, and multiple structures provide a rare opportunity for investors seeking a project with long-term upside in a well-located setting. Being sold As Is, this property is best suited for buyers with experience in renovation, redevelopment, and value-add strategies. A compelling opportunity to preserve historic character while executing a forward-looking vision. Private showings available to qualified buyers by appointment.

Listed by Susan Kenyon of KW Coastal and Lakes & Mountains Realty/Dover, SeMone Barberian of KW Coastal and Lakes & Mountains Realty

$
$
%
$/month over payments
Federal 30-year interest rate: 6.69% last updated on Aug 6, 2026
* All Figures are estimates. Check with your bank or proposed mortgage company for actual interest rates.
This product uses the FRED® API but is not endorsed or certified by the Federal Reserve Bank of St. Louis.

Virtual TourSave FavoriteSchedule TourAsk A QuestionMore Details
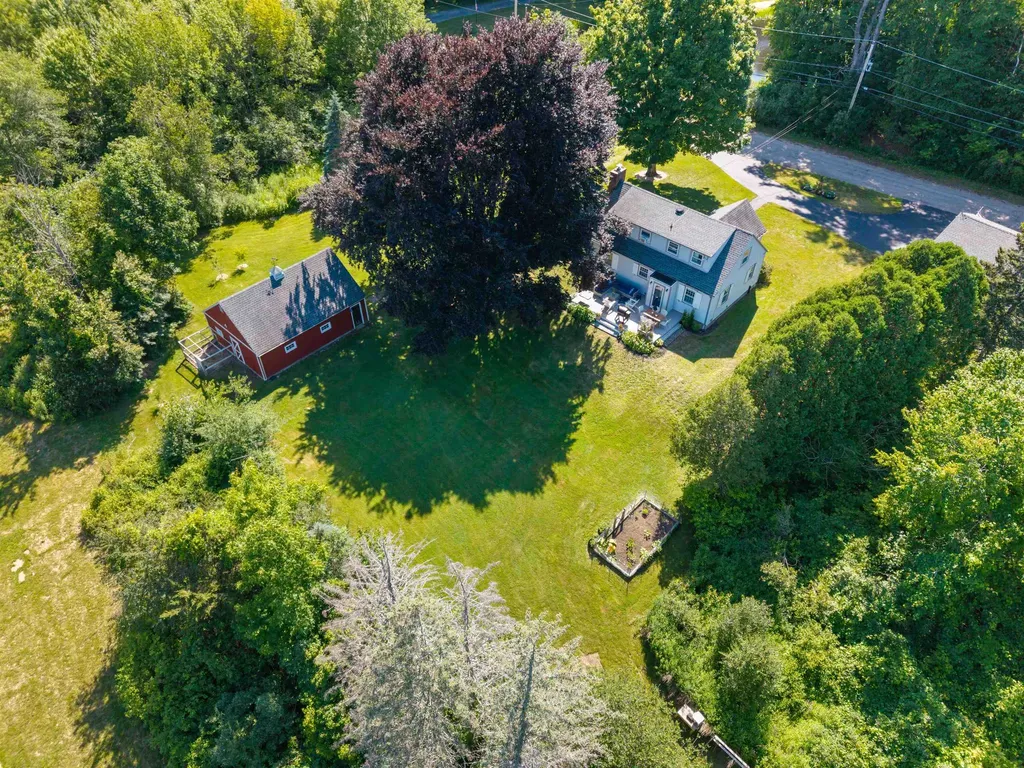
10 Old Amesbury Road Kensington NH 03833

Kensington, NH10 Old Amesbury Road

Price$699,000

Est. Mortgage: $/month

Pending

MLS Number 5099628

  • Residential Single Family
  • Full Bath 2
  • Address 10 Old Amesbury Road
  • Construction Existing
  • Bedrooms 3

Continue to show! Beautifully updated and storybook inspired, this dreamy Cape blends timeless character with modern updates in all the right places. Inside you'll find two first-floor bedrooms, an updated full bath, and a light-filled front-to-back living and dining room featuring crown molding, gorgeous oak floors, a custom fireplace mantel, and a cozy wood-burning fireplace with an insert. The updated kitchen is fresh, functional, and designed to make the most of every inch, while the entire second floor is dedicated to an incredible primary suite complete with a spa-inspired bath featuring a stunning tiled walk-in shower. Need room to grow? The full unfinished basement offers endless storage and future possibilities. Step outside and you'll never want to leave. Relax on the oversized deck overlooking a beautifully landscaped, private backyard surrounded by mature trees. The detached two-car garage provides plenty of space for vehicles and gear, while the adorable barn with its chicken coop is perfect for hobby farming, animals, a workshop, creative studio, or whatever your lifestyle inspires. Located in one of the area's most desirable towns with easy access to major commuter routes, you're less than an hour from Boston and only 15 minutes from the beach. Updated. Charming. Flexible. Private. This is the kind of home that feels like home the moment you pull into the driveway. Agent related to seller.

Listed by Lisa Parsons of EXP Realty

$
$
%
$/month over payments
Federal 30-year interest rate: 6.69% last updated on Aug 6, 2026
* All Figures are estimates. Check with your bank or proposed mortgage company for actual interest rates.
This product uses the FRED® API but is not endorsed or certified by the Federal Reserve Bank of St. Louis.

Save FavoriteSchedule TourAsk A QuestionMore Details
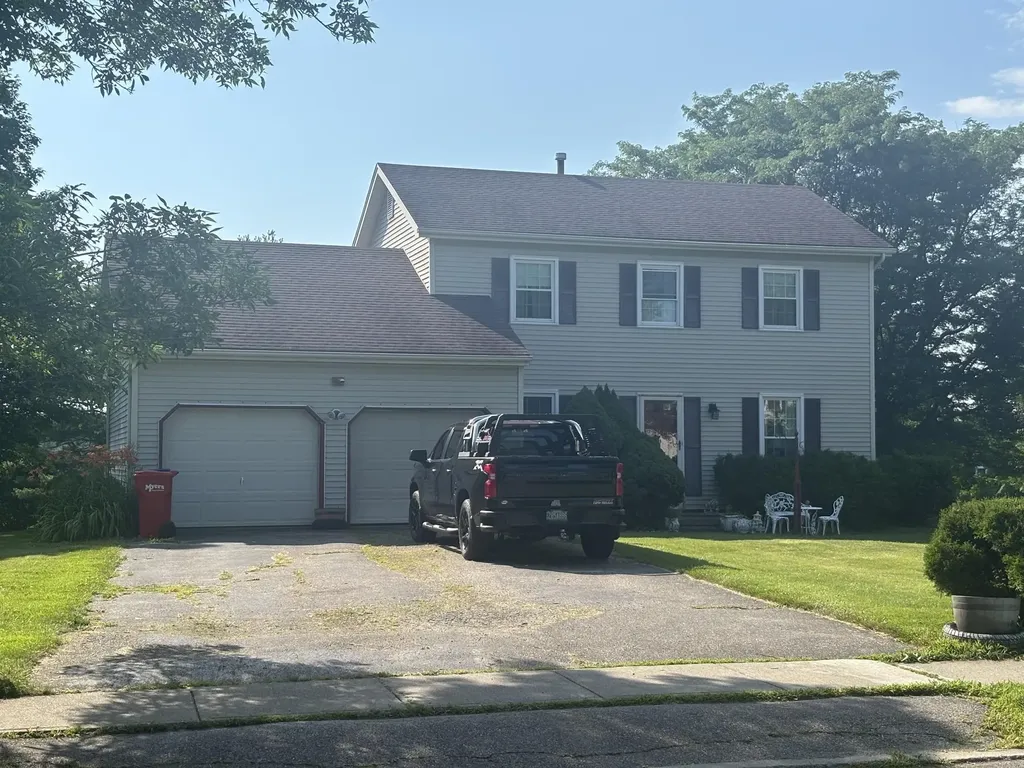
250 Isham Circle Williston VT 05495

Williston, VT250 Isham Circle

Price$699,000

Est. Mortgage: $/month

MLS Number 5098901

  • Residential Single Family
  • Full Bath 2
  • Address 250 Isham Circle
  • Construction Existing
  • Bedrooms 3

Beautiful Williston colonial awaits your perusal today. Original owners. Splendid location. Sparkling three bedroom, two and one half bath homestead. Great floor plan. Spacious living room. Sweet, formal dining area. Bright, country kitchen. Stainless steel appliances. Breakfast nook, kitchen dining too. Really wonderful, first floor family room. Sliding glass door leads to a 28' X 12' deck overlooking the gorgeous backyard. All bedrooms on the second floor. Primary bedroom suite. Full basement. Plenty of storage. Attached two car garage. Immediate occupancy. Nearby schools and shopping. A superlative property in a grand neighborhood. Community pool, tennis court and playground. Make your appointment soon.

Listed by Gregory Clairmont of Greg Clairmont and Associates .

$
$
%
$/month over payments
Federal 30-year interest rate: 6.69% last updated on Aug 6, 2026
* All Figures are estimates. Check with your bank or proposed mortgage company for actual interest rates.
This product uses the FRED® API but is not endorsed or certified by the Federal Reserve Bank of St. Louis.

Save FavoriteSchedule TourAsk A QuestionMore Details

259 Mill Road Hampton NH 03842

Hampton, NH259 Mill Road

Price$699,000

Est. Mortgage: $/month

Open House

MLS Number 5094078

  • Residential Single Family
  • Next Open House: Sat 08/15 12:00 pm. to 2:00 pm.
  • Full Bath 2
  • Address 259 Mill Road
  • Construction Existing

NEW PRICE!!! Opportunity awaits in this charming impeccably maintained home! Nestled on a lush, sprawling .64 acre lot, this property is a rare find. You'll love the mature landscaping and the 30 productive blueberry bushes-your summer harvest is just weeks away! Step through the front porch into an expansive living area defined by a warm fireplace and classic built-ins. The main level offers flexible living with a formal dining room and a bonus room perfect for a bedroom or home office. Upstairs, find three quiet bedrooms and a full bath, plus a massive walk-up attic. Whether you're looking for room to garden, space for a pool, or a larger garage to include an Accessory Dwelling Unit, this home delivers. Photos do not do this home justice.

Listed by Cheryl Brown of Carey Giampa,LLC/Rye

$
$
%
$/month over payments
Federal 30-year interest rate: 6.69% last updated on Aug 6, 2026
* All Figures are estimates. Check with your bank or proposed mortgage company for actual interest rates.
This product uses the FRED® API but is not endorsed or certified by the Federal Reserve Bank of St. Louis.

Virtual TourSave FavoriteSchedule TourAsk A QuestionMore Details

16 Williamsburg Drive Amherst NH 03031

Amherst, NH16 Williamsburg Drive

Price$699,000

Est. Mortgage: $/month

MLS Number 5099078

  • Residential Single Family
  • Full Bath 1
  • Construction Existing
  • Bedrooms 4
  • Bathroom 3

IDYLLIC SETTING on the Bedford side of Amherst, this charming immaculate home offers year-round enjoyment with access to a nearby JOE ENGLISH BROOK for kayaking, skating, and embracing nature in every season. Abutting conservation land, the property provides a peaceful retreat while offering all the comforts of home. Beautifully maintained and move-in ready, this pristine home features hardwood floors throughout, an updated kitchen and primary bath, Harvey windows, and numerous improvements including newer appliances, vinyl siding, a first-floor heating system, and a bright sun porch addition. A walk-up attic offers excellent storage or future expansion potential, while the lower level provides flexible space for recreation, a home gym, or a playroom. Don't miss this opportunity to make your move and settle in before the start of the next school year! VISit today! Open house Sat 16 th. 12-2

Listed by Marianna Vis of Four Seasons Sotheby's Int'l Realty

$
$
%
$/month over payments
Federal 30-year interest rate: 6.69% last updated on Aug 6, 2026
* All Figures are estimates. Check with your bank or proposed mortgage company for actual interest rates.
This product uses the FRED® API but is not endorsed or certified by the Federal Reserve Bank of St. Louis.

Virtual TourSave FavoriteSchedule TourAsk A QuestionMore Details

991 Route 10 N Highway Grantham NH 03753

Grantham, NH991 Route 10 N Highway

Price$699,000

Est. Mortgage: $/month

MLS Number 5102656

  • Residential Single Family
  • Full Bath 2
  • Construction Existing
  • Bedrooms 5
  • Bathroom 3

Situated just minutes from Interstate 89, this property offers unparalleled convenience to Hanover, Dartmouth College, and the Dartmouth Hitchcock Medical Center, while placing world class, four season recreation right at your doorstep. Recreation & Lifestyle in the Dartmouth-Lake Sunapee Region includes both cross country and down hill skiing with Mount Sunapee close by. Eastman Lake and Eastman Golf Links, hiking, nature trails, top notch hospitals and education at nearby Dartmouth College or Hospital. Plenty of shopping, dining, and more!! Charmingly set back on a sprawling 6.19-acre wooded lot, this beautifully transformed 5-bedroom, 3-bathroom ranch offers 3,418 square feet of flexible, single-level living tailored for both everyday comfort and grand-scale entertaining. Fronted by mature apple trees and newly planted arborvite for enhanced privacy, the property is partially flanked on the west by the peaceful waters of Skinner Brook. Inside, an open concept design seamlessly connects a sun drenched living room to a chef's kitchen featuring gleaming granite countertops, two pantries, and a spacious dining area. Just off the dining space, a phenomenal 4 season room equipped with a pellet stove provides the perfect spot to unwind and take in countryside views. The primary bedroom serves as a private retreat, boasting a walk in closet and a spa-style ensuite bath finished with specialty lighting and marble walls and floors. The home's versatility shines in its fully finished walkout lower level. Featuring three bedrooms, a completely remodeled 3/4 bath, a living area, and a kitchenette, this space is equipped with two private entrances making it an ideal setup for an in-law suite, guest quarters, or potential rental income. This home and area has everything to live a quiet community but be near everything NH has to offer.

Listed by Joe Lessard of Arise Realty Advisors LLC

$
$
%
$/month over payments
Federal 30-year interest rate: 6.69% last updated on Aug 6, 2026
* All Figures are estimates. Check with your bank or proposed mortgage company for actual interest rates.
This product uses the FRED® API but is not endorsed or certified by the Federal Reserve Bank of St. Louis.

Virtual TourSave FavoriteSchedule TourAsk A QuestionMore Details

Broker Reciprocity 

Copyright 2026 PrimeMLS, Inc. All rights reserved. This information is deemed reliable, but not guaranteed. The data relating to real estate displayed on this display comes in part from the IDX Program of PrimeMLS. The information being provided is for consumers’ personal, non-commercial use and may not be used for any purpose other than to identify prospective properties consumers may be interested in purchasing. Data last updated August 10, 2026 9:22 PM UTC
