
SIGN UP or LOG IN 's Account

Log in to see your saved listings or edit your searches:

No account? Sign up now to save searches, listings, and get tailored listing notifications. It's free, opt-out anytime.

Find Your New Home

Sign Up Today!

Get fresh listings via email, save your favorite listings, match with similar properties, and unlock additional property info.

Create Your Account

Do not fill in this field:

Already have an account? Log in

and narrow your search. If you have fewer than 200 results, you can save your search.

Andover VT Single Family Real Estate

r=3049-3060
619 Stratton Arlington Road Stratton VT 05360
Active With Contract

MLS Number 5067339

  • Residential Single Family
  • Full Bath 2
  • Construction Existing
  • Bedrooms 3
  • Bathroom 2

Nestled between Stratton and Mount Snow and just minutes from Grout Pond, this timeless Vermont log home offers the perfect balance of rustic charm and modern comfort. Set on 7.90 beautifully landscaped acres with perennial gardens, a small pond, and mature fruit trees, the property captures the essence of mountain living. The main level features an open-concept layout with soaring beamed ceilings, a striking fieldstone fireplace, and expansive windows that bathe the space in natural light. The kitchen is ideal for entertaining, complete with stainless steel appliances and a breakfast bar that opens to the dining and living areas perfect for aprs-ski gatherings or cozy evenings by the fire. Three spacious bedrooms offer comfort for family and guests, while the finished lower level adds a recreation room with a pool table and media area for year-round enjoyment. A covered front porch invites you to take in the tranquil setting, and the two-car garage and additional outbuilding provide ample storage or workspace. Surrounded by evergreens and backing up to the national forest this property is a true Vermont retreat a peaceful escape with easy access to world-class skiing, hiking, lakes, and adventure

Listed by Betsy Wadsworth of Four Seasons Sotheby's Int'l Realty

$
$
%
$/month over payments
Federal 30-year interest rate: 6.69% last updated on Aug 6, 2026
* All Figures are estimates. Check with your bank or proposed mortgage company for actual interest rates.
This product uses the FRED® API but is not endorsed or certified by the Federal Reserve Bank of St. Louis.

Virtual TourSave FavoriteSchedule TourAsk A QuestionMore Details

16 Williamsburg Drive Amherst NH 03031

Amherst, NH16 Williamsburg Drive

Price$699,000

Est. Mortgage: $/month

MLS Number 5099078

  • Residential Single Family
  • Full Bath 1
  • Construction Existing
  • Bedrooms 4
  • Bathroom 3

IDYLLIC SETTING on the Bedford side of Amherst, this charming immaculate home offers year-round enjoyment with access to a nearby JOE ENGLISH BROOK for kayaking, skating, and embracing nature in every season. Abutting conservation land, the property provides a peaceful retreat while offering all the comforts of home. Beautifully maintained and move-in ready, this pristine home features hardwood floors throughout, an updated kitchen and primary bath, Harvey windows, and numerous improvements including newer appliances, vinyl siding, a first-floor heating system, and a bright sun porch addition. A walk-up attic offers excellent storage or future expansion potential, while the lower level provides flexible space for recreation, a home gym, or a playroom. Don't miss this opportunity to make your move and settle in before the start of the next school year! VISit today! Open house Sat 16 th. 12-2

Listed by Marianna Vis of Four Seasons Sotheby's Int'l Realty

$
$
%
$/month over payments
Federal 30-year interest rate: 6.69% last updated on Aug 6, 2026
* All Figures are estimates. Check with your bank or proposed mortgage company for actual interest rates.
This product uses the FRED® API but is not endorsed or certified by the Federal Reserve Bank of St. Louis.

Virtual TourSave FavoriteSchedule TourAsk A QuestionMore Details

259 Mill Road Hampton NH 03842

Hampton, NH259 Mill Road

Price$699,000

Est. Mortgage: $/month

Open House

MLS Number 5094078

  • Residential Single Family
  • Next Open House: Sat 08/15 12:00 pm. to 2:00 pm.
  • Full Bath 2
  • Address 259 Mill Road
  • Construction Existing

NEW PRICE!!! Opportunity awaits in this charming impeccably maintained home! Nestled on a lush, sprawling .64 acre lot, this property is a rare find. You'll love the mature landscaping and the 30 productive blueberry bushes-your summer harvest is just weeks away! Step through the front porch into an expansive living area defined by a warm fireplace and classic built-ins. The main level offers flexible living with a formal dining room and a bonus room perfect for a bedroom or home office. Upstairs, find three quiet bedrooms and a full bath, plus a massive walk-up attic. Whether you're looking for room to garden, space for a pool, or a larger garage to include an Accessory Dwelling Unit, this home delivers. Photos do not do this home justice.

Listed by Cheryl Brown of Carey Giampa,LLC/Rye

$
$
%
$/month over payments
Federal 30-year interest rate: 6.69% last updated on Aug 6, 2026
* All Figures are estimates. Check with your bank or proposed mortgage company for actual interest rates.
This product uses the FRED® API but is not endorsed or certified by the Federal Reserve Bank of St. Louis.

Virtual TourSave FavoriteSchedule TourAsk A QuestionMore Details

529 Cutler Corner Road Barre Town VT 05641

MLS Number 5104072

  • Residential Single Family
  • Full Bath 2
  • Construction Existing
  • Bedrooms 3
  • Bathroom 3

Catch leaf peeping season and never leave your house! Laid back luxury meets rustic charm with this beautiful log home located on 25+ private acres. Magnificent mountain views from the open living room and primary suite will not disappoint no matter what time of year it is. Primary suite with private full bath plus two additional bedrooms and full bath all on main level. In addition, there's an open loft with endless possibilities. Family/Game/Rec Room in the partially finished basement with a half bath. Laundry facilities are adjacent in a separate room. Attached over-sized, 2 car garage. The two story barn is ready for your ideas! Apple trees, blueberry bushes and wild strawberries on the property. Nordic ski or hike the trails right on your very own land. Privacy surrounds, yet minutes to dining, shopping and I89.

Listed by DeeDee Browning of Elevation Realty

$
$
%
$/month over payments
Federal 30-year interest rate: 6.69% last updated on Aug 6, 2026
* All Figures are estimates. Check with your bank or proposed mortgage company for actual interest rates.
This product uses the FRED® API but is not endorsed or certified by the Federal Reserve Bank of St. Louis.

Save FavoriteSchedule TourAsk A QuestionMore Details

131 1/2 Littleworth Road Dover NH 03820

Dover, NH131 1/2 Littleworth Road

Price$699,000

Est. Mortgage: $/month

MLS Number 5103484

  • Residential Single Family
  • Full Bath 2
  • Construction Existing
  • Bedrooms 3
  • Bathroom 3

Showings begin Friday 8/7 at 4pm. 131 ½ Littleworth Rd is the one you've been waiting for! As soon as you walk in, you'll notice the interior of this move in ready home has been freshly painted from top to bottom giving it a crisp, clean and updated feel. You'll enter through the large family/living/mud room with vaulted ceilings and lots of natural light. As you move into the spacious kitchen you'll see Cambria countertops, stainless appliances, tile floors and plenty of cabinet space. Off the kitchen is a formal dining room and a half bath which then leads to a large living room with rustic wooden beams, hardwood floors and a woodstove hookup. Just off the adjoining 3 season sunroom you'll find a deck overlooking a rural setting and beautiful 2 acre lot dotted with mature pear, plum, cherry and apple trees. Plenty of room for kids to play, for pets to roam or for entertaining guests. There's even a large chicken coop ready to help you start your suburban farm life! Upstairs there are 2 large bedrooms with their own full bath as well as a primary suite with huge walk-in closet and its own en-suite bathroom. The basement offers a partially finished space, storage and even a canning/cold storage room. A 5 year old geothermal heating system offers you energy efficient heating, hot water and central AC to keep you comfy year round. A 2 car garage, 200 amp electric, durable cement board siding & central vac are functional & convenient features for every day living. All of this just minutes from downtown Dover's restaurants, parks, museums and shops. Close to the high school and route 16 and short drive to Barrington, Durham and Portsmouth, this location is really hard to beat! Scheduled showings begin Friday 8/7 at 4pm. Open houses Sat 8/8 from 10am to noon & Sun 8/9 from noon to 2pm.

Listed by Jon McCormack of Duston Leddy Real Estate

$
$
%
$/month over payments
Federal 30-year interest rate: 6.69% last updated on Aug 6, 2026
* All Figures are estimates. Check with your bank or proposed mortgage company for actual interest rates.
This product uses the FRED® API but is not endorsed or certified by the Federal Reserve Bank of St. Louis.

Save FavoriteSchedule TourAsk A QuestionMore Details

144 Floral Drive Killington VT 05751

Killington, VT144 Floral Drive

Price$699,000

Est. Mortgage: $/month

Active With Contract

MLS Number 5103262

  • Residential Single Family
  • Full Bath 2
  • Address 144 Floral Drive
  • Construction Existing
  • Bedrooms 6

Welcome to a beautifully maintained 6-bedroom home in Killington, ready for your ideas and creativity. Only two owners have cherished this property since it was built, and it shows. The flexible layout allows you to continue using the home with an in-law apartment with a potential income stream, or easily convert it back to its original design as a spacious single-family retreat. Nestled in a quiet neighborhood close to everything Killington offers, the home sits on a private, landscaped lot featuring an inground pool and a generous wrap-around deck, perfect for relaxing, entertaining, and enjoying Vermont's four seasons.A wonderful opportunity to shape a home to your lifestyle in one of Killington's most desirable settings.

Listed by Carolyn Bianchi and Michelle Lord of Ski Country Real Estate

$
$
%
$/month over payments
Federal 30-year interest rate: 6.69% last updated on Aug 6, 2026
* All Figures are estimates. Check with your bank or proposed mortgage company for actual interest rates.
This product uses the FRED® API but is not endorsed or certified by the Federal Reserve Bank of St. Louis.

Virtual TourSave FavoriteSchedule TourAsk A QuestionMore Details
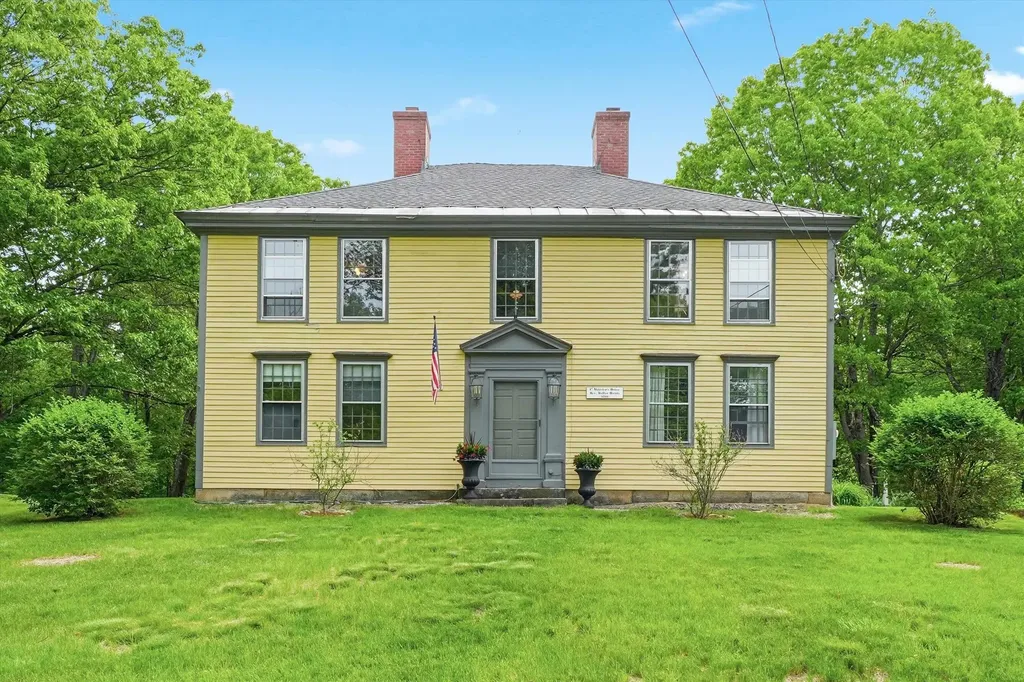
20 Stark Hwy S Dunbarton NH 03046

Dunbarton, NH20 Stark Hwy S

Price$698,900

Est. Mortgage: $/month

MLS Number 5091697

  • Residential Single Family
  • Full Bath 1
  • Address 20 Stark Hwy S
  • Construction Existing
  • Bedrooms 3

Step back in time and experience the charm and character of the very first Reverend's home in Dunbarton, once owned by Walter Harris. Nestled in a picturesque country setting, this remarkable move-in ready 1789 Antique Colonial is truly one-of-a-kind. Rich history blends beautifully with timeless features including stunning wide pine flooring throughout, a bridal staircase, and fireplaces in nearly every room. The impressive dining room is the heart of the home, showcasing an enormous original fireplace complete with a rare bread oven that tells a story all its own. Thoughtful updates include updated electrical, generator hookup, propane added for a gas range, plus a workshop, patio area, and abundant storage. Enjoy the perfect balance of relaxation and outdoor adventure with Clough State Park, snowmobile trails, and walking trails just minutes away, along with nearby Pats Peak for skiing and year-round recreation. Located in the highly sought-after Bow School District, this special property offers a rare opportunity to own a piece of New Hampshire history while enjoying the comforts of today.

Listed by Christine Ansin of LAER Realty Partners/Goffstown

$
$
%
$/month over payments
Federal 30-year interest rate: 6.69% last updated on Aug 6, 2026
* All Figures are estimates. Check with your bank or proposed mortgage company for actual interest rates.
This product uses the FRED® API but is not endorsed or certified by the Federal Reserve Bank of St. Louis.

Virtual TourSave FavoriteSchedule TourAsk A QuestionMore Details
39 Headlands Road Winchester NH 03470

Winchester, NH39 Headlands Road

Price$698,000

Est. Mortgage: $/month

MLS Number 5087379

  • Residential Single Family
  • Full Bath 1
  • Address 39 Headlands Road
  • Construction Existing
  • Bedrooms 3

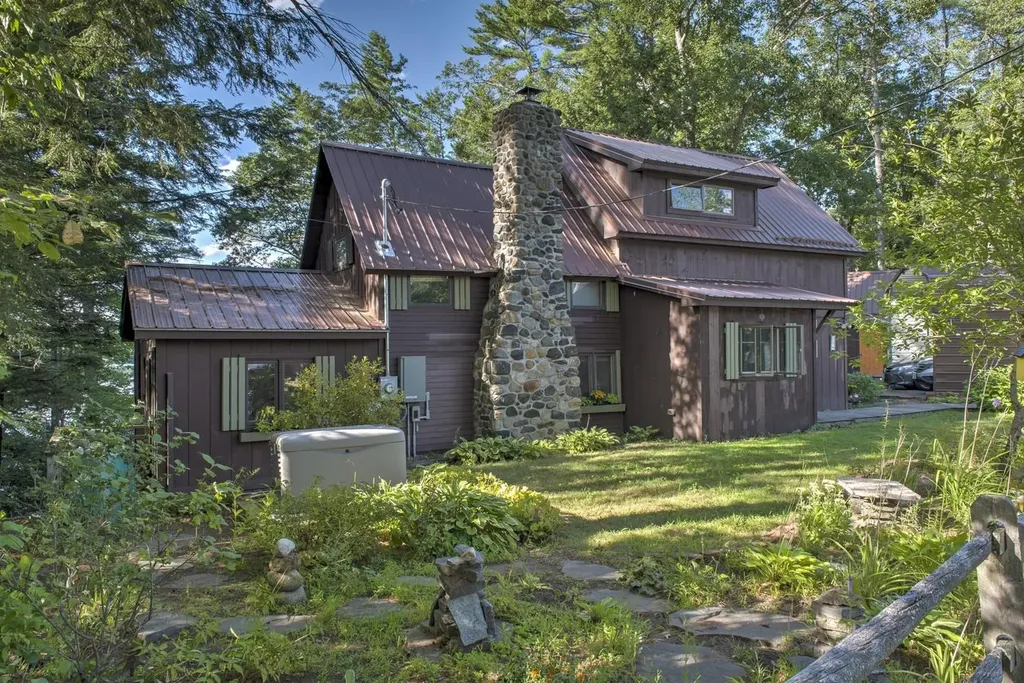
Step across the threshold and into a piece of history. A 1910 waterfront hidden treasure. Timeless architectural details and unparalleled views of Forest Lake make this home a rare blend of old world elegance and modern comfort amidst perennial gardens, stone sculptures and lush greenery A timeless stone fireplace with charming nooks & crannies in the spacious living room echoes the style of simpler times while offering an updated kitchen, two first floor bedrooms and a newer sun-filled master suite with barn-door entrance and lake views ... you'll feel apart from the busy world at this lakeside retreat. There is extended living space outdoors on a spacious and private wooden deck featuring a screened room overlooking the lake as well as a hot/cold outdoor shower! The stairway to your private dock has several landings. A small barn with loft offers plenty of storage or workshop space. There's also a garden shed for more storage. A perfect property for discerning buyers seeking a piece of history combined with unparalleled waterfront view and timeless elegance. Don't miss this opportunity!

Listed by Nancy Panza of BHG Masiello Keene

$
$
%
$/month over payments
Federal 30-year interest rate: 6.69% last updated on Aug 6, 2026
* All Figures are estimates. Check with your bank or proposed mortgage company for actual interest rates.
This product uses the FRED® API but is not endorsed or certified by the Federal Reserve Bank of St. Louis.

Save FavoriteSchedule TourAsk A QuestionMore Details
14 Davis Road Merrimack NH 03054

Merrimack, NH14 Davis Road

Price$698,000

Est. Mortgage: $/month

MLS Number 5101418

  • Residential Single Family
  • Full Bath 2
  • Address 14 Davis Road
  • Construction Existing
  • Bedrooms 3

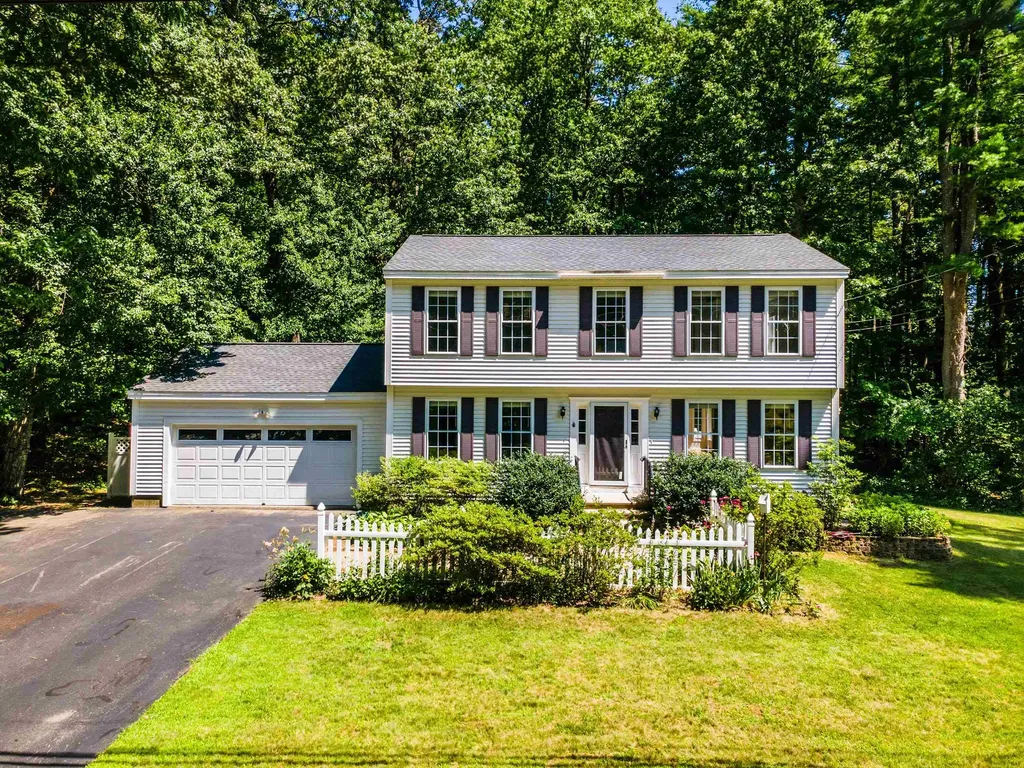
Welcome home to this fully renovated colonial, set on 1.5 private wooded acres just minutes from the Everett Turnpike. Renovated top to bottom within the last year-new walls, ceilings, flooring, plumbing, heating and electrical- this home offers true move-in-ready peace of mind. The eat-in kitchen shines with brand new GE applicances, ideal for morning coffee and weekend gatherings alike. Rich hardwood floors flow aross the sun-filled first level, while new carpet upstairs adds warmth and comfort to the bedrooms. The floor plan offers 3 bedrooms, including a primary en-suite, 2 full baths, a convenient first floor half bath and laundry combo, dining room, family/living room, a bright sunroom, and a basement rec/play room- space for every stage of life. Retreat outdoors to the spacious deck off the sunroom, where wooded privacy sets the scene for evenings in the brand new hot tub, or gather on the patio for summer barbecues. Efficient mini splits keep the home comfortable in every season, a 2-car garage adds everyday ease, and a shed offers extra storage for tools and toys alike. A rare opportunity to own a fully updated home with room to breathe- inside and out.

Listed by Jen Harpe of Tesla Realty Group,LLC

$
$
%
$/month over payments
Federal 30-year interest rate: 6.69% last updated on Aug 6, 2026
* All Figures are estimates. Check with your bank or proposed mortgage company for actual interest rates.
This product uses the FRED® API but is not endorsed or certified by the Federal Reserve Bank of St. Louis.

Save FavoriteSchedule TourAsk A QuestionMore Details

40 Lakewood Drive Alton NH 03810

Alton, NH40 Lakewood Drive

Price$698,000

Est. Mortgage: $/month

MLS Number 5095565

  • Residential Single Family
  • Full Bath 2
  • Address 40 Lakewood Drive
  • Construction Existing
  • Bedrooms 3

Welcome to 40 Lakewood, a lovingly maintained Colonial nestled in the highly desirable Lakewood Community of Alton Bay. Whether you're searching for a year-round residence or the perfect vacation retreat, this home offers comfort, space, and an exceptional location. Step inside to a stunning entryway with vaulted ceilings that creates an inviting first impression. The main level features a spacious front-to-back living room with a cozy gas fireplace, a large eat-in kitchen with abundant cabinetry and additional pantry storage, and a formal dining room ideal for hosting family and friends. Enjoy summer evenings on the expansive back deck, perfect for outdoor dining, entertaining, or simply relaxing. A charming covered front porch provides another wonderful space to unwind and enjoy the peaceful surroundings. Completing the first floor is a versatile bedroom that could also serve as a home office, den, or playroom & is next to a 3/4 Bath to accommodate one level living. Upstairs, the generous primary suite offers a private retreat with a walk-in closet and full en-suite bath. Two additional well-sized bedrooms and another full bathroom provide plenty of room for family and guests. A third-level walk-up attic offers incredible potential for future expansion, additional living space, or excellent storage. The lower level features a two-car garage and a spacious basement ready to accommodate your needs. With plumbing already stubbed for a future bathroom and full-size windows allowing ample natural light, this area presents outstanding finishing possibilities. Located just minutes from the heart of Alton Bay, you'll enjoy easy access to local favorites including ice cream shops, restaurants, mini golf, and fresh seafood from Pop's Clam Shell. Bring a chair and take in the area's popular summertime outdoor entertainment. Boating, fishing, and swimming are just moments away, while hiking, skiing, shopping, and countless recreational opportunities are all within easy reach.

Listed by Jennifer Nolin and Amanda Connelly of Coldwell Banker Realty Gilford NH

$
$
%
$/month over payments
Federal 30-year interest rate: 6.69% last updated on Aug 6, 2026
* All Figures are estimates. Check with your bank or proposed mortgage company for actual interest rates.
This product uses the FRED® API but is not endorsed or certified by the Federal Reserve Bank of St. Louis.

Save FavoriteSchedule TourAsk A QuestionMore Details

461 Toad Hill Road Sugar Hill NH 03586

Sugar Hill, NH461 Toad Hill Road

Price$698,000

Est. Mortgage: $/month

Open House

MLS Number 5101751

  • Residential Single Family
  • Next Open House: Sat 08/15 11:00 am. to 1:00 pm.
  • Full Bath 2
  • Address 461 Toad Hill Road
  • Construction Existing

Set on 5.05± private wooded acres in Sugar Hill, this beautifully maintained 2-bedroom, 2-bath custom home offers privacy, quality craftsmanship, and refined country living. Surrounded by mature trees and landscaped grounds, the property provides a peaceful setting just minutes from Franconia Village, Franconia Notch State Park, and year-round outdoor recreation. The great room is the heart of the home, featuring soaring cathedral ceilings, expansive windows, warm wood finishes, and a HearthStone soapstone woodstove that creates an inviting gathering space filled with natural light. The spacious kitchen offers generous cabinetry, a center island, and an open flow to the dining and living areas, ideal for everyday living and entertaining. A first-floor bedroom, full bath, and open loft overlooking the great room provide flexible living space. The second-floor primary suite serves as a peaceful retreat with a freestanding soaking tub, custom tile shower with handcrafted mosaic detail, cedar sauna, and a private screened porch overlooking the front yard. The partially finished lower level includes a dedicated home theater, workshop, laundry area, and generous storage, offering space for recreation, hobbies, and everyday needs. Enjoy the outdoors from the welcoming covered front porch or gather around the fire pit surrounded by the natural beauty of the property. Additional features include propane-fired radiant and hot water baseboard heat, a Lifebreath heat recovery air exchange system, a pellet stove, a whole-house generator, a 300-foot drilled well producing approximately 50 gallons per minute, and a 3-bedroom septic system. Conveniently located near Franconia Village, Franconia Notch State Park, Cannon Mountain, Bretton Woods, hiking, skiing, cycling, golf, dining, and other year-round recreational opportunities.

Listed by Denise Morrison of Roche Realty Group

$
$
%
$/month over payments
Federal 30-year interest rate: 6.69% last updated on Aug 6, 2026
* All Figures are estimates. Check with your bank or proposed mortgage company for actual interest rates.
This product uses the FRED® API but is not endorsed or certified by the Federal Reserve Bank of St. Louis.

Virtual TourSave FavoriteSchedule TourAsk A QuestionMore Details
146 Pine Hill Road Madison NH 03849

Madison, NH146 Pine Hill Road

Price$697,900

Est. Mortgage: $/month

MLS Number 5098121

  • Residential Single Family
  • Full Bath 2
  • Address 146 Pine Hill Road
  • Construction Existing
  • Bedrooms 3

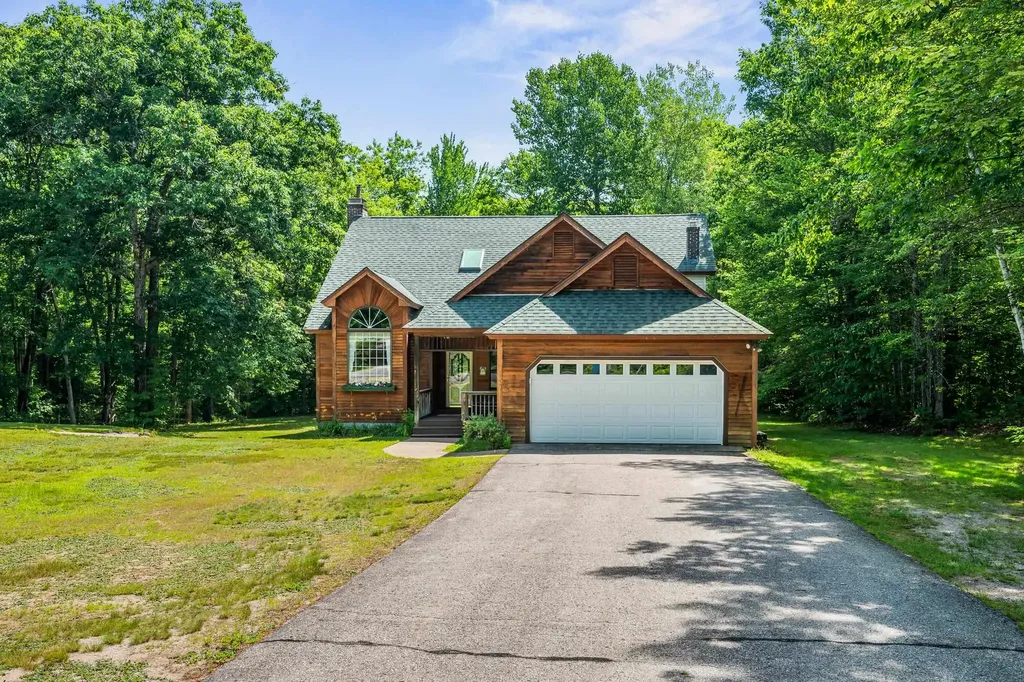
PRIME LOCATION IN MADISON WITH 3.28 ACRES OF LEVEL LAND AND A 2400+ SQ FT TRADITIONAL CONTEMPORARY HOME WITH A FINISHED FAMILY ROOM/OVERFLOW SLEEPING ROOM IN THE WALKOUT LOWER LEVEL! Situated at the end of a quiet neighborhood cul-de-sac with access to walking and snowmobiling trails, this home features a living room with a wood cathedral ceiling, a brick fireplace with a woodstove insert and an oak surround, and glass doors to the large screened porch overlooking the private backyard. There is an area in the living room, previously dedicated to a baby grand piano, that has oak flooring. This is designed as the dining area. There is a spacious kitchen with white cabinetry, new solid surface countertops, a breakfast area, and a door to the attached two-car garage. Off the kitchen is a hallway with oak flooring that leads to a spacious bedroom, a full bathroom, and the primary bedroom suite. The primary includes a private 3/4 bathroom with custom tile and a large walk-in closet. There are glass doors in the bedroom to the screened porch. On the second level is the second bedroom and an amazing game room with a vaulted wood ceiling and great natural light! The lower level is walk-out and includes the family room, which is large enough to be converted to an ADU if needed. There are glass doors to the wooded storage area and out to the backyard. The remainder of the lower level is a large wood shop, laundry, and utility area, and is rough plumbed for a third bathroom. Out back is a large storage shed, ideal for a boat, and a cement pad that has been converted to a basketball court. This property offers quality living in a great location. This land abuts the Elaine Connors Wildlife Refuge. Very private. . .very beautiful!

Listed by Margery MacDonald of Senne Residential LLC

$
$
%
$/month over payments
Federal 30-year interest rate: 6.69% last updated on Aug 6, 2026
* All Figures are estimates. Check with your bank or proposed mortgage company for actual interest rates.
This product uses the FRED® API but is not endorsed or certified by the Federal Reserve Bank of St. Louis.

Save FavoriteSchedule TourAsk A QuestionMore Details

Broker Reciprocity 

Copyright 2026 PrimeMLS, Inc. All rights reserved. This information is deemed reliable, but not guaranteed. The data relating to real estate displayed on this display comes in part from the IDX Program of PrimeMLS. The information being provided is for consumers’ personal, non-commercial use and may not be used for any purpose other than to identify prospective properties consumers may be interested in purchasing. Data last updated August 10, 2026 10:23 PM UTC
