SIGN UP or LOG IN 's Account

Log in to see your saved listings or edit your searches:

No account? Sign up now to save searches, listings, and get tailored listing notifications. It's free, opt-out anytime.

Find Your New Home

Sign Up Today!

Get fresh listings via email, save your favorite listings, match with similar properties, and unlock additional property info.

Create Your Account

Do not fill in this field:

Already have an account? Log in

and narrow your search. If you have fewer than 200 results, you can save your search.

Andover VT Single Family Real Estate

r=3217-3228
709 West Milton Road Milton VT 05468

Milton, VT709 West Milton Road

Price$675,000

Est. Mortgage: $/month

MLS Number 5102270

  • Residential Single Family
  • Full Bath 1
  • Address 709 West Milton Road
  • Construction Existing
  • Bedrooms 4

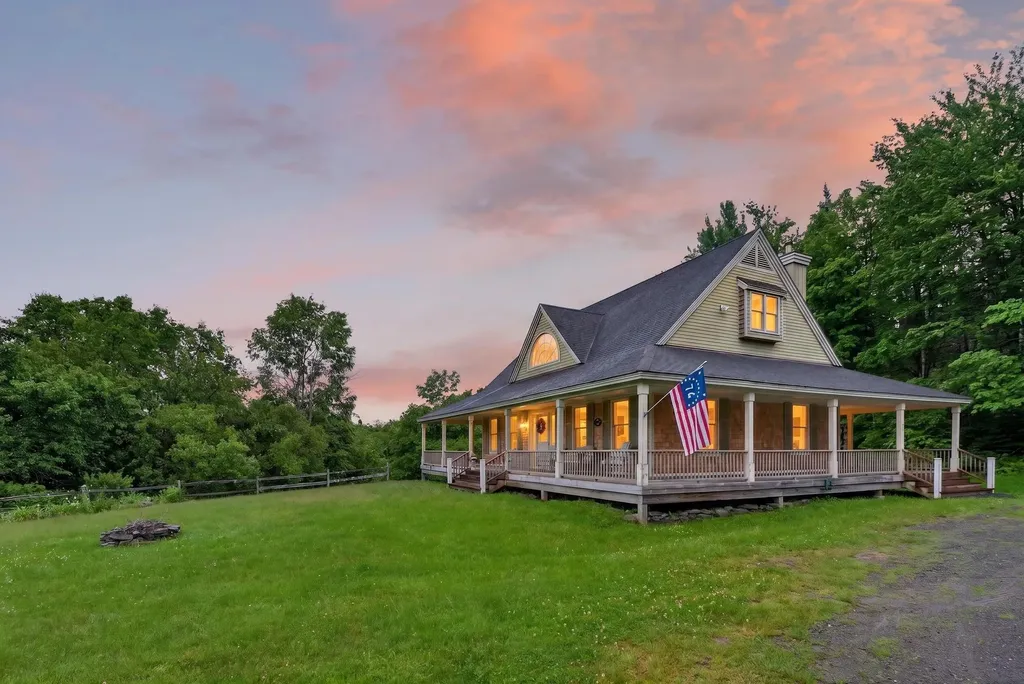
Escape to your own slice of Vermont - this inviting Log Home is set on mix of woods and landscaped grounds, and borders over 200 acres of protected state land for ultimate privacy and direct access to nature. A sunny open yard showcases beautiful perennial gardens, heirloom berry bushes, and apple trees, while the wooded acreage offers space to roam. Inside, an open floor plan is ideal for entertaining, with gleaming hardwood floors throughout, an updated kitchen featuring a large center island, granite counters and stainless-steel appliances, and a cozy gas fireplace framed by a stunning stone hearth. A convenient first-floor bedroom and nearby updated full bath add everyday ease, while the beautiful 4-season sunroom and screened-in porch provide year-round spaces to relax and take in the peaceful surroundings. The partially finished lower level offers even more flexible living space. Recent updates including a new boiler, new well pump, and mini splits so comfort and efficiency are already taken care of. An outbuilding with stall and electricity is perfect for horses, a chicken coop, or an extra workshop, and the detached 3-bay garage offers abundant storage for vehicles, tools, and toys. Tucked into a private neighborhood yet just minutes to I-89, Route 2, and the Champlain Islands, this Vermont log home is the perfect blend of seclusion and convenience. Don't miss this rare opportunity to own a true Vermont retreat!

Listed by Lipkin Audette Team of Coldwell Banker Hickok and Boardman
$
$
%
$/month over payments
Federal 30-year interest rate: 6.69% last updated on Aug 6, 2026
* All Figures are estimates. Check with your bank or proposed mortgage company for actual interest rates.
This product uses the FRED® API but is not endorsed or certified by the Federal Reserve Bank of St. Louis.

Save FavoriteSchedule TourAsk A QuestionMore Details

23 Burchard Road Dover VT 05356

Dover, VT23 Burchard Road

Price$675,000

Est. Mortgage: $/month

Active With Contract

MLS Number 5096320

  • Residential Single Family
  • Full Bath 2
  • Address 23 Burchard Road
  • Construction Existing
  • Bedrooms 5

Beautiful contemporary farmhouse with mountain views just a short drive from the Mount Snow ski resort and country village of Wilmington. This home sits conveniently on a level lot with tremendous privacy, but with sewer for peace of mind, high speed internet for easy of use, and shuttle service at the bottom of the street for great mountain access. Thanks to a private lot abutting larger parcels, you can bask in the mountain views from your wraparound porch, and enjoy bird watching, without having to see your neighbors or feel too remote. The interior of the home boasts 11 foot vaulted ceilings with gorgeous exposed wood beams, an open concept living room with tremendous natural light, lovely gas stove, spacious dining area, large kitchen with breakfast bar, walk-in pantry, wood floors throughout, a main floor primary suite and dual entries. Upstairs are two oversized bedrooms with walk-in closets, and a large updated bath with laundry. The full walkout lower level is sheetrocked and ready to be finished for an additional 1000 sqft potential, but currently is used for storage and a large sauna. The detached oversized 2 car garage affords ample space for gear and toys, and also has two large additional upstairs bedrooms for any overflow. The home has tremendous curb appeal and outdoor space, ideal for personal enjoyment, or rental potential, and true 4 season charm. 4.4 miles to Mt Snow and 5.4 miles to the country village of Wilmington. The association fee covers road maintenance and trash service.

Listed by Adam Palmiter of Berkley & Veller Greenwood/Dover

$
$
%
$/month over payments
Federal 30-year interest rate: 6.69% last updated on Aug 6, 2026
* All Figures are estimates. Check with your bank or proposed mortgage company for actual interest rates.
This product uses the FRED® API but is not endorsed or certified by the Federal Reserve Bank of St. Louis.

Save FavoriteSchedule TourAsk A QuestionMore Details

6 Hideaway Lane Milton NH 03851

Milton, NH6 Hideaway Lane

Price$675,000

Est. Mortgage: $/month

MLS Number 5102337

  • Residential Single Family
  • Full Bath 1
  • Address 6 Hideaway Lane
  • Construction Existing
  • Bedrooms 4

Waterfront properties on Northeast Pond of this size and condition do not come available often. This four bedroom "camp" occupies 80 feet of privately owned shoreline, facing due east for spectacular sunrise views over the water every single morning. The home has been thoughtfully updated where it matters most. New vinyl siding gives the exterior a clean, low maintenance finish. The screen porch and decking have been restored, with plenty of space to comfortably gather on hot summer nights. The retaining wall has been rebuilt, and a new aluminum rolling dock completes the waterfront experience. Bring your kayaks, your fishing rods, and your guests. Everything else is already here, as the property conveys fully furnished and ready to enjoy from day one. Inside, the open kitchen, dining, and living area creates a natural gathering space for a crowd. With four bedrooms spread across two floors, Hideaway comfortably sleeps 10+. This is a home built for big summers and lasting memories. The upside here extends well beyond seasonal use. A propane heater takes the chill off in the colder months, and the home is also wired for electric baseboard heat, so the potential to convert to a year round residence is already in place. Speaking of opportunity: Northeast Pond has a proven short term rental market, with a number of neighboring homes generating strong income as vacation rentals. A waterfront property that sleeps 10+, comes fully furnished, and sits at the end of a dead end road makes for a wise investment for anyone seeking lake life. Whether you are looking for a personal retreat, an income producing asset, or a path toward full time lakefront living, 6 Hideaway Lane is quite the opportunity. Home is pre-inspected. Don't miss your chance to spend the last days of summer in your own lake house.

Listed by Porchlight Home Group and Catherine Allen of KW Coastal and Lakes & Mountains Realty

$
$
%
$/month over payments
Federal 30-year interest rate: 6.69% last updated on Aug 6, 2026
* All Figures are estimates. Check with your bank or proposed mortgage company for actual interest rates.
This product uses the FRED® API but is not endorsed or certified by the Federal Reserve Bank of St. Louis.

Virtual TourSave FavoriteSchedule TourAsk A QuestionMore Details

1490 Elder Hill Road Lincoln VT 05443

Lincoln, VT1490 Elder Hill Road

Price$675,000

Est. Mortgage: $/month

Coming Soon

MLS Number 5103033

  • Residential Single Family
  • Full Bath 2
  • Address 1490 Elder Hill Road
  • Construction Existing
  • Bedrooms 3

Escape to your own woodland sanctuary and experience rural life from this peaceful 3-bedroom, two bath retreat nestled on 23 acres in the beautiful hills of Lincoln. Surrounded by dense woodlands and thriving wildlife, this property offers privacy and seclusion while only 2 miles from the local general store and a short 15-minute drive to Bristol. Inside, expansive windows flood the living spaces with abundant natural light and frame serene forest views. The home features warm wood floors, wood stoves, a charming, outdoor screened sleeping porch, perfect for listening to the sounds of nature on warm summer nights. Step out onto the spacious deck, an ideal spot for your morning coffee or afternoon relaxation. A southern exposure provides opportunities for gardening. Outdoor enthusiasts will love the immediate proximity to world-class hiking, skiing, and recreation. Property highlights include a view of Mount Abe's peak that could easily be opened up to reveal a wider mountain vista. Don't miss this rare opportunity to own your own serene piece of Vermont.

Listed by Christine Fraioli of Emilo Real Estate,LLC

$
$
%
$/month over payments
Federal 30-year interest rate: 6.69% last updated on Aug 6, 2026
* All Figures are estimates. Check with your bank or proposed mortgage company for actual interest rates.
This product uses the FRED® API but is not endorsed or certified by the Federal Reserve Bank of St. Louis.

Virtual TourSave FavoriteSchedule TourAsk A QuestionMore Details

5 Viking Street Hampton NH 03842

Hampton, NH5 Viking Street

Price$675,000

Est. Mortgage: $/month

Pending

MLS Number 5096201

  • Residential Single Family
  • Full Bath 1
  • Address 5 Viking Street
  • Construction Existing
  • Bedrooms 2

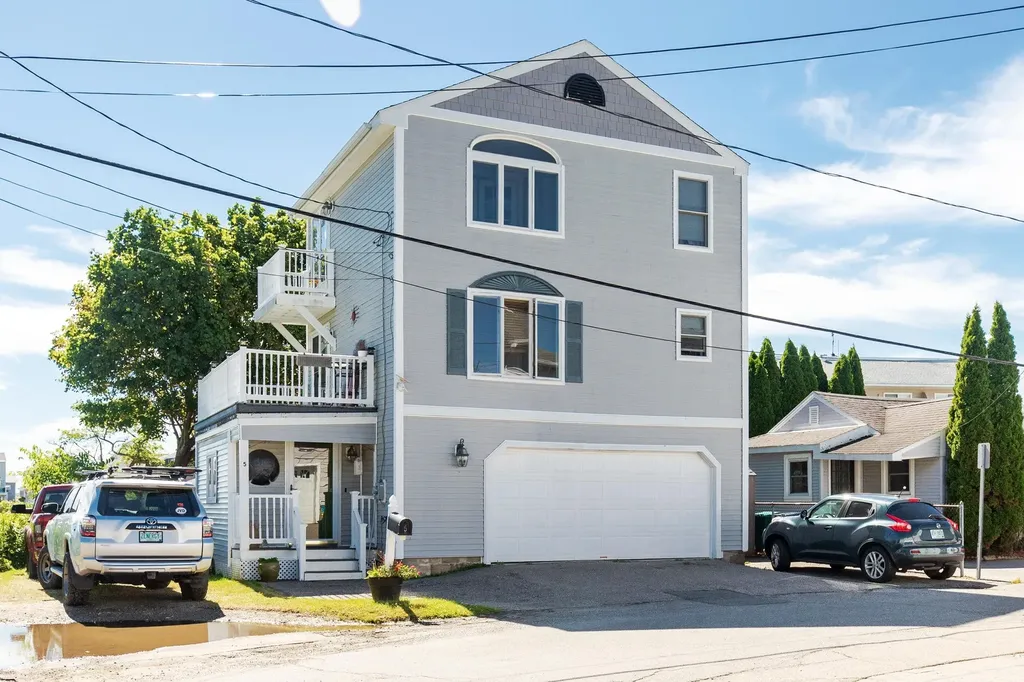
Nestled along the edge of Meadow Pond in Hampton's desirable Surfside Park neighborhood, this coastal home offers a rare opportunity to enjoy sweeping marsh, ocean, and Isles of Shoals views from one of the Seacoast's most unique settings. Surrounded by protected salt marshes and abundant wildlife, the property provides a sense of privacy and tranquility while remaining just a short walk from North Beach. The multi-level floor plan features two bedrooms, two bathrooms, and an oversized two-car garage. The open-concept living area is designed to capture the stunning coastal views, with large windows that bring natural light and the beauty of the surrounding landscape indoors. Additional features include luxury vinyl plank flooring, a gas fireplace, and multiple outdoor spaces from which to enjoy the ever-changing scenery. Wake to spectacular sunrises, watch herons and swans glide across the marsh, and enjoy the peaceful waterfront setting throughout the year. Whether you're seeking a year-round residence, weekend getaway, or investment opportunity, this property offers an exceptional combination of location, views, and coastal charm.

Listed by Tom McGuirk of McGuirk Properties,LLC

$
$
%
$/month over payments
Federal 30-year interest rate: 6.69% last updated on Aug 6, 2026
* All Figures are estimates. Check with your bank or proposed mortgage company for actual interest rates.
This product uses the FRED® API but is not endorsed or certified by the Federal Reserve Bank of St. Louis.

Save FavoriteSchedule TourAsk A QuestionMore Details

1029 John Fowler Road Plainfield VT 05667

Plainfield, VT1029 John Fowler Road

Price$675,000

Est. Mortgage: $/month

MLS Number 5104028

  • Residential Single Family
  • Full Bath 2
  • Construction Existing
  • Bedrooms 3
  • Bathroom 2

Dwelling, 2 car garage, 1000 sf workshop, spring swimming pond, sauna cabin, screen house, perennial gardens, veg garden

Listed by Derek Greene of Derek Greene

$
$
%
$/month over payments
Federal 30-year interest rate: 6.69% last updated on Aug 6, 2026
* All Figures are estimates. Check with your bank or proposed mortgage company for actual interest rates.
This product uses the FRED® API but is not endorsed or certified by the Federal Reserve Bank of St. Louis.

Save FavoriteSchedule TourAsk A QuestionMore Details

139 Heritage Hill Road Holderness NH 03245

MLS Number 5103755

  • Residential Single Family
  • Full Bath 2
  • Construction Existing
  • Bedrooms 3
  • Bathroom 2

Perfect house in the perfect location! Just a stone's throw from the Holderness Prep School, this three bed, two bath home Is in perfect shape with many new systems and features in the last 8 years. The owners have made this house a home and it has a warm inviting feeling. The wood upgrades as well as the gas log fireplace, the oversized pantry, beautiful four-season porch, and big garage are just a few of the many characteristics that this comfortable home affords. Close proximity to Plymouth as well as 93 make this location a winner! Come see this fine Holderness home!

Listed by David Lorrey of Waterville Valley Realty

$
$
%
$/month over payments
Federal 30-year interest rate: 6.69% last updated on Aug 6, 2026
* All Figures are estimates. Check with your bank or proposed mortgage company for actual interest rates.
This product uses the FRED® API but is not endorsed or certified by the Federal Reserve Bank of St. Louis.

Save FavoriteSchedule TourAsk A QuestionMore Details

8 Hampshire Lane Londonderry NH 03058

Londonderry, NH8 Hampshire Lane

Price$675,000

Est. Mortgage: $/month

Active With Contract

MLS Number 5102424

  • Residential Single Family
  • Full Bath 3
  • Address 8 Hampshire Lane
  • Construction Existing
  • Bedrooms 4

Welcome to this well-maintained Georgian Split Entry home located in one of Londonderry's established neighborhoods. Set on a beautifully landscaped private lot, this property offers spacious and flexible living designed to accommodate a variety of lifestyles. At the heart of the home is a spacious kitchen with abundant cabinetry and generous workspace, opening directly to a large screened porch an ideal extension of the living area for outdoor dining, entertaining, or relaxing while overlooking the private backyard. Also on the main level are two additional bedrooms, a full bath, and a spacious living room. The primary suite features a private full bath and direct access to the rear deck, creating a peaceful retreat. The fully finished lower level provides additional living space with endless possibilities, including a family room, recreation room, home office, or fitness space. The expansive decks offer plenty of room for outdoor entertaining, dining, and enjoying the beautifully landscaped surroundings. Recent improvements include a new roof, a whole-house water filtration system, generator hookup, providing added convenience and peace of mind. An added bonus is the in-law apartment, offering excellent flexibility for extended family, guests, or multi-generational living. Complete with its own private entrance, kitchen, and screened porch. Conveniently located within walking distance of Mack's Apples, local orchards, the Londonderry Common, and seasonal community events, including Concerts on the Common, this home offers the perfect blend of community and convenience. Enjoy easy access, shopping, dining, and I-93, making commuting to Manchester, Nashua, or Boston simple. Offering versatile living spaces, significant updates, outdoor enjoyment, and a desirable Londonderry location, 8 Hampshire Lane is ready to welcome its next owner in time for the School year. Showings begin Friday, July 31st. Open House Saturday 10-12 and Sunday 11-1

Listed by Holly Vance-McKellar of BHHS Verani Concord

$
$
%
$/month over payments
Federal 30-year interest rate: 6.69% last updated on Aug 6, 2026
* All Figures are estimates. Check with your bank or proposed mortgage company for actual interest rates.
This product uses the FRED® API but is not endorsed or certified by the Federal Reserve Bank of St. Louis.

Virtual TourSave FavoriteSchedule TourAsk A QuestionMore Details

1103 Firehouse Road Alburgh VT 05440

Alburgh, VT1103 Firehouse Road

Price$675,000

Est. Mortgage: $/month

MLS Number 5100828

  • Residential Single Family
  • Address 1103 Firehouse Road
  • Construction Existing
  • Bedrooms 2
  • Bathroom 3

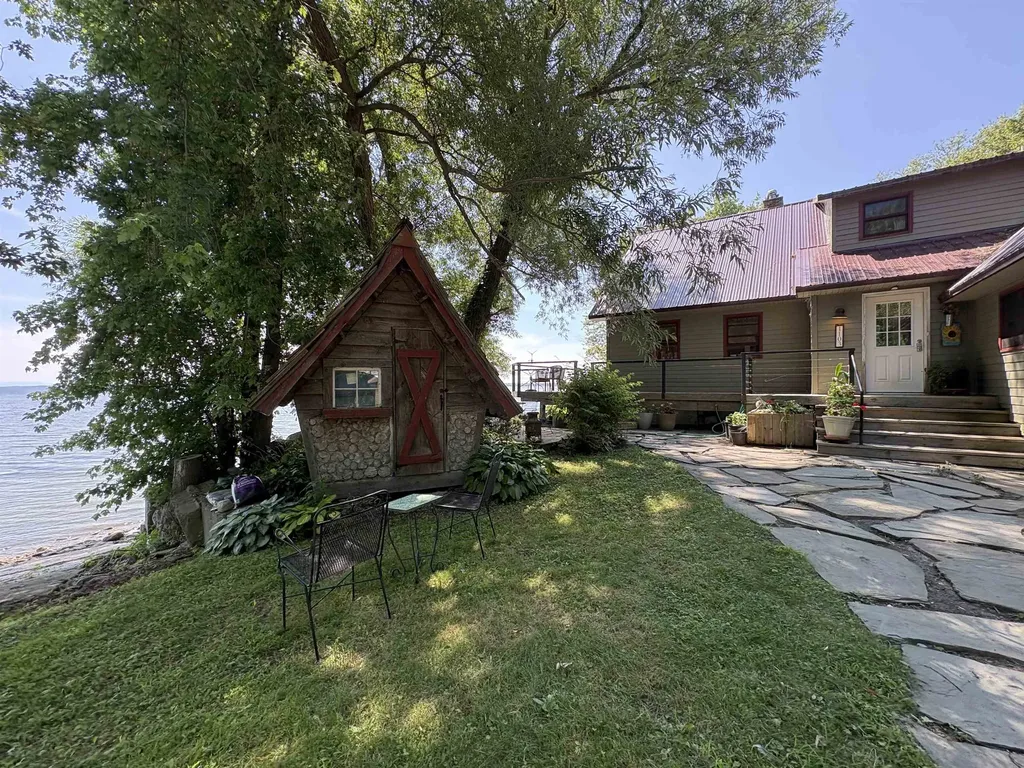
Beautiful direct lake front home with unobstructed southerly lake and mountain views, looking directly down the lake at the Isle La Motte causeway. Enjoy the peacefulness of the lake in this remote private area on your wrap around deck. Your main level is an open concept living with floor to ceiling windows in the living and dining area with cathedral ceilings. Cozy sunroom off the dining area to snuggle up and read a book. Kitchen features stainless appliances with custom made cabinets. 1st floor bedroom with walkthrough 3/4 bath. Hardwood flooring throughout. 1/2 bath with laundry area also on the first floor. Second floor consists entirely of the primary bedroom with 3/4 bath, huge walk-in closet and open area for exercise equipment or office area. This property is unique in its location with 10 acres and includes a shop/garage and huge garden area. 80 feet of direct sandy frontage. An abundance of wildlife, including deer, several bird species, turtles and great fishing.

Listed by Renee Patterson of United Country Real Estate Mike Jarvis Group Inc

$
$
%
$/month over payments
Federal 30-year interest rate: 6.69% last updated on Aug 6, 2026
* All Figures are estimates. Check with your bank or proposed mortgage company for actual interest rates.
This product uses the FRED® API but is not endorsed or certified by the Federal Reserve Bank of St. Louis.

Save FavoriteSchedule TourAsk A QuestionMore Details

68 Route 108 Newfields NH 03856

Newfields, NH68 Route 108

Price$675,000

Est. Mortgage: $/month

MLS Number 5101363

  • Residential Single Family
  • Full Bath 2
  • Address 68 Route 108
  • Construction Existing
  • Bedrooms 3

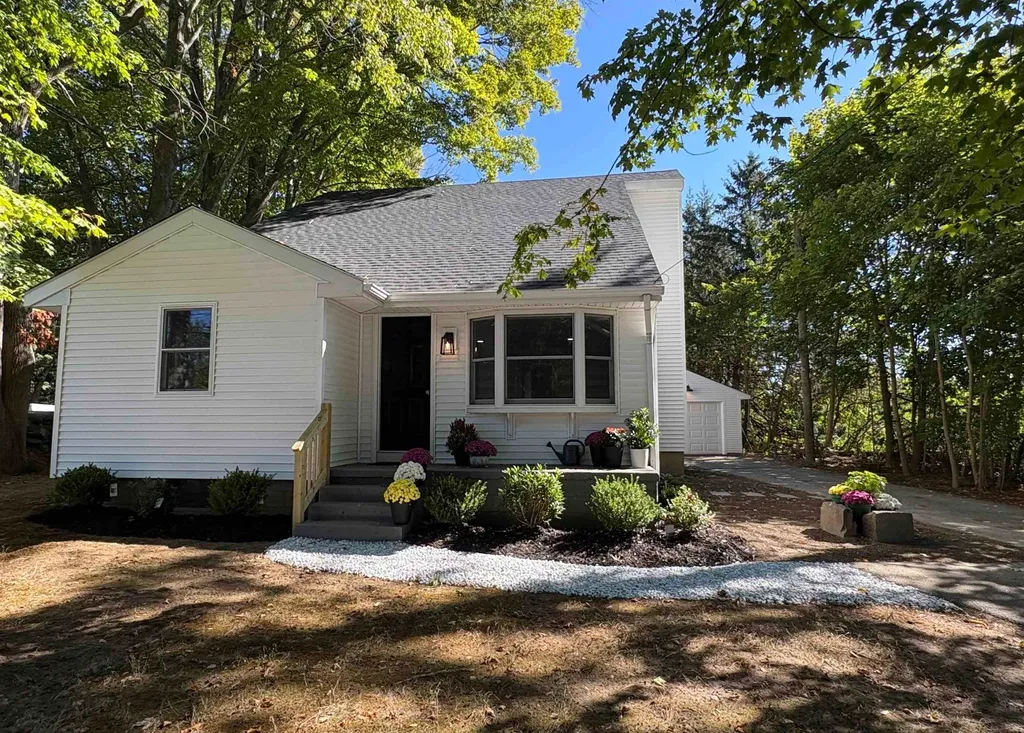
Welcome to 68 Route 108, Newfields, NH; a beautifully renovated 3-5 bedroom home offering the perfect blend of modern updates, timeless charm, and an unbeatable location in the highly sought-after Exeter School District (SAU #16). Thoughtfully remodeled from top to bottom, this move-in ready home features over 1,700 square feet of bright, inviting living space with an open and functional layout. The beautiful new kitchen flows seamlessly into the spacious dining area, creating the perfect space for everyday living and entertaining. A sun-filled living room with classic built-ins adds warmth and character, while a first-floor bedroom, full bathroom, and flexible office or guest room provide single level living options. Upstairs, you'll find two additional bedrooms, another flexible bonus room, and a beautifully updated full bathroom, offering plenty of space for family, guests, or hobbies. Extensive renovations include a new roof, vinyl siding, on-demand heating system, updated plumbing and electrical, brand-new 4 bedroom septic system, new flooring throughout, and beautifully redesigned kitchen and bathrooms. An oversized one-car garage provides additional storage and convenience. Set back from the road for added privacy, this home offers a peaceful setting while remaining just minutes from downtown Exeter, shopping, restaurants, local beaches, and commuter routes. With every major update already completed, all that's left to do is move in and enjoy everything this exceptional Newfields property has to offer. Photos were done immediately after renovation was completed. Home has since been furnished and is currently occupied. Updated photos to come. OPEN HOUSE Saturday July 25th 11-1

Listed by Kate Grassi of KW Coastal and Lakes & Mountains Realty/Wolfeboro

$
$
%
$/month over payments
Federal 30-year interest rate: 6.69% last updated on Aug 6, 2026
* All Figures are estimates. Check with your bank or proposed mortgage company for actual interest rates.
This product uses the FRED® API but is not endorsed or certified by the Federal Reserve Bank of St. Louis.

Save FavoriteSchedule TourAsk A QuestionMore Details

1641 West Hill Road Rochester VT 05767

Rochester, VT1641 West Hill Road

Price$675,000

Est. Mortgage: $/month

MLS Number 5089820

  • Residential Single Family
  • Full Bath 1
  • Address 1641 West Hill Road
  • Construction Existing
  • Bedrooms 3

This exceptional off-grid property offers the perfect blend of self-sufficiency, comfort, and Vermont adventure. With a reliable solar system, automatic backup generator, and fiber internet, “The Birches” is well suited for either a full-time residence or a peaceful second home. Outdoor enthusiasts will love the location, with more than 7,000 acres of National Forest surrounding the property and access to the Long Trail nearby. Skiers can enjoy both Killington and Sugarbush, each approximately 45 minutes away. The property offers plenty of space for hobbies and storage with an attached 2-car garage and a 25' x 30' barn. Relax on the expansive wraparound deck while taking in beautiful mountain views, or enjoy your morning coffee from the covered porch overlooking the pond. Inside, thoughtful improvements provide comfort and efficiency, including excellent insulation and replacement windows. A standing-seam metal roof is in pristine condition, adding lasting durability. The spacious primary suite features an updated bathroom and built-in bureaus for convenient storage. Whether you're looking for a self-sufficient primary residence, a Vermont getaway, or a basecamp for outdoor adventures, “The Birches” offers an exceptional opportunity to enjoy the best of Vermont living.

Listed by Brandon Fowler of RE/MAX North Professionals

$
$
%
$/month over payments
Federal 30-year interest rate: 6.69% last updated on Aug 6, 2026
* All Figures are estimates. Check with your bank or proposed mortgage company for actual interest rates.
This product uses the FRED® API but is not endorsed or certified by the Federal Reserve Bank of St. Louis.

Virtual TourSave FavoriteSchedule TourAsk A QuestionMore Details

401 Alstead Center Road Alstead NH 03602

Alstead, NH401 Alstead Center Road

Price$675,000

Est. Mortgage: $/month

MLS Number 5087690

  • Residential Single Family
  • Full Bath 1
  • Construction Existing
  • Bedrooms 4
  • Bathroom 3

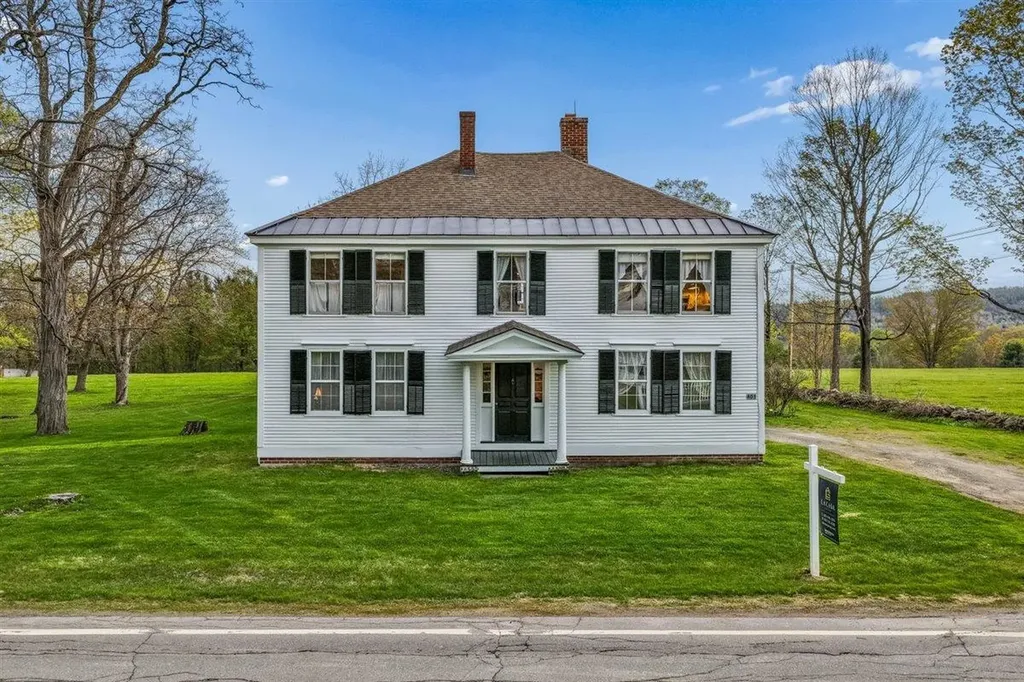
New and improved price!!! Set on 6.6 open, flat acres of lush grassland, this historic New England property offers the best of both worlds: timeless character paired with the peace of mind of a concrete foundation poured in 2005. Recently painted exterior siding and shutters create a fresh first impression, while the setting captures everything people love about country living, quiet mornings, wide open lawn, room for gardens, animals, hobby farming, and a slower, more peaceful lifestyle. Inside, the home is filled with warmth and character, including original wide-plank white pine floors, detailed woodwork, and beautifully crafted window and door frames that showcase the workmanship of a bygone era. The kitchen was updated in 2005, blending everyday function with the home's historic charm. The sunny pool room is a cheerful place to spend time on cold New England days. The home has two working brick fireplaces the family room has a working wood stove, a rare feature that brings comfort, charm, and cozy memories to the home. Outdoor living is just as special, with a lovely side porch and swing where you can enjoy the quiet surroundings and peaceful breeze. The standout feature is the spectacular post-and-beam barn, measuring 100 feet end to end. The breeze that flows through it adds to the calm country feel, while the barn itself offers incredible potential for animals, storage, hobbies, a workshop, equipment, or creative future use. The land carries generations of story, from the mature black walnut trees planted in the 1970s, to rebuilt stone walls, open back lawn, apple trees, wildlife, pasture area, and small pond with a natural spring. The classic Colonial home was built in 1810, when James Madison, the 4th U.S. President, was in office. This is more than just a property, it is a rare opportunity to own a piece of New England history with heart, land, craftsmanship, and room to live the lifestyle you have been dreaming of.

Listed by Cinthia Ulloa of Keller Williams Realty-Metropolitan

$
$
%
$/month over payments
Federal 30-year interest rate: 6.69% last updated on Aug 6, 2026
* All Figures are estimates. Check with your bank or proposed mortgage company for actual interest rates.
This product uses the FRED® API but is not endorsed or certified by the Federal Reserve Bank of St. Louis.

Save FavoriteSchedule TourAsk A QuestionMore Details

Broker Reciprocity 

Copyright 2026 PrimeMLS, Inc. All rights reserved. This information is deemed reliable, but not guaranteed. The data relating to real estate displayed on this display comes in part from the IDX Program of PrimeMLS. The information being provided is for consumers’ personal, non-commercial use and may not be used for any purpose other than to identify prospective properties consumers may be interested in purchasing. Data last updated August 11, 2026 4:39 PM UTC