
SIGN UP or LOG IN 's Account

Log in to see your saved listings or edit your searches:

No account? Sign up now to save searches, listings, and get tailored listing notifications. It's free, opt-out anytime.

Find Your New Home

Sign Up Today!

Get fresh listings via email, save your favorite listings, match with similar properties, and unlock additional property info.

Create Your Account

Do not fill in this field:

Already have an account? Log in

and narrow your search. If you have fewer than 200 results, you can save your search.

Andover VT Single Family Real Estate

r=3229-3240
1641 West Hill Road Rochester VT 05767

Rochester, VT1641 West Hill Road

Price$675,000

Est. Mortgage: $/month

MLS Number 5089820

  • Residential Single Family
  • Full Bath 1
  • Address 1641 West Hill Road
  • Construction Existing
  • Bedrooms 3

This exceptional off-grid property offers the perfect blend of self-sufficiency, comfort, and Vermont adventure. With a reliable solar system, automatic backup generator, and fiber internet, “The Birches” is well suited for either a full-time residence or a peaceful second home. Outdoor enthusiasts will love the location, with more than 7,000 acres of National Forest surrounding the property and access to the Long Trail nearby. Skiers can enjoy both Killington and Sugarbush, each approximately 45 minutes away. The property offers plenty of space for hobbies and storage with an attached 2-car garage and a 25' x 30' barn. Relax on the expansive wraparound deck while taking in beautiful mountain views, or enjoy your morning coffee from the covered porch overlooking the pond. Inside, thoughtful improvements provide comfort and efficiency, including excellent insulation and replacement windows. A standing-seam metal roof is in pristine condition, adding lasting durability. The spacious primary suite features an updated bathroom and built-in bureaus for convenient storage. Whether you're looking for a self-sufficient primary residence, a Vermont getaway, or a basecamp for outdoor adventures, “The Birches” offers an exceptional opportunity to enjoy the best of Vermont living.

Listed by Brandon Fowler of RE/MAX North Professionals

$
$
%
$/month over payments
Federal 30-year interest rate: 6.69% last updated on Aug 6, 2026
* All Figures are estimates. Check with your bank or proposed mortgage company for actual interest rates.
This product uses the FRED® API but is not endorsed or certified by the Federal Reserve Bank of St. Louis.

Virtual TourSave FavoriteSchedule TourAsk A QuestionMore Details
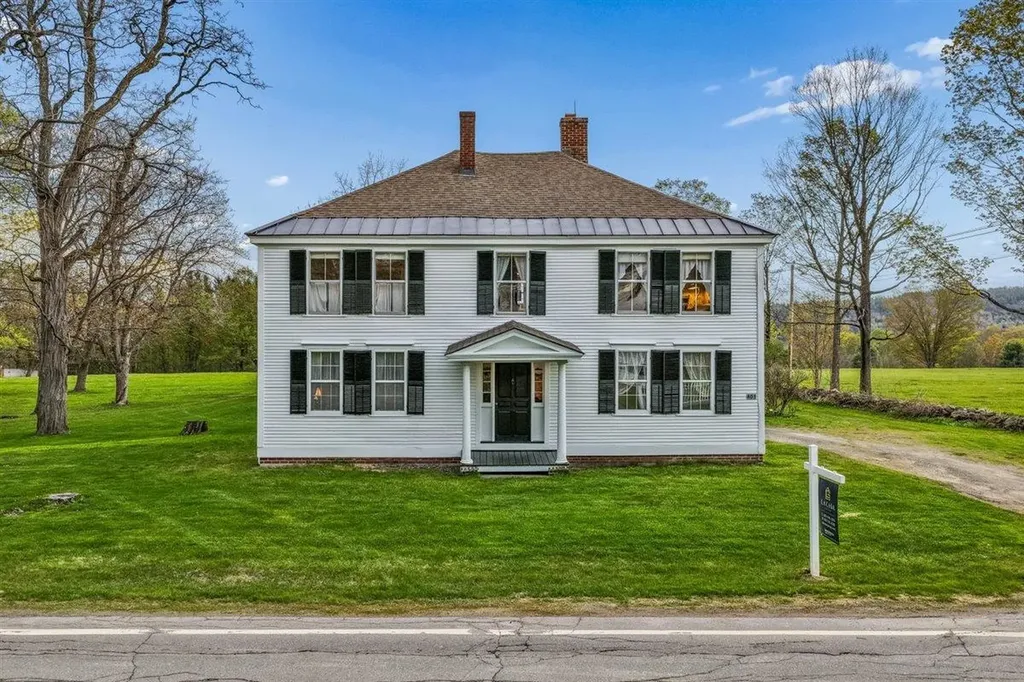
401 Alstead Center Road Alstead NH 03602

Alstead, NH401 Alstead Center Road

Price$675,000

Est. Mortgage: $/month

MLS Number 5087690

  • Residential Single Family
  • Full Bath 1
  • Construction Existing
  • Bedrooms 4
  • Bathroom 3

New and improved price!!! Set on 6.6 open, flat acres of lush grassland, this historic New England property offers the best of both worlds: timeless character paired with the peace of mind of a concrete foundation poured in 2005. Recently painted exterior siding and shutters create a fresh first impression, while the setting captures everything people love about country living, quiet mornings, wide open lawn, room for gardens, animals, hobby farming, and a slower, more peaceful lifestyle. Inside, the home is filled with warmth and character, including original wide-plank white pine floors, detailed woodwork, and beautifully crafted window and door frames that showcase the workmanship of a bygone era. The kitchen was updated in 2005, blending everyday function with the home's historic charm. The sunny pool room is a cheerful place to spend time on cold New England days. The home has two working brick fireplaces the family room has a working wood stove, a rare feature that brings comfort, charm, and cozy memories to the home. Outdoor living is just as special, with a lovely side porch and swing where you can enjoy the quiet surroundings and peaceful breeze. The standout feature is the spectacular post-and-beam barn, measuring 100 feet end to end. The breeze that flows through it adds to the calm country feel, while the barn itself offers incredible potential for animals, storage, hobbies, a workshop, equipment, or creative future use. The land carries generations of story, from the mature black walnut trees planted in the 1970s, to rebuilt stone walls, open back lawn, apple trees, wildlife, pasture area, and small pond with a natural spring. The classic Colonial home was built in 1810, when James Madison, the 4th U.S. President, was in office. This is more than just a property, it is a rare opportunity to own a piece of New England history with heart, land, craftsmanship, and room to live the lifestyle you have been dreaming of.

Listed by Cinthia Ulloa of Keller Williams Realty-Metropolitan

$
$
%
$/month over payments
Federal 30-year interest rate: 6.69% last updated on Aug 6, 2026
* All Figures are estimates. Check with your bank or proposed mortgage company for actual interest rates.
This product uses the FRED® API but is not endorsed or certified by the Federal Reserve Bank of St. Louis.

Save FavoriteSchedule TourAsk A QuestionMore Details

98 Lockwood Brook Road Fayston VT 05673

Fayston, VT98 Lockwood Brook Road

Price$675,000

Est. Mortgage: $/month

MLS Number 5076270

  • Residential Single Family
  • Full Bath 1
  • Construction Existing
  • Bedrooms 4
  • Bathroom 2

Green Mountain Skiers & Riders take note! Imagine sliding down Slide Brook Basin and walking home! Or walking to the free shuttle bus. This location offers both as well as a summer paradise along the banks of Lockwood Brook. Really, the sound of cascading water is sublime! 4 bedroom, 2 bath Cape Cod style home with many updates including kitchen cabinets, counters and flooring, granite counters in baths & custom lighting. New, in July, 2026: high efficiency tankless LP boiler for heat & hot water & new roof! The brick hearth and wood flooring are so very inviting. Covered porch, sun deck and an awesome detached garage complete this homestead.

Listed by Steven Robbins of Mad River Valley Real Estate

$
$
%
$/month over payments
Federal 30-year interest rate: 6.69% last updated on Aug 6, 2026
* All Figures are estimates. Check with your bank or proposed mortgage company for actual interest rates.
This product uses the FRED® API but is not endorsed or certified by the Federal Reserve Bank of St. Louis.

Virtual TourSave FavoriteSchedule TourAsk A QuestionMore Details

86 Court Street Dover NH 03820

Dover, NH86 Court Street

Price$675,000

Est. Mortgage: $/month

MLS Number 5103739

  • Residential Single Family
  • Full Bath 2
  • Address 86 Court Street
  • Construction Existing
  • Bedrooms 3

This spacious ranch offers flexible living with a fully finished walkout lower level featuring a private in-law apartment. The main level has its own entrance and opens to a bright, open-concept living, dining, and kitchen area with a gas fireplace, generous granite countertop space, and a Viking gas range with vent hood. Just off the kitchen, a large deck wraps around the side of the home and provides convenient access toward the detached two-car garage, which includes a walk-up storage loft. The main level also features a half bath with laundry and a spacious primary suite with a large walk-in closet and private bath. The ensuite includes a jetted tub, tiled shower, and separate toilet room with bidet. The walkout lower level offers two additional bedrooms, a full bathroom, a large kitchen and dining area, and a spacious living room. Step directly outside to the patio and level backyard, which is partially fenced and provides plenty of room for outdoor enjoyment. Many of the major improvements have already been completed. The roof, forced hot water heating system, and hot water tank are approximately three years old. The on-demand propane generator is approximately one year old, while the vinyl siding, front porch, and rear deck are approximately six years old. With major updates already in place and the road expected to be freshly paved soon, this versatile home is ready for its next owner to move in and enjoy.

Listed by Porchlight Home Group and Brandon Elsemore of KW Coastal and Lakes & Mountains Realty

$
$
%
$/month over payments
Federal 30-year interest rate: 6.69% last updated on Aug 6, 2026
* All Figures are estimates. Check with your bank or proposed mortgage company for actual interest rates.
This product uses the FRED® API but is not endorsed or certified by the Federal Reserve Bank of St. Louis.

Virtual TourSave FavoriteSchedule TourAsk A QuestionMore Details

9 Academy Avenue Atkinson NH 03811

Atkinson, NH9 Academy Avenue

Price$675,000

Est. Mortgage: $/month

MLS Number 5104269

  • Residential Single Family
  • Full Bath 1
  • Address 9 Academy Avenue
  • Construction Existing
  • Bedrooms 4

Step back in time and experience the charm and character of this remarkable circa-1810 colonial, ideally situated in the heart of Atkinson's town center. Offering approximately 2,800 square feet of living space, this historic home is rich with original details and timeless craftsmanship that have been carefully preserved throughout the years. Featuring four spacious bedrooms, 1.5 baths, seven fireplaces, original wide pine floors and hand-hewn beams, you will appreciate the character of this iconic home. Adding to the property's versatility is the spacious workshop area. Whether you're an artisan, craftsman, entrepreneur or simply in need of additional flexible space, this area along with the 32x32 garage with another workshop and storage area offers ENDLESS possibilities! End the day or have your morning coffee relaxing in the screened porch overlooking the private back yard with mature landscaping, potting shed and children's cabin perfect for reading and creating some happy memories! This special property is ready for its next chapter and will be a cherished place to call home for the next owners for years to come.

Listed by Andrea Delahunty of Lamacchia Realty,Inc.

$
$
%
$/month over payments
Federal 30-year interest rate: 6.69% last updated on Aug 6, 2026
* All Figures are estimates. Check with your bank or proposed mortgage company for actual interest rates.
This product uses the FRED® API but is not endorsed or certified by the Federal Reserve Bank of St. Louis.

Virtual TourSave FavoriteSchedule TourAsk A QuestionMore Details

9 Sheridan Way Merrimack NH 03054

Merrimack, NH9 Sheridan Way

Price$675,000

Est. Mortgage: $/month

MLS Number 5103435

  • Residential Single Family
  • Full Bath 3
  • Address 9 Sheridan Way
  • Construction Existing
  • Bedrooms 4

Welcome to "The Small Axe" on beautiful Baboosic Lake... where every path leads to possibility. Some homes are built, while others feel like they have been pulled directly from the pages of a storybook. This beautifully curated and loved home is a truly magical retreat featuring views of Baboosic Lake alongside exclusive water access. With TWO HOMES and TWO remarkable properties that offer endless possibilities, thoughtfully designed for those who dream a little bigger. The MAIN HOME features 3 bedrooms and 2 full baths, filled with warmth, character, and an abundance of natural light. On the second floor, the primary bedroom boasts French doors that open to your own private deck looking out to the water. The upper level also hosts two additional bedrooms, a laundry area, and custom built-ins. The charming SECOND HOME overflows with cottage appeal, offering 1 bedroom and 1 full bath, an eat-in kitchen with an island, a laundry area, and a large outdoor deck. Whether you envision an in-law suite, a guest retreat, a home office, or an artist's studio, this versatile space is ready to accommodate your vision. Outside, enchanting pathways meander through stunning flower gardens, whimsical gates, hidden nooks, and stone walkways. The grounds feature a greenhouse, a potting shed, and even a fairy treehouse, with paths that lead you directly to the water's edge. You can entertain guests in the outdoor kitchen, rinse off in the outdoor shower after a day on the lake, or relax on one of the spacious decks while taking in spectacular sunsets. As part of the sought-after private beach association, for $350 x's 2 ANNUALLY, you will enjoy exclusive access to a sandy beach, boat dock, tennis courts, and a waterfront barbecue area where family and friends can gather all summer. Beautifully curated inside and out, "The Small Axe" is far more than a home... it's a lifestyle. It is a place where memories are made. Showings beginning Friday Aug 7th, 2026 by appointment only.

Listed by Shelley Lacaillade of Coldwell Banker Realty Bedford NH

$
$
%
$/month over payments
Federal 30-year interest rate: 6.69% last updated on Aug 6, 2026
* All Figures are estimates. Check with your bank or proposed mortgage company for actual interest rates.
This product uses the FRED® API but is not endorsed or certified by the Federal Reserve Bank of St. Louis.

Virtual TourSave FavoriteSchedule TourAsk A QuestionMore Details
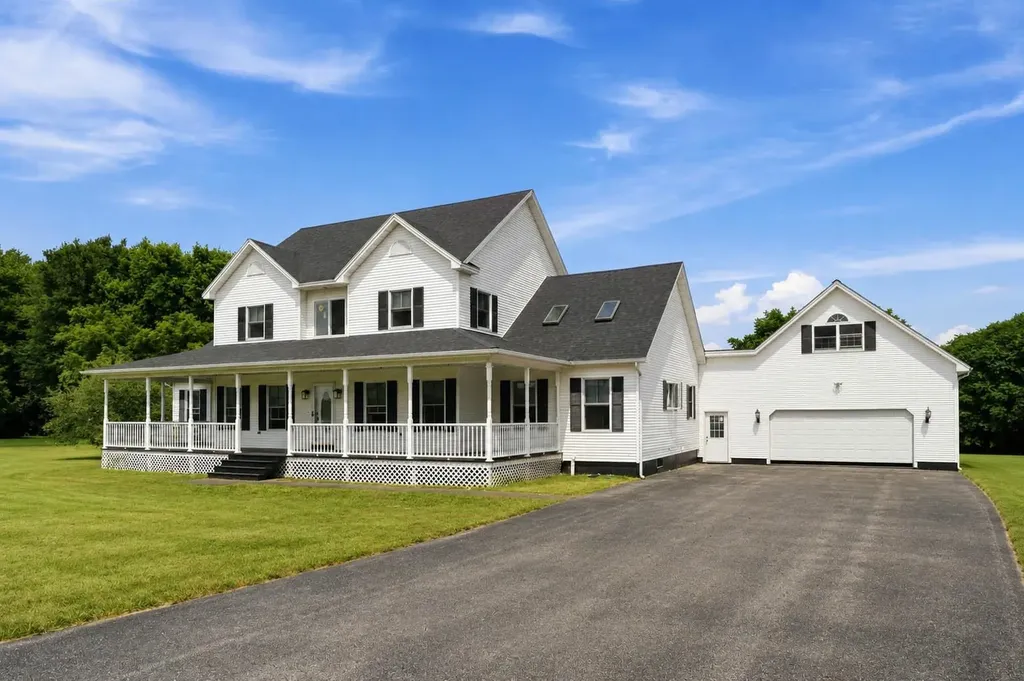
1620 Lower Newton Road St. Albans City VT 05478

MLS Number 5100707

  • Residential Single Family
  • Full Bath 2
  • Construction Existing
  • Bedrooms 4
  • Bathroom 4

Set on 10.10 picturesque acres in a peaceful country setting, this exceptional property offers more than 3,000 square feet of living space, featuring 4 bedrooms and 4 bathrooms with the perfect balance of comfort, space, and versatility. Inside, abundant natural light, hardwood flooring, and large rooms create a welcoming atmosphere. The renovated vaulted kitchen is the heart of the home, complete with a large center island, new appliances, and abundant prep space for gatherings. Multiple living and dining areas provide flexibility. The main level also includes a formal dining room, a dedicated office or flex space, convenient first-floor laundry, a half bath, a fireplace, a pellet stove, and a versatile bonus room. The expansive first-floor primary suite serves as a private retreat with a walk-in closet and an ensuite bath featuring a soaking tub. Upstairs, two spacious guest bedrooms with cathedral ceilings share a Jack-and-Jill full bath, while an additional bedroom offers the potential for a second primary suite with its own ensuite bath and private balcony overlooking the beautifully landscaped backyard. The attached, insulated two-car garage is equipped with a second pellet stove and is topped by a spacious game room, creating even more flexible living space. Relax on the covered front porch, entertain on the rear deck or patio, or unwind from the balcony while taking in views of the expansive yard. An above-ground pool, hot tub, garden space, outbuildings, and wooded trails make this property an outdoor enthusiast's dream. The full unfinished basement provides abundant storage and endless opportunities for future expansion. Recent improvements include a newer roof, new appliances, septic pumping, heating system servicing, and numerous upgrades throughout, offering added peace of mind. Enjoy the privacy and tranquility of country living without sacrificing convenience. Located just minutes from downtown St. A, schools, shopping, dining, 89, and the lake!

Listed by Kris Boyd of Flex Realty

$
$
%
$/month over payments
Federal 30-year interest rate: 6.69% last updated on Aug 6, 2026
* All Figures are estimates. Check with your bank or proposed mortgage company for actual interest rates.
This product uses the FRED® API but is not endorsed or certified by the Federal Reserve Bank of St. Louis.

Virtual TourSave FavoriteSchedule TourAsk A QuestionMore Details

49 Birkdale Road Bedford NH 03110

Bedford, NH49 Birkdale Road

Price$675,000

Est. Mortgage: $/month

MLS Number 5103514

  • Residential Single Family
  • Full Bath 2
  • Address 49 Birkdale Road
  • Construction Existing
  • Bedrooms 4

Welcome to 49 Birkdale Road, Bedford, NH. A beautifully maintained, move-in-ready home lovingly cared for by the same owner for the past 27 years. Nestled on a private 1.5-acre wooded lot in one of Bedford's most desirable neighborhoods. This exceptional property offers the perfect blend of comfort, flexibility and energy efficiency while being located in the highly sought-after Bedford School District. The spacious main level features three generously sized bedrooms, including a primary suite with a private ¾ bath, an updated full guest bath with convenient first-floor laundry and a stunning living room with soaring cathedral ceilings, abundant natural light and upgraded flooring. The heart of the home is a custom designed chef's kitchen featuring premium cabinetry, granite countertops, stainless steel appliances, a unique built-in semi-circular dining area and a dedicated coffee bar with additional storage, perfect for everyday living and entertaining. The finished walkout lower level provides incredible flexibility with its own private entrance, full kitchen, spacious family room with a cozy propane stove, bedroom, full bath and stackable laundry. Whether you're looking for an in-law apartment, multigenerational living space, guest suite, home office or potential accessory living area, this thoughtfully designed space offers endless possibilities. Built for efficiency and long-term savings, the home features owned solar panels and triple-pane Pella windows throughout most of the home, helping reduce energy costs while providing exceptional year-round comfort. Enjoy your own private backyard oasis from the four-season enclosed sunroom, expansive deck, and relaxing hot tub, all surrounded by mature trees for outstanding privacy and peaceful outdoor living. Additional highlights include a two-car attached garage, newly paved driveway (2025) and an unbeatable location just minutes from shopping, restaurants, parks and major commuter routes.

Listed by Moe Archambault of Moe Marketing Realty Group

$
$
%
$/month over payments
Federal 30-year interest rate: 6.69% last updated on Aug 6, 2026
* All Figures are estimates. Check with your bank or proposed mortgage company for actual interest rates.
This product uses the FRED® API but is not endorsed or certified by the Federal Reserve Bank of St. Louis.

Virtual TourSave FavoriteSchedule TourAsk A QuestionMore Details

3 Captian Danforth Lane Amherst NH 03031

Amherst, NH3 Captian Danforth Lane

Price$675,000

Est. Mortgage: $/month

MLS Number 5104340

  • Residential Single Family
  • Full Bath 1
  • Construction Existing
  • Bedrooms 3
  • Bathroom 3

Welcome to 3 Captain Danforth Lane, a home where years of care and pride of ownership shine through. Meticulously maintained and move-in ready, this inviting 3-bedroom, 3-bath home is ready to welcome its next family and the memories they'll create. Designed for both everyday living and entertaining, the home offers comfortable living spaces, thoughtful updates, and a layout that balances functionality with warmth. Step outside to enjoy the private backyard, an ideal setting for family gatherings, gardening, or simply relaxing in your own peaceful retreat. The screened porch provides the perfect place to enjoy morning coffee, summer evenings, or the beauty of every season without the bugs. Conveniently located with easy access to shopping, restaurants, schools, and commuter routes, this home offers the ideal balance of privacy and accessibility. If you're looking for a home that has been lovingly maintained and offers timeless appeal, exceptional outdoor living, and a location that makes everyday life easy, 3 Captain Danforth Lane is ready to welcome you home.

Listed by Alyse Savage of Resolute Realty Group,LLC

$
$
%
$/month over payments
Federal 30-year interest rate: 6.69% last updated on Aug 6, 2026
* All Figures are estimates. Check with your bank or proposed mortgage company for actual interest rates.
This product uses the FRED® API but is not endorsed or certified by the Federal Reserve Bank of St. Louis.

Virtual TourSave FavoriteSchedule TourAsk A QuestionMore Details
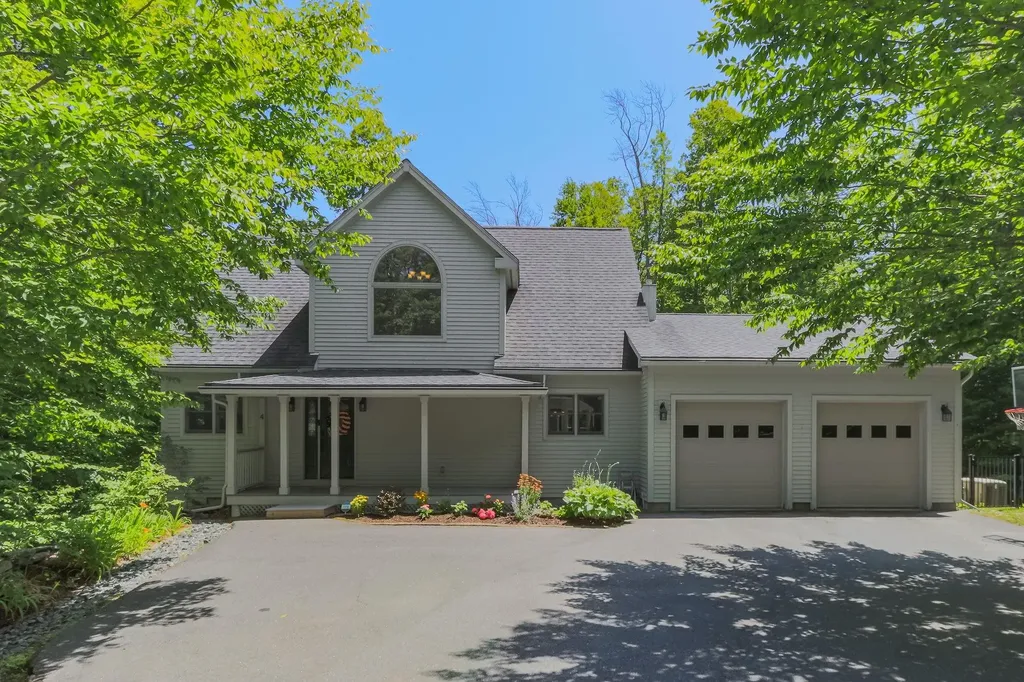
4 Bear Drive Enfield NH 03748

Enfield, NH4 Bear Drive

Price$675,000

Est. Mortgage: $/month

Open House

MLS Number 5098408

  • Residential Single Family
  • Next Open House: Sat 08/15 10:00 am. to 12:00 pm.
  • Full Bath 2
  • Village Eastman
  • Address 4 Bear Drive

**NEW PRICE AND READY TO GO, BE IN BEFORE FOLIAGE SEASON!** Presenting 4 Bear Dr, a 2006 Builder's former home with many recent upgrades done by the current owners. This handsome Cape/Contemporary features a Cherry/Granite kitchen, nicely updated in 2021 by these owners with new stainless appliances. They also installed a Heat Pump/AC system, whole house generator, gutters, fiber optic internet and fenced yard just to name a few items. This home is designed with 2 bedrooms on the 2nd floor including Primary Suite, a bedroom/office on the 1st floor, and 2 bedrooms plus rec. room, family room/office and full bath in the Lower Level. There is a full or 3/4 bath on every level for convenience, plus laundry on the 1st floor and a great layout for home office needs, multi generations or children. The Eastman community is conveniently close to Darmouth-Hitchcock Medical Center, Hanover/Dartmouth College and New London/Colby Sawyer College but provides a serene quality lifestyle with an abundance of outdoor recreation activities. If you are looking for all that Eastman has to offer including a private lake with 6 beaches and trails, a clubhouse with fitness center and indoor pool, a fantastic 18 hole golf course, pickleball/tennis courts and more, this may be the one. BE SURE TO CLICK ON THE VIRTUAL TOUR URL TO WALK THROUGH THE FLOORPLAN WITH EMBEDDED PHOTOS. Don't miss a chance to see if this is the home for you!

Listed by Louis Nixon of BHGRE Masiello Bedford

$
$
%
$/month over payments
Federal 30-year interest rate: 6.69% last updated on Aug 6, 2026
* All Figures are estimates. Check with your bank or proposed mortgage company for actual interest rates.
This product uses the FRED® API but is not endorsed or certified by the Federal Reserve Bank of St. Louis.

Virtual TourSave FavoriteSchedule TourAsk A QuestionMore Details

94 S A Woodard Way Castleton VT 05735

Castleton, VT94 S A Woodard Way

Price$675,000

Est. Mortgage: $/month

MLS Number 5103601

  • Residential Single Family
  • Full Bath 1
  • Address 94 S A Woodard Way
  • Construction Existing
  • Bedrooms 3

Thoughtfully designed for comfort, privacy, and effortless living, this exceptional executive residence is set on more than two beautifully landscaped acres in one of Vermont's most desirable year-round locations. Offering over 2,000 square feet of well-appointed single-level living, this custom-built home, completed in 2005, combines timeless craftsmanship with modern convenience. The heart of the home features rich cherry cabinetry, radiant floor heat, and a welcoming brick hearth with a gas stove, creating an inviting atmosphere for both everyday living and entertaining. The spacious primary suite offers a private retreat with a spacious vanity, while an oversized laundry room and whole-house generator provide the practical amenities today's professionals appreciate. On the lower level, there are the beginnings of your ultimate game area or cozy hideaway - just waiting for your finishes. Step outside to discover a meticulously maintained landscape of mature shade trees, colorful perennial gardens, and handcrafted stone walls that create a peaceful, park-like setting. An attached two-car garage, complemented by a separate oversized two-car garage, provides abundant space for vehicles, recreational equipment, or workshop needs. Ideally positioned for those seeking both career accessibility and an exceptional Vermont lifestyle, the property is just minutes from Lake Bomoseen, Castleton University, and Rutland Regional Medical Center. World-class skiing at Killington, Okemo, Bromley, and Stratton is within easy reach, making this an ideal year-round residence or executive retreat where work-life balance comes naturally.

Listed by Gail Beardmore of Engel & Volkers Okemo

$
$
%
$/month over payments
Federal 30-year interest rate: 6.69% last updated on Aug 6, 2026
* All Figures are estimates. Check with your bank or proposed mortgage company for actual interest rates.
This product uses the FRED® API but is not endorsed or certified by the Federal Reserve Bank of St. Louis.

Virtual TourSave FavoriteSchedule TourAsk A QuestionMore Details
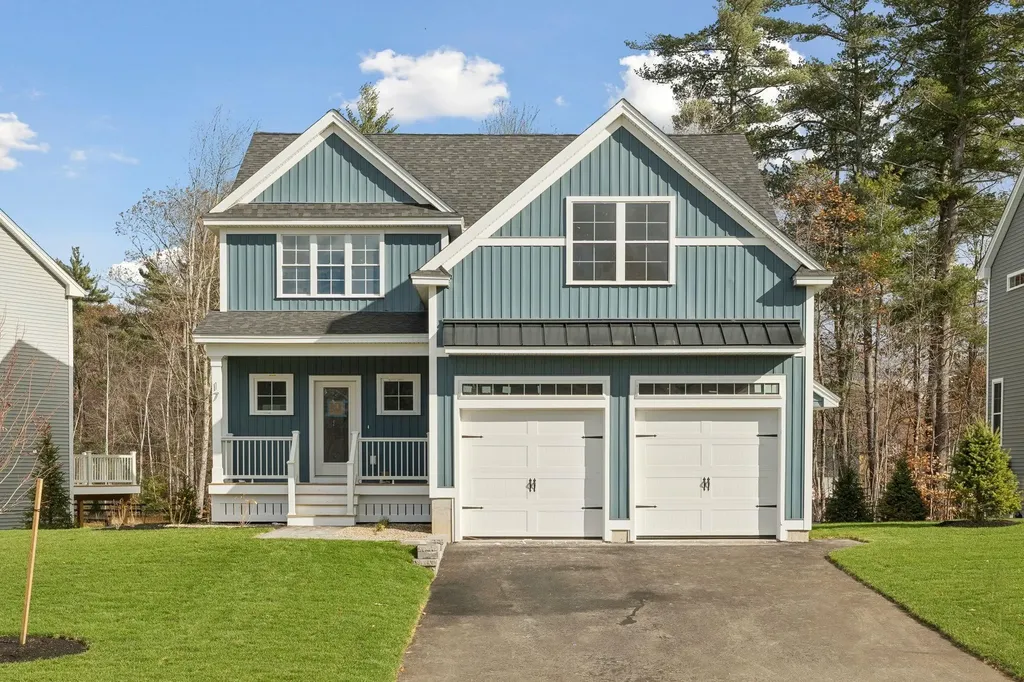
16 Landing Way Rochester NH 03868

Rochester, NH16 Landing Way

Price$674,900

Est. Mortgage: $/month

Pending

MLS Number 5095975

  • Residential Single Family
  • Full Bath 1
  • Address 16 Landing Way
  • Construction New Construction
  • Bedrooms 3

Introducing Copps Landing: Rochester's newest community of 23 single family homes, now taking reservations! Copps Landing homes each feature a thoughtfully designed layout including three bedrooms, three baths, spacious bonus room, home office, and two car garage. The living room is centered around a cozy gas fireplace, finished with hardwood flooring, and flows effortlessly into the open dining and kitchen space. Sparkling kitchens are complete with quartz countertops, white and wood tone cabinetry, island seating area with waterfall, stainless appliances, and walk-in pantry. A quant first floor study with glass sliding door makes for a perfect work from home space. The spacious second floor primary has two walk-in closets, and en-suite bath with double vanity, quartz countertops, and tile shower with glass enclosure. Two additional bedrooms, full bath, laundry, and large bonus room on this floor with endless possibilities. Two car garage, and full basements with plenty of space for storage or future expansion. Copps Landing homesites will be professionally landscaped, and surrounded by wooded open space, with a community trail that provides Salmon Falls river access. This community is not yet registered by the Consumer Protection and Antitrust Bureau of the Department of Justice, State of NH, and until such time as registration is issued only non-binding reservations may be taken.

Listed by Grant Parham of Green & Company

$
$
%
$/month over payments
Federal 30-year interest rate: 6.69% last updated on Aug 6, 2026
* All Figures are estimates. Check with your bank or proposed mortgage company for actual interest rates.
This product uses the FRED® API but is not endorsed or certified by the Federal Reserve Bank of St. Louis.

Save FavoriteSchedule TourAsk A QuestionMore Details

Broker Reciprocity 

Copyright 2026 PrimeMLS, Inc. All rights reserved. This information is deemed reliable, but not guaranteed. The data relating to real estate displayed on this display comes in part from the IDX Program of PrimeMLS. The information being provided is for consumers’ personal, non-commercial use and may not be used for any purpose other than to identify prospective properties consumers may be interested in purchasing. Data last updated August 11, 2026 6:08 PM UTC
