SIGN UP or LOG IN 's Account

Log in to see your saved listings or edit your searches:

No account? Sign up now to save searches, listings, and get tailored listing notifications. It's free, opt-out anytime.

Find Your New Home

Sign Up Today!

Get fresh listings via email, save your favorite listings, match with similar properties, and unlock additional property info.

Create Your Account

Do not fill in this field:

Already have an account? Log in

and narrow your search. If you have fewer than 200 results, you can save your search.

Andover VT Single Family Real Estate

r=3385-3396
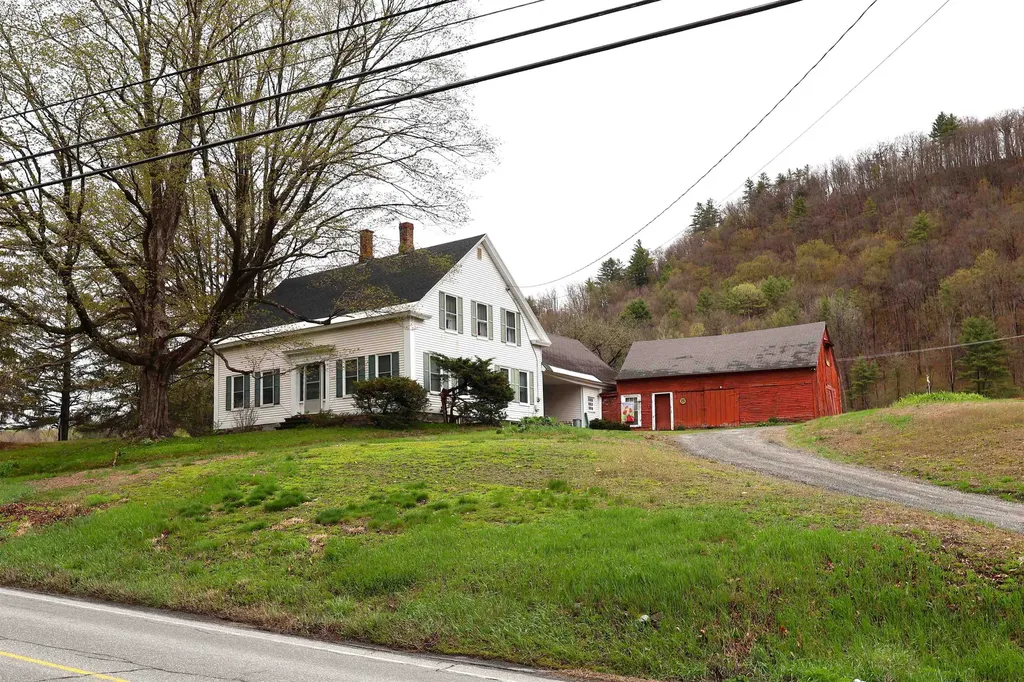
1015 Route 14 Hartford VT 05047

Hartford, VT1015 Route 14

Price$650,000

Est. Mortgage: $/month

Active With Contract

MLS Number 5087473

  • Residential Single Family
  • Full Bath 1
  • Address 1015 Route 14
  • Construction Existing
  • Bedrooms 4

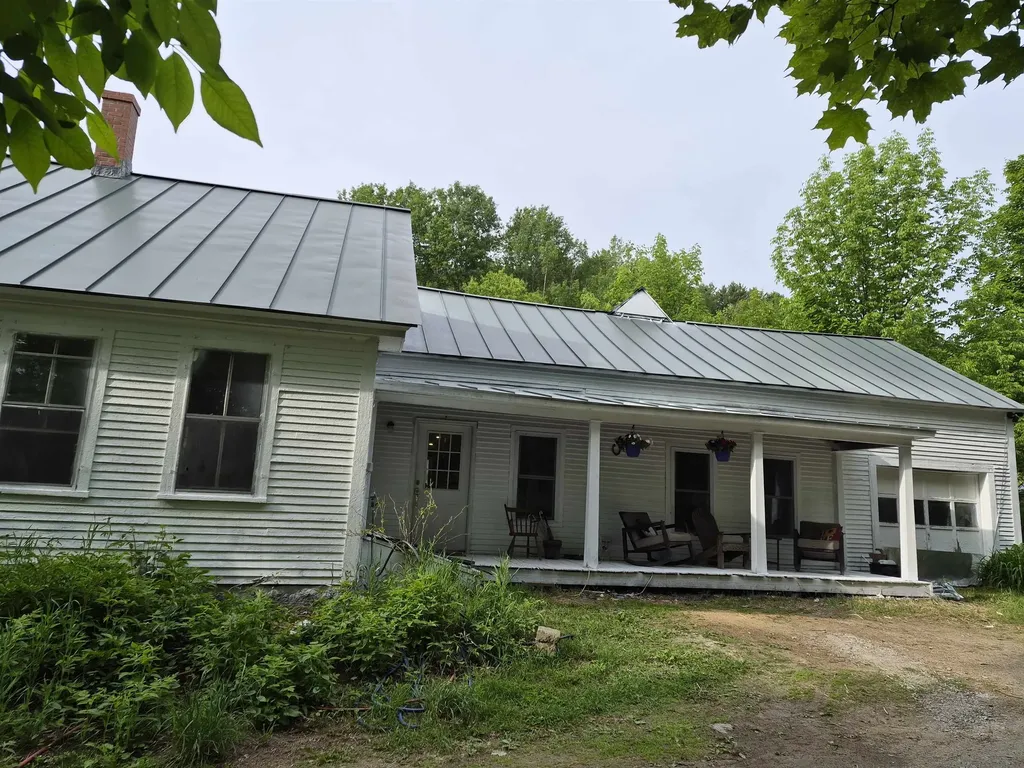
c.1840 antique farmhouse located just off Route 14 sited on over 90 acres all just minutes from town. Many period details, large rooms with high ceilings and decent closet sizes. Updated mechanicals and a permitted septic system (2010) A two acre lot at the edge of the property is included in the 92 acres. Lovely river view.

Listed by Dorothy Griswold of The Clerkin Agency,P.C.

$
$
%
$/month over payments
Federal 30-year interest rate: 6.69% last updated on Aug 6, 2026
* All Figures are estimates. Check with your bank or proposed mortgage company for actual interest rates.
This product uses the FRED® API but is not endorsed or certified by the Federal Reserve Bank of St. Louis.

Virtual TourSave FavoriteSchedule TourAsk A QuestionMore Details

39 Laurel Hill Drive South Burlington VT 05403
Pending

MLS Number 5099877

  • Residential Single Family
  • Full Bath 1
  • Address 39 Laurel Hill Drive
  • Construction Existing
  • Bedrooms 3

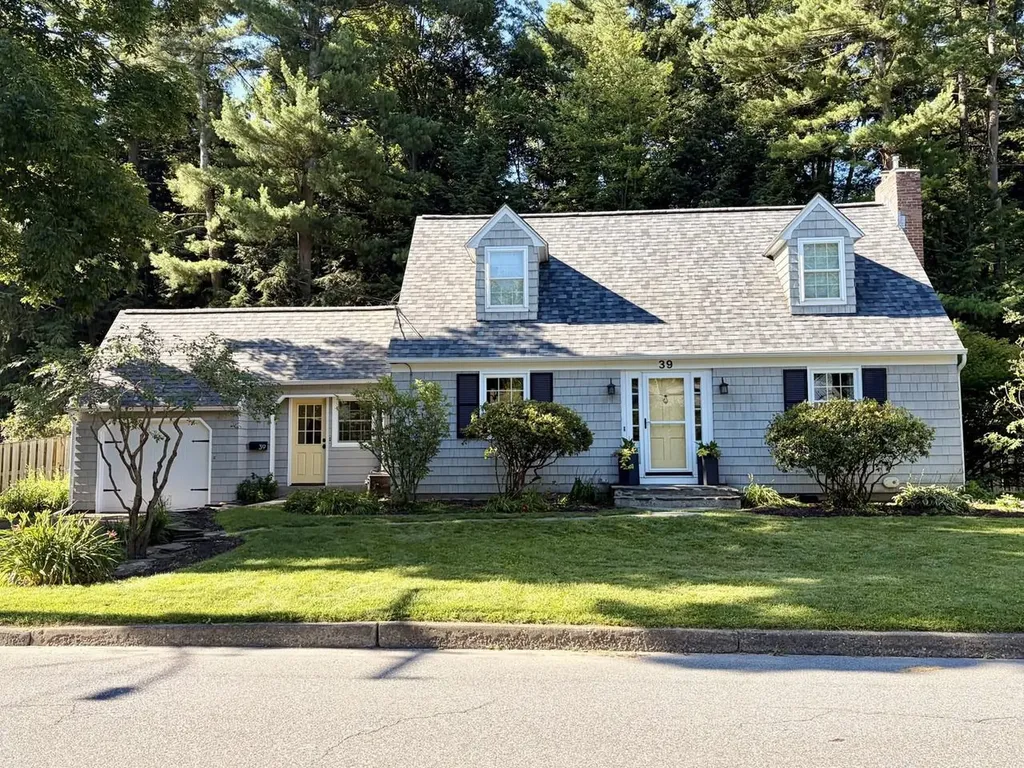
From the moment you arrive, this beautiful home welcomes you with classic New England charm and mature landscaping. Filled with natural light and tastefully updated over the years, it combines timeless character with modern comfort in one of South Burlington's most sought-after neighborhoods. Every improvement reflects exceptional care, creating a move-in-ready home that is inviting and functional. Custom woodwork, built-in cabinetry, and architectural details create a warm, distinctive interior. The tastefully renovated kitchen and mudroom feature radiant heated floors, adding comfort to everyday living. The kitchen features quartz countertops, stainless steel appliances, subway tile backsplash, and ample prep space. It flows seamlessly into the dining area, creating the perfect space for gatherings with family and friends. The spacious living room centers around a cozy natural gas fireplace, the perfect place to relax on crisp Vermont evenings. A bright four-season sunroom, surrounded by windows, overlooks the private backyard. Step through the French doors onto a Trex deck overlooking landscaped grounds, a newly installed cedar privacy fence, and a generous lawn that backs to a peaceful wooded setting. Upstairs, you'll find three well-proportioned bedrooms and a renovated full bathroom with a designer-inspired look. Additional improvements include a brand-new roof, Pella windows, central air conditioning, and a custom-built storage shed that complements the home's style. Ideally located just minutes from the bike path, restaurants, University of Vermont, UVM Medical Center, Church Street Marketplace, Burlington Waterfront, Burlington International Airport, Interstate 89, and the vibrant communities of South Burlington, Burlington, and Shelburne, this property offers the perfect combination of lifestyle, convenience, and an unbeatable location. Beautifully updated and meticulously maintained, it is a place you'll be proud to call home for years to come.

Listed by Edie Brodsky of Coldwell Banker Hickok and Boardman

$
$
%
$/month over payments
Federal 30-year interest rate: 6.69% last updated on Aug 6, 2026
* All Figures are estimates. Check with your bank or proposed mortgage company for actual interest rates.
This product uses the FRED® API but is not endorsed or certified by the Federal Reserve Bank of St. Louis.

Virtual TourSave FavoriteSchedule TourAsk A QuestionMore Details

192 Killarney Drive Burlington VT 05408

Burlington, VT192 Killarney Drive

Price$650,000

Est. Mortgage: $/month

Pending

MLS Number 5100200

  • Residential Single Family
  • Full Bath 2
  • Address 192 Killarney Drive
  • Construction Existing
  • Bedrooms 4

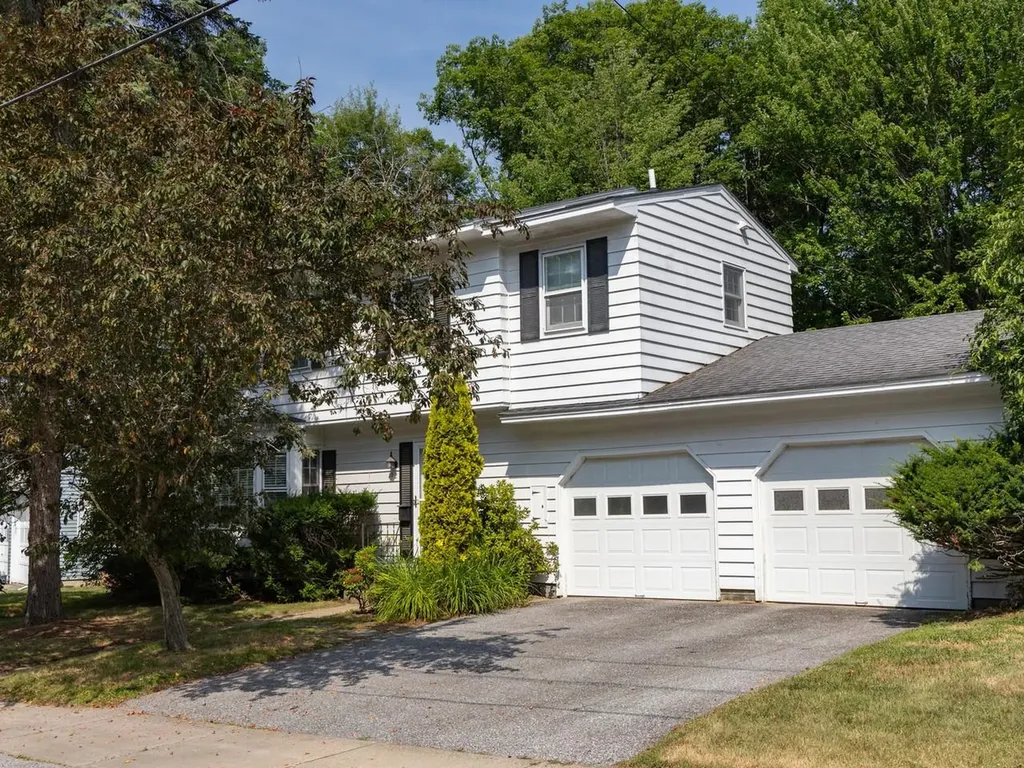
Classic, 1966, New North End, 4-bedroom, 3-bath colonial on dead-end street with gorgeous, private neighborhood beach. Beautiful hardwood floors in living room with wood-burning fireplace and bay window leading to large family/dining room. Kitchen looks out to private backyard with mature trees. First floor also features a 3/4 bath and lovely screened/glass sun porch. Second floor includes a primary suite with private full bath and three other bedrooms (all with hardwood floors) that share a full bath. A flexible basement offers great storage or rec space, while the attached two-car garage easily fits your vehicles and outdoor gear. Perfectly located near the Burlington Bike Path, Rock Point, and local trails, this home is an absolute gem!

Listed by Dana Valentine of Coldwell Banker Hickok and Boardman
$
$
%
$/month over payments
Federal 30-year interest rate: 6.69% last updated on Aug 6, 2026
* All Figures are estimates. Check with your bank or proposed mortgage company for actual interest rates.
This product uses the FRED® API but is not endorsed or certified by the Federal Reserve Bank of St. Louis.

Save FavoriteSchedule TourAsk A QuestionMore Details

177 Alwin Lane Jamaica VT 05343

Jamaica, VT177 Alwin Lane

Price$650,000

Est. Mortgage: $/month

Active With Contract

MLS Number 5094046

  • Residential Single Family
  • Full Bath 2
  • Address 177 Alwin Lane
  • Construction Existing
  • Bedrooms 3

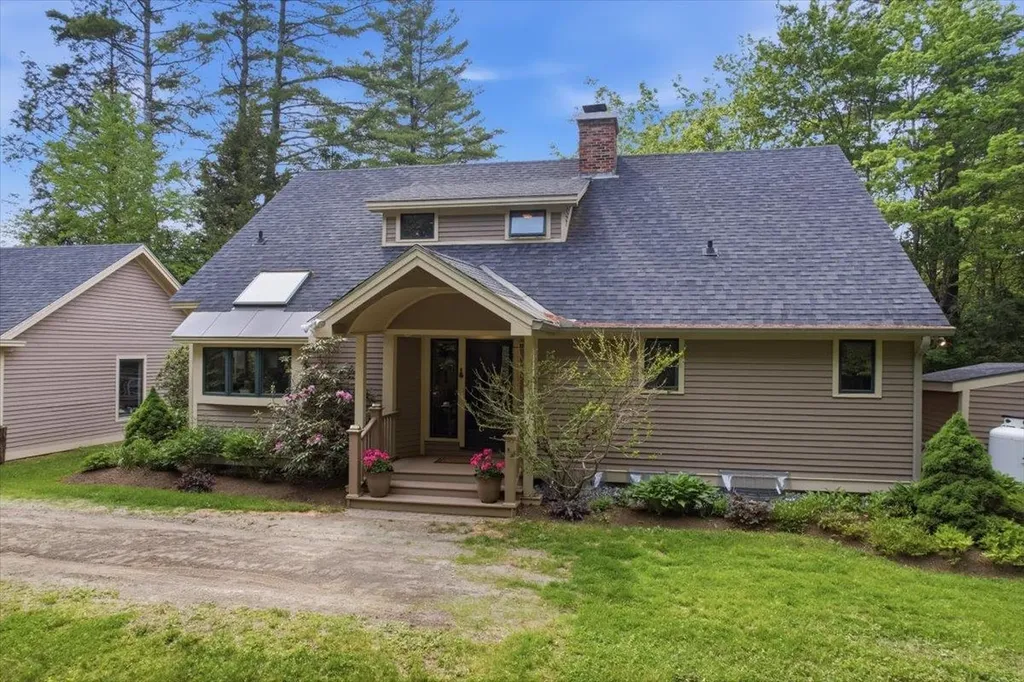
Nestled in a peaceful and private mountain setting, this beautifully maintained home offers a seamless blend of comfort, functionality, and timeless Vermont charm. Thoughtfully updated and designed for easy living. The main level features a spacious primary suite with custom built-in cabinetry, a convenient mudroom, and an updated kitchen highlighted by Vermont Verde marble countertops and warm hardwood floors. At the heart of the home, the inviting living room is anchored by a wood-burning fireplace and a dramatic wall of glass that fills the space with natural light while framing the surrounding landscape. Upstairs, two additional bedrooms and an open loft provide flexible space for family & guests, a home office, or a cozy reading nook. The finished lower level expands the living area with a full bathroom and a versatile bonus room ideal for movie nights, a fitness studio, playroom, or workspace. Storage is exceptional, with an oversized detached garage, loft space above, along with an expansive attached storage area perfect for outdoor equipment, seasonal gear, and recreational toys. Numerous recent upgrades, including a whole-house generator, further reflect the care and attention invested in the property. Located less than two miles from Stratton Mountain Access Road, this home offers easy access to skiing, hiking, golf, and the area's many amenities, while maintaining a peaceful sense of privacy and seclusion. Whether as a full-time residence or a seasonal mountain retreat, this inviting property is perfectly suited for year-round enjoyment.

Listed by Helen Nault of The Haven Group

$
$
%
$/month over payments
Federal 30-year interest rate: 6.69% last updated on Aug 6, 2026
* All Figures are estimates. Check with your bank or proposed mortgage company for actual interest rates.
This product uses the FRED® API but is not endorsed or certified by the Federal Reserve Bank of St. Louis.

Virtual TourSave FavoriteSchedule TourAsk A QuestionMore Details

11 Jennifer Lane Weare NH 03281

Weare, NH11 Jennifer Lane

Price$650,000

Est. Mortgage: $/month

MLS Number 5087863

  • Residential Single Family
  • Full Bath 1
  • Address 11 Jennifer Lane
  • Construction Existing
  • Bedrooms 3

Welcome to Your Own Private Riverfront Retreat! ??? Rarely does an opportunity like this come along! Nestled on nearly 12 private acres, this charming Colonial offers the perfect balance of privacy, nature, and endless possibilities. Enjoy direct access to the Piscataquog River, where you can spend your days kayaking, fishing, tubing, or simply relaxing by the water. This spacious 3-bedroom, 2-bath home features an open-concept kitchen and dining area, a cozy wood stove, generous bedroom sizes, and a walk-out basement with high ceilings ready for future expansion. The attached 2-car garage provides everyday convenience, while the fenced yard offers the perfect space for kids and pets to play. Outside, you'll discover the true gem of this property-an oversized barn/garage with its own electrical panel, ideal for hobbies, storage, workshops, recreational vehicles, or future customization. Whether you're dreaming of a hobby farm, entertaining space, home business, or simply a peaceful country retreat, the possibilities are endless. If you've been searching for acreage, river frontage, privacy, and a place to make your own, this is the property you've been waiting for. Some photos have been digitally enhanced. Buyers do own due diligence with room measurements. Schedule your private showing today!!!

Listed by Michelle Daley of Coldwell Banker Realty Nashua

$
$
%
$/month over payments
Federal 30-year interest rate: 6.69% last updated on Aug 6, 2026
* All Figures are estimates. Check with your bank or proposed mortgage company for actual interest rates.
This product uses the FRED® API but is not endorsed or certified by the Federal Reserve Bank of St. Louis.

Save FavoriteSchedule TourAsk A QuestionMore Details

24 Granite Ridge Meredith NH 03253

Meredith, NH24 Granite Ridge

Price$650,000

Est. Mortgage: $/month

Active With Contract

MLS Number 5049219

  • Residential Single Family
  • Full Bath 1
  • Address 24 Granite Ridge
  • Construction New Construction
  • Bedrooms 4

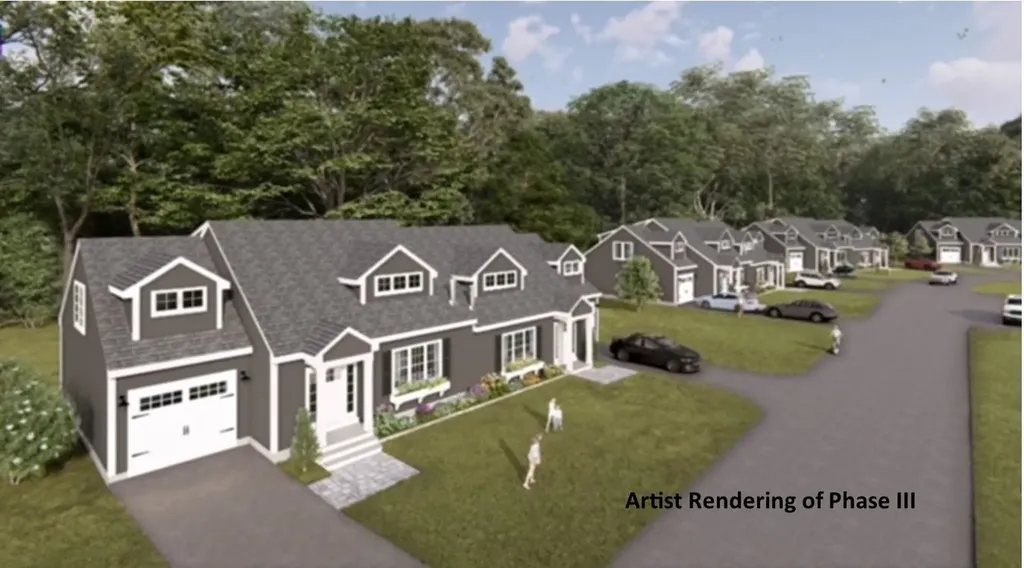
elcome to Granite Ridge at Brook Hill in Meredith, NH-the third and final phase of these luxury duplex-style townhomes. Construction is nearing completion and ready for new homeowners! Each home offers 4 bedrooms (2 official with closets) and 3 bathrooms. The bright, open-concept first floor features hardwood floors throughout, a gas fireplace, and a sunroom with access to the back deck. The first-floor primary suite includes a walk-in closet and a bathroom with dual vanities and tiled shower. Additional conveniences on this level include first-floor laundry and direct entry from the attached one-car garage. The kitchen offers beautiful granite countertops, stainless steel appliances, a pantry, and custom cabinetry, with a seamless flow into the living and dining areas. The 2nd floor makes for a wonderful guest suite feel with a large bedroom, full bath and 2 guest rooms for everyone to enjoy the many uses and options this affords. The loft-style hallway provides added sitting or workspace area and contains an oversized storage closet. A full basement with rough-in plumbing for a future bathroom provides potential for additional living space or storage. Set back from the main road, Brook Hill offers privacy while remaining minutes from downtown Meredith and Weirs Beach. The community includes scenic walking trails, abundant green space, and low condo fees. Don't miss your chance to experience easy, luxurious Lakes Region living at Granite Ridge!

Listed by Gail Digangi of Meredith Landing Real Estate LLC

$
$
%
$/month over payments
Federal 30-year interest rate: 6.69% last updated on Aug 6, 2026
* All Figures are estimates. Check with your bank or proposed mortgage company for actual interest rates.
This product uses the FRED® API but is not endorsed or certified by the Federal Reserve Bank of St. Louis.

Virtual TourSave FavoriteSchedule TourAsk A QuestionMore Details

412 North Shore Road Isle La Motte VT 05463

MLS Number 5101879

  • Residential Single Family
  • Full Bath 3
  • Address 412 North Shore Road
  • Construction Existing
  • Bedrooms 5

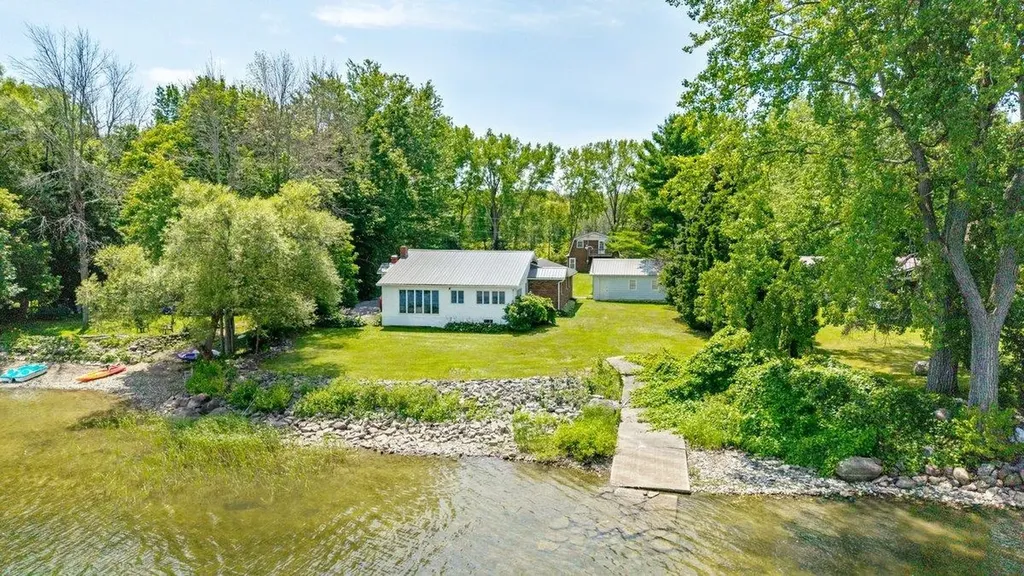
Four bedroom home with one bedroom guest apartment sitting directly on the shores of Lake Champlain. This nicely appointed home has room for all your friends and family. The main house has four bedrooms, two baths and the guest apartment above one of the two car garages features a bedroom and full bath. The property boasts 105' of direct north facing Lake Champlain frontage with good water quality and easy access to the broad lake. It has two two car garages with one featuring the guest apartment above. The level lot is just over 3/4 of an acre and is ready to host any large gathering! Located less than an hour's drive from Burlington and Montreal! This property has to be seen to be truly appreciated!

Listed by Michael Savage of RE/MAX North Professionals

$
$
%
$/month over payments
Federal 30-year interest rate: 6.69% last updated on Aug 6, 2026
* All Figures are estimates. Check with your bank or proposed mortgage company for actual interest rates.
This product uses the FRED® API but is not endorsed or certified by the Federal Reserve Bank of St. Louis.

Save FavoriteSchedule TourAsk A QuestionMore Details

128 Emzaga Drive Williamstown VT 05679

Williamstown, VT128 Emzaga Drive

Price$650,000

Est. Mortgage: $/month

MLS Number 5100877

  • Residential Single Family
  • Full Bath 1
  • Address 128 Emzaga Drive
  • Construction New Construction
  • Bedrooms 3

Brand new custom-built home offering spectacular long-range mountain views on 4.4± private acres! Designed with quality and versatility in mind, this exceptional 3-bedroom, 2½-bath home features over 2,000 square feet of finished living space above an impressive oversized four-car garage/workshop, office space, and a half bath-ideal for car enthusiasts, contractors, hobbyists, or anyone needing exceptional storage and workspace. The open-concept upper level is filled with natural light and showcases quality finishes, luxury vinyl plank flooring, oversized black windows, and access to a private deck overlooking rolling fields and the surrounding Green Mountains. The spacious primary suite features a beautifully appointed bath with custom tile work, while two additional bedrooms provide comfortable accommodations for family or guests. The custom kitchen is currently being completed, allowing the new owner to enjoy a truly move-in-ready home without the delays of new construction. The finished product will complement the home's modern design and quality craftsmanship. Located just minutes from I-89 and Barre, this property offers the perfect combination of privacy, convenience, and breathtaking Vermont scenery. Whether you're looking for a primary residence, a home-based business opportunity, or simply a place with room to spread out, this one-of-a-kind property delivers. Brand new construction. Exceptional views. Extraordinary garage space. A rare opportunity in Central Vermont.

Listed by John Biondolillo of BCK Real Estate

$
$
%
$/month over payments
Federal 30-year interest rate: 6.69% last updated on Aug 6, 2026
* All Figures are estimates. Check with your bank or proposed mortgage company for actual interest rates.
This product uses the FRED® API but is not endorsed or certified by the Federal Reserve Bank of St. Louis.

Save FavoriteSchedule TourAsk A QuestionMore Details

186 Alexander Lane Irasburg VT 05845

Irasburg, VT186 Alexander Lane

Price$650,000

Est. Mortgage: $/month

MLS Number 5102858

  • Residential Single Family
  • Full Bath 3
  • Address 186 Alexander Lane
  • Construction Existing
  • Bedrooms 5

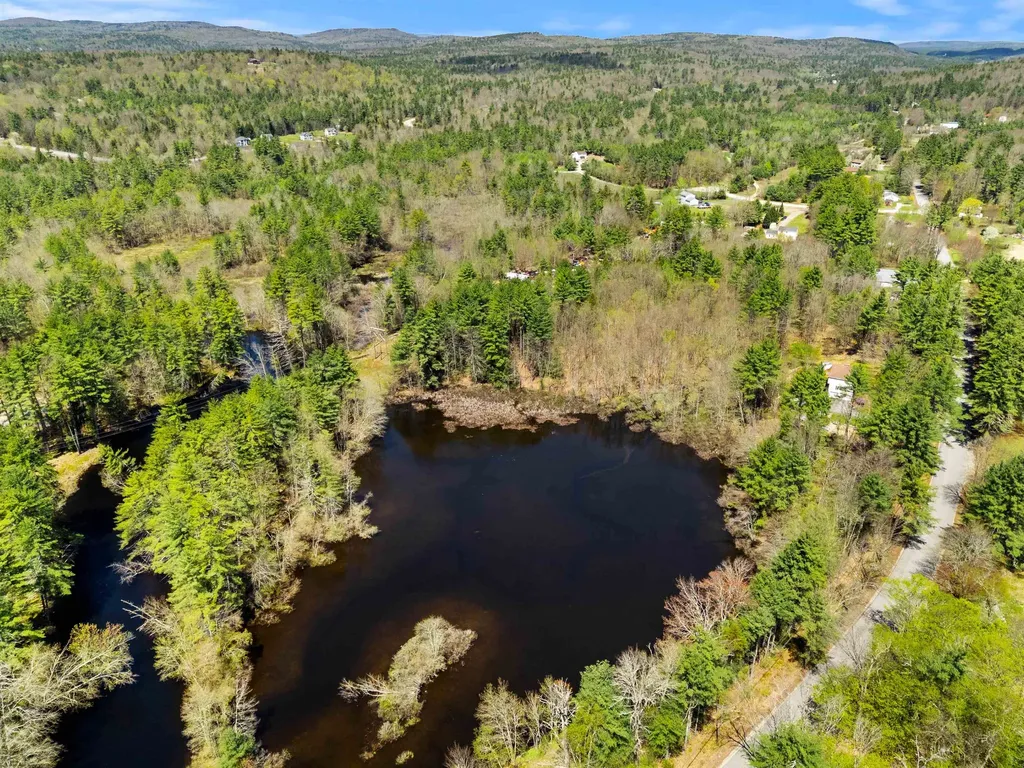
A unique Northeast Kingdom property offering much more than meets the eye. Set on 32.25 acres of open fields, woods, brook frontage and a pond, this meticulously maintained property offers three separate living spaces, outstanding outbuildings, and endless opportunities to enjoy country living. The owner's home is a mobile home with spacious additions, complemented by a second 2-bedroom, 2-bath mobile home that is currently rented, plus a furnished cabin with a 3/4 bath that's ready for family, friends, or your own weekend retreat. The detached garage includes a workshop area and is currently configured with horse stalls, while the impressive 32' x 70' pole barn provides abundant space for equipment, hay, vehicles, or livestock. Multiple RV / Camper hookups create even more flexibility for guests or seasonal use. The additional acreage is currently used for hay production, while the pond, gazebo, brook frontage, open pasture and wooded acreage create a setting that's both scenic and functional. Whether you're looking for a property to accommodate extended family, generate rental income, keep horses or other animals, enjoy recreational pursuits, or simply embrace the Vermont lifestyle, you'll appreciate the versatility this property offers. An automatic standby generator, paved driveway, and years of careful maintenance reflect the pride of ownership found throughout. Properties that combine this much land, this many improvements, and this level of care are seldom available.

Listed by Nicholas Maclure of Century 21 Farm & Forest

$
$
%
$/month over payments
Federal 30-year interest rate: 6.69% last updated on Aug 6, 2026
* All Figures are estimates. Check with your bank or proposed mortgage company for actual interest rates.
This product uses the FRED® API but is not endorsed or certified by the Federal Reserve Bank of St. Louis.

Save FavoriteSchedule TourAsk A QuestionMore Details

20 Shadowland Road Alstead NH 03602

Alstead, NH20 Shadowland Road

Price$650,000

Est. Mortgage: $/month

Active With Contract

MLS Number 5084062

  • Residential Single Family
  • Full Bath 1
  • Address 20 Shadowland Road
  • Construction Existing
  • Bedrooms 4

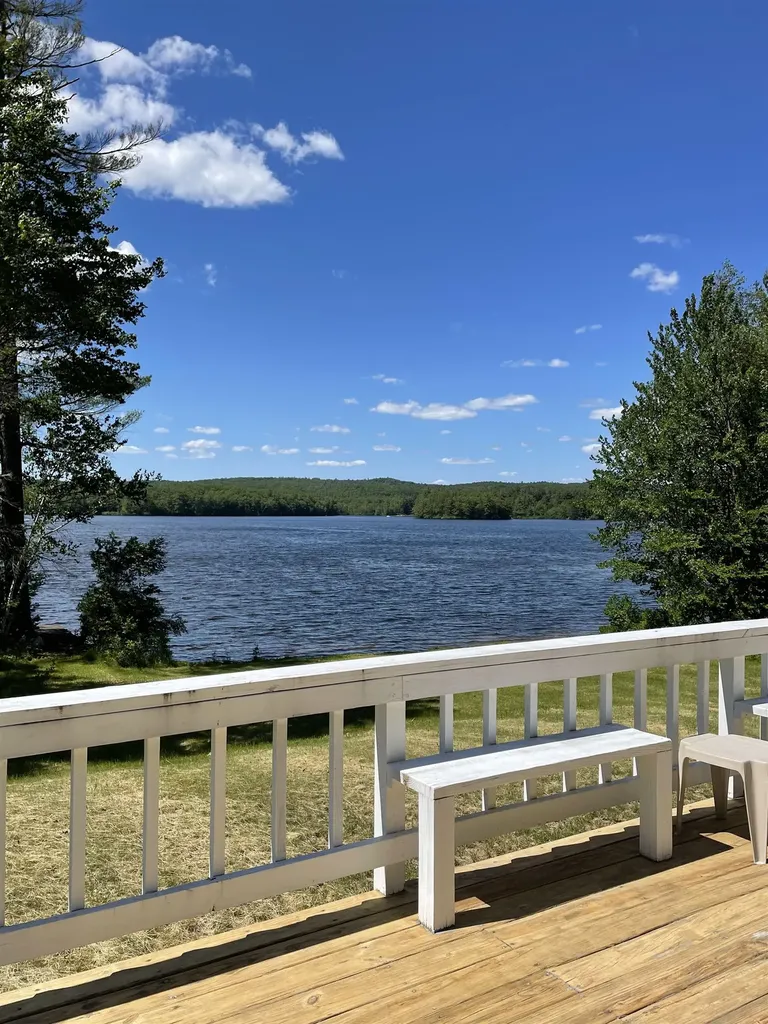
This well-maintained, year-round home has been lovingly enjoyed as a second home since it was built in 1988. Perfectly suited for summer fun and just a short drive to Vermont ski areas, it offers the best of all seasons. Featuring 4 bedrooms and 2 baths, the home boasts an oversized wraparound deck with stunning views overlooking Lake Warren. Enjoy 180 feet of private waterfront, complete with a dock and sandy beach-ideal for swimming, relaxing, or launching your kayak or canoe with ease. Inside, you'll find an eat-in kitchen with all the conveniences, a dining area perfectly positioned to take in lake views, and a welcoming living room with a handsome fireplace. Ample closet space, a full unfinished basement with high ceilings, and a large shed provide plenty of storage for all your gear-from yard equipment to water toys. Come unwind and experience all that this special property has to offer Open House Saturday July 11th from 10am-12pm

Listed by Nancy Thompson of BHG Masiello Keene

$
$
%
$/month over payments
Federal 30-year interest rate: 6.69% last updated on Aug 6, 2026
* All Figures are estimates. Check with your bank or proposed mortgage company for actual interest rates.
This product uses the FRED® API but is not endorsed or certified by the Federal Reserve Bank of St. Louis.

Save FavoriteSchedule TourAsk A QuestionMore Details

44 Pleasant View Road Bradford NH 03221

Bradford, NH44 Pleasant View Road

Price$650,000

Est. Mortgage: $/month

MLS Number 5103267

  • Residential Single Family
  • Full Bath 1
  • Construction Existing
  • Bedrooms 3
  • Bathroom 3

Special property located on one of the finest most desirable areas in town. VIEWS of local mountains, fields, brook and swimming hole. Carefully built field stone retaining walls are very attractive and add to the aesthetics of the property. Overlooking the old Bradford Fairgrounds area and the golf course from years ago. In an area of old farmhouses and the Rosewood Country Inn just around the bend. Sellers own all the land around this property and are willing to sell off 10 plus acres with the house, swimming hole and blueberry bushes for this listed price of $650,000. They also are open to selling just the house on .78 acres for less and the entire acreage of at least 29 acres and the house. Please call for details. Taxes will be a bit higher with 10 acres added.

Listed by Elliot Hansen of Elliot Hansen Associates

$
$
%
$/month over payments
Federal 30-year interest rate: 6.69% last updated on Aug 6, 2026
* All Figures are estimates. Check with your bank or proposed mortgage company for actual interest rates.
This product uses the FRED® API but is not endorsed or certified by the Federal Reserve Bank of St. Louis.

Virtual TourSave FavoriteSchedule TourAsk A QuestionMore Details

2402 Chelsea Road Corinth VT 05039

Corinth, VT2402 Chelsea Road

Price$650,000

Est. Mortgage: $/month

MLS Number 5021981

  • Residential Single Family
  • Full Bath 2
  • Address 2402 Chelsea Road
  • Construction Existing
  • Bedrooms 4

Here is your opportunity to own a piece of Vermont and live the Vermont Lifestyle you've always wanted. This property offers acreage on both sides of Chelsea Road. About 32+/- acres on one side and the remaining 133+/- acres and single family residence on the opposite side. The exterior has recently been painted and some inside work has been completed. Keep it as is for that country living or bring your plans and ideas to make this home meet your needs. This property has so much to offer, open pasture land, wooded acreage, and a brook across the road to cool off in on those hot summer days. With this much acreage its a perfect chance to establish your own hiking or equestrian trail system, become the gardener you always wanted to be or just be at peace with nature and all it has to offer. Relax on the porch enjoying the wildlife, the beautiful distant mountain views or unwinding with a good book. What a great way to experience Vermont's beauty. Embrace the peace and tranquility this single family residence has to offer. Being sold "as is" "where is". All measurements are approximate.

Listed by Sue Altland of Living New England Real Estate

$
$
%
$/month over payments
Federal 30-year interest rate: 6.69% last updated on Aug 6, 2026
* All Figures are estimates. Check with your bank or proposed mortgage company for actual interest rates.
This product uses the FRED® API but is not endorsed or certified by the Federal Reserve Bank of St. Louis.

Save FavoriteSchedule TourAsk A QuestionMore Details

Broker Reciprocity 

Copyright 2026 PrimeMLS, Inc. All rights reserved. This information is deemed reliable, but not guaranteed. The data relating to real estate displayed on this display comes in part from the IDX Program of PrimeMLS. The information being provided is for consumers’ personal, non-commercial use and may not be used for any purpose other than to identify prospective properties consumers may be interested in purchasing. Data last updated August 13, 2026 12:54 PM UTC