SIGN UP or LOG IN 's Account

Log in to see your saved listings or edit your searches:

No account? Sign up now to save searches, listings, and get tailored listing notifications. It's free, opt-out anytime.

Find Your New Home

Sign Up Today!

Get fresh listings via email, save your favorite listings, match with similar properties, and unlock additional property info.

Create Your Account

Do not fill in this field:

Already have an account? Log in

and narrow your search. If you have fewer than 200 results, you can save your search.

Andover VT Single Family Real Estate

r=3397-3408
2402 Chelsea Road Corinth VT 05039

Corinth, VT2402 Chelsea Road

Price$650,000

Est. Mortgage: $/month

MLS Number 5021981

  • Residential Single Family
  • Full Bath 2
  • Address 2402 Chelsea Road
  • Construction Existing
  • Bedrooms 4

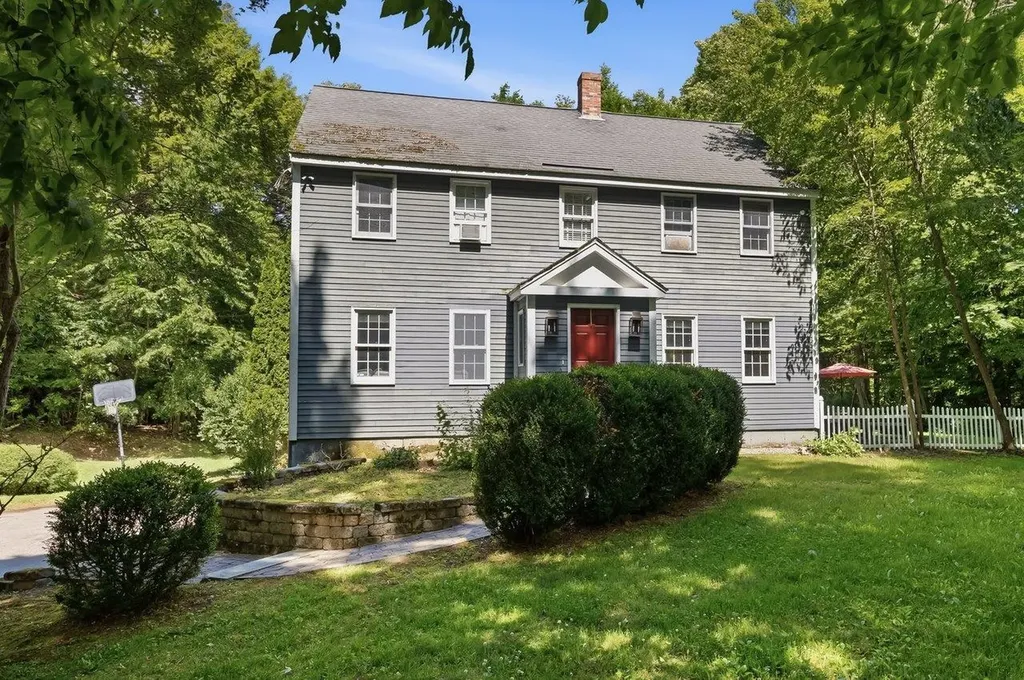
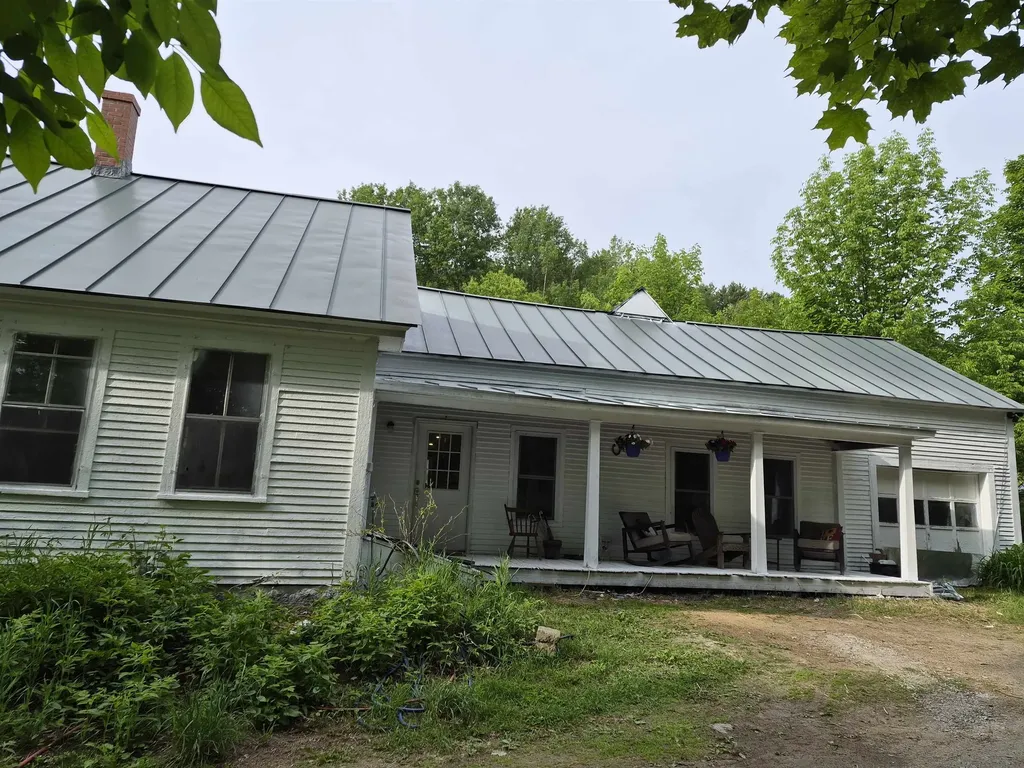
Here is your opportunity to own a piece of Vermont and live the Vermont Lifestyle you've always wanted. This property offers acreage on both sides of Chelsea Road. About 32+/- acres on one side and the remaining 133+/- acres and single family residence on the opposite side. The exterior has recently been painted and some inside work has been completed. Keep it as is for that country living or bring your plans and ideas to make this home meet your needs. This property has so much to offer, open pasture land, wooded acreage, and a brook across the road to cool off in on those hot summer days. With this much acreage its a perfect chance to establish your own hiking or equestrian trail system, become the gardener you always wanted to be or just be at peace with nature and all it has to offer. Relax on the porch enjoying the wildlife, the beautiful distant mountain views or unwinding with a good book. What a great way to experience Vermont's beauty. Embrace the peace and tranquility this single family residence has to offer. Being sold "as is" "where is". All measurements are approximate.

Listed by Sue Altland of Living New England Real Estate
$
$
%
$/month over payments
Federal 30-year interest rate: 6.69% last updated on Aug 6, 2026
* All Figures are estimates. Check with your bank or proposed mortgage company for actual interest rates.
This product uses the FRED® API but is not endorsed or certified by the Federal Reserve Bank of St. Louis.

Save FavoriteSchedule TourAsk A QuestionMore Details

1804 Pike Hill Road Corinth VT 05039

Corinth, VT1804 Pike Hill Road

Price$650,000

Est. Mortgage: $/month

MLS Number 5096681

  • Residential Single Family
  • Full Bath 2
  • Address 1804 Pike Hill Road
  • Construction Existing
  • Bedrooms 3

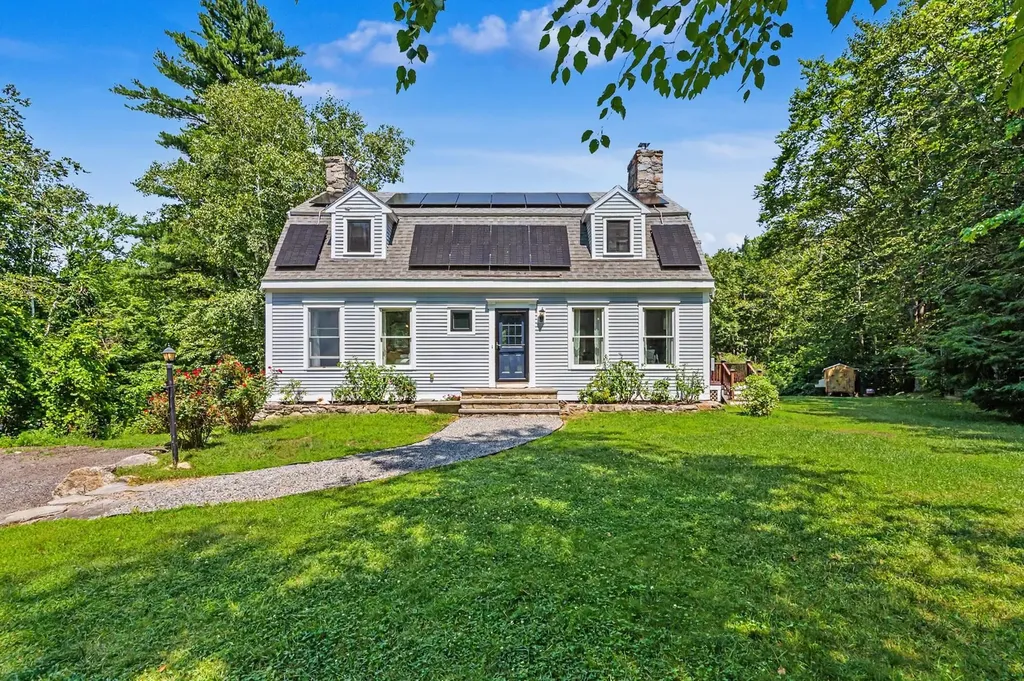
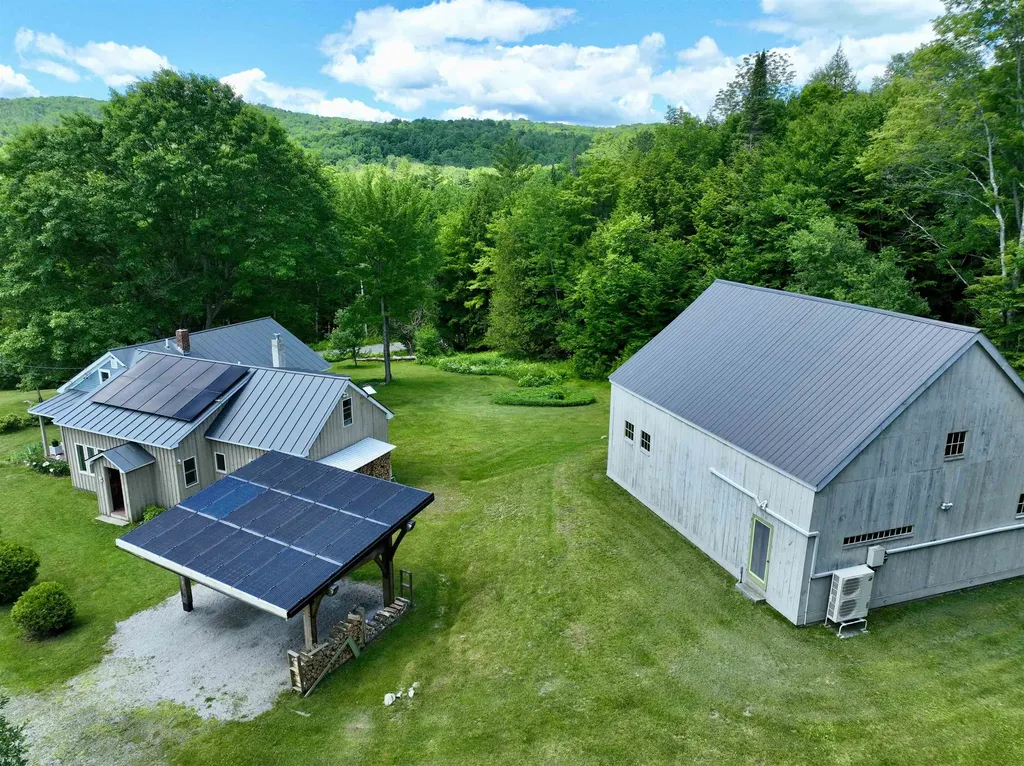
Nestled in the hills of Corinth off Pike Hill Road, an enchanting retreat awaits on 28.4± acres. This 1823 New England home beautifully blends historic character with contemporary luxury, featuring premier modern upgrades including solar panels, heat pumps, an EV charger, and Tesla batteries. The estate boasts a spectacular detached barn-conversion studio and performance space offering endless potential, situated right alongside a charming farm pond. Across the street, an additional 15-acre wooded buffer includes a detached single-car garage. The main house is enveloped by rolling fields lush with wildflowers, mature apple trees, and vibrant red and white currant bushes. Inside, the welcoming foyer offers three paths: up the stairs to a sweeping bonus room (currently a music studio and guest quarters), into the main living areas, or down a hallway to the private primary suite, complete with a 3/4 ensuite bath and walk-in shower. The sun-drenched breakfast area faces east, where a row of generous casement windows frame the morning sun and shifting weather-offering an inspiring backdrop for dining or working. The expansive, open-concept kitchen flows seamlessly to the front porch, while the adjacent formal dining room opens to a back deck overlooking the peaceful, shaded side of the property. Just off the dining room, a versatile piano room stands ready to become a dedicated home office. The bright and cozy living room features a second staircase leading to two additional bedrooms and a full bath. Truly a one-of-a-kind property in a picturesque Vermont setting, this estate offers the ultimate serene country life with the benefit of Corinth's minimal municipal oversight. Come experience a country living at its finest.

Listed by Darren Sherburne and Calef Maccini of Four Seasons Sotheby's Int'l Realty

$
$
%
$/month over payments
Federal 30-year interest rate: 6.69% last updated on Aug 6, 2026
* All Figures are estimates. Check with your bank or proposed mortgage company for actual interest rates.
This product uses the FRED® API but is not endorsed or certified by the Federal Reserve Bank of St. Louis.

Virtual TourSave FavoriteSchedule TourAsk A QuestionMore Details

278 Moores Pond Road Madison NH 03849

Madison, NH278 Moores Pond Road

Price$650,000

Est. Mortgage: $/month

Active With Contract

MLS Number 5096537

  • Residential Single Family
  • Full Bath 2
  • Address 278 Moores Pond Road
  • Construction Existing
  • Bedrooms 4

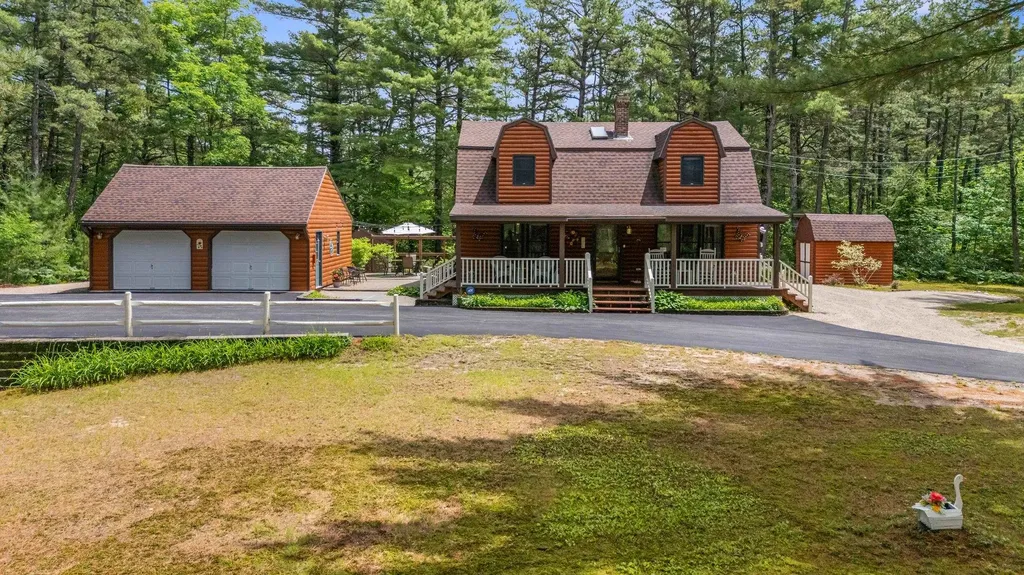
Welcome to this Meticulously maintained 4 bedroom, 2 bath log-sided gambrel set on 2.15 private acres in Desirable Moore's Pond. Offering the perfect blend of rustic charm and outdoor lifestyle, this property includes deeded private access to Moore's Pond ideal for swimming, kayaking, and relaxing at water's edge. The home features inviting post and beam living spaces and a warm, welcoming feel throughout. Step outside to enjoy exceptional outdoor living, including an expansive deck, a charming farmer's porch that runs the whole front of the home, and a patio perfect for entertaining or unwinding in natural surroundings of the Pine Barrens. Additional highlights include a 2-car detached garage, two storage sheds, and pleasant landscaping that enhances the property's peaceful setting. Outdoor enthusiasts will love the ability to snowmobile right from your back door, as well as the proximity to Silver Lake for boating and recreation. Conveniently located just 20 minutes from Conway, this home offers easy access to shopping, dining, and year-round activities while maintaining a private, serene atmosphere. This turn-key home is fully furnished and ready for you to move right in and start enjoying the beautiful beach. Whether you're looking for a year-round home or vacation getaway, Move this to the top of your list!

Listed by Jeana Hale-Dewitt of Badger Peabody & Smith Realty

$
$
%
$/month over payments
Federal 30-year interest rate: 6.69% last updated on Aug 6, 2026
* All Figures are estimates. Check with your bank or proposed mortgage company for actual interest rates.
This product uses the FRED® API but is not endorsed or certified by the Federal Reserve Bank of St. Louis.

Virtual TourSave FavoriteSchedule TourAsk A QuestionMore Details

41 Beaver Pond Road Moultonborough NH 03254

MLS Number 5097613

  • Residential Single Family
  • Full Bath 1
  • Address 41 Beaver Pond Road
  • Construction Existing
  • Bedrooms 2

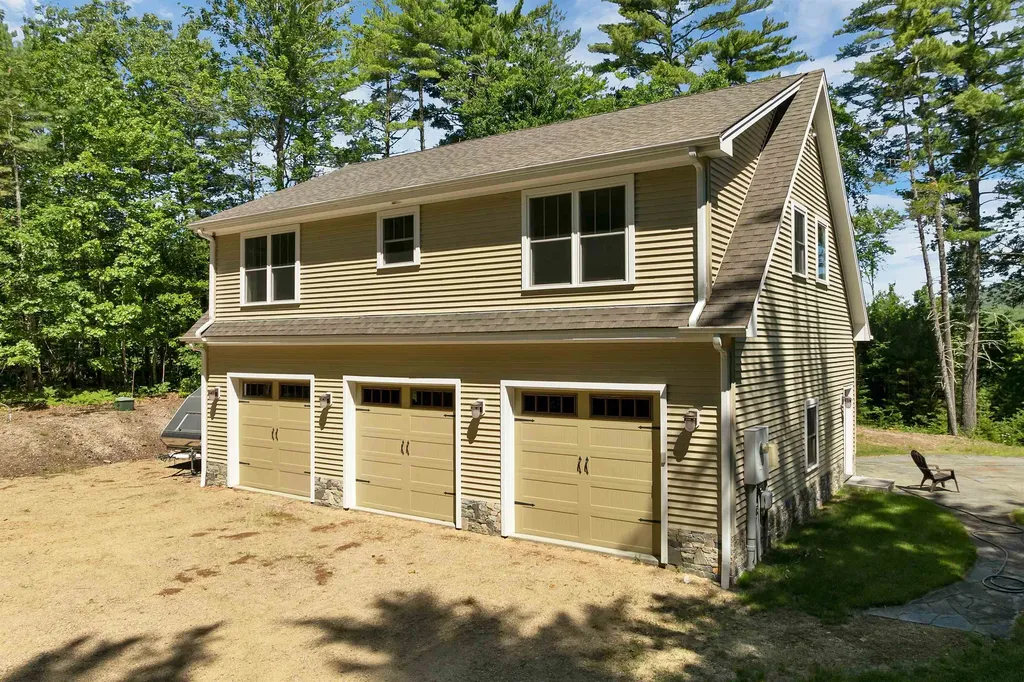
Like new (2014) home boasting : Huge 900 Sq ft 3 Bay Heated Garage, oversized septic system, mountain view, central air, permanent generator, 1000 gal propane tank, hardwood flooring, patio, drilled well , sprinkler system, 400 amp service, woodstove..... sited on 4+ acres with a spectacular view! Property part of Beaver Pond Rd Sub Division and partially in Current Use. MUST be purchased in conjunction with three other offerings including 55 pristine acres, an additional 7 lots totaling 52 additional acres in approved, completed subdivision and an independent 6 acre lot with views! Offering price for all ten properties is 3.9 million. No showings w/o agents - gated entryway. Pls view pictures and virtual tour in the link. Three other listings are: MLS 5097610, 5097611, 5097614).

Listed by Jim Ramhold and Bruno Coppola of Coldwell Banker Realty Center Harbor NH

$
$
%
$/month over payments
Federal 30-year interest rate: 6.69% last updated on Aug 6, 2026
* All Figures are estimates. Check with your bank or proposed mortgage company for actual interest rates.
This product uses the FRED® API but is not endorsed or certified by the Federal Reserve Bank of St. Louis.

Virtual TourSave FavoriteSchedule TourAsk A QuestionMore Details

109 River Road Irasburg VT 05845

Irasburg, VT109 River Road

Price$650,000

Est. Mortgage: $/month

MLS Number 5075666

  • Residential Single Family
  • Full Bath 1
  • Address 109 River Road
  • Construction Existing
  • Bedrooms 3

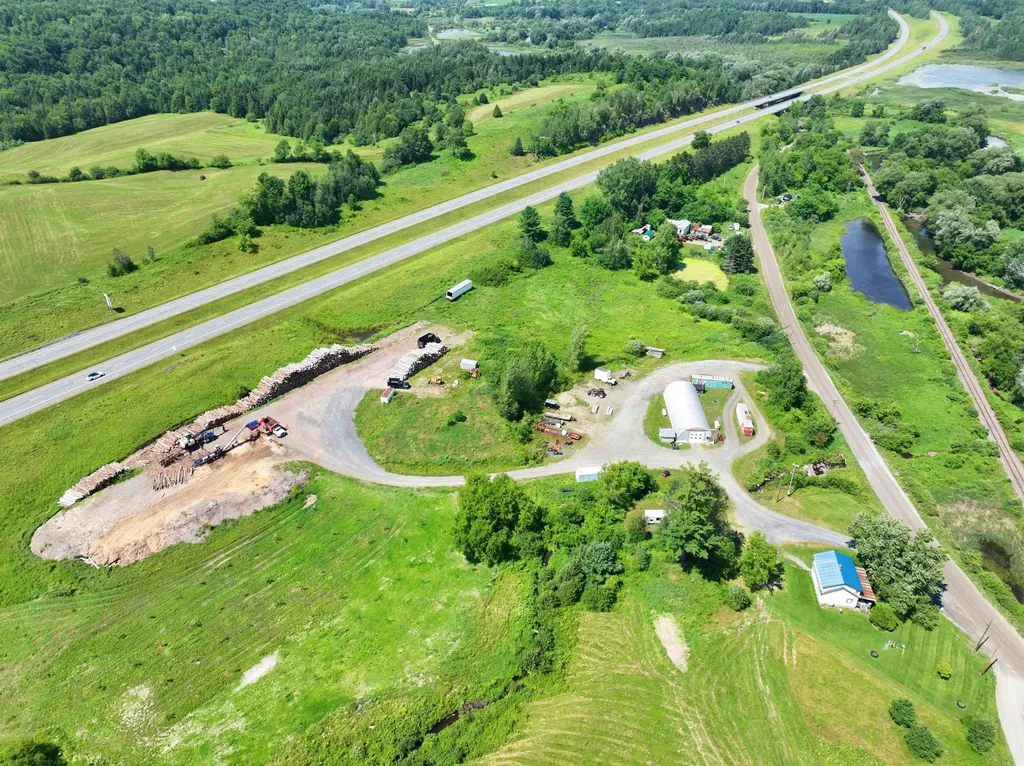
This 15-acre property includes a 3-bedroom Cape, 80 apple, pear, plum & cherry trees, large heated shop (3,010 sq ft) and a firewood processing and delivery business. There is great potential to increase the firewood sales or to just coast along with about 20 years worth of repeat customers. Present owner is a logger and tends to the firewood during logging downtime. Included in the sale is all the equipment necessary to process the firewood and then deliver. Equipment includes: 1998 Valtra Valmet tractor 80hp 4590hrs; 1995 Ford F80 dump truck 96,631 miles; 2011 F550 dump truck 109,110 miles; 1986 Mack truck with 1998 Prentice 410ex log loader; 2014 Bells 6000 firewood processor with 32' conveyor 4530 hrs; New Tumbler 2026. The log yard has great exposure. Work from home and earn a nice income! Log inventory is available but not included. Additionally, an adjoining property is also available (MLS 5060210), which consists of a 2010 home with a garage and workshop or storage building, all situated on 47 acres.

Listed by Nicholas Maclure of Century 21 Farm & Forest

$
$
%
$/month over payments
Federal 30-year interest rate: 6.69% last updated on Aug 6, 2026
* All Figures are estimates. Check with your bank or proposed mortgage company for actual interest rates.
This product uses the FRED® API but is not endorsed or certified by the Federal Reserve Bank of St. Louis.

Virtual TourSave FavoriteSchedule TourAsk A QuestionMore Details

34 Cabot Road Merrimack NH 03054

Merrimack, NH34 Cabot Road

Price$650,000

Est. Mortgage: $/month

Active With Contract

MLS Number 5094723

  • Residential Single Family
  • Full Bath 1
  • Address 34 Cabot Road
  • Construction Existing
  • Bedrooms 4

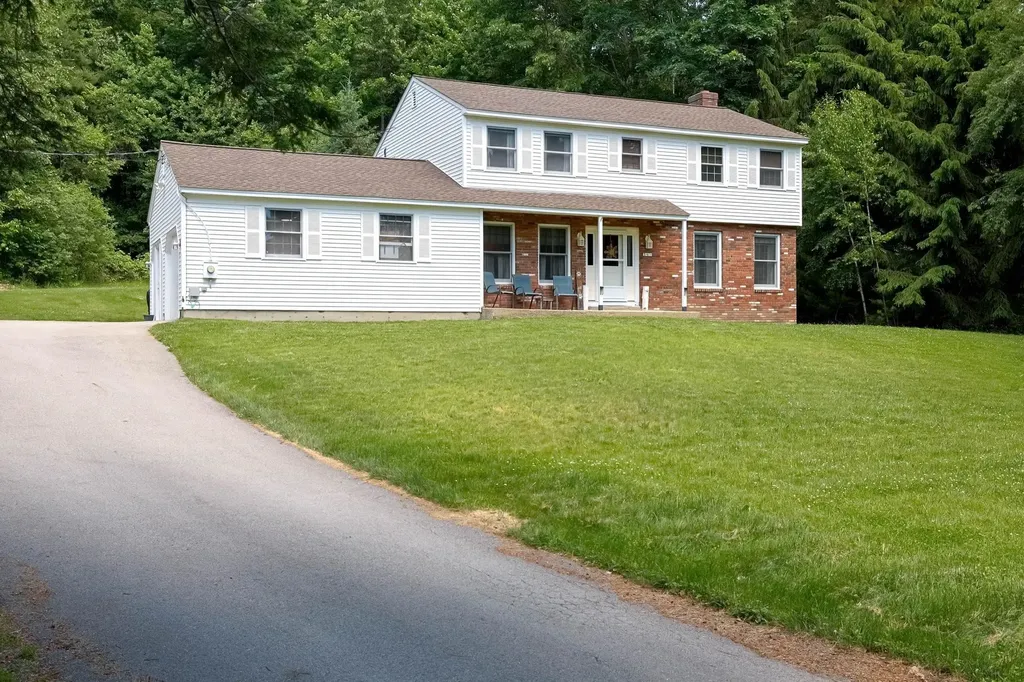
OPEN HOUSE CANCELED FOR Sunday 7/12! Nestled at the end of a cul-de-sac in a desirable neighborhood setting, this well-maintained 4-bedroom, 2½-bath Garrison home offers the perfect blend of privacy, comfort, and convenience. Situated on 1.9 acres, the property features a peaceful backyard retreat ideal for relaxation and outdoor enjoyment. The spacious kitchen includes a center island, brand-new electric range, and tiled flooring, making it both functional and inviting. The main level also offers a dining room, a versatile office/den, a comfortable living room, and a stunning sunroom overlooking the private backyard and deck and perfect for enjoying the natural surroundings year-round. Upstairs, the generous primary suite features its own ¾ bath, while three additional bedrooms and a full bath provide ample space for family and guests. The basement offers abundant storage, a cedar closet, laundry area, and excellent potential for future expansion. A direct-entry attached garage provides plenty of room for vehicles, tools, and recreational equipment. Recent updates include a brand-new roof and freshly painted exterior, adding to the home's appeal and value. Enjoy the tranquility of a private backyard while benefiting from a commuter-friendly location with easy access to the Everett Turnpike. Don't miss this wonderful opportunity to own a beautiful home in one of Merrimack's most desirable locations.

Listed by Sherre Dubis of Redfin Corporation

$
$
%
$/month over payments
Federal 30-year interest rate: 6.69% last updated on Aug 6, 2026
* All Figures are estimates. Check with your bank or proposed mortgage company for actual interest rates.
This product uses the FRED® API but is not endorsed or certified by the Federal Reserve Bank of St. Louis.

Virtual TourSave FavoriteSchedule TourAsk A QuestionMore Details

3 Partridge Lane East Kingston NH 03827

East Kingston, NH3 Partridge Lane

Price$650,000

Est. Mortgage: $/month

Active With Contract

MLS Number 5096202

  • Residential Single Family
  • Full Bath 2
  • Address 3 Partridge Lane
  • Construction Existing
  • Bedrooms 3

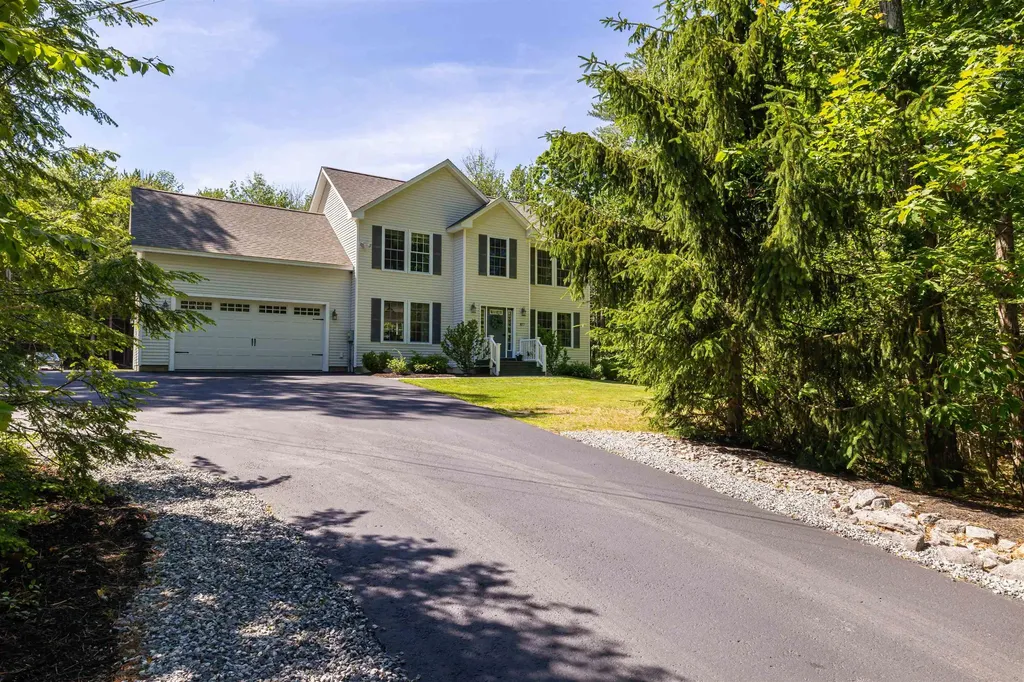
3 bedroom Colonial set on just over 2 private acres in the established Red Gate Farm neighborhood within the sought after Exeter School System. Tucked back from the street on a cul-de-sac, this property offers a private backyard and a great combination of space, privacy, and neighborhood living. The heart of the home is the large great room featuring vaulted ceilings, hardwood flooring, a natural stone fireplace with wood mantel and propane insert, plus a slider leading to the wraparound deck, patio, and backyard. Whether hosting summer BBQs, holiday gatherings, or enjoying everyday living, this space was designed to bring people together. Eat-in kitchen with a center island, pantry closet, tile flooring, and plenty of cabinet and counter space. Formal dining and living rooms feature hardwood flooring along with thoughtful details including chair rail and crown molding. A full bathroom with laundry, large vanity, and tub/shower combination completes the main level. The front entry includes a built-in storage bench for coats and shoes. A finished area in the lower level connecting the home to the 2-car garage makes a great mudroom, or use the space for a home gym, hobbies, or storage. All 3 bedrooms are located on the second floor along with a full bathroom off the hall. The primary bedroom features a large walk-in closet, while the 2 additional bedrooms offer generous space and large reach in closets. Additional storage in the pull down attic, unfinished space beneath the great room, and the backyard shed. Enjoy neighborhood bike rides, summer evenings on the deck, ice cream trips to Memories, and Halloween trick or treating in one of East Kingston's most established neighborhoods. Located with easy access to Downtown Exeter, Phillips Exeter Academy, Route 101, 125 & major commuting routes, the MA border, and all the Seacoast has to offer. Just about 1 hour to Boston and Portland.

Listed by Megan Higgins Croteau of KW Coastal and Lakes & Mountains Realty

$
$
%
$/month over payments
Federal 30-year interest rate: 6.69% last updated on Aug 6, 2026
* All Figures are estimates. Check with your bank or proposed mortgage company for actual interest rates.
This product uses the FRED® API but is not endorsed or certified by the Federal Reserve Bank of St. Louis.

Virtual TourSave FavoriteSchedule TourAsk A QuestionMore Details

877 River Road Weare NH 03281

Weare, NH877 River Road

Price$650,000

Est. Mortgage: $/month

Pending

MLS Number 5093959

  • Residential Single Family
  • Full Bath 2
  • Address 877 River Road
  • Construction Existing
  • Bedrooms 4

Welcome to 877 River Road in Weare, NH, a spacious and versatile 4-bedroom, 2.5-bath home offering comfort, functionality, and room to entertain both inside and out. The open-concept main living area provides an inviting flow between the kitchen, dining, and living spaces, making it ideal for everyday living and gatherings. The finished walkout basement expands the home's living space with a full kitchenette, entertainment area, and flexible options for guests, multi-generational living, hobbies, or recreation. Recent updates include a beautifully renovated guest bathroom, adding modern style and convenience. Step outside to enjoy the private, cleared lot featuring a rear deck, patio, hot tub, and fire pit. Perfect for relaxing evenings and hosting friends and family. A large, level pad offers ample parking and presents an excellent opportunity for a future garage, workshop, or additional outdoor uses. Conveniently located with easy access to Manchester, Concord, shopping, dining, and major commuting routes, this property combines the tranquility of country living with proximity to everyday amenities. Don't miss your opportunity to make this versatile and well-maintained home your own. Schedule your private tour today!

Listed by Greg Sherwin and Krystal Sherwin of Four Seasons Sotheby's Int'l Realty

$
$
%
$/month over payments
Federal 30-year interest rate: 6.69% last updated on Aug 6, 2026
* All Figures are estimates. Check with your bank or proposed mortgage company for actual interest rates.
This product uses the FRED® API but is not endorsed or certified by the Federal Reserve Bank of St. Louis.

Save FavoriteSchedule TourAsk A QuestionMore Details

217 Beach Road Pittsburg NH 03592

Pittsburg, NH217 Beach Road

Price$650,000

Est. Mortgage: $/month

MLS Number 5100598

  • Residential Single Family
  • Full Bath 2
  • Address 217 Beach Road
  • Construction Existing
  • Bedrooms 2

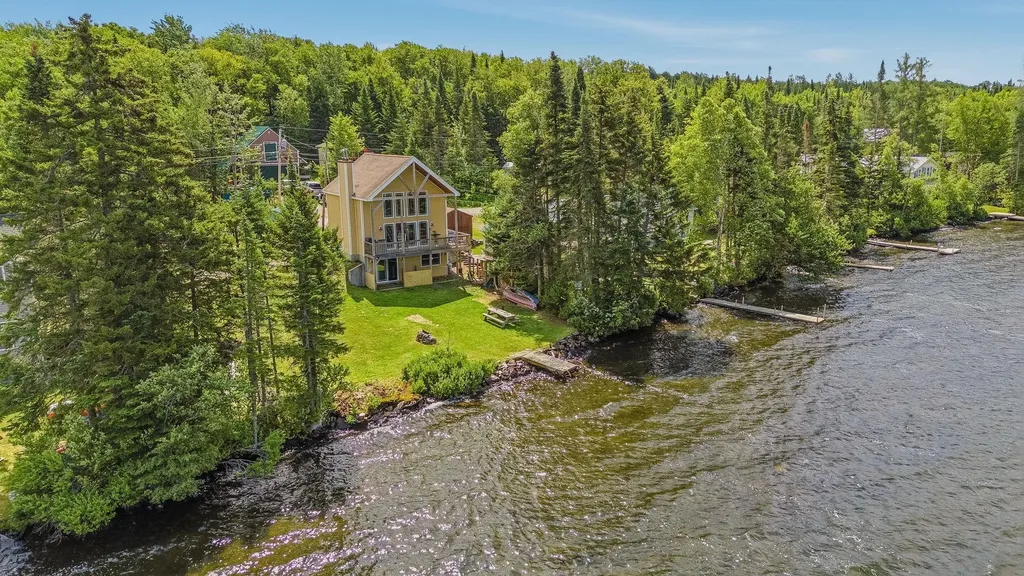
Wake up to breathtaking waterfront views and end each day with unforgettable sunsets at this inviting Back Lake Retreat. This beautiful 2 Bedroom 2 Bath cape was built in 2015 and set on 50 feet of water frontage on Back Lake. This well maintained property offers the perfect blend of comfort, convenience and North Country adventure. Direct lake access for boating, kayaking or fishing, ATV access and Snowmobile access. The adjacent lot MLS #5092968 is also available for purchase, offering the potential to create a larger waterfront retreat with 100 feet of combined waterfront if both properties are purchased.

Listed by Amber Anderson of EXP Realty

$
$
%
$/month over payments
Federal 30-year interest rate: 6.69% last updated on Aug 6, 2026
* All Figures are estimates. Check with your bank or proposed mortgage company for actual interest rates.
This product uses the FRED® API but is not endorsed or certified by the Federal Reserve Bank of St. Louis.

Virtual TourSave FavoriteSchedule TourAsk A QuestionMore Details

597 Chapdelaine Road Brownington VT 05860

Brownington, VT597 Chapdelaine Road

Price$650,000

Est. Mortgage: $/month

MLS Number 5096192

  • Residential Single Family
  • Full Bath 2
  • Address 597 Chapdelaine Road
  • Construction Existing
  • Bedrooms 3

Experience the beauty and tranquility of Vermont's Northeast Kingdom with this charming country property featuring a comfortable home, barn, and a beautiful mix of open pasture, wooded acreage, and scenic mountain views. Whether you're looking for a hobby farm, recreational retreat, or year-round residence, this property offers the space and versatility to fit your lifestyle. The main level welcomes you with a spacious living room, formal dining room, and a well-appointed kitchen featuring oak cabinetry, granite countertops, and a center island ideal for cooking and entertaining. The first-floor primary bedroom includes a full bath, providing the convenience of one-level living. A half bath located off the breezeway adds extra convenience for guests. An oversized attached garage connected by a breezeway provides excellent storage, workshop potential, and easy year-round access to the home. Upstairs, you'll find two additional bedrooms and a full bathroom, offering comfortable accommodations for family and guests. Outside, the property's blend of open pasture and wooded land creates an ideal setting for animals, recreation, hunting, hiking, or simply enjoying the natural beauty and privacy of the Vermont countryside. The barn adds valuable functionality for agricultural use, storage, or hobby farming. Enjoy scenic mountain views and a peaceful rural setting, all while being just under one mile from Brownington Pond and less than 10 miles from the stunning waters of Lake Memphremagog. Direct access to nearby ATV and snowmobile trail networks makes this property a true four-season recreational haven. Offering the perfect combination of rural charm, practical amenities, and an exceptional Northeast Kingdom location, this property is ready for its next chapter.

Listed by Sarah Rowell of Rowell Realty LLC

$
$
%
$/month over payments
Federal 30-year interest rate: 6.69% last updated on Aug 6, 2026
* All Figures are estimates. Check with your bank or proposed mortgage company for actual interest rates.
This product uses the FRED® API but is not endorsed or certified by the Federal Reserve Bank of St. Louis.

Virtual TourSave FavoriteSchedule TourAsk A QuestionMore Details

1379 Route 3a Bow NH 03304

Bow, NH1379 Route 3a

Price$650,000

Est. Mortgage: $/month

MLS Number 5084090

  • Residential Single Family
  • Full Bath 1
  • Address 1379 Route 3a
  • Construction Existing
  • Bedrooms 4

Open House Sunday August 9, 12-2! Are you looking for added living space for family, a home business or a possible rental to offset your mortgage with separate parking and access? This unique Bow property offers exceptional flexibility with a three bedroom Cape built in 1994 paired with an attached one bedroom accessory dwelling unit (ADU) dating to 1950. Zoned for residential and commercial use with town approval, it is ideal for multi purpose living. Inside the main home, wide pine floors bring warmth and character through the living room with bay window, dining room, first floor bedroom, and office/mudroom off the garage. This main level also includes a beautiful tiled foyer and kitchen with granite countertops and breakfast bar, newer appliances plus a charming pantry with built in storage and a bath with shower. The extra spacious laundry room has lots of storage and is located between the two living areas so it an ideal shared space. In the main house, a hardwood staircase leads to two front to back bedrooms, each with built in dressers, plus a bonus walk in closet and a full bath. The ADU, also known as an in-law apartment, offers its own private entry and includes an office, large bath with shower, eat in kitchen, living room, and a generously sized bedroom with a picture window. A small deck off the bedroom opens to a fenced dog yard. Beneath the apartment is a walk out storage room, adding even more utility. The attached two car garage provides ample storage above that could be finished if desired. Outdoors, the property shines with apple trees and blueberry bushes, a large garden space, charming small greenhouse and an additional shed for outdoor equipment. A paved driveway with plenty of parking adds convenience. The roof and heating system are almost new and the house is generator ready. All of this is set in a prime location close to shopping, highways, healthcare, and the highly regarded Bow School District.

Listed by Laura Hallahan of Laura Hallahan REALTOR

$
$
%
$/month over payments
Federal 30-year interest rate: 6.69% last updated on Aug 6, 2026
* All Figures are estimates. Check with your bank or proposed mortgage company for actual interest rates.
This product uses the FRED® API but is not endorsed or certified by the Federal Reserve Bank of St. Louis.

Virtual TourSave FavoriteSchedule TourAsk A QuestionMore Details

10 Morrison Road Raymond NH 03077

Raymond, NH10 Morrison Road

Price$650,000

Est. Mortgage: $/month

Open House

MLS Number 5101053

  • Residential Single Family
  • Next Open House: Sat 08/15 9:00 am. to 11:00 am.
  • Full Bath 1
  • Address 10 Morrison Road
  • Construction Existing

Escape to the peace and privacy of country living on over 5 beautiful acres, where mature trees and open space create a tranquil retreat just minutes from Route 101 for an easy commute. Enjoy the outdoors from the expansive deck overlooking the picturesque setting, while a classic two-story barn provides exceptional storage, workshop space, or endless possibilities for hobbies. Inside, this thoughtfully renovated home is filled with natural light and offers a bright, spacious layout designed for comfortable everyday living. The gourmet kitchen is the heart of the home, featuring quality finishes and opening to a welcoming four-season sunroom, an ideal place to enjoy your morning coffee or take in the surrounding views year-round. Character and warmth are found throughout with three fireplaces, including a stunning stone mantel that anchors the inviting living room. Upstairs, you'll find three comfortable bedrooms and a full bath, while the partially finished basement offers valuable additional living space perfect for a family room, home office, fitness area, or recreation room. Offering the perfect blend of privacy, charm, and convenience, this exceptional property delivers a peaceful country lifestyle without sacrificing easy access to shopping, dining, and major commuting routes.

Listed by Caren Logan of Tate & Foss Sotheby's International Rlty

$
$
%
$/month over payments
Federal 30-year interest rate: 6.69% last updated on Aug 6, 2026
* All Figures are estimates. Check with your bank or proposed mortgage company for actual interest rates.
This product uses the FRED® API but is not endorsed or certified by the Federal Reserve Bank of St. Louis.

Save FavoriteSchedule TourAsk A QuestionMore Details

Broker Reciprocity 

Copyright 2026 PrimeMLS, Inc. All rights reserved. This information is deemed reliable, but not guaranteed. The data relating to real estate displayed on this display comes in part from the IDX Program of PrimeMLS. The information being provided is for consumers’ personal, non-commercial use and may not be used for any purpose other than to identify prospective properties consumers may be interested in purchasing. Data last updated August 13, 2026 2:10 PM UTC