
SIGN UP or LOG IN 's Account

Log in to see your saved listings or edit your searches:

No account? Sign up now to save searches, listings, and get tailored listing notifications. It's free, opt-out anytime.

Find Your New Home

Sign Up Today!

Get fresh listings via email, save your favorite listings, match with similar properties, and unlock additional property info.

Create Your Account

Do not fill in this field:

Already have an account? Log in

and narrow your search. If you have fewer than 200 results, you can save your search.

Andover VT Single Family Real Estate

r=3445-3456
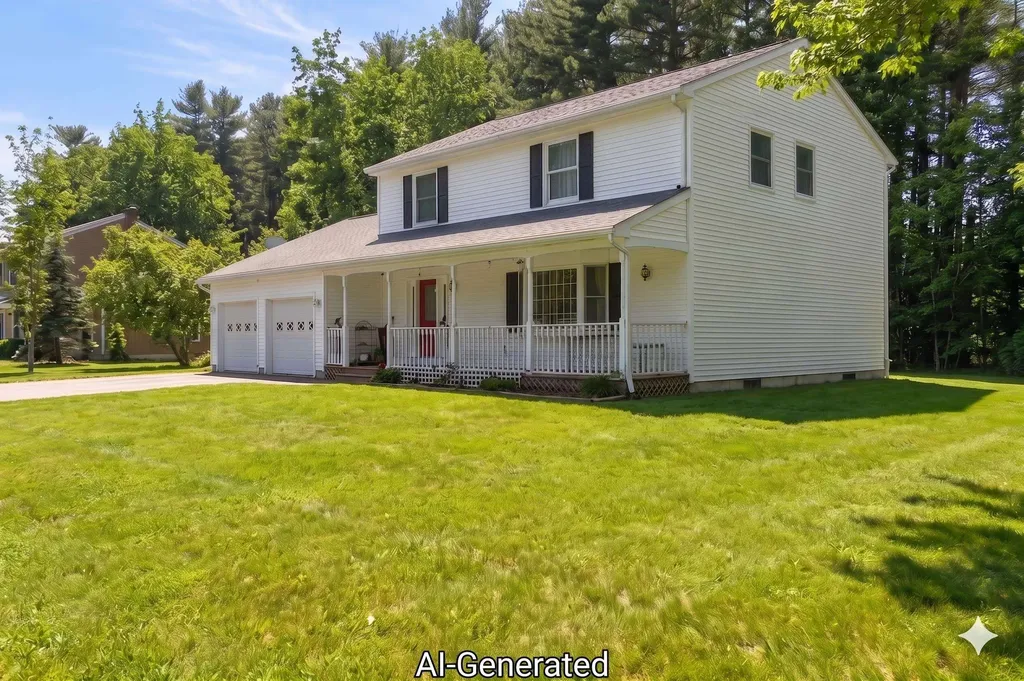
240 North Brownell Road Williston VT 05495

MLS Number 5077485

  • Residential Single Family
  • Full Bath 2
  • Construction Existing
  • Bedrooms 4
  • Bathroom 3

Spacious Colonial Living in a Prime Williston Location Set on a level 0.65-acre lot bordered by mature trees, this 4-bedroom, 2.5-bath Colonial offers generous living spaces and a highly convenient Williston setting. Built in 1990, the home combines classic design with comfortable functionality. A bright front entry welcomes you inside, where a spacious living room with distinctive marble tile flooring creates an inviting first impression. The layout flows seamlessly into the formal dining room, providing a natural setting for gatherings and everyday meals alike. At the heart of the home, the kitchen features stainless steel appliances, granite countertops, a full granite backsplash, and a sunny breakfast nook. Just beyond, the generously sized family room offers a relaxed second living area. French doors open to the expansive back deck, creating an easy indoor-outdoor connection ideal for entertaining or quiet evenings outdoors. A conveniently located half bath completes the main level. Upstairs, the primary suite offers a spacious retreat with a private bath. Three additional bedrooms share a full second bathroom, providing flexibility for guests, workspace, or additional living needs. The outdoor space is equally inviting, with a large deck overlooking the private, level backyard framed by mature trees. A two-car garage adds everyday convenience and storage. Located just minutes from shopping, dining, entertainment, Route 2, and I-89, this property provides easy access to Burlington International Airport, UVM Medical Center, Beta Technologies, and nearby parks. Space, comfort, and accessibility come together in this desirable Williston location.

Listed by Cam Tu Thai of Ridgeline Real Estate

$
$
%
$/month over payments
Federal 30-year interest rate: 6.69% last updated on Aug 6, 2026
* All Figures are estimates. Check with your bank or proposed mortgage company for actual interest rates.
This product uses the FRED® API but is not endorsed or certified by the Federal Reserve Bank of St. Louis.

Virtual TourSave FavoriteSchedule TourAsk A QuestionMore Details
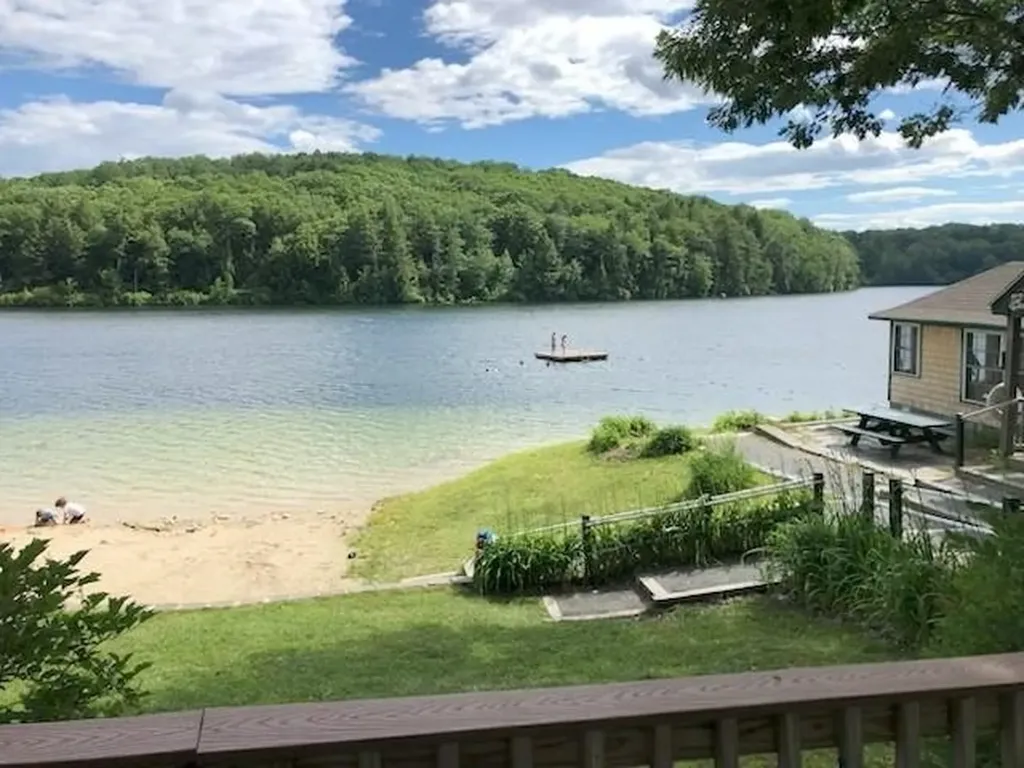
138 Cunningham Pond Road Peterborough NH 03458

MLS Number 5094839

  • Residential Single Family
  • Full Bath 2
  • Construction Existing
  • Bedrooms 4
  • Bathroom 3

Just steps from Cunningham Pond and surrounded by the natural beauty of New Hampshire's trail country, this inviting four-bedroom, 2½-bath home is ideal for families looking for warmth, comfort, and outdoor adventure. Outdoor enthusiasts will appreciate the direct access to some of the area's most cherished trail systems, including Pack Monadnock and the Raymond Trail to Miller State Park. From peaceful pond walks to scenic hikes, the best of the New Hampshire lifestyle is right outside your door. Inside, the thoughtful layout offers excellent versatility. A convenient first-floor primary bedroom provides ease of access, while the upper level offers the option for a second primary suite with a spacious walk-in closet-ideal for multigenerational living or guests. At the heart of the home is an inviting kitchen featuring rich cherry cabinetry and leathered granite countertops, designed to connect seamlessly with the living spaces. The private backyard serves as a true retreat, featuring an expansive deck and a charming boardwalk that leads to a log cabin tucked among the trees. Additionally, a heated workshop, equipment shed, and an oversized two-bay garage provide exceptional space for projects and storage. Conveniently located near local schools and just minutes from downtown Peterborough, this special property offers a peaceful setting with easy access to shopping, dining, and community events.

Listed by Cindy Cullen of BHHS Verani Concord

$
$
%
$/month over payments
Federal 30-year interest rate: 6.69% last updated on Aug 6, 2026
* All Figures are estimates. Check with your bank or proposed mortgage company for actual interest rates.
This product uses the FRED® API but is not endorsed or certified by the Federal Reserve Bank of St. Louis.

Virtual TourSave FavoriteSchedule TourAsk A QuestionMore Details
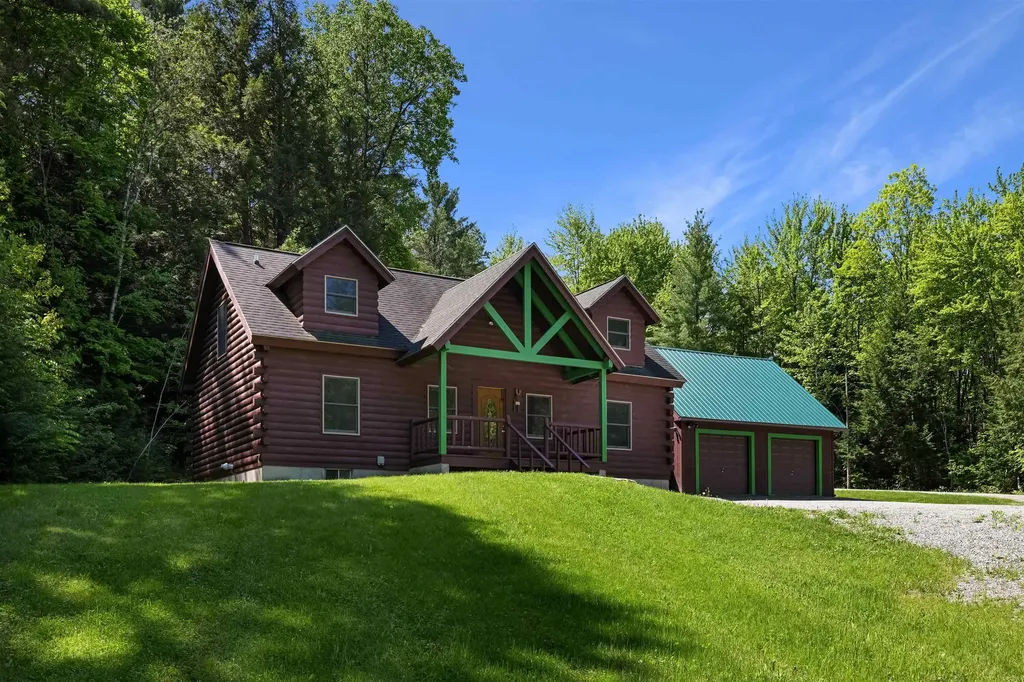
18 Chamberlin Hill Richmond VT 05477

Richmond, VT18 Chamberlin Hill

Price$649,900

Est. Mortgage: $/month

Pending

MLS Number 5091719

  • Residential Single Family
  • Full Bath 2
  • Address 18 Chamberlin Hill
  • Construction Existing
  • Bedrooms 3

Escape to your own Vermont retreat in this beautifully maintained log home set on just over 2 private acres in scenic Richmond. Combining rustic charm with modern comfort, this 3-bed, 2-bath home offers the perfect setting for year-round living, a seasonal getaway, or a mountain-basecamp lifestyle close to some of VT's most sought-after destinations. Built in 2004, the home features an attached 2-car garage & welcomes you through an impressive covered front porch. Inside, warm pine flooring, exposed beams, & soaring vaulted ceilings create a light-filled & inviting atmosphere. The open-concept floor plan is ideal for entertaining, featuring a spacious kitchen with hickory cabinetry, a center island with bar seating, & an oversized walk-in pantry. A dedicated dining area & generous living room provide plenty of room for gathering with family & friends. The main level features a comfortable primary suite with Jack-and-Jill access to a full bath, while upstairs you'll find a private second bedroom with its own full bath complete with a custom-built nook & relaxing jacuzzi tub. The versatile loft space serves as a third bedroom & offers endless possibilities as a home office, fitness area, family room, or creative studio. The full basement provides abundant storage, laundry & utility space, along with future expansion potential. Recent improvements include a propane on-demand boiler, exterior stain, new garage roof, updated appliances & new septic tank. Surrounded by nature yet conveniently located just minutes from I-89, this property offers exceptional access to Vermont's outdoor recreation & tourism destinations. Cochran's Ski Area is only 10 mins away, Bolton Valley is within 15-20 mins, & Stowe is approximately 30 minutes from your doorstep. Burlington, Lake Champlain, award-winning dining, hiking trails, mountain biking, & year-round recreational opportunities are all within easy reach, making this a rare opportunity to enjoy the best of Vermont in every season!

Listed by Daniel Titus of Flex Realty

$
$
%
$/month over payments
Federal 30-year interest rate: 6.69% last updated on Aug 6, 2026
* All Figures are estimates. Check with your bank or proposed mortgage company for actual interest rates.
This product uses the FRED® API but is not endorsed or certified by the Federal Reserve Bank of St. Louis.

Virtual TourSave FavoriteSchedule TourAsk A QuestionMore Details
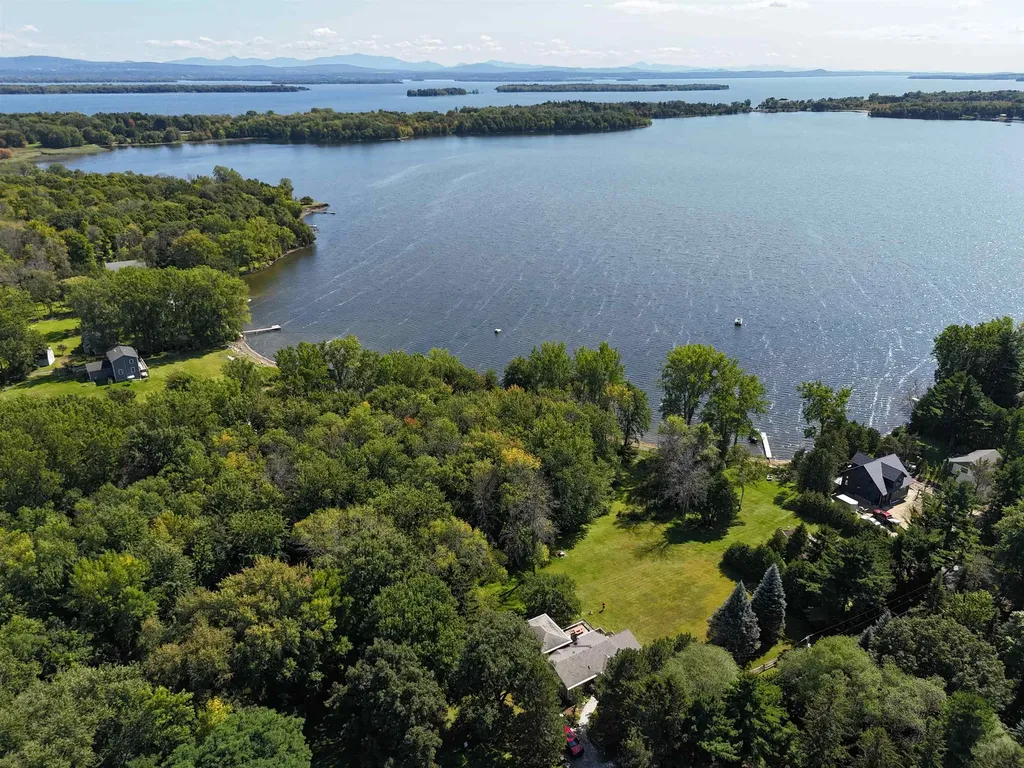
1343 Blockhouse Point Road North Hero VT 05474-9666

MLS Number 5075295

  • Residential Single Family
  • Construction Existing
  • Bedrooms 4
  • Bathroom 3
  • Square Feet 2,524

This cozy year round country home enjoys Lake Champlain wonderful views and beach front with deeded access with no lake taxes! Moor your boat right next to your home. Sited on a quiet and private feeling 2 acre plus lot with plenty of room for games and fun times. The extra large addition features a primary ensuite bedroom with a bay window to enjoy the morning sun. There are three more bedrooms for all of your friends and family who will want to visit. The enclosed porch is the place for the perfect summertime gatherings. And the views to the south are ever changing over the expansive lawn and Lake Champlain! The lowest finished level has the coziest spot to enjoy movies. This home lives large! There are four energy efficeint mini splits and two wood stoves plus electirc baseboard heat! There is a laundry area and plenty of storage. The sellers have done a marvelous job of maintinging the home and as recent as 2023 installed all new siding! Come and see this one!

Listed by Andrea Champagne of Champagne Real Estate

$
$
%
$/month over payments
Federal 30-year interest rate: 6.69% last updated on Aug 6, 2026
* All Figures are estimates. Check with your bank or proposed mortgage company for actual interest rates.
This product uses the FRED® API but is not endorsed or certified by the Federal Reserve Bank of St. Louis.

Virtual TourSave FavoriteSchedule TourAsk A QuestionMore Details
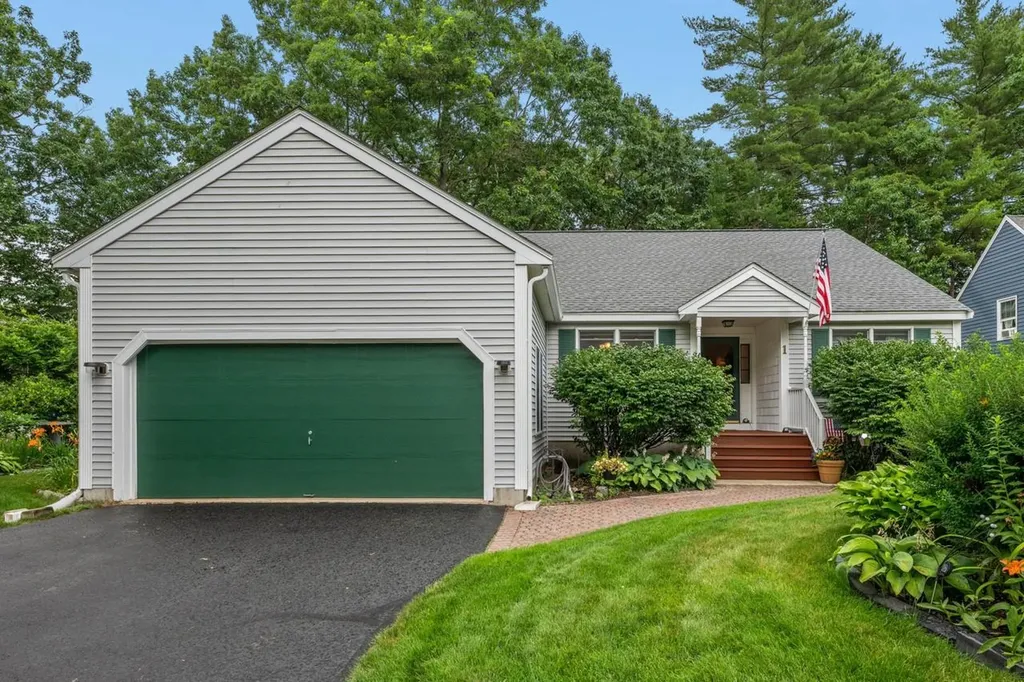
1 Trent Road Hooksett NH 03106

Hooksett, NH1 Trent Road

Price$649,900

Est. Mortgage: $/month

Active With Contract

MLS Number 5099002

  • Residential Single Family
  • Full Bath 2
  • Address 1 Trent Road
  • Construction Existing
  • Bedrooms 3

Spacious and thoughtfully designed, this 3 bedroom, 2 bath Ranch offers the best of single-level living with exceptional bonus space on lower level. Enjoy an open-concept main living area where the kitchen and living room flow seamlessly together, featuring granite counter tops, hardwoods floors, and a natural gas fireplace. The home's smart layout includes two distinct bedroom wings. The Primary Suite is privately situated on one side while the two additional bedrooms and full bath are located on the other, ideal for guests or multigenerational living. the walkout lower level boasts a large finished area, perfect for a recreation room, home gym, or media lounge. A separate office nook offers a quiet spot for remote work or study. You will also find plenty of unfinished storage, including a cedar closet. Outside, the property is beautifully landscaped with mature plantings and colorful floral gardens that add charm and curb appeal to this peaceful setting. Property being sold including most furnishings. Listing broker is owner/seller.

Listed by Jay Gagne of Profile Realty LLC

$
$
%
$/month over payments
Federal 30-year interest rate: 6.69% last updated on Aug 6, 2026
* All Figures are estimates. Check with your bank or proposed mortgage company for actual interest rates.
This product uses the FRED® API but is not endorsed or certified by the Federal Reserve Bank of St. Louis.

Virtual TourSave FavoriteSchedule TourAsk A QuestionMore Details

105 Sewalls Falls Road Concord NH 03303

Concord, NH105 Sewalls Falls Road

Price$649,900

Est. Mortgage: $/month

MLS Number 5094361

  • Residential Single Family
  • Full Bath 1
  • Construction New Construction
  • Bedrooms 3
  • Bathroom 3

INCREDIBLE VALUE $50,000 PRICE IMPROVEMENT! Move-In Ready New Home! Great Location. Superior Quality. Modern Living. Situated across from Beaver Meadow Golf Course and just minutes from Concord's many attractions, this home provides the perfect blend of convenience, recreation, and comfort. Built by a reputable local builder with over 25 years of construction experience, including 15 years specializing in new construction, this thoughtfully designed home showcases quality craftsmanship, modern finishes, and the peace of mind that comes with brand-new construction. Set on a level 0.31-acre lot, the home offers 3 bedrooms, 2.5 bathrooms, and a functional layout designed for today's lifestyle. The open-concept first floor features a stylish kitchen with quartz countertops, stainless steel appliances, and ample cabinet space, flowing seamlessly into the dining and living areas. Hardwood flooring enhances the main living spaces, while a first-floor laundry room adds everyday convenience. Upstairs, the spacious primary suite includes two walk-in closets and a private bath. Two additional bedrooms and a full bathroom provide plenty of space for family, guests, or a home office. Built with comfort and efficiency in mind, this home offers central air conditioning, forced hot air heat, an on-demand water heater, public water and sewer, and an attached two-car garage. Enjoy your morning coffee or unwind in the evening from the welcoming farmer's porch while taking in all that this growing neighborhood has to offer. Located just minutes from downtown Concord, Concord Hospital, shopping, restaurants, and entertainment, this home provides easy access to both daily conveniences and outdoor recreation. Nearby attractions include Beaver Meadow Golf Course, the Capitol Center for the Arts, the Concord-Lake Sunapee Rail Trail, and miles of conservation and hiking trails. Commuters will appreciate the easy access to I-393 and I-93, helping save valuable time.

Listed by Mary Duquette of NH Brokerage LLC

$
$
%
$/month over payments
Federal 30-year interest rate: 6.69% last updated on Aug 6, 2026
* All Figures are estimates. Check with your bank or proposed mortgage company for actual interest rates.
This product uses the FRED® API but is not endorsed or certified by the Federal Reserve Bank of St. Louis.

Virtual TourSave FavoriteSchedule TourAsk A QuestionMore Details

8 Warner Lane Hampton NH 03842

Hampton, NH8 Warner Lane

Price$649,900

Est. Mortgage: $/month

Active With Contract

MLS Number 5101886

  • Residential Single Family
  • Full Bath 1
  • Address 8 Warner Lane
  • Construction Existing
  • Bedrooms 3

OFFER DEADLINE 7/30 BY 5:00PM. Blending modern updates with comfortable everyday living, this beautifully maintained 3-bedroom, 2-bath home is as functional as it is inviting, all within in a desirable Hampton neighborhood. Walk right into a charming tiled mudroom entryway, perfect for kicking off shoes and jackets. You're going to fall in love with the updated kitchen featuring refinished cabinetry, updated countertops, and stunning white oak flooring that flows throughout the main living areas. Sun filled living room offers a beautiful wood burning fireplace. A finished basement, adds valuable flexible living space ideal for a bonus room, home office, gym, or playroom. A 3/4 tiled shower bathroom was added off the mudroom, further enhancing the home's functionality. Outside, enjoy a spacious, level lot with plenty of room to play, garden, or entertain. The covered back porch offers the perfect spot to unwind with your morning coffee or host friends and family, while the attached two-car garage provides ample storage and convenience. Additional improvements include a newer furnace and hot water heater, providing peace of mind for years to come. Combining tasteful updates, versatile living spaces, and inviting outdoor amenities, this move-in ready home is ready to welcome its next owners. OPEN HOUSE TUESDAY 7/28 4:30-6:00

Listed by Danielle Deejay Berry of Great Island Realty LLC

$
$
%
$/month over payments
Federal 30-year interest rate: 6.69% last updated on Aug 6, 2026
* All Figures are estimates. Check with your bank or proposed mortgage company for actual interest rates.
This product uses the FRED® API but is not endorsed or certified by the Federal Reserve Bank of St. Louis.

Save FavoriteSchedule TourAsk A QuestionMore Details
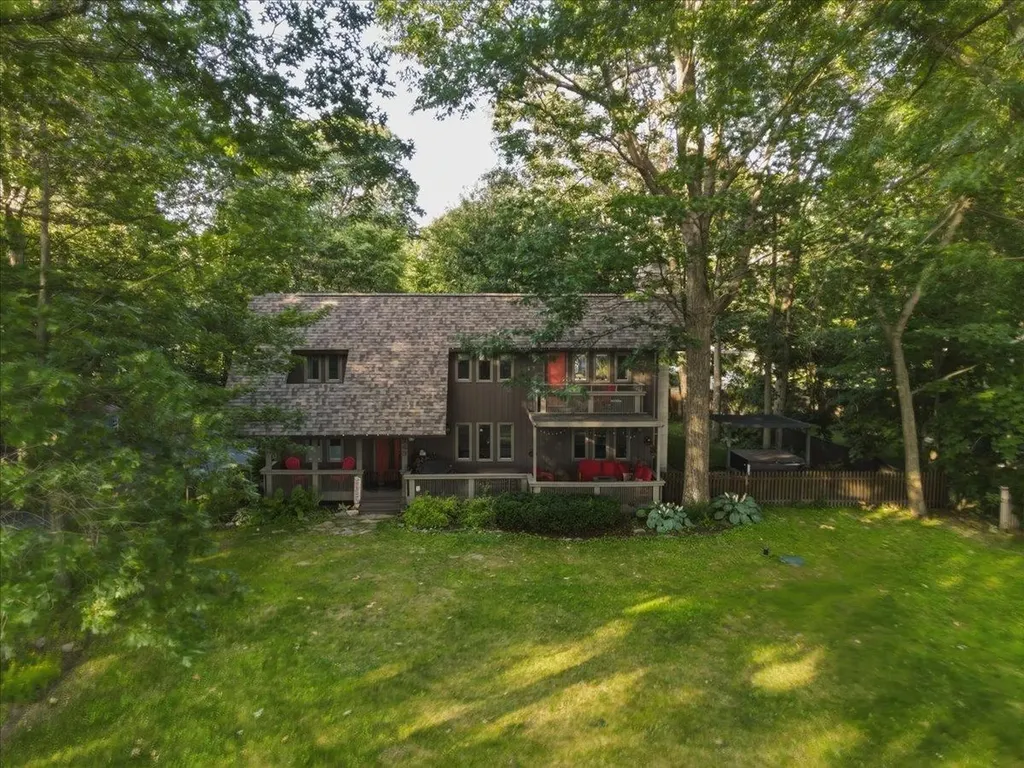
243 Biscayne Heights Colchester VT 05446

Colchester, VT243 Biscayne Heights

Price$649,900

Est. Mortgage: $/month

Active With Contract

MLS Number 5100706

  • Residential Single Family
  • Full Bath 1
  • Address 243 Biscayne Heights
  • Construction Existing
  • Bedrooms 3

Welcome to this wonderful 3-bedroom, 1.5-bath contemporary in one of Colchester's most sought-after neighborhoods, offering HOA sandy beach access with mooring rights, river access, boat launch, and a prime location just minutes to Airport Park and the bike path at your door. This well-maintained home features a new roof and a beautifully renovated kitchen with upgraded countertops, custom cabinetry, and a sunny eat-in area. The open living room/dining room boasts extra windows and lake views, with an electric fireplace insert featuring a tile hearth and wood mantel, perfect for entertaining and hosting holiday dinners. The second floor includes a primary suite with double walk in closets and a balcony off the front with lake views, a spacious laundry/storage area, plus two additional spacious bedrooms and a full bath. The attached 2 car garage has been converted to a game room and storage, and could easily be converted back to a 2 car garage by adding a garage door. Don't miss the front decks and porches, perfect for viewing the sunsets or capturing views of the neighborhood. The fenced yard includes a hot tub, garden shed, and beautifully landscaped grounds. Enjoy all the amenities this home and neighborhood have to offer: bike, swim, paddleboard, pickleball, or tennis, or head minutes to the causeway and bike ferry. The perfect location with easy access to Burlington, UVM Medical Center, Rossetti Park, Bayside Park and eateries.

Listed by Geri Reilly of Geri Reilly Real Estate

$
$
%
$/month over payments
Federal 30-year interest rate: 6.69% last updated on Aug 6, 2026
* All Figures are estimates. Check with your bank or proposed mortgage company for actual interest rates.
This product uses the FRED® API but is not endorsed or certified by the Federal Reserve Bank of St. Louis.

Virtual TourSave FavoriteSchedule TourAsk A QuestionMore Details
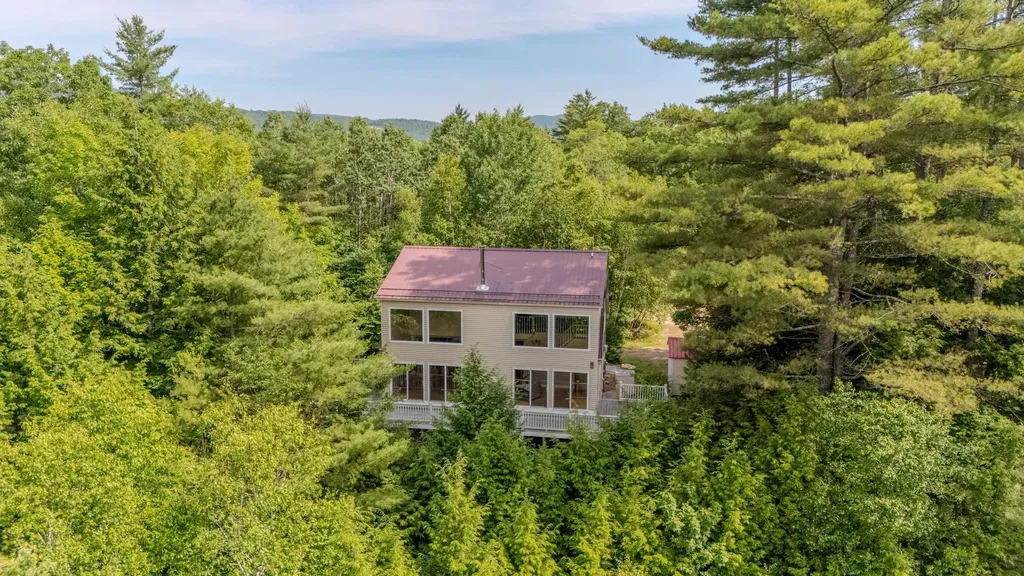
28 Winquist Road Thornton NH 03285

Thornton, NH28 Winquist Road

Price$649,900

Est. Mortgage: $/month

MLS Number 5098342

  • Residential Single Family
  • Full Bath 2
  • Address 28 Winquist Road
  • Construction Existing
  • Bedrooms 3

Escape to the heart of the White Mountains in this charming 3-bedroom Cape, perfectly situated on 2.65 private, cul-de-sac acres. Offering an incredible footprint for easy maintenance, this home features bright, expansive bedrooms, a cozy wood stove for winter nights, and a huge deck made for summer BBQs. A standout feature is the massive 24' x 13' loft area complete with its own full bathroom and river views, it could easily be transformed into a spectacular primary master suite! Bring your vision-with a little selective tree trimming, you can unveil even wider views of the Pemi River and mountain vistas right from your property. Whether you are looking for a primary residence or a stellar four-season getaway, you cannot beat this location. Enjoy effortless access to Loon, Cannon, Waterville, and Tenney mountains, plus nearby Stinson, Mirror, Squam, and Newfound lakes. Complete with a sunny garage under and plenty of parking, this private retreat is ready for its next chapter!

Listed by Ann Marie Paino of RE/MAX in the Mountains

$
$
%
$/month over payments
Federal 30-year interest rate: 6.69% last updated on Aug 6, 2026
* All Figures are estimates. Check with your bank or proposed mortgage company for actual interest rates.
This product uses the FRED® API but is not endorsed or certified by the Federal Reserve Bank of St. Louis.

Virtual TourSave FavoriteSchedule TourAsk A QuestionMore Details
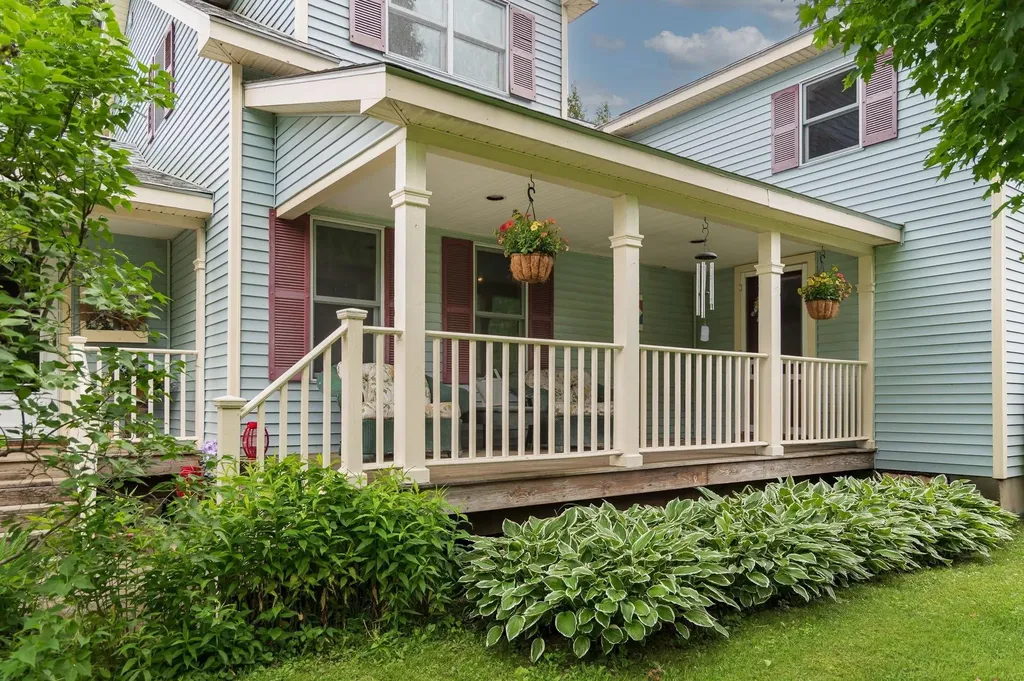
977 Lower Pleasant Valley Road Cambridge VT 05464
Active With Contract

MLS Number 5095478

  • Residential Single Family
  • Full Bath 1
  • Construction Existing
  • Bedrooms 4
  • Bathroom 2

Set against more than 10 acres of rolling meadow and woodland, this charming farmhouse-style home captures sweeping southeastern views of Mount Mansfield. Thoughtfully designed with spacious rooms and timeless character, the home offers four bedrooms, inviting living spaces, and an enclosed three-season porch perfect for taking in the changing Vermont seasons. Outdoors, a charming “she shed” creates the ideal retreat, complemented by a stone patio and fire pit for relaxed evenings under the stars. A quintessential Vermont lifestyle property blending comfort, scenery, and privacy.

Listed by Lea Van Winkle of Four Seasons Sotheby's Int'l Realty

$
$
%
$/month over payments
Federal 30-year interest rate: 6.69% last updated on Aug 6, 2026
* All Figures are estimates. Check with your bank or proposed mortgage company for actual interest rates.
This product uses the FRED® API but is not endorsed or certified by the Federal Reserve Bank of St. Louis.

Virtual TourSave FavoriteSchedule TourAsk A QuestionMore Details

33 Ward Way Danville NH 03819

Danville, NH33 Ward Way

Price$649,900

Est. Mortgage: $/month

MLS Number 5102592

  • Residential Single Family
  • Full Bath 2
  • Address 33 Ward Way
  • Construction Existing
  • Bedrooms 3

This contemporary ranch-style home offers the turnkey, move-in-ready living today's buyers are searching for. Set in a private, established, and walkable neighborhood, the property combines modern finishes, flexible living space, and the convenience of a quick closing. Step inside to soaring ceilings and an open-concept floor plan filled with natural light. The spacious entertainer's kitchen features granite countertops, stainless steel appliances, generous cabinetry, and plenty of room for meal preparation and gatherings. A large bay window brightens the space, while the kitchen flows seamlessly into the inviting fireplaced family room overlooking the rear deck and fully fenced backyard-perfect for pets, play, gardening, and outdoor entertaining. The main level includes a comfortable guest bedroom, a full bathroom, and a private primary suite with its own bath, creating an ideal layout for one-level living. The full finished walkout lower level adds exceptional versatility with a second family room, a slider leading directly to the backyard, an updated three-quarter bath, and an additional bedroom. This flexible space is well suited for guests, multigenerational living, a home office, gym, or media room. Even with the abundant finished living area, there is still plenty of storage space. Nearly new, beautifully maintained, and ready for its next owner, this Ward Way ranch offers the space, privacy, and modern lifestyle you have been waiting for.

Listed by Dempsey Realty Group of EXP Realty

$
$
%
$/month over payments
Federal 30-year interest rate: 6.69% last updated on Aug 6, 2026
* All Figures are estimates. Check with your bank or proposed mortgage company for actual interest rates.
This product uses the FRED® API but is not endorsed or certified by the Federal Reserve Bank of St. Louis.

Virtual TourSave FavoriteSchedule TourAsk A QuestionMore Details

153 Russell Street Manchester NH 03104

Manchester, NH153 Russell Street

Price$649,900

Est. Mortgage: $/month

MLS Number 5102380

  • Residential Single Family
  • Full Bath 1
  • Address 153 Russell Street
  • Construction Existing
  • Bedrooms 4

Here's your chance to own one of the grand Queen Anne homes of Manchester's north side, featuring an uncommonly spacious half-acre lot and as many facets as a diamond. The first facet: the timeless details, like beautiful wood floors, crown moulding and coffered ceilings, wonderful slate roof, gingerbread exterior details, and the largest pocket door I've ever seen! Second, the two covered porches--one out front for greeting neighbors, one at the side for quiet morning coffee--and the expansive patio, all of which provide comfortable outdoor living space. Third, the updates throughout. Those include the gorgeous kitchen, with full-height cabinets, granite counters and coffee station, walk-in pantry, large island, and high-end Viking and Bosch appliances. The eat-in section was expanded with a gas fireplace, double-doors to that amazing patio to connect the indoors to the outdoors, and a casual office area for homework or tracking your 401k. Both bathrooms have been beautifully updated as well, with a laundry area on the first floor just off the kitchen. There are also five mini-split heads for year-round comfort. And the exterior of the home was just painted. I haven't even mentioned the expansive dining room and the living room accented by a wood fireplace (not used recently), or the beautiful design in the wood floors of the 4 bedrooms upstairs. The yard is yet another sparkling facet, with trees for climbing or stringing up hammocks, open sunny area for a veggie garden or lawn games, and attractive landscaping out front to frame the home's beauty. And finally, the storage space--you get a huge walk-up attic with shelving, a dry basement, and copious storage above the newer 2-car garage, so bring all your toys and holiday decorations! This home truly IS a diamond, located about halfway between Derryfield Park and Livingstone Park, so come fall in love for yourself! OPEN HOUSE: Sat. 8/8, 11:30 am - 1:00 pm.

Listed by Greg Powers of Keller Williams Realty-Metropolitan

$
$
%
$/month over payments
Federal 30-year interest rate: 6.69% last updated on Aug 6, 2026
* All Figures are estimates. Check with your bank or proposed mortgage company for actual interest rates.
This product uses the FRED® API but is not endorsed or certified by the Federal Reserve Bank of St. Louis.

Virtual TourSave FavoriteSchedule TourAsk A QuestionMore Details

Broker Reciprocity 

Copyright 2026 PrimeMLS, Inc. All rights reserved. This information is deemed reliable, but not guaranteed. The data relating to real estate displayed on this display comes in part from the IDX Program of PrimeMLS. The information being provided is for consumers’ personal, non-commercial use and may not be used for any purpose other than to identify prospective properties consumers may be interested in purchasing. Data last updated August 13, 2026 5:54 PM UTC
