
SIGN UP or LOG IN 's Account

Log in to see your saved listings or edit your searches:

No account? Sign up now to save searches, listings, and get tailored listing notifications. It's free, opt-out anytime.

Find Your New Home

Sign Up Today!

Get fresh listings via email, save your favorite listings, match with similar properties, and unlock additional property info.

Create Your Account

Do not fill in this field:

Already have an account? Log in

and narrow your search. If you have fewer than 200 results, you can save your search.

Andover VT Single Family Real Estate

r=3457-3468
153 Russell Street Manchester NH 03104

Manchester, NH153 Russell Street

Price$649,900

Est. Mortgage: $/month

MLS Number 5102380

  • Residential Single Family
  • Full Bath 1
  • Address 153 Russell Street
  • Construction Existing
  • Bedrooms 4

Here's your chance to own one of the grand Queen Anne homes of Manchester's north side, featuring an uncommonly spacious half-acre lot and as many facets as a diamond. The first facet: the timeless details, like beautiful wood floors, crown moulding and coffered ceilings, wonderful slate roof, gingerbread exterior details, and the largest pocket door I've ever seen! Second, the two covered porches--one out front for greeting neighbors, one at the side for quiet morning coffee--and the expansive patio, all of which provide comfortable outdoor living space. Third, the updates throughout. Those include the gorgeous kitchen, with full-height cabinets, granite counters and coffee station, walk-in pantry, large island, and high-end Viking and Bosch appliances. The eat-in section was expanded with a gas fireplace, double-doors to that amazing patio to connect the indoors to the outdoors, and a casual office area for homework or tracking your 401k. Both bathrooms have been beautifully updated as well, with a laundry area on the first floor just off the kitchen. There are also five mini-split heads for year-round comfort. And the exterior of the home was just painted. I haven't even mentioned the expansive dining room and the living room accented by a wood fireplace (not used recently), or the beautiful design in the wood floors of the 4 bedrooms upstairs. The yard is yet another sparkling facet, with trees for climbing or stringing up hammocks, open sunny area for a veggie garden or lawn games, and attractive landscaping out front to frame the home's beauty. And finally, the storage space--you get a huge walk-up attic with shelving, a dry basement, and copious storage above the newer 2-car garage, so bring all your toys and holiday decorations! This home truly IS a diamond, located about halfway between Derryfield Park and Livingstone Park, so come fall in love for yourself! OPEN HOUSE: Sat. 8/8, 11:30 am - 1:00 pm.

Listed by Greg Powers of Keller Williams Realty-Metropolitan

$
$
%
$/month over payments
Federal 30-year interest rate: 6.69% last updated on Aug 6, 2026
* All Figures are estimates. Check with your bank or proposed mortgage company for actual interest rates.
This product uses the FRED® API but is not endorsed or certified by the Federal Reserve Bank of St. Louis.

Virtual TourSave FavoriteSchedule TourAsk A QuestionMore Details
37 Pike Street Nashua NH 03060

Nashua, NH37 Pike Street

Price$649,900

Est. Mortgage: $/month

Active With Contract

MLS Number 5098930

  • Residential Single Family
  • Address 37 Pike Street
  • Construction Existing
  • Bedrooms 3
  • Bathroom 2

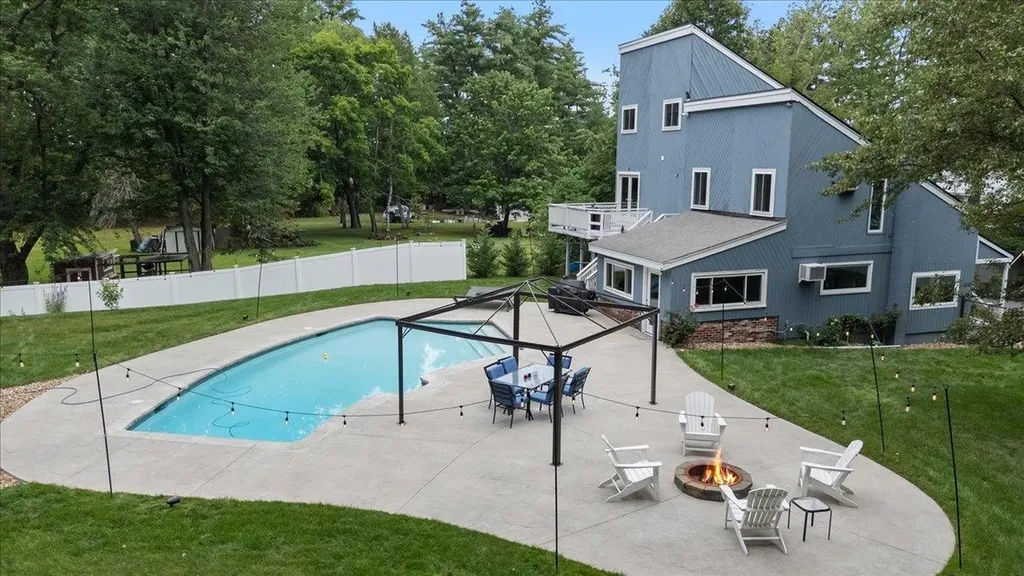
Welcome home to this beautifully maintained 3-bedroom, 2-bath property offering the perfect blend of comfort, style, and outdoor living. The spacious open-concept entry and mudroom provide a warm welcome while flowing seamlessly into the home's inviting interior featuring hardwood, tile, and carpet flooring, ceiling fans, and convenient first-floor laundry with a large-capacity AI washer and dryer. The updated kitchen is equipped with new stainless-steel appliances, including a range, microwave, and dishwasher. Both bathrooms have been completely remodled with full tile, oversized walk-in showers with rain showers. Recent improvements such as a new roof, windows, and exterior doors provide added peace of mind. Step outside and discover your own private backyard oasis. The heated saltwater Gunite pool is complemented by a new pump and filter, Sonos all-season outdoor speakers, suspended Edison-style patio lighting, a built-in firepit, beautifully landscaped grounds, irrigation system, privacy fencing, storage shed for pool equipment, and included Dolphin robotic pool cleaners. Whether you're entertaining guests or enjoying a quiet evening at home, this property offers the lifestyle you've been searching for.

Listed by Timothy Desmarais of Keller Williams Realty Success

$
$
%
$/month over payments
Federal 30-year interest rate: 6.69% last updated on Aug 6, 2026
* All Figures are estimates. Check with your bank or proposed mortgage company for actual interest rates.
This product uses the FRED® API but is not endorsed or certified by the Federal Reserve Bank of St. Louis.

Save FavoriteSchedule TourAsk A QuestionMore Details

10 Durgin Road Chichester NH 03258

Chichester, NH10 Durgin Road

Price$649,900

Est. Mortgage: $/month

MLS Number 5103614

  • Residential Single Family
  • Full Bath 2
  • Address 10 Durgin Road
  • Construction Existing
  • Bedrooms 3

Welcome home to 10 Durgin Road in the sought-after town of Chichester. Offered for the first time by its original owner, this inviting home is set on a beautiful 5.19-acre lot with plenty of space to enjoy both indoors and out. The spacious eat-in Kitchen features a slider to the deck, perfect for morning coffee, while the covered front porch offers another relaxing place to unwind. The first floor also includes a large Family room with a cathedral ceiling, a Dining room, an Office/Study, and a convenient half bath with laundry. Upstairs, the Primary bedroom offers a full bath and walk-in closet, along with two additional bedrooms and another full bath. Outside, enjoy summer days by the beautiful, heated pool, with plenty of backyard space for gatherings, cookouts, and pool parties. Recent updates include a new well pump in 2018, a new roof in 2021, new windows and slider in 2023, a new well pressure tank in 2023, a new pool liner in 2024, and an indirect hot water heater in 2026. A generous driveway provides ample guest parking, and the shed offers convenient storage for outdoor equipment.

Listed by Kevin Jaskolka of B & B Realty of Concord

$
$
%
$/month over payments
Federal 30-year interest rate: 6.69% last updated on Aug 6, 2026
* All Figures are estimates. Check with your bank or proposed mortgage company for actual interest rates.
This product uses the FRED® API but is not endorsed or certified by the Federal Reserve Bank of St. Louis.

Save FavoriteSchedule TourAsk A QuestionMore Details
27 Gilcreast Road Londonderry NH 03053

Londonderry, NH27 Gilcreast Road

Price$649,900

Est. Mortgage: $/month

MLS Number 5082916

  • Residential Single Family
  • Full Bath 2
  • Address 27 Gilcreast Road
  • Construction Existing
  • Bedrooms 4

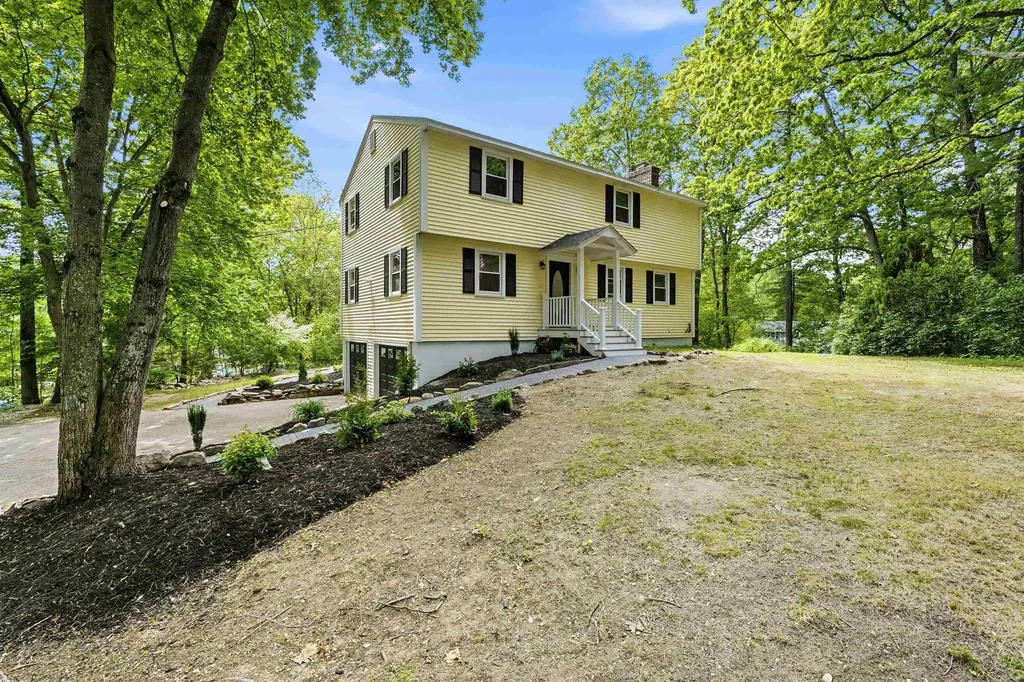
Back on the market - great opportunity to get into Londonderry before the school year starts!! Seller is offering a one-year home warranty! Your chance to get into Londonderry before school starts! Completely renovated and move-in ready, this 4 bedroom Londonderry Garrison blends classic charm with modern updates throughout. The bright, airy kitchen features skylights and a spacious center island, flowing seamlessly into an open concept first floor designed for everyday living and entertaining. An additional first-floor bonus room offers flexibility for a home office, playroom, or den, with sliding door access to the backyard. Upstairs, hardwood flooring continues through all four bedrooms, including a spacious primary suite with a fireplace and private en suite bath. A two-car garage under provides convenience, while the unfinished basement offers excellent storage potential. A thoughtfully updated home with space, style, and versatility; ready for its next chapter. Showings begin immediately.

Listed by Kristin Reyes of REAL Broker NH,LLC

$
$
%
$/month over payments
Federal 30-year interest rate: 6.69% last updated on Aug 6, 2026
* All Figures are estimates. Check with your bank or proposed mortgage company for actual interest rates.
This product uses the FRED® API but is not endorsed or certified by the Federal Reserve Bank of St. Louis.

Save FavoriteSchedule TourAsk A QuestionMore Details

14 Copp Drive Rochester NH 03868

Rochester, NH14 Copp Drive

Price$649,900

Est. Mortgage: $/month

Open House

MLS Number 5081255

  • Residential Single Family
  • Next Open House: Sat 08/15 10:00 am. to 1:00 pm.
  • Full Bath 1
  • Address 14 Copp Drive
  • Construction New Construction

50% Sold Out! Copps Landing: Rochester's newest community of 23 single family homes. Copps Landing homes each feature a thoughtfully designed layout including three bedrooms, three baths, spacious bonus room/bedroom, home office, and two car garage. The living room is centered around a cozy gas fireplace, finished with hardwood flooring, and flows effortlessly into the open dining and kitchen space. Sparkling kitchens are complete with quartz countertops, white and wood tone cabinetry, island seating area with waterfall, stainless appliances, and walk-in pantry. A quant first floor study with glass sliding door makes for a perfect work from home space. The spacious second floor primary has two walk-in closets, and en-suite bath with double vanity, quartz countertops, and tile shower with glass enclosure. Two additional bedrooms, full bath, laundry, and large bonus room on this floor with endless possibilities or 4th bedroom. Two car garage, and full basements with plenty of space for storage or future expansion. Copps Landing are professionally landscaped, irrigated, and surrounded by wooded open space. A community trail with kayak storage racks provides access to the Salmon Falls rivers for the residents to enjoy!

Listed by Jennifer Green and Grant Parham of Green & Company

$
$
%
$/month over payments
Federal 30-year interest rate: 6.69% last updated on Aug 6, 2026
* All Figures are estimates. Check with your bank or proposed mortgage company for actual interest rates.
This product uses the FRED® API but is not endorsed or certified by the Federal Reserve Bank of St. Louis.

Virtual TourSave FavoriteSchedule TourAsk A QuestionMore Details

12 Copp Drive Rochester NH 03868

Rochester, NH12 Copp Drive

Price$649,900

Est. Mortgage: $/month

Open House

MLS Number 5096199

  • Residential Single Family
  • Next Open House: Sat 08/15 10:00 am. to 1:00 pm.
  • Full Bath 1
  • Address 12 Copp Drive
  • Construction New Construction

Introducing Copps Landing: Rochester's newest community of 23 single family homes, now taking reservations! Copps Landing homes each feature a thoughtfully designed layout including three bedrooms, three baths, spacious bonus room, home office, and two car garage. The living room is centered around a cozy gas fireplace, finished with hardwood flooring, and flows effortlessly into the open dining and kitchen space. Sparkling kitchens are complete with quartz countertops, white and wood tone cabinetry, island seating area with waterfall, stainless appliances, and walk-in pantry. A quant first floor study with glass sliding door makes for a perfect work from home space. The spacious second floor primary has two walk-in closets, and en-suite bath with double vanity, quartz countertops, and tile shower with glass enclosure. Two additional bedrooms, full bath, laundry, and large bonus room on this floor with endless possibilities. Two car garage, and full basements with plenty of space for storage or future expansion. Copps Landing homesites will be professionally landscaped, and surrounded by wooded open space, with a community trail that provides Salmon Falls river access. Photos may be of similar home in the community

Listed by Grant Parham of Green & Company

$
$
%
$/month over payments
Federal 30-year interest rate: 6.69% last updated on Aug 6, 2026
* All Figures are estimates. Check with your bank or proposed mortgage company for actual interest rates.
This product uses the FRED® API but is not endorsed or certified by the Federal Reserve Bank of St. Louis.

Virtual TourSave FavoriteSchedule TourAsk A QuestionMore Details

87 Porter Road Bath NH 03740

Bath, NH87 Porter Road

Price$649,900

Est. Mortgage: $/month

MLS Number 5098416

  • Residential Single Family
  • Full Bath 1
  • Address 87 Porter Road
  • Construction Existing
  • Bedrooms 2

Welcome to 87 Porter Road, a charming New England retreat nestled in the peaceful countryside of Bath, NH. Beautifully maintained, this property blends timeless character with modern updates, making it ideal as a full-time residence or luxury weekend getaway. Enjoy expansive yard space, open fields, mature trees, a peaceful pond, mountain views, and an impressive barn offering exceptional storage, workshop, or hobby space. Inside, natural light fills the inviting living areas, where recent structural improvements have created a brighter, more open flow between the living and dining rooms while preserving the home's classic New England charm. The original kitchen offers a wonderful opportunity to customize to your taste or enjoy its authentic character just as it is. Extensive recent renovations provide peace of mind, including a brand-new roof system, new structural support beams, replacement of deteriorated trim, clapboards, soffits, and fascia, several new windows, beautifully refinished hardwood floors, and numerous interior updates. The basement has also received significant improvements to address moisture and drainage, including a stone base with a moisture barrier, commercial-grade dehumidification system, new gutters, and a new bulkhead door, creating a cleaner, drier, and more functional space. The comfortable bedrooms and tastefully updated bathrooms complement the home's blend of historic charm and modern convenience. Outside, the acreage offers endless opportunities for gardening, recreation, animals, or simply enjoying the peaceful rhythm of country living. Conveniently located just minutes from Bath Village, the historic Bath Covered Bridge, and the iconic Brick Store, with easy access to hiking, skiing, swimming, scenic byways, and I-91 and I-93. If you're searching for comfort, character, quality craftsmanship, and extensive recent improvements in a truly picturesque setting, 87 Porter Road is ready to welcome you home.

Listed by Jennifer Impey of Coldwell Banker LIFESTYLES- Littleton

$
$
%
$/month over payments
Federal 30-year interest rate: 6.69% last updated on Aug 6, 2026
* All Figures are estimates. Check with your bank or proposed mortgage company for actual interest rates.
This product uses the FRED® API but is not endorsed or certified by the Federal Reserve Bank of St. Louis.

Save FavoriteSchedule TourAsk A QuestionMore Details

525 Nh Route 118 Canaan NH 03741

Canaan, NH525 Nh Route 118

Price$649,900

Est. Mortgage: $/month

MLS Number 5102064

  • Residential Single Family
  • Full Bath 1
  • Address 525 Nh Route 118
  • Construction Existing
  • Bedrooms 3

Step into the charm of this lovingly maintained 1850s farmhouse set on 51 acres in Canaan. Rich in character, the spacious interior features hickory floors, classic period details, and inviting living spaces that blend historic charm with everyday comfort. Outside, the property is perfectly suited for hobby farming, equestrian pursuits, or anyone seeking room to grow. An attached barn is complemented by separate horse and animal stables, while open fields and pastures provide ample space for livestock or recreation. The local snowmobile trail is on the property which is wonderful for horse trails and wintertime fun. Garden enthusiasts will appreciate the numerous raised garden beds, greenhouse, and garden shed, creating an exceptional opportunity for sustainable living and abundant harvests. Whether you're dreaming of a working farm, an equestrian retreat, or a peaceful country homestead, this remarkable property offers the space, history, and care to make it your own.

Listed by Vanessa Stone of Vanessa Stone Real Estate

$
$
%
$/month over payments
Federal 30-year interest rate: 6.69% last updated on Aug 6, 2026
* All Figures are estimates. Check with your bank or proposed mortgage company for actual interest rates.
This product uses the FRED® API but is not endorsed or certified by the Federal Reserve Bank of St. Louis.

Virtual TourSave FavoriteSchedule TourAsk A QuestionMore Details

119 Old Coach Road New Boston NH 03070

New Boston, NH119 Old Coach Road

Price$649,900

Est. Mortgage: $/month

Active With Contract

MLS Number 5100986

  • Residential Single Family
  • Full Bath 2
  • Address 119 Old Coach Road
  • Construction Existing
  • Bedrooms 3

Nestled beautifully on this 2 acre private lot ~ a warm inviting layout featuring tastefully remodeled baths & 2 spacious family rooms with flexible living/entertaining space. Rich wood flooring, tile and thoughtful updates including a new roof & gorgeous landscaping create a home that is timeless and move in ready. -Offering 3 bedrooms, 2 3/4 baths, french doors that take you to a private patio surrounded by colorful gardens - an ideal place to enjoy coffee or evening gatherings while overlooking the wooded landscape. Or spend time in the greenhouse... utilize the post and beam garage with abundant storage complemented by the homes attractive cedar exterior, blending beautifully with its natural surroundings. Looking for a peaceful retreat, space for entertaining or easy access to hiking and nature, this home offers an exceptional lifestyle in one of New Boston's most desirable settings close to the protected town conservation land.

Listed by Maria Hannemann and Brian Hannemann of RE/MAX Synergy

$
$
%
$/month over payments
Federal 30-year interest rate: 6.69% last updated on Aug 6, 2026
* All Figures are estimates. Check with your bank or proposed mortgage company for actual interest rates.
This product uses the FRED® API but is not endorsed or certified by the Federal Reserve Bank of St. Louis.

Virtual TourSave FavoriteSchedule TourAsk A QuestionMore Details

33 Palomino Lane Bedford NH 03110

Bedford, NH33 Palomino Lane

Price$649,900

Est. Mortgage: $/month

Open House

MLS Number 5104419

  • Residential Single Family
  • Next Open House: Sat 08/15 11:00 am. to 1:00 pm.
  • Full Bath 3
  • Address 33 Palomino Lane
  • Construction Existing

Welcome to this exceptional four-bedroom, three-bath home in one of Bedford's most desirable areas. Meticulously maintained and thoughtfully updated, this property offers quick access to shopping, dining, major highways and exceptional school system. Inside, modern upgrades blend seamlessly with timeless charm. The first floor features well maintained hardwood floors, a beautifully renovated kitchen with custom cabinetry, designer lighting, and high-end appliances. A primary bedroom with ensuite, two additional bedrooms, a renovated full bath, and a separate family room with a gas fireplace complete the main level. The fully renovated lower level provides a spacious bedroom with its own full bath, a large living room, laundry, and a kitchenette, an ideal space for guests, extended family, or private relaxation. Step outside to your private backyard oasis, featuring an inground heated saltwater pool (2022), three season porch, storage shed, carport, and professionally landscaped grounds with full irrigation. Major updates include: Propane conversion for stove and fireplace, Trex decking, ceiling fans, central AC, replaced siding and gutters, insulated (2012), new oil tank (2016), new oil heating system hot water storage tank (2018), Harvey replacement windows (2021), mini-split AC in basement (2021), updated lawn and garden sprinkler system, complete basement remodel with vinyl plank floors, new insulation, new wiring and heating baseboards and zoning (2023), updated 200 amp electrical panel (2023), new heating baseboards (2023), kitchen and main bath (2024), new driveway (2025), new metal roof (2025), new central AC condenser (2025). Open houses Saturday 8/15 and Sunday 8/16 from 11:00 - 1:00

Listed by Chris Rowen of RE/MAX Synergy

$
$
%
$/month over payments
Federal 30-year interest rate: 6.69% last updated on Aug 6, 2026
* All Figures are estimates. Check with your bank or proposed mortgage company for actual interest rates.
This product uses the FRED® API but is not endorsed or certified by the Federal Reserve Bank of St. Louis.

Save FavoriteSchedule TourAsk A QuestionMore Details

299 Cloutier Drive Stark NH 03582

Stark, NH299 Cloutier Drive

Price$649,900

Est. Mortgage: $/month

MLS Number 5094625

  • Residential Single Family
  • Full Bath 2
  • Address 299 Cloutier Drive
  • Construction Existing
  • Bedrooms 3

Finally, the home you've been waiting for is here, your dream come true! Leave home on your ATV and Snowmobile and hit the trails. A FURNISHED, exquisite contemporary home offers both beauty and tranquility in a truly private setting. As you arrive, you're welcomed by a charming screened-in porch-an ideal space to relax with your morning coffee, enjoy the gentle breeze, and take in the peaceful sounds of nature. With no nearby neighbors in sight or sound, this home is your personal retreat. Step inside to a stunning kitchen featuring oak cabinetry, a center island, and stainless-steel appliances-perfect for the cook in the family. Surrounded by windows, the kitchen feels bright, open, and connected to the outdoors. Just beyond is the formal dining room, also filled with natural light and offering direct access to the expansive deck that wraps around the back of the home-perfect for entertaining or simply enjoying the view. The spacious living room continues the theme of light and nature, with large windows and two triple sliding doors that open onto the deck, creating a seamless indoor-outdoor experience. Down the hall, you'll find a convenient half bath with a discreetly enclosed laundry area. The primary suite is a true sanctuary, featuring generous windows, a walk-in shower, and a luxurious soaking tub with jets overlooking the scenic outdoors-your own private escape to start and end each day. Upstairs, there are two beautiful additional bedrooms and a full bath, offering ample space for family, guests, and/or a home office. The lower level features a three-car garage, ideal for your vehicles or recreational toys, along with an additional two-car garage for extra storage, perhaps a gym, work-shop or equipment. Set on 12.8 acres of private land, this thoughtfully designed home truly checks all the boxes. Endless Possibilities! Don't miss the opportunity to make this peaceful retreat your own-schedule your showing today!

Listed by Debi Davis of RE/MAX Northern Edge Realty LLC

$
$
%
$/month over payments
Federal 30-year interest rate: 6.69% last updated on Aug 6, 2026
* All Figures are estimates. Check with your bank or proposed mortgage company for actual interest rates.
This product uses the FRED® API but is not endorsed or certified by the Federal Reserve Bank of St. Louis.

Save FavoriteSchedule TourAsk A QuestionMore Details
9 Trues Parkway Sandown NH 03873

Sandown, NH9 Trues Parkway

Price$649,900

Est. Mortgage: $/month

Open House

MLS Number 5090004

  • Residential Single Family
  • Next Open House: Sat 08/15 12:00 pm. to 1:30 pm.
  • Full Bath 1
  • Address 9 Trues Parkway
  • Construction New Construction

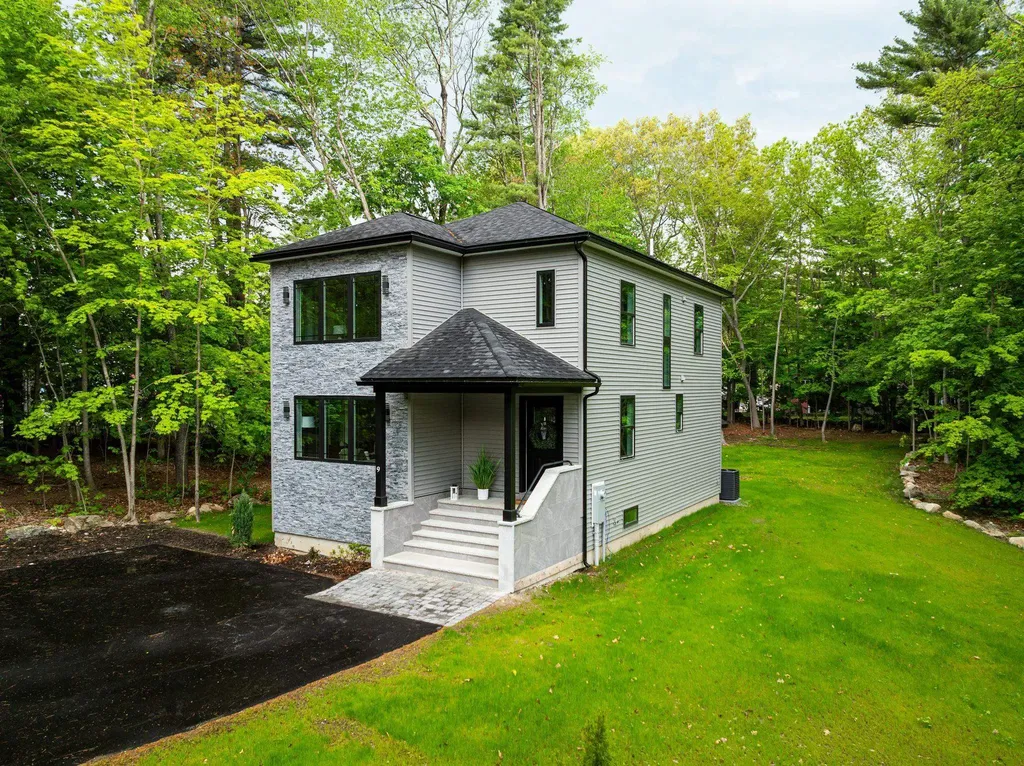
Looking for new construction just steps away from beautiful Angle Pond? Welcome to 9 Trues Parkway in Sandown, NH! Angle Pond is one of Southern New Hampshire's hidden gems, offering boating, kayaking, fishing, swimming, and year-round enjoyment surrounded by natural beauty. This stunning new construction home features a bright open-concept floor plan with oversized windows bringing in an abundance of natural light. Gorgeous kitchen with quartz countertops, stainless steel appliances, ample cabinet and closet space, and seamless flow into the dining area and spacious living room, perfect for entertaining. Enjoy outdoor living with a large backyard and oversized composite deck. Upstairs features a beautiful primary suite with walk-in closet and private bath, a second spacious bedroom with full bath, plus a bonus room ideal for a home office or guest space. Wonderful commuter location close to Boston, shopping, restaurants, and major routes while enjoying NH living at its best! Must see!

Listed by Sylvia Makarios of Coldwell Banker Realty Bedford NH

$
$
%
$/month over payments
Federal 30-year interest rate: 6.69% last updated on Aug 6, 2026
* All Figures are estimates. Check with your bank or proposed mortgage company for actual interest rates.
This product uses the FRED® API but is not endorsed or certified by the Federal Reserve Bank of St. Louis.

Virtual TourSave FavoriteSchedule TourAsk A QuestionMore Details

Broker Reciprocity 

Copyright 2026 PrimeMLS, Inc. All rights reserved. This information is deemed reliable, but not guaranteed. The data relating to real estate displayed on this display comes in part from the IDX Program of PrimeMLS. The information being provided is for consumers’ personal, non-commercial use and may not be used for any purpose other than to identify prospective properties consumers may be interested in purchasing. Data last updated August 13, 2026 6:53 PM UTC
