
SIGN UP or LOG IN 's Account

Log in to see your saved listings or edit your searches:

No account? Sign up now to save searches, listings, and get tailored listing notifications. It's free, opt-out anytime.

Find Your New Home

Sign Up Today!

Get fresh listings via email, save your favorite listings, match with similar properties, and unlock additional property info.

Create Your Account

Do not fill in this field:

Already have an account? Log in

and narrow your search. If you have fewer than 200 results, you can save your search.

Andover VT Single Family Real Estate

r=3469-3480
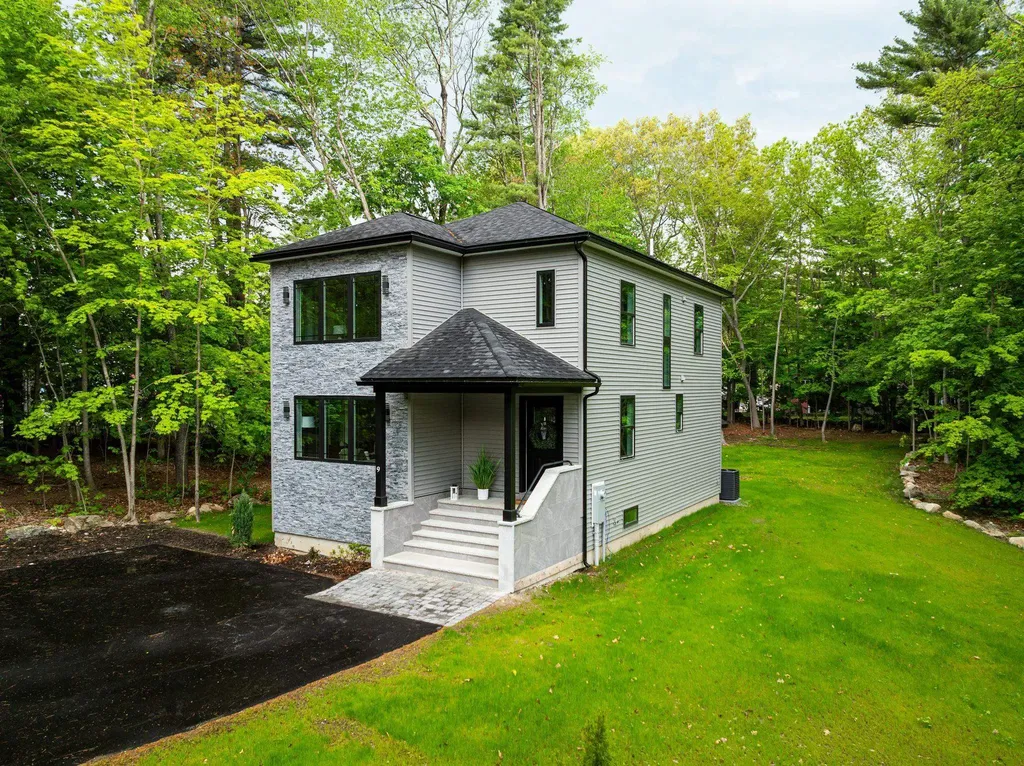
9 Trues Parkway Sandown NH 03873

Sandown, NH9 Trues Parkway

Price$649,900

Est. Mortgage: $/month

Open House

MLS Number 5090004

  • Residential Single Family
  • Next Open House: Sat 08/15 12:00 pm. to 1:30 pm.
  • Full Bath 1
  • Address 9 Trues Parkway
  • Construction New Construction

Looking for new construction just steps away from beautiful Angle Pond? Welcome to 9 Trues Parkway in Sandown, NH! Angle Pond is one of Southern New Hampshire's hidden gems, offering boating, kayaking, fishing, swimming, and year-round enjoyment surrounded by natural beauty. This stunning new construction home features a bright open-concept floor plan with oversized windows bringing in an abundance of natural light. Gorgeous kitchen with quartz countertops, stainless steel appliances, ample cabinet and closet space, and seamless flow into the dining area and spacious living room, perfect for entertaining. Enjoy outdoor living with a large backyard and oversized composite deck. Upstairs features a beautiful primary suite with walk-in closet and private bath, a second spacious bedroom with full bath, plus a bonus room ideal for a home office or guest space. Wonderful commuter location close to Boston, shopping, restaurants, and major routes while enjoying NH living at its best! Must see!

Listed by Sylvia Makarios of Coldwell Banker Realty Bedford NH

$
$
%
$/month over payments
Federal 30-year interest rate: 6.69% last updated on Aug 6, 2026
* All Figures are estimates. Check with your bank or proposed mortgage company for actual interest rates.
This product uses the FRED® API but is not endorsed or certified by the Federal Reserve Bank of St. Louis.

Virtual TourSave FavoriteSchedule TourAsk A QuestionMore Details

34 Old Milford Road Amherst NH 03031

Amherst, NH34 Old Milford Road

Price$649,900

Est. Mortgage: $/month

Open House

MLS Number 5104165

  • Residential Single Family
  • Next Open House: Fri 08/14 5:00 pm. to 6:30 pm.
  • Address 34 Old Milford Road
  • Construction Existing
  • Bedrooms 4

Welcome to this beautifully maintained ranch-style home featuring efficient envelope construction and a versatile layout with two separate living areas under one roof. Whether you're looking for a multigenerational living arrangement or private guest accommodation, this home offers exceptional flexibility while maintaining the convenience of single-level living. The main residence welcomes you through an energy-efficient air-lock foyer into a bright and inviting floor plan featuring an updated kitchen, spacious dining area, generous living room, and an oversized family room with panoramic views of the fenced backyard. This wing also offers two spacious bedrooms, including a primary bedroom with a private half bath and its own laundry area, as well as an updated ¾ bath serving the main living area. Added in 2007, the second living area has its own private entrance through the attached one-car garage and features a well-appointed kitchen, comfortable living area, two bedrooms, a ¾ bath, and dedicated laundry. Both living areas feature hardwood flooring, central A/C, ample storage, and private one-car garages. Additional highlights include a whole-house standby generator, a three-season screened porch, and a spacious deck overlooking the fenced-in backyard. The expansive 1,923 sq. ft. walkout basement offers endless possibilities for storage, a workshop, or future finished living space. Conveniently located just minutes from Milford's Oval, restaurants, shopping, and Route 101A. Showings begin at the open house, Friday, August 14th, from 5:00-6:30 PM.

Listed by Tal Hagbi of RE/MAX Synergy

$
$
%
$/month over payments
Federal 30-year interest rate: 6.69% last updated on Aug 6, 2026
* All Figures are estimates. Check with your bank or proposed mortgage company for actual interest rates.
This product uses the FRED® API but is not endorsed or certified by the Federal Reserve Bank of St. Louis.

Virtual TourSave FavoriteSchedule TourAsk A QuestionMore Details

299 Cloutier Drive Stark NH 03582

Stark, NH299 Cloutier Drive

Price$649,900

Est. Mortgage: $/month

MLS Number 5094625

  • Residential Single Family
  • Full Bath 2
  • Address 299 Cloutier Drive
  • Construction Existing
  • Bedrooms 3

Finally, the home you've been waiting for is here, your dream come true! Leave home on your ATV and Snowmobile and hit the trails. A FURNISHED, exquisite contemporary home offers both beauty and tranquility in a truly private setting. As you arrive, you're welcomed by a charming screened-in porch-an ideal space to relax with your morning coffee, enjoy the gentle breeze, and take in the peaceful sounds of nature. With no nearby neighbors in sight or sound, this home is your personal retreat. Step inside to a stunning kitchen featuring oak cabinetry, a center island, and stainless-steel appliances-perfect for the cook in the family. Surrounded by windows, the kitchen feels bright, open, and connected to the outdoors. Just beyond is the formal dining room, also filled with natural light and offering direct access to the expansive deck that wraps around the back of the home-perfect for entertaining or simply enjoying the view. The spacious living room continues the theme of light and nature, with large windows and two triple sliding doors that open onto the deck, creating a seamless indoor-outdoor experience. Down the hall, you'll find a convenient half bath with a discreetly enclosed laundry area. The primary suite is a true sanctuary, featuring generous windows, a walk-in shower, and a luxurious soaking tub with jets overlooking the scenic outdoors-your own private escape to start and end each day. Upstairs, there are two beautiful additional bedrooms and a full bath, offering ample space for family, guests, and/or a home office. The lower level features a three-car garage, ideal for your vehicles or recreational toys, along with an additional two-car garage for extra storage, perhaps a gym, work-shop or equipment. Set on 12.8 acres of private land, this thoughtfully designed home truly checks all the boxes. Endless Possibilities! Don't miss the opportunity to make this peaceful retreat your own-schedule your showing today!

Listed by Debi Davis of RE/MAX Northern Edge Realty LLC

$
$
%
$/month over payments
Federal 30-year interest rate: 6.69% last updated on Aug 6, 2026
* All Figures are estimates. Check with your bank or proposed mortgage company for actual interest rates.
This product uses the FRED® API but is not endorsed or certified by the Federal Reserve Bank of St. Louis.

Save FavoriteSchedule TourAsk A QuestionMore Details

119 Old Coach Road New Boston NH 03070

New Boston, NH119 Old Coach Road

Price$649,900

Est. Mortgage: $/month

Active With Contract

MLS Number 5100986

  • Residential Single Family
  • Full Bath 2
  • Address 119 Old Coach Road
  • Construction Existing
  • Bedrooms 3

Nestled beautifully on this 2 acre private lot ~ a warm inviting layout featuring tastefully remodeled baths & 2 spacious family rooms with flexible living/entertaining space. Rich wood flooring, tile and thoughtful updates including a new roof & gorgeous landscaping create a home that is timeless and move in ready. -Offering 3 bedrooms, 2 3/4 baths, french doors that take you to a private patio surrounded by colorful gardens - an ideal place to enjoy coffee or evening gatherings while overlooking the wooded landscape. Or spend time in the greenhouse... utilize the post and beam garage with abundant storage complemented by the homes attractive cedar exterior, blending beautifully with its natural surroundings. Looking for a peaceful retreat, space for entertaining or easy access to hiking and nature, this home offers an exceptional lifestyle in one of New Boston's most desirable settings close to the protected town conservation land.

Listed by Maria Hannemann and Brian Hannemann of RE/MAX Synergy

$
$
%
$/month over payments
Federal 30-year interest rate: 6.69% last updated on Aug 6, 2026
* All Figures are estimates. Check with your bank or proposed mortgage company for actual interest rates.
This product uses the FRED® API but is not endorsed or certified by the Federal Reserve Bank of St. Louis.

Virtual TourSave FavoriteSchedule TourAsk A QuestionMore Details

200 Harmony Road Northwood NH 03261

Northwood, NH200 Harmony Road

Price$649,900

Est. Mortgage: $/month

MLS Number 5104098

  • Residential Single Family
  • Full Bath 1
  • Address 200 Harmony Road
  • Construction Existing
  • Bedrooms 3

Looking for a newer home but don't want to pay new construction prices? This is the one! 2018 colonial situated on 2.8 acres close to Harvey and Northwood Lakes providing all your outdoor activities. Indoors, the kitchen is the heart of the home featuring kitchen island with seating for 4, granite countertops, stainless appliances all open to the dining area and living room. Hoping for a formal dining room or playroom, this home has that too. Property features hardwood floors or tile on the entire first floor, first floor laundry, sliders to deck, central air, standby generator and wired for an EV. The primary suite offers 2 walk in closets, and 3/4 bath with double sinks. In addition, you'll find 2 other spacious bedrooms and a nicely appointed full bath. If you're looking for more space, the lower level is walk out and could be easily finished. Open House, 8/12 4:30 to 6. Showings start now!!

Listed by Susan Tillery of BHGRE Masiello Bedford

$
$
%
$/month over payments
Federal 30-year interest rate: 6.69% last updated on Aug 6, 2026
* All Figures are estimates. Check with your bank or proposed mortgage company for actual interest rates.
This product uses the FRED® API but is not endorsed or certified by the Federal Reserve Bank of St. Louis.

Save FavoriteSchedule TourAsk A QuestionMore Details

162 Varney Road Barnstead NH 03225

Barnstead, NH162 Varney Road

Price$649,900

Est. Mortgage: $/month

Open House

MLS Number 5103809

  • Residential Single Family
  • Next Open House: Sun 08/16 1:00 pm. to 3:00 pm.
  • Full Bath 1
  • Address 162 Varney Road
  • Construction Existing

Offering an impressive 132 feet of private waterfront. Enjoy beautiful water views, direct access from your own beach and private dock, the perfect setting for boating, kayaking, or simply relaxing by the shore. Inside, the thoughtfully updated home features comfortable one-level living with modern finishes and an open and inviting layout. Whether you're entertaining guests or enjoying a quiet evening at home, the seamless connection between the indoor and outdoor spaces creates the ideal waterfront lifestyle. The expansive shoreline provides exceptional privacy and endless opportunities to enjoy the outdoors. Whether you're looking for a year-round residence, a vacation retreat, or an investment opportunity, this rare waterfront property offers the perfect blend of comfort, convenience, and unmatched views. Open house Sunday, August 9th from 1:00-3:00.

Listed by Erica Maxam of Coldwell Banker Realty - Portsmouth,NH

$
$
%
$/month over payments
Federal 30-year interest rate: 6.69% last updated on Aug 6, 2026
* All Figures are estimates. Check with your bank or proposed mortgage company for actual interest rates.
This product uses the FRED® API but is not endorsed or certified by the Federal Reserve Bank of St. Louis.

Virtual TourSave FavoriteSchedule TourAsk A QuestionMore Details

244 Page Road Bow NH 03304

Bow, NH244 Page Road

Price$649,900

Est. Mortgage: $/month

MLS Number 5080897

  • Residential Single Family
  • Full Bath 2
  • Address 244 Page Road
  • Construction Existing
  • Bedrooms 4

Executive luxury meets historic provenance on 2.6 pristine acres. Originally the 1785 Amos Messer Tavern, this 2,700 sqft estate blends irreplaceable character-four authentic Rumford fireplaces and a historic stagecoach entrance-with modern structural integrity. Available fully furnished with the right offer (featuring premium tufted furniture and king beds). The private grounds frequently welcome deer, with walking paths and direct snowmobile trail access. The heavily fortified core features durable concrete siding-localized peeling paint is strictly a surface cosmetic flaw. De-risked mechanicals include a 2025 water heater, 2024 well pump, and triple-redundant heating (oil forced hot air, propane fireplaces, electric). Lockbox available. In-law apartment included. Sale includes a secondary, deeded parcel across the street (247 Page Rd), guaranteeing permanent privacy, protected views, and private brook access. This home is available fully furnished if desired. A quick close is possible!

Listed by Derek Greene of Derek Greene

$
$
%
$/month over payments
Federal 30-year interest rate: 6.69% last updated on Aug 6, 2026
* All Figures are estimates. Check with your bank or proposed mortgage company for actual interest rates.
This product uses the FRED® API but is not endorsed or certified by the Federal Reserve Bank of St. Louis.

Save FavoriteSchedule TourAsk A QuestionMore Details

127 Brimstone Corner Road Hancock NH 03449

MLS Number 5104909

  • Residential Single Family
  • Full Bath 4
  • Construction Existing
  • Bedrooms 3
  • Bathroom 5

Spacious and thoughtfully designed Colonial, built in 2002, offering exceptional space, privacy and versatility on 5 picturesque acres in one of Hancock’s desirable country settings. The attached three-car garage is complemented by an impressive detached RV barn with an additional bay and multi-level storage,perfect for recreational vehicles, equipment, hobbies and all your outdoor toys. A whole-house generator provides added peace of mind. The first floor features a welcoming living room with fireplace that flows into the dining room and opens to a screened porch overlooking the peaceful backyard. The spacious kitchen and family room offer abundant cabinetry and generous counter space. A hardwood-floored office, convenient half bath, laundry and an additional full bath complete the main level. Dog lovers will appreciate the side entry with four chain-link kennels and direct access to approximately one acre of fenced backyard, providing a safe and convenient outdoor space for pets. Upstairs, the primary suite offers a walk-in closet, private bath with double vanity, jetted deep tub and separate shower, plus access to a walk-up attic for excellent storage. Two additional bedrooms share a full bath. The finished walkout lower level adds flexible living space with a family room opening to the backyard through sliding doors, a full bath and two storage rooms. Privacy abounds with mature trees and beautiful historic homes on large parcels, while the road ends about a half mile beyond the property. Hancock’s charming historic village, with caf, inn, small grocery store, library and town beach on Norway Pond, is a short drive away. Skiing, boating, hiking and year-round recreation are all nearby. Whether you’re looking for a family home, room for hobbies and pets, or a comfortable retirement retreat, this property truly offers something for everyone. Thoughtfully designed for entertaining, working from home or relaxing, with plenty of room for family and guests.

Listed by Kenneth Moller of The Mollers Inc.

$
$
%
$/month over payments
Federal 30-year interest rate: 6.69% last updated on Aug 6, 2026
* All Figures are estimates. Check with your bank or proposed mortgage company for actual interest rates.
This product uses the FRED® API but is not endorsed or certified by the Federal Reserve Bank of St. Louis.

Virtual TourSave FavoriteSchedule TourAsk A QuestionMore Details
232 Mountain Road Sanbornton NH 03269

Sanbornton, NH232 Mountain Road

Price$649,777

Est. Mortgage: $/month

Pending

MLS Number 5064513

  • Residential Single Family
  • Full Bath 2
  • Address 232 Mountain Road
  • Construction New Construction
  • Bedrooms 3

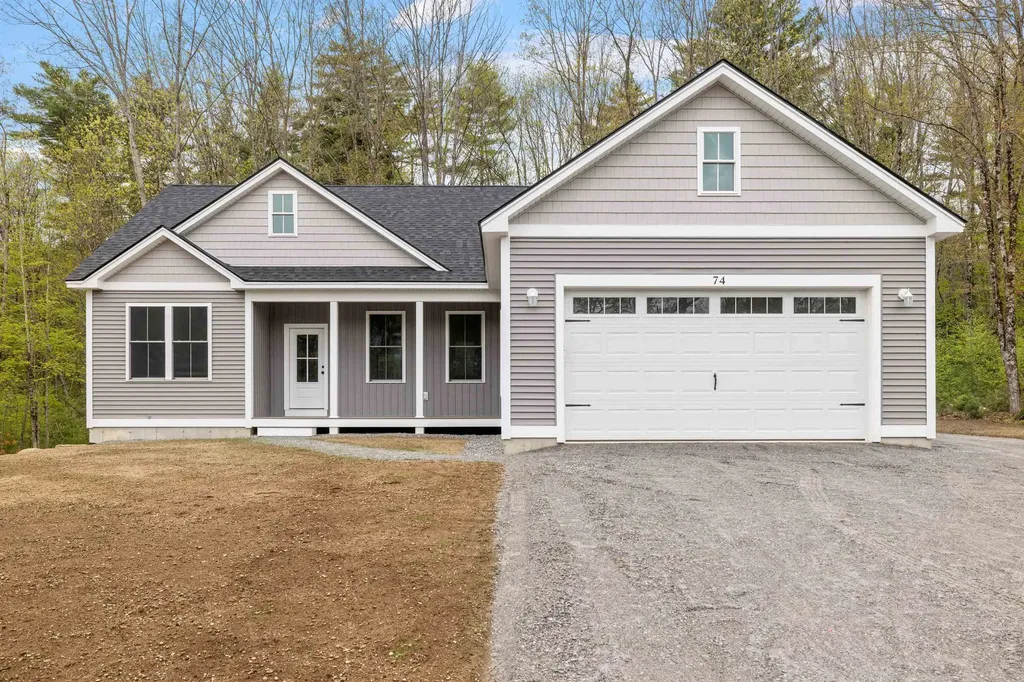
Check out this amazing Modern Farmhouse Style Ranch, to be complete by July 2026! Don't miss out on this rare opportunity to own a brand-new home with the potential for additional living space in the full unfinished basement and let's not forget the two-car garage with direct entry! With three bedrooms and two baths, this cozy ranch is perfect for one-floor living. The open concept kitchen, dining room, and living room are filled with natural light and feature vaulted ceilings, built in electric fireplace with rustic mantle, stylish granite countertops, shaker style cabinets, pantry, stainless steel appliances and a kitchen island/breakfast bar. Dining room with a glass sliding door which leads to the back deck, overlooking your backyard. The primary bedroom includes a walk-in closet, bath with soaking tub and dual-sink vanity, while the two additional bedrooms and full bath provide plenty of space for everyone. Laundry room with sink and folding countertop for added convenience. Situated on a generous 6.05-acre lot in Sanbornton, this home offers the best of both worlds - a peaceful country setting with easy access to I93 for commuting, shopping, and more. *Pictures are a facsimile; some pictures may include some upgrades.*

Listed by Jan Wickens of White Water Realty Group/Franklin

$
$
%
$/month over payments
Federal 30-year interest rate: 6.69% last updated on Aug 6, 2026
* All Figures are estimates. Check with your bank or proposed mortgage company for actual interest rates.
This product uses the FRED® API but is not endorsed or certified by the Federal Reserve Bank of St. Louis.

Save FavoriteSchedule TourAsk A QuestionMore Details
800 Hubbard Hill Halifax VT 05358

Halifax, VT800 Hubbard Hill

Price$649,500

Est. Mortgage: $/month

MLS Number 5092490

  • Residential Single Family
  • Full Bath 2
  • Address 800 Hubbard Hill
  • Construction Existing
  • Bedrooms 3

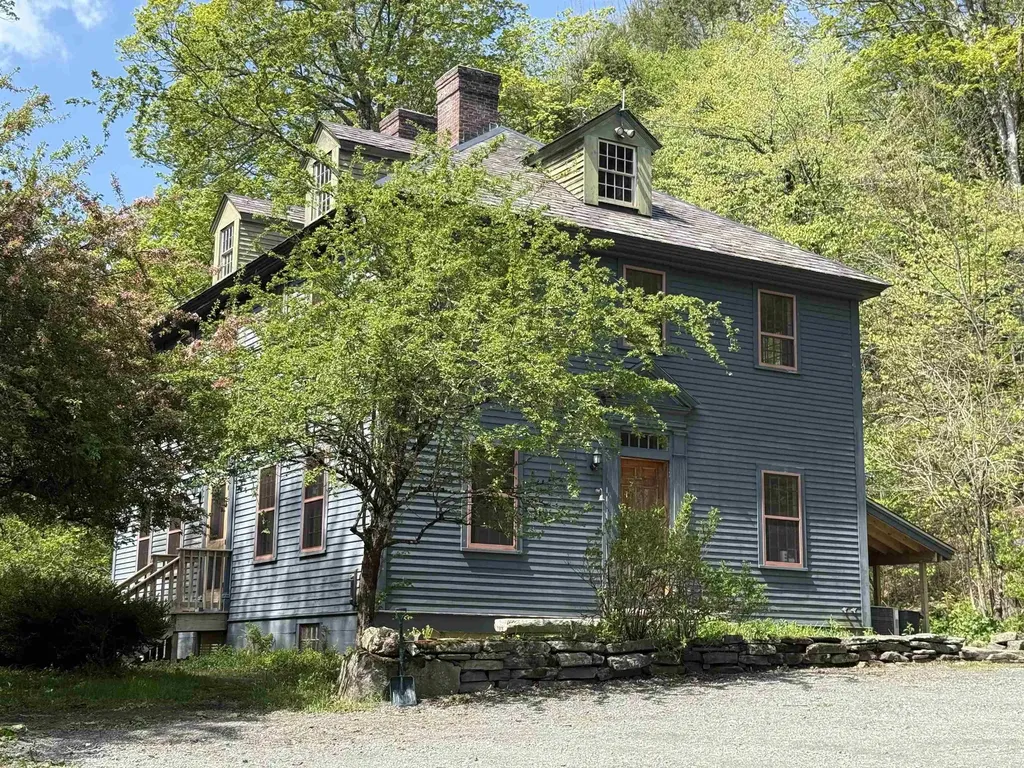
This stately Colonial Revival style home is situated privately on nearly 10 acres with its awesome 3 story 30' X 40' barn accessed by a long winding driveway. The main level features include large spacious rooms with wainscoting and natural woodwork, an open kitchen/dining/living floor plan, half bath/laundry and a pantry off kitchen, proper foyer, living room with a grand fireplace, wide staircase and hallway from formal entry, office/den and maple and cherry flooring throughout. On the second level you'll find the primary bedroom suite which occupies half of the floor, 2 additional large bedrooms, red oak and wide pine flooring and access to the sizable attic space which could be finished into additional living space. The entire house is filled with natural light from its numerous 12 over 12 windows and has a wonderful flow and overall feel. It's one of those homes that feels like an older traditional home but is a modern dwelling with high quality construction and materials with outstanding systems. The full basement is walkout at grade with a roughed in section that could easily be finished if more space is needed. The house is cooled by two central AC units and heated by redundant oil systems. It has radiant hot water heat throughout the first floor, and HW baseboard up but also has forced air units. Then there's the barn! It's an impressive structure and can fill a variety of needs such as a wood shop or limitless storage for all the toys needed to enjoy the year-round recreational fun of the lakes and mountains of the Green Mountain National Forest just a short drive north. The land is sloping with level areas including a small field with gardening opportunities. The back deck overlooks a small lawn area and beautiful stone steps and gardens leading down to it. If you are looking for a spacious home with plenty of room for expansion, move in condition and a large outbuilding all in close proximity to lakes and skiing in southern VT, this is ideal.

Listed by Chris Long of BHG Masiello Brattleboro

$
$
%
$/month over payments
Federal 30-year interest rate: 6.69% last updated on Aug 6, 2026
* All Figures are estimates. Check with your bank or proposed mortgage company for actual interest rates.
This product uses the FRED® API but is not endorsed or certified by the Federal Reserve Bank of St. Louis.

Virtual TourSave FavoriteSchedule TourAsk A QuestionMore Details
1 Ians Way Wolfeboro NH 03894

Wolfeboro, NH1 Ians Way

Price$649,500

Est. Mortgage: $/month

MLS Number 5099943

  • Residential Single Family
  • Full Bath 2
  • Address 1 Ians Way
  • Construction Existing
  • Bedrooms 3

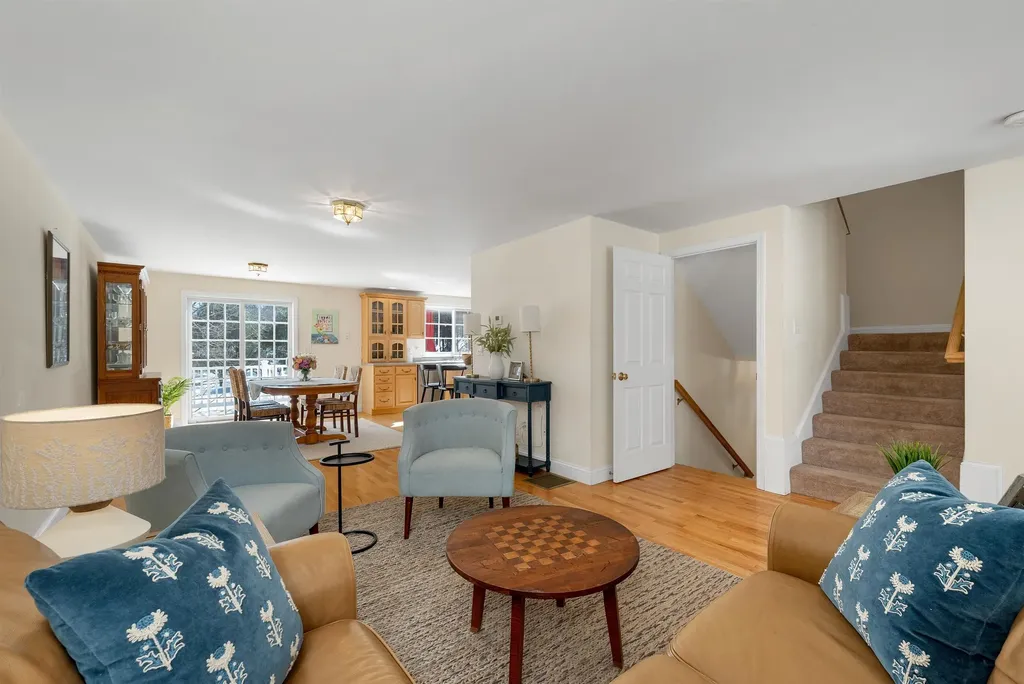
Enjoy effortless lake life living in this beautiful three-story townhouse, perfectly positioned 1/4 mile to beautiful downtown Wolfeboro. Leave the car behind and completely bypass summer traffic and enjoy local shops, dining, and community events. This property features a rare, highly valuable asset: a deeded private boat dock on Lake Winnipesaukee Back Bay (fitting up to a 20-foot boat) at Sawmill Marina, located just a short four-minute stroll away. Because the townhome sits tucked away without a direct water view, you enjoy the luxury of private lake access with the massive benefit of significantly lower property taxes than traditional waterfront homes. Inside, the beautifully staged space highlights a bright, spacious multi-level layout. This peaceful haven is located within a quiet neighborhood, offering a serene escape that welcomes pets. Benefit from low-maintenance living and financial peace of mind with remarkably low HOA fees. Best of all, the deeded dock can be legally sold separately in the future if a buyer chooses, adding incredible flexibility and investment value to this rare offering!

Listed by Martha Trepanier of Maxfield Real Estate/Wolfeboro

$
$
%
$/month over payments
Federal 30-year interest rate: 6.69% last updated on Aug 6, 2026
* All Figures are estimates. Check with your bank or proposed mortgage company for actual interest rates.
This product uses the FRED® API but is not endorsed or certified by the Federal Reserve Bank of St. Louis.

Virtual TourSave FavoriteSchedule TourAsk A QuestionMore Details

14 Village Corner Road Wolfeboro NH 03894

Wolfeboro, NH14 Village Corner Road

Price$649,500

Est. Mortgage: $/month

MLS Number 5102093

  • Residential Single Family
  • Full Bath 1
  • Construction Existing
  • Bedrooms 2
  • Bathroom 2

Welcome to 14 Village Corner Road, an impeccably maintained custom ranch offering the perfect balance of quality craftsmanship, thoughtful design, and peaceful country living. Set on just over an acre in one of Wolfeboro's newer neighborhoods, this 1,464 square foot home is surrounded by other well-built residences and borders ample conservation land, creating an exceptional setting for those who appreciate privacy and year-round outdoor recreation. With direct access to nearby snowmobile and ATV trails, adventure begins just beyond your doorstep. Inside, the bright, open-concept floor plan is both inviting and functional. The living, dining, and kitchen areas flow seamlessly together with warm maple floors, creating an ideal space for everyday living and effortless entertaining. The beautifully appointed kitchen features custom cabinetry, quality appliances, generous workspace, and a large pantry for storage. A convenient first-floor laundry space adds to the home's practical layout. The spacious primary suite offers a relaxing retreat with a walk-in closet and private en suite 3/4 bath, while a second bedroom and adjacent full bathroom provide more comfortable accommodations. Enjoy quiet mornings with coffee or peaceful evenings overlooking the serene backyard from the expansive screened porch, an ideal extension of the home's living space. Additional highlights include an attached two-car garage, central AC, updated utilities, and a spotless walkout basement offering tremendous potential for storage, hobbies, a workshop, or future finished living space. Perfectly positioned just 20 minutes from downtown Wolfeboro, moments from Route 16 for an easy commute, and less than an hour from North Conway and the Maine border, this home offers the best of New Hampshire living. Whether you're seeking a low-maintenance primary residence or a peaceful getaway, 14 Village Corner Road delivers exceptional quality, comfort, and convenience in a beautiful setting.

Listed by Emily Hastings of BHHS Verani Wolfeboro

$
$
%
$/month over payments
Federal 30-year interest rate: 6.69% last updated on Aug 6, 2026
* All Figures are estimates. Check with your bank or proposed mortgage company for actual interest rates.
This product uses the FRED® API but is not endorsed or certified by the Federal Reserve Bank of St. Louis.

Save FavoriteSchedule TourAsk A QuestionMore Details

Broker Reciprocity 

Copyright 2026 PrimeMLS, Inc. All rights reserved. This information is deemed reliable, but not guaranteed. The data relating to real estate displayed on this display comes in part from the IDX Program of PrimeMLS. The information being provided is for consumers’ personal, non-commercial use and may not be used for any purpose other than to identify prospective properties consumers may be interested in purchasing. Data last updated August 13, 2026 7:53 PM UTC
