
SIGN UP or LOG IN 's Account

Log in to see your saved listings or edit your searches:

No account? Sign up now to save searches, listings, and get tailored listing notifications. It's free, opt-out anytime.

Find Your New Home

Sign Up Today!

Get fresh listings via email, save your favorite listings, match with similar properties, and unlock additional property info.

Create Your Account

Do not fill in this field:

Already have an account? Log in

and narrow your search. If you have fewer than 200 results, you can save your search.

Andover VT Single Family Real Estate

r=3517-3528
459 Main Street Rumney NH 03266

Rumney, NH459 Main Street

Price$649,000

Est. Mortgage: $/month

MLS Number 5080245

  • Residential Single Family
  • Full Bath 1
  • Address 459 Main Street
  • Construction Existing
  • Bedrooms 5

***Prime Improvement*** Set in the heart of Rumney Village, this 1880 New England Antique has been completely reimagined - a top-to-bottom renovation in 2022 and 2023 that preserved everything worth keeping and updated everything else. Wide-plank hardwood, exposed beams, a covered farmer's porch, and a silhouette new construction cannot replicate. Inside, an updated kitchen with walk-in pantry, spa-inspired baths, first-floor laundry, and a 33' x 23' primary suite. Five bedrooms and six baths mean room for everyone - weekend guests, extended stays, or simply space to spread out. Nearly an acre with a detached two-car garage and parking for up to ten. Offered fully furnished and move-in ready. The location is the rare part. Rumney Rocks, one of the premier sport climbing destinations in the country, is minutes away. Loon Mountain is 25 minutes, Waterville Valley 35. Stinson, Newfound, and Squam Lakes are all close, and the Appalachian Trail corridor runs through the region - four genuine seasons of climbing, skiing, hiking, paddling, and foliage. Currently operating as a short-term rental with 2026 bookings well ahead of last year: a proven income stream for an owner who wants one. Conventional residential financing is available for owner-occupants - no commercial loan required. Village zoning also permits bed and breakfast use.

Listed by Diana Paquette of LAER Realty Partners - Belmont, Bryan Perreira of LAER Realty Partners/Chelmsford

$
$
%
$/month over payments
Federal 30-year interest rate: 6.69% last updated on Aug 6, 2026
* All Figures are estimates. Check with your bank or proposed mortgage company for actual interest rates.
This product uses the FRED® API but is not endorsed or certified by the Federal Reserve Bank of St. Louis.

Virtual TourSave FavoriteSchedule TourAsk A QuestionMore Details
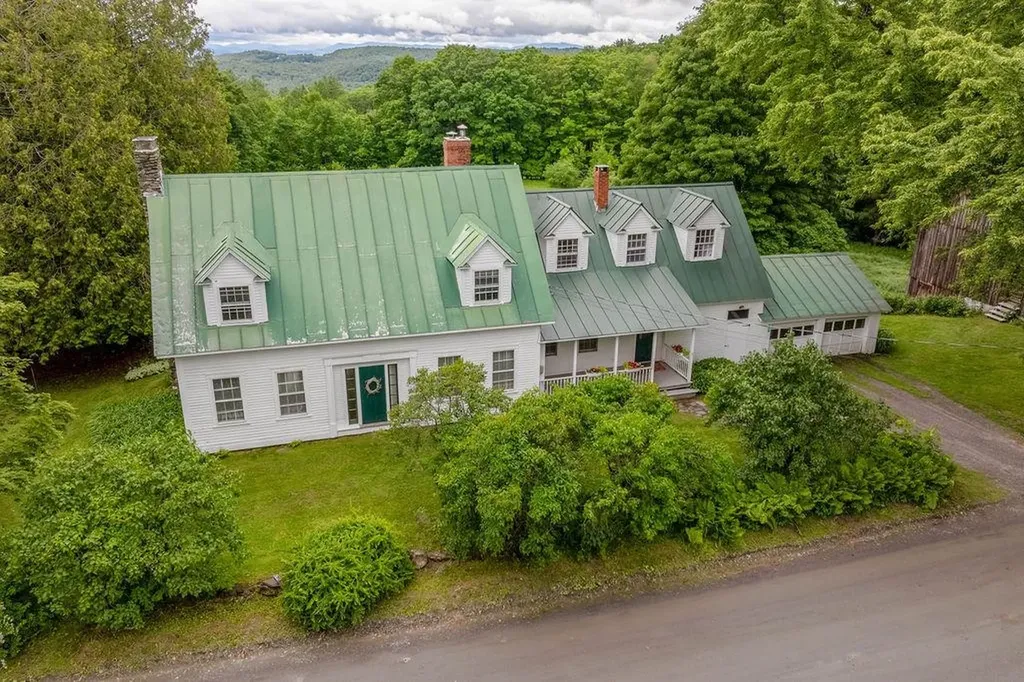
1051 Cross Road Strafford VT 05072

Strafford, VT1051 Cross Road

Price$649,000

Est. Mortgage: $/month

Active With Contract

MLS Number 5097395

  • Residential Single Family
  • Full Bath 1
  • Address 1051 Cross Road
  • Construction Existing
  • Bedrooms 4

Set on approximately 6 beautiful acres, this charming farmhouse is filled with character. Warm fir floors, two fireplaces, and timeless details create an inviting atmosphere throughout the home. The spacious eat-in kitchen and family room serves as the heart of the house and opens directly to a delightful screened porch - perfect for enjoying summer evenings. Offering four bedrooms and two bathrooms, the home provides comfortable living space for family and guests alike. A unique bonus is the mini commercial kitchen, ideal for home-based culinary ventures, entertaining, or food production. Outside, you'll find extensive garden space ready for planting, established fruit trees, and room for animals or space to play. The three-story barn offers exceptional storage, workshop, agricultural, or hobby space. Take in distant mountain views while enjoying the peace of Strafford, all with convenient access to Interstate 89 for easy commuting and travel. An opportunity to own a classic Vermont property!

Listed by Amy Redpath and Wendie Wright of Coldwell Banker LIFESTYLES - Hanover

$
$
%
$/month over payments
Federal 30-year interest rate: 6.69% last updated on Aug 6, 2026
* All Figures are estimates. Check with your bank or proposed mortgage company for actual interest rates.
This product uses the FRED® API but is not endorsed or certified by the Federal Reserve Bank of St. Louis.

Save FavoriteSchedule TourAsk A QuestionMore Details

20 Tillotson Drive Jericho VT 05465

Jericho, VT20 Tillotson Drive

Price$649,000

Est. Mortgage: $/month

Pending

MLS Number 5103212

  • Residential Single Family
  • Full Bath 2
  • Address 20 Tillotson Drive
  • Construction Existing
  • Bedrooms 3

Nestled at the very end of a peaceful dead-end street abutting lush common land, this 3-bedroom, 3-bath home offers the perfect blend of neighborhood living and private solitude surrounded by visiting birds and wildlife. A welcoming brick patio and cozy front porch invite you inside to a practical foyer entry equipped with coat hooks, a storage closet, and a convenient half bath. Fresh interior paint throughout creates a bright and clean canvas, ready for your personal touch. Down the hallway, you'll find access to the garage and first-floor laundry room, while the left leads into a formal living room that flows seamlessly into the formal dining area. At the heart of the home, the classic U-shaped eat-in kitchen provides ample cabinet and counter space, opening directly into a light-filled family room with vaulted ceilings and a warm pellet stove. French doors from the kitchen, dining room, and family room all step out onto an expansive back deck, ideal for indoor-outdoor entertaining. Upstairs, the expansive primary suite serves as an impressive sanctuary, boasting a walk-in closet and a stunning, fully renovated bath complete with custom tile shower and a double vanity topped with marble. Two additional bedrooms, a secondary full bath, and a large, versatile loft space overlooking the family room round out the upper level. Tranquil hiking trails, the Jericho Center Common, library, country store & deli, and even the high school are all a short walk away.

Listed by The Malley Group of KW Vermont

$
$
%
$/month over payments
Federal 30-year interest rate: 6.69% last updated on Aug 6, 2026
* All Figures are estimates. Check with your bank or proposed mortgage company for actual interest rates.
This product uses the FRED® API but is not endorsed or certified by the Federal Reserve Bank of St. Louis.

Save FavoriteSchedule TourAsk A QuestionMore Details
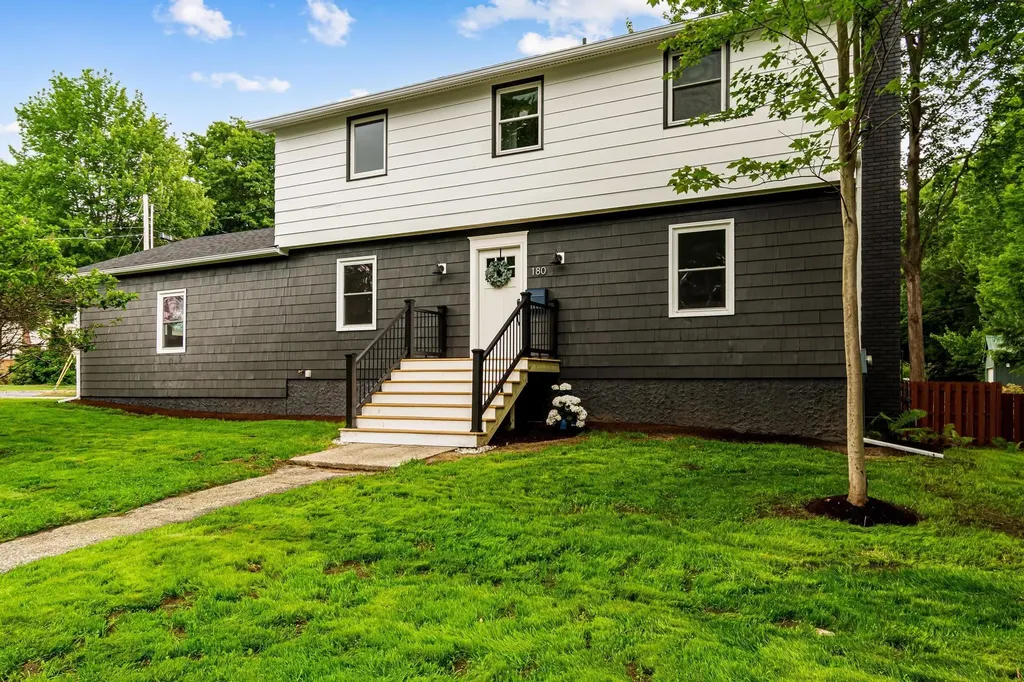
180 Laurel Hill Drive South Burlington VT 05405
Open House

MLS Number 5095500

  • Residential Single Family
  • Next Open House: Sun 08/16 1:00 pm. to 3:00 pm.
  • Full Bath 1
  • Construction Existing
  • Bedrooms 4

Modern updates flow seamlessly from the exterior right through the front door and into the main living spaces. At the heart of the home is an open-concept kitchen, living, and dining area designed for both daily living and effortless entertaining. The kitchen itself is a chef's dream, boasting all-new cabinetry accented by sleek matte black hardware, elegant quartz countertops, stylish tile backsplash, and stainless steel appliances. A stunning center island with midnight blue cabinetry is beautifully highlighted by chic matte pendant lights, all tied together by durable slate tile flooring underfoot. Just steps away, the inviting living room is bathed in natural light all day long thanks to windows on three out of the four walls, while a cozy gas stove insert adds warmth and charm. Completing the main level is a fully updated half bath featuring a new vanity, modern lighting, and matching slate tile flooring. Upstairs, the thoughtfully designed layout continues with a spacious primary bedroom that easily accommodates a large bed, complete with a nice-sized closet and a private three-quarter en-suite bath with a single vanity. Three additional bedrooms and a convenient linen closet round out this upper floor, sharing a beautiful main bathroom. This main bath stands out with a double vanity, modern lighting, and a gorgeous blue-gray tile tub-shower surround installed in a stylish vertical stack pattern. For even more living space, the finished walkout basement features all-new carpeting and a second gas stove insert, creating the perfect spot for a media room, play space, or home gym. Adjacent to the finished space, a large unfinished area provides an abundance of room for storing all your extra gear and seasonal items. This is an updated homeowners dream in South Burlington, close to Route 7, stores, parks and more.

Listed by The Malley Group of KW Vermont

$
$
%
$/month over payments
Federal 30-year interest rate: 6.69% last updated on Aug 6, 2026
* All Figures are estimates. Check with your bank or proposed mortgage company for actual interest rates.
This product uses the FRED® API but is not endorsed or certified by the Federal Reserve Bank of St. Louis.

Save FavoriteSchedule TourAsk A QuestionMore Details
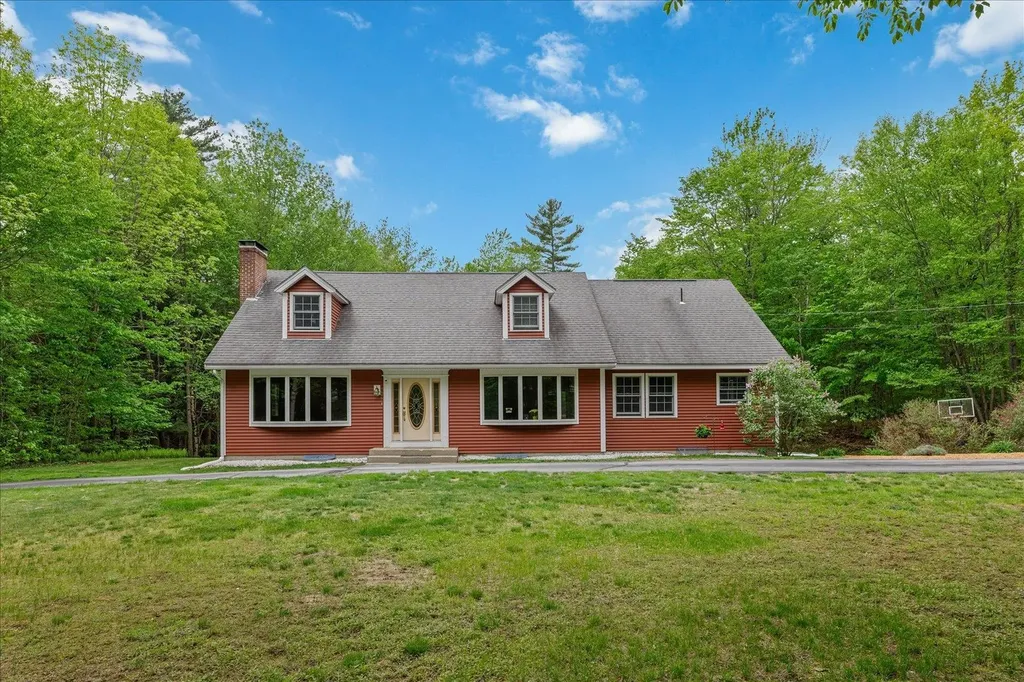
103 Dean Farm Road Jaffrey NH 03452

Jaffrey, NH103 Dean Farm Road

Price$649,000

Est. Mortgage: $/month

Open House

MLS Number 5091425

  • Residential Single Family
  • Next Open House: Sat 08/15 9:00 am. to 12:00 pm.
  • Full Bath 2
  • Address 103 Dean Farm Road
  • Construction Existing

Set on more than 7 acres in desirable Jaffrey, this impressive property offers plenty of space both inside and outside; perfect for those seeking room to live, entertain, and enjoy New Hampshire living at its best. This home features 4 bedrooms, 2 full baths, 2 living room spaces and a separate dining room provide flexibility for large households, guests, or dedicated home office spaces. Outside, the substantial acreage offers privacy, open space, and endless potential; ideal for outdoor entertaining, recreation, or simply taking in the natural surroundings. This is a rare opportunity to own a property that combines size, versatility, and scenic setting all in one exceptional package.

Listed by Denise Whitney of BHG Masiello Peterborough

$
$
%
$/month over payments
Federal 30-year interest rate: 6.69% last updated on Aug 6, 2026
* All Figures are estimates. Check with your bank or proposed mortgage company for actual interest rates.
This product uses the FRED® API but is not endorsed or certified by the Federal Reserve Bank of St. Louis.

Save FavoriteSchedule TourAsk A QuestionMore Details

864 West Main Street Concord VT 05824

Concord, VT864 West Main Street

Price$649,000

Est. Mortgage: $/month

MLS Number 5104637

  • Residential Single Family
  • Full Bath 1
  • Address 864 West Main Street
  • Construction Existing
  • Bedrooms 3

A truly exceptional property where privacy, recreation, and functionality come together on 31.8 acres of pristine land. This beautifully situated property offers a rare blend of scenic beauty and thoughtfully designed spaces, with the Moose River winding through the land and offering a stunning backdrop from the expansive rear covered porch. Covered porches span the entire length of both the front and back of the home, creating inviting spaces to relax, entertain, and take in the ever-changing views, sunsets, abundant wildlife, and surrounding woodlands. Wander the inactive Twin State Railroad that runs through the back of the property for a peaceful walk immersed in nature, enjoy the charming lily pond and birdhouses, or simply savor the tranquility of your own private retreat. The impressive 40' x 32' three-bay detached heated garage is a dream for hobbyists or anyone needing exceptional workspace, featuring a car lift, workbenches, half bath, and massive overhead storage, complemented by an additional tool shed and attached two-car heated garage. Inside, the home offers three bedrooms, one full bath, one ¾ bath, and one ½ bath, along with a formal dining room, beautiful electric fireplace, and an expansive finished basement designed for living and entertaining, including a media room, den, recreation room, and office space. Comfort and convenience are enhanced by central air conditioning, radiant heat upstairs, basement heat, breezeway toe-kick heaters, a fully installed security system, and outdoor lighting on timers. With remarkable acreage, river frontage, extensive garage, storage, and workshop space, multiple outdoor living areas, and a setting rich with nature and wildlife, this is much more than a home. It's a Vermont lifestyle waiting to be enjoyed.

Listed by Holly McKeon of Parkway Realty

$
$
%
$/month over payments
Federal 30-year interest rate: 6.69% last updated on Aug 6, 2026
* All Figures are estimates. Check with your bank or proposed mortgage company for actual interest rates.
This product uses the FRED® API but is not endorsed or certified by the Federal Reserve Bank of St. Louis.

Save FavoriteSchedule TourAsk A QuestionMore Details
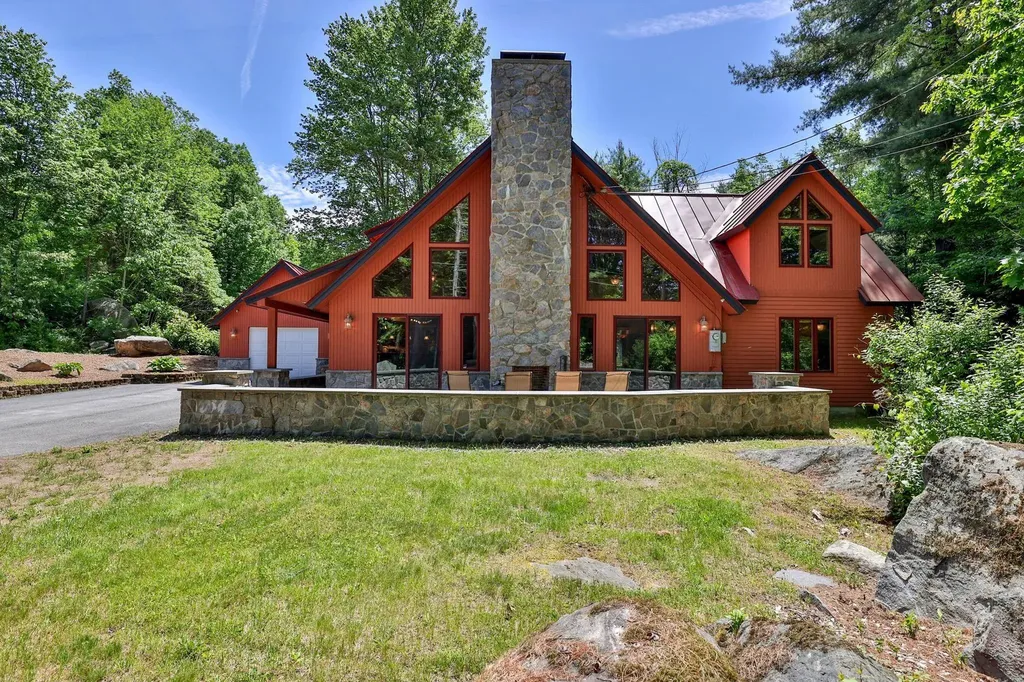
168 Chandler Road Chester VT 05143

Chester, VT168 Chandler Road

Price$649,000

Est. Mortgage: $/month

MLS Number 5097737

  • Residential Single Family
  • Address 168 Chandler Road
  • Construction Existing
  • Bedrooms 3
  • Bathroom 2

Welcome to your private gated mini-estate...an enchanting sanctuary where every detail delights the eye. Nestled adjacent to meticulously manicured woods, this one-of-a-kind residence blends storybook charm with thoughtful, high-end finishes. A sweeping entry leads past intimate outdoor living spaces centered around a dramatic floor-to-ceiling exterior fireplace, perfect for cool evenings and quiet reflection. Step inside to discover warm, curated interiors where a matching floor-to-ceiling indoor fireplace anchors a cozy great room...an ideal focal point for gatherings and quiet nights in. The custom kitchen is a chef's and designer's showcase making meal prep effortless and stylish. Cute, artful decor and exceptional millwork accentuate every room..every little detail has been considered and executed with eye-popping precision. Natural light pours through thoughtfully placed windows, highlighting textures, finishes, and curated vignettes around nearly every corner. In addition to the four private bedrooms, the special loft above the second-floor den offers a “fun” sleeping area and great retreat for the “kids”. Unique sightlines and charming nooks reveal something special at every turn.unexpected architectural details, refined accents, and cozy gathering spots create a home rich in personality and comfort. The floorplan flows intuitively while offering distinct spaces for entertaining and everyday living. Practicality meets luxury with a spacious second garage providing room for toys, workshop space, or secure storage perfect for multi-vehicle households or hobbyists. The gated setting ensures peace of mind and exclusivity, while the manicured wooded grounds offer a serene backdrop and a strong connection to nature. Come see how every corner captures your attention and inspires a sense of wonder at home. This mini-estate is only 10 miles from world-class skiing at Okemo and golf at Fox Run...then enjoy the 5 lakes of Okemo Valley and the nearby VAST trails!

Listed by Diane Rousseau of Four Seasons Sotheby's Int'l Realty

$
$
%
$/month over payments
Federal 30-year interest rate: 6.69% last updated on Aug 6, 2026
* All Figures are estimates. Check with your bank or proposed mortgage company for actual interest rates.
This product uses the FRED® API but is not endorsed or certified by the Federal Reserve Bank of St. Louis.

Virtual TourSave FavoriteSchedule TourAsk A QuestionMore Details

113 Lakeview Drive Nottingham NH 03290

Nottingham, NH113 Lakeview Drive

Price$649,000

Est. Mortgage: $/month

Open House

MLS Number 5104766

  • Residential Single Family
  • Next Open House: Fri 08/14 3:00 pm. to 6:00 pm.
  • Full Bath 2
  • Address 113 Lakeview Drive
  • Construction Existing

Introducing 113 Lakeview Drive! Welcome to your year-round waterfront retreat, nestled on a quiet cove of beautiful Pawtuckaway Lake. Offering nearly 2,800 square feet of thoughtfully designed living space, this exceptional home features 3 bedrooms, 2 1/2 baths and plenty of room for family and guests to relax and gather. The flexible floor plan includes a full lower-level suite complete with its own kitchen and 1/2 bath, ideal for extended family, visitors, or multi-generational living. Outside, an expansive deck overlooks 166 feet of private waterfront, creating the perfect setting for morning coffee, summer entertaining, or simply taking in the peaceful lake views. Life on the lake is an adventure in every season. Cast a fishing line at sunrise, spend warm afternoons on the water, enjoy breathtaking sunsets, pick wild blueberries, or unwind to the unmistakable call of the loons. When winter arrives, step outside to ice skate, cross-country ski, or ice fish right from your own backyard. Every season brings something special-from vibrant autumn foliage and crisp fall evenings to winter landscapes and unforgettable summer days. Added features include plenty of parking, standby generator and plenty of storage space. Opportunities to own a year-round waterfront home like this are rare. Set on the 784 acre Pawtuckaway Lake in Southern New Hampshire, this peaceful escape offers the perfect balance of privacy and convenience. You'll feel worlds away while remaining just 10 minutes from shopping and dining, with easy access to both the Seacoast and Manchester. Come experience lake living at its finest and start making memories that will last a lifetime. Open Houses Friday and Saturday.

Listed by Nancy Dowling of Foundation Brokerage Group

$
$
%
$/month over payments
Federal 30-year interest rate: 6.69% last updated on Aug 6, 2026
* All Figures are estimates. Check with your bank or proposed mortgage company for actual interest rates.
This product uses the FRED® API but is not endorsed or certified by the Federal Reserve Bank of St. Louis.

Virtual TourSave FavoriteSchedule TourAsk A QuestionMore Details

107 Talent Road Litchfield NH 03052

Litchfield, NH107 Talent Road

Price$649,000

Est. Mortgage: $/month

Open House

MLS Number 5104852

  • Residential Single Family
  • Next Open House: Sat 08/15 10:00 am. to 12:00 pm.
  • Full Bath 2
  • Address 107 Talent Road
  • Construction Existing

Welcome to your new home. Exceptional style, thoughtful updates, and a true sense of community come together in this beautifully maintained 3-bedroom, 2.5-bath home set on a landscaped 1-acre corner lot in one of Litchfield's most sought-after neighborhoods. Designed for both comfort and everyday living, this residence features a newly updated kitchen with quartz countertops and slate-colored tile, updated hardwood floors throughout the first floor, a wood-burning fireplace, and a freshly painted cement board exterior for lasting appeal and low-maintenance peace of mind. Rich in character, the home welcomes you with a cathedral-ceiling entry, elegant wainscoting in the dining room, a charming farmer's porch, and distinctive exterior hurricane-style lighting. Outside, the manicured grounds are enhanced by irrigation and mature plantings including hydrangeas, hostas, and hibiscus. The property is serviced by city water and also includes an existing well for optional irrigation use. A large deck extends the living space outdoors, offering an ideal setting for relaxing or entertaining, while a storage shed adds practical convenience.The home is also generator-ready, adding an extra layer of ease and preparedness. A spacious two-car garage and unfinished basement provide excellent flexibility for storage, hobbies, or future expansion.Located directly across from Campbell High School and close to Hidden Creek Golf Course, Roy Memorial Park, Litchfield State Forest, and the walking path along Albuquerque Avenue, this home offers an ideal blend of convenience and recreation. Talent Road is known for its welcoming neighborhood atmosphere and beloved local traditions, including this years past Balloon Festival, Old Home Day, horse and carriage rides, Fourth of July celebrations, and seasonal holiday events. A rare opportunity to enjoy refined living in a vibrant community. Come join us and see for yourself. Open House 8/15 & 8/16 from 10:00 AM to 12:00 PM.

Listed by Jennifer Bowles of Jbo Home

$
$
%
$/month over payments
Federal 30-year interest rate: 6.69% last updated on Aug 6, 2026
* All Figures are estimates. Check with your bank or proposed mortgage company for actual interest rates.
This product uses the FRED® API but is not endorsed or certified by the Federal Reserve Bank of St. Louis.

Virtual TourSave FavoriteSchedule TourAsk A QuestionMore Details

28 Danbury Road Nashua NH 03064

Nashua, NH28 Danbury Road

Price$649,000

Est. Mortgage: $/month

Open House

MLS Number 5104810

  • Residential Single Family
  • Next Open House: Sat 08/15 12:00 pm. to 2:00 pm.
  • Full Bath 1
  • Address 28 Danbury Road
  • Construction Existing

Welcome to 28 Danbury Rd! Northend cul-de-sac location, in a great neighborhood! Come and see this expansive 4 bedroom colonial, huge great room, hardwood flooring in the living room, dining room and Primary suite, new carpet upstairs. Excellent family home with plenty of space for everyone. Separate fenced area with in-ground pool.

Listed by Jeanne McGuinness of Pat Clancey Realty

$
$
%
$/month over payments
Federal 30-year interest rate: 6.69% last updated on Aug 6, 2026
* All Figures are estimates. Check with your bank or proposed mortgage company for actual interest rates.
This product uses the FRED® API but is not endorsed or certified by the Federal Reserve Bank of St. Louis.

Virtual TourSave FavoriteSchedule TourAsk A QuestionMore Details

4466 Mill Brook Road Fayston VT 05673

Fayston, VT4466 Mill Brook Road

Price$649,000

Est. Mortgage: $/month

MLS Number 5104838

  • Residential Single Family
  • Full Bath 1
  • Address 4466 Mill Brook Road
  • Construction Existing
  • Bedrooms 3

This rare opportunity offers a home situated mere moments from Mad River Glen, a unique location with limited availability. Positioned adjacent to the parking area, this residence is rich in history and located within a close-knit community. The property provides swift access to the slopes and is even closer to the Base Lodge and its dining options. Expansive prow front windows afford expansive views of the ski trails and flood the interior with natural light. Designed as an ideal resort home, it features vaulted ceilings, a wood stove, an open floor plan with a modern kitchen, wrap-around decks, and ample sleeping accommodations. Recent enhancements include a newly installed roof in 2026, ensuring both comfort and durability.

Listed by Karl Klein of Coldwell Banker Hickok & Boardman / Waitsfield

$
$
%
$/month over payments
Federal 30-year interest rate: 6.69% last updated on Aug 6, 2026
* All Figures are estimates. Check with your bank or proposed mortgage company for actual interest rates.
This product uses the FRED® API but is not endorsed or certified by the Federal Reserve Bank of St. Louis.

Save FavoriteSchedule TourAsk A QuestionMore Details

16 Ashlee Drive Peterborough NH 03458

Peterborough, NH16 Ashlee Drive

Price$649,000

Est. Mortgage: $/month

MLS Number 5104906

  • Residential Single Family
  • Full Bath 2
  • Address 16 Ashlee Drive
  • Construction Existing
  • Bedrooms 4

Welcome to a peaceful retreat surrounded by nature, where beautiful wooded scenery and distant mountain and water views create a private, relaxing setting. This spacious 4-bedroom, 2.5-bath home offers a comfortable and functional layout with plenty of room for family, guests, and entertaining. Inside, you'll find warm hardwood floors, abundant natural light, and classic wood-trimmed windows throughout. The brand new kitchen features generous granite counter-top space, ample cabinetry, stainless-steel appliances, recessed lighting, and stylish pendant fixtures perfect for everyday living and gathering with family and friends. The primary bedroom provides a private retreat, complete with its own en-suite bath and walk-in closet. Three additional bedrooms offer plenty of flexibility for family, guests, or a home office. For added convenience, second-floor laundry keeps everyday chores close to the bedrooms. Step outside to the large deck overlooking the peaceful wooded surroundings, offering plenty of space for outdoor dining, relaxing, and enjoying the scenic setting. A 2 car garage provides convenient parking along with additional storage space. With 4 bedrooms, 2.5 baths, a primary suite with private bath and walk-in closet, second-floor laundry, a 2 car garage, spacious kitchen, and inviting outdoor living space, this home offers a wonderful combination of comfort, privacy, functionality, and natural beauty.

Listed by Derek Stone of Keller Williams Realty Success

$
$
%
$/month over payments
Federal 30-year interest rate: 6.69% last updated on Aug 6, 2026
* All Figures are estimates. Check with your bank or proposed mortgage company for actual interest rates.
This product uses the FRED® API but is not endorsed or certified by the Federal Reserve Bank of St. Louis.

Virtual TourSave FavoriteSchedule TourAsk A QuestionMore Details

Broker Reciprocity 

Copyright 2026 PrimeMLS, Inc. All rights reserved. This information is deemed reliable, but not guaranteed. The data relating to real estate displayed on this display comes in part from the IDX Program of PrimeMLS. The information being provided is for consumers’ personal, non-commercial use and may not be used for any purpose other than to identify prospective properties consumers may be interested in purchasing. Data last updated August 14, 2026 1:07 AM UTC
