
SIGN UP or LOG IN 's Account

Log in to see your saved listings or edit your searches:

No account? Sign up now to save searches, listings, and get tailored listing notifications. It's free, opt-out anytime.

Find Your New Home

Sign Up Today!

Get fresh listings via email, save your favorite listings, match with similar properties, and unlock additional property info.

Create Your Account

Do not fill in this field:

Already have an account? Log in

and narrow your search. If you have fewer than 200 results, you can save your search.

Andover VT Single Family Real Estate

r=3529-3540
16 Ashlee Drive Peterborough NH 03458

Peterborough, NH16 Ashlee Drive

Price$649,000

Est. Mortgage: $/month

MLS Number 5104906

  • Residential Single Family
  • Full Bath 2
  • Address 16 Ashlee Drive
  • Construction Existing
  • Bedrooms 4

Welcome to a peaceful retreat surrounded by nature, where beautiful wooded scenery and distant mountain and water views create a private, relaxing setting. This spacious 4-bedroom, 2.5-bath home offers a comfortable and functional layout with plenty of room for family, guests, and entertaining. Inside, you'll find warm hardwood floors, abundant natural light, and classic wood-trimmed windows throughout. The brand new kitchen features generous granite counter-top space, ample cabinetry, stainless-steel appliances, recessed lighting, and stylish pendant fixtures perfect for everyday living and gathering with family and friends. The primary bedroom provides a private retreat, complete with its own en-suite bath and walk-in closet. Three additional bedrooms offer plenty of flexibility for family, guests, or a home office. For added convenience, second-floor laundry keeps everyday chores close to the bedrooms. Step outside to the large deck overlooking the peaceful wooded surroundings, offering plenty of space for outdoor dining, relaxing, and enjoying the scenic setting. A 2 car garage provides convenient parking along with additional storage space. With 4 bedrooms, 2.5 baths, a primary suite with private bath and walk-in closet, second-floor laundry, a 2 car garage, spacious kitchen, and inviting outdoor living space, this home offers a wonderful combination of comfort, privacy, functionality, and natural beauty.

Listed by Derek Stone of Keller Williams Realty Success

$
$
%
$/month over payments
Federal 30-year interest rate: 6.69% last updated on Aug 6, 2026
* All Figures are estimates. Check with your bank or proposed mortgage company for actual interest rates.
This product uses the FRED® API but is not endorsed or certified by the Federal Reserve Bank of St. Louis.

Virtual TourSave FavoriteSchedule TourAsk A QuestionMore Details

72 Conway Road Madison NH 03849

Madison, NH72 Conway Road

Price$649,000

Est. Mortgage: $/month

MLS Number 5091447

  • Residential Single Family
  • Full Bath 1
  • Address 72 Conway Road
  • Construction Existing
  • Bedrooms 3

Escape to Your Private Mountain Retreat set on 15 acres among majestic towering pines in a top location!! Enjoy privacy and room to play on 15 incredible acres in the Mount Washington Valley! This bright, spacious 3-bedroom, 2-bathroom home features several cleared acres perfect for a garden and outdoor fun, complete with stonewalls, trails, and a peaceful brook. Lot abuts Town of Madison Public Land containing 25 acres and Madison Cascade Trail, Forrest Brook. Inside, you will find an eat-in kitchen, with deck access, a comfortable living room, a main-level primary bedroom, and a full walkout basement with a wood stove. The full walkout basement includes a wood stove and plenty of extra storage space. Plus, an exterior wood boiler helps keep your winter heating costs very low! This location is built for year-round fun. You are just a short drive from boating and beach rights at Silver Lake, and nearby King Pine Ski Area. It is the perfect spot for hiking, shopping, dining, and exploring North Conway. Whether you want a full-time residence or a mountain vacation home, this property offers the best of New Hampshire living.

Listed by Miriam Habert of Coldwell Banker LIFESTYLES- Conway

$
$
%
$/month over payments
Federal 30-year interest rate: 6.69% last updated on Aug 6, 2026
* All Figures are estimates. Check with your bank or proposed mortgage company for actual interest rates.
This product uses the FRED® API but is not endorsed or certified by the Federal Reserve Bank of St. Louis.

Virtual TourSave FavoriteSchedule TourAsk A QuestionMore Details

333 Childrens Camp Road Stockbridge VT 05772

MLS Number 5103851

  • Residential Single Family
  • Full Bath 1
  • Construction Existing
  • Bedrooms 3
  • Bathroom 2

Charming timber frame cottage on 15 private acres with nearly 500 feet of frontage along the pristine White River, where world-class fly fishing, crystal-clear swimming holes, and the soothing sounds of flowing water create an unforgettable Vermont retreat. Rich in authentic character, this extraordinary home showcases hand-hewn posts and beams, beautifully refinished wide pine floors, vaulted ceilings, and a welcoming living room anchored by a traditional fieldstone fireplace. Cozy bedrooms and gently uneven floors aren't imperfections - they're reminders of a time when homes were built by hand and meant to last. The spacious country kitchen blends timeless charm with modern convenience, featuring a large breakfast bar, farmhouse sink, six-burner gas range beneath a handcrafted stucco and tile hood, and contemporary skylights. A whimsical loft overlooks the living room, while the primary suite offers vaulted ceilings, woodland views, and a classic clawfoot soaking tub. Outside, enjoy a wraparound porch, perennial gardens, open lawns, a private spring-fed pond, wooded trails, an outdoor stone fireplace, and a small barn for recreational gear. Fish, swim, tube, hike, bike, or snowshoe directly from your own property. Rarely does a home so perfectly capture the spirit of Vermont, where history, privacy, and outdoor adventure come together in one remarkable setting. Offer deadline 8/18/26.

Listed by Kyle Kershner of Killington Pico Realty

$
$
%
$/month over payments
Federal 30-year interest rate: 6.69% last updated on Aug 6, 2026
* All Figures are estimates. Check with your bank or proposed mortgage company for actual interest rates.
This product uses the FRED® API but is not endorsed or certified by the Federal Reserve Bank of St. Louis.

Virtual TourSave FavoriteSchedule TourAsk A QuestionMore Details
220 Governors Road Brookfield NH 03872

Brookfield, NH220 Governors Road

Price$648,000

Est. Mortgage: $/month

MLS Number 5064140

  • Residential Single Family
  • Full Bath 2
  • Address 220 Governors Road
  • Construction Existing
  • Bedrooms 3

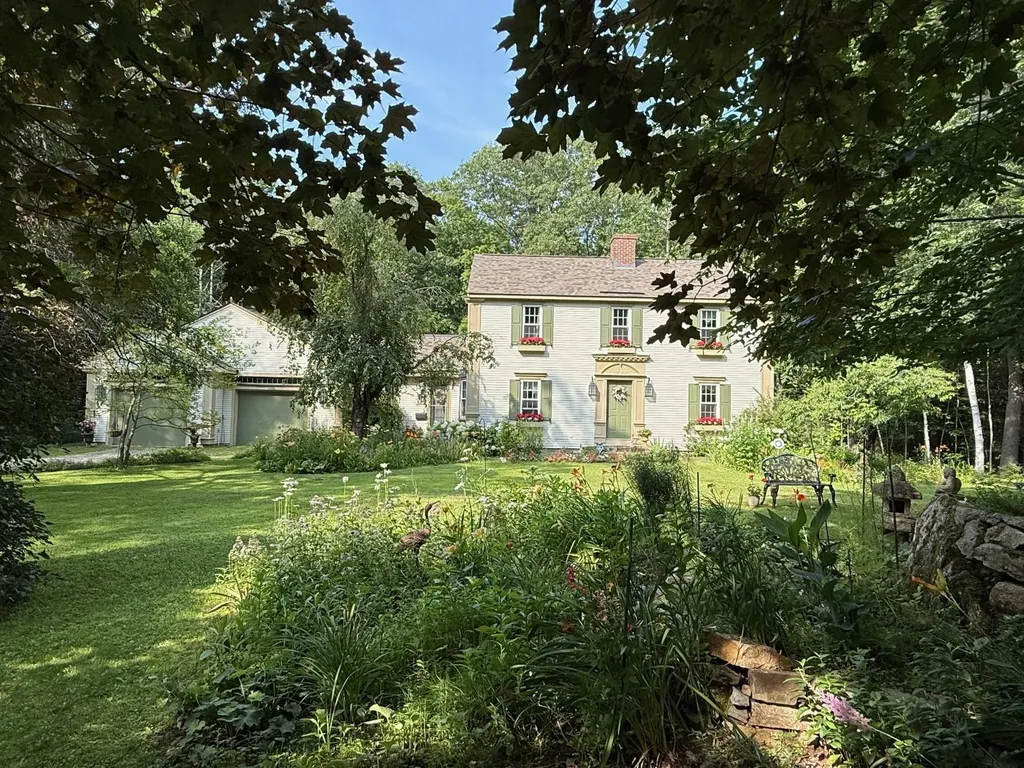
Welcome home to this lovingly cared-for 3-bedroom, 2.5-bath Colonial, thoughtfully designed with family living in mind. Hardwood floors flow throughout, leading you into the spacious front-to-back 25' living room filled with natural light and anchored by a cozy fireplace. The formal dining room, with its view of colorful flower beds, is perfect for both everyday meals and special celebrations.The bright and open kitchen provides plenty of room for cooking and conversation, while the inviting family room-ideal for movie nights or holiday gatherings extends into a cheerful sunroom where memories are made year-round. Upstairs, three generously sized bedrooms create the perfect retreat for rest and relaxation. The primary suite offers comfort and privacy with its own bath, while the additional bedrooms are filled with natural light, making them perfect for children, guests, or a home office. An oversized two-car garage with space for a workshop, plus an expansive basement, ensures storage and hobbies are never a problem. The windows have been replaced as well as the roof with architectural shingles in 2020. Outside, the beautifully landscaped yard is a dream for all ages-with fragrant gardens, flowering trees, a rock waterfall, and plenty of lawn to play, host barbecues, or simply relax.This is more than a house-it's a place to grow, gather, and truly call home.

Listed by Fae Moore of BHHS Verani Wolfeboro

$
$
%
$/month over payments
Federal 30-year interest rate: 6.69% last updated on Aug 6, 2026
* All Figures are estimates. Check with your bank or proposed mortgage company for actual interest rates.
This product uses the FRED® API but is not endorsed or certified by the Federal Reserve Bank of St. Louis.

Save FavoriteSchedule TourAsk A QuestionMore Details
230 Lakewood Drive Swanton VT 05488

Swanton, VT230 Lakewood Drive

Price$648,000

Est. Mortgage: $/month

Active With Contract

MLS Number 5090332

  • Residential Single Family
  • Full Bath 1
  • Address 230 Lakewood Drive
  • Construction Existing
  • Bedrooms 3

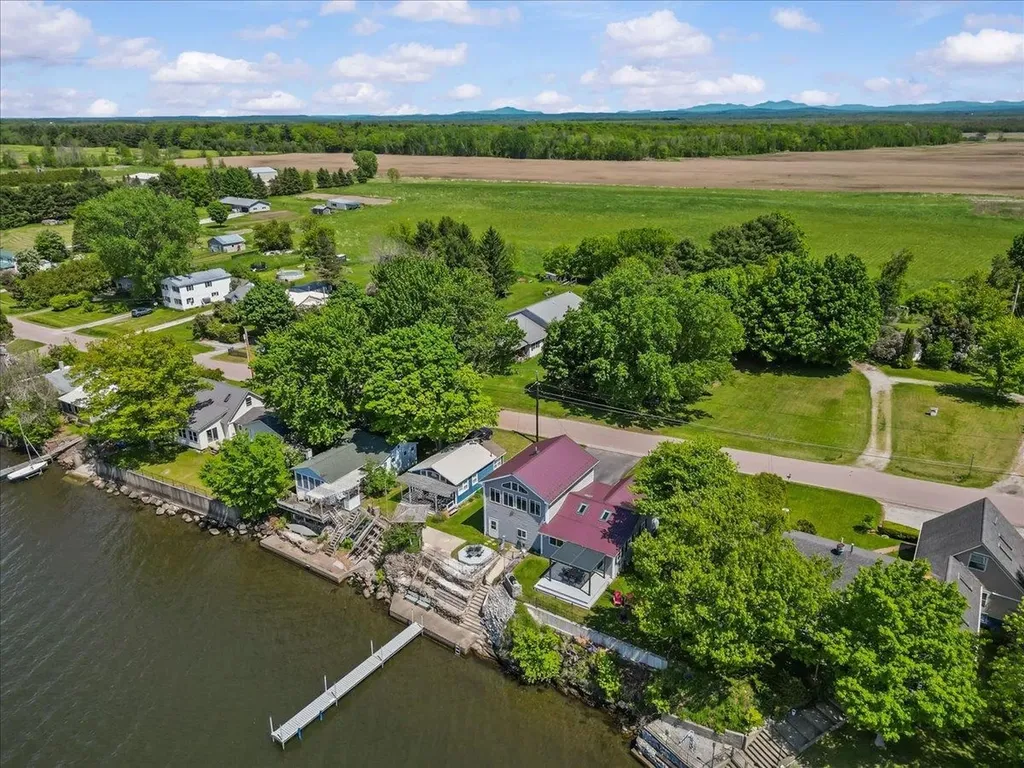
Year-round lakefront living on beautiful Lake Champlain! Set on a double lot with westerly exposure, this meticulously maintained and beautifully updated home captures the best of lake life with expansive water views, unforgettable sunsets, and comfortable living in every season. From the moment you step inside, the views draw you in. The open-concept kitchen, dining, and living area features cathedral ceilings, abundant natural light, and sliders leading directly to the lakeside deck with pergola. Designed for both everyday living and entertaining, the kitchen offers stainless steel appliances, granite countertops, maple cabinetry, tile flooring, expansive storage, and a convenient bar area. The living room provides sweeping lake views and a cozy pellet stove for the cooler Vermont months, creating the perfect place to relax. Upstairs, the spacious primary bedroom is a true retreat, featuring a wall of windows overlooking Lake Champlain. This is an inspiring spot to begin the day with morning coffee, unwind with sunset views, or work from home surrounded by natural beauty. Outside, enjoy summer evenings on the deck, grilling in the dedicated stone-accented grill area, gathering by the fire pit, or taking in stunning western sunsets over the water. The lakefront is enhanced by an engineered concrete seawall with stairs. Major improvements include a metal roof, pellet stove, generator wiring, re-concreted garage floor, and more. The oversized 2-car garage offers excellent storage and a workbench. Across the street, the second deeded parcel provides flexibility for overflow parking, RVs, camping, yard games, storage, and guests. This year-round lakeside retreat blends thoughtful updates, practical amenities, and the emotional pull of owning your own slice of Lake Champlain.

Listed by Leigh Horton of Your Journey Real Estate

$
$
%
$/month over payments
Federal 30-year interest rate: 6.69% last updated on Aug 6, 2026
* All Figures are estimates. Check with your bank or proposed mortgage company for actual interest rates.
This product uses the FRED® API but is not endorsed or certified by the Federal Reserve Bank of St. Louis.

Virtual TourSave FavoriteSchedule TourAsk A QuestionMore Details

4 Memory Lane Loudon NH 03307

Loudon, NH4 Memory Lane

Price$648,000

Est. Mortgage: $/month

Active With Contract

MLS Number 5101231

  • Residential Single Family
  • Full Bath 1
  • Address 4 Memory Lane
  • Construction Existing
  • Bedrooms 4

Beautifully maintained 4-bedroom, 3-bathroom Contemporary built in 2007, situated on a 1.09-acre lot in a quiet cul-de-sac in Loudon. Inside, the home features hardwood flooring throughout, custom built-ins and a cozy propane fireplace in the family room, and a first-floor laundry room. The kitchen is equipped with granite countertops, tiled flooring, and a stainless steel refrigerator and oven. The primary bedroom includes an en-suite bath with a walk-in shower. Exterior amenities feature a classic farmer's porch, a screened-in porch, a large deck with durable composite decking, and a storage shed (tractor negotiable). Mechanical and structural updates provide complete peace of mind, featuring a brand-new roof installed in 2025, central air conditioning, a whole-home standby generator, an on-demand propane water heater in the basement, and full gutters. Located in a peaceful small-town setting just minutes from Concord's shopping, dining, and top medical facilities. Ideal commuter location less than an hour from the White Mountains, Lakes Region, and Seacoast, and approximately 90 minutes to Boston. Schedule your showing today!

Listed by Mike Rennie of Keller Williams Realty Metro-Concord

$
$
%
$/month over payments
Federal 30-year interest rate: 6.69% last updated on Aug 6, 2026
* All Figures are estimates. Check with your bank or proposed mortgage company for actual interest rates.
This product uses the FRED® API but is not endorsed or certified by the Federal Reserve Bank of St. Louis.

Virtual TourSave FavoriteSchedule TourAsk A QuestionMore Details
40 James Lane Haverhill NH 03780

Haverhill, NH40 James Lane

Price$645,599

Est. Mortgage: $/month

MLS Number 5097064

  • Residential Single Family
  • Full Bath 2
  • Address 40 James Lane
  • Construction Existing
  • Bedrooms 2

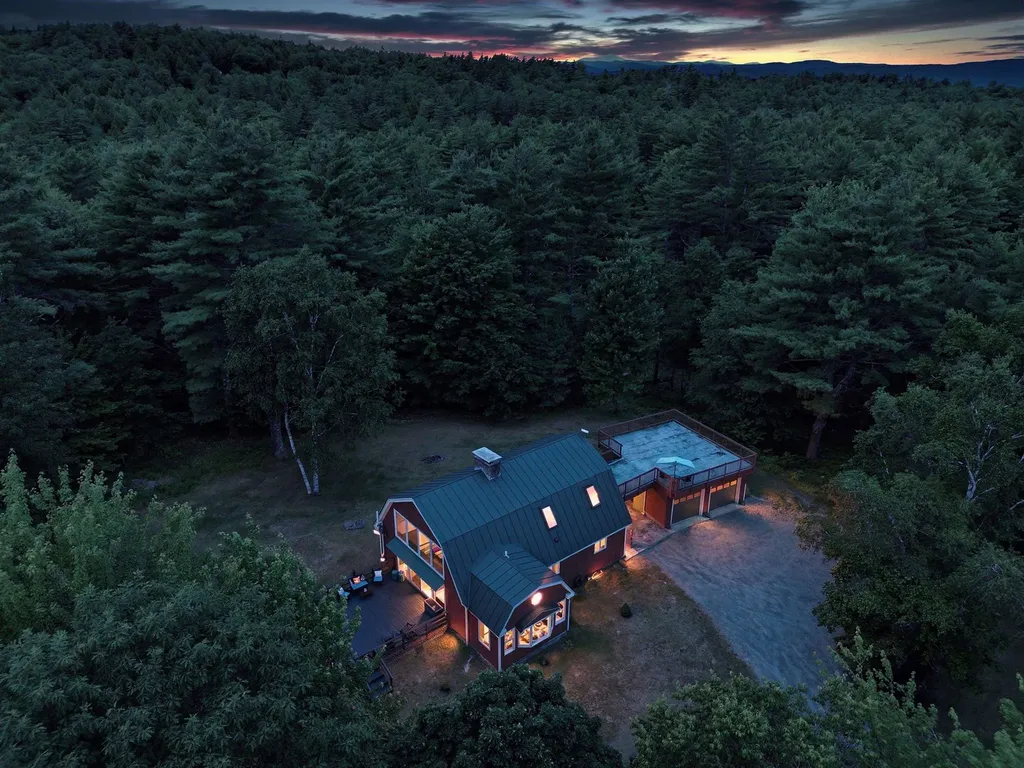
Tucked away at the end of a private dead-end road, this charming 2-bedroom Gambrel sits on more than 12 acres, offering exceptional privacy and a peaceful country setting. Surrounded by beautifully landscaped grounds and a private pond, this property provides a picturesque backdrop to enjoy every season in the White Mountains region. Inside, exposed wood beams, soaring wood ceilings, and a floor-to-ceiling stone fireplace create a warm, inviting atmosphere full of New England charm. A stunning wall of windows fills the living area with natural light while showcasing the surrounding landscape. With one bedroom on the main level and another on the upper level, the home's layout offers flexibility for a variety of needs. The basement includes a finished bonus room, ideal for a home office, game room, fitness area, or hobby space, while the remaining basement provides excellent storage. Additional features include a standing-seam metal roof, standby generator, central vacuum, and a wall-mounted air conditioning unit. A detached 2-car garage offers plenty of room for vehicles, storage, or projects. Above the garage, an expansive rooftop deck with direct access to the primary bedroom creates a unique outdoor living space that's perfect for relaxing, entertaining, or enjoying the peaceful surroundings. Outside, you'll find a 20x20 deck with a gazebo, open lawn space, mature trees, and your own private pond, offering endless opportunities to enjoy the outdoors. A portion of the acreage is enrolled in Current Use, helping reduce property taxes while preserving the land's natural beauty. Whether you're looking for a year-round home or a seasonal getaway, 40 James Lane offers a rare combination of acreage, privacy, character, and modern conveniences in a truly special setting.

Listed by Samantha Catterall of KW Coastal and Lakes & Mountains Realty/Hanover

$
$
%
$/month over payments
Federal 30-year interest rate: 6.69% last updated on Aug 6, 2026
* All Figures are estimates. Check with your bank or proposed mortgage company for actual interest rates.
This product uses the FRED® API but is not endorsed or certified by the Federal Reserve Bank of St. Louis.

Virtual TourSave FavoriteSchedule TourAsk A QuestionMore Details
6 Dogwood Circle Milton VT 05468
Open House

MLS Number 5091367

  • Residential Single Family
  • Next Open House: Sat 08/15 9:00 am. to 11:00 am.
  • Full Bath 1
  • Address 6 Dogwood Circle
  • Construction Pre-Construction

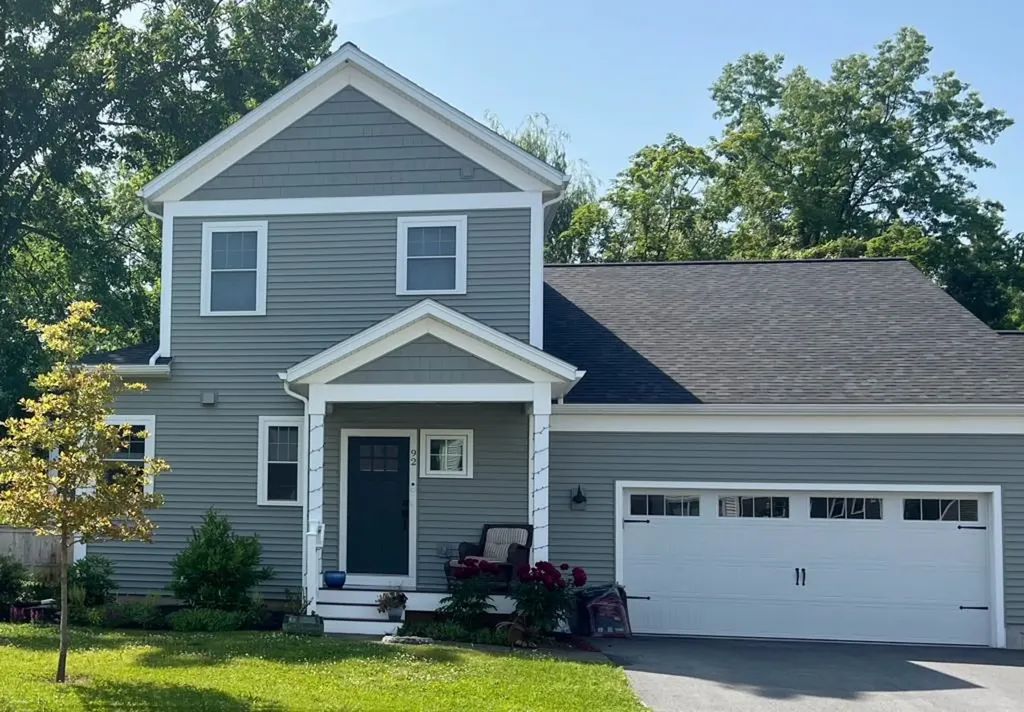
Build your dream home in Dogwood Circle, a new neighborhood by Sterling Homes in the heart of Milton, Vermont. This thoughtfully planned community features 32 new residences, including a mix of single-family and duplex homes with modern layouts and quality finishes. Ideally located just off Route 7, Dogwood Circle offers quick access to shopping, dining, schools, parks, the Milton Library and Bombardier Park, with an easy commute to Burlington and St. Albans. The featured Pagoda Plan offers 3 bedrooms, 2.5 baths and over 2,000 sq. ft. of living space. The open-concept main level features 9' ceilings, large windows and abundant natural light. The kitchen includes quartz countertops, stainless appliances, a gas range and center island. A spacious first-floor primary suite, half bath, laundry room and mudroom off the attached two-car garage add convenience and flexibility. Upstairs, you'll find two additional bedrooms and a full bath. The full basement with egress offers future finishing potential, including the possibility of a 4th bedroom. This lot also offers the option for a rear deck or patio, perfect for extending your outdoor living space. These energy-efficient, solar-ready homes include customization options and a 2-year bumper-to-bumper Sterling Homes warranty. Buyers are guided through the 180-day building process by a dedicated coordinator and receive regular updates through an online portal. Photos likeness only. Home to be built. Other plans available.

Listed by Kara Koptiuch and Bryce Gilmer of Vermont Real Estate Company

$
$
%
$/month over payments
Federal 30-year interest rate: 6.69% last updated on Aug 6, 2026
* All Figures are estimates. Check with your bank or proposed mortgage company for actual interest rates.
This product uses the FRED® API but is not endorsed or certified by the Federal Reserve Bank of St. Louis.

Save FavoriteSchedule TourAsk A QuestionMore Details
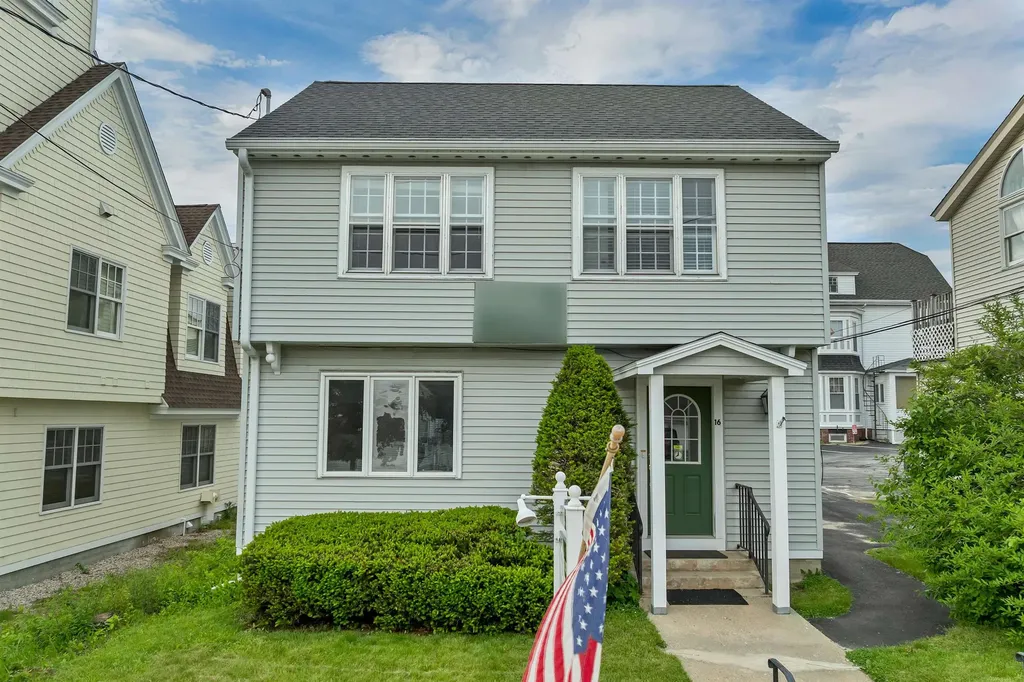
16 Depot Street Wolfeboro NH 03894

Wolfeboro, NH16 Depot Street

Price$645,000

Est. Mortgage: $/month

MLS Number 5095502

  • Residential Single Family
  • Address 16 Depot Street
  • Construction Existing
  • Bedrooms 3
  • Bathroom 2

Opportunity knocks! Located at 16 Depot St in downtown Wolfeboro, this property is ready for your residential downtown living dreams! While this has most recently been used for offices, single family uses are a permissible use in the C1 zoning district, and residential conversion of this property for residential use is subject to applicable Town of Wolfeboro regulations and inspections. The seller has obtained licensed architectural renderings showing the existing conditions as well as two proposed floor plan designs. One of the options even includes a roof top viewing deck that would overlook downtown Wolfeboro. The property has 4 deeded parking spaces on the property, with potentially room for 5 vehicles. Make an appointment to view this opportunity today! Buyer and Buyer agent are encouraged to verify residential conversion of this property with the town.

Listed by Adam Dow of KW Coastal and Lakes & Mountains Realty/Wolfeboro

$
$
%
$/month over payments
Federal 30-year interest rate: 6.69% last updated on Aug 6, 2026
* All Figures are estimates. Check with your bank or proposed mortgage company for actual interest rates.
This product uses the FRED® API but is not endorsed or certified by the Federal Reserve Bank of St. Louis.

Save FavoriteSchedule TourAsk A QuestionMore Details

12 Short Road Hartland VT 05048

Hartland, VT12 Short Road

Price$645,000

Est. Mortgage: $/month

MLS Number 5102907

  • Residential Single Family
  • Full Bath 1
  • Address 12 Short Road
  • Construction Existing
  • Bedrooms 3

A magical Vermont setting, complete with a private pond and visits from a great blue heron. A tree-lined approach welcomes you to this wonderfully open and beautifully proportioned three-bedroom, two-bath log home with desirable southerly exposure. The main level features an expansive open kitchen and a spacious dining room that flows naturally into the family room, where exceptional natural light creates a bright and inviting atmosphere. The cathedral ceiling living room features a lovely bay window. A deck spanning the length of the home provides generous outdoor space from which to enjoy the peaceful surroundings. The lofted upper level includes a bedroom, full bath, and open workspace. The lower level offers a wonderfully private bedroom with direct exterior access. An expansive mudroom entry features a soapstone wood stove and laundry area, along with access to ample storage. Bright, updated baths with tile surrounds, a whole-house dehumidifier, a new roof, excellent stonework, lovely grounds, and an exceptional level of care further distinguish the property. A charming sugarhouse offers flexible space for garden equipment, a workshop, or a children's playhouse, completing this truly special Vermont retreat.

Listed by Derek Cosentino of Four Seasons Sotheby's Int'l Realty

$
$
%
$/month over payments
Federal 30-year interest rate: 6.69% last updated on Aug 6, 2026
* All Figures are estimates. Check with your bank or proposed mortgage company for actual interest rates.
This product uses the FRED® API but is not endorsed or certified by the Federal Reserve Bank of St. Louis.

Save FavoriteSchedule TourAsk A QuestionMore Details
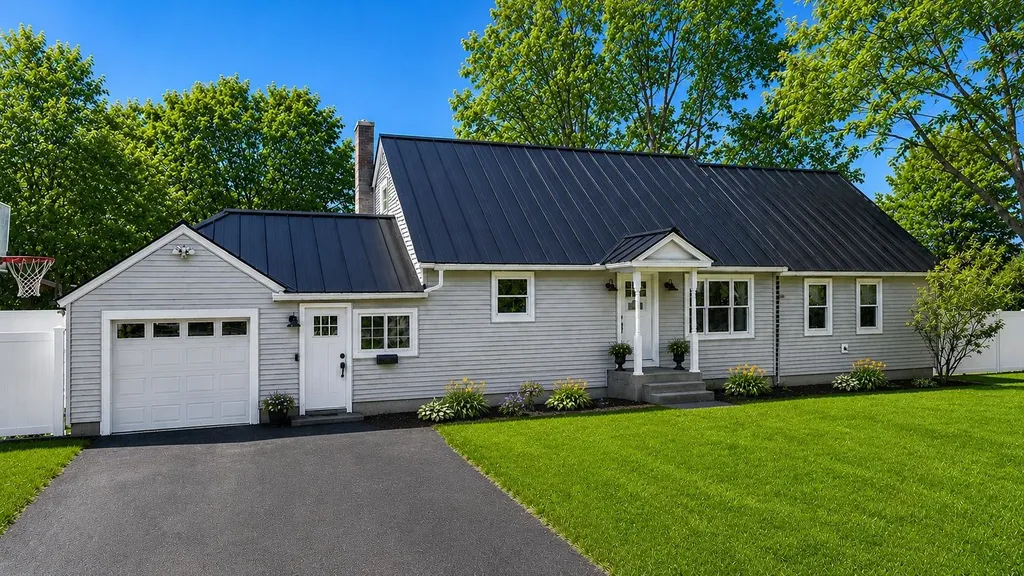
6 Orcutt Avenue Lebanon NH 03784

Lebanon, NH6 Orcutt Avenue

Price$645,000

Est. Mortgage: $/month

MLS Number 5096270

  • Residential Single Family
  • Full Bath 2
  • Address 6 Orcutt Avenue
  • Construction Existing
  • Bedrooms 5

Some homes are just houses. This one has been a home. Filled with the laughter and memories of a large family, 6 Orcutt Avenue carries a warmth that is hard to manufacture. The owner has brought a special eye for design to every corner of this property. Go ahead and search the market. You will be hard pressed to find a home with a more thoughtfully executed interior design and layout at this price point. Tucked away on a quiet street yet completely walkable to elementary school, the location checks every box for families looking for the perfect balance of privacy and convenience. And when you step into the backyard, you will immediately understand the love that has been poured into this property. A tremendous patio, a fully fenced yard, and the kind of outdoor space that is ready for the next family to make memories of their own. Don't miss your chance to own a home with great bones, an unbeatable West Lebanon location, and a backyard that was built for living.

Listed by Spenser Molloy of Nexthome Modern Realty

$
$
%
$/month over payments
Federal 30-year interest rate: 6.69% last updated on Aug 6, 2026
* All Figures are estimates. Check with your bank or proposed mortgage company for actual interest rates.
This product uses the FRED® API but is not endorsed or certified by the Federal Reserve Bank of St. Louis.

Save FavoriteSchedule TourAsk A QuestionMore Details
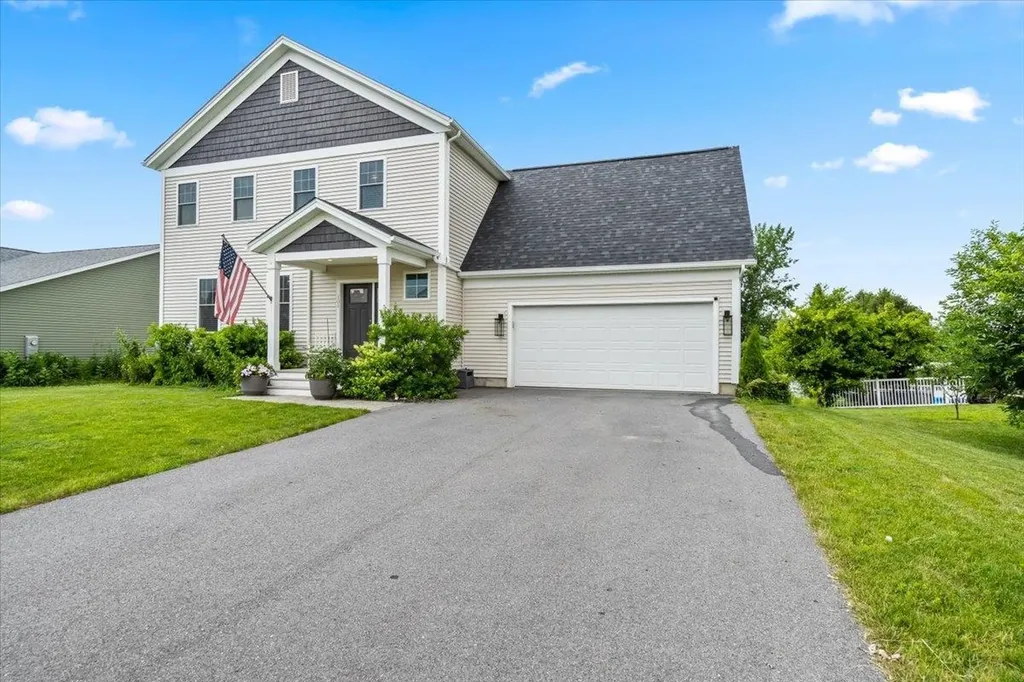
101 Horseshoe Circle Milton VT 05468

Milton, VT101 Horseshoe Circle

Price$645,000

Est. Mortgage: $/month

Active With Contract

MLS Number 5098686

  • Residential Single Family
  • Full Bath 2
  • Address 101 Horseshoe Circle
  • Construction Existing
  • Bedrooms 3

Welcome to this beautifully maintained 3-bedroom, 3-bath Colonial, only a few years old and truly move-in ready! Thoughtfully designed with modern finishes throughout, this home offers the perfect balance of open-concept living while still providing distinct spaces that create a warm, comfortable feel. Upstairs, you'll find a spacious primary suite featuring a walk-in closet and a private ensuite bath with double vanities. Two additional generously sized bedrooms share a full bathroom, while a large bonus room provides endless flexibility for a home office, playroom, media room, or guest space. The main level is ideal for both everyday living and entertaining. The stunning kitchen showcases quartz countertops, a large center island, and flows seamlessly into a separate dining area and an inviting sunroom, giving family and guests plenty of space to gather. A convenient mudroom and half bath are located just off the attached garage for added functionality. The walkout lower level is a blank canvas, offering endless possibilities for future finished living space, a home gym, recreation room, or additional storage. Outside, enjoy the beautifully landscaped backyard, perfect for relaxing or entertaining. Lovingly cared for and exceptionally maintained, this home is ready for its next owners. Imagine spending the rest of Vermont's summer relaxing in the sunroom with your morning coffee or hosting friends and family in this beautiful, thoughtfully designed home.

Listed by Breanna Dupuis of RE/MAX North Professionals

$
$
%
$/month over payments
Federal 30-year interest rate: 6.69% last updated on Aug 6, 2026
* All Figures are estimates. Check with your bank or proposed mortgage company for actual interest rates.
This product uses the FRED® API but is not endorsed or certified by the Federal Reserve Bank of St. Louis.

Save FavoriteSchedule TourAsk A QuestionMore Details

Broker Reciprocity 

Copyright 2026 PrimeMLS, Inc. All rights reserved. This information is deemed reliable, but not guaranteed. The data relating to real estate displayed on this display comes in part from the IDX Program of PrimeMLS. The information being provided is for consumers’ personal, non-commercial use and may not be used for any purpose other than to identify prospective properties consumers may be interested in purchasing. Data last updated August 14, 2026 2:22 AM UTC
