
SIGN UP or LOG IN 's Account

Log in to see your saved listings or edit your searches:

No account? Sign up now to save searches, listings, and get tailored listing notifications. It's free, opt-out anytime.

Find Your New Home

Sign Up Today!

Get fresh listings via email, save your favorite listings, match with similar properties, and unlock additional property info.

Create Your Account

Do not fill in this field:

Already have an account? Log in

and narrow your search. If you have fewer than 200 results, you can save your search.

Andover VT Single Family Real Estate

r=3541-3552
00 Farr Road Chesterfield NH 03466
Pending

MLS Number 5074788

  • Residential Single Family
  • Full Bath 2
  • Address 00 Farr Road
  • Construction Pre-Construction
  • Bedrooms 3

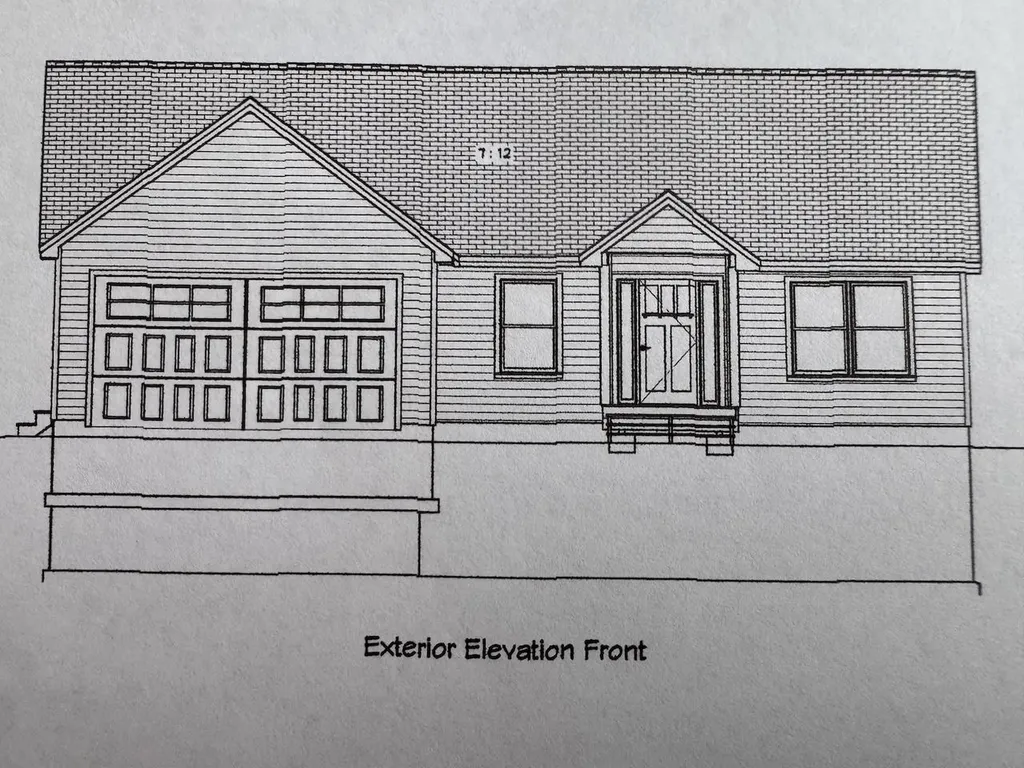
To be built, new construction where you have the time to pick your colors, cabinets and granite counters. Three bedroom, two baths, open concept living with split bedroom plan in this one floor living home. The open living area has a cathedral ceiling and leads you out to the back covered farmers porch for great extended living. The primary has great storage and full bath. The builder has other options for home plans and the ability to make some changes to this one with alternative pricing for upgrades. This is an opportunity to have a new home where some of the decisions made come from years of professional experience and some where you can add items on your wish list to fit your needs and taste. The lot is entered off a shared driveway and tucked into the land with private well and septic. The house is built with to energy star standards. You are minutes to Brattleboro and close to Keene in an established neighborhood area. The photos are from a home currently being built in Swanzey NH with the same floor plan. Construction will start once the home is under contract.

Listed by Sandy Cormier of Greenwald Realty Group

$
$
%
$/month over payments
Federal 30-year interest rate: 6.69% last updated on Aug 6, 2026
* All Figures are estimates. Check with your bank or proposed mortgage company for actual interest rates.
This product uses the FRED® API but is not endorsed or certified by the Federal Reserve Bank of St. Louis.

Virtual TourSave FavoriteSchedule TourAsk A QuestionMore Details
137 Foundry Road Tunbridge VT 05077

Tunbridge, VT137 Foundry Road

Price$645,000

Est. Mortgage: $/month

MLS Number 5098069

  • Residential Single Family
  • Full Bath 2
  • Address 137 Foundry Road
  • Construction Existing
  • Bedrooms 2

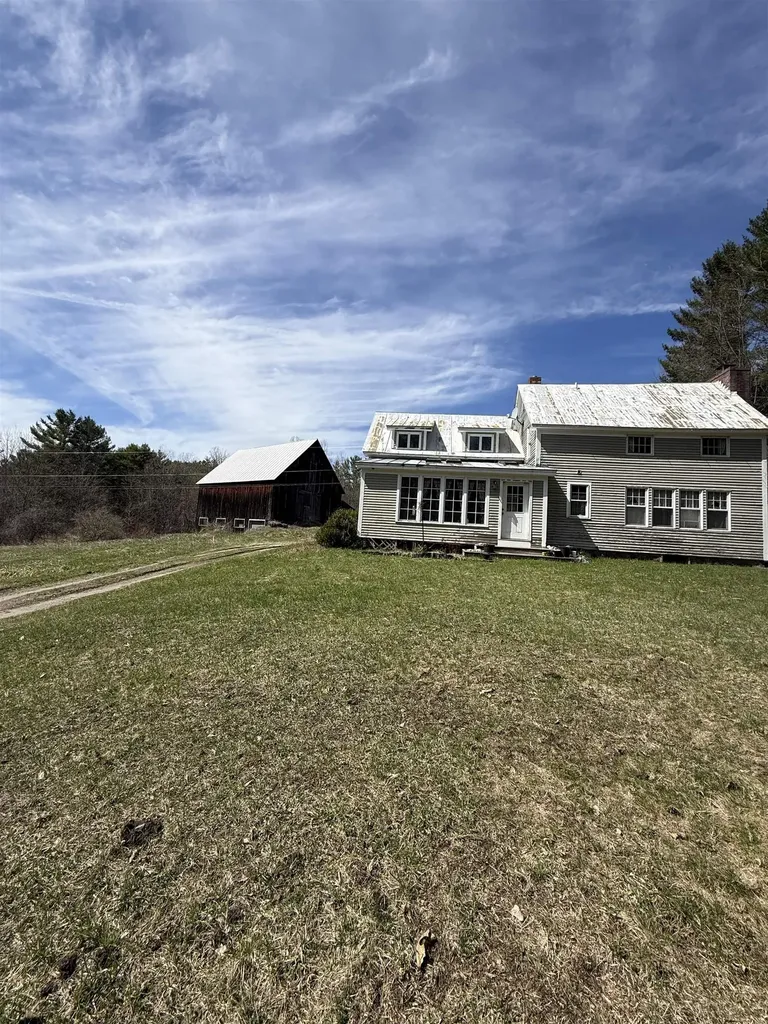
Tunbridge has long been recognized as one of the best preserved agriculturally based hill towns in the state of Vermont. The abundance of self sustaining hill farms is showcased every year with the Tunbridge Worlds Fair. The basis of these farms is the ability to produce many diverse products from the rich soils and abundant woodlands including maple sugar, saw logs, a wide range of farm animals and various crops. This property has been out of production for many years and yet the open land has been kept open and the woodlands well maintained. The exceptional ca 1860 36' x 48' side hill barn is well suited for any agricultural pursuit and includes a 48' x 12' insulated workshop on the lower level with a concrete slab floor and an overhead door. The farmhouse has been well maintained and has up to date systems. The large mudroom gives entry to the spacious kitchen with exposed beams, has a period Home Comfort wood cookstove, a very nice period Hoosier while supporting granite countertops and up to date appliances. The kitchen leads to the sunroom with its vellum skylights and tile flooring. The large living room has a wood burning fireplace with a Resolute wood stove insert. The second floor has a generous landing which has been used as office space while providing access to the two bedrooms. Both full bathrooms, one of the first floor and the second on the second floor are well appointed with some period details. All in all, this is the traditional Vermont hill farm with 161 acres that many search for in one of the more desirable towns.

Listed by Wade Treadway of Wade I Treadway Real Estate

$
$
%
$/month over payments
Federal 30-year interest rate: 6.69% last updated on Aug 6, 2026
* All Figures are estimates. Check with your bank or proposed mortgage company for actual interest rates.
This product uses the FRED® API but is not endorsed or certified by the Federal Reserve Bank of St. Louis.

Virtual TourSave FavoriteSchedule TourAsk A QuestionMore Details
4 Diamond Island Gilford NH 03249

Gilford, NH4 Diamond Island

Price$645,000

Est. Mortgage: $/month

Active With Contract

MLS Number 5085629

  • Residential Single Family
  • Address 4 Diamond Island
  • Construction Existing
  • Bedrooms 2
  • Bathroom 3

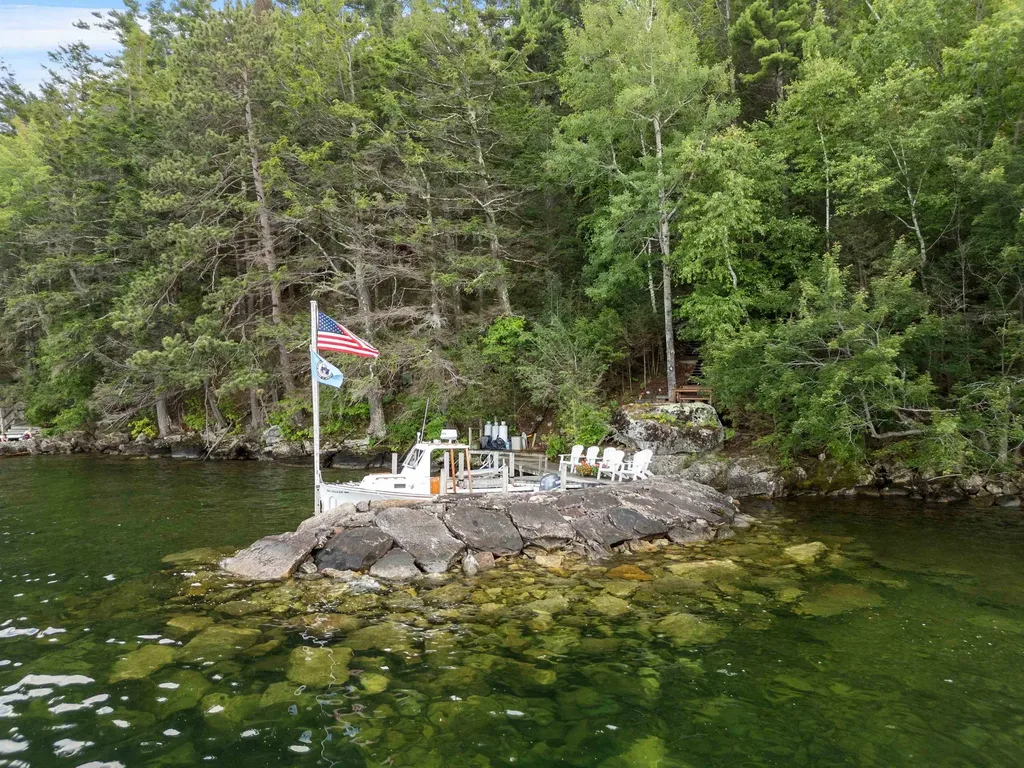
A rare opportunity to own on Lake Winnipesaukee's Diamond Island. Set on 130 feet of pristine shoreline, this property offers stunning mountain views, crystal-clear water, and an ideal setting for those seeking the best of island living. The breakwater docking system accommodates two boats, and the dock landing area is perfect for Adirondack chairs-an inviting space to relax and take in the ever-changing lake scenery. The main cottage features a covered porch overlooking the lake and an open-concept kitchen, dining, and living space with natural wood accents, a farmhouse sink, and a cozy fireplace. A standout feature is the spiral staircase, crafted from a tree harvested right on the island, leading to two upstairs bedrooms. One includes built-in bunks, while the lake-facing bedroom has its own private balcony-the perfect spot to unwind or fall asleep to the sound of the waves. The backyard is designed for comfort and functionality, with a state-approved septic system, gathering deck, outdoor shower, guest house with a half bath, and a utility building for additional storage. The home is powered by solar, with a generator backup, and includes a lake-drawn water system with strong pressure. A peaceful, private retreat that brings together charm, natural beauty, and thoughtful upgrades-perfect for embracing lakeside living at its best.

Listed by Brie Stephens of Compass New England,LLC

$
$
%
$/month over payments
Federal 30-year interest rate: 6.69% last updated on Aug 6, 2026
* All Figures are estimates. Check with your bank or proposed mortgage company for actual interest rates.
This product uses the FRED® API but is not endorsed or certified by the Federal Reserve Bank of St. Louis.

Virtual TourSave FavoriteSchedule TourAsk A QuestionMore Details

680 Government Road Mount Holly VT 05758

Mount Holly, VT680 Government Road

Price$645,000

Est. Mortgage: $/month

MLS Number 5093872

  • Residential Single Family
  • Address 680 Government Road
  • Construction Existing
  • Bedrooms 2
  • Bathroom 1

Enjoy elevated, modern comfort completely off the grid. This cabin features a premium, self-sufficient utility system engineered specifically for remote living. Combining a powerful solar array with high-capacity battery storage, it delivers a quiet, reliable, and uninterrupted power supply. Smart home technology provides the convenience of monitoring and controlling the property's essential systems, including power, battery storage, security, and climate, directly from your smartphone, giving you peace of mind from virtually anywhere in the world. This 9.45± acre property has gorgeous, expansive views of Killington and the Branch Brook Valley, is surrounded by State Forest and conserved lands, and sits adjacent to the Catamount and VAST Trails. Inside, this private sanctuary has been thoughtfully reimagined to balance modern luxury with the quiet soul of nature. The interior serves as a cozy retreat, featuring a minimalist aesthetic that prioritizes texture, light, and high-end craftsmanship. Large windows act as living art, framing the surrounding mountains and forest, and flooding the home with natural light. Located just 11 miles to Okemo Mountain and 25 miles to Stratton, with easy reach to Bromley, Magic, and Killington, and with many lakes nearby. Furnishings may be purchased separately. Now imagine yourself sitting on the deck with your favorite beverage, taking in the breathtaking Mountain Views.

Listed by Sue Starr-Adams of EXP Realty

$
$
%
$/month over payments
Federal 30-year interest rate: 6.69% last updated on Aug 6, 2026
* All Figures are estimates. Check with your bank or proposed mortgage company for actual interest rates.
This product uses the FRED® API but is not endorsed or certified by the Federal Reserve Bank of St. Louis.

Save FavoriteSchedule TourAsk A QuestionMore Details

200 Farmall Drive Hinesburg VT 05461

Hinesburg, VT200 Farmall Drive

Price$645,000

Est. Mortgage: $/month

Pending

MLS Number 5102041

  • Residential Single Family
  • Full Bath 2
  • Address 200 Farmall Drive
  • Construction Existing
  • Bedrooms 4

This move in ready 4 bedroom, 2.5 bath Hinesburg home is waiting for you! Enjoy the bright and thoughtfully laid out kitchen with beautiful countertops and cabinets. The living room is open to the kitchen and spacious. Entertain in the dining room and host holidays there. Upstairs you'll find a generous primary suite with a beautiful bathroom, double sinks, shower, and walk in closet. The other 3 bedrooms are all large and bright. The fenced backyard is it's own private oaisis, ready for BBQ's and campfires. Convenient to local shopping, and also on the busline.

Listed by Ivy Naef McEntee of The Next Chapter Real Estate LLC

$
$
%
$/month over payments
Federal 30-year interest rate: 6.69% last updated on Aug 6, 2026
* All Figures are estimates. Check with your bank or proposed mortgage company for actual interest rates.
This product uses the FRED® API but is not endorsed or certified by the Federal Reserve Bank of St. Louis.

Virtual TourSave FavoriteSchedule TourAsk A QuestionMore Details
1161 Little Pond Road Londonderry VT 05148

MLS Number 5100212

  • Residential Single Family
  • Full Bath 3
  • Construction Existing
  • Bedrooms 4
  • Bathroom 3

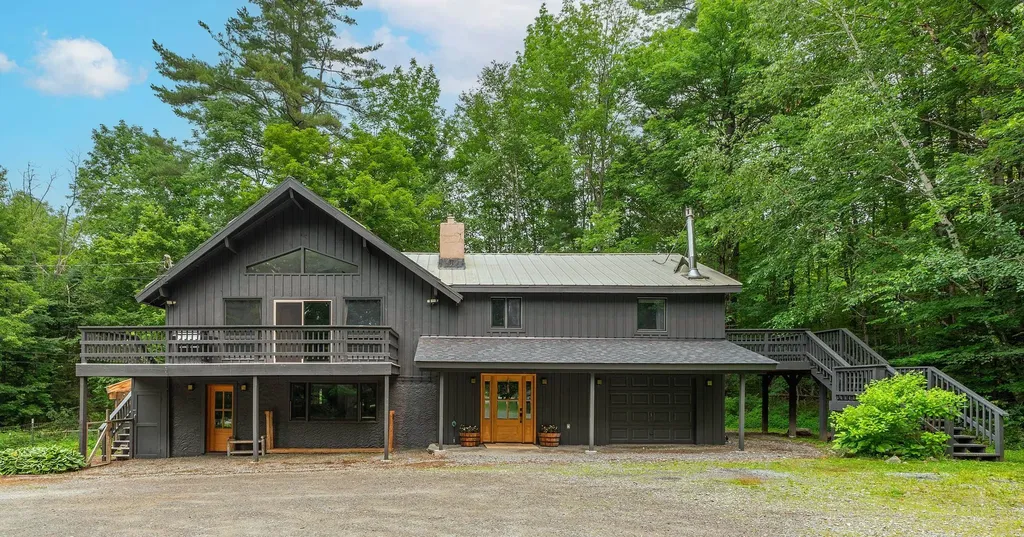
Beautifully renovated 4-bedroom home with a stylish 2-bedroom accessory dwelling, offering the perfect blend of modern comfort, flexibility, and Vermont charm. Whether you're looking for space for extended family, guests, or the potential for rental income, this thoughtfully designed property offers endless possibilities. Step inside to discover contemporary upgrades throughout, where every detail has been carefully considered. Filled with natural light, the home's inviting floor plan creates a bright and airy feel from room to room. The beautifully updated kitchen, refreshed finishes, and modern touches make this home truly move-in ready while maintaining its warm and welcoming character. The dining room is highlighted by a beautiful propane fireplace, creating the perfect ambiance for dinners, holiday gatherings, and entertaining friends year-round. Outside, you'll find a peaceful yard designed for relaxing and enjoying Vermont's natural beauty. Two spacious decks provide plenty of room for outdoor dining, grilling, or simply soaking in the tranquil surroundings. A wonderful screened-in porch off the side yard offers the perfect three-season gathering space for morning coffee, evening cocktails, or enjoying the fresh mountain air without the bugs. Adventure is right outside your door. Ideally located less than a mile from Viking Nordic Center and Lowell Lake State Park, and close to some of Southern Vermont's premier ski destinations including Magic Mountain, Bromley Mountain, Stratton Mountain, and Okemo, this home offers year-round recreation at its best. Whether your passion is skiing, hiking, biking, kayaking, or simply enjoying the beauty of Southern Vermont, you'll love having it all within easy reach. With beautiful renovations, abundant natural light, flexible living space, and an unbeatable location, this home offers the very best of Vermont living.

Listed by Carrie Mathews of Winhall Real Estate

$
$
%
$/month over payments
Federal 30-year interest rate: 6.69% last updated on Aug 6, 2026
* All Figures are estimates. Check with your bank or proposed mortgage company for actual interest rates.
This product uses the FRED® API but is not endorsed or certified by the Federal Reserve Bank of St. Louis.

Save FavoriteSchedule TourAsk A QuestionMore Details

72 Long Swamp Road Berwick ME 03901

Berwick, ME72 Long Swamp Road

Price$645,000

Est. Mortgage: $/month

Pending

MLS Number 5103189

  • Residential Single Family
  • Full Bath 2
  • Address 72 Long Swamp Road
  • Construction Existing
  • Bedrooms 3

From the custom millwork to the multi-level deck and patio, every corner of this 2005 cape tells a story of genuine pride in ownership. Set back on 2.22 private acres with an attached oversized two-car garage, it is a home that delivers comfort, privacy, and room to truly grow. The first floor primary suite is a true sanctuary, with dual sinks, a soaking tub, and a separate shower. An electric fireplace and custom built-ins anchor the spacious living room, while the open kitchen and dining area walks out to a impressive custom deck and patio complete with an above ground pool and hot tub. This house was made for gathering. Upstairs, two generous bedrooms with oversized walk-in closets, a large full bath, and a home office overlooking the backyard round out a second floor that works as hard as it relaxes. The partially finished basement adds a rec room, home gym, and workshop space. Did we mention the location? Long Swamp Road is just minutes to downtown Berwick for great dining options, or continue over the river into tax-free NH! Murdock Lake and Great Works Regional Land Trust deliver acres of land to paddle, hike and explore. Connect to the Southern Maine ATV trail system right from Long Swamp! Live close to amenities and activities without sacrificing privacy and convenience! This is the kind of home you're going to love coming home to.

Listed by Porchlight Home Group and Catherine Allen of KW Coastal and Lakes & Mountains Realty

$
$
%
$/month over payments
Federal 30-year interest rate: 6.69% last updated on Aug 6, 2026
* All Figures are estimates. Check with your bank or proposed mortgage company for actual interest rates.
This product uses the FRED® API but is not endorsed or certified by the Federal Reserve Bank of St. Louis.

Save FavoriteSchedule TourAsk A QuestionMore Details

21 Stoney Brook Road Bow NH 03304

Bow, NH21 Stoney Brook Road

Price$645,000

Est. Mortgage: $/month

Open House

MLS Number 5101583

  • Residential Single Family
  • Next Open House: Fri 08/14 4:00 pm. to 7:00 pm.
  • Full Bath 2
  • Address 21 Stoney Brook Road
  • Construction Existing

Highly desirable Bow, NH location! This 3BR, 2.5BA home features an updated kitchen w/ stainless steel appliances, granite countertops & oversized island. Enjoy the 3-season sunroom, 1st floor laundry & 2-car attached garage. Set on a private 2-acre lot w/ large backyard & deck. Work from home in the private home office or just Minutes to I-93 & I-89 for an easy commute. In the heart of top hiking, mountain biking & snowmobile trails, this move in ready home is a must-see!

Listed by Jeffrey Cain of REAL Broker NH,LLC

$
$
%
$/month over payments
Federal 30-year interest rate: 6.69% last updated on Aug 6, 2026
* All Figures are estimates. Check with your bank or proposed mortgage company for actual interest rates.
This product uses the FRED® API but is not endorsed or certified by the Federal Reserve Bank of St. Louis.

Virtual TourSave FavoriteSchedule TourAsk A QuestionMore Details
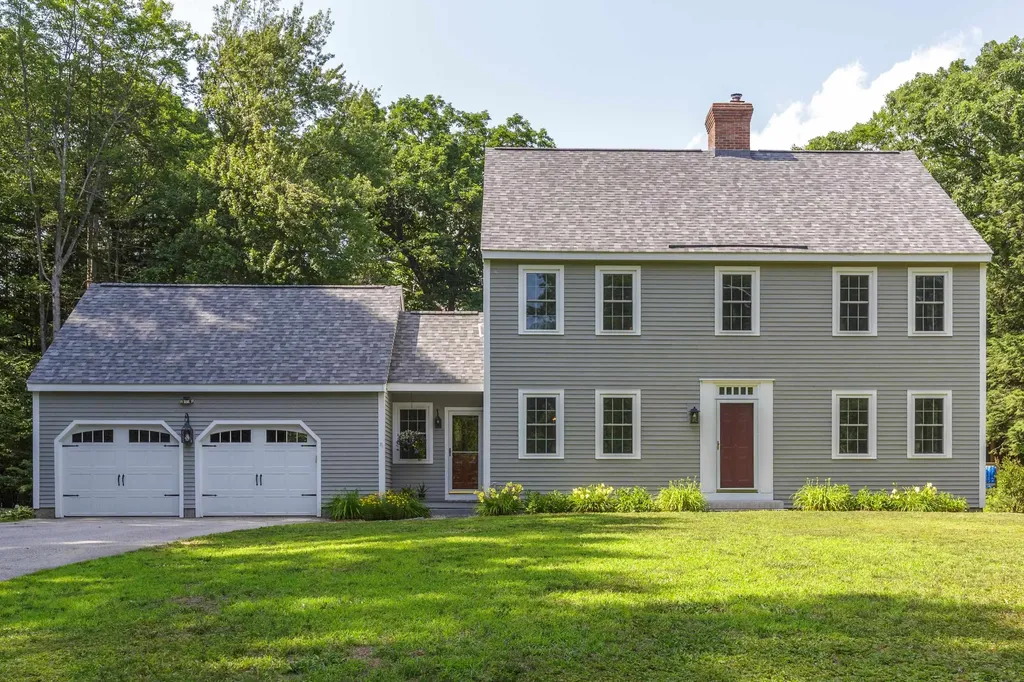
90 Deer Run Road Henniker NH 03242

Henniker, NH90 Deer Run Road

Price$645,000

Est. Mortgage: $/month

Open House

MLS Number 5098489

  • Residential Single Family
  • Next Open House: Sat 08/15 10:00 am. to 12:00 pm.
  • Full Bath 2
  • Address 90 Deer Run Road
  • Construction Existing

Welcome to Deer Run, where peaceful country living meets one of Henniker's most desirable neighborhoods. Tucked away at the end of a quiet cul-de-sac and set on 4.42 acres, this beautifully maintained home offers exceptional privacy, timeless New England charm, and a rare, expansive, level, half acre backyard. Step outside and discover your own private oasis. Years of lovingly cultivated perennial gardens and mature landscaping surround the home whether you envision family gatherings, lawn games, gardening, pets, a future barn, or simply relaxing, this remarkable outdoor space is ready to enjoy. Inspired by classic Shaker design, the interior showcases wide pine floors, solid wood doors, abundance of cabinetry, stainless steel appliances, and a sunny breakfast nook where a large picture window frames colorful gardens and the changing seasons. The inviting front to back living room is the heart of the home, featuring a stunning Rumford fireplace with a woodstove insert, that significantly decreases heating costs. Designed for everyday convenience, the home offers first floor laundry, a spacious primary suite, and generously sized secondary bedrooms, providing plenty of room for family and guests alike. New Roof and windows (transferable warranties), recent interior and exterior painting offers turn key convenience. An oversized 25' x 23' garage provides abundant space for vehicles, hobbies, and storage. Located in the quintessential New England town, proudly known as "the only Henniker on Earth", you'll enjoy the perfect balance of small-town charm and year-round recreation. Enjoy nearby skiing at Pats Peak, kayaking and fishing on the Contoocook River, hiking and biking trails, local restaurants, farmers markets, and community events. All of this is an easy commute to Concord, Manchester, Nashua, the Upper Valley, and Portsmouth. Immediate occupancy available- in time for the start of school!

Listed by April Dunn of April Dunn & Associates LLC

$
$
%
$/month over payments
Federal 30-year interest rate: 6.69% last updated on Aug 6, 2026
* All Figures are estimates. Check with your bank or proposed mortgage company for actual interest rates.
This product uses the FRED® API but is not endorsed or certified by the Federal Reserve Bank of St. Louis.

Virtual TourSave FavoriteSchedule TourAsk A QuestionMore Details
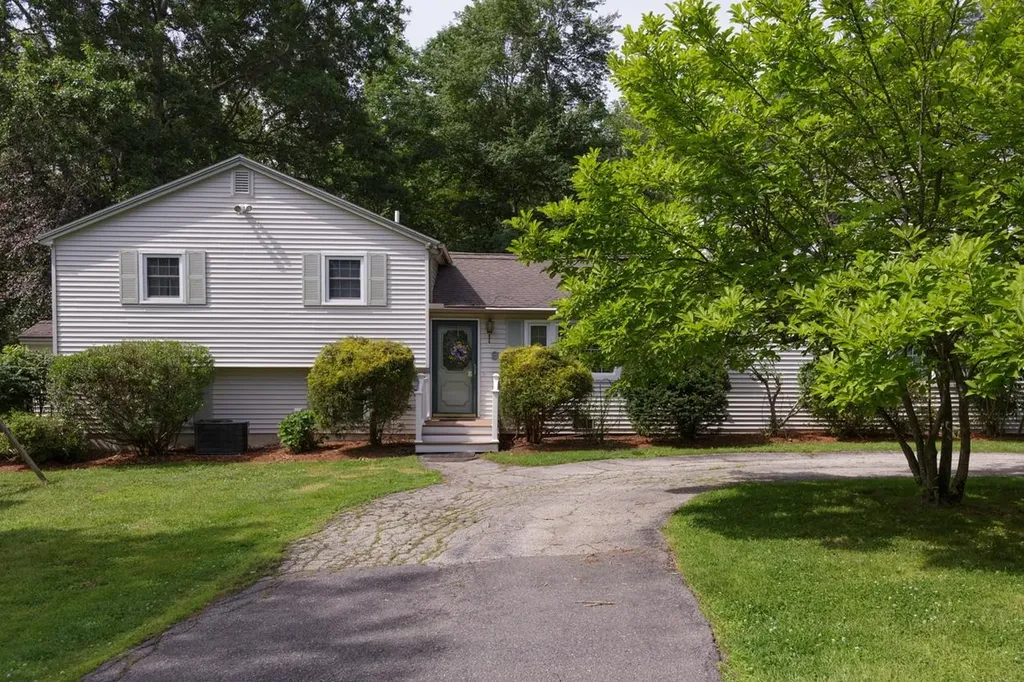
9 Severance Drive Londonderry NH 03053

Londonderry, NH9 Severance Drive

Price$644,900

Est. Mortgage: $/month

Pending

MLS Number 5096669

  • Residential Single Family
  • Full Bath 2
  • Address 9 Severance Drive
  • Construction Existing
  • Bedrooms 5

Offered for the first time in nearly 50 years, this well-cared-for multi-level home presents a rare opportunity in one of Londonderry's established neighborhoods. Expanded over the years to accommodate changing needs, the property offers great versatility and an impressive amount of living space. One of the home's most distinctive features is the expansive addition, offering an oversized family room with new hardwood flooring, upgraded electrical service and a convenient half bath. Above, the accessory dwelling unit provides additional flexibility with two bedrooms, a full bath and a large front-to-back living room. What a terrific opportunity to have your loved ones next door! The updated kitchen is the heart of the home, featuring granite countertops, an oversized breakfast bar and direct access to a recently completed sunroom designed for year-round enjoyment. Just beyond, a new deck overlooks the backyard, creating an easy connection between indoor and outdoor living. The sunroom also includes a hot tub and sauna, both remaining with the property. A professionally finished & recently remodeled lower level adds valuable living space and makes for a great home office or playroom. Conveniently located near major commuting routes, shopping, dining and three grocery stores, this property combines space, functionality and a location that continues to be in demand. Come take a look!

Listed by Rebecca DiGregorio of BHHS Verani Londonderry

$
$
%
$/month over payments
Federal 30-year interest rate: 6.69% last updated on Aug 6, 2026
* All Figures are estimates. Check with your bank or proposed mortgage company for actual interest rates.
This product uses the FRED® API but is not endorsed or certified by the Federal Reserve Bank of St. Louis.

Virtual TourSave FavoriteSchedule TourAsk A QuestionMore Details
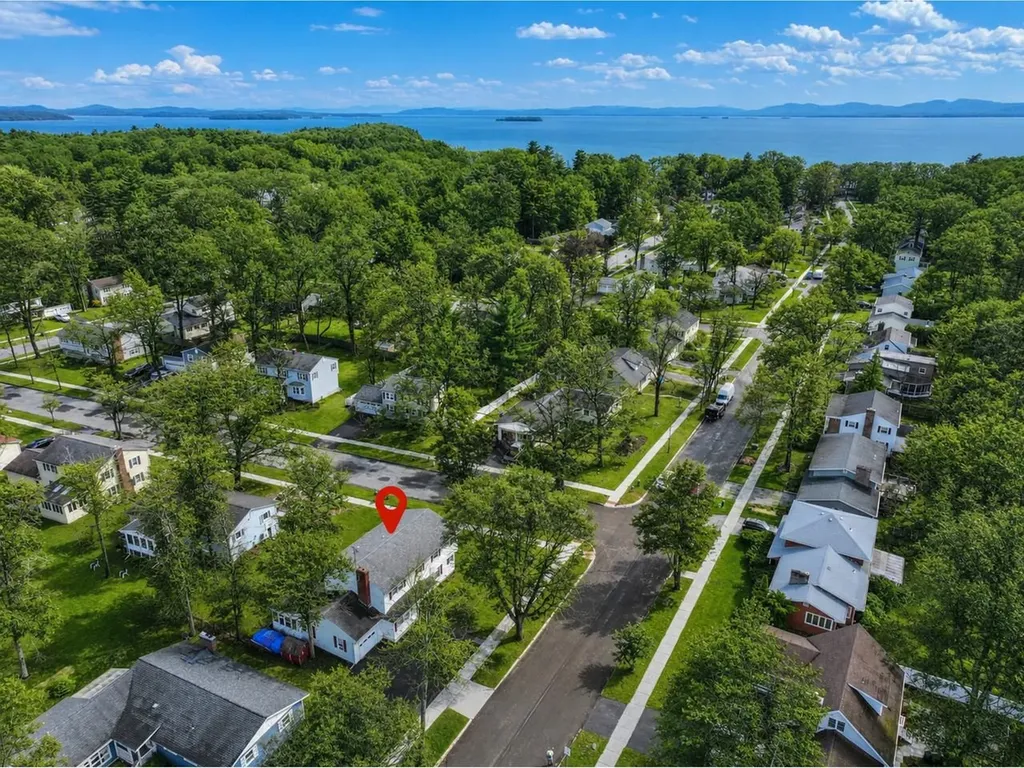
71 Lakewood Parkway Burlington VT 05408

Burlington, VT71 Lakewood Parkway

Price$644,600

Est. Mortgage: $/month

MLS Number 5082903

  • Residential Single Family
  • Full Bath 1
  • Address 71 Lakewood Parkway
  • Construction Existing
  • Bedrooms 4

Set in a highly desirable neighborhood with private beach and water access to Lake Champlain, this spacious 4-bedroom, 3-bath home offers exceptional potential in a prime, convenient location just minutes from the Burlington Bike Path, schools, parks, and local amenities. Generously sized rooms throughout provide a blank canvas to create your ideal living space, featuring a tiled eat-in kitchen, formal dining room with pass-through, hardwood floors, plus a wood-burning fireplace for added warmth and character. The first floor includes a guest bedroom and a full bath for flexible living options. Upstairs, the expansive primary bedroom features multiple closets and direct access to a shared bath with jetted tub, presenting an excellent opportunity to design a private en suite. Additional highlights include a 1-car garage, an enclosed back porch, a spacious corner lot, and a partially finished basement for added versatility. Recent updates such as newer windows, a 2-year-old heating system, a newer hot water heater, and a generator hookup provide peace of mind, making this property a smart investment with room to truly make it your own.

Listed by Lipkin Audette Team of Coldwell Banker Hickok and Boardman

$
$
%
$/month over payments
Federal 30-year interest rate: 6.69% last updated on Aug 6, 2026
* All Figures are estimates. Check with your bank or proposed mortgage company for actual interest rates.
This product uses the FRED® API but is not endorsed or certified by the Federal Reserve Bank of St. Louis.

Save FavoriteSchedule TourAsk A QuestionMore Details
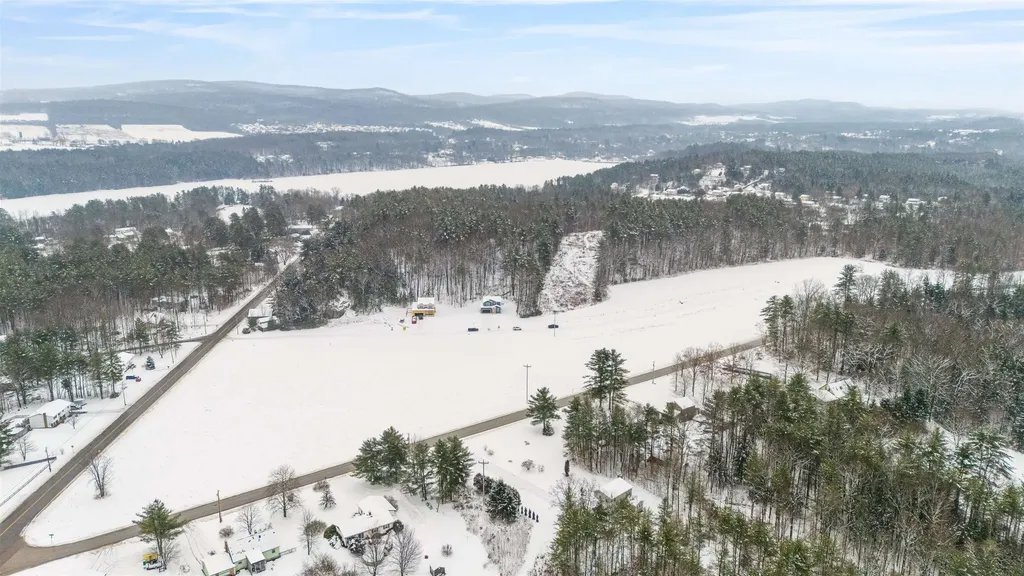
Lot 8 Rosewood Lane Milton VT 05468

Milton, VTLot 8 Rosewood Lane

Price$641,879

Est. Mortgage: $/month

Pending

MLS Number 5062392

  • Residential Single Family
  • Full Bath 1
  • Address Lot 8 Rosewood Lane
  • Construction New Construction
  • Bedrooms 2

Welcome to Rosewood Lane, featuring 7 building lots and over 26 acres of conservation land, including walking trails. Situated on a private gravel road, this small community offers the perfect blend of rural charm and modern convenience! Enjoy the proximity to Lake Arrowhead, Sand Bar and Niquette Bay State Parks, as well as other local amenities and easy interstate access. This to-be-built 1,450 square-foot home offers one level living on a .71-acre lot and with 2 beds, 2 baths! As you step inside, you're welcomed with 9' ceilings throughout the main level, and off of the inviting foyer you'll find the guest bedroom, with a full bath and a linen closet. Off the garage the spacious mudroom houses plenty of closet space and the laundry room. Opening into the main living area, you'll enjoy a spacious living room with large windows looking out to the back porch. The kitchen offers a 6' island and walk-in pantry, and the dining area is the perfect spot to enjoy meals with a door leading out to the back porch and yard. Off the kitchen and dining area you'll find the primary suite with a walk-in closet and a 3/4 en suite with double sinks. Each home in this neighborhood is equipped with public water, natural gas and a private conventional septic system.

Listed by Templeton Real Estate Group of KW Vermont

$
$
%
$/month over payments
Federal 30-year interest rate: 6.69% last updated on Aug 6, 2026
* All Figures are estimates. Check with your bank or proposed mortgage company for actual interest rates.
This product uses the FRED® API but is not endorsed or certified by the Federal Reserve Bank of St. Louis.

Save FavoriteSchedule TourAsk A QuestionMore Details

Broker Reciprocity 

Copyright 2026 PrimeMLS, Inc. All rights reserved. This information is deemed reliable, but not guaranteed. The data relating to real estate displayed on this display comes in part from the IDX Program of PrimeMLS. The information being provided is for consumers’ personal, non-commercial use and may not be used for any purpose other than to identify prospective properties consumers may be interested in purchasing. Data last updated August 14, 2026 3:22 AM UTC
