
SIGN UP or LOG IN 's Account

Log in to see your saved listings or edit your searches:

No account? Sign up now to save searches, listings, and get tailored listing notifications. It's free, opt-out anytime.

Find Your New Home

Sign Up Today!

Get fresh listings via email, save your favorite listings, match with similar properties, and unlock additional property info.

Create Your Account

Do not fill in this field:

Already have an account? Log in

and narrow your search. If you have fewer than 200 results, you can save your search.

Andover VT Single Family Real Estate

r=3661-3672
420 Old Rochester Road Somersworth NH 03878
Active With Contract

MLS Number 5088505

  • Residential Single Family
  • Full Bath 1
  • Construction Existing
  • Bedrooms 3
  • Bathroom 3

Welcome to 420 Old Rochester Road, a gorgeous Colonial gem nestled in Somersworth! Built in 2006 and lovingly maintained, this breathtaking home is the one you have been waiting for. From the moment you pull into the paved driveway and take in the classic Colonial faade, you will know something special awaits inside. With an incredible 2,873 total finished square feet spread across three levels, there is room for everyone to live, grow, and thrive. The heart of the home is the stunning kitchen and dining area, where stainless steel appliances, abundant cabinetry, a spacious pantry and an inviting layout make cooking and gathering an absolute pleasure. The warm, welcoming living spaces flow effortlessly, making entertaining a breeze. Brand new windows throughout flood every room with natural light while adding energy efficiency and fresh curb appeal. Upstairs, three generously sized bedrooms provide the perfect retreat at the end of a long day, including a dreamy primary suite complete with a private bath and a spacious walk-in closet you will absolutely love. The beautifully finished basement opens up a world of possibilities, whether you envision a cozy home theater, a productive home office, or the ultimate playroom.Step outside and fall in love all over again with the expansive, updated Trex deck overlooking a gorgeous, level 0.64-acre yard, the perfect backdrop for summer barbecues, peaceful mornings, and everything in between. And with solar panels already in place, you will enjoy the added bonus of reduced energy costs for years to come. The oversized attached 2-car garage with 13-foot ceilings adds the finishing touch to this truly exceptional property. Perfectly situated in the Seacoast region, enjoy being just minutes from downtown Somersworth, Rochester, Dover and an easy commute to Portsmouth and the Maine border. Shopping, dining, parks, and everyday conveniences are all right at your fingertips, making this location as desirable as the home itself.

Listed by The Zoeller Group of KW Coastal and Lakes & Mountains Realty/Rochester

$
$
%
$/month over payments
Federal 30-year interest rate: 6.69% last updated on Aug 6, 2026
* All Figures are estimates. Check with your bank or proposed mortgage company for actual interest rates.
This product uses the FRED® API but is not endorsed or certified by the Federal Reserve Bank of St. Louis.

Virtual TourSave FavoriteSchedule TourAsk A QuestionMore Details

130 Concord Road Lee NH 03861

Lee, NH130 Concord Road

Price$625,000

Est. Mortgage: $/month

MLS Number 5093823

  • Residential Single Family
  • Full Bath 2
  • Address 130 Concord Road
  • Construction Existing
  • Bedrooms 3

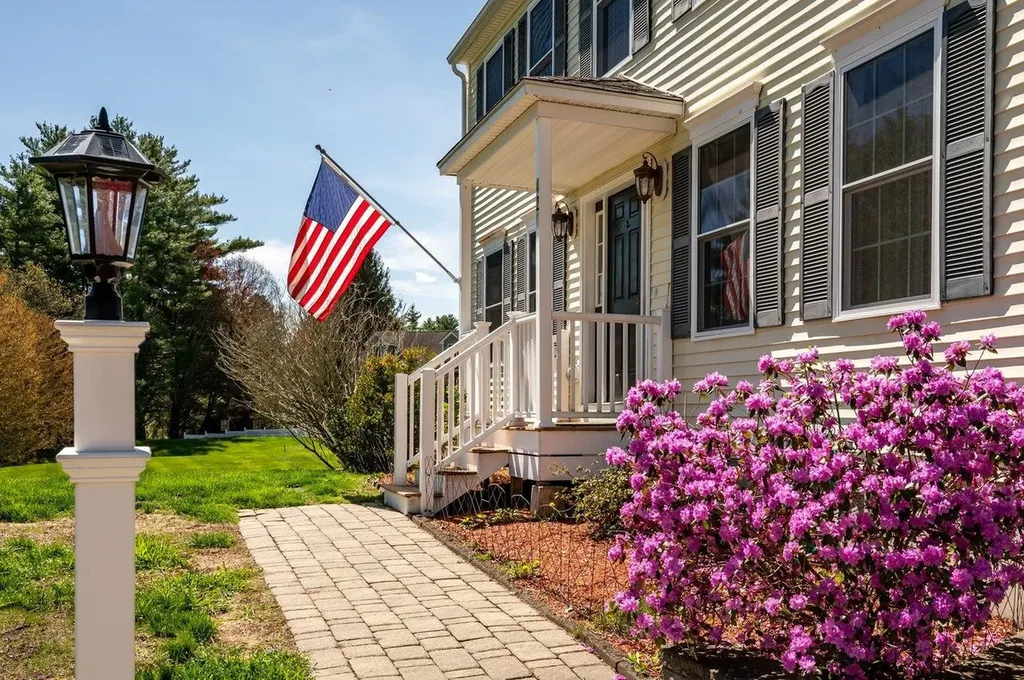
Welcome to 130 Concord Road, where modern construction meets privacy and space. Built in 2019 and set on 2.08 acres, this move-in ready home offers the peace of mind of newer construction without the wait or expense of building. Inside, you'll find nearly 2,000 square feet of thoughtfully designed living space featuring 3 bedrooms, 2.5 bathrooms, central air, and an open, functional layout ideal for both everyday living and entertaining. The kitchen features a center island and flows seamlessly into the main living area, highlighted by a cozy gas fireplace, while a separate family room provides flexible space for a home office, playroom, or additional living area. Upstairs, you'll find all 3 bedrooms, including a generous primary suite with a private bath, along with an additional full bathroom. Step outside to a rear deck overlooking the private backyard, offering the perfect setting for relaxing, entertaining, or enjoying the peaceful surroundings. Surrounded by open space and natural beauty, the property offers the perfect balance of privacy and convenience. Located just minutes from Durham, UNH, Dover, and the Seacoast, you'll enjoy easy access to shopping, dining, commuting routes, and the highly regarded Oyster River School District. If you've been searching for a newer home with land, modern amenities, and an unbeatable location, this is one you won't want to miss.

Listed by Chris Blauvelt of William Raveis R.E. & Home Services

$
$
%
$/month over payments
Federal 30-year interest rate: 6.69% last updated on Aug 6, 2026
* All Figures are estimates. Check with your bank or proposed mortgage company for actual interest rates.
This product uses the FRED® API but is not endorsed or certified by the Federal Reserve Bank of St. Louis.

Save FavoriteSchedule TourAsk A QuestionMore Details
7 Hopi Drive Nashua NH 03063

Nashua, NH7 Hopi Drive

Price$625,000

Est. Mortgage: $/month

Pending

MLS Number 5095547

  • Residential Single Family
  • Full Bath 2
  • Address 7 Hopi Drive
  • Construction Existing
  • Bedrooms 3

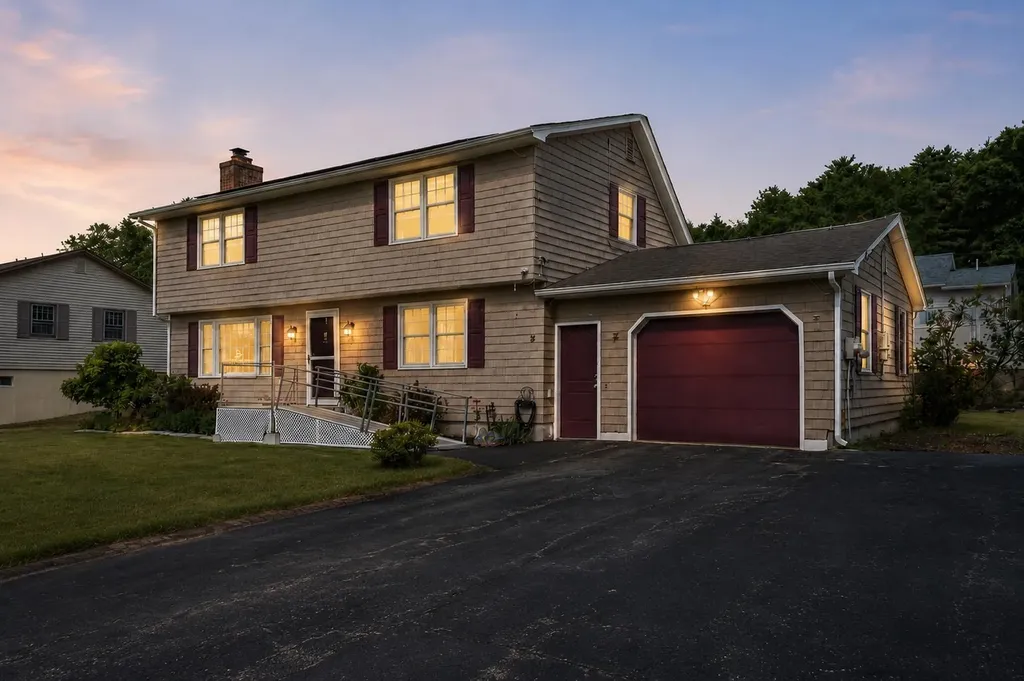
Warm, inviting, and beautifully cared for, this three-bedroom home is the one buyers have been waiting for. Hardwood floors flow throughout the main living areas, leading to an updated kitchen and tastefully refreshed baths. The finished lower level with a fireplace offers valuable additional living space, perfect for a family room, playroom, home office, or cozy movie nights. A newer sunroom off the back is the ideal spot to relax and enjoy views of the level yard and established perennial gardens. OWNED SOLAR PANELS add incredible value and energy efficiency. Set in a convenient location with a comfortable, easy-living layout, this home blends charm, function, and everyday comfort in all the right ways. OPEN HOUSE 7/19 1PM - 2:30PM

Listed by Elizabeth Smith of Keller Williams Realty Evolution

$
$
%
$/month over payments
Federal 30-year interest rate: 6.69% last updated on Aug 6, 2026
* All Figures are estimates. Check with your bank or proposed mortgage company for actual interest rates.
This product uses the FRED® API but is not endorsed or certified by the Federal Reserve Bank of St. Louis.

Virtual TourSave FavoriteSchedule TourAsk A QuestionMore Details

451 Boston Post Road Amherst NH 03031

Amherst, NH451 Boston Post Road

Price$625,000

Est. Mortgage: $/month

Active With Contract

MLS Number 5102887

  • Residential Single Family
  • Full Bath 1
  • Address 451 Boston Post Road
  • Construction Existing
  • Bedrooms 3

Discover the ease and elegance of one-level living in desirable Amherst. Beautifully updated and thoughtfully designed, this 3-bedroom open concept Ranch rests on a gracious corner lot, an ideal offering for those seeking to simplify without sacrificing style or comfort. A welcoming front entry opens to a spacious living room, leading effortlessly to the heart of the home: an open, updated kitchen and dining area anchored by an expansive center island. Warm evenings are made for gathering beside the handsome brick hearth fireplace in the dining area, while the adjoining great room rises beneath soaring vaulted ceilings, an inviting space for entertaining and everyday living alike. The private primary suite offers a serene retreat complete with its own 3/4 ensuite bath and walk-in closet, while a second full bath comfortably serves the additional 2 bedrooms and guests. Everyday living is elevated by a generous laundry room with ample storage and a convenient mudroom foyer connecting to the attached 2-car garage and it's own outside entrance. The full unfinished basement offers plenty of storage space. Step outside to a private patio, perfectly suited for al fresco dining and relaxed evenings under the stars. Set on the corner of Boston Post Road with the driveway entrance on Douglas Drive, you'll enjoy easy evening strolls through the surrounding neighborhoods. Ideally located within the sought-after Amherst school district, this exceptional home enjoys a premier commuter location with easy access to nearby highways, plus an abundance of shopping and dining moments away. Timeless comfort, modern updates, and an unbeatable location, an opportunity not to be missed. Schedule your private showing today!

Listed by Sharon Bean of EXP Realty

$
$
%
$/month over payments
Federal 30-year interest rate: 6.69% last updated on Aug 6, 2026
* All Figures are estimates. Check with your bank or proposed mortgage company for actual interest rates.
This product uses the FRED® API but is not endorsed or certified by the Federal Reserve Bank of St. Louis.

Virtual TourSave FavoriteSchedule TourAsk A QuestionMore Details
132 Exeter Road Hampton Falls NH 03844

Hampton Falls, NH132 Exeter Road

Price$625,000

Est. Mortgage: $/month

Pending

MLS Number 5101871

  • Residential Single Family
  • Full Bath 2
  • Address 132 Exeter Road
  • Construction Existing
  • Bedrooms 4

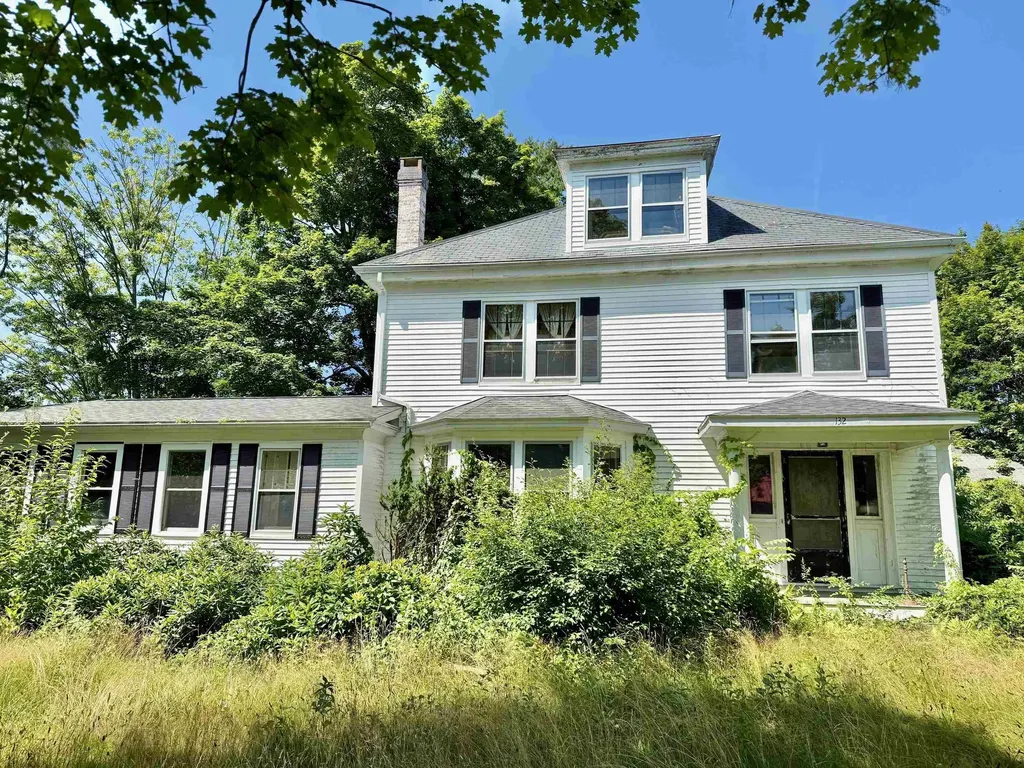
Steeped in history and brimming with timeless New England charm, the former Governor Powell House presents a rare opportunity to restore a classic Colonial to its full grandeur. Rich in original architectural detail, this distinguished home showcases elegant crown moldings, a beautifully carved fireplace mantel, soaring ceilings, hardwood floors, and expansive bay windows that fill the living spaces with natural light. A gracious entrance foyer with stately columns welcomes guests, while the butler's pantry features original built-in drawers and glass-front cabinetry, preserving the craftsmanship of a bygone era. For those with a vision for renovation, this remarkable property offers the chance to blend historic character with modern comforts and create a truly exceptional residence. Whether you're an admirer of historic homes, a preservation enthusiast, or someone seeking a rewarding restoration project, this is an opportunity not to be missed. Property is being sold AS IS, with no exceptions.

Listed by Adam Gaudet of 603 Birch Realty,LLC

$
$
%
$/month over payments
Federal 30-year interest rate: 6.69% last updated on Aug 6, 2026
* All Figures are estimates. Check with your bank or proposed mortgage company for actual interest rates.
This product uses the FRED® API but is not endorsed or certified by the Federal Reserve Bank of St. Louis.

Save FavoriteSchedule TourAsk A QuestionMore Details

59 Cinnamon Drive Goffstown NH 03045

Goffstown, NH59 Cinnamon Drive

Price$625,000

Est. Mortgage: $/month

Active With Contract

MLS Number 5102162

  • Residential Single Family
  • Full Bath 1
  • Address 59 Cinnamon Drive
  • Construction Existing
  • Bedrooms 3

Beautifully maintained and updated Cape in a highly sought-after Goffstown neighborhood! From the moment you step inside, it's easy to see how well this home has been cared for. The first floor features an updated kitchen with new appliances, a dining area, comfortable family room, and a den with direct access to the fenced backyard. The den also offers the flexibility to be used as a first-floor bedroom if needed, with a full bath conveniently located nearby. A spacious breezeway/mudroom connects the home to the attached two-car garage and provides plenty of room for everyday storage and organization. Fresh paint, updated flooring, and lighting throughout add to the move-in-ready feel. Upstairs, you'll find three generously sized bedrooms and a beautifully updated full bath, including direct access from the primary bedroom. Outside, the fenced backyard offers plenty of space to relax, entertain, play, or let the four-legged family members run. With a great layout, thoughtful updates, attached two-car garage, and a fantastic Goffstown location, this is a home that has been truly well cared for and is ready for its next owners!

Listed by Nicole Howley of Coldwell Banker Realty Bedford NH

$
$
%
$/month over payments
Federal 30-year interest rate: 6.69% last updated on Aug 6, 2026
* All Figures are estimates. Check with your bank or proposed mortgage company for actual interest rates.
This product uses the FRED® API but is not endorsed or certified by the Federal Reserve Bank of St. Louis.

Virtual TourSave FavoriteSchedule TourAsk A QuestionMore Details
16 Brook Street Derry NH 03038

Derry, NH16 Brook Street

Price$625,000

Est. Mortgage: $/month

Pending

MLS Number 5098407

  • Residential Single Family
  • Full Bath 2
  • Address 16 Brook Street
  • Construction Existing
  • Bedrooms 4

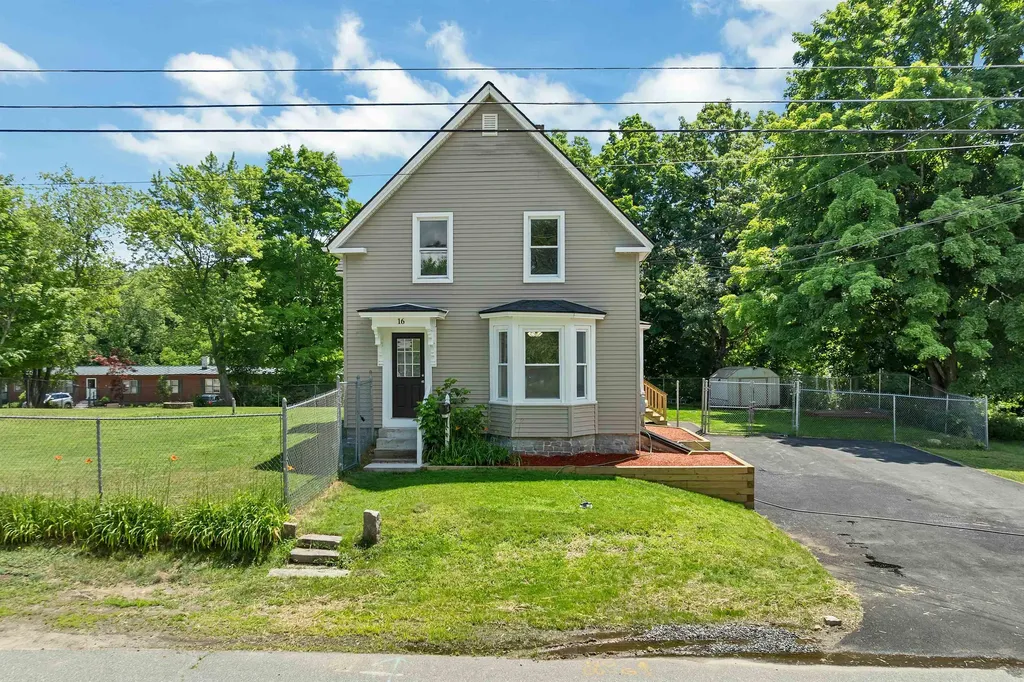
Great Home that's Ready to Move in and comes with a lot of possibilities. This newly renovated spacious, bright, and clean 4-bedroom house in Downtown Derry is in a desirable commuter location with a huge yard. This remodeled home is currently a single family featuring 2 kitchens, 2 full bathrooms, 2 separately metered electrical services for each floor, 2 propane furnaces (one for each floor), and a one-year old electric hot water heater, although plumbing/gas lines exist for a propane hot water tank in the future. Thoughtfully planned updates include new carpet and flooring, fresh paint throughout, a new roof, new paved driveway, new retaining wall for future gardens, and two new decks overlooking a spaciously fenced-in yard. The first floor contains a 2 ample bedrooms, living room with bow window and recessed area, dining room, large shelved walk-in pantry room, coat closet, full bathroom, laundry room, a kitchen with fridge, stove, dishwasher, and microwave, and additional front hallway closet storage. The second floor offers 2 more bedrooms, an enormous family/living room, a 2nd full bathroom, an open concept eat-in kitchen area with attached 2nd floor laundry area that leads out to one of the new decks. The separate deck areas provide a secondary means of access to both upstairs and downstairs, in lieu of the front door; the second floor deck has a mezzanine level for extra enjoyment. Formerly a two-family, but previous owner converted into a single family. May be suitable for Accessory Dwelling Unit on the second floor, or as a new detached unit that conforms with NH RSAs 674:71-73; Buyer to conduct due diligence. Property is being sold as an existing single family. Additional improvements include upgraded doors, shelving, several windows, and spray foam insulation in basement. Conveniently located to many amenities and services with quick access to major commuting routes. Please view our video. Broker interest in property.

Listed by Joe Murray of IKAN Property Advisors,LLC

$
$
%
$/month over payments
Federal 30-year interest rate: 6.69% last updated on Aug 6, 2026
* All Figures are estimates. Check with your bank or proposed mortgage company for actual interest rates.
This product uses the FRED® API but is not endorsed or certified by the Federal Reserve Bank of St. Louis.

Virtual TourSave FavoriteSchedule TourAsk A QuestionMore Details
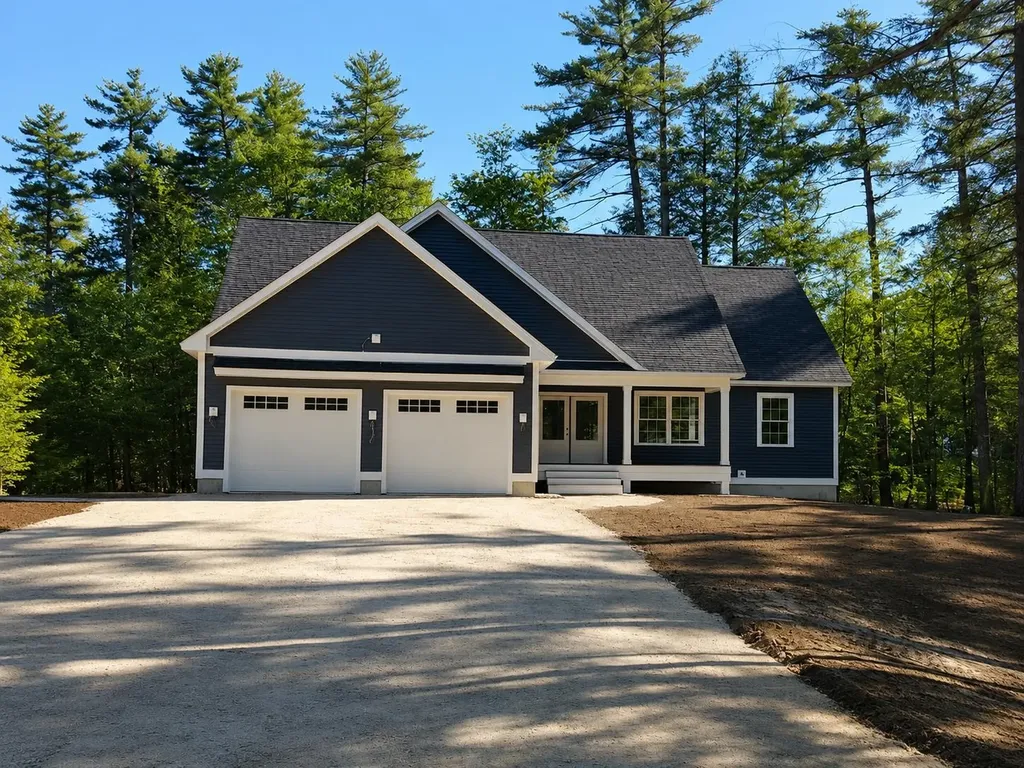
Lot 10 Bay Road Farmington NH 03835
Pending

MLS Number 5041862

  • Residential Single Family
  • Full Bath 2
  • Address Lot 10 Bay Road
  • Construction New Construction
  • Bedrooms 3

Personal touches await! Nestled on a picturesque 1.1-acre lot, this custom-built ranch home is set to offer a seamless blend of comfort and elegance. Situated in a serene country setting, the property abuts 200+acres of protected conservation land, providing both privacy and breathtaking natural views. This thoughtfully designed 3-bedroom, 2-bathroom home features an open-concept layout with soaring cathedral ceilings, perfect for modern living and entertaining. The spacious primary suite offers a peaceful retreat, complete with a private en-suite bath. Convenience abounds with first-floor laundry and a two-car attached garage. With ample space in the large, unfinished lower level, the home presents endless opportunities for customisation and expansion. Act quickly to select your preferred finishes and make this stunning home truly your own.

Listed by Heather Berberian of Hometown Property Group

$
$
%
$/month over payments
Federal 30-year interest rate: 6.69% last updated on Aug 6, 2026
* All Figures are estimates. Check with your bank or proposed mortgage company for actual interest rates.
This product uses the FRED® API but is not endorsed or certified by the Federal Reserve Bank of St. Louis.

Save FavoriteSchedule TourAsk A QuestionMore Details
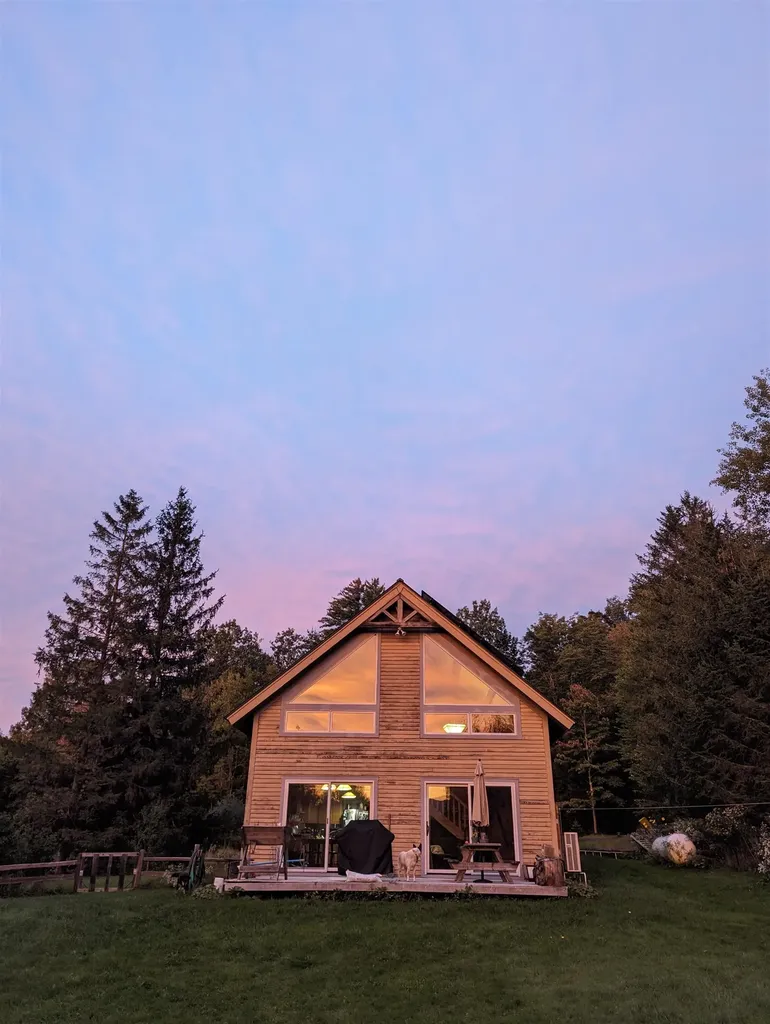
99 Bushnell Road Waitsfield VT 05673

Waitsfield, VT99 Bushnell Road

Price$625,000

Est. Mortgage: $/month

Pending

MLS Number 5093515

  • Residential Single Family
  • Full Bath 1
  • Address 99 Bushnell Road
  • Construction Existing
  • Bedrooms 3

Set just off the village green in Waitsfield Common, this authentic Ky Koitzsch post and beam home by Brothers Building Co is a standout example of Vermont craft and character. Built in 2000 with energy efficient insulated panels, the bright frame is studded with windows on all sides, including dramatic diagonal windows at loft level that frame sweeping views of Sugarbush and Mad River Glen. Wide pine floors, wood paneling, and a gas faux wood stove bring warmth throughout, while a vaulted open loft adds architectural interest. The main level primary bedroom offers convenience, with two additional bedrooms above. A 240 square foot sunset deck captures evening light and mountain views. Recent updates include a new standing seam roof and solar panels, keeping energy costs low year round. A large backyard with a fenced garden, generous outbuilding, and room to build a garage or barn round out the property. Compact and easy to heat, yet full of integrity and Vermont flavor. Steps from Common Road for walks and rides, 20 minutes to Sugarbush and Mad River Glen, 45 to Stowe, 50 to Burlington. A wonderful year round home or mountain escape.

Listed by Smith Macdonald Group of Coldwell Banker Carlson Real Estate

$
$
%
$/month over payments
Federal 30-year interest rate: 6.69% last updated on Aug 6, 2026
* All Figures are estimates. Check with your bank or proposed mortgage company for actual interest rates.
This product uses the FRED® API but is not endorsed or certified by the Federal Reserve Bank of St. Louis.

Save FavoriteSchedule TourAsk A QuestionMore Details
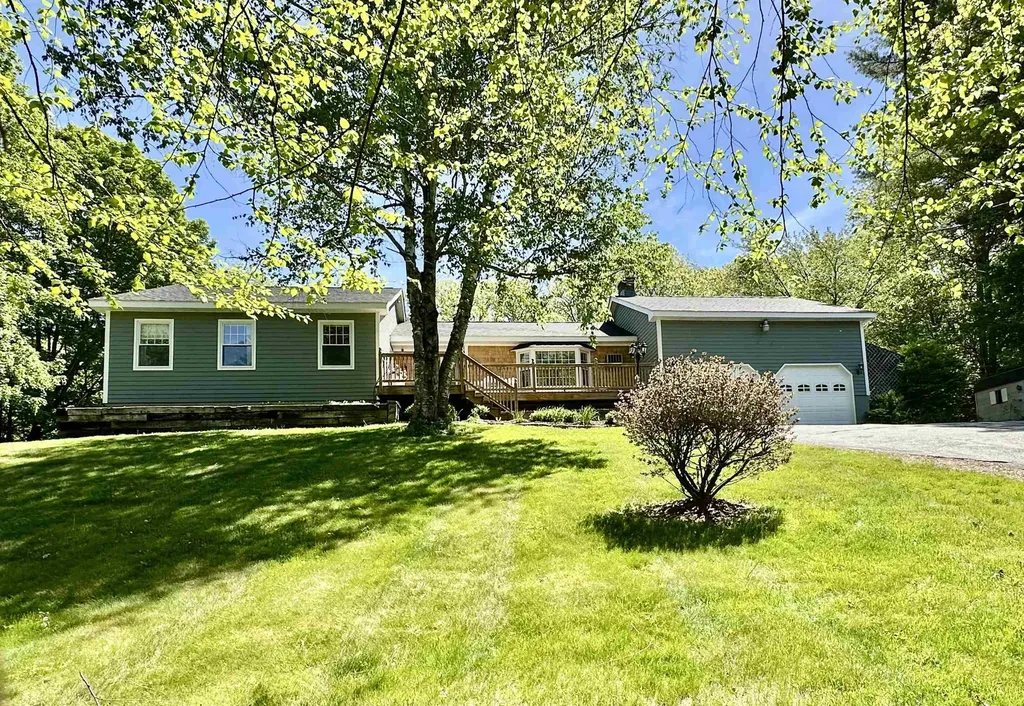
201 Gunn Road Keene NH 03431

Keene, NH201 Gunn Road

Price$625,000

Est. Mortgage: $/month

Pending

MLS Number 5091450

  • Residential Single Family
  • Full Bath 1
  • Address 201 Gunn Road
  • Construction Existing
  • Bedrooms 4

Set on 2.1 beautifully landscaped acres surrounded by mature trees, gardens, and peaceful natural scenery, this thoughtfully updated 4 bedroom, 3 bath ranch offers the kind of setting that feels both private and welcoming. From the moment you arrive, the winding driveway, expansive lawn, and charming exterior create a sense of quiet retreat just minutes from everyday conveniences. Inside, the home offers comfortable one-level living with a warm, inviting flow and generous natural light throughout. The spacious layout blends everyday functionality with inviting gathering spaces, while large windows frame views of the surrounding greenery in nearly every direction. A beautifully renovated bath with farmhouse-inspired finishes adds character and style, and the flexible floor plan provides room for guests, home office space, hobbies, or multigenerational living. Outdoor living is equally special. A large deck overlooks the grounds and creates the perfect place for morning coffee, summer dinners, or simply listening to the breeze through the trees. The backyard is designed for both relaxation and enjoyment, featuring a firepit area, raised garden beds, mature landscaping, and a picturesque pond reflecting the surrounding woods and sky. A charming bridge tucked among the greenery adds a storybook touch, while the detached shed offers extra storage or workshop potential. With a 2-car garage, peaceful wooded backdrop, and a setting that feels tucked away yet accessible, this property offers the rare combination of comfort, privacy, and connection to nature. A home that invites you to slow down, spread out, and truly enjoy where you live.

Listed by Christine Houston of Greenwald Realty Group

$
$
%
$/month over payments
Federal 30-year interest rate: 6.69% last updated on Aug 6, 2026
* All Figures are estimates. Check with your bank or proposed mortgage company for actual interest rates.
This product uses the FRED® API but is not endorsed or certified by the Federal Reserve Bank of St. Louis.

Virtual TourSave FavoriteSchedule TourAsk A QuestionMore Details
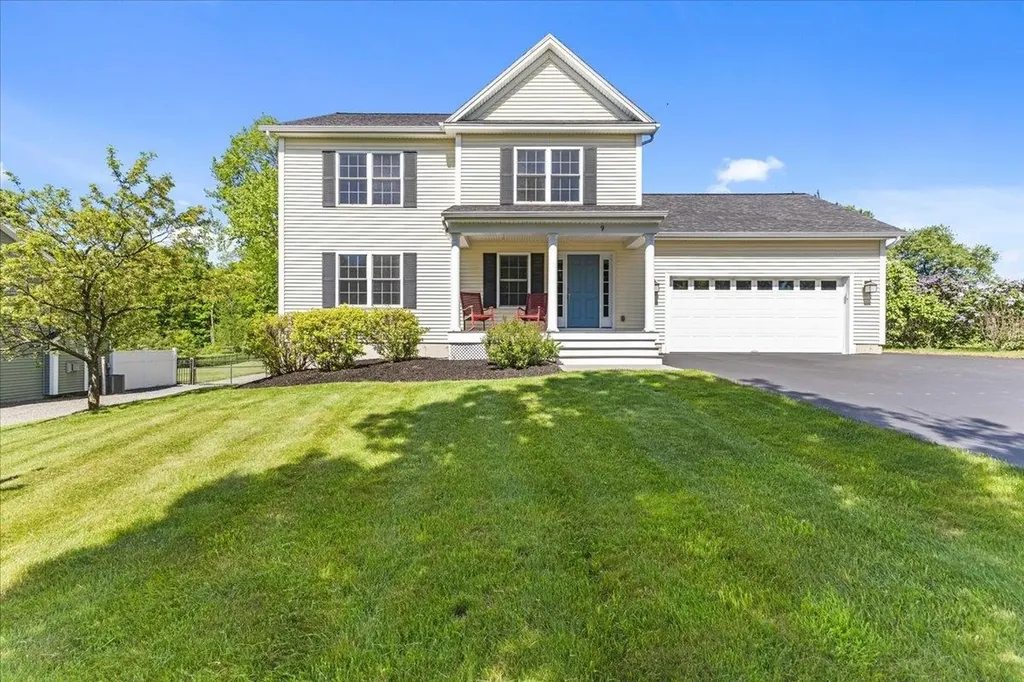
9 Butternut Circle Milton VT 05468

Milton, VT9 Butternut Circle

Price$625,000

Est. Mortgage: $/month

Active With Contract

MLS Number 5092887

  • Residential Single Family
  • Full Bath 1
  • Address 9 Butternut Circle
  • Construction Existing
  • Bedrooms 3

Welcome to this beautifully maintained Sheppard-built Colonial in Milton's highly desirable Highview Estates neighborhood. Set on a spacious lot backing to peaceful natural surroundings, this move-in ready home offers the perfect balance of comfort and outdoor enjoyment. A welcoming covered front porch creates a warm first impression and invites you inside to a bright, thoughtfully designed floor plan. The main level features a spacious living room filled with natural light, creating an ideal gathering space for family and friends. The adjoining kitchen offers abundant cabinetry, granite countertops, stainless steel appliances, and generous workspace, while the dining area overlooks the backyard and provides easy access to the rear deck for seamless indoor-outdoor living. Levolor blinds throughout add style and convenience while complementing the home's clean, well-maintained interior. Upstairs, you'll find three generously sized bedrooms, including a spacious primary suite with a private bath and walk-in closet. The additional bedrooms provide flexibility for guests, family members, or a home office. A second full bathroom completes the upper level. The attached two-car garage features a professionally finished epoxy floor, offering a durable space for vehicles, storage, or hobbies. The unfinished basement provides excellent storage and future expansion potential. Step outside to discover a beautifully landscaped backyard retreat designed for relaxation and entertaining. Enjoy summer evenings on the expansive paver patio surrounded by attractive stonework, perfect for grilling or outdoor dining. The open yard offers plenty of room for recreation while mature trees create a private setting. An in-ground irrigation system helps keep the lawn looking its best throughout the summer. Conveniently located near schools, restaurants, and I-89, this home offers the ideal combination of neighborhood living with the convenience of easy commuting. A must see and a great value.

Listed by Robert Foley of Flat Fee Real Estate

$
$
%
$/month over payments
Federal 30-year interest rate: 6.69% last updated on Aug 6, 2026
* All Figures are estimates. Check with your bank or proposed mortgage company for actual interest rates.
This product uses the FRED® API but is not endorsed or certified by the Federal Reserve Bank of St. Louis.

Save FavoriteSchedule TourAsk A QuestionMore Details
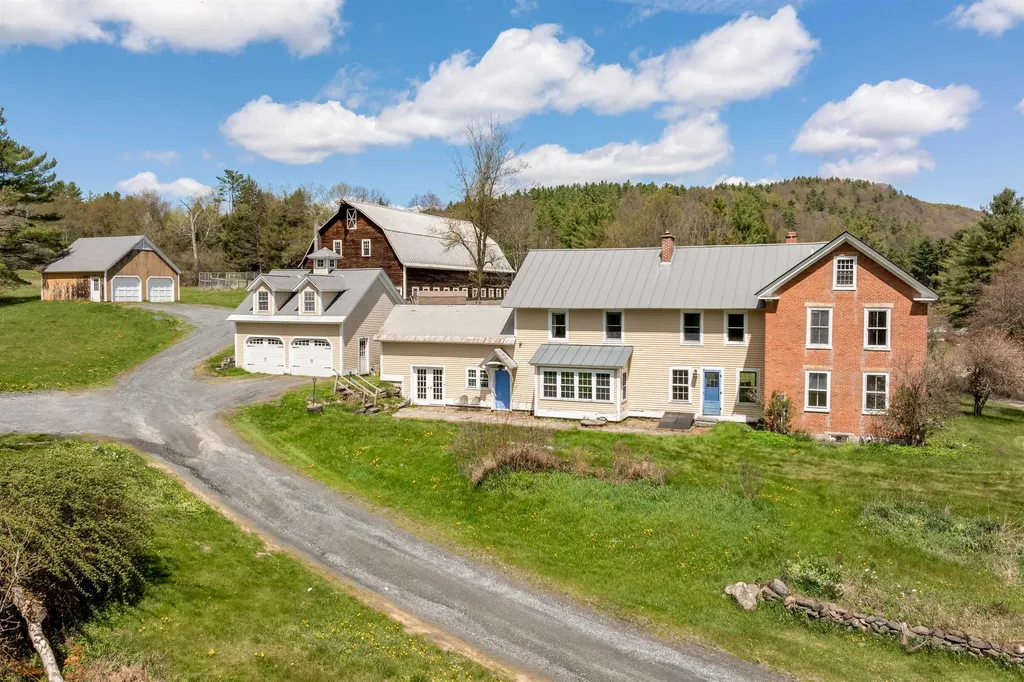
330 Parsonage Road Cornish NH 03745

Cornish, NH330 Parsonage Road

Price$625,000

Est. Mortgage: $/month

Active With Contract

MLS Number 5088128

  • Residential Single Family
  • Address 330 Parsonage Road
  • Construction Existing
  • Bedrooms 5
  • Bathroom 3

Timeless 1820 Brick Colonial on 15 Stunning Acres. Step back in time while enjoying modern comfort in this beautifully maintained 1820 classic brick Colonial set on 15 picturesque acres of open fields. Rich with historic charm and character, this exceptional property features wood floors, elegant crown molding, and multiple fireplaces that create warmth and sophistication throughout. The spacious main home offers gracious living areas filled with natural light and period details, perfect for gathering and entertaining. A separate in-law apartment provides flexibility for extended family, guests, rental income, or a private home office. Outside, the possibilities are endless with a large traditional barn, two separate garages, and expansive open land ideal for gardening, horses, farming, recreation, or simply enjoying the beauty and privacy of the countryside. This rare offering combines historic craftsmanship, versatile living space, and breathtaking acreage-a property with endless potential and timeless appeal.

Listed by Erika Smith of Coldwell Banker LIFESTYLES - Hanover

$
$
%
$/month over payments
Federal 30-year interest rate: 6.69% last updated on Aug 6, 2026
* All Figures are estimates. Check with your bank or proposed mortgage company for actual interest rates.
This product uses the FRED® API but is not endorsed or certified by the Federal Reserve Bank of St. Louis.

Save FavoriteSchedule TourAsk A QuestionMore Details

Broker Reciprocity 

Copyright 2026 PrimeMLS, Inc. All rights reserved. This information is deemed reliable, but not guaranteed. The data relating to real estate displayed on this display comes in part from the IDX Program of PrimeMLS. The information being provided is for consumers’ personal, non-commercial use and may not be used for any purpose other than to identify prospective properties consumers may be interested in purchasing. Data last updated August 14, 2026 2:54 PM UTC
