SIGN UP or LOG IN 's Account

Log in to see your saved listings or edit your searches:

No account? Sign up now to save searches, listings, and get tailored listing notifications. It's free, opt-out anytime.

Find Your New Home

Sign Up Today!

Get fresh listings via email, save your favorite listings, match with similar properties, and unlock additional property info.

Create Your Account

Do not fill in this field:

Already have an account? Log in

and narrow your search. If you have fewer than 200 results, you can save your search.

Andover VT Single Family Real Estate

r=3673-3684
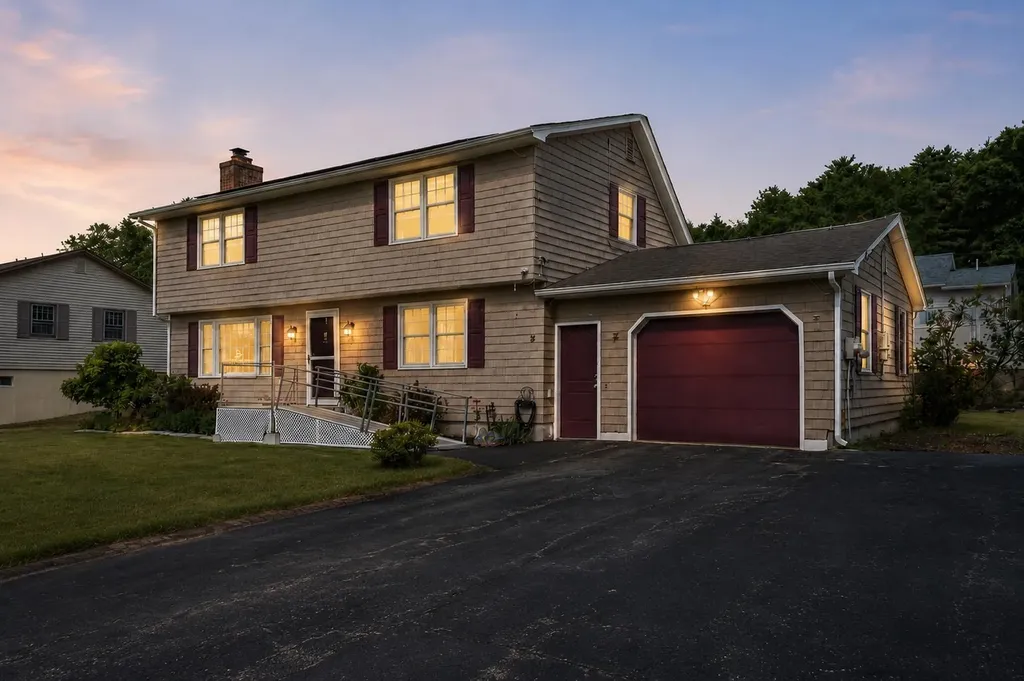
7 Hopi Drive Nashua NH 03063

Nashua, NH7 Hopi Drive

Price$625,000

Est. Mortgage: $/month

Pending

MLS Number 5095547

  • Residential Single Family
  • Full Bath 2
  • Address 7 Hopi Drive
  • Construction Existing
  • Bedrooms 3

Warm, inviting, and beautifully cared for, this three-bedroom home is the one buyers have been waiting for. Hardwood floors flow throughout the main living areas, leading to an updated kitchen and tastefully refreshed baths. The finished lower level with a fireplace offers valuable additional living space, perfect for a family room, playroom, home office, or cozy movie nights. A newer sunroom off the back is the ideal spot to relax and enjoy views of the level yard and established perennial gardens. OWNED SOLAR PANELS add incredible value and energy efficiency. Set in a convenient location with a comfortable, easy-living layout, this home blends charm, function, and everyday comfort in all the right ways. OPEN HOUSE 7/19 1PM - 2:30PM

Listed by Elizabeth Smith of Keller Williams Realty Evolution

$
$
%
$/month over payments
Federal 30-year interest rate: 6.69% last updated on Aug 6, 2026
* All Figures are estimates. Check with your bank or proposed mortgage company for actual interest rates.
This product uses the FRED® API but is not endorsed or certified by the Federal Reserve Bank of St. Louis.

Virtual TourSave FavoriteSchedule TourAsk A QuestionMore Details

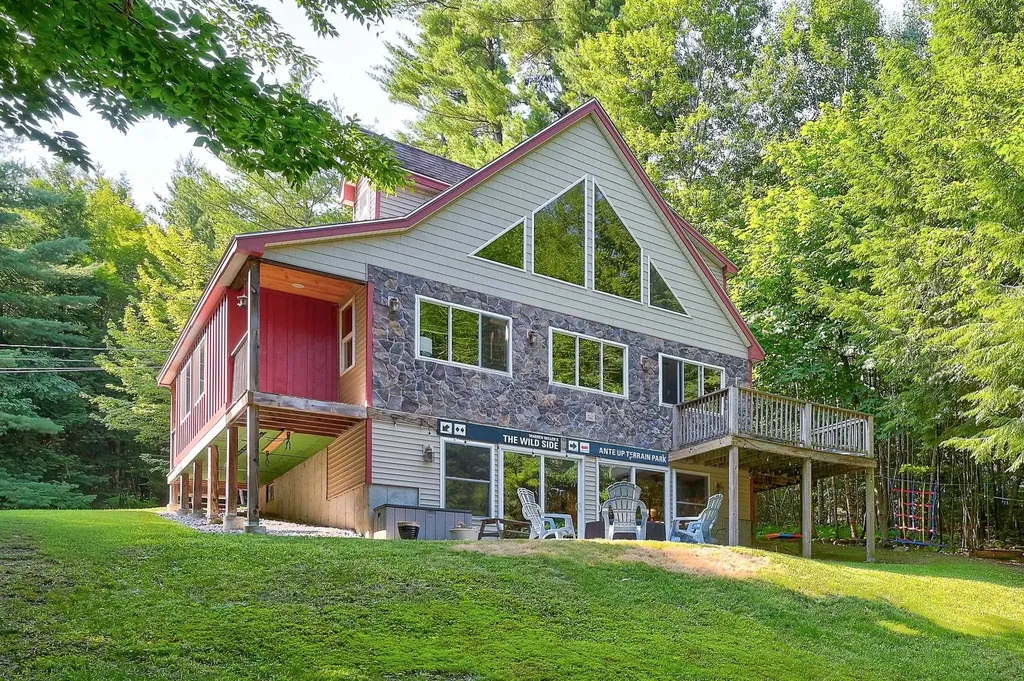
65 Garmish Road Conway NH 03818

Conway, NH65 Garmish Road

Price$625,000

Est. Mortgage: $/month

MLS Number 5101352

  • Residential Single Family
  • Full Bath 2
  • Address 65 Garmish Road
  • Construction Existing
  • Bedrooms 3

Situated on .55 acres in the Rockhouse Mountain Association, this inviting 3-bedroom, 3-bathroom home effortlessly blends comfort with rustic mountain charm. Step through the entry into a bright, thoughtfully designed mudroom offering generous space for jackets, gear, and all the essentials of mountain living. At the heart of the home, the open-concept kitchen and living room features cathedral tongue-and-groove ceilings, a cozy gas fireplace, and expansive floor-to-ceiling windows and a sliding door leading out to the deck, flooding the space with soft, natural light. Two spacious, light-filled bedrooms and a 3/4 bath round out the main floor, while upstairs, a serene primary suite with its own loft occupies the entire second floor, a private retreat set apart from the rest of the home. Downstairs, the finished walk-out basement delivers even more room to spread out and unwind, featuring a second cozy living area, a dedicated home office, and a convenient laundry room. Outside, a deck off the slider offers the perfect spot for morning coffee or evening relaxation, while a stamped-concrete patio below is perfect for nighttime fires, giving you a space to relax under the stars. A sturdy shed with a ramp provides effortless storage for gear, yard tools, and equipment. Join us at the Open House, Saturday 7/25, 10AM-12PM.

Listed by Jennifer McPherson of Pinkham Real Estate

$
$
%
$/month over payments
Federal 30-year interest rate: 6.69% last updated on Aug 6, 2026
* All Figures are estimates. Check with your bank or proposed mortgage company for actual interest rates.
This product uses the FRED® API but is not endorsed or certified by the Federal Reserve Bank of St. Louis.

Virtual TourSave FavoriteSchedule TourAsk A QuestionMore Details

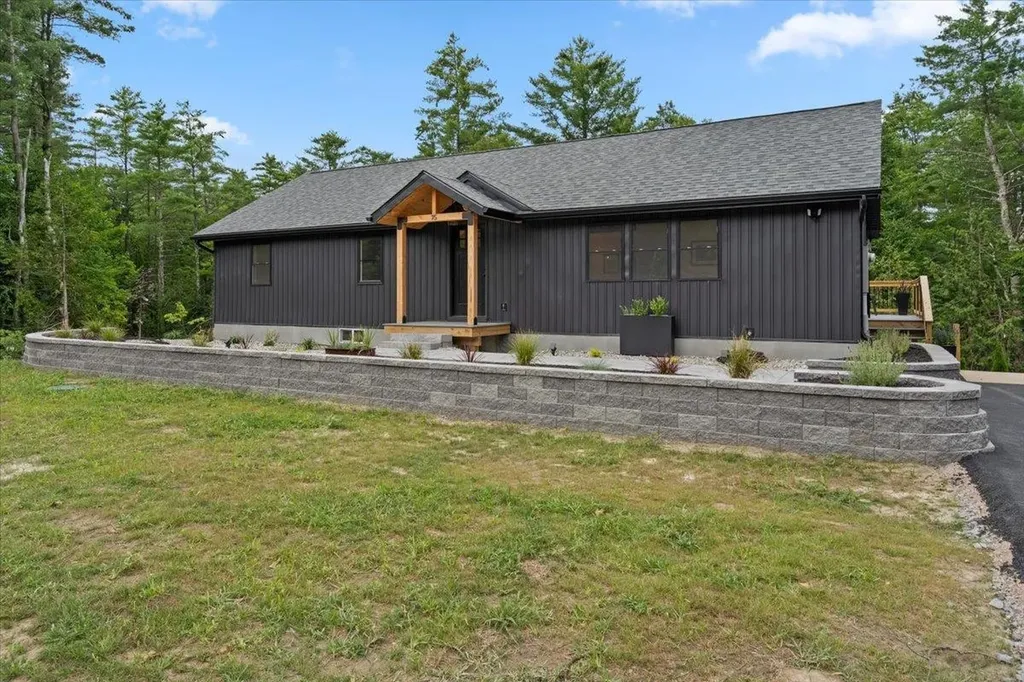
130 Concord Road Lee NH 03861

Lee, NH130 Concord Road

Price$625,000

Est. Mortgage: $/month

MLS Number 5093823

  • Residential Single Family
  • Full Bath 2
  • Address 130 Concord Road
  • Construction Existing
  • Bedrooms 3

Welcome to 130 Concord Road, where modern construction meets privacy and space. Built in 2019 and set on 2.08 acres, this move-in ready home offers the peace of mind of newer construction without the wait or expense of building. Inside, you'll find nearly 2,000 square feet of thoughtfully designed living space featuring 3 bedrooms, 2.5 bathrooms, central air, and an open, functional layout ideal for both everyday living and entertaining. The kitchen features a center island and flows seamlessly into the main living area, highlighted by a cozy gas fireplace, while a separate family room provides flexible space for a home office, playroom, or additional living area. Upstairs, you'll find all 3 bedrooms, including a generous primary suite with a private bath, along with an additional full bathroom. Step outside to a rear deck overlooking the private backyard, offering the perfect setting for relaxing, entertaining, or enjoying the peaceful surroundings. Surrounded by open space and natural beauty, the property offers the perfect balance of privacy and convenience. Located just minutes from Durham, UNH, Dover, and the Seacoast, you'll enjoy easy access to shopping, dining, commuting routes, and the highly regarded Oyster River School District. If you've been searching for a newer home with land, modern amenities, and an unbeatable location, this is one you won't want to miss.

Listed by Chris Blauvelt of William Raveis R.E. & Home Services

$
$
%
$/month over payments
Federal 30-year interest rate: 6.69% last updated on Aug 6, 2026
* All Figures are estimates. Check with your bank or proposed mortgage company for actual interest rates.
This product uses the FRED® API but is not endorsed or certified by the Federal Reserve Bank of St. Louis.

Save FavoriteSchedule TourAsk A QuestionMore Details

59 Cinnamon Drive Goffstown NH 03045

Goffstown, NH59 Cinnamon Drive

Price$625,000

Est. Mortgage: $/month

Active With Contract

MLS Number 5102162

  • Residential Single Family
  • Full Bath 1
  • Address 59 Cinnamon Drive
  • Construction Existing
  • Bedrooms 3

Beautifully maintained and updated Cape in a highly sought-after Goffstown neighborhood! From the moment you step inside, it's easy to see how well this home has been cared for. The first floor features an updated kitchen with new appliances, a dining area, comfortable family room, and a den with direct access to the fenced backyard. The den also offers the flexibility to be used as a first-floor bedroom if needed, with a full bath conveniently located nearby. A spacious breezeway/mudroom connects the home to the attached two-car garage and provides plenty of room for everyday storage and organization. Fresh paint, updated flooring, and lighting throughout add to the move-in-ready feel. Upstairs, you'll find three generously sized bedrooms and a beautifully updated full bath, including direct access from the primary bedroom. Outside, the fenced backyard offers plenty of space to relax, entertain, play, or let the four-legged family members run. With a great layout, thoughtful updates, attached two-car garage, and a fantastic Goffstown location, this is a home that has been truly well cared for and is ready for its next owners!

Listed by Nicole Howley of Coldwell Banker Realty Bedford NH

$
$
%
$/month over payments
Federal 30-year interest rate: 6.69% last updated on Aug 6, 2026
* All Figures are estimates. Check with your bank or proposed mortgage company for actual interest rates.
This product uses the FRED® API but is not endorsed or certified by the Federal Reserve Bank of St. Louis.

Virtual TourSave FavoriteSchedule TourAsk A QuestionMore Details

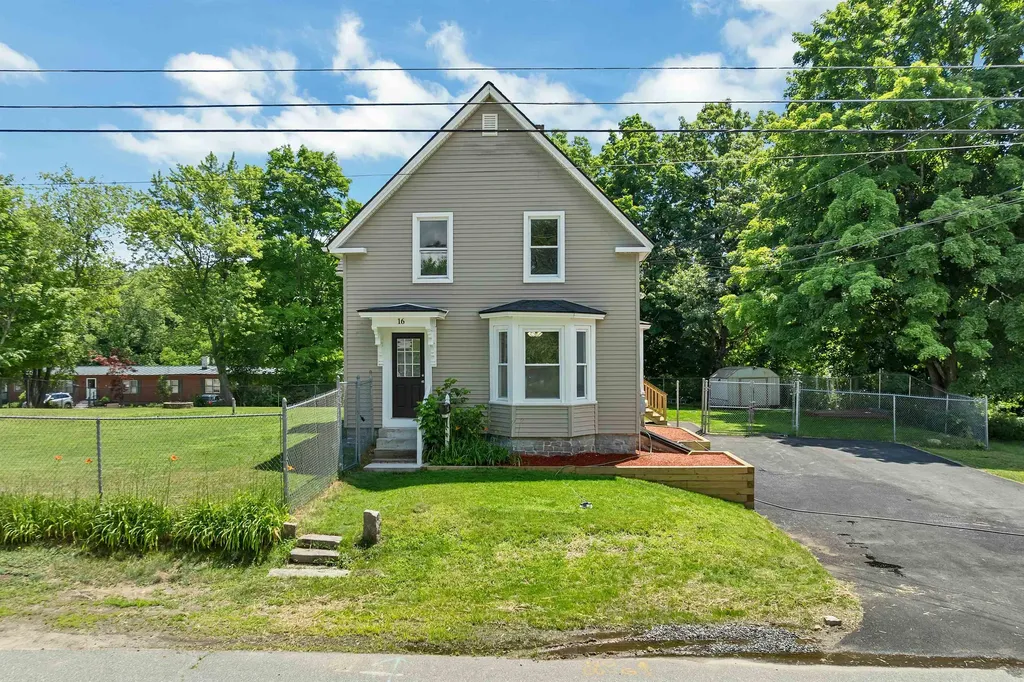
16 Brook Street Derry NH 03038

Derry, NH16 Brook Street

Price$625,000

Est. Mortgage: $/month

Pending

MLS Number 5098407

  • Residential Single Family
  • Full Bath 2
  • Address 16 Brook Street
  • Construction Existing
  • Bedrooms 4

Great Home that's Ready to Move in and comes with a lot of possibilities. This newly renovated spacious, bright, and clean 4-bedroom house in Downtown Derry is in a desirable commuter location with a huge yard. This remodeled home is currently a single family featuring 2 kitchens, 2 full bathrooms, 2 separately metered electrical services for each floor, 2 propane furnaces (one for each floor), and a one-year old electric hot water heater, although plumbing/gas lines exist for a propane hot water tank in the future. Thoughtfully planned updates include new carpet and flooring, fresh paint throughout, a new roof, new paved driveway, new retaining wall for future gardens, and two new decks overlooking a spaciously fenced-in yard. The first floor contains a 2 ample bedrooms, living room with bow window and recessed area, dining room, large shelved walk-in pantry room, coat closet, full bathroom, laundry room, a kitchen with fridge, stove, dishwasher, and microwave, and additional front hallway closet storage. The second floor offers 2 more bedrooms, an enormous family/living room, a 2nd full bathroom, an open concept eat-in kitchen area with attached 2nd floor laundry area that leads out to one of the new decks. The separate deck areas provide a secondary means of access to both upstairs and downstairs, in lieu of the front door; the second floor deck has a mezzanine level for extra enjoyment. Formerly a two-family, but previous owner converted into a single family. May be suitable for Accessory Dwelling Unit on the second floor, or as a new detached unit that conforms with NH RSAs 674:71-73; Buyer to conduct due diligence. Property is being sold as an existing single family. Additional improvements include upgraded doors, shelving, several windows, and spray foam insulation in basement. Conveniently located to many amenities and services with quick access to major commuting routes. Please view our video. Broker interest in property.

Listed by Joe Murray of IKAN Property Advisors,LLC

$
$
%
$/month over payments
Federal 30-year interest rate: 6.69% last updated on Aug 6, 2026
* All Figures are estimates. Check with your bank or proposed mortgage company for actual interest rates.
This product uses the FRED® API but is not endorsed or certified by the Federal Reserve Bank of St. Louis.

Virtual TourSave FavoriteSchedule TourAsk A QuestionMore Details

451 Boston Post Road Amherst NH 03031

Amherst, NH451 Boston Post Road

Price$625,000

Est. Mortgage: $/month

Active With Contract

MLS Number 5102887

  • Residential Single Family
  • Full Bath 1
  • Address 451 Boston Post Road
  • Construction Existing
  • Bedrooms 3

Discover the ease and elegance of one-level living in desirable Amherst. Beautifully updated and thoughtfully designed, this 3-bedroom open concept Ranch rests on a gracious corner lot, an ideal offering for those seeking to simplify without sacrificing style or comfort. A welcoming front entry opens to a spacious living room, leading effortlessly to the heart of the home: an open, updated kitchen and dining area anchored by an expansive center island. Warm evenings are made for gathering beside the handsome brick hearth fireplace in the dining area, while the adjoining great room rises beneath soaring vaulted ceilings, an inviting space for entertaining and everyday living alike. The private primary suite offers a serene retreat complete with its own 3/4 ensuite bath and walk-in closet, while a second full bath comfortably serves the additional 2 bedrooms and guests. Everyday living is elevated by a generous laundry room with ample storage and a convenient mudroom foyer connecting to the attached 2-car garage and it's own outside entrance. The full unfinished basement offers plenty of storage space. Step outside to a private patio, perfectly suited for al fresco dining and relaxed evenings under the stars. Set on the corner of Boston Post Road with the driveway entrance on Douglas Drive, you'll enjoy easy evening strolls through the surrounding neighborhoods. Ideally located within the sought-after Amherst school district, this exceptional home enjoys a premier commuter location with easy access to nearby highways, plus an abundance of shopping and dining moments away. Timeless comfort, modern updates, and an unbeatable location, an opportunity not to be missed. Schedule your private showing today!

Listed by Sharon Bean of EXP Realty

$
$
%
$/month over payments
Federal 30-year interest rate: 6.69% last updated on Aug 6, 2026
* All Figures are estimates. Check with your bank or proposed mortgage company for actual interest rates.
This product uses the FRED® API but is not endorsed or certified by the Federal Reserve Bank of St. Louis.

Virtual TourSave FavoriteSchedule TourAsk A QuestionMore Details

489 High Street Boscawen NH 03303

Boscawen, NH489 High Street

Price$625,000

Est. Mortgage: $/month

MLS Number 5099520

  • Residential Single Family
  • Full Bath 1
  • Address 489 High Street
  • Construction Existing
  • Bedrooms 3

This beautifully maintained 3-bedroom, 3-bath home offers just under 2,000 square feet of thoughtfully designed living space with hardwood floors throughout. The open-concept main level creates an inviting atmosphere, seamlessly connecting the living, dining, and kitchen areas, perfect for both everyday living and entertaining. Sliding glass doors lead directly to your own outdoor oasis, providing the ideal setting for summer barbecues, morning coffee, or simply relaxing in your private backyard. Upstairs, the spacious primary suite features its own private bathroom, creating a comfortable retreat at the end of the day. Two additional bedrooms, a full bath, and the convenience of second-floor laundry complete the upper level, making daily routines effortless. With a two-car garage, you'll have space for parking, storage, and all the extras that make life easier. Combining functional living spaces, timeless finishes, and easy indoor-outdoor flow, this home is ready for its next owners to move in and make it their own. Open House Sat 11-1pm

Listed by Amelia Paraskos of Coldwell Banker Realty Bedford NH

$
$
%
$/month over payments
Federal 30-year interest rate: 6.69% last updated on Aug 6, 2026
* All Figures are estimates. Check with your bank or proposed mortgage company for actual interest rates.
This product uses the FRED® API but is not endorsed or certified by the Federal Reserve Bank of St. Louis.

Save FavoriteSchedule TourAsk A QuestionMore Details

75 Plains Road Jericho VT 05465

Jericho, VT75 Plains Road

Price$625,000

Est. Mortgage: $/month

MLS Number 5101107

  • Residential Single Family
  • Full Bath 2
  • Address 75 Plains Road
  • Construction Existing
  • Bedrooms 4

Nestled on 15.89 private acres along desirable Plains Road, this beautifully rebuilt custom home offers the perfect blend of quality craftsmanship, modern finishes, and peaceful Vermont living. Designed with attention to detail, this move-in ready home features 4 bedrooms, 2 full bathrooms, rich hardwood floors, and an open-concept floor plan filled with natural light. The stunning kitchen is the heart of the home, showcasing quartz countertops, custom cabinetry, and seamless flow into the living and dining areas. Step outside onto the spectacular elevated deck just off the kitchen, where you'll feel like you're relaxing in your own treehouse while overlooking the surrounding woods. The finished walkout lower level includes a spacious bedroom, full bathroom, and living area, offering excellent potential for an accessory dwelling unit, guest suite, Airbnb, or flexible multi-generational living space. The expansive acreage provides endless opportunities for hiking, recreation, gardening, or simply enjoying the privacy and beauty of nature. Conveniently located just minutes from Jericho Village, Essex, Burlington, local schools, recreation, and I-89, this exceptional property combines the serenity of country living with easy access to everyday amenities. A rare opportunity to own a custom home with acreage in one of Jericho's most sought-after locations.

Listed by Robbi Handy Holmes of BHHS Vermont Realty Group/S Burlington

$
$
%
$/month over payments
Federal 30-year interest rate: 6.69% last updated on Aug 6, 2026
* All Figures are estimates. Check with your bank or proposed mortgage company for actual interest rates.
This product uses the FRED® API but is not endorsed or certified by the Federal Reserve Bank of St. Louis.

Virtual TourSave FavoriteSchedule TourAsk A QuestionMore Details

602 South Richford Road Richford VT 05470

Richford, VT602 South Richford Road

Price$625,000

Est. Mortgage: $/month

MLS Number 5099531

  • Residential Single Family
  • Construction Existing
  • Bedrooms 2
  • Bathroom 3
  • Square Feet 1,706

Located only 5 mins from Montgomery Center, and only 20 mins to Jay Peak Resort, this custom, hand-hewn log home, constructed by the Oneida Native Americans of Oneida, NY, is a showstopper! Built in 2000, this exceptional 2-bedroom, 3-bath home sits on 11.8 acres of woods, with Parker Brook running by, and boasts INCREDIBLE mountain views! Many luxury details including slate and wood flooring, hickory kitchen cabinets, stunning stained-glass artwork in primary suite, large cedar closet, a wrap-around covered porch, and a standing-seam roof. 3 zones of heat, including radiant heat in the Primary bath, and a gas stove in the living room that will automatically "kick on" if the power goes out. Don't miss the custom, heated, 2-car detached garage, with workshop space, that has its own 1/2 bath. Upstairs, find a HUGE, finished bonus space above the garage, with mountain views, and a handy utility sink - that is ideal for hobbies, a business, or potential ADU. Gorgeous yard with neat landscaping and flowerbeds set within stone walls. Cute shed too. Property is being sold turnkey, fully-furnished, and ready to move in and enjoy!

Listed by Lipkin Audette Team of Coldwell Banker Hickok and Boardman

$
$
%
$/month over payments
Federal 30-year interest rate: 6.69% last updated on Aug 6, 2026
* All Figures are estimates. Check with your bank or proposed mortgage company for actual interest rates.
This product uses the FRED® API but is not endorsed or certified by the Federal Reserve Bank of St. Louis.

Virtual TourSave FavoriteSchedule TourAsk A QuestionMore Details

33 Stacy Street Milton VT 05468

Milton, VT33 Stacy Street

Price$625,000

Est. Mortgage: $/month

MLS Number 5103155

  • Residential Single Family
  • Full Bath 1
  • Address 33 Stacy Street
  • Construction Existing
  • Bedrooms 3

Welcome to 33 Stacy Street, a well-maintained Colonial in an established Milton neighborhood with inviting interiors and a backyard made for summer enjoyment. A bright foyer opens to a flowing main level with hardwood floors, neutral finishes and ample natural light. The spacious living room is centered around a gas fireplace with a classic mantel, creating a warm setting for daily life or entertaining. Just beyond, the open kitchen offers abundant cherry cabinetry, granite countertops, stainless steel appliances, recessed lighting and a large peninsula with seating. The adjoining dining area provides plenty of room for meals and celebrations, with convenient access to the kitchen and a comfortable setting for everyday dining. A convenient half bath completes the first floor. Upstairs, the oversized primary bedroom includes a long walk-in closet and private bath with a glass-enclosed shower. Two additional bedrooms share a second full bath, offering a practical layout with comfortable room sizes and ample storage. The partially finished basement expands the possibilities with space for recreation, exercise, hobbies or media, plus a separate unfinished area for utilities and storage. Outside, step from the kitchen onto the deck overlooking a fenced backyard retreat. The in-ground pool, expansive patio and surrounding lawn create an ideal setting for cookouts, gatherings and sunny afternoons at home. The fenced setting offers welcome privacy, while the spacious patio provides ample room for lounge seating, outdoor dining and poolside fun throughout Vermont summers. Mature landscaping, front and back irrigation and a storage shed add to the appeal. The attached two-car garage is insulated and heated, while a concrete driveway and easy access to Milton schools, shopping, dining, and commuter routes complete this welcoming property. With its functional floor plan, attractive updates and private outdoor amenities, this home is ready to be enjoyed for years to come.

Listed by Robert Foley of Flat Fee Real Estate

$
$
%
$/month over payments
Federal 30-year interest rate: 6.69% last updated on Aug 6, 2026
* All Figures are estimates. Check with your bank or proposed mortgage company for actual interest rates.
This product uses the FRED® API but is not endorsed or certified by the Federal Reserve Bank of St. Louis.

Save FavoriteSchedule TourAsk A QuestionMore Details

499 New Hampshire Route 140 Gilmanton NH 03237
Active With Contract

MLS Number 5098176

  • Residential Single Family
  • Full Bath 2
  • Construction Existing
  • Bedrooms 3
  • Bathroom 2

Outdoor Enthusiasts, this is the one for you. Located just steps from Page State Forest, the home is close to hiking trails, skiing, snowmobile trails, Crystal Lake and more. This beautifully renovated property offers a perfect blend of modern comfort and natural charm. Featuring an oversized garage ideal for vehicles, storage, or a workshop. The home provides both functionality and style. The spacious kitchen is a standout, complete with elegant granite countertops, updated cabinetry, and modern appliances-perfect for cooking and entertaining. Inside, the home showcases a mix of tile and wood flooring, creating a warm and inviting atmosphere throughout. Large windows fill the space with natural light, highlighting the thoughtful updates and craftsmanship in every room. Step outside to a generous deck overlooking the serene surroundings, ideal for relaxing, dining, or hosting gatherings. A rare opportunity to enjoy modern living in a peaceful, nature-filled setting.

Listed by Cherylann Arvanitis of Century 21 Circa 72 Inc.

$
$
%
$/month over payments
Federal 30-year interest rate: 6.69% last updated on Aug 6, 2026
* All Figures are estimates. Check with your bank or proposed mortgage company for actual interest rates.
This product uses the FRED® API but is not endorsed or certified by the Federal Reserve Bank of St. Louis.

Virtual TourSave FavoriteSchedule TourAsk A QuestionMore Details

13 Morningside Drive Hooksett NH 03106

Hooksett, NH13 Morningside Drive

Price$625,000

Est. Mortgage: $/month

Active With Contract

MLS Number 5102091

  • Residential Single Family
  • Full Bath 1
  • Address 13 Morningside Drive
  • Construction Existing
  • Bedrooms 4

Welcome to 13 Morningside Drive! Tucked away in a peaceful country setting within a double cul-de-sac neighborhood, this spacious 4 bedroom, 2 bath home offers a wonderful sense of privacy while remaining just minutes from highways, shopping and restaurants and the added convenience of a school bus stop just steps away. A spacious mudroom welcomes you into the home, providing a functional space for everyday living. The thoughtfully updated kitchen features KraftMaid maple cabinetry, Corian countertops, a stone backsplash, oak flooring and plenty of room to gather. With four bedrooms and a spacious bonus room above the garage, the versatile floor plan offers plenty of options for a home office, playroom, guest space or additional living area. Outside is where you'll want to spend your summers! Enjoy the above ground pool, hot tub and peaceful surroundings. With plenty of space for entertaining, lounging poolside or enjoying a quiet evening, this backyard is ready to be enjoyed. The home has seen numerous improvements over the years, including water system upgrades in 2024 & 2026, renovated second floor bathroom, newer hot water tank, updated well pump and more. With thoughtful updates, plenty of space inside and out and a peaceful setting that keeps you close to everything Hooksett has to offer, 13 Morningside Drive is ready to welcome its next owner. OPEN HOUSES Saturday August 1st & Sunday August 2nd 10:30 am-12:00 pm

Listed by Shannon Stone and Kris Stone of Keller Williams Realty-Metropolitan

$
$
%
$/month over payments
Federal 30-year interest rate: 6.69% last updated on Aug 6, 2026
* All Figures are estimates. Check with your bank or proposed mortgage company for actual interest rates.
This product uses the FRED® API but is not endorsed or certified by the Federal Reserve Bank of St. Louis.

Virtual TourSave FavoriteSchedule TourAsk A QuestionMore Details

Broker Reciprocity 

Copyright 2026 PrimeMLS, Inc. All rights reserved. This information is deemed reliable, but not guaranteed. The data relating to real estate displayed on this display comes in part from the IDX Program of PrimeMLS. The information being provided is for consumers’ personal, non-commercial use and may not be used for any purpose other than to identify prospective properties consumers may be interested in purchasing. Data last updated August 14, 2026 3:54 PM UTC